The Pink Beach House — Santa Monica Beachfront Spanish Revival Filming Location for Productions
This location has been verified and photographed by an Image Locations, Inc. photographer. Appearance and condition may have changed since photography. Scouting of location is recommended prior to shoot date(s). ©2002-2026

This location has been verified and photographed by an Image Locations, Inc. photographer. Appearance and condition may have changed since photography. Scouting of location is recommended prior to shoot date(s). ©2002-2026
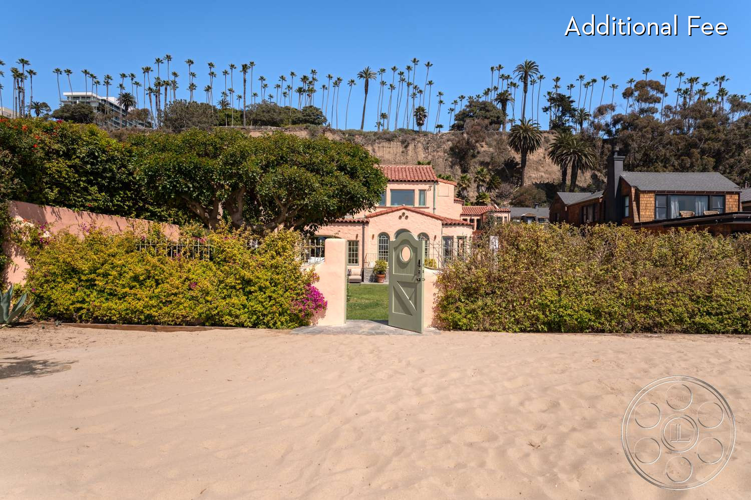
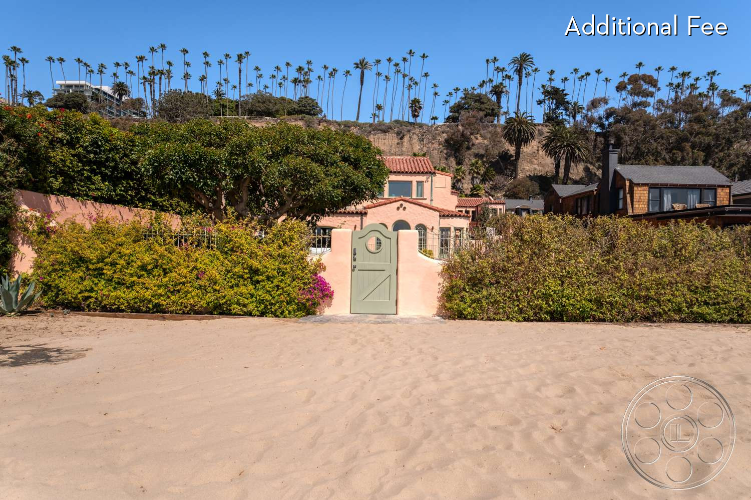
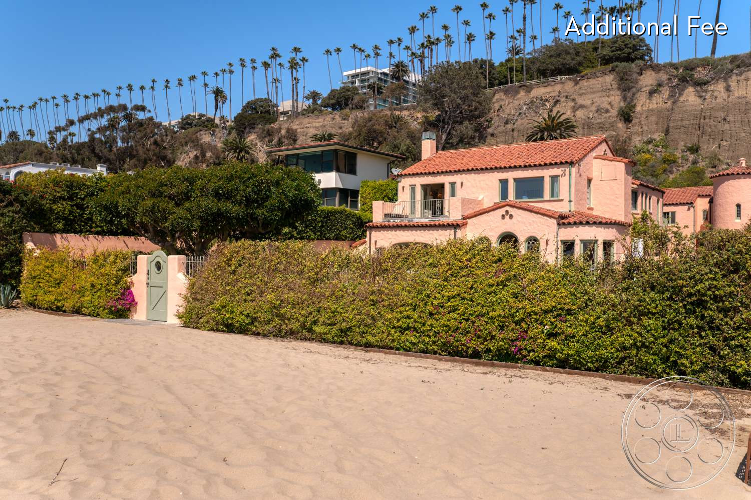
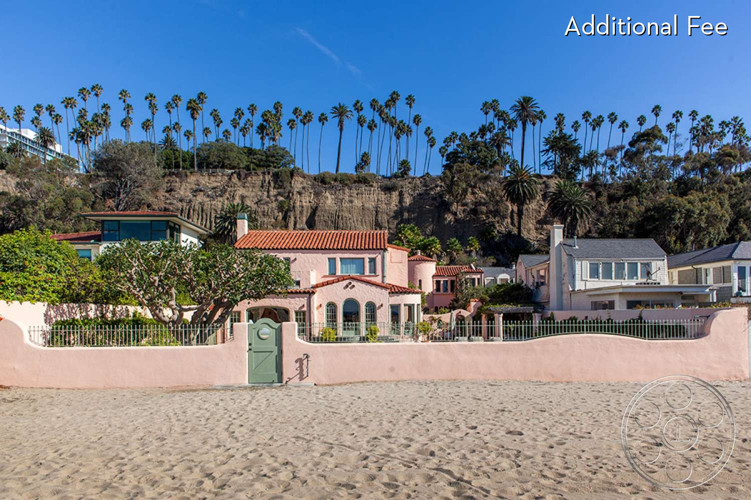
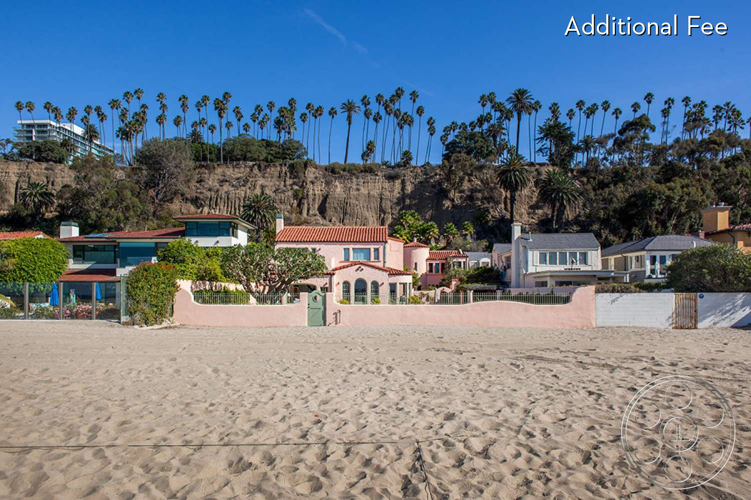
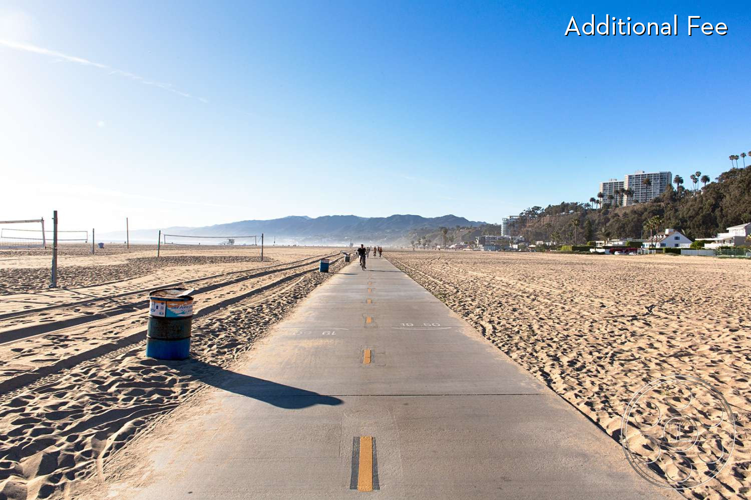
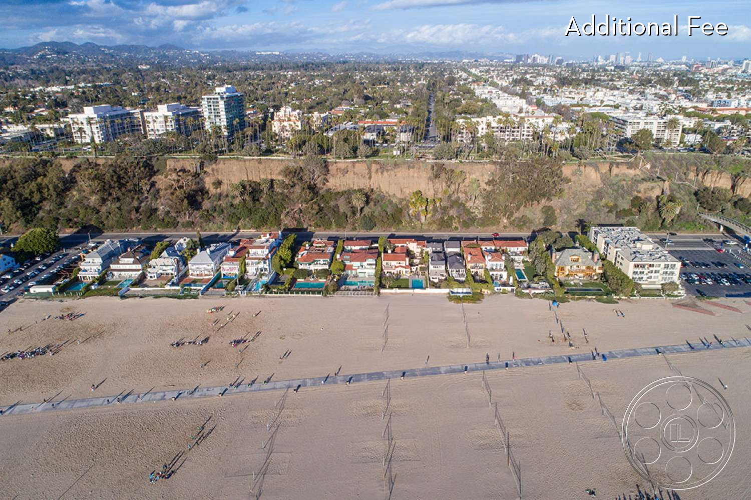
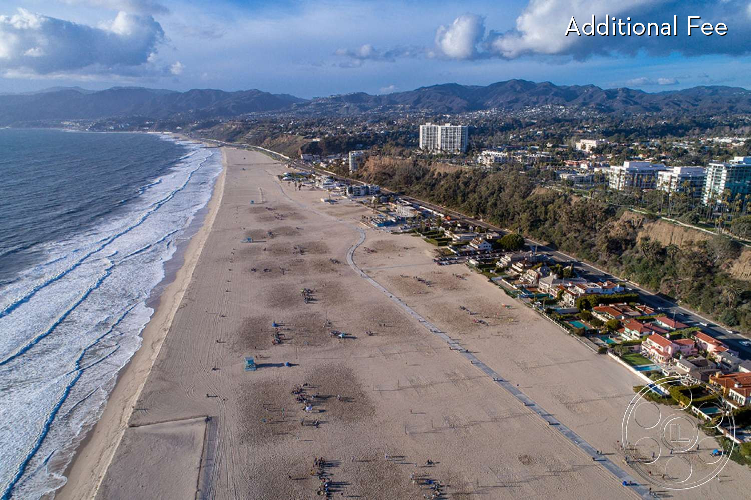
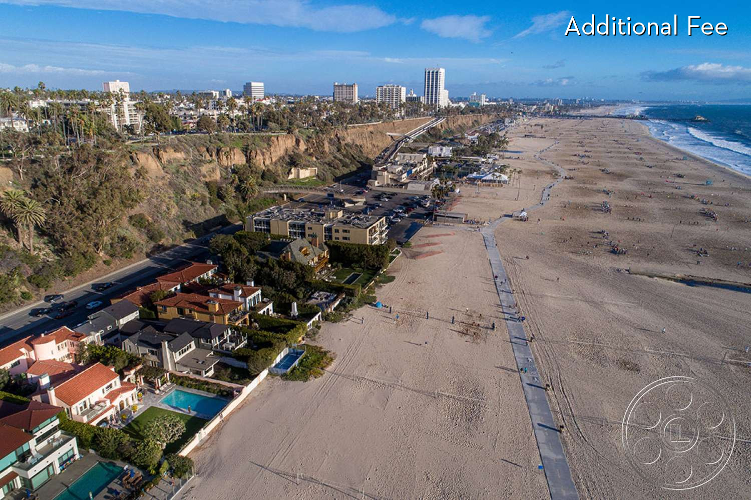
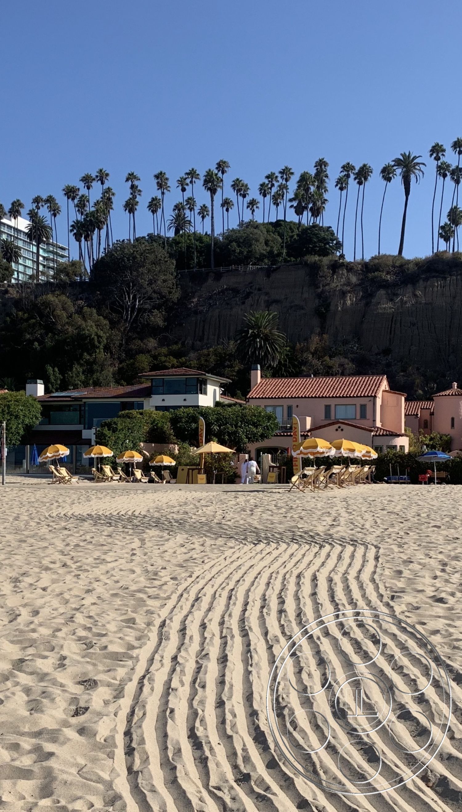
Set right on the sand in Santa Monica, The Pink Beach House is a filming location with an unusually complete coastal world built into one property. The pink Spanish Revival exterior is instantly readable on camera, with arched openings, green-painted doors, clay roof tiles, and textured stucco giving it real period character. Around it, the pool, deep lawn, garden passages, and ocean-facing rooms offer several distinct looks that still feel like they belong to the same story.
Pink Spanish Revival Exterior and Pool
The rear of the house is the hero angle. From the lawn, the two-story Spanish Revival elevation feels classic early 20th-century Southern California, with tall arched doors lined across the façade, wrought-iron railings above, multi-pane windows, and a shallow clay-tile roof. Because the pink stucco continues through the garden walls and outbuildings, wide frames hold together cleanly. The long rectangular pool runs beside the lawn, giving cameras room to work from both the grass and the stone deck. The turquoise water against the pink façade creates a strong color story, especially for a swimwear commercial or stills shoot that wants water, architecture, and open green space in one clean axis.
Garden Paths, Arbor and Beach Gate
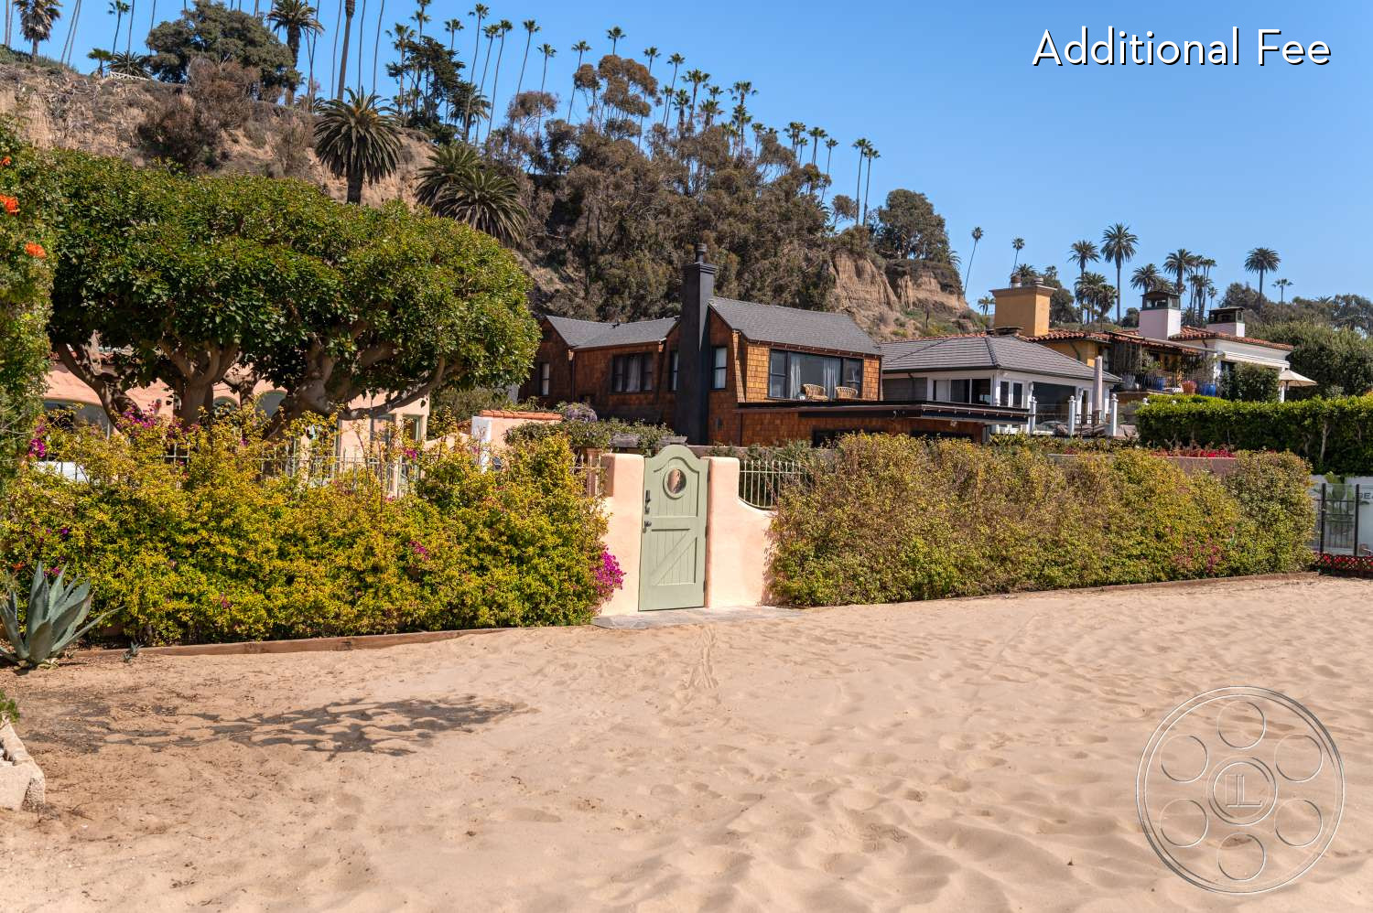
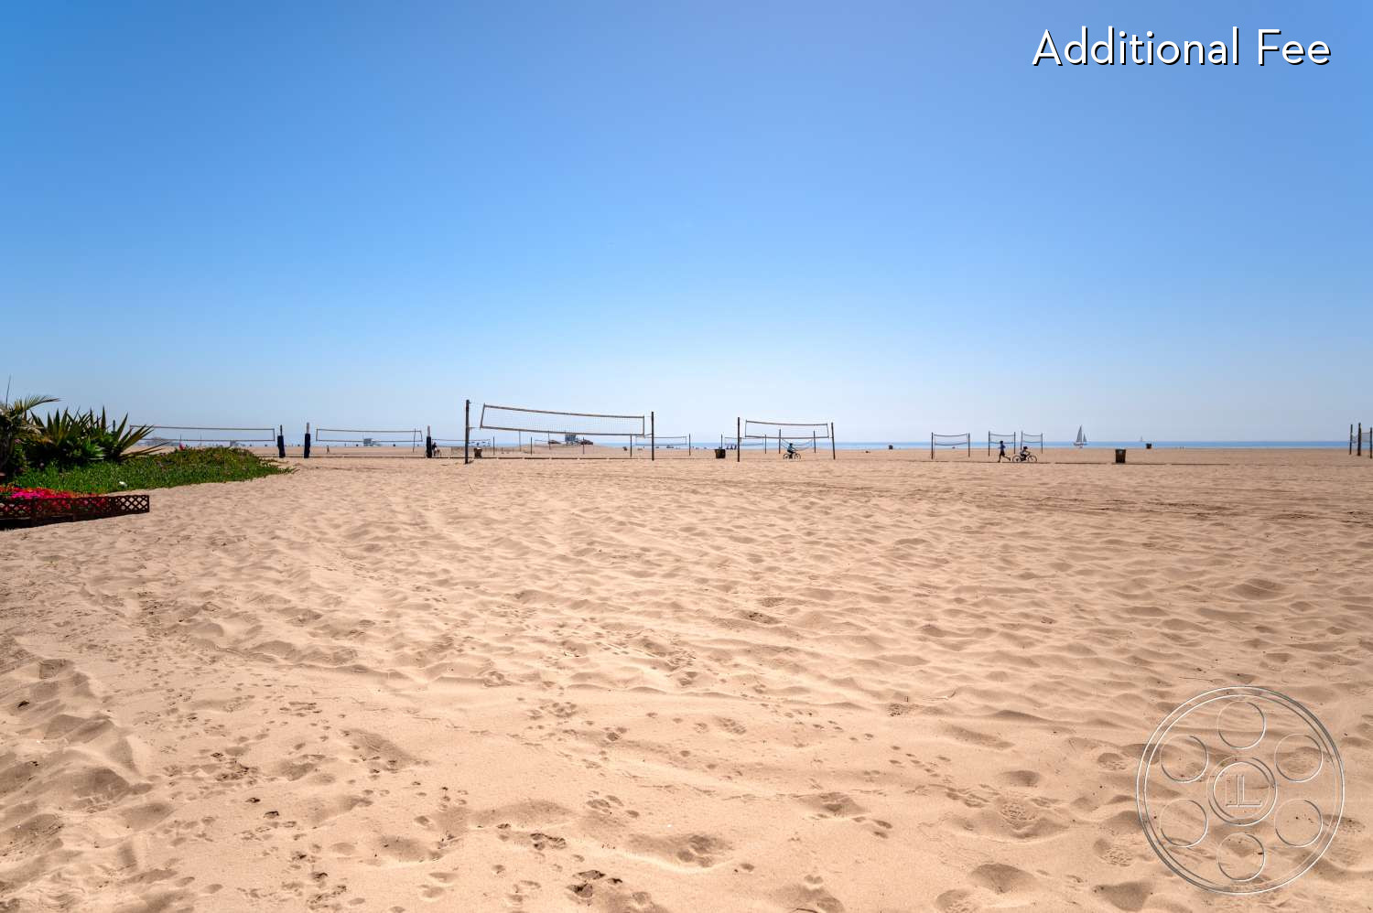
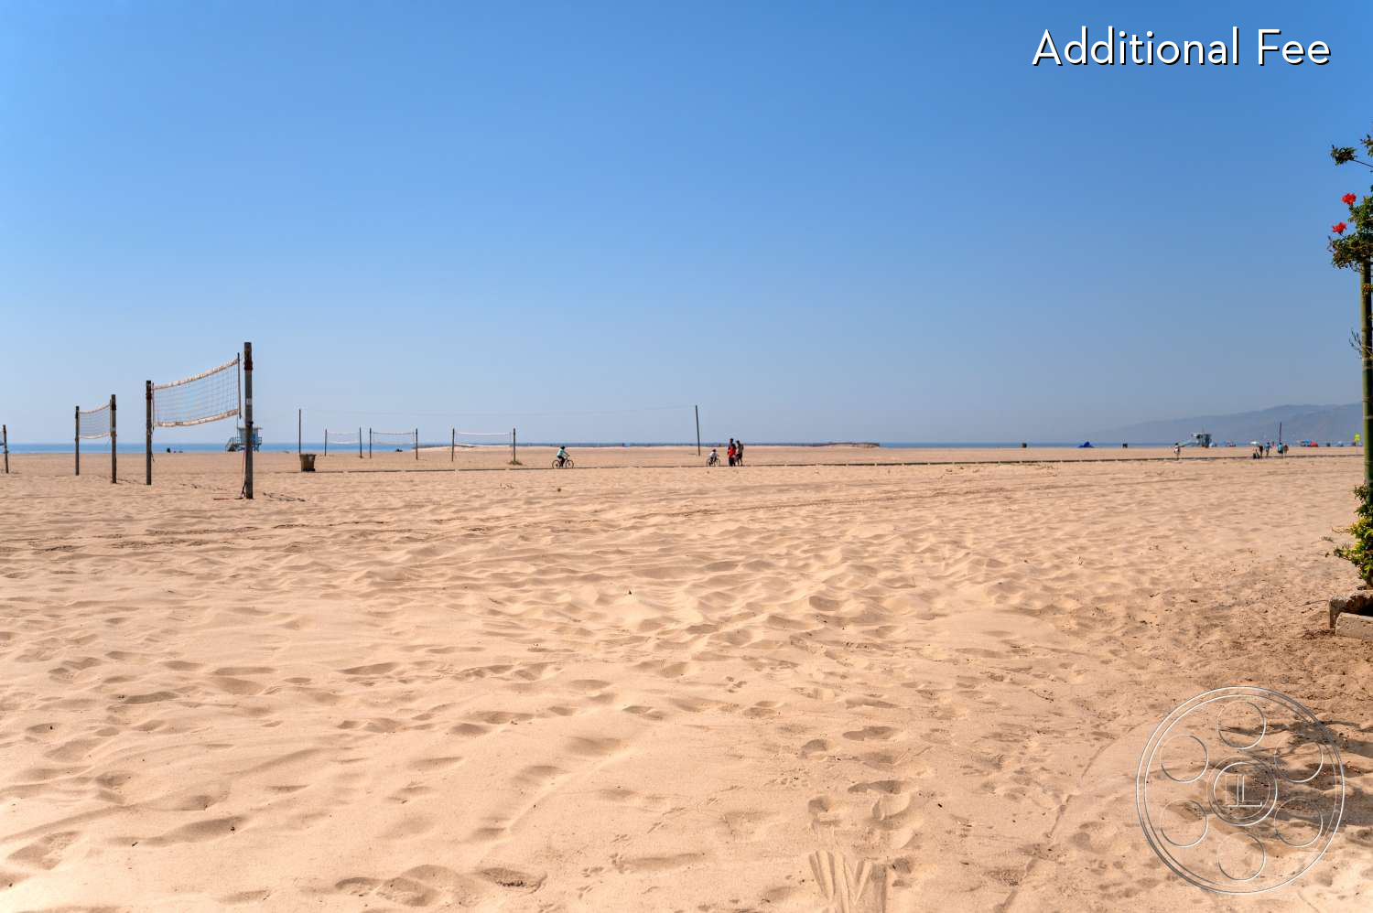
The grounds change mood quickly. One moment the frame is open lawn, then the paths pull you into enclosed garden passages with clipped hedges, flowering roses, tropical planting, and a mature sculptural tree that casts a broad pool of shade. Irregular stone paths move through arched stucco openings, creating layered reveals that can easily play as a secluded Mediterranean courtyard. The vine-covered arbor beside the pool is a natural spot for shaded outdoor dining or lifestyle coverage. At the far edge, the green gate opens directly to the beach, with sand and ocean beyond, so a scene can move from house to lawn to shoreline without breaking the geography. The narrower side paths are more intimate and better suited to compact camera teams than large company moves.
Interior Sightlines for Production
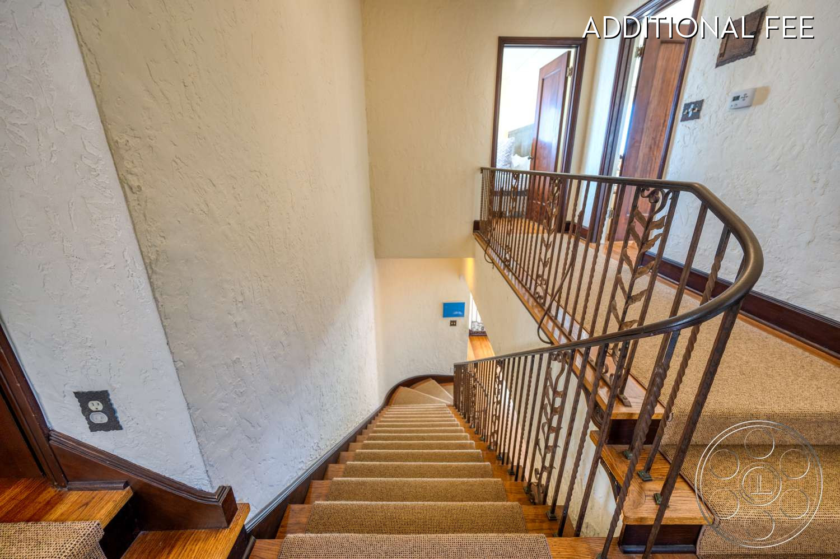
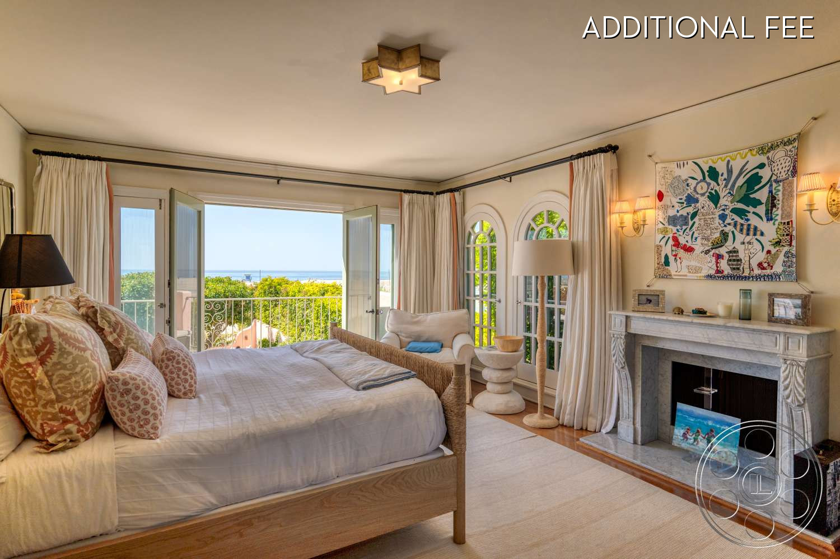
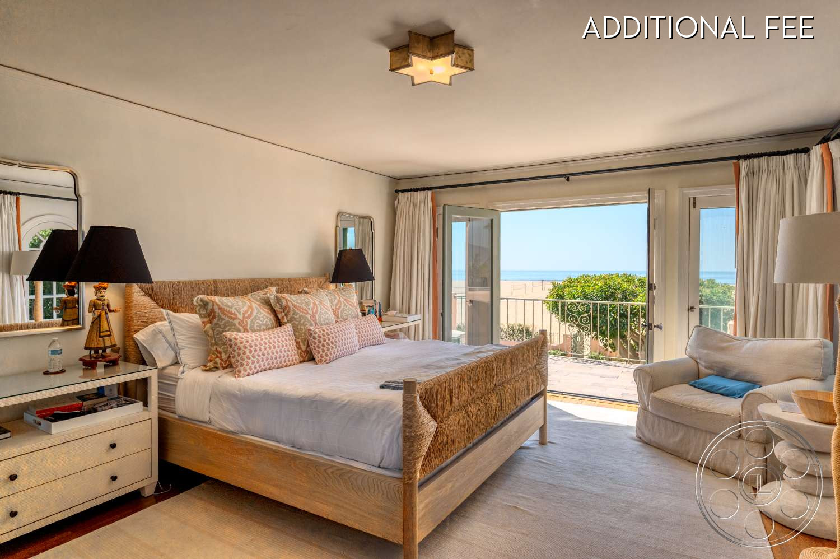
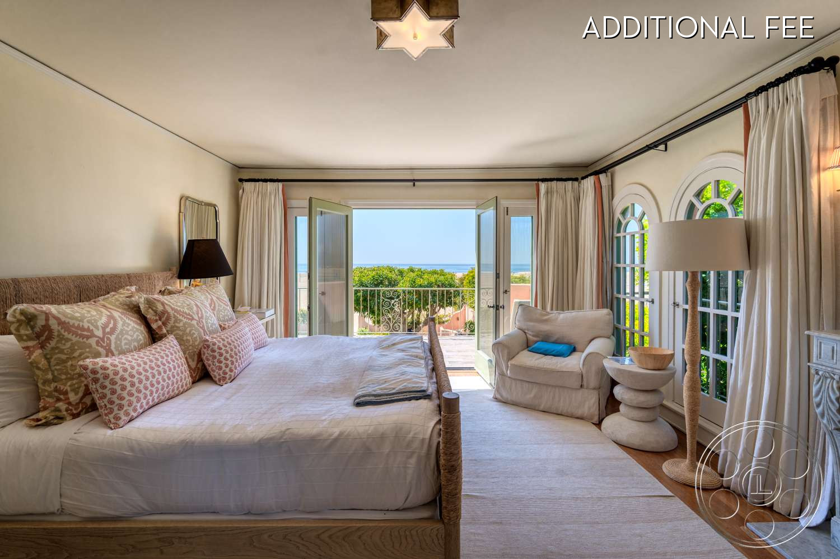
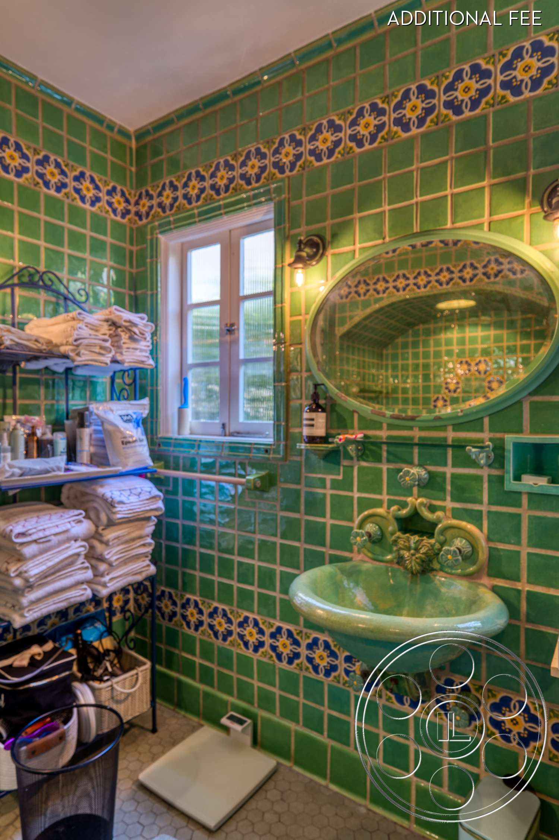
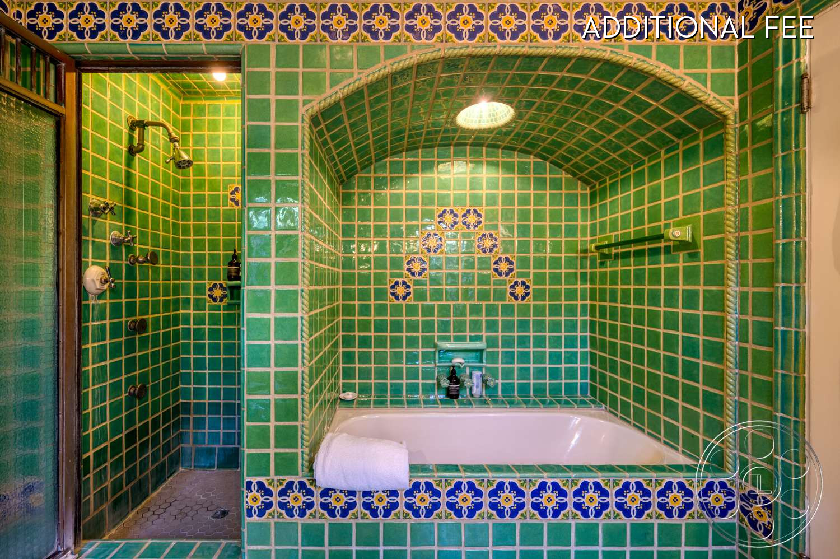
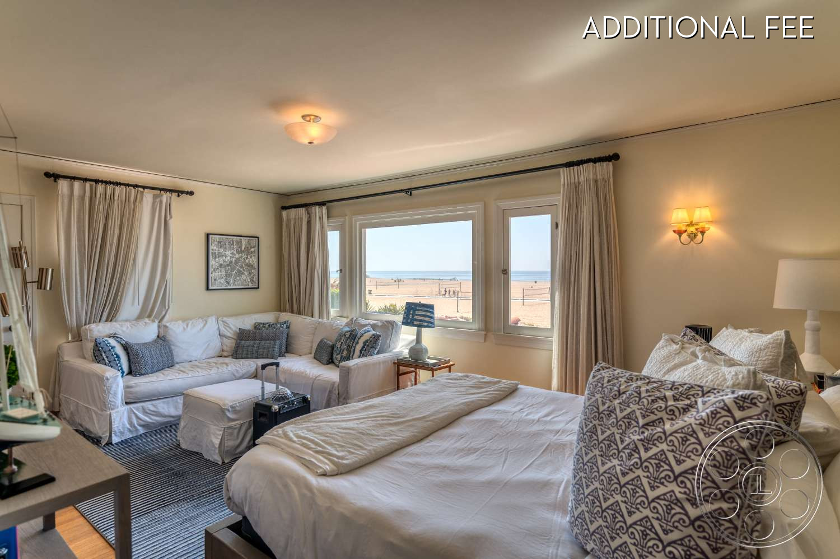
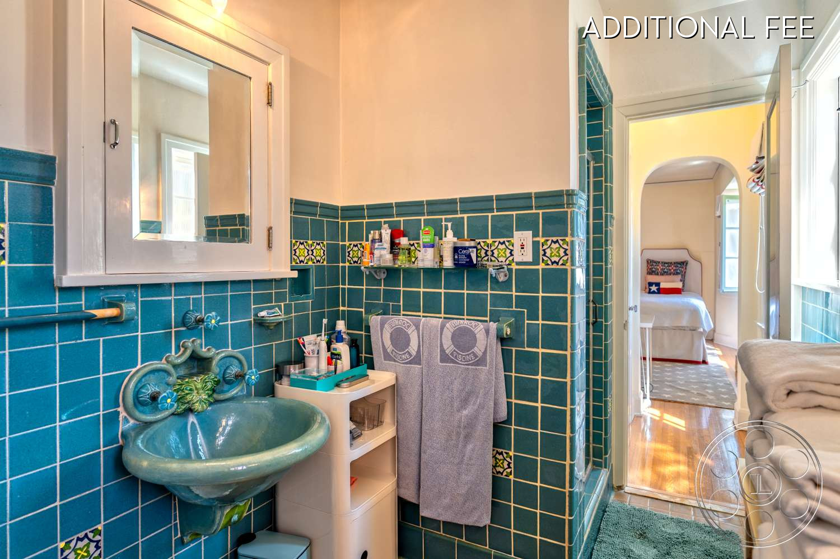
Inside, the house keeps the arched language going, which helps the interiors feel connected to the exterior. Broad rounded openings link the principal rooms: the living area looks through a large picture opening toward the lawn and beach gate, while another arch frames the iron-railed staircase. Warm wood floors continue into a long dining room lined with arched French doors, where the extended table gives domestic scale but still leaves workable positions along the edges for profiles and end-on compositions. The kitchen shifts the tone. It is a long galley with white cabinetry, gray tile flooring, and a stainless cooking recess beneath pale subway tile, useful when a cleaner, more contemporary look is needed within the same filming location. Elsewhere, the wood-paneled den offers a contained backdrop, and the green-tiled bathroom brings in a distinctive period texture with an arched tub alcove, decorative blue-and-yellow borders, and a sculptural ceramic basin. An ocean-facing bedroom opens to a balcony through wide glass doors.
Natural Light and Camera Control
The strongest natural light comes from the ocean side. The west-facing living room opening, upper bedroom, and rear French doors take afternoon sun especially well, while the dining room benefits from tall glazing on more than one wall. That cross-light creates bright floor patterns and allows wider coverage while still holding onto the garden outside. When direct sun moves across the rear elevation, the arbor and mature tree give productions open shade close to the main exterior action. The wood-paneled den is the most controlled interior, with smaller windows, dark joinery, and a compact footprint that reduce ambient spill. The kitchen sits between the two, taking patterned daylight from its long window wall while keeping practical counter-height angles for shooting.