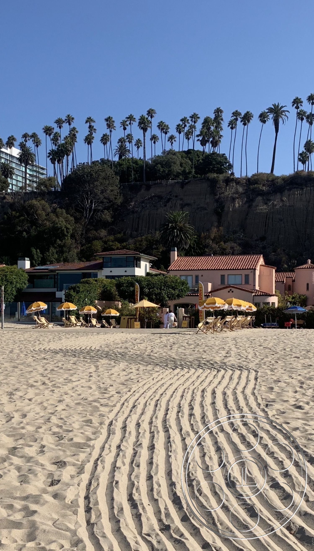
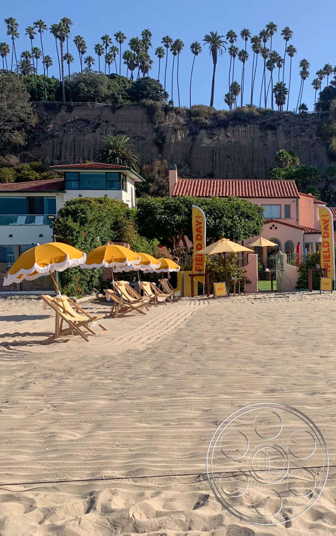
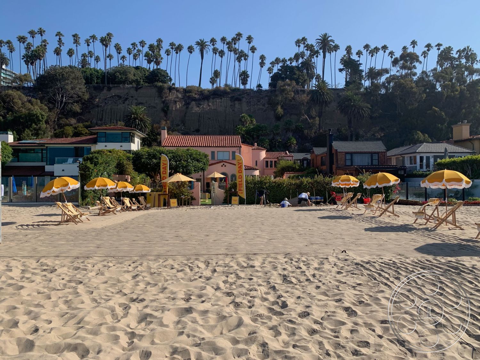
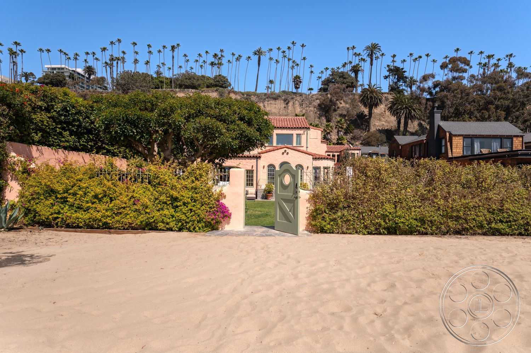
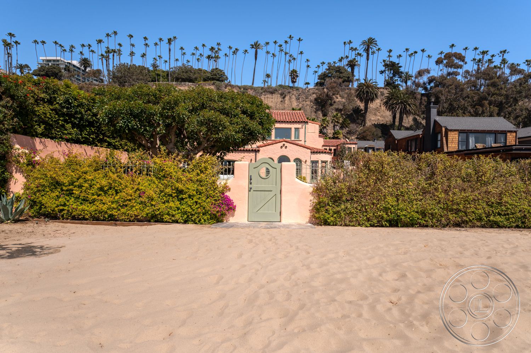
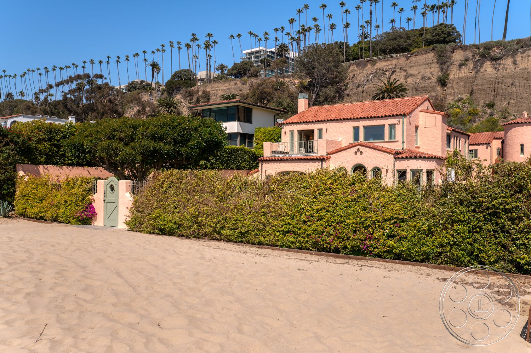
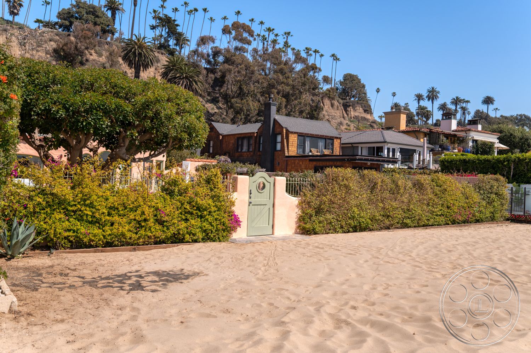
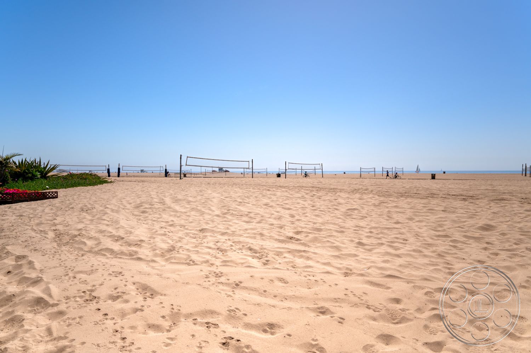
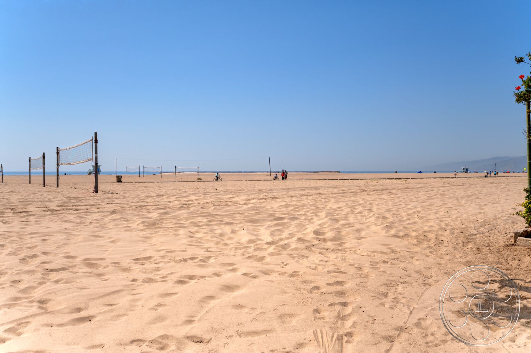
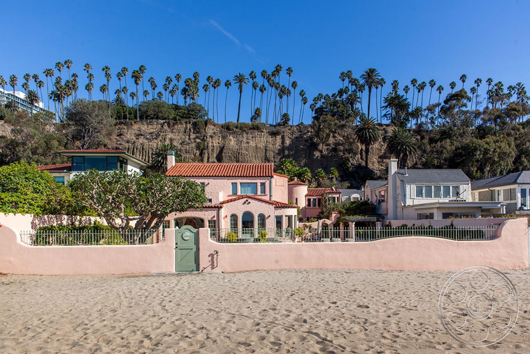
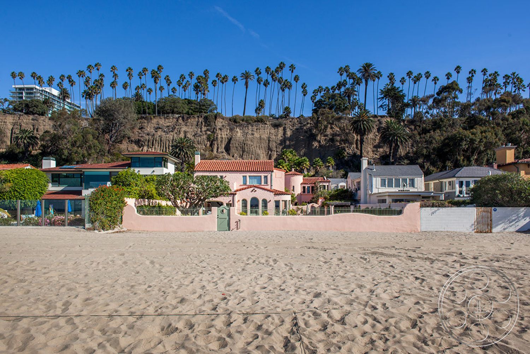
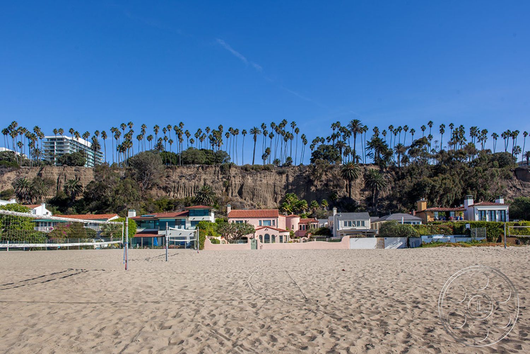
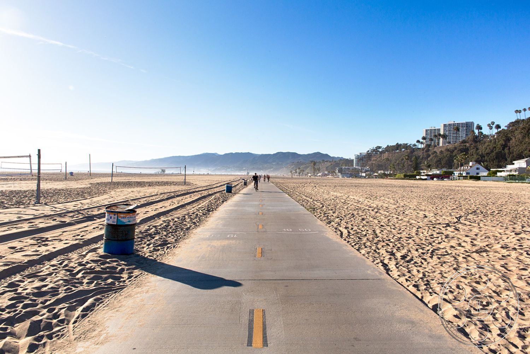
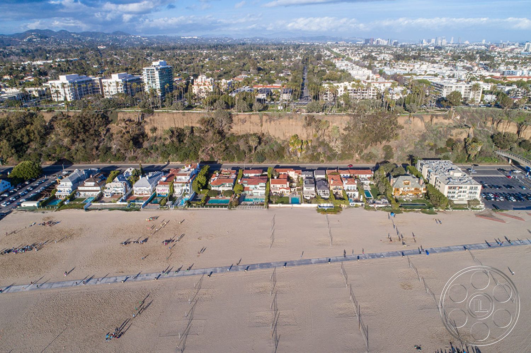
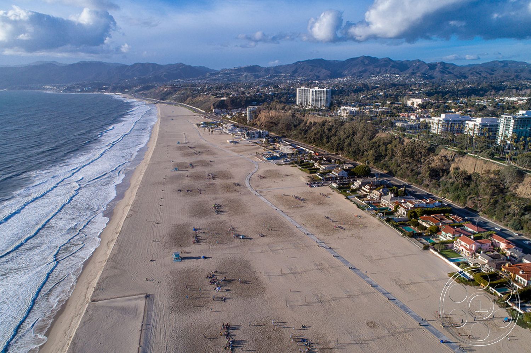
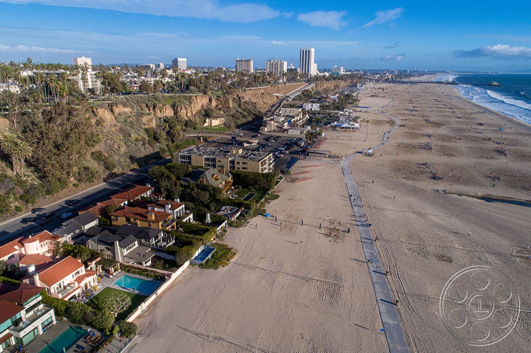
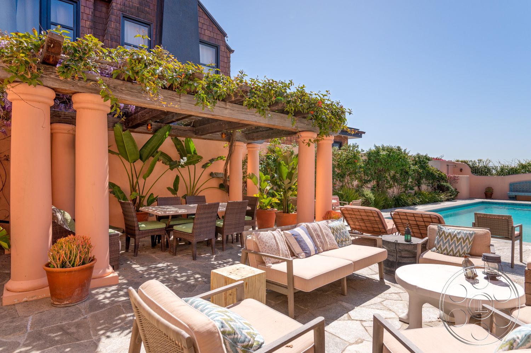
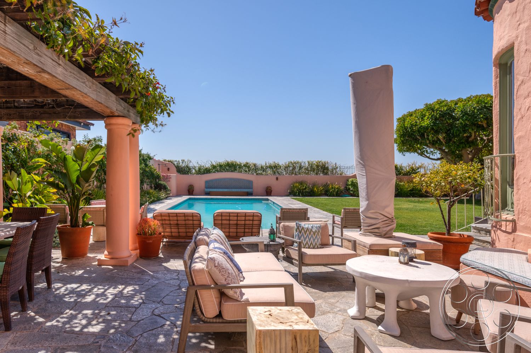
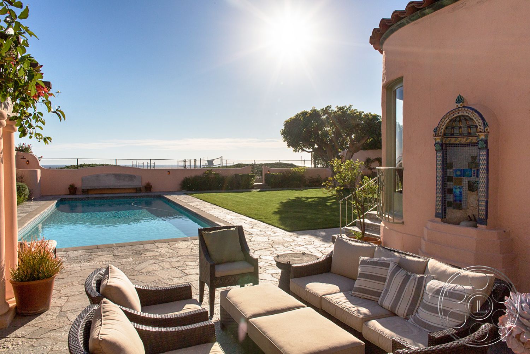
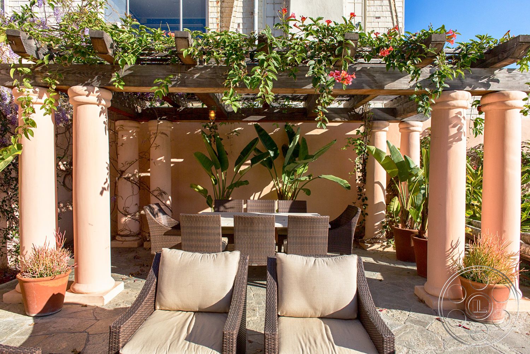
Set right on the sand in Santa Monica, The Pink Beach House is a distinctive event venue with a pink Spanish Revival exterior, a pool beside a deep lawn, garden passages and ocean-facing rooms. The property suits a private dinner under the vine-covered arbor, a reception across the lawn or a product launch set against the pink façade and turquoise water.
Pink Spanish Revival Exterior and Pool
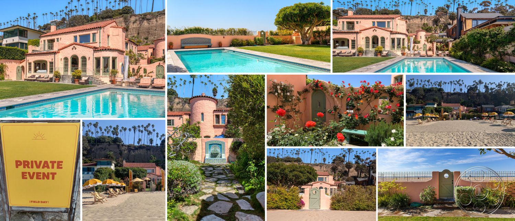
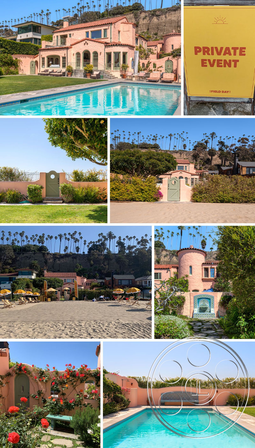
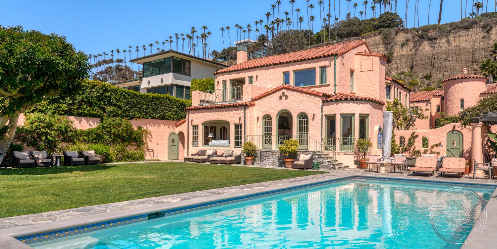
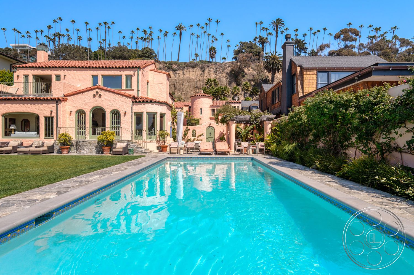
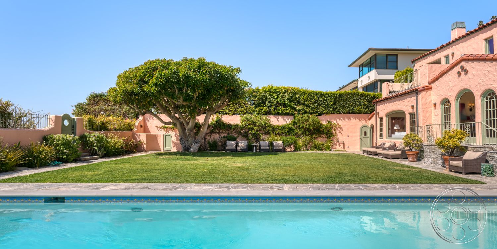
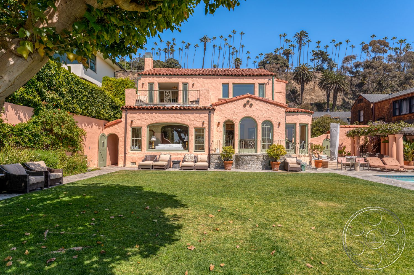
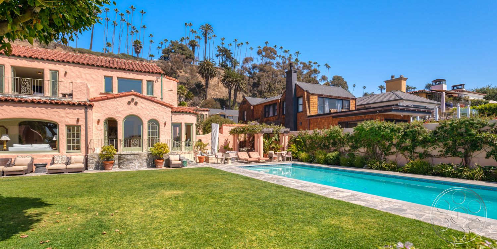
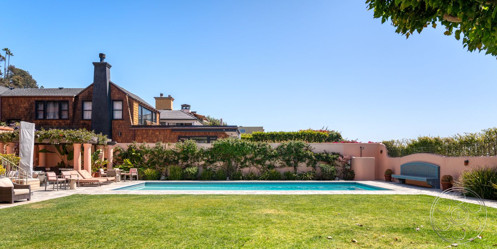
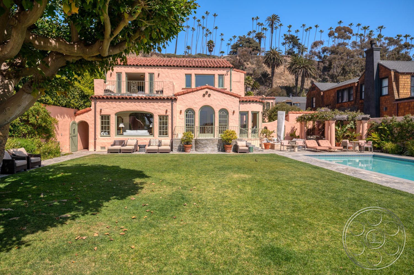
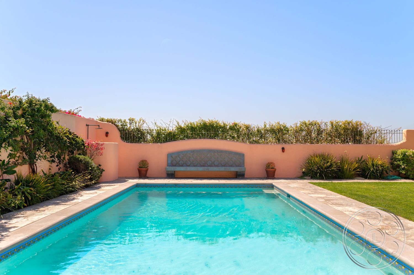
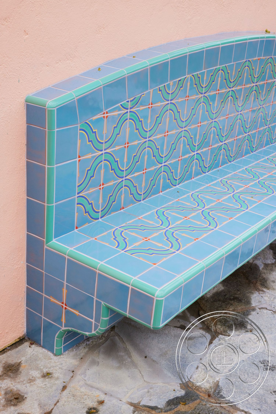
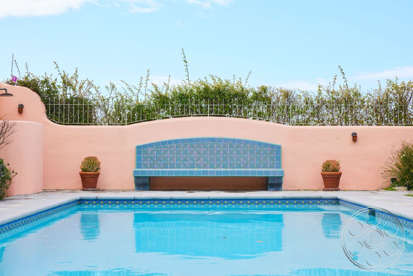
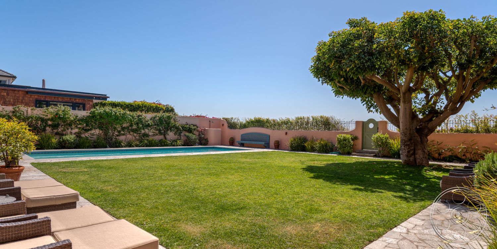
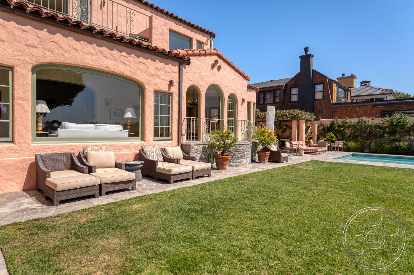
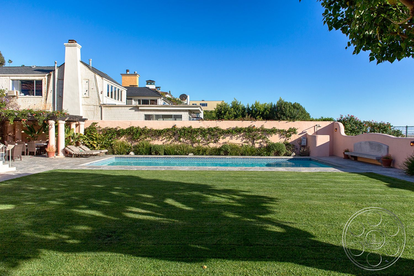
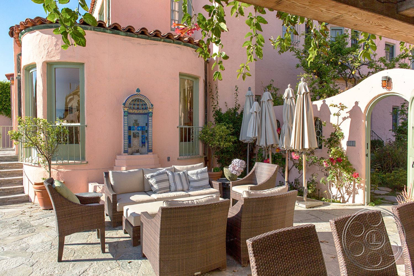
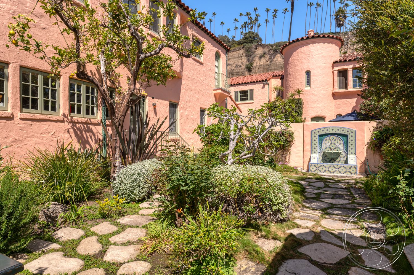
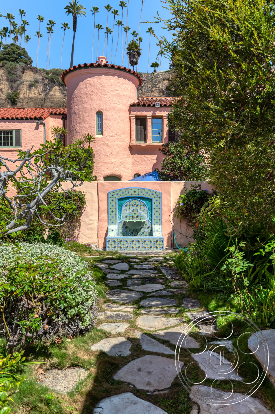
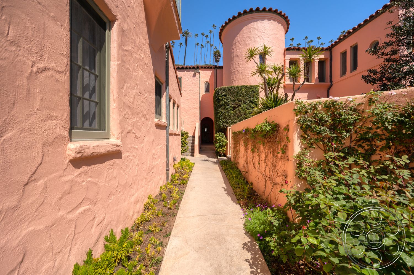
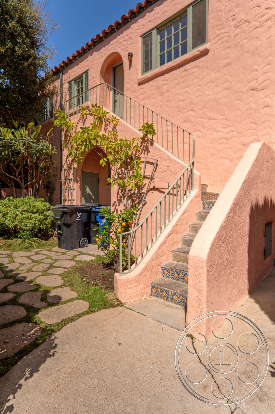
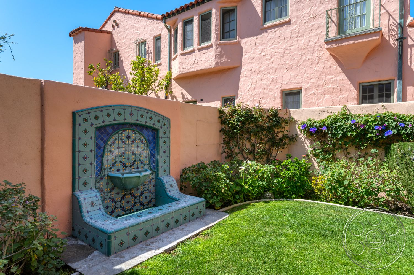
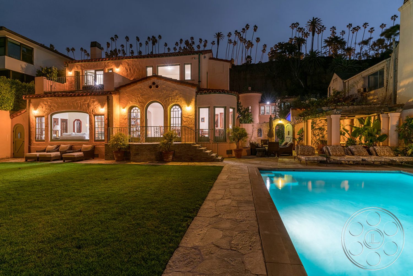
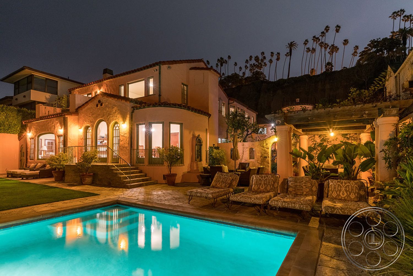
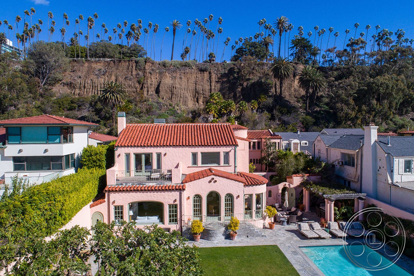
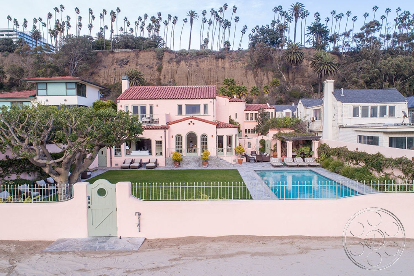
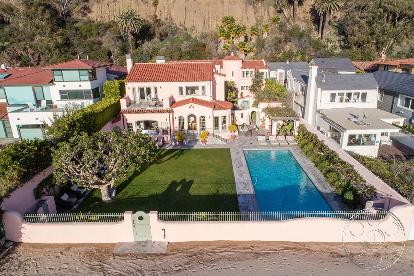
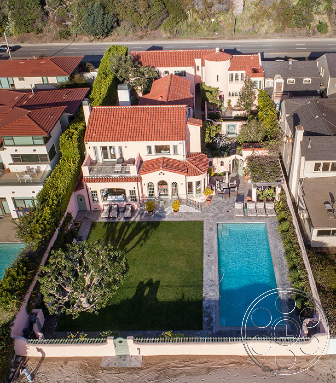
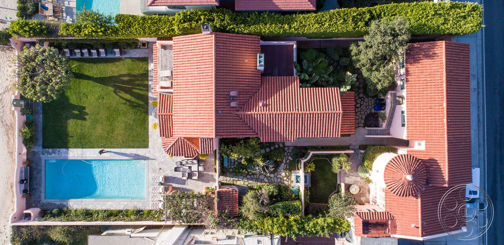
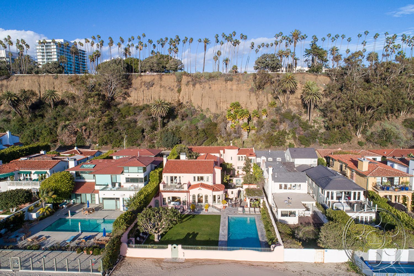
The rear of the house brings together the property’s signature elements: a two-story Spanish Revival elevation, tall arched doors, wrought-iron railings, multi-pane windows and a shallow clay-tile roof. Pink stucco continues through the garden walls and outbuildings, helping the lawn, pool and exterior feel connected. The long rectangular pool runs beside the deep lawn, with stone deck areas adding another surface for gathering along the water.
Garden Paths, Arbor and Beach Gate
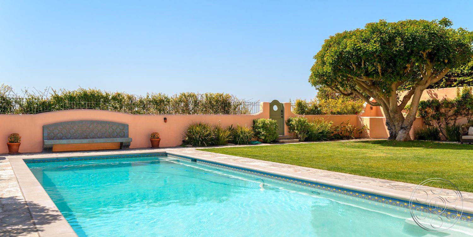
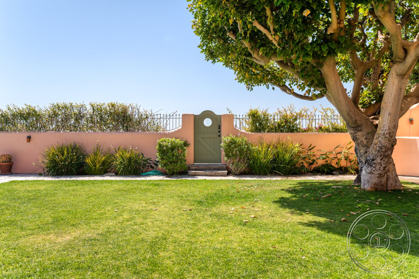
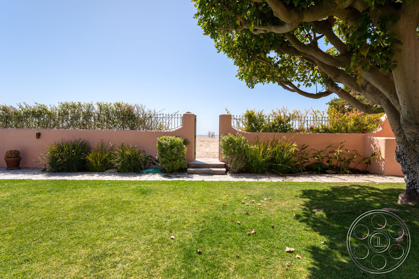
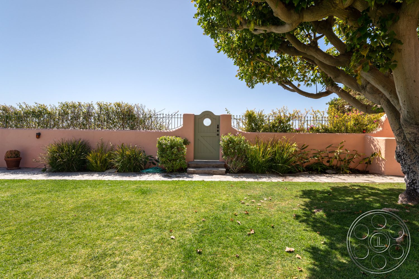
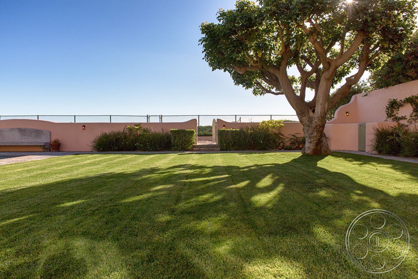
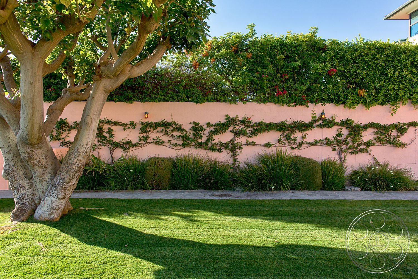
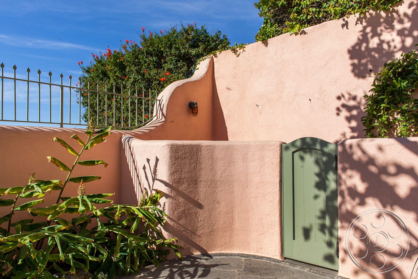
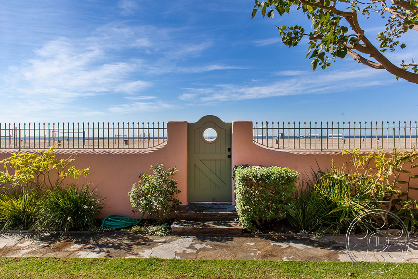
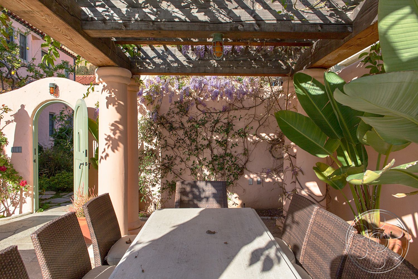
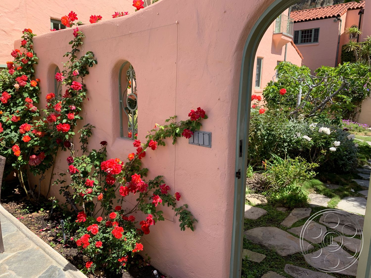
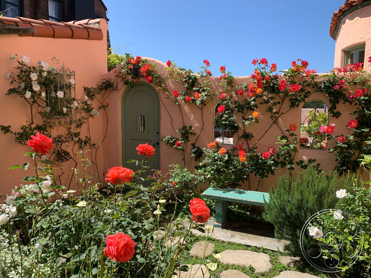
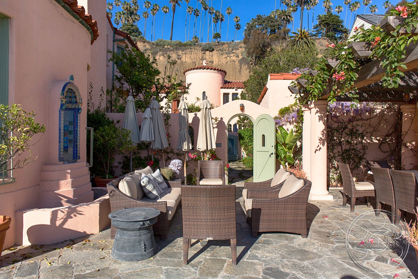
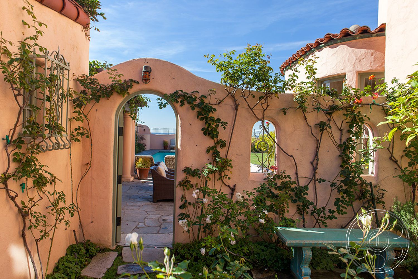
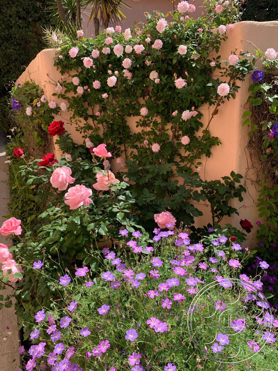
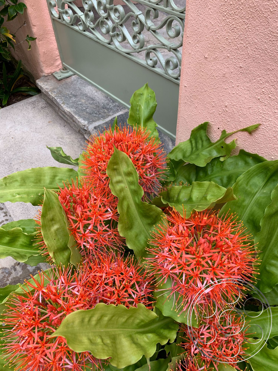
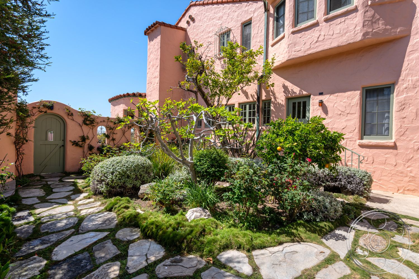
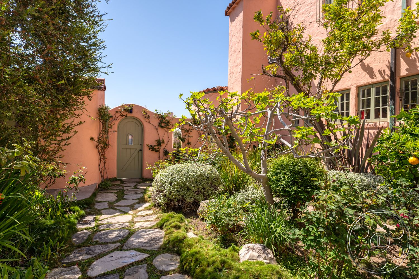
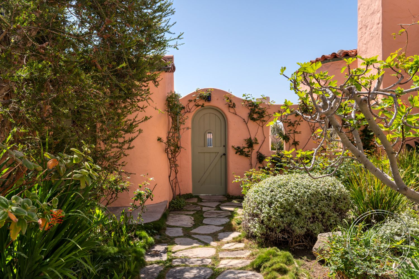
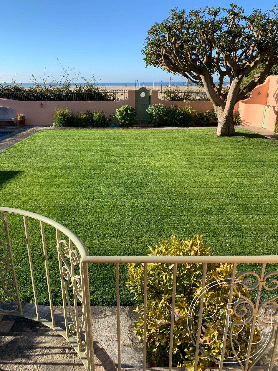
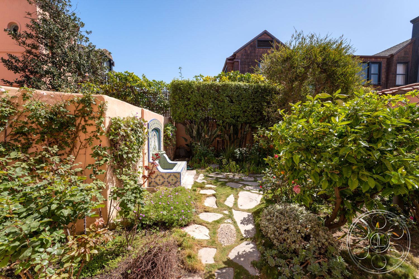
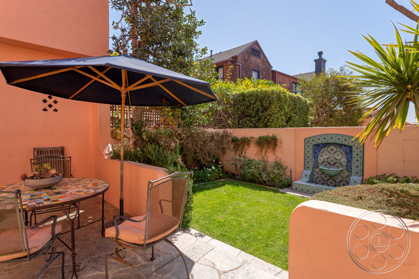
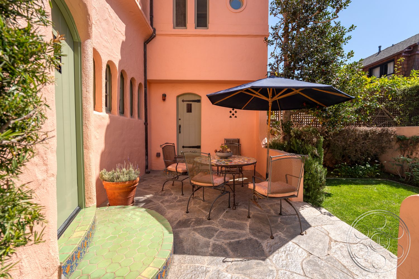
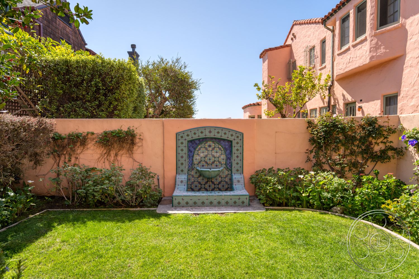
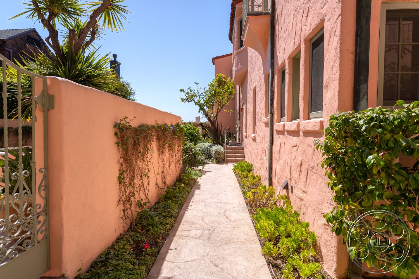
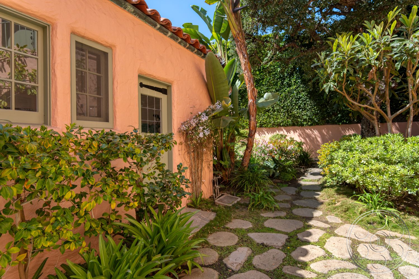
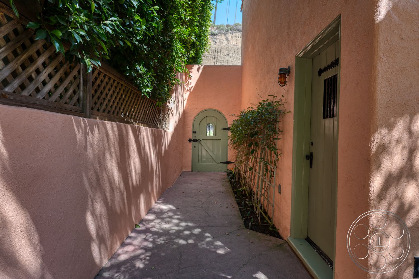
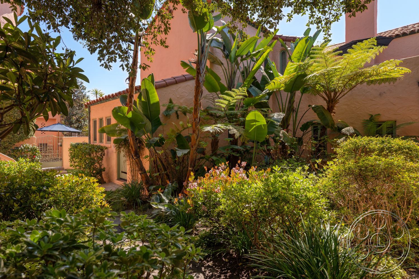
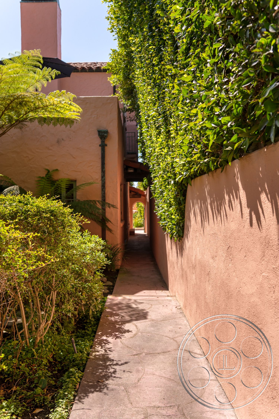
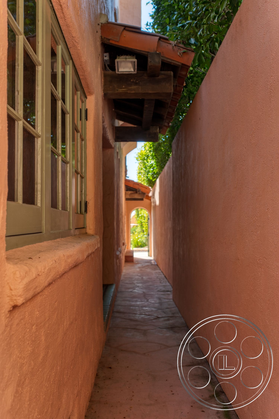
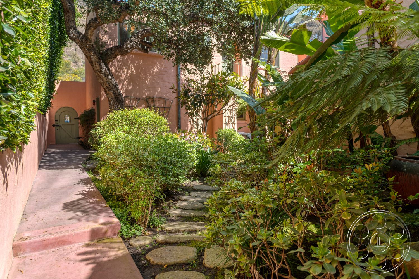
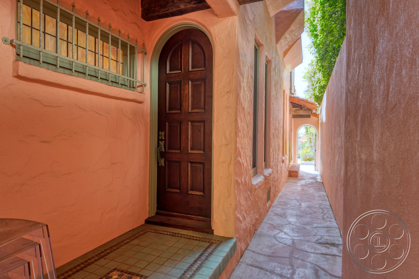
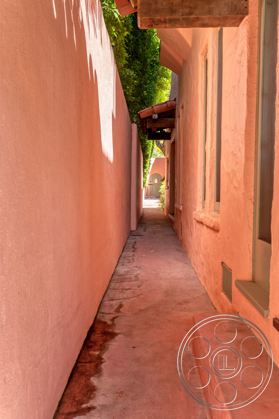
The grounds shift from open lawn into enclosed garden passages with clipped hedges, flowering roses, tropical planting and a mature sculptural tree that casts a broad pool of shade. Irregular stone paths move through arched stucco openings, creating a secluded Mediterranean courtyard feel. Beside the pool, the vine-covered arbor offers a natural spot for shaded outdoor dining, and the green gate opens directly to the beach, with sand and ocean beyond. Narrower side paths create more intimate moments within the grounds.
Interior Rooms and Dining Areas
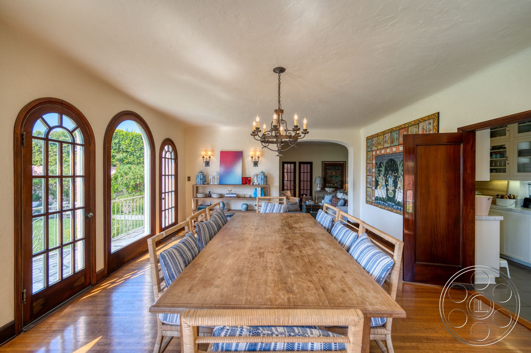
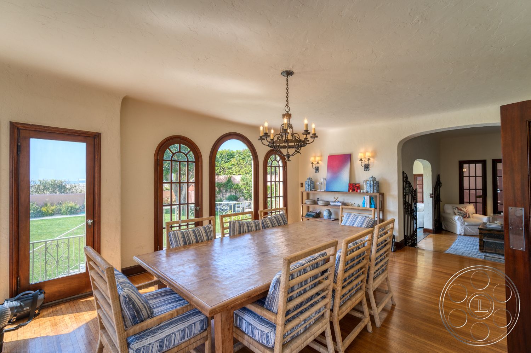
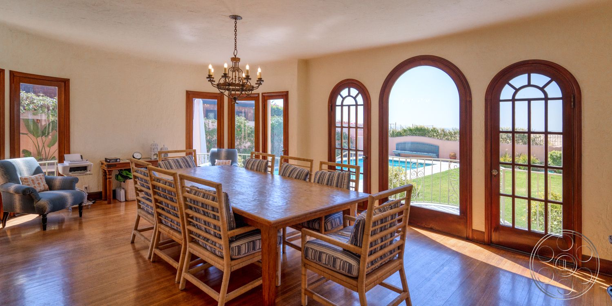
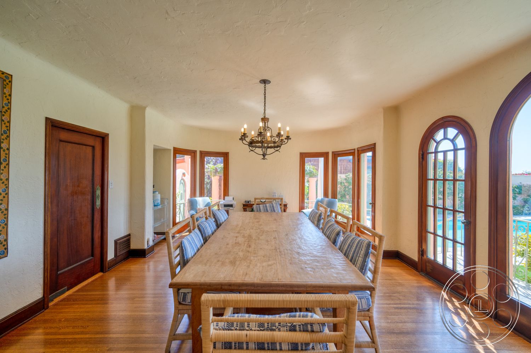
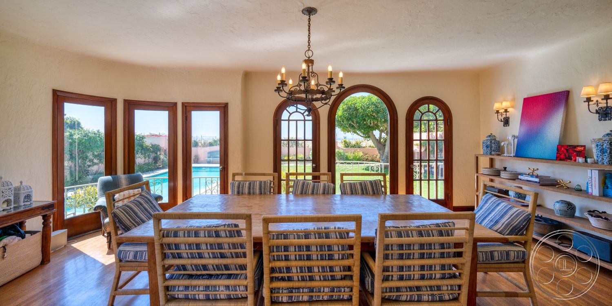
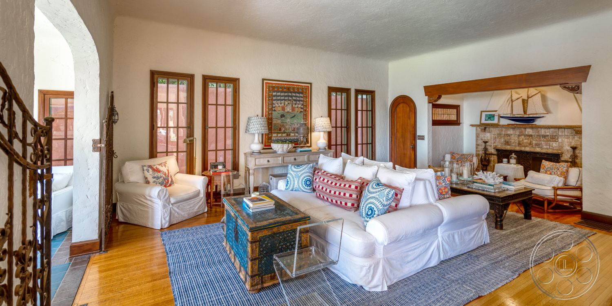
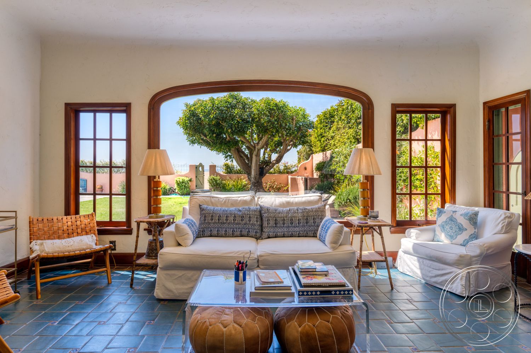
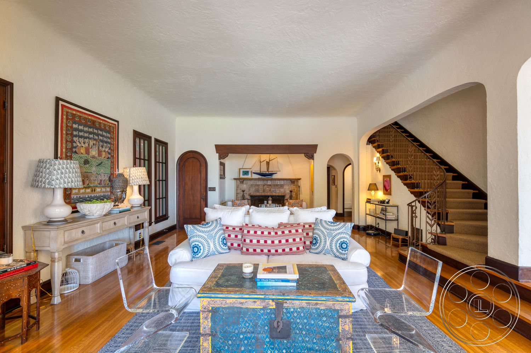
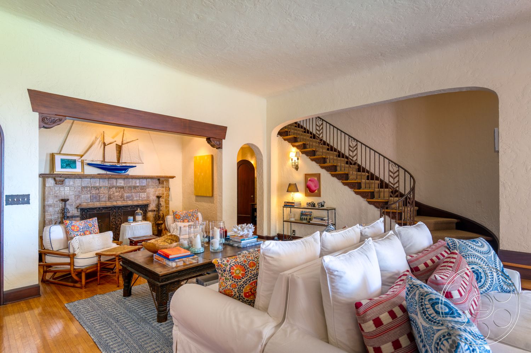
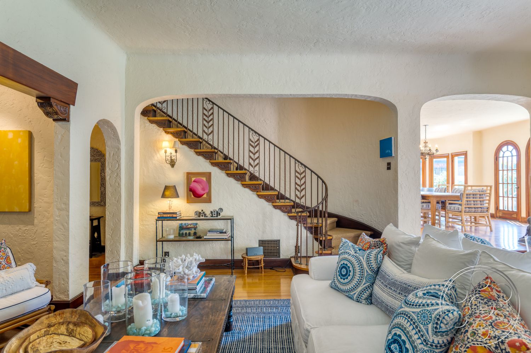
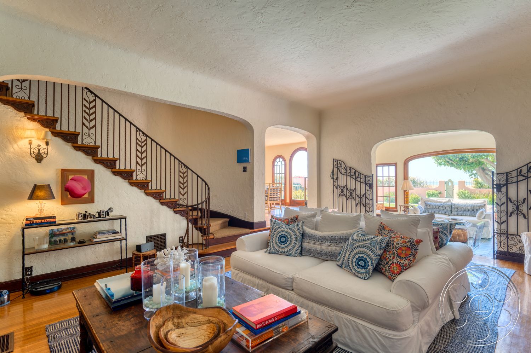
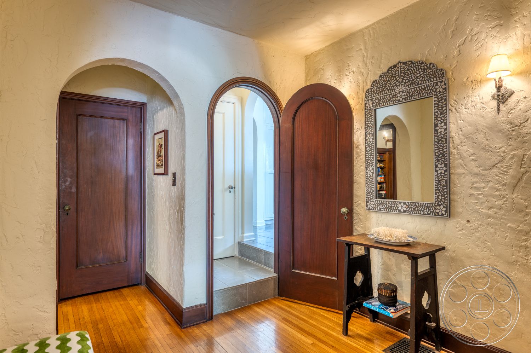
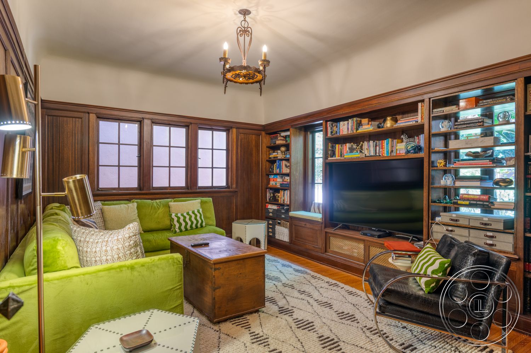
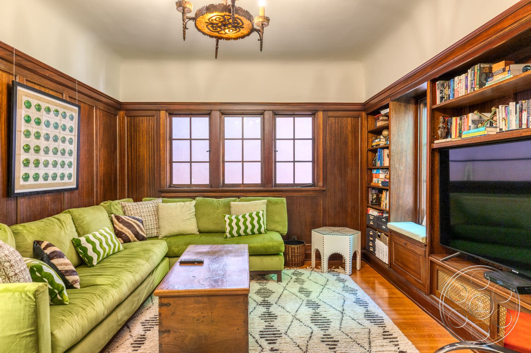
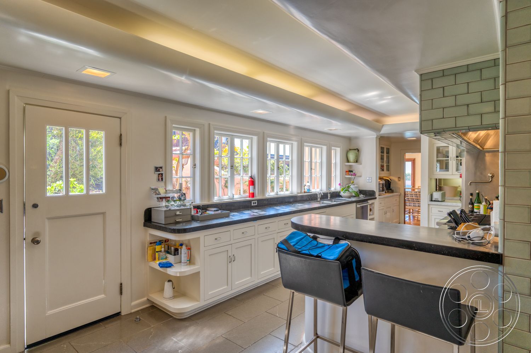
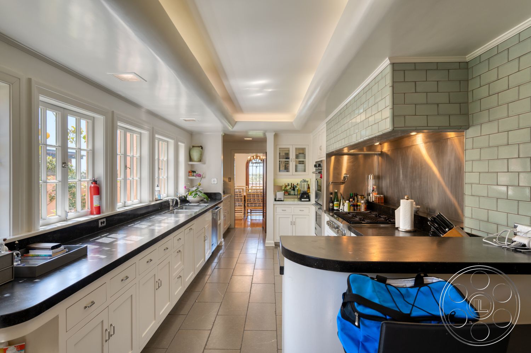
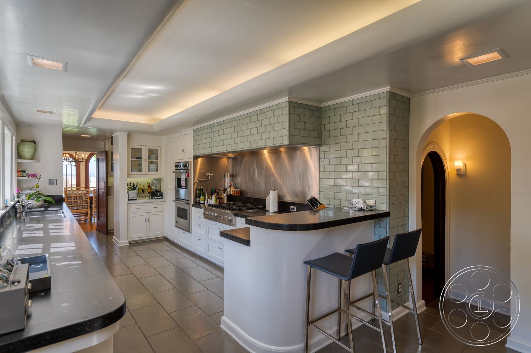
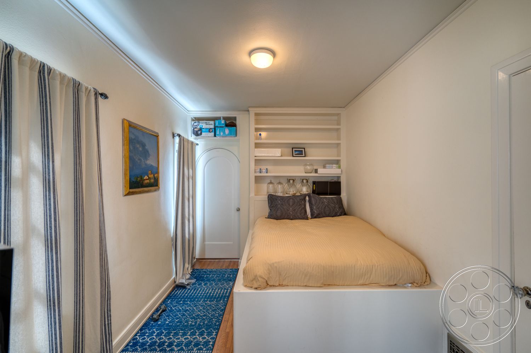
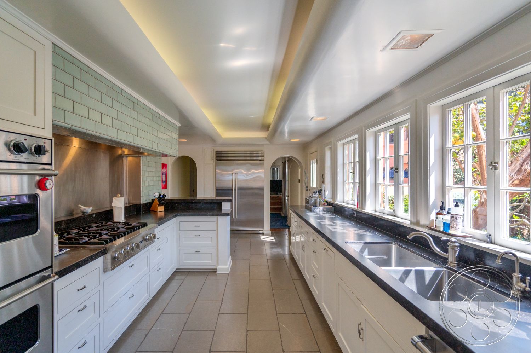
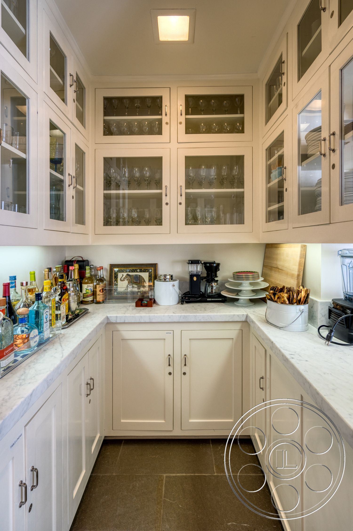
Inside, the arched language continues, connecting principal rooms through broad rounded openings. The living area looks through a large opening toward the lawn and beach gate, while another arch frames the iron-railed staircase. Warm wood floors continue into a long dining room lined with arched French doors, where the extended table gives the room a clear dining focus. The kitchen shifts the tone with a long galley layout, white cabinetry, gray tile flooring and a stainless cooking recess beneath pale subway tile. The wood-paneled den offers a contained room within the house, and an ocean-facing bedroom opens to a balcony through wide glass doors.
Natural Light and Shade
The strongest natural light comes from the ocean side. The west-facing living room opening, upper bedroom and rear French doors take afternoon sun especially well, while the dining room benefits from tall glazing on more than one wall. Outdoors, the arbor and mature tree provide open shade close to the main exterior areas. The wood-paneled den has smaller windows, dark joinery and a compact footprint, creating a more enclosed interior mood; the kitchen sits between the two, with patterned daylight from its long window wall.
Our event venues book with a minimum venue allocation of $15,000.

This location has been verified and photographed by an Image Locations, Inc. photographer. Appearance and condition may have changed since photography. Scouting of location is recommended prior to shoot date(s). ©2002-2026

Set right on the sand in Santa Monica, The Pink Beach House is a distinctive event venue with a pink Spanish Revival exterior, a pool beside a deep lawn, garden passages and ocean-facing rooms. The property suits a private dinner under the vine-covered arbor, a reception across the lawn or a product launch set against the pink façade and turquoise water.
Pink Spanish Revival Exterior and Pool
The rear of the house brings together the property’s signature elements: a two-story Spanish Revival elevation, tall arched doors, wrought-iron railings, multi-pane windows and a shallow clay-tile roof. Pink stucco continues through the garden walls and outbuildings, helping the lawn, pool and exterior feel connected. The long rectangular pool runs beside the deep lawn, with stone deck areas adding another surface for gathering along the water.
Garden Paths, Arbor and Beach Gate
The grounds shift from open lawn into enclosed garden passages with clipped hedges, flowering roses, tropical planting and a mature sculptural tree that casts a broad pool of shade. Irregular stone paths move through arched stucco openings, creating a secluded Mediterranean courtyard feel. Beside the pool, the vine-covered arbor offers a natural spot for shaded outdoor dining, and the green gate opens directly to the beach, with sand and ocean beyond. Narrower side paths create more intimate moments within the grounds.
Interior Rooms and Dining Areas
Inside, the arched language continues, connecting principal rooms through broad rounded openings. The living area looks through a large opening toward the lawn and beach gate, while another arch frames the iron-railed staircase. Warm wood floors continue into a long dining room lined with arched French doors, where the extended table gives the room a clear dining focus. The kitchen shifts the tone with a long galley layout, white cabinetry, gray tile flooring and a stainless cooking recess beneath pale subway tile. The wood-paneled den offers a contained room within the house, and an ocean-facing bedroom opens to a balcony through wide glass doors.
Natural Light and Shade
The strongest natural light comes from the ocean side. The west-facing living room opening, upper bedroom and rear French doors take afternoon sun especially well, while the dining room benefits from tall glazing on more than one wall. Outdoors, the arbor and mature tree provide open shade close to the main exterior areas. The wood-paneled den has smaller windows, dark joinery and a compact footprint, creating a more enclosed interior mood; the kitchen sits between the two, with patterned daylight from its long window wall.
Our event venues book with a minimum venue allocation of $15,000.