Office 515 — Glass Tower Lobby and Corporate Office Filming Location in Downtown LA
This location has been verified and photographed by an Image Locations, Inc. photographer. Appearance and condition may have changed since photography. Scouting of location is recommended prior to shoot date(s). ©2002-2026


This location has been verified and photographed by an Image Locations, Inc. photographer. Appearance and condition may have changed since photography. Scouting of location is recommended prior to shoot date(s). ©2002-2026
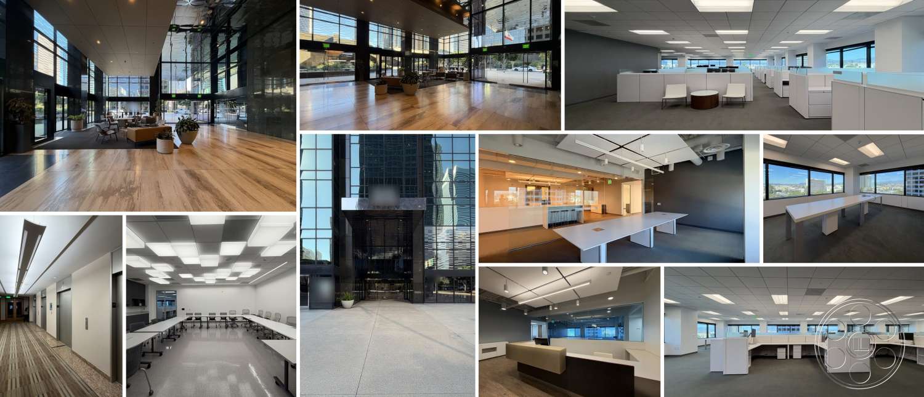
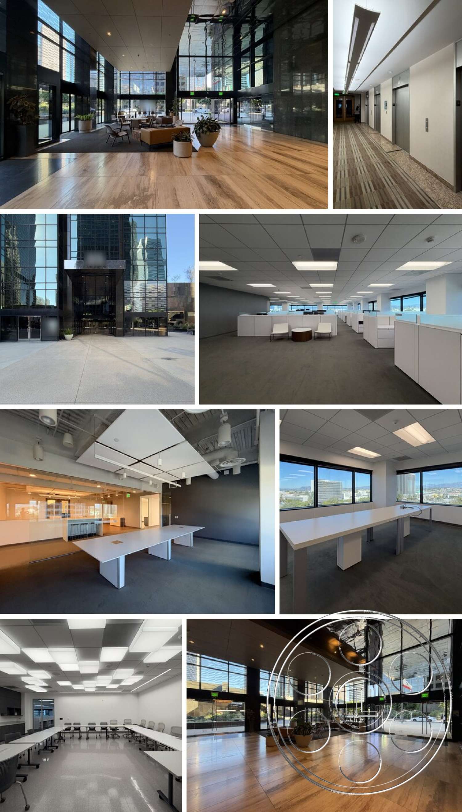
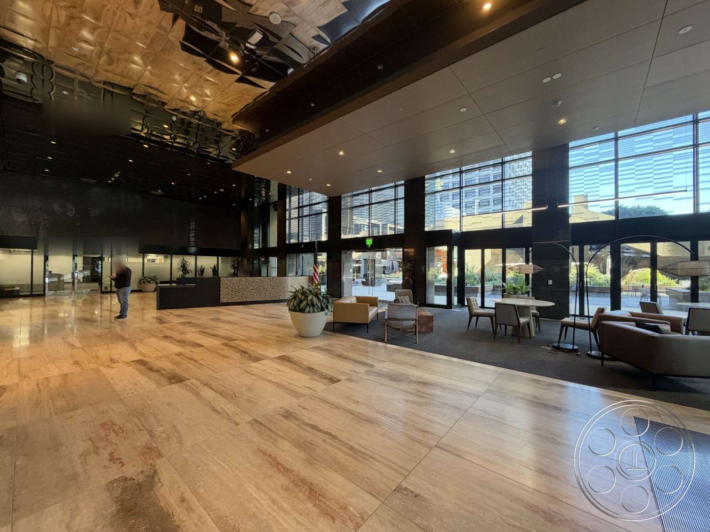
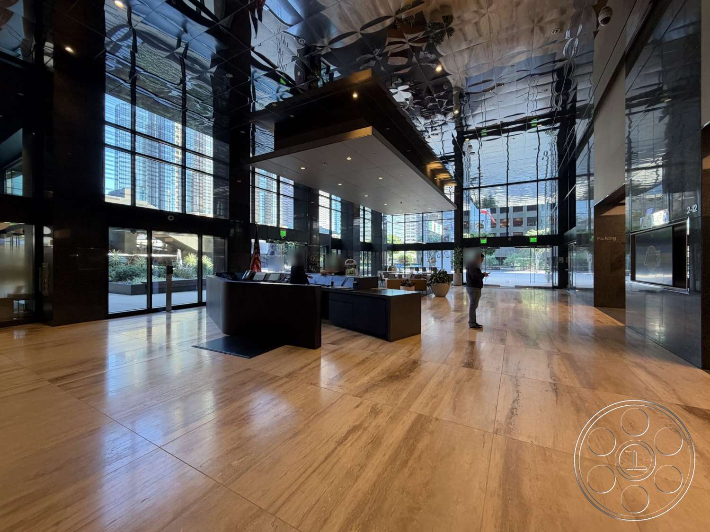
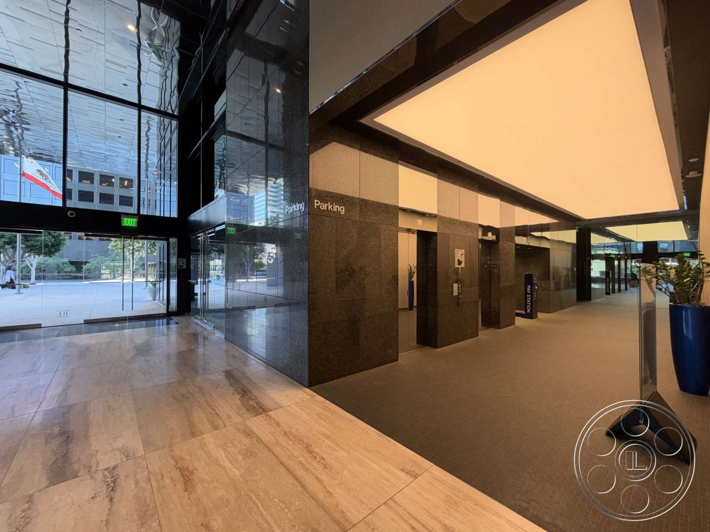
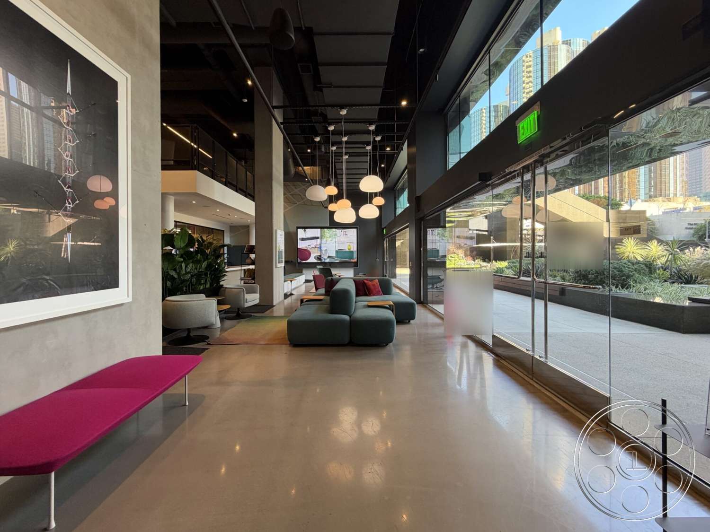
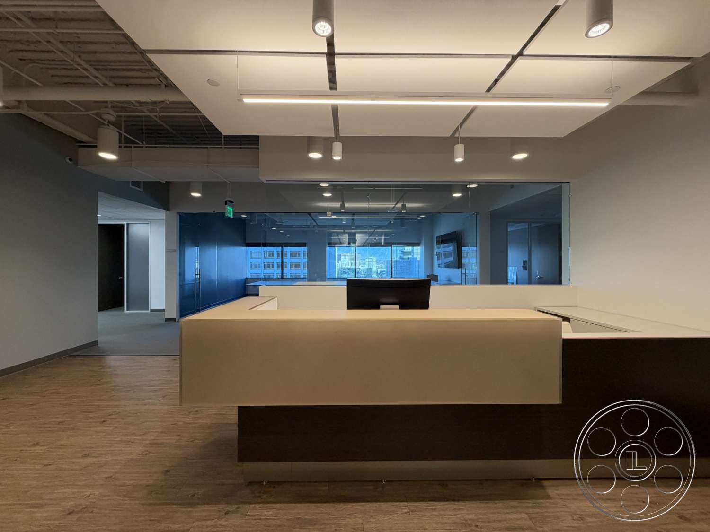
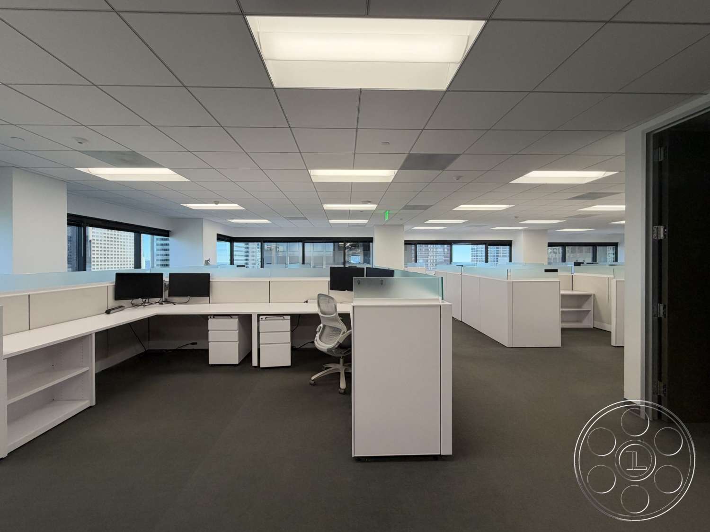
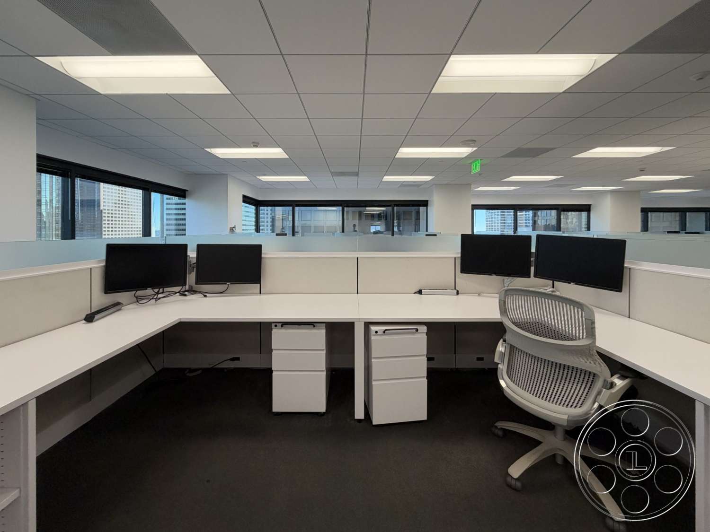
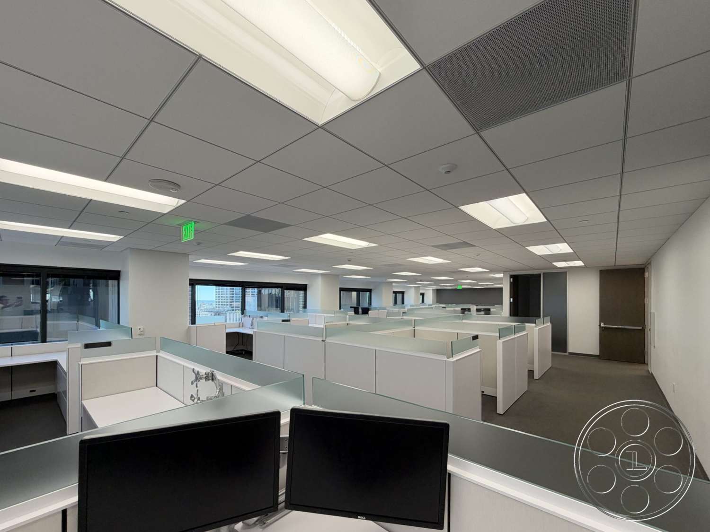
Office 515 works well as a Downtown Los Angeles filming location because it gives productions two looks in one move: the polished arrival of a glass tower and the practical texture of a real corporate suite above it. The lobby has the scale and reflection you want for a high-end business entrance, while the office floor is ready for workplace scenes with long cubicle runs, private offices, glass conference rooms, kitchen areas and broad skyline views.
Glass Tower Entrance And Lobby Filming
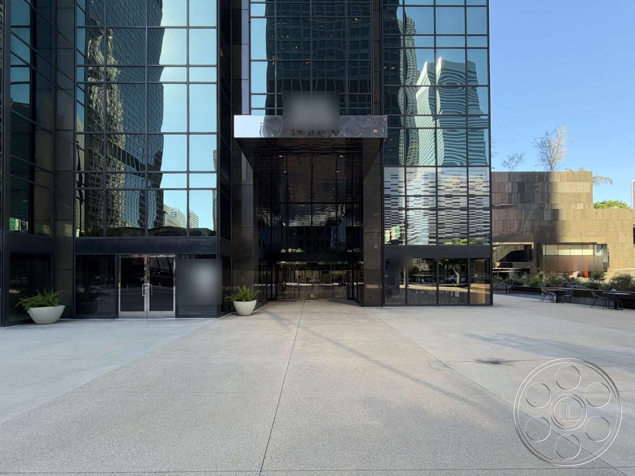
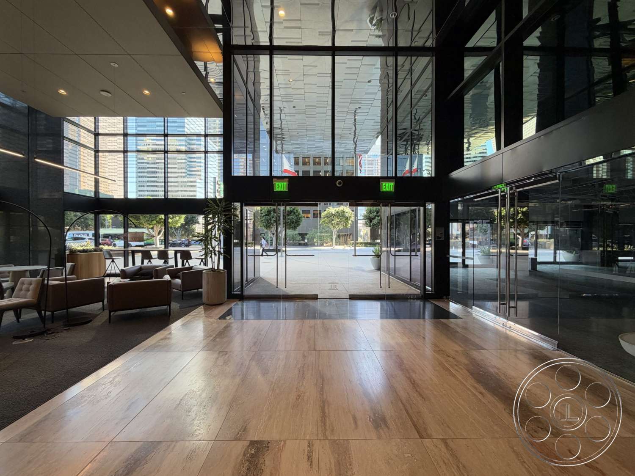
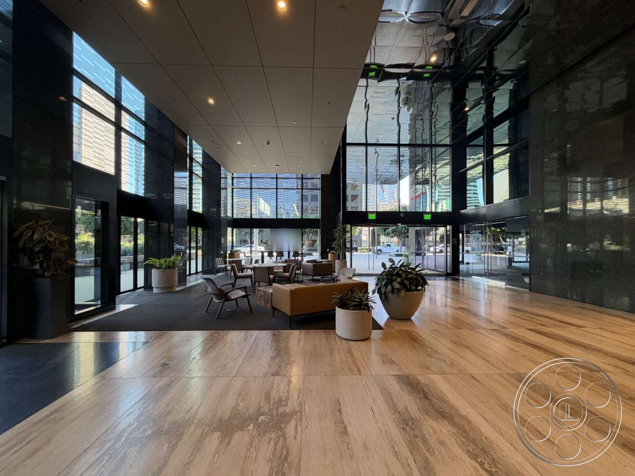
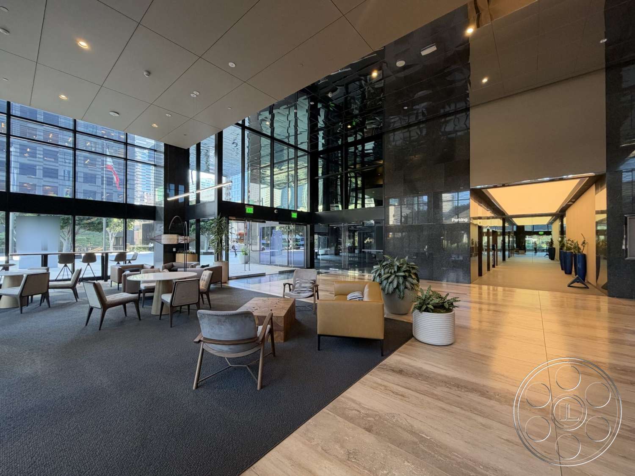
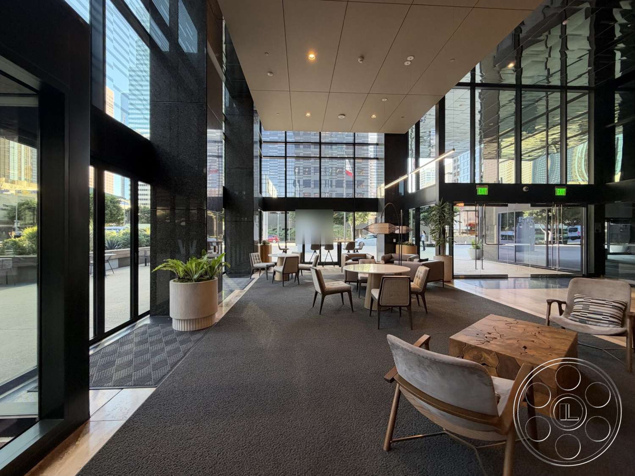
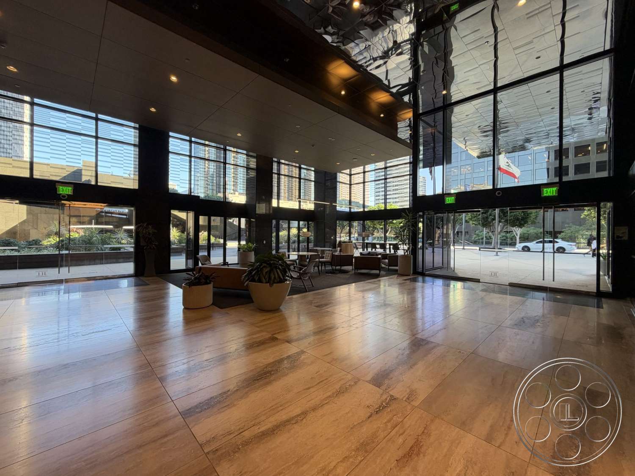
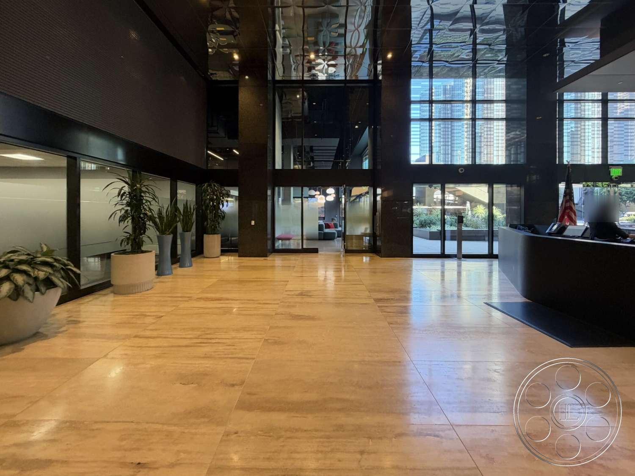
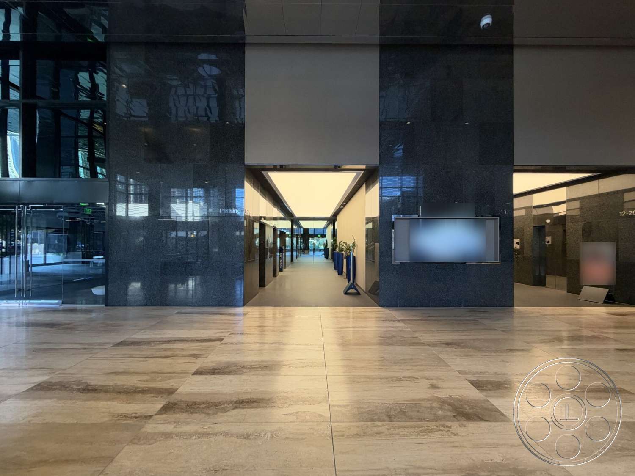
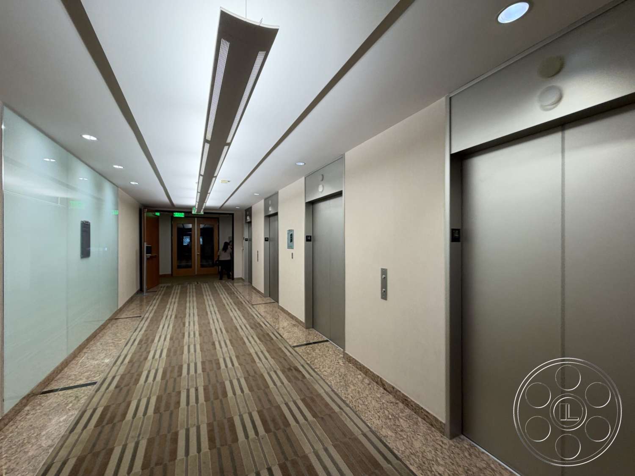
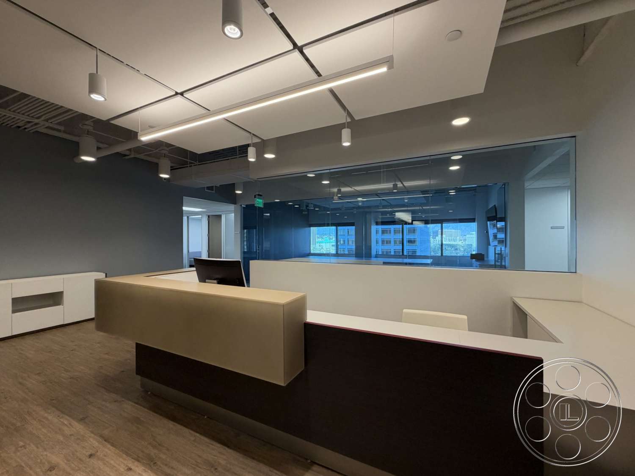
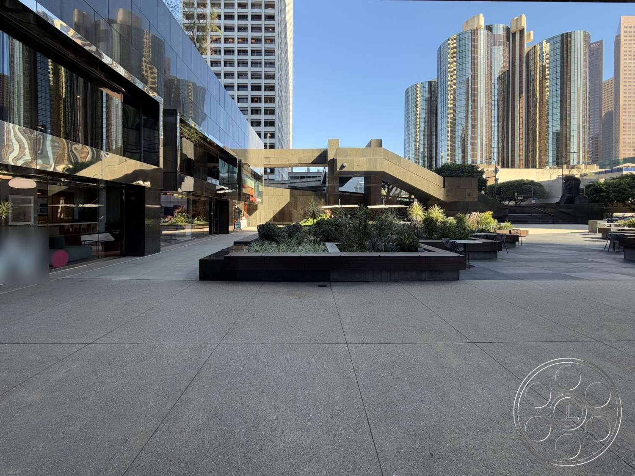
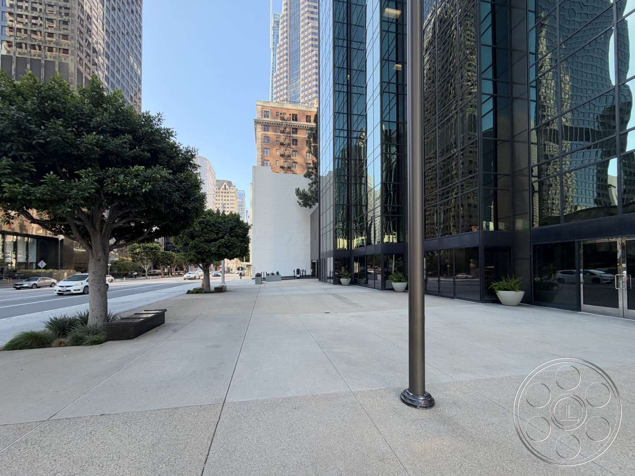
The arrival has a strong corporate read before you even get inside. A broad paved plaza leads to a black-framed glass façade, with neighboring high-rises reflected across the exterior. The recessed entrance, large planters and open forecourt give a clean path for walk-ups, arrivals and exterior business beats without feeling cramped. Inside, the lobby opens into a tall glazed volume with pale stone floors, glossy black wall panels and a mirrored ceiling that catches the light and movement. Lounge seating sits off to one side, and the dark reception desk holds the center of the space, leaving plenty of foreground and long looks back toward the street doors. For scenes that carry from the plaza into the building, crews can coordinate filming permits with FilmLA, then use the elevator bank and bright connecting passage to continue the action toward the office floor.
Open-Plan Office Floor
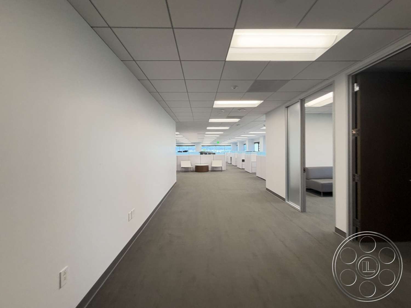
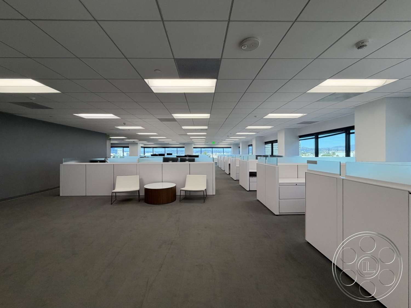
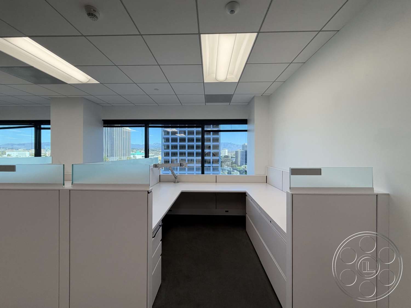
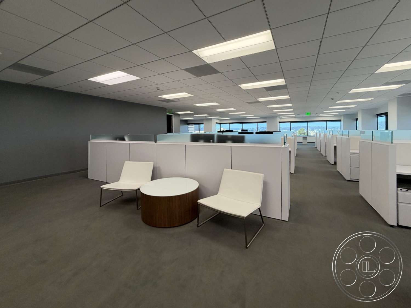
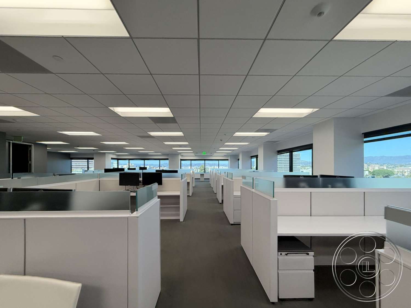
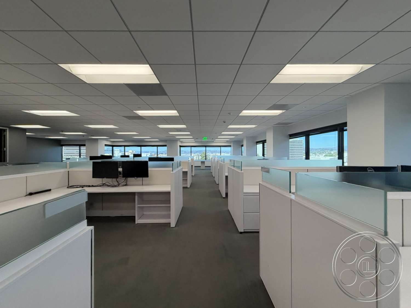
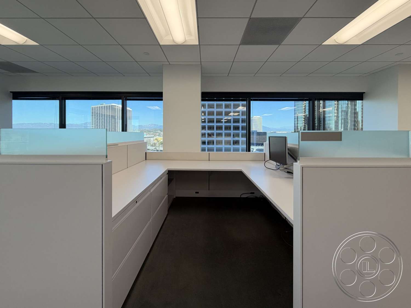
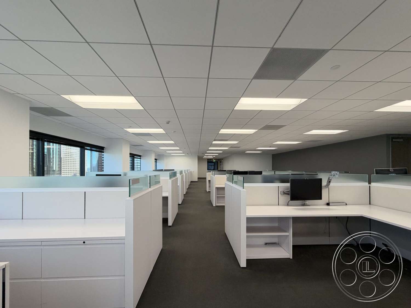
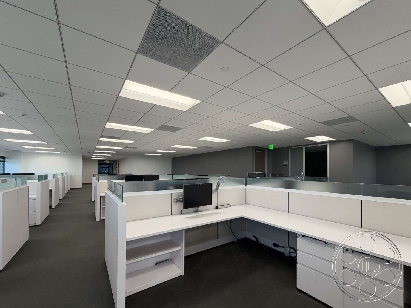
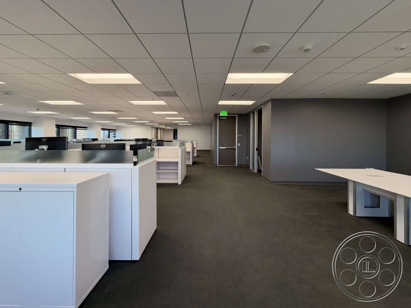
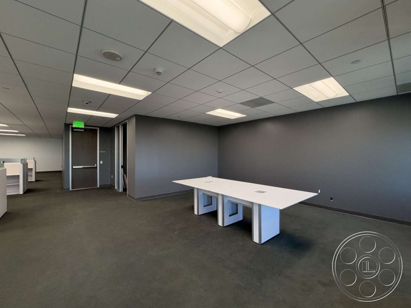
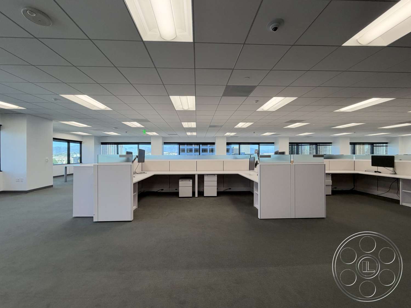
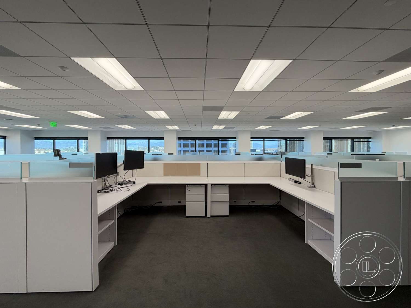
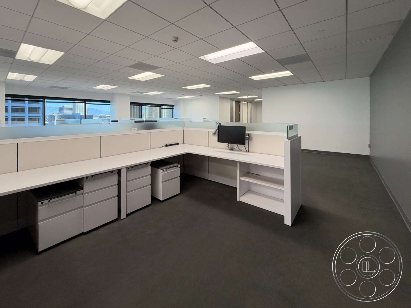
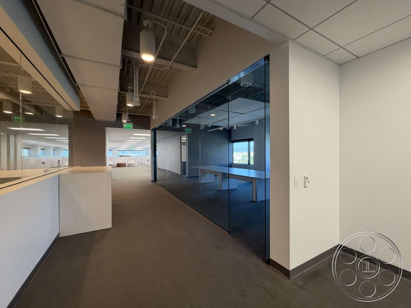
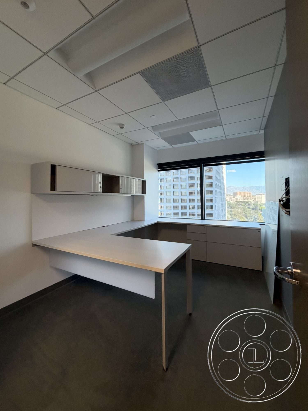
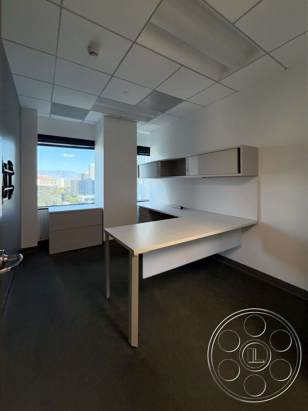
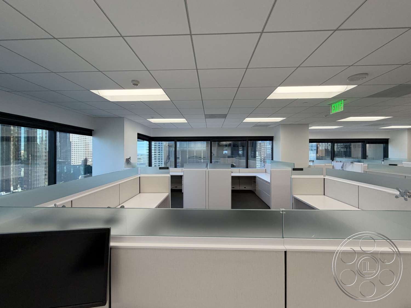
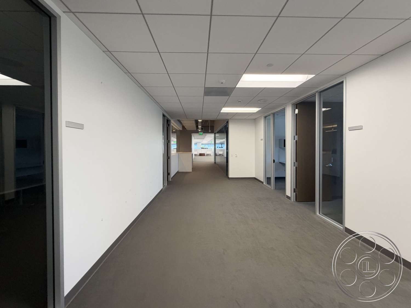
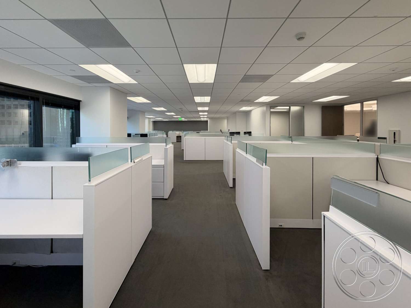
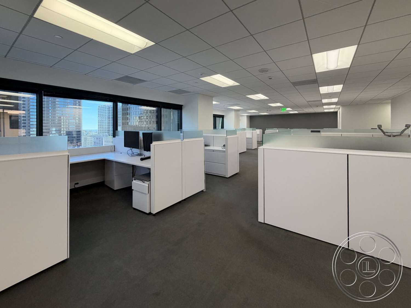
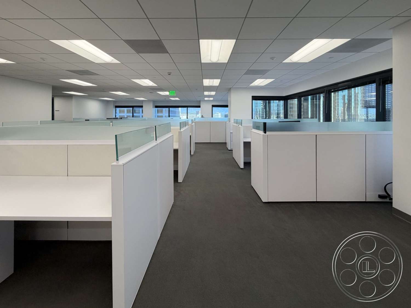
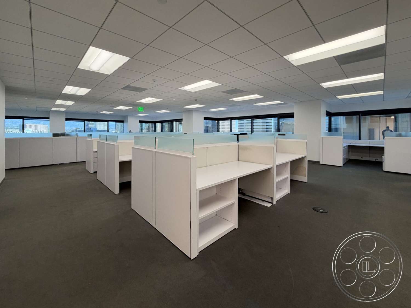
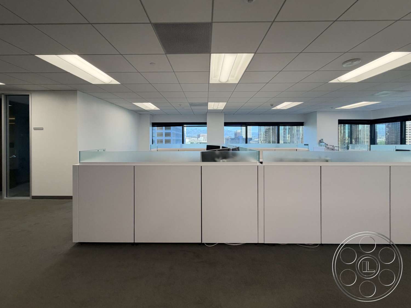
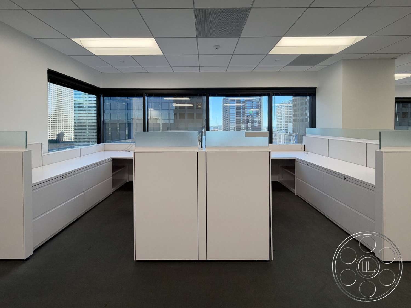
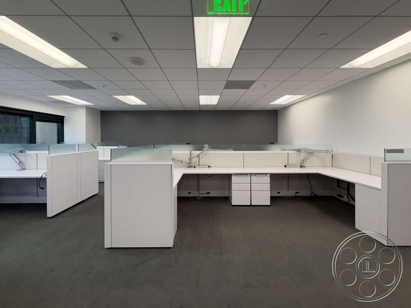
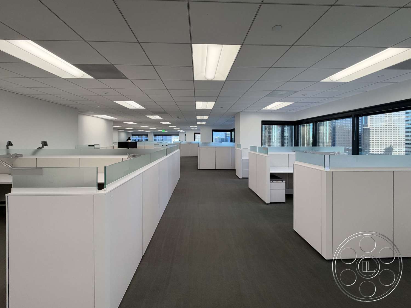
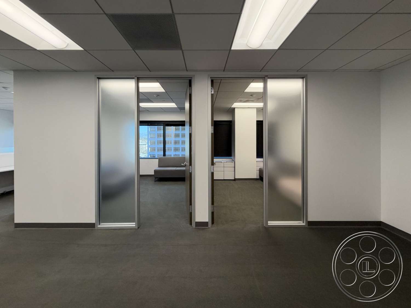
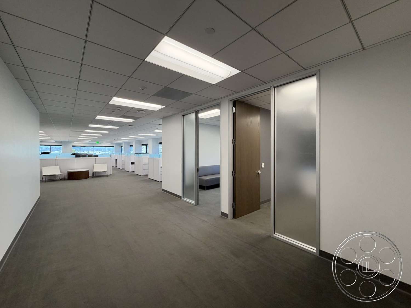
The suite itself feels like an office that people actually use, which is valuable on camera. Broad circulation lanes run between repeated banks of white workstations, and the low frosted-glass dividers keep the floor open enough to see depth from one end to the other. Monitors, mobile drawers and task chairs give the cubicles a real occupied-workplace texture, while the gray carpet and suspended ceiling grids keep the look contemporary and corporate. Perimeter windows sit behind several of the workstation groups, so the neighboring towers and city views can stay in frame without taking over the scene. Columns break up the skyline in a natural way. Along the connecting corridors, private offices and glass-fronted rooms let a scene move from an executive space into the main floor, and the long central aisles are especially useful for symmetrical setups, tracking moves and background office activity.
Conference Rooms, Kitchen And Support Spaces
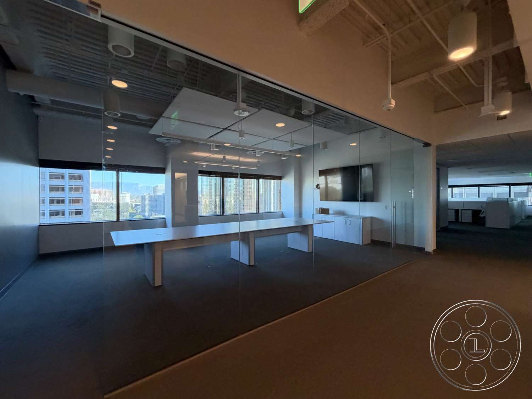
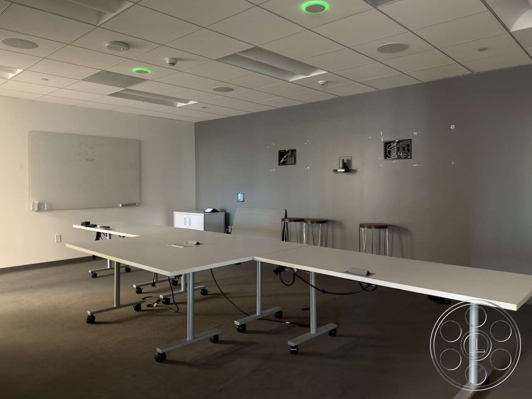
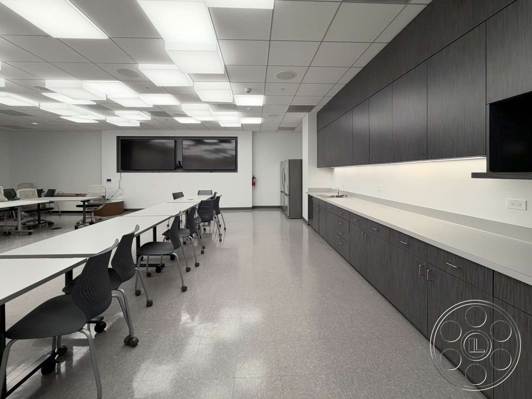
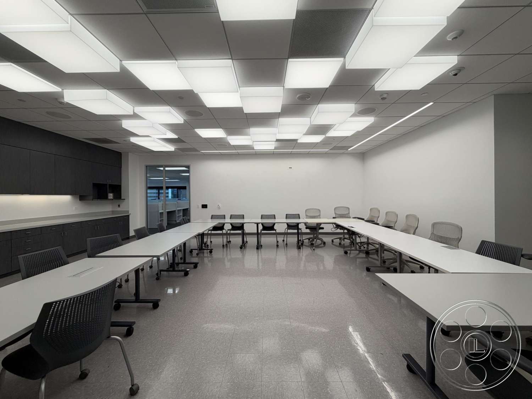
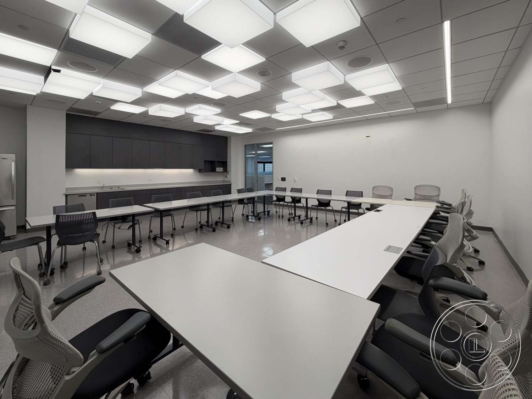
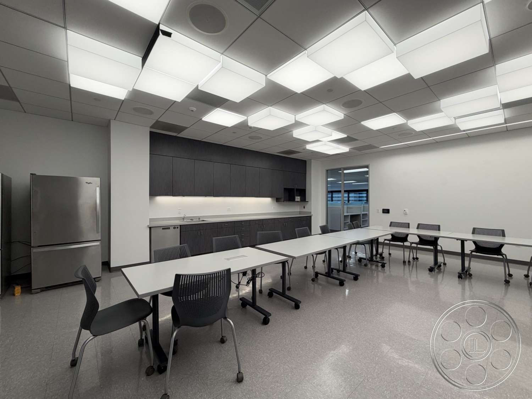
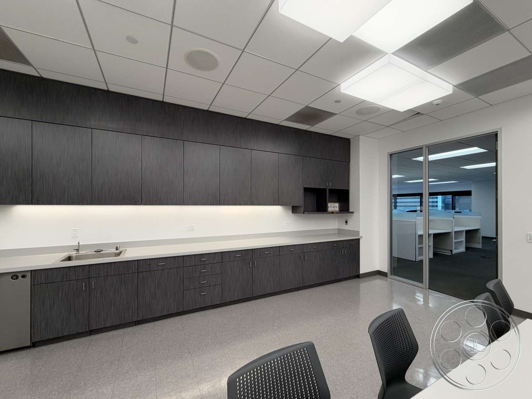
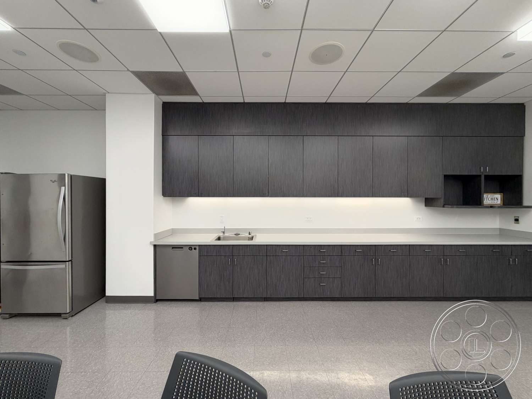
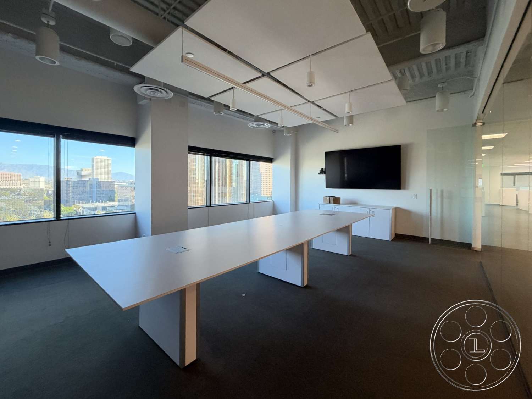
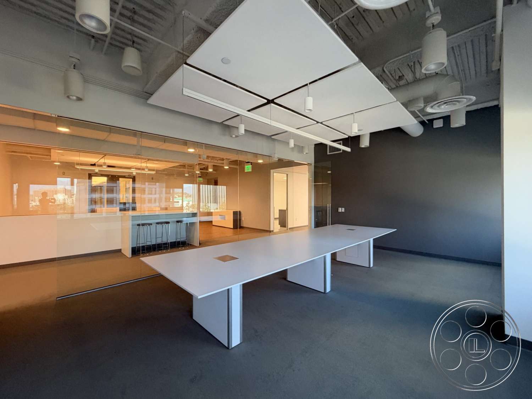
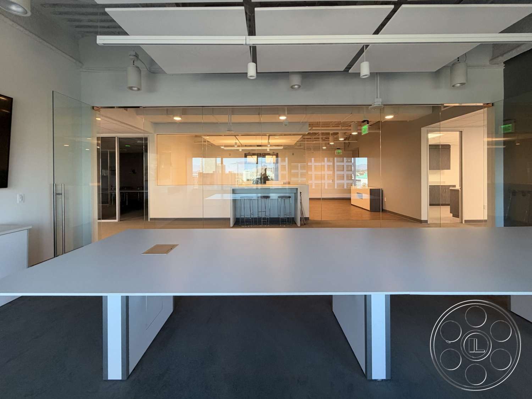
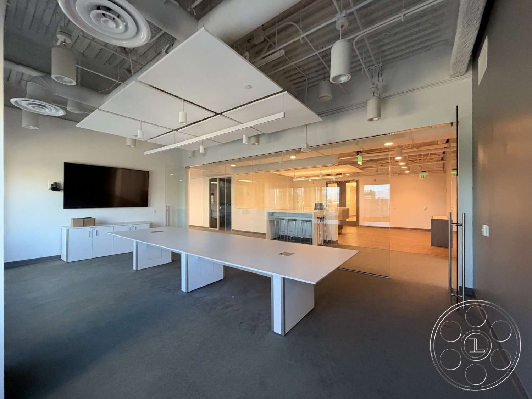
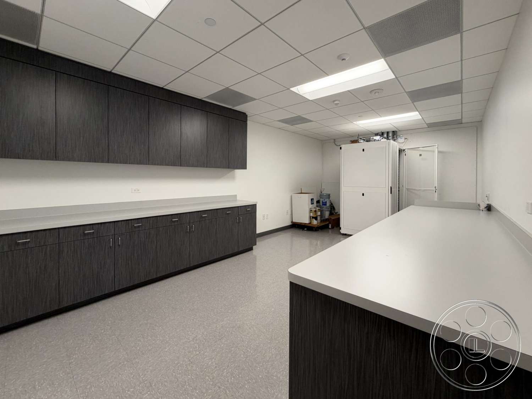
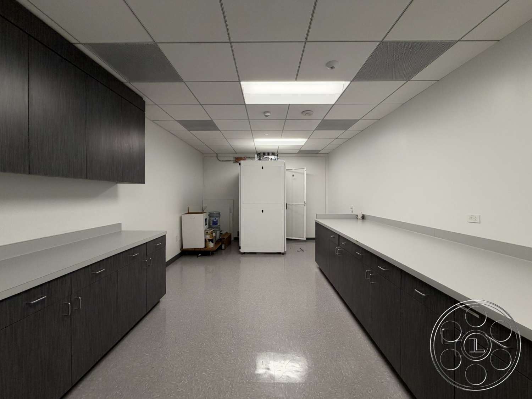
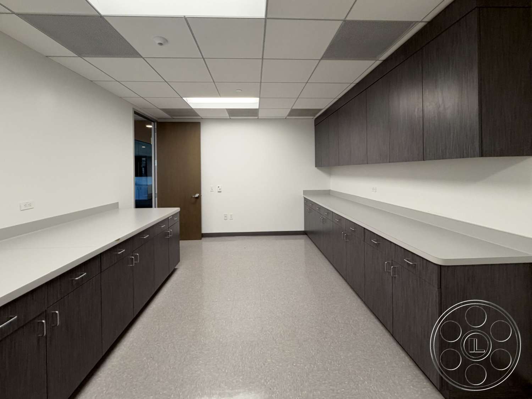
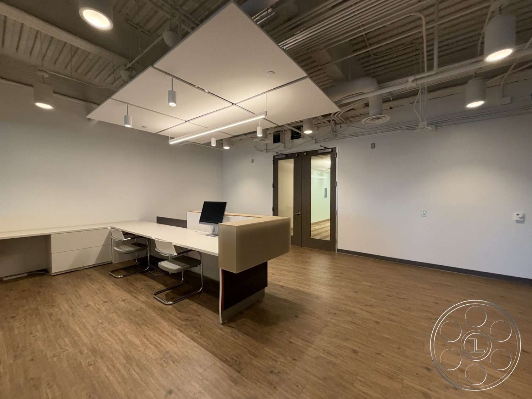
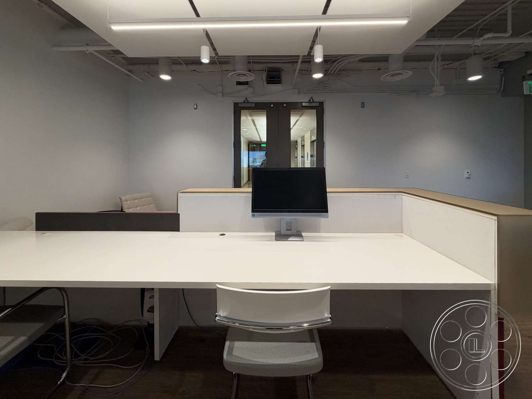
The glass-walled conference room is one of the stronger production spaces in the suite because it gives you a meeting room that still connects visually to the rest of the office. It has a taller exposed services ceiling, suspended acoustic panels, a long white table and a wall-mounted display, with transparent frontage that keeps sightlines open to the corridor and work area. For television, commercials or still photography, it reads as an executive meeting setting with Downtown context close by. The larger training room has a more flexible staff area feel, with movable tables, rolling chairs and a full wall of dark cabinetry. A refrigerator, sink, dishwasher and continuous white counter allow it to play as a corporate kitchen or learning space, while the illuminated ceiling panels create a clean, even overhead pattern. Separate support rooms continue the dark millwork and opposing counters, giving productions useful prep surfaces just off the main office action.
Natural Light And Production Sightlines
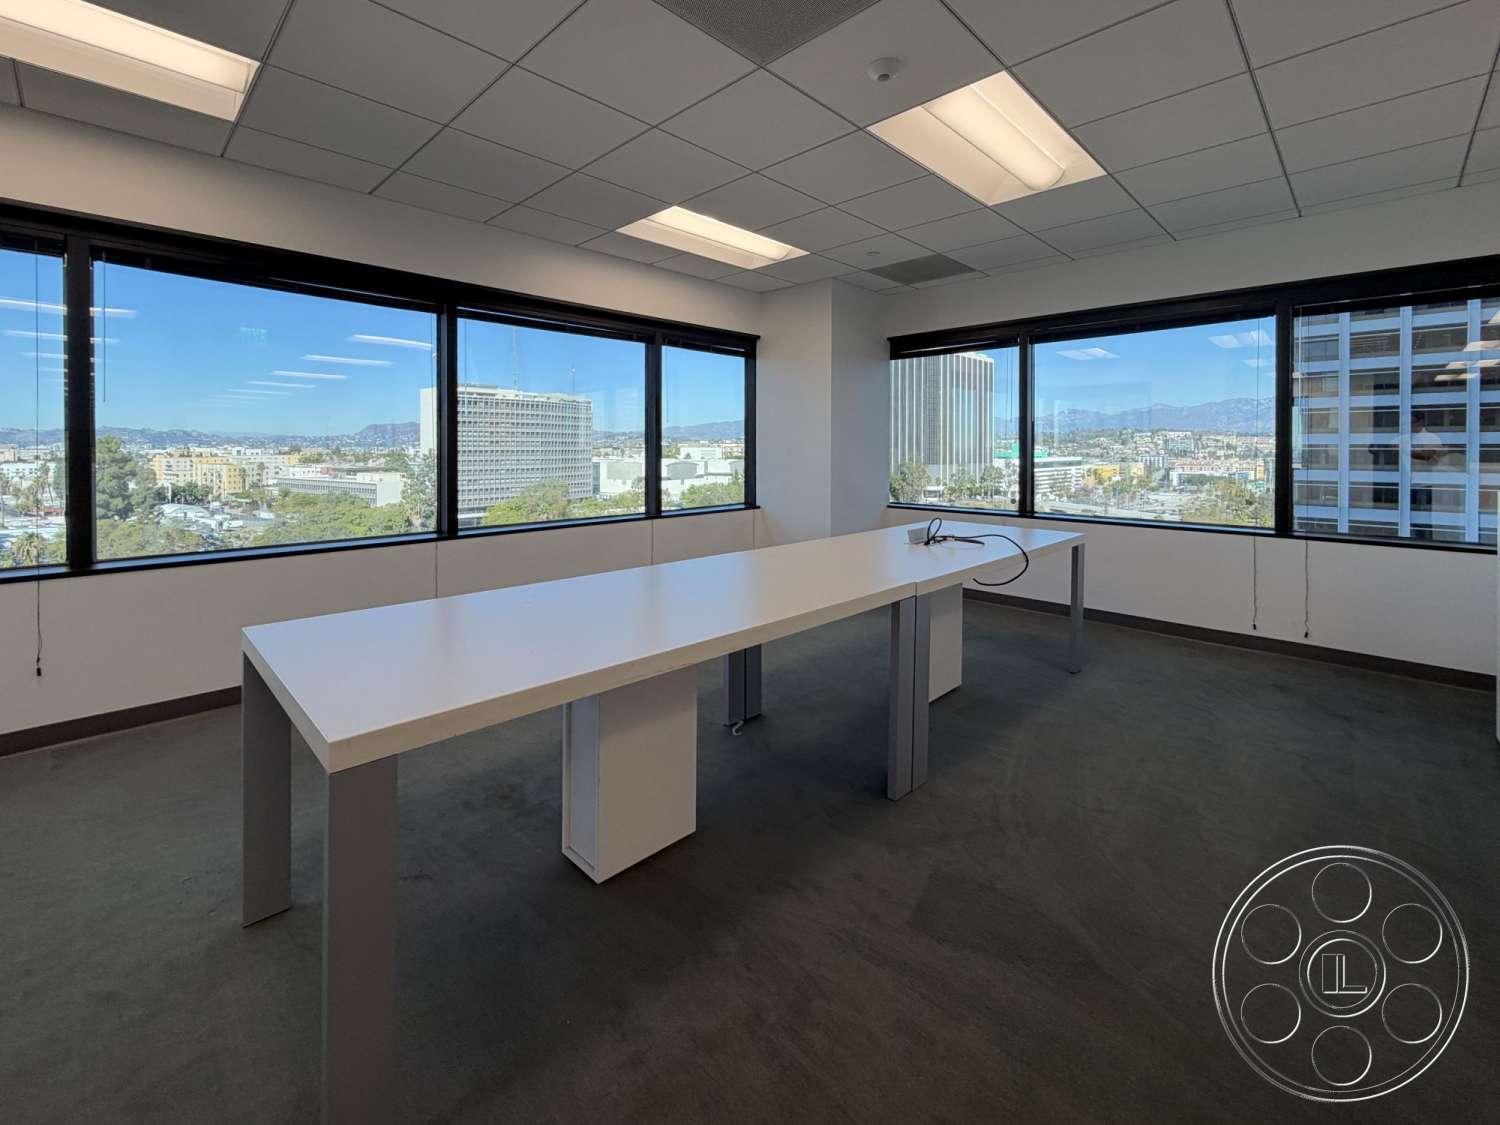
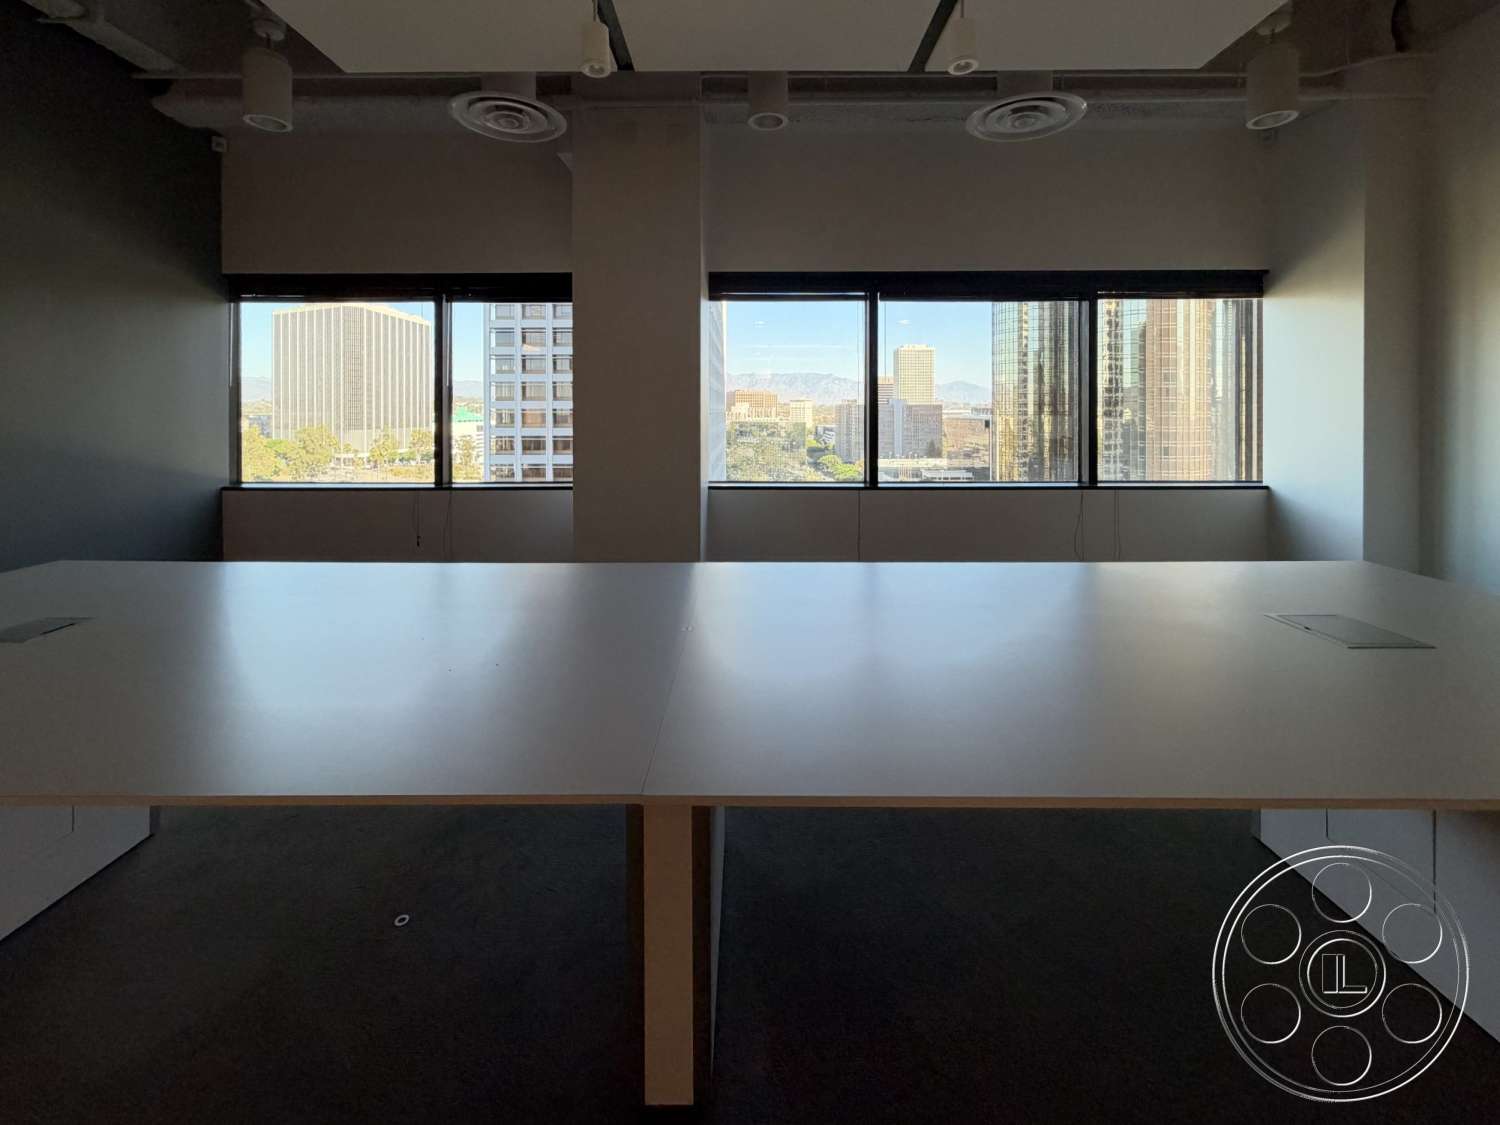
The brightest room is the perimeter conference room, where windows on two sides bring strong daylight across the table and open up views of Downtown Los Angeles towers, lower city blocks and a distant ridgeline. The window-side cubicles get that same ambient lift, then the light falls gradually into the inner rows where the ceiling fixtures take over. Black roller shades give crews some control as the sun changes. The interior kitchen and training room are the most controlled for exposure, since they rely on broad luminous ceiling panels rather than exterior windows. Elsewhere, the fluorescent grids provide a practical base when natural light drops. What makes the suite efficient as a filming location is the way the spaces connect: cubicles, conference rooms and private offices are close enough for coverage, while the glass partitions keep cross-floor views alive without making every area feel the same.