Office 128 — Downtown Los Angeles Loft Office Filming Location with a Modern Workplace Look
This location has been verified and photographed by an Image Locations, Inc. photographer. Appearance and condition may have changed since photography. Scouting of location is recommended prior to shoot date(s). ©2002-2026


This location has been verified and photographed by an Image Locations, Inc. photographer. Appearance and condition may have changed since photography. Scouting of location is recommended prior to shoot date(s). ©2002-2026
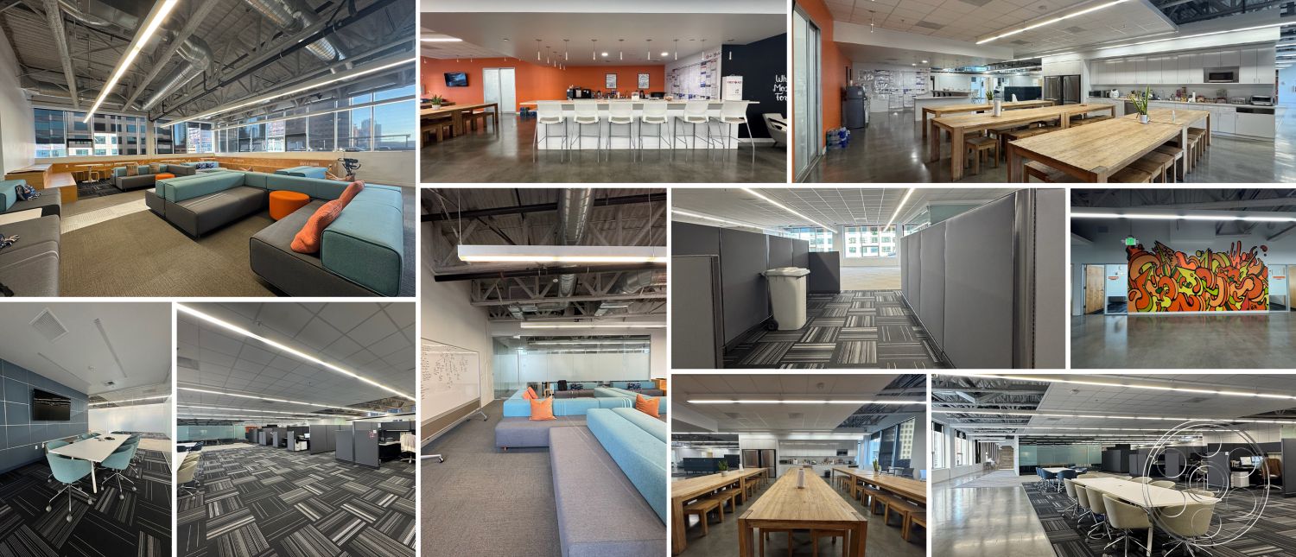
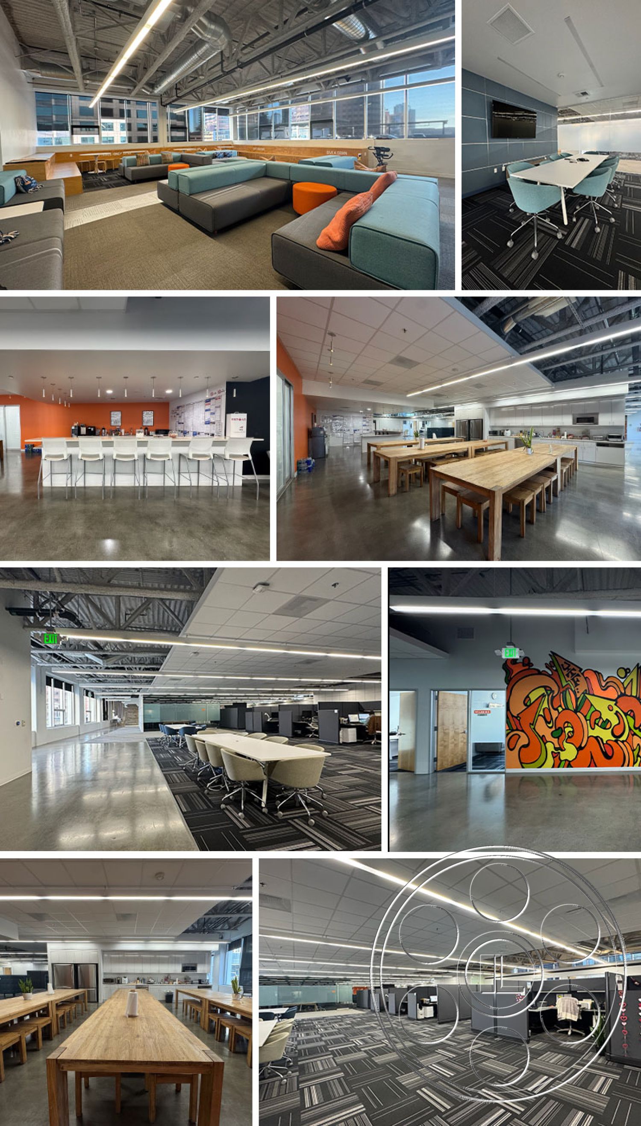
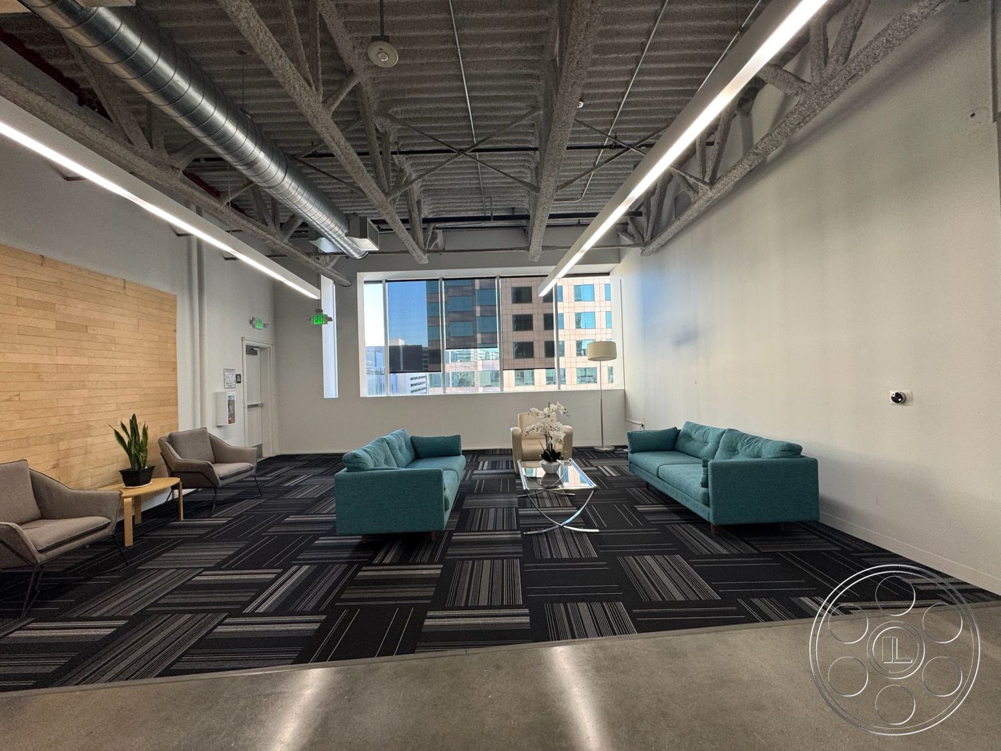
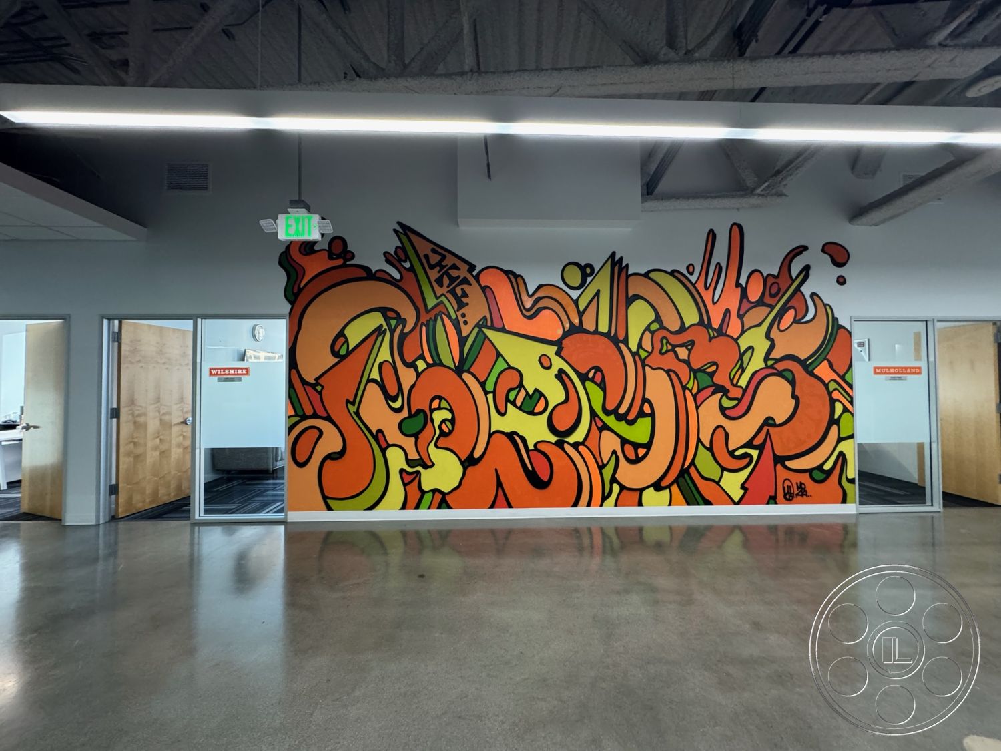
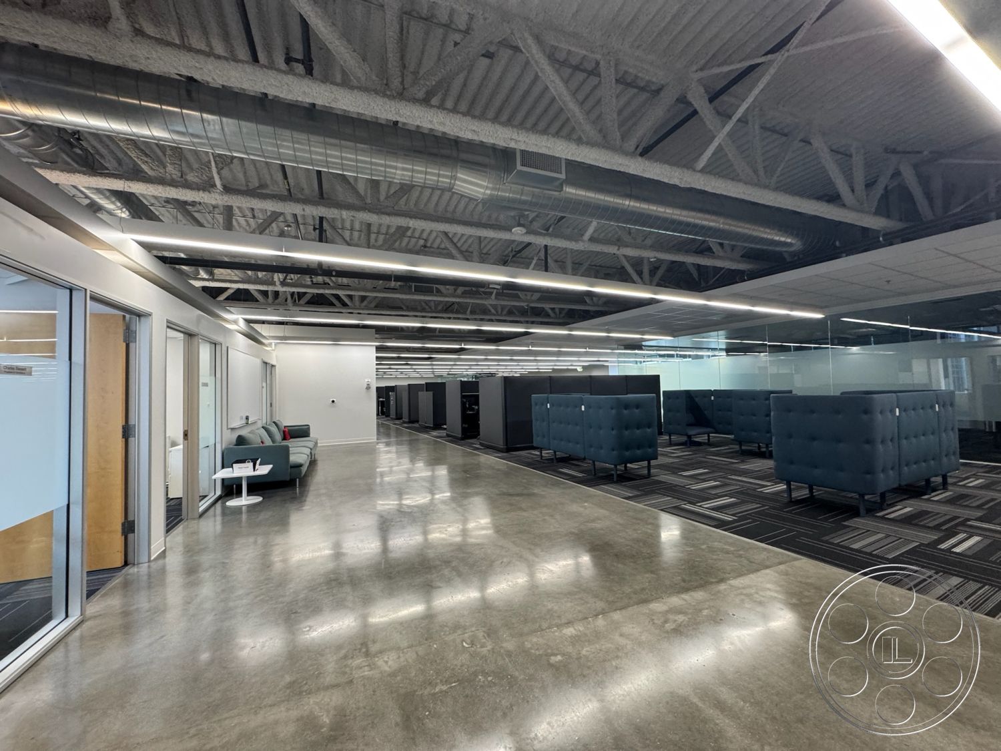
Office 128 has the kind of Downtown Los Angeles loft office look that reads clearly on camera: exposed structure, polished concrete paths, glass-fronted rooms and long views across the floor. As a contemporary corporate filming location, it gives productions several distinct settings in one connected space, from reception and lounges to open workstations, private offices, conference rooms and a full communal kitchen.
Industrial Loft Reception and Lounge Areas
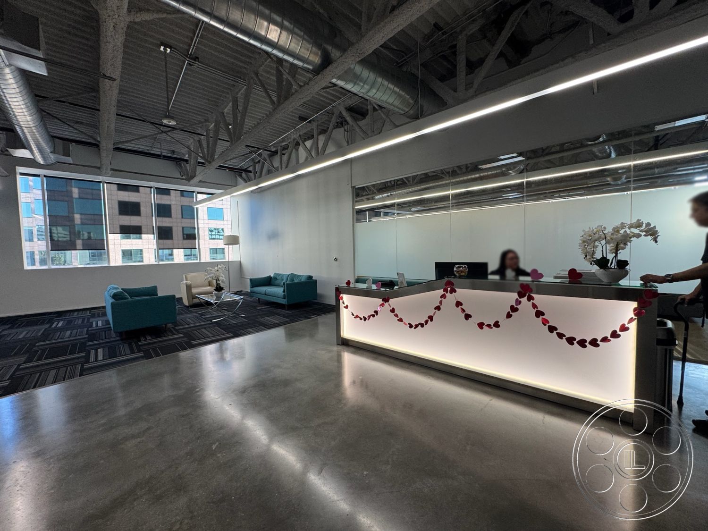
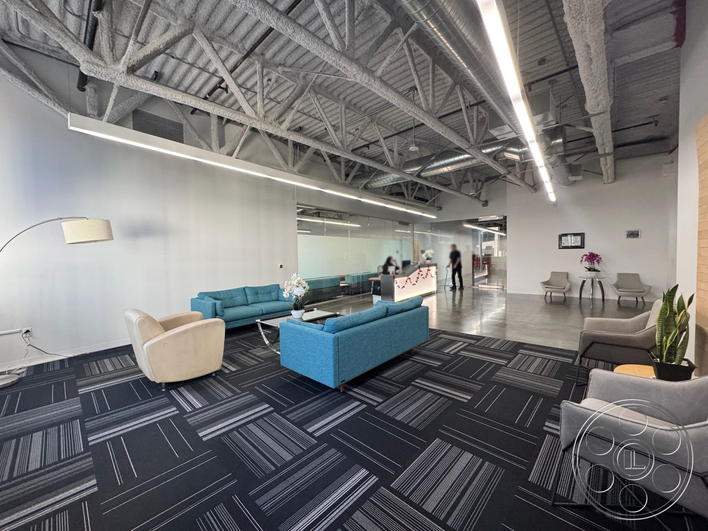

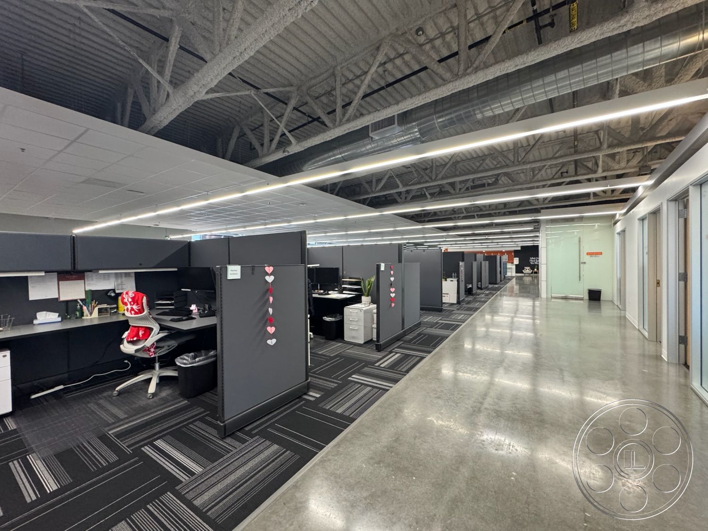
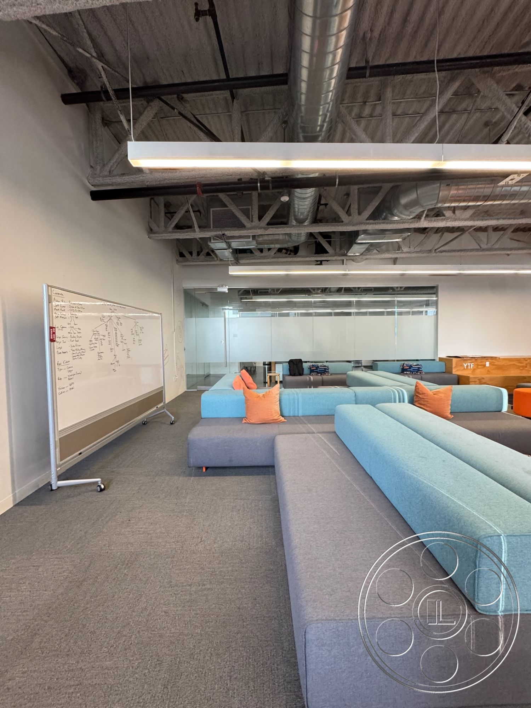
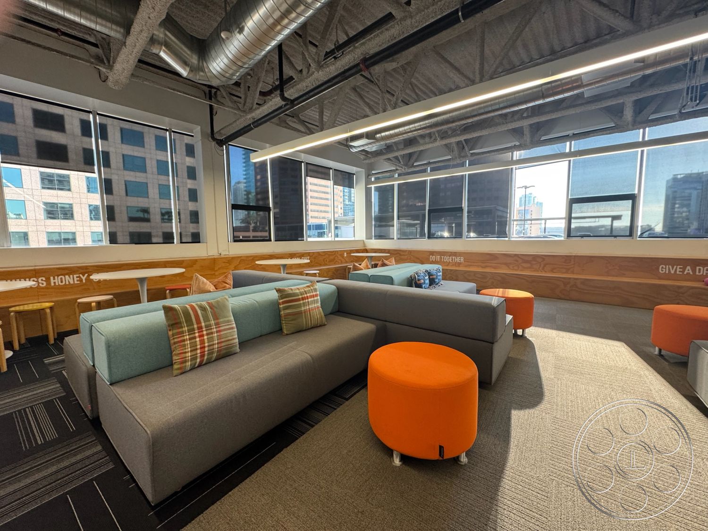
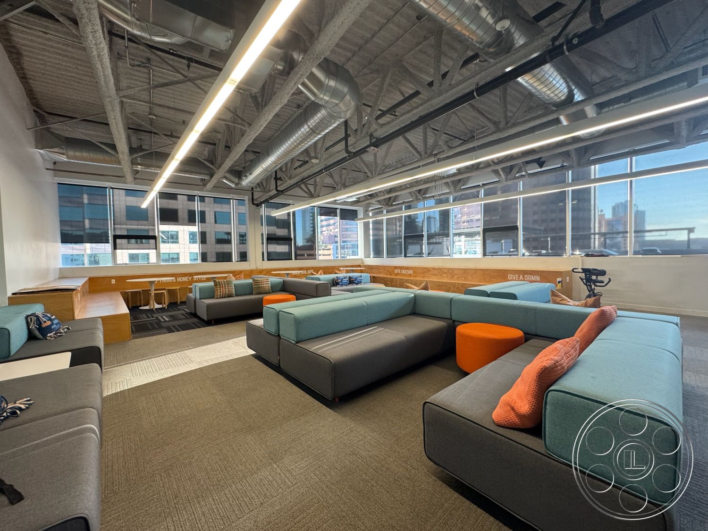

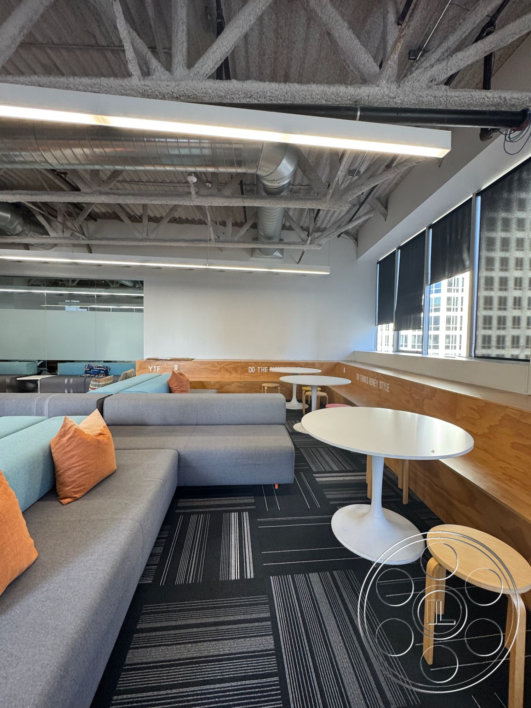
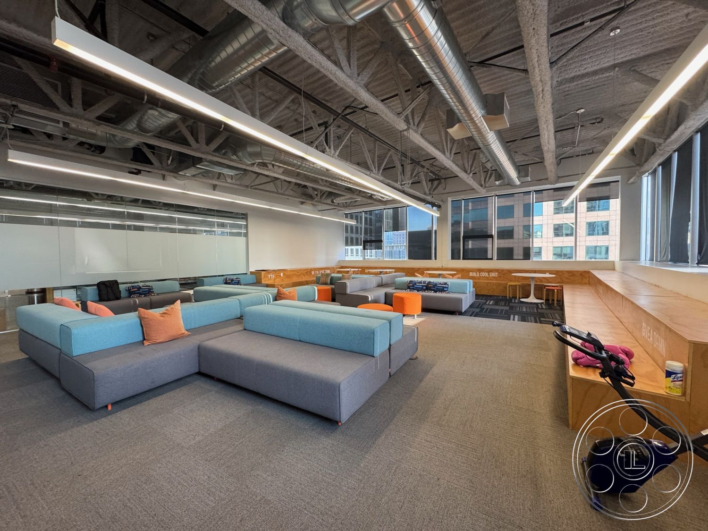
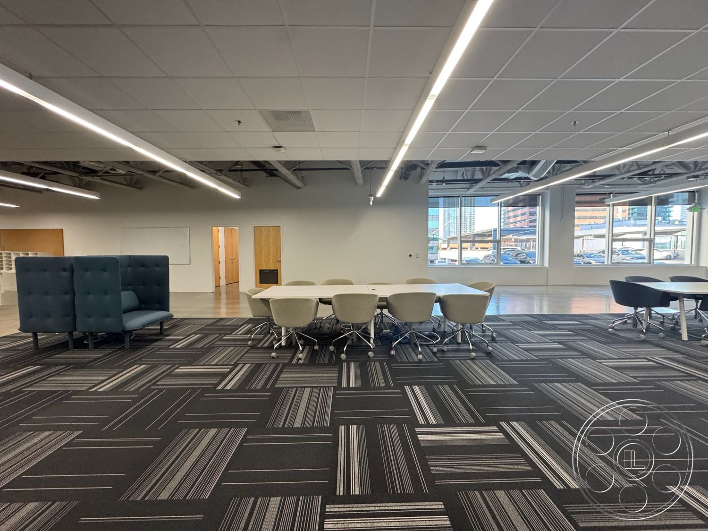
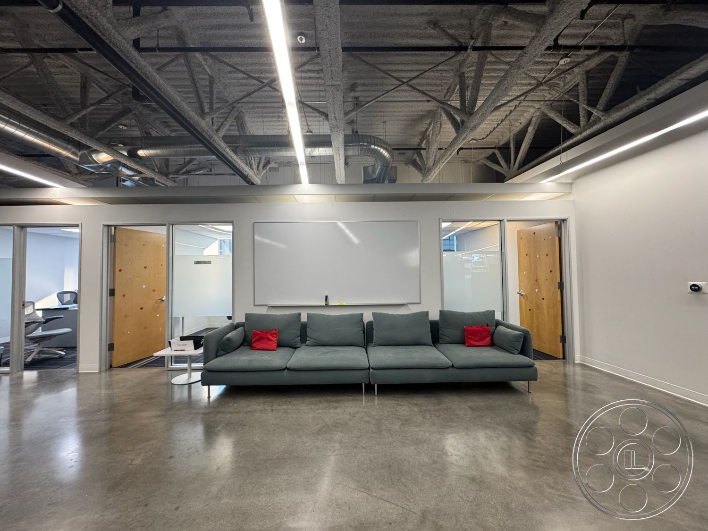
The arrival is clean and camera-friendly from the start. Twin stainless-steel elevator doors open into a reception area anchored by a broad illuminated desk, with fireproofed steel trusses, exposed round ductwork and suspended linear fixtures overhead. Teal sofas and neutral armchairs soften the space without blocking the sightline, so the lobby can play as a polished office entrance while still keeping the loft volume visible. The main lounge is one of the strongest setups in the space. Modular blue-and-gray seating, orange ottomans and a long wood counter sit near corner windows, where daylight comes in from two sides and can throw direct sun across the carpet during brighter hours. When you need a more even look, the overhead strips keep the room readable. It has an easy tech-company feel with enough depth for group action, lifestyle stills or a wide commercial frame.
Open Work Areas with Long Filming Sightlines
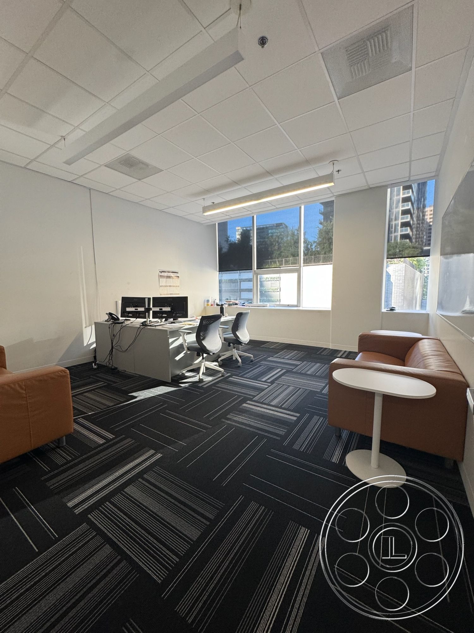
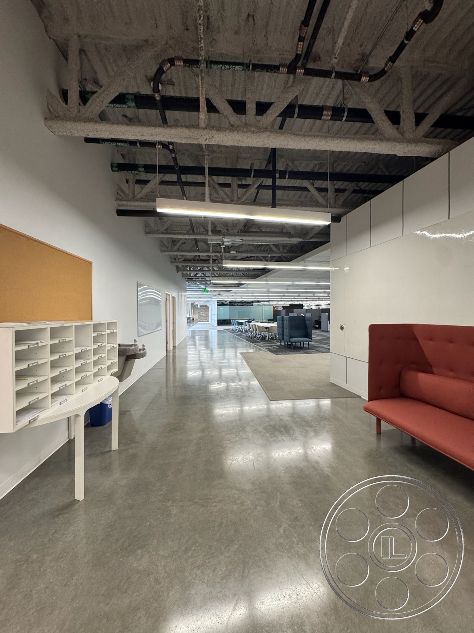
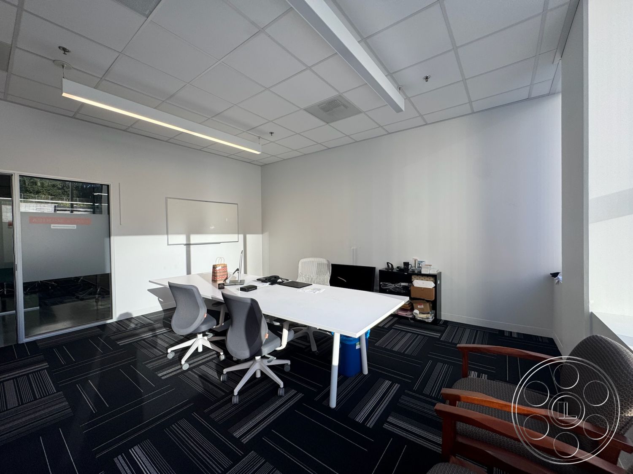
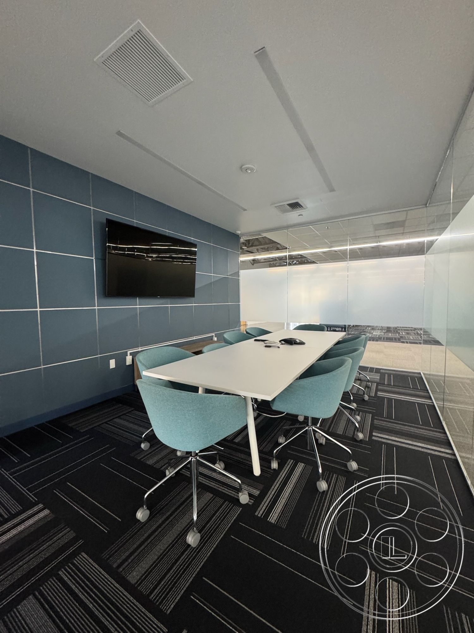
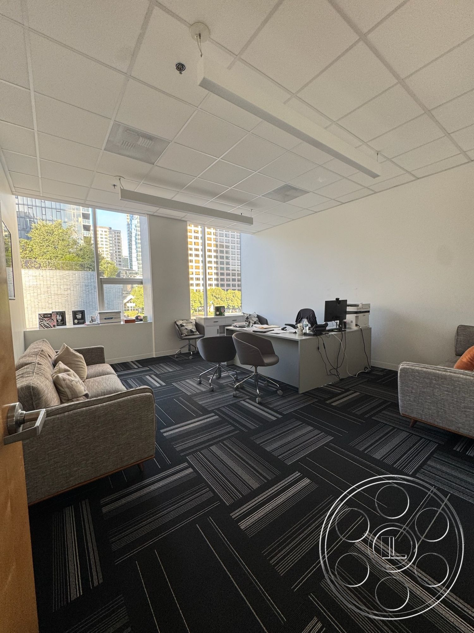
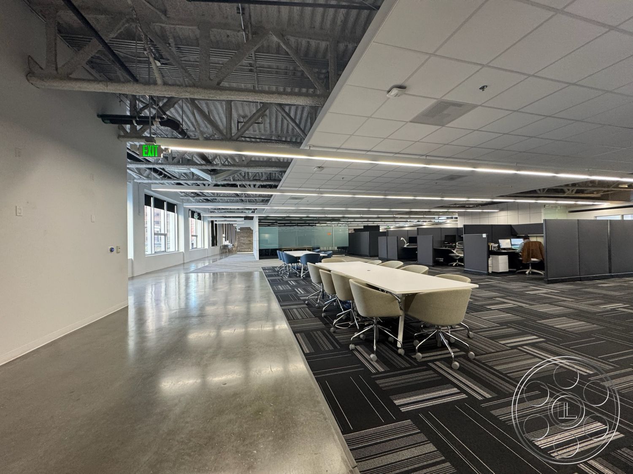
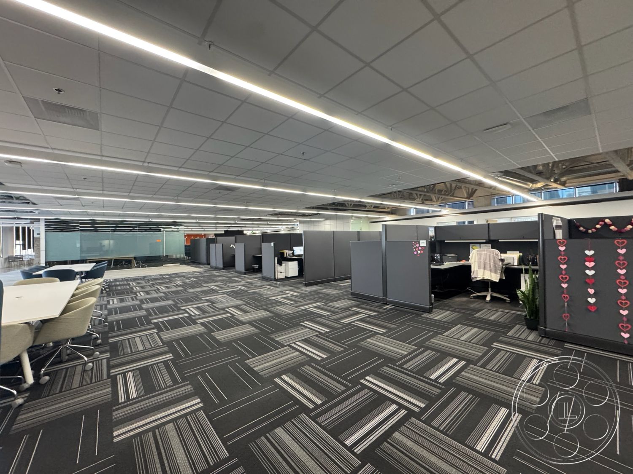
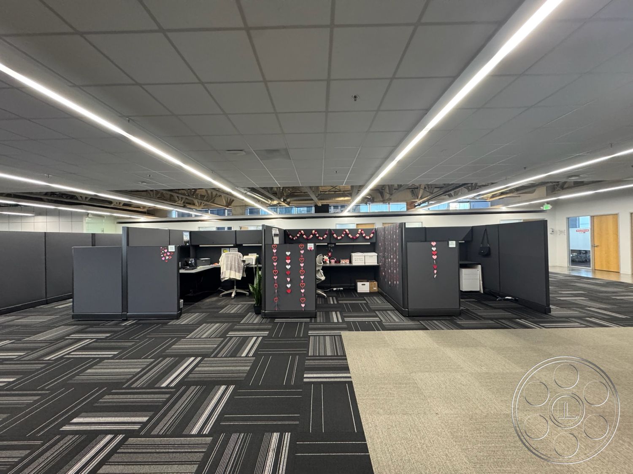
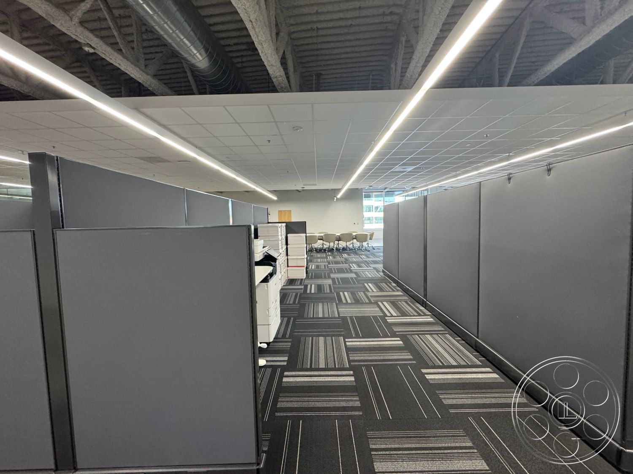
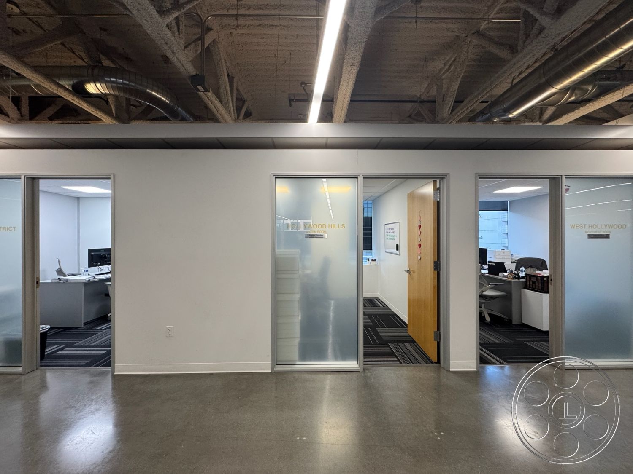
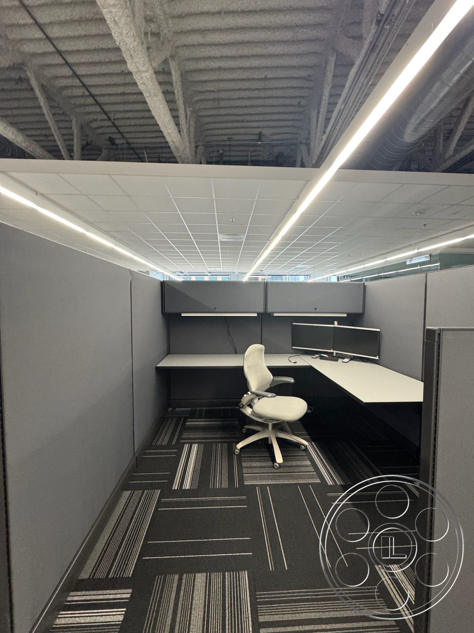
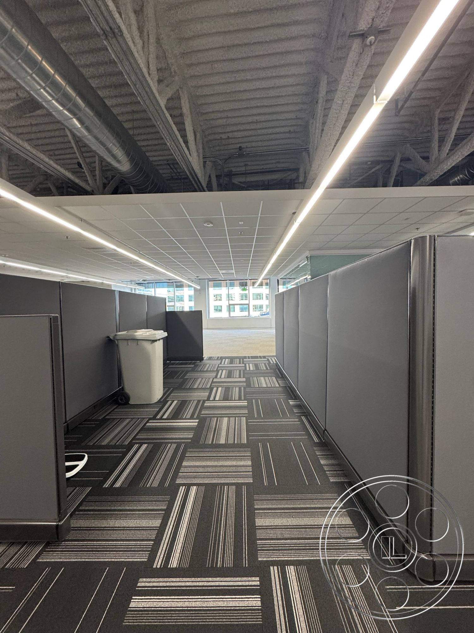
The open workstation bays cover much of the floor and give the office a real working rhythm. Dark gray cubicle walls create orderly lanes under a mix of exposed structure and dropped acoustic ceiling, while wide polished-concrete paths run alongside the carpeted work zones. Those margins are useful on set, giving crews room to move and letting the camera look down long rows without feeling boxed in by furniture. The glass-fronted rooms help the whole floor stay visually connected. One boardroom has a white table, teal chairs, a wall-mounted monitor and a blue tiled accent wall, while the other private offices keep things simple with desks, task chairs and lounge seating. Frosted bands can hide lower-level activity while still preserving light above, which makes the enclosed rooms work well for executive or meeting scenes while the larger floor keeps a collaborative office feel.
Production Flow, Kitchen Looks and Downtown LA Access
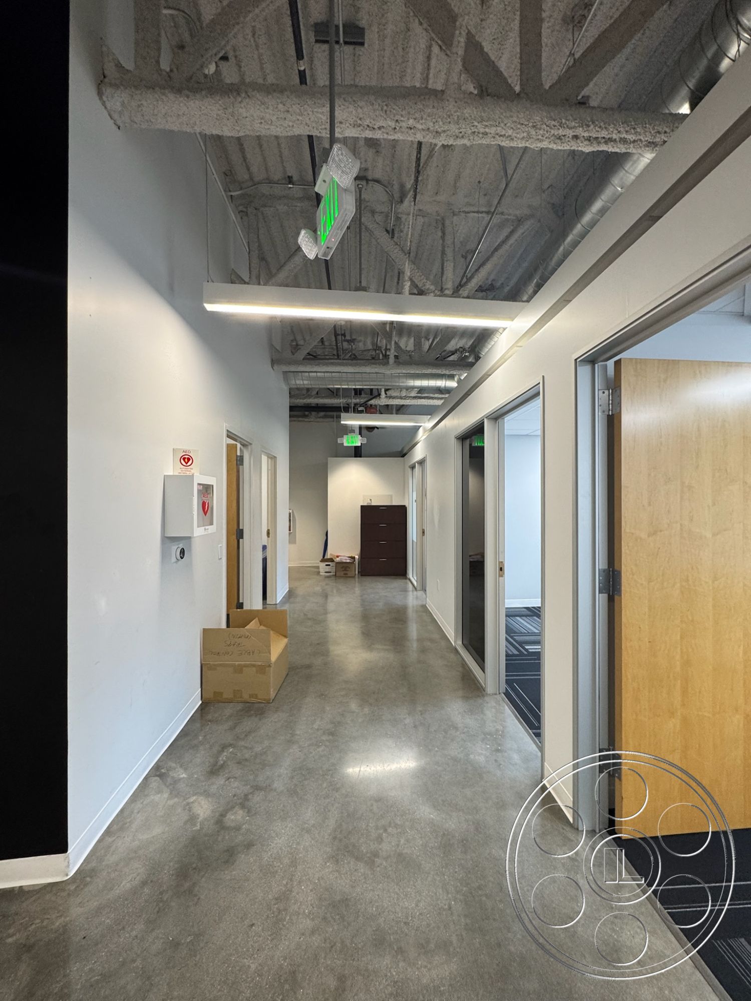
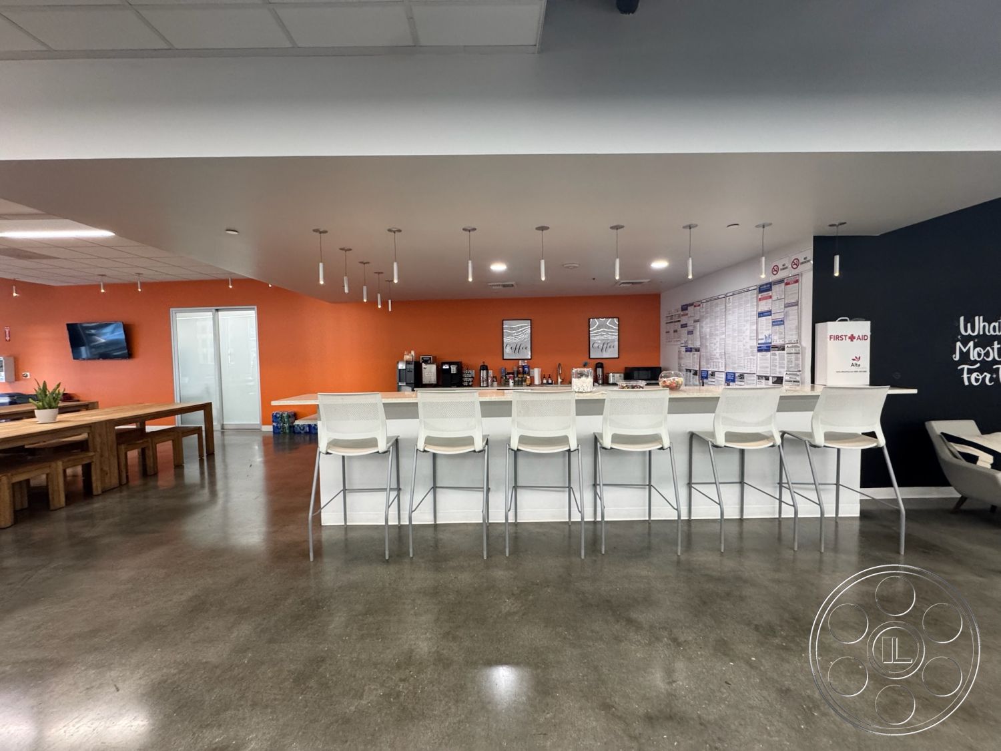
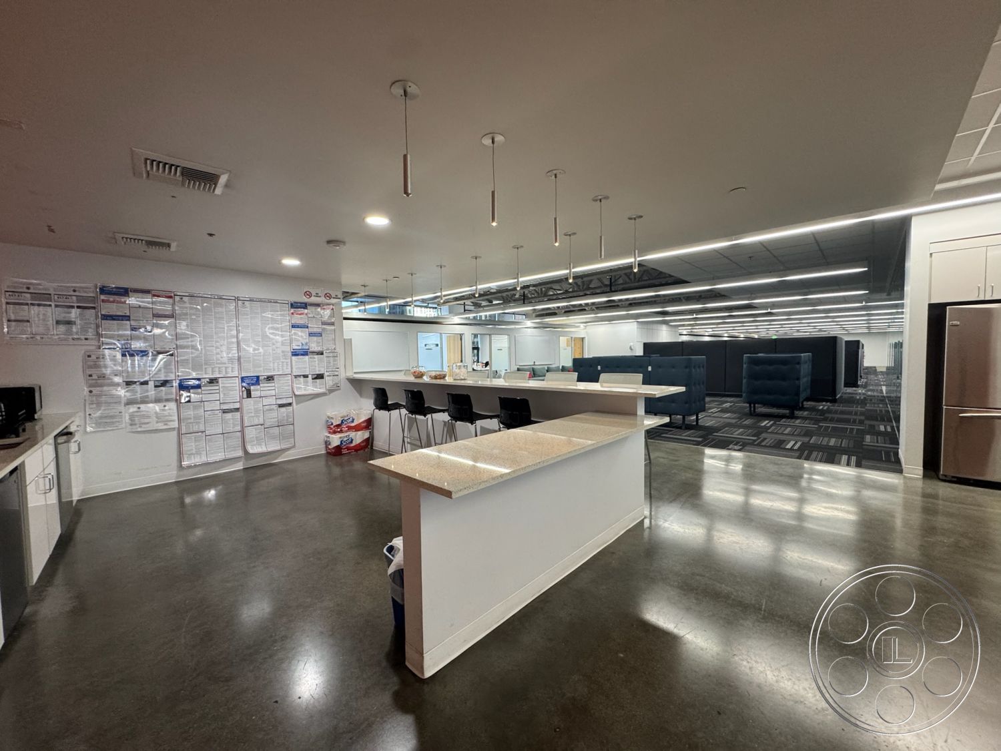
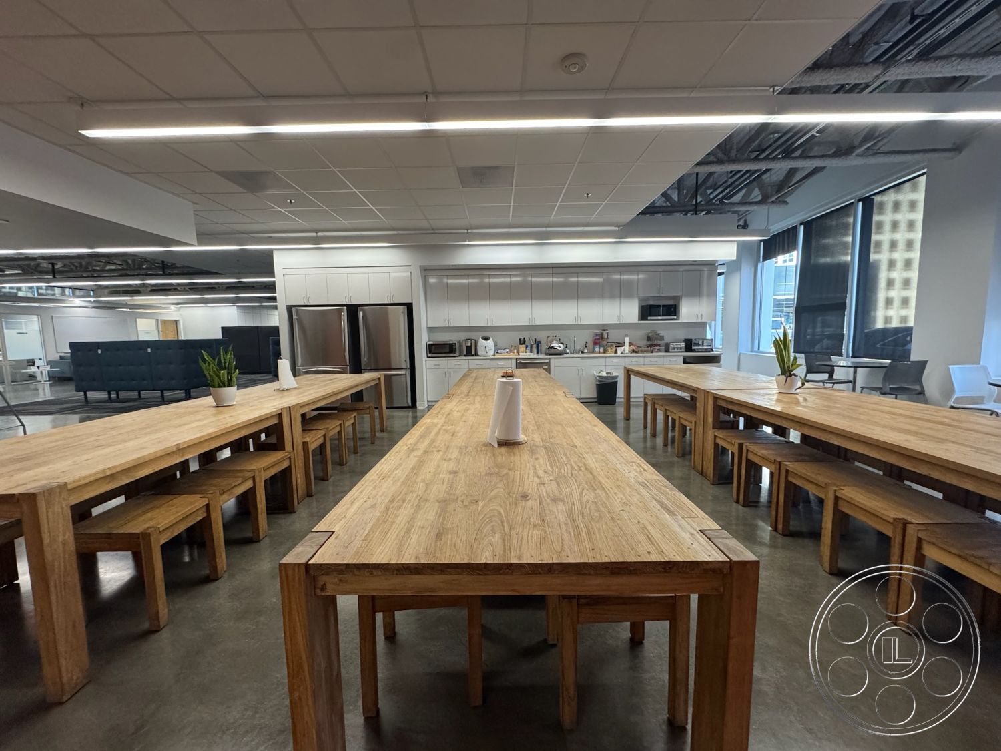
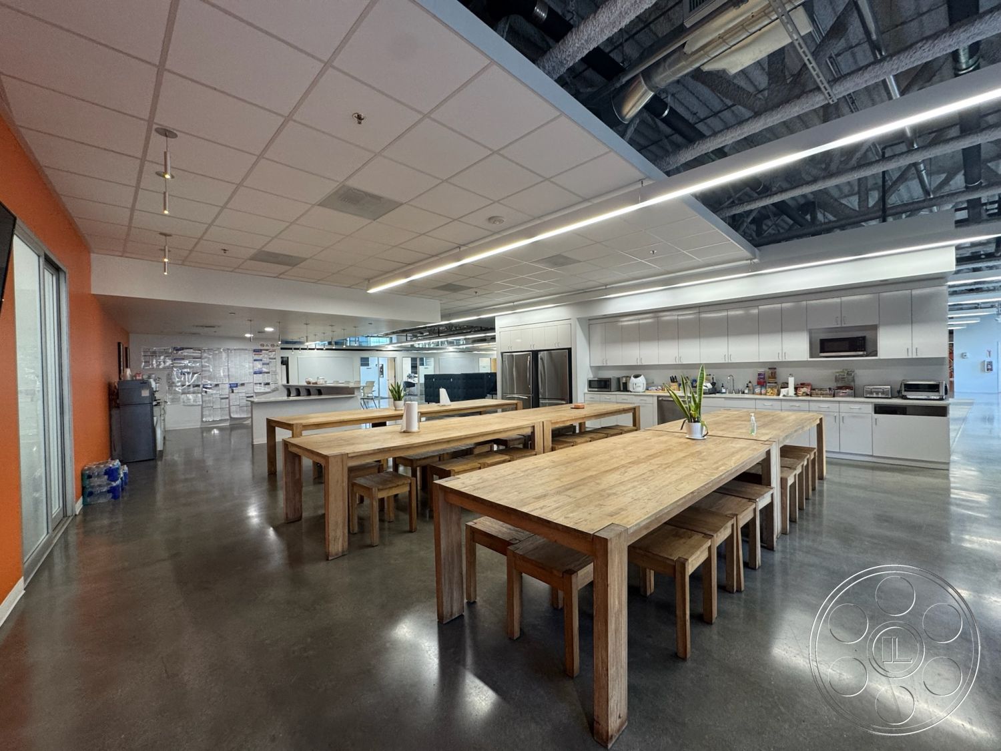
The layout moves naturally from the elevator lobby and reception into broad corridors, open desks, enclosed offices and communal areas without abrupt level changes. Long polished-concrete runs can serve as staging edges, and several open zones give productions room to back the camera away from seated action. Cast-and-crew parking is available. For a Downtown Los Angeles shoot, arrivals and interior staging can center around the elevator lobby while permit needs are coordinated with FilmLA. The kitchen and break area add another substantial look inside the same connected office: white cabinetry, stainless appliances, three long wood tables, bench seating and a large island. Nearby, the orange accent wall and coffee counter create a separate background without requiring a company move.