Office 123 — Office 123 Skyline Loft and Corporate Office Filming Location in Downtown Los Angeles


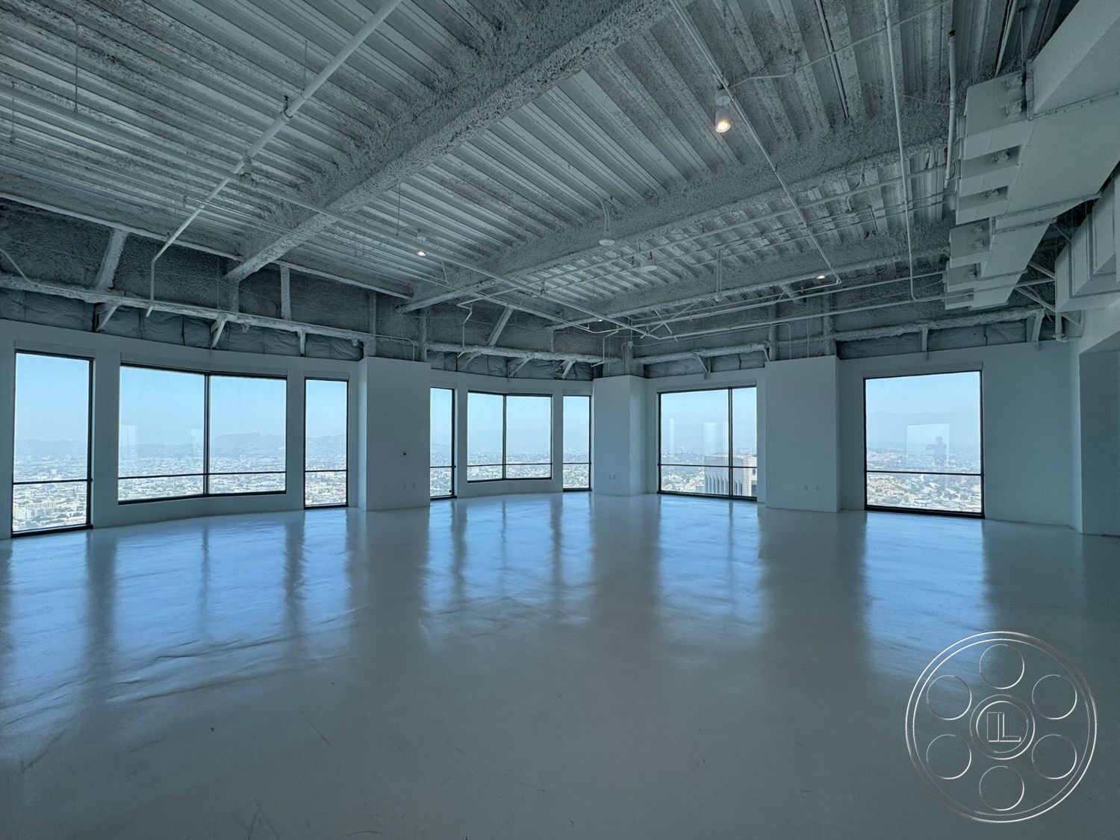
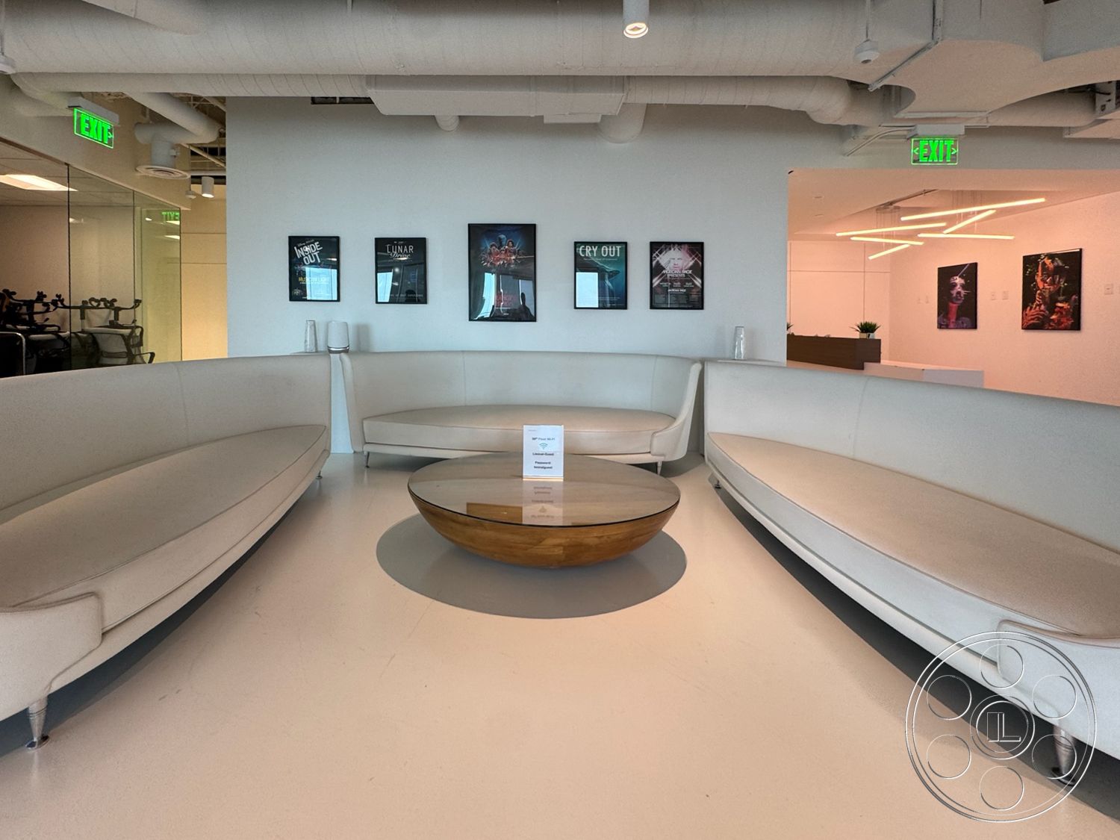
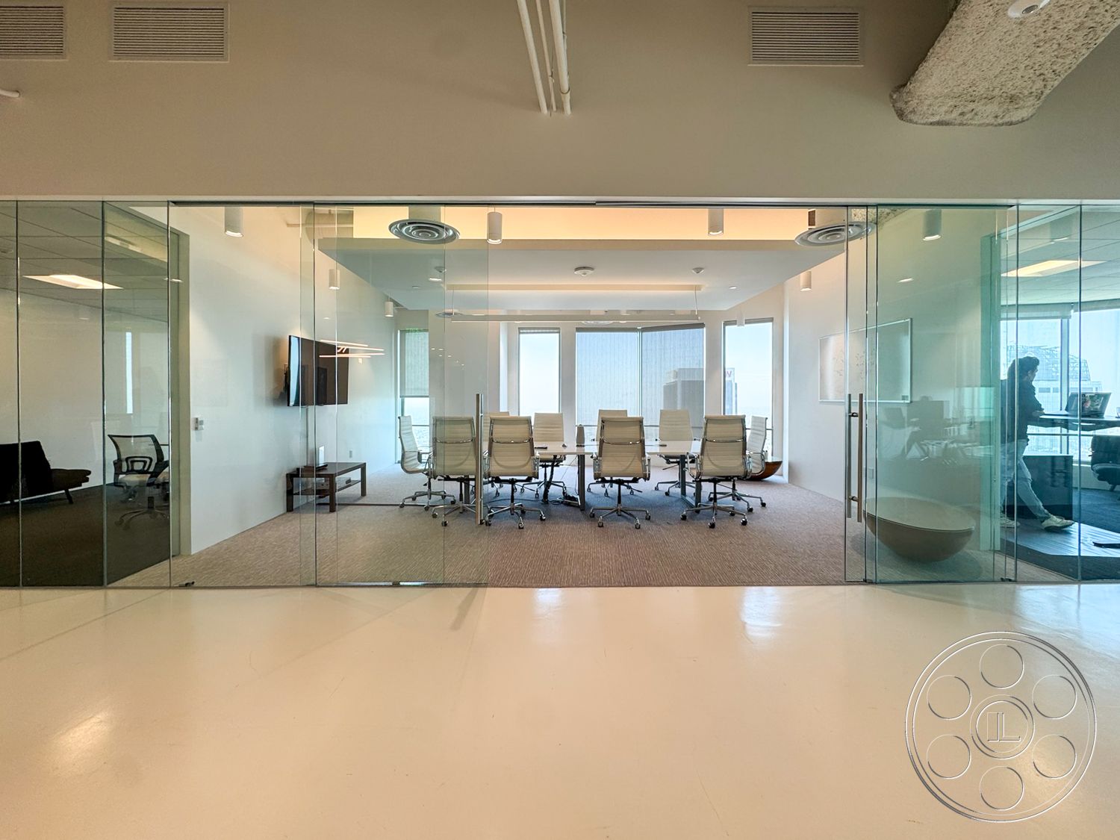
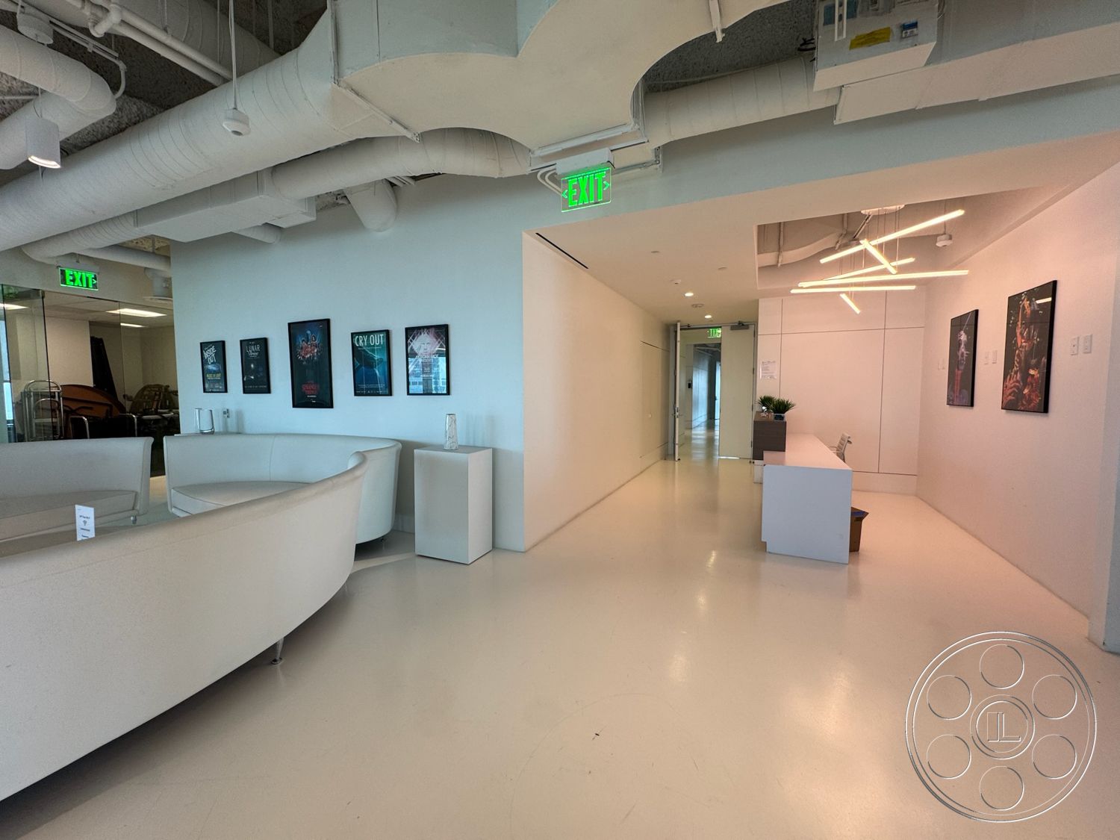
Office 123 is a high-rise Downtown Los Angeles filming location with two very different looks under one roof. The open loft gives productions a bright, white, skyline-facing workspace with exposed structure and real depth, while the finished office areas move into polished corporate, executive and hospitality territory. It is especially useful when a shoot needs variety, from glass conference rooms and long office sightlines to a double-height lobby, lounges, amenity spaces and city views, without constantly resetting in a new location.
Open Loft With Skyline Windows
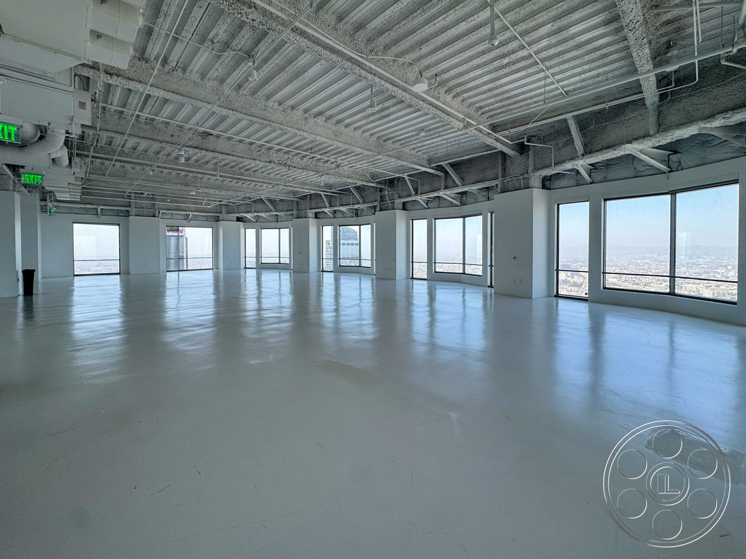
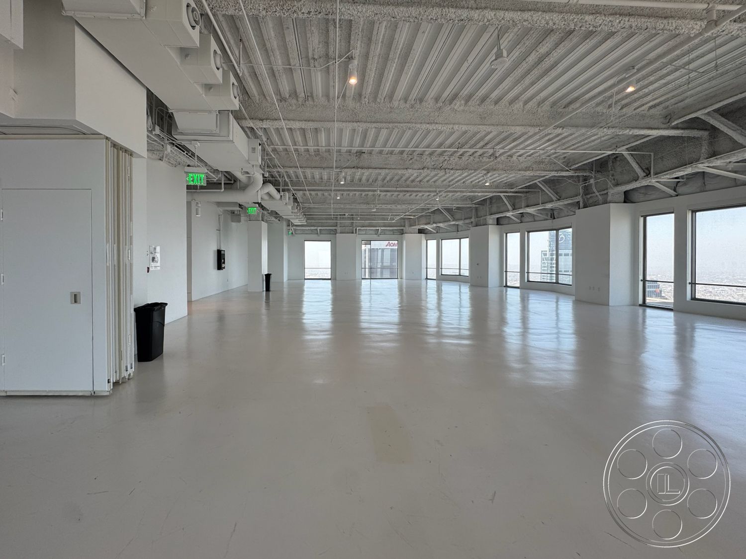
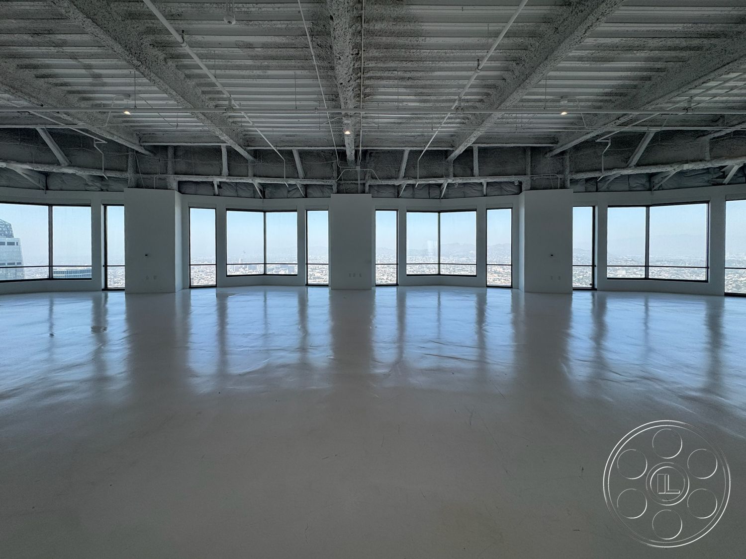
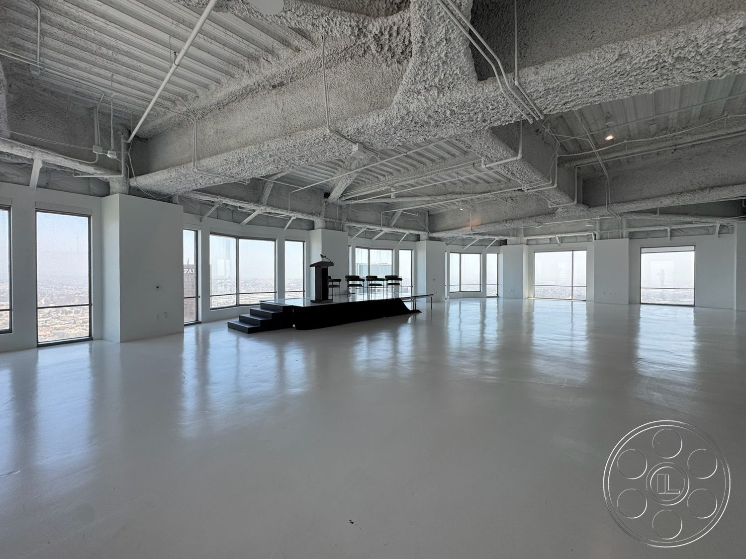
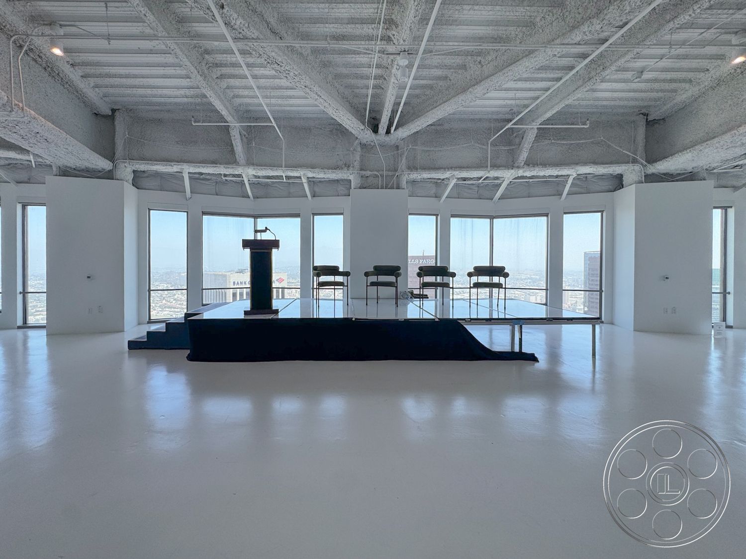
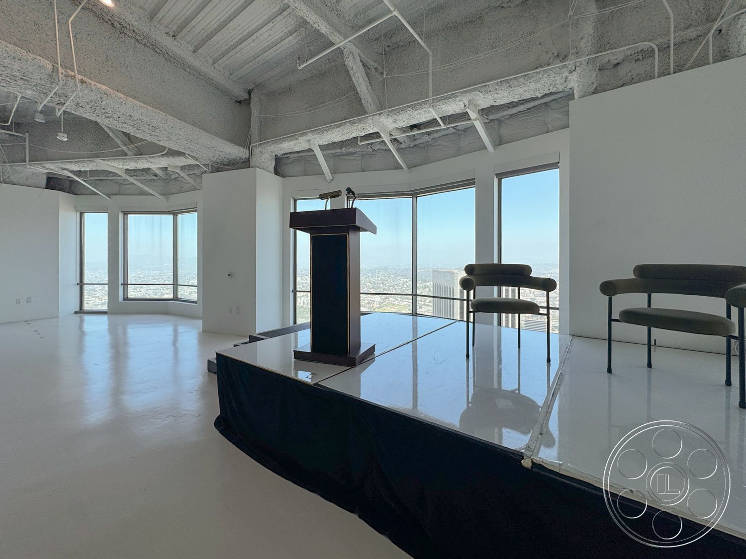
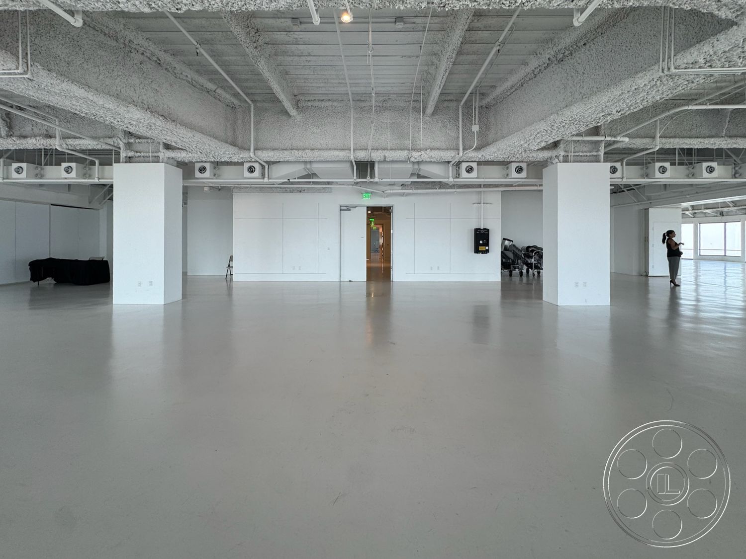
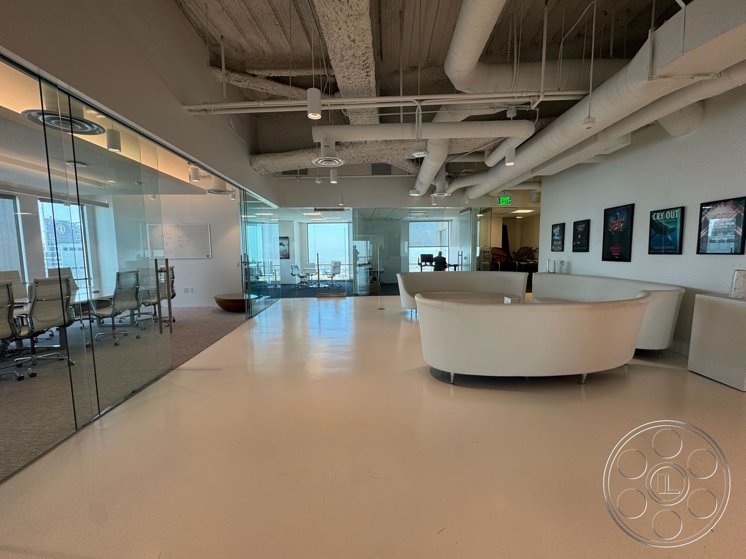
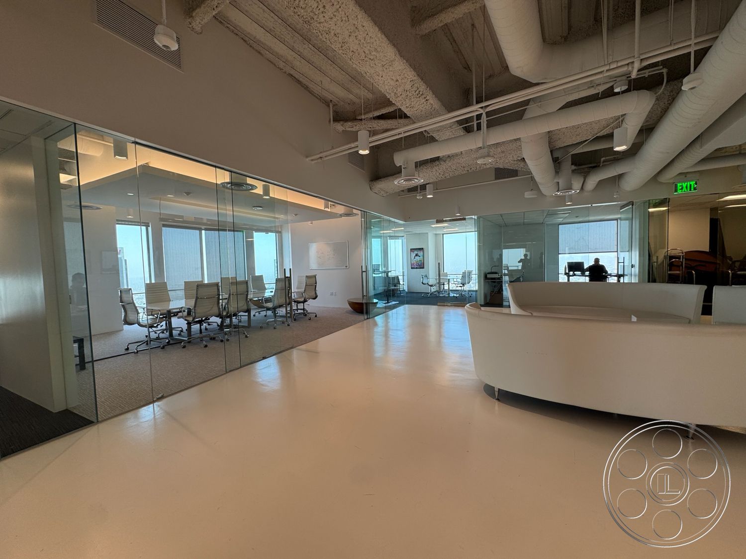
The largest interior at Office 123 is the open loft, and it has the kind of clean scale crews look for in a flexible filming location. Pale flooring, white walls and a high exposed ceiling of steel beams, decking, ducts and suspended track lights keep the space graphic but not overly designed. The wide central span leaves room for camera movement, lighting and talent, while a low black platform gives the room a simple built-in focal point. Daylight comes in through continuous perimeter glass on two sides, so the loft can shift from crisp skyline angles near the windows to softer ambient coverage toward the core. As the light changes through the day, the enclosed offices and conference rooms nearby offer practical alternatives under fluorescent panels, recessed fixtures and track lighting. On camera, the loft can work as a creative studio, an unfinished corporate floor, a commercial set, a music video space or a clean backdrop for still photography.
Executive Offices, Glass Rooms And Long Sightlines
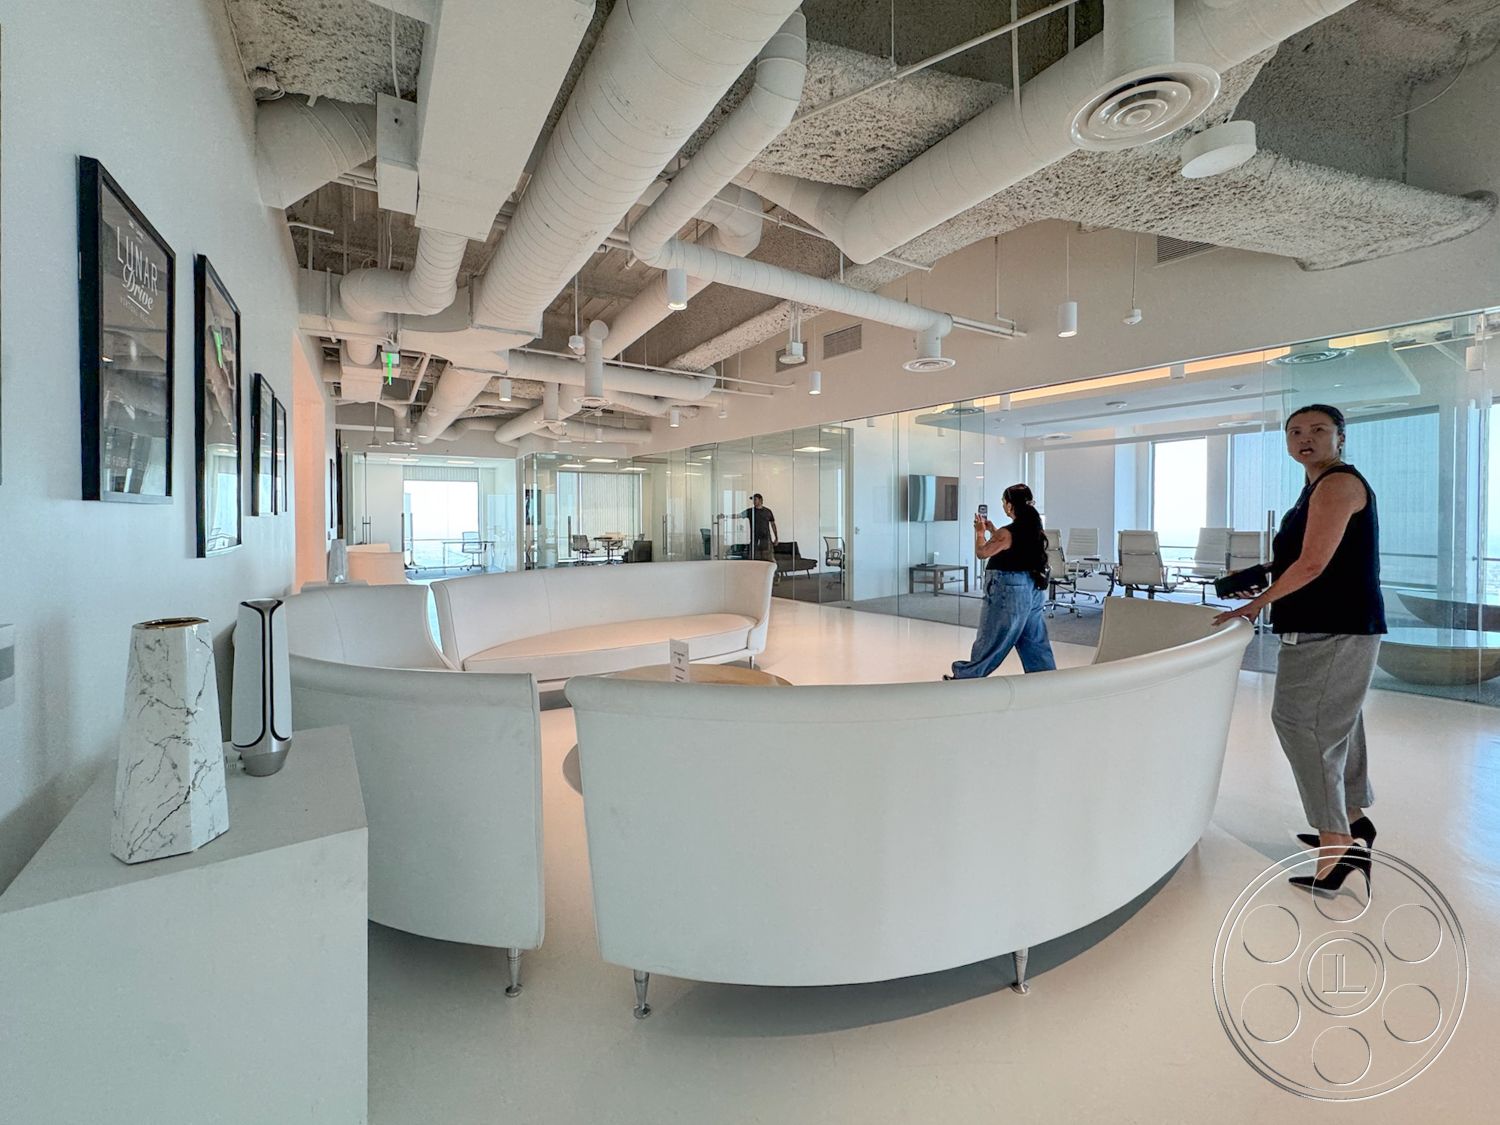
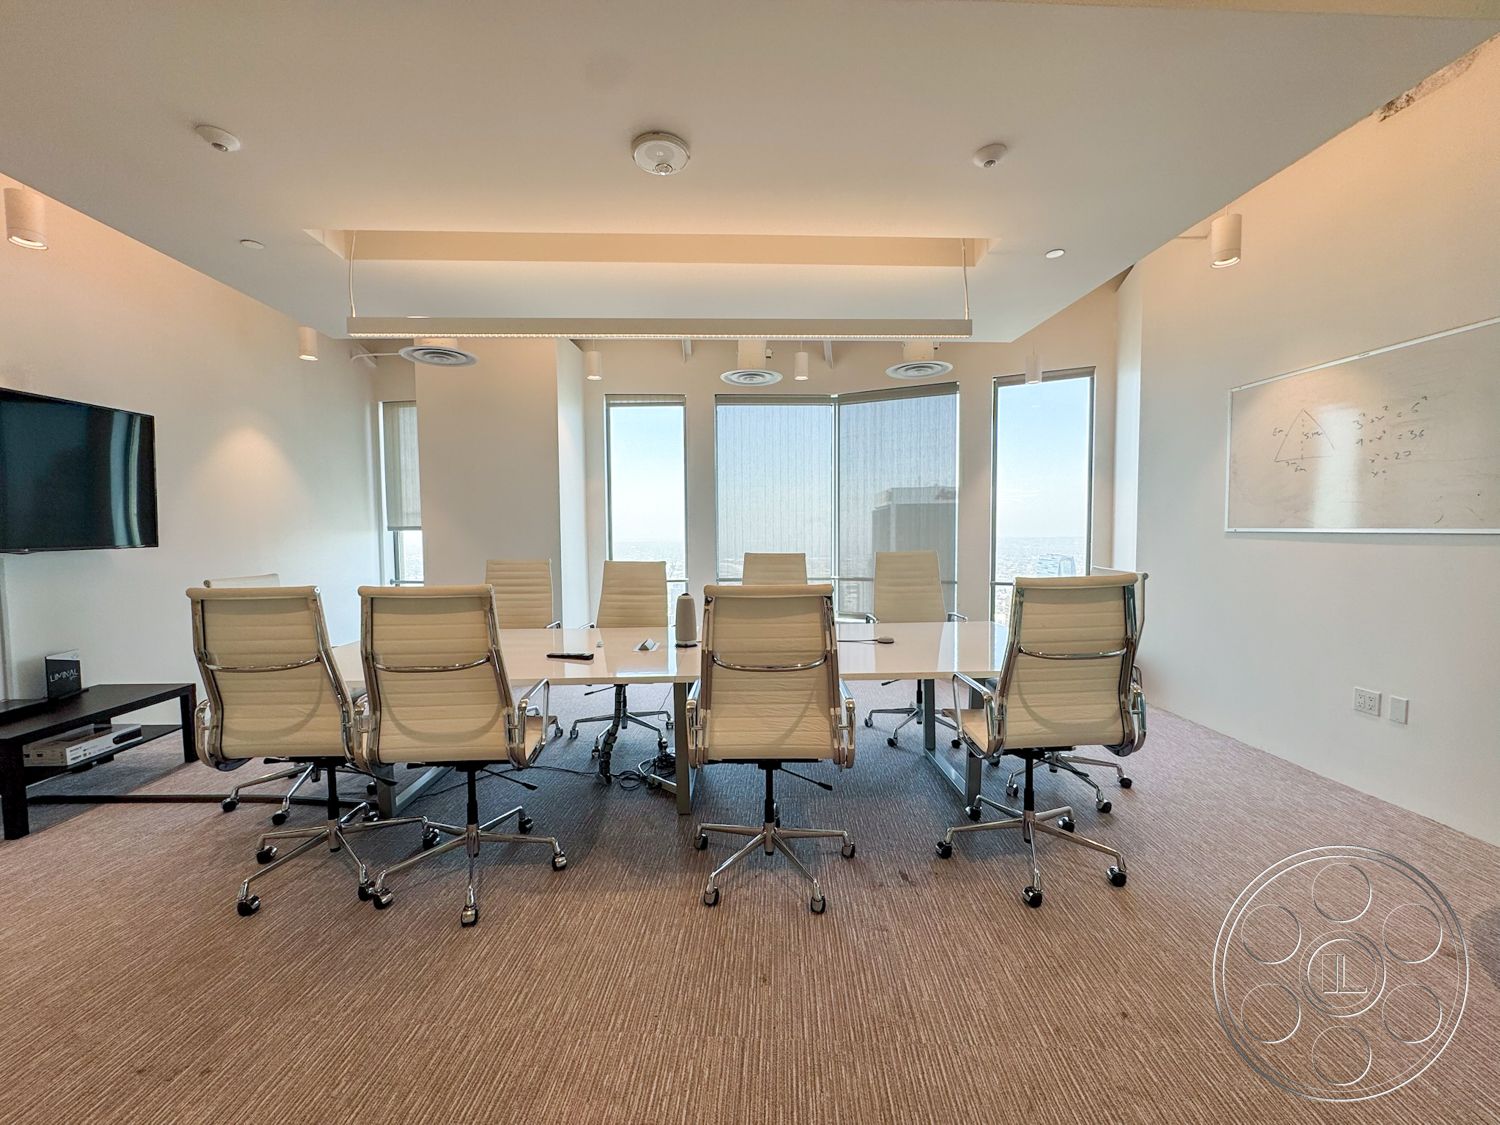
The finished office floors bring a more recognizable corporate world to the same property. Glass-front conference rooms look into corridors with white veined stone and dark teal carpet, creating natural shots through rooms and out toward the skyline. A wood stair with clear glass guards gives productions a polished vertical transition, while exposed white services, curved reception seating and glazed meeting rooms add a more modern creative-company feel. There is also a traditional executive register here. Carpeted corner offices have wraparound windows, suspended acoustic ceilings and warm wood desks, shelving and storage. One meeting room is anchored by a long white conference table, while larger flexible areas use modular tables beneath linear fixtures. Because the spaces connect through broad corridors and transparent partitions, they are practical for walk-and-talks, entrances, over-the-shoulder coverage and layered office scenes.
Double-Height Lobby, Amenities And Production Planning
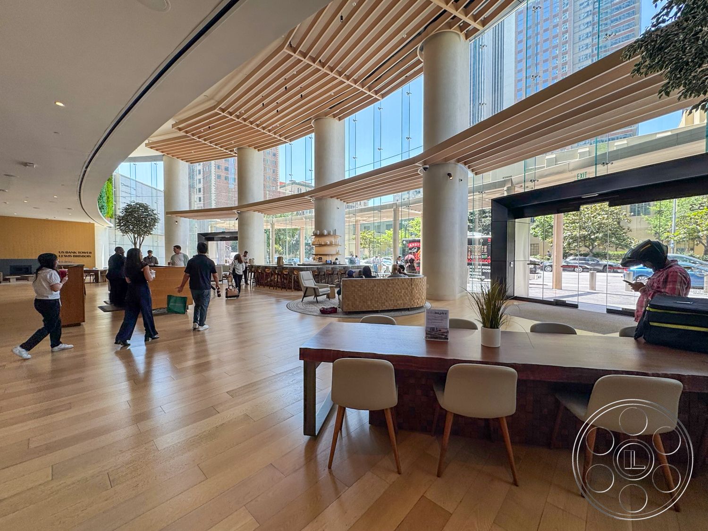
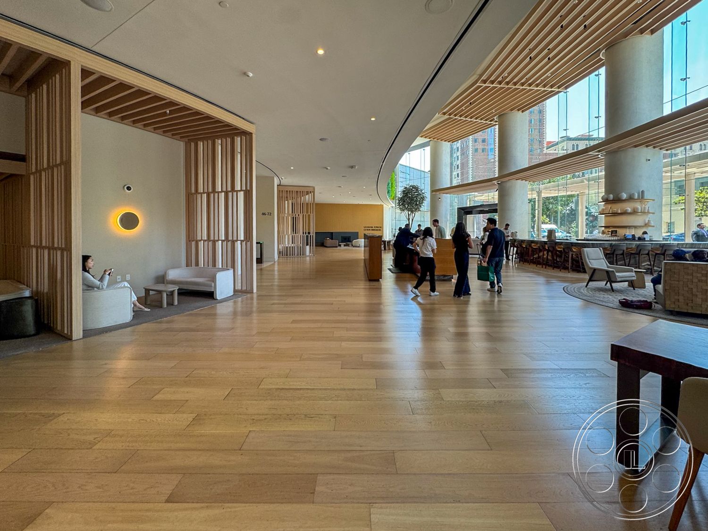
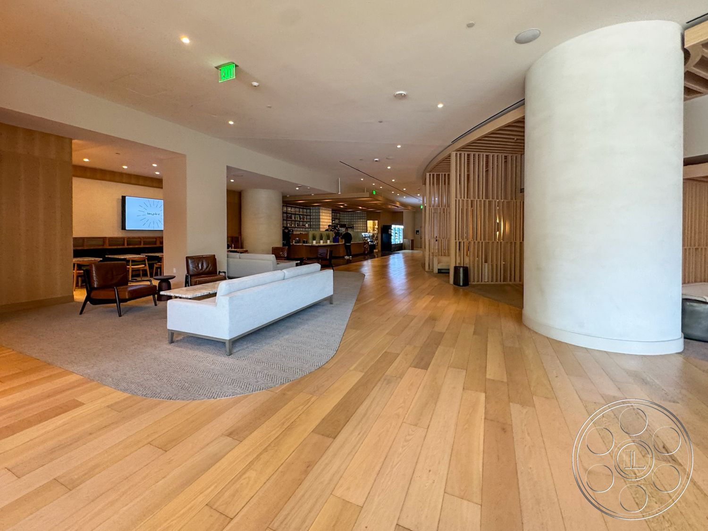
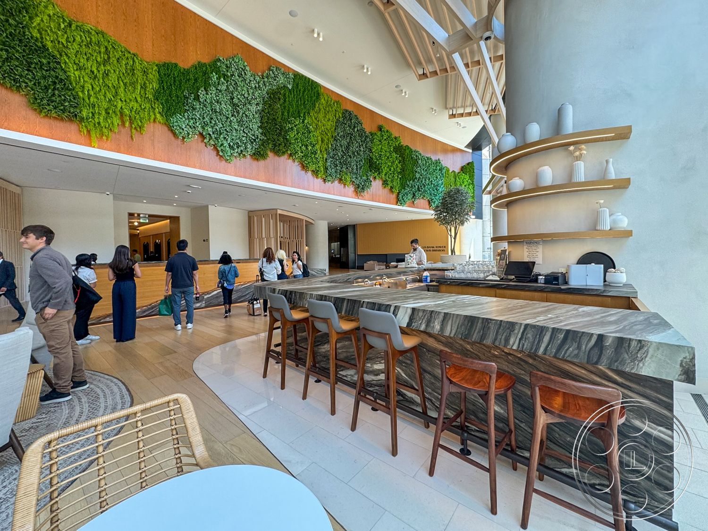
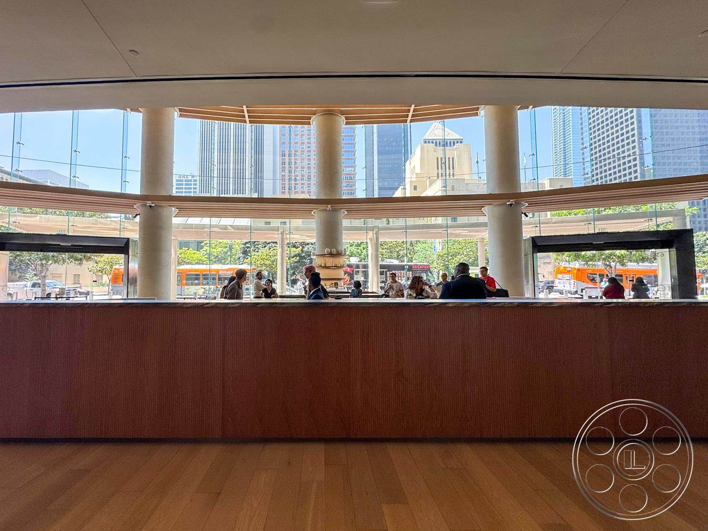
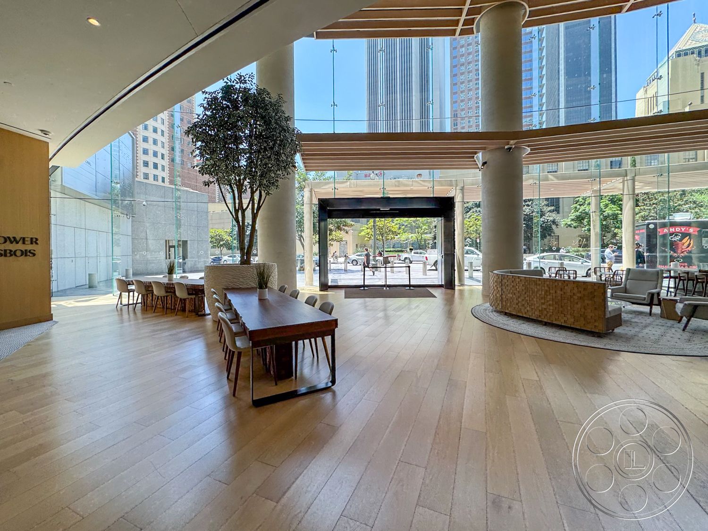
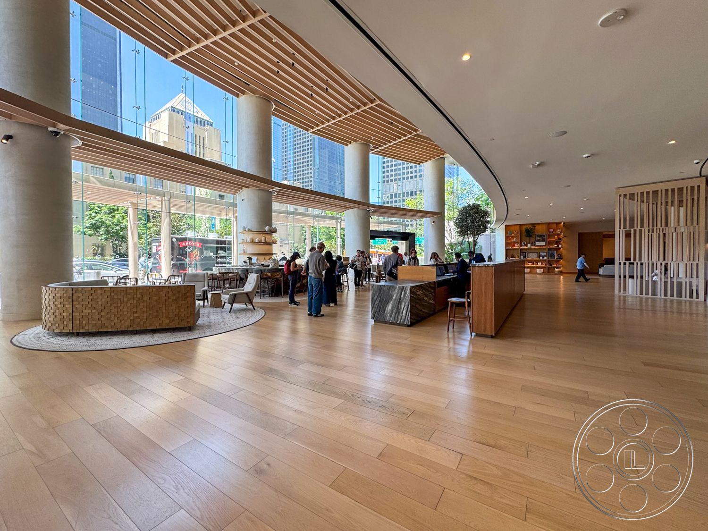
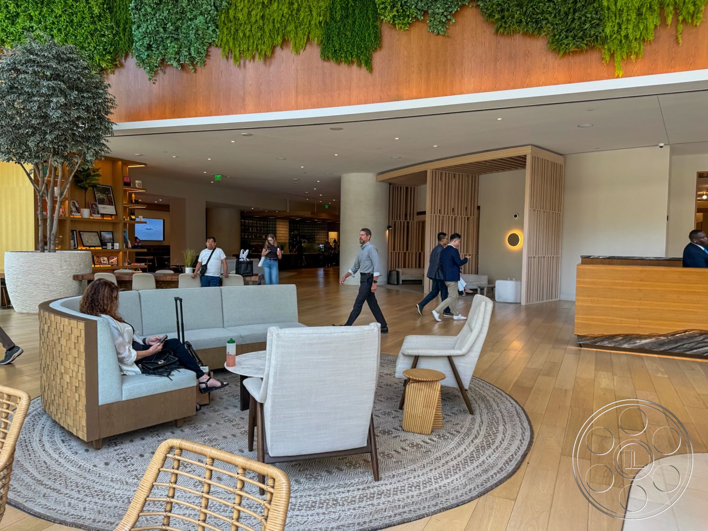
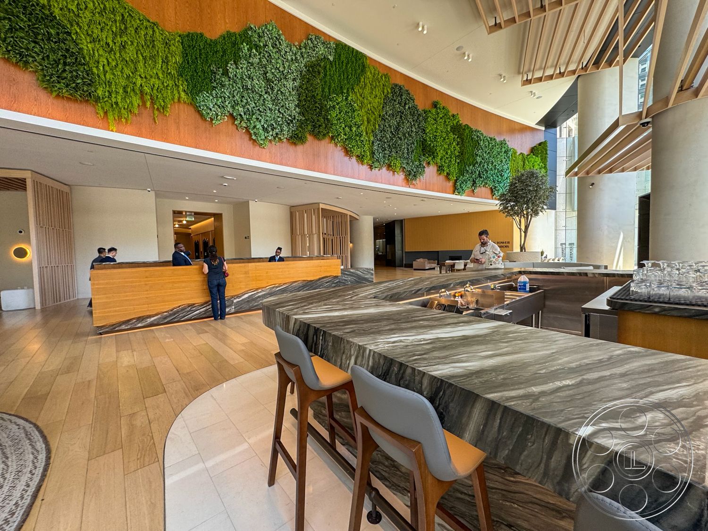
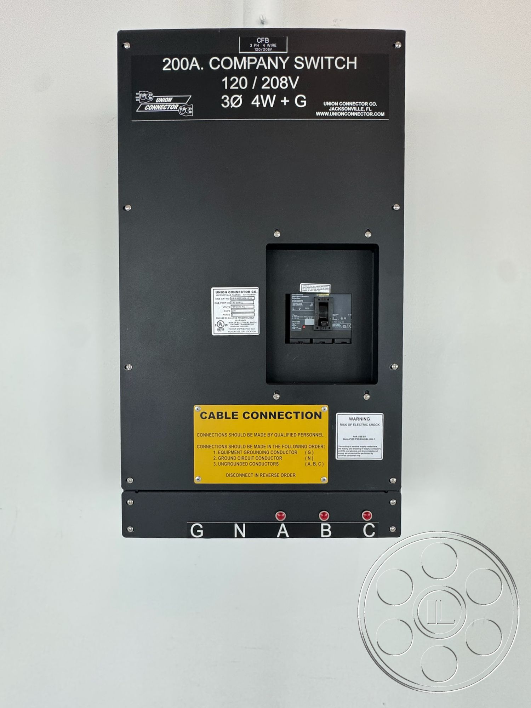
The lobby gives Office 123 a true arrival shot. Double-height glass walls face the city, cylindrical concrete columns rise through horizontal wood-slat canopies, and pale wood plank flooring keeps the foreground open and neutral. Dark veined stone counters, a long reception desk and a green botanical wall add stronger visual anchors without crowding the frame. With lounge groupings, café-height seating and open floor around the entry, the space can play as a premium office lobby or even a high-end hotel reception. Beyond the lobby, the amenity areas add more looks for coverage. There is a bright terrazzo-floored room divided by a bronze-toned screen, a long mural corridor, and a furnished café with circular tables, pendant fixtures and built-in wood cabinetry. A separate hospitality lounge brings in a sculpted arched fireplace, panoramic corner glazing, communal tables and warm cove lighting. Outside, a paved courtyard sits against a curved metal-clad tower element with oversized planters. For arrivals through the shared lobby and equipment moves past the entry turnstiles, crews can coordinate filming plans with FilmLA. For production-power planning, a wall-mounted company switch is labeled 200A, 120/208V, three-phase, four-wire plus ground, with a cable connection point.