Office 122 — Downtown Los Angeles High-Rise Office Loft Filming Location with Atrium and Helipad


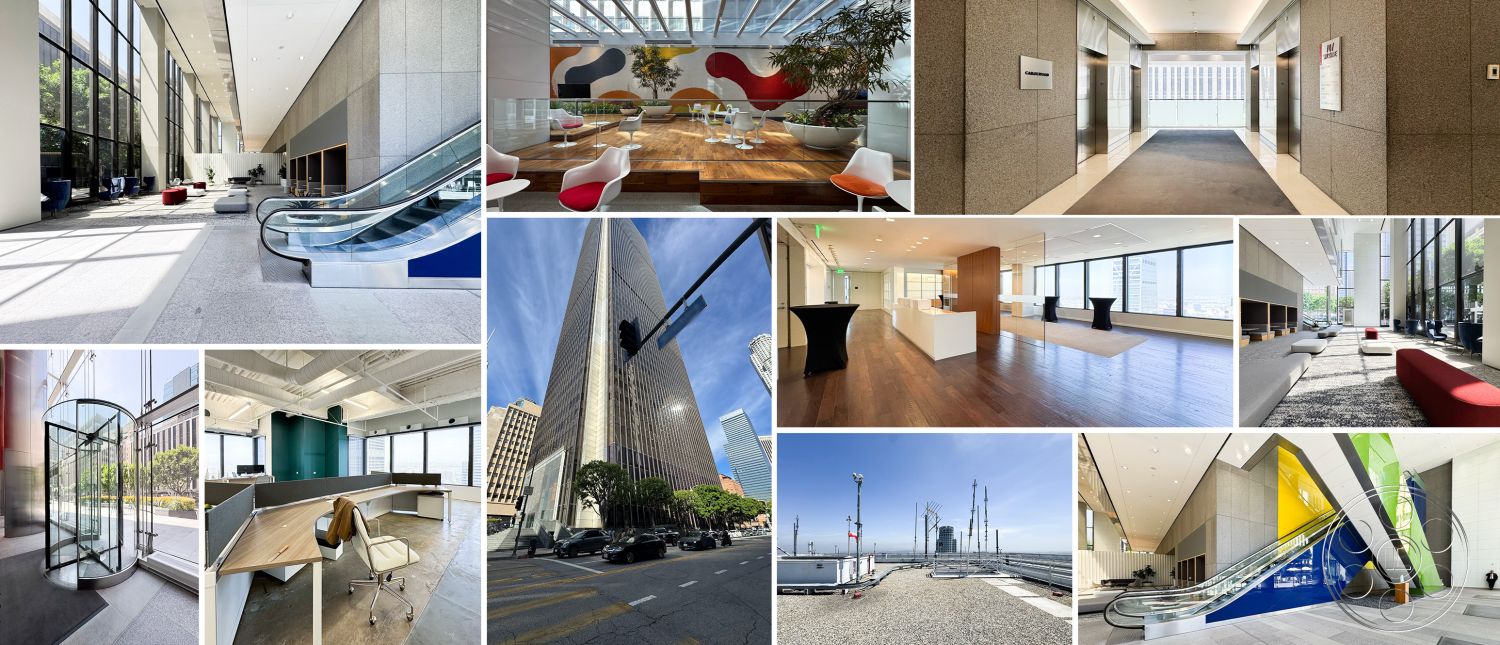
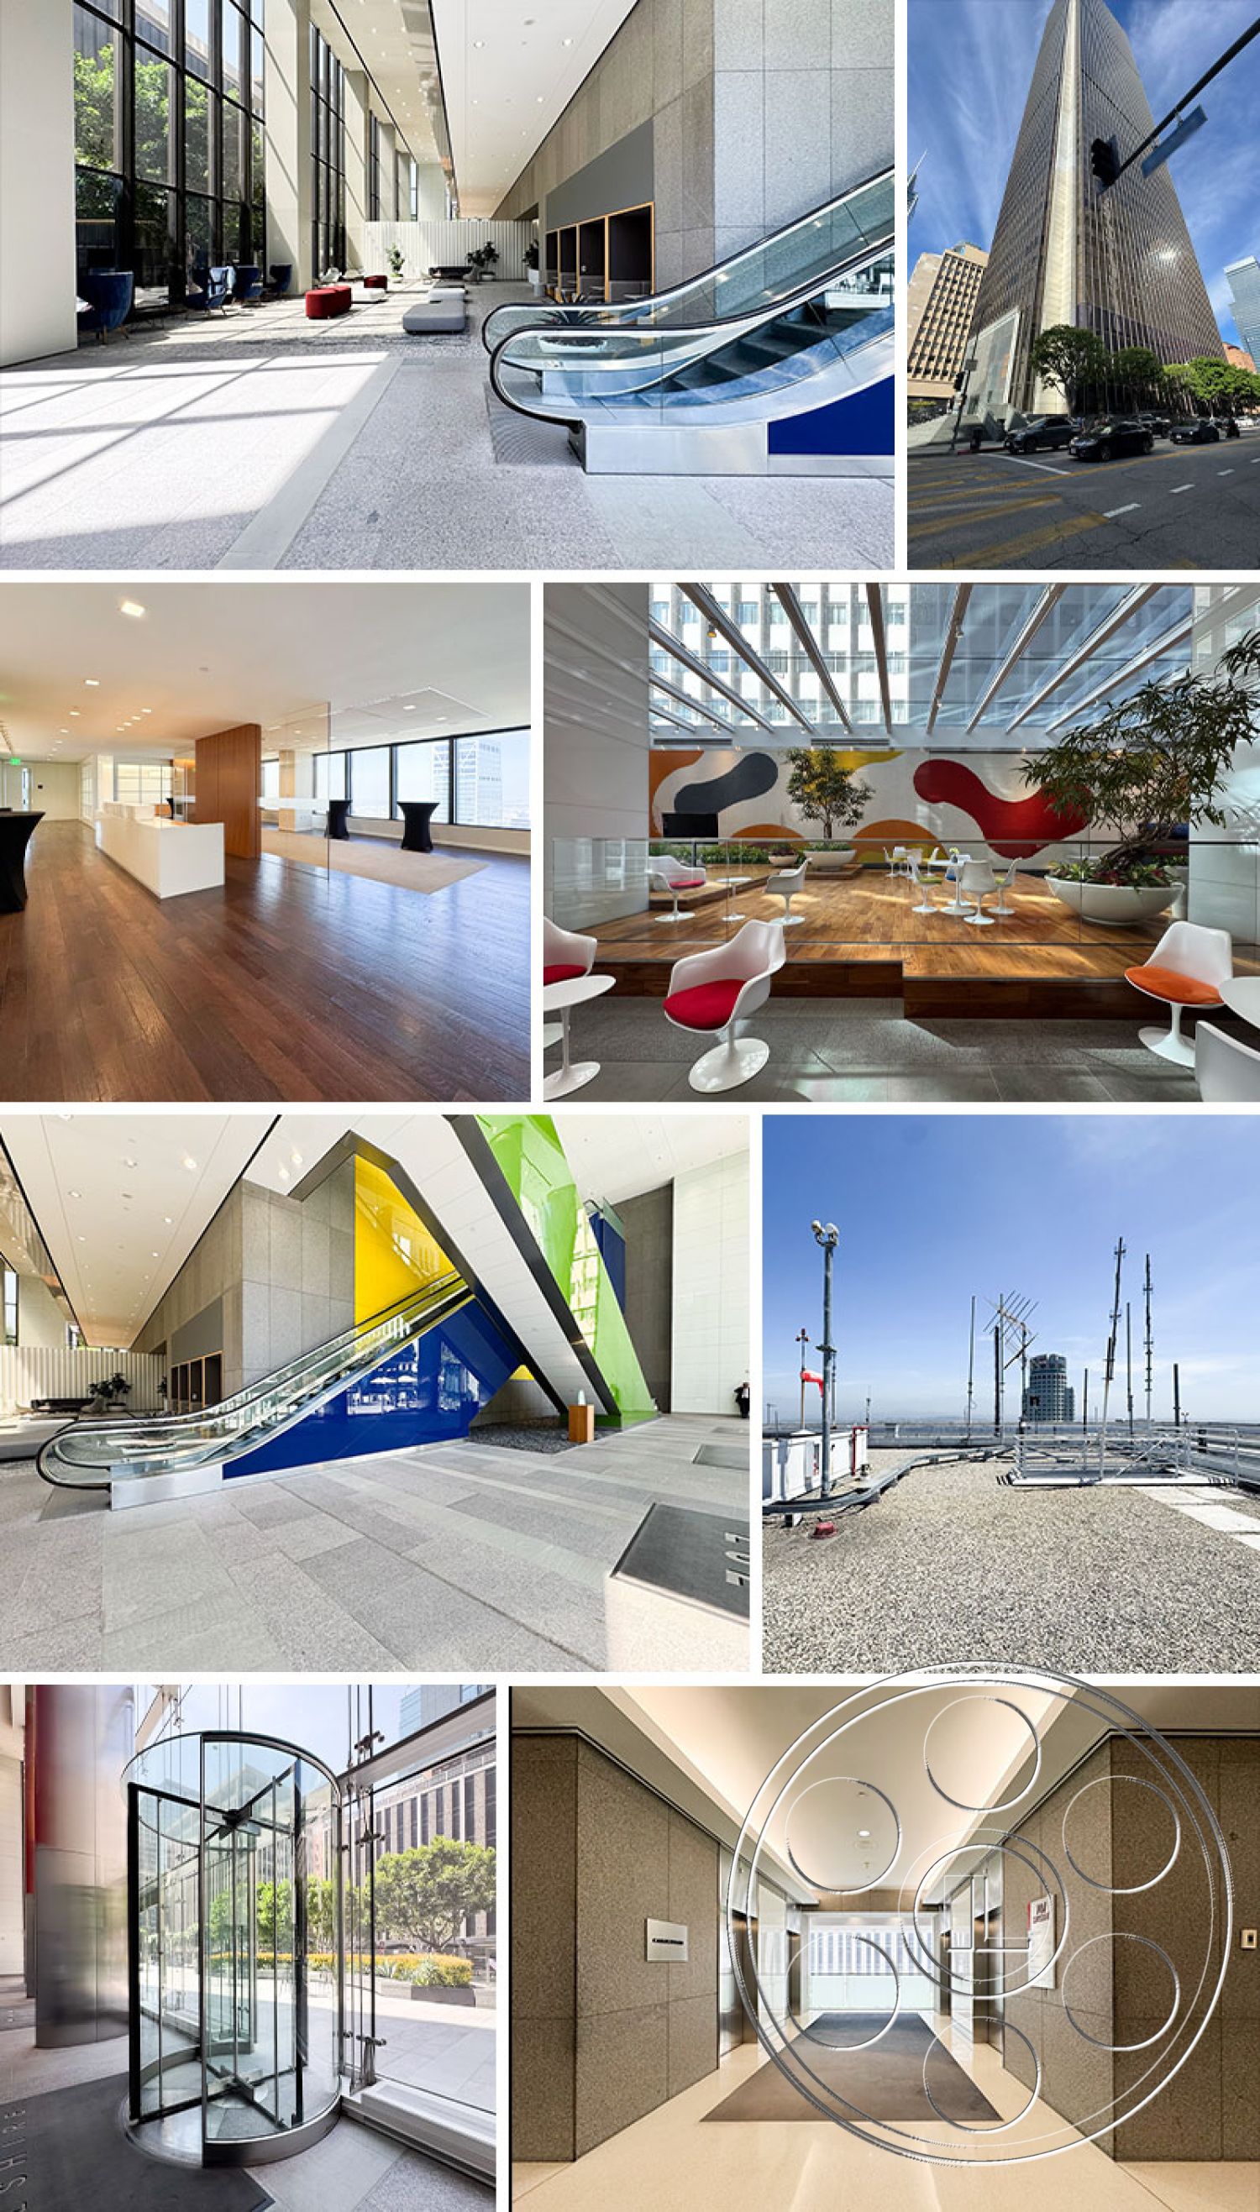
Office 122 has the kind of range that makes a Downtown Los Angeles filming location genuinely useful for film, photo and production work. It can read as a polished corporate tower, with glass offices, boardrooms and controlled corridors, then shift into an exposed loft workspace with polished concrete, visible ductwork and the skyline sitting right outside the windows. The building also gives productions bigger visual moments, from the tall atrium and escalators to the rooftop helipad, with finishes that move between raw structure, stone, wood, stainless steel and vivid colored glass.
Open Loft Floor And City-Facing Angles
The loft level is the more open, creative side of the property. It has polished concrete underfoot and a white-painted structural ceiling where the ducts, conduit and linear fixtures remain visible. Black-framed windows run along two sides, so desks, rolling chairs and the long meeting table can be framed against real Downtown Los Angeles towers rather than a generic office backdrop. It is also a practical floor for shooting. Low workstations preserve the depth of the room, and the column spacing gives crews several clean diagonals for wider workplace compositions. Natural light is strongest along the window wall and corner glass, where direct sun cuts defined shapes across the concrete before softening deeper into the floor. When the light changes, the white walls, finished conference rooms, corridors and elevator lobbies offer more controlled options under recessed or linear ceiling light.
Corporate Suites And Interior Sightlines
The finished office areas give the same location a more traditional executive read. Open carpeted floors connect to glass-fronted private rooms with frosted horizontal bands, warm wood doors and suspended acoustic ceilings, creating long interior sightlines while still feeling like a real divided office suite. One large meeting room brings in skyline views, built-in wood cabinetry and enough open floor around the conference table for camera movement. Another meeting room is set with a mobile black display against pale wall panels. The support spaces help round out workplace coverage without leaving the property. A full kitchenette runs beneath white cabinetry with a mosaic backsplash, making it easy to play as an employee break area. Circulation can feel practical in the narrow carpeted halls, or more executive in the pale stone corridors with continuous glazing. The elevator banks also vary, from dark metal surrounds and patterned runners to white doors framed by wood floors, and the finished restroom adds granite, tile, stainless partitions and a large wood-framed mirror.
Arrival, Atrium And Rooftop Production Looks
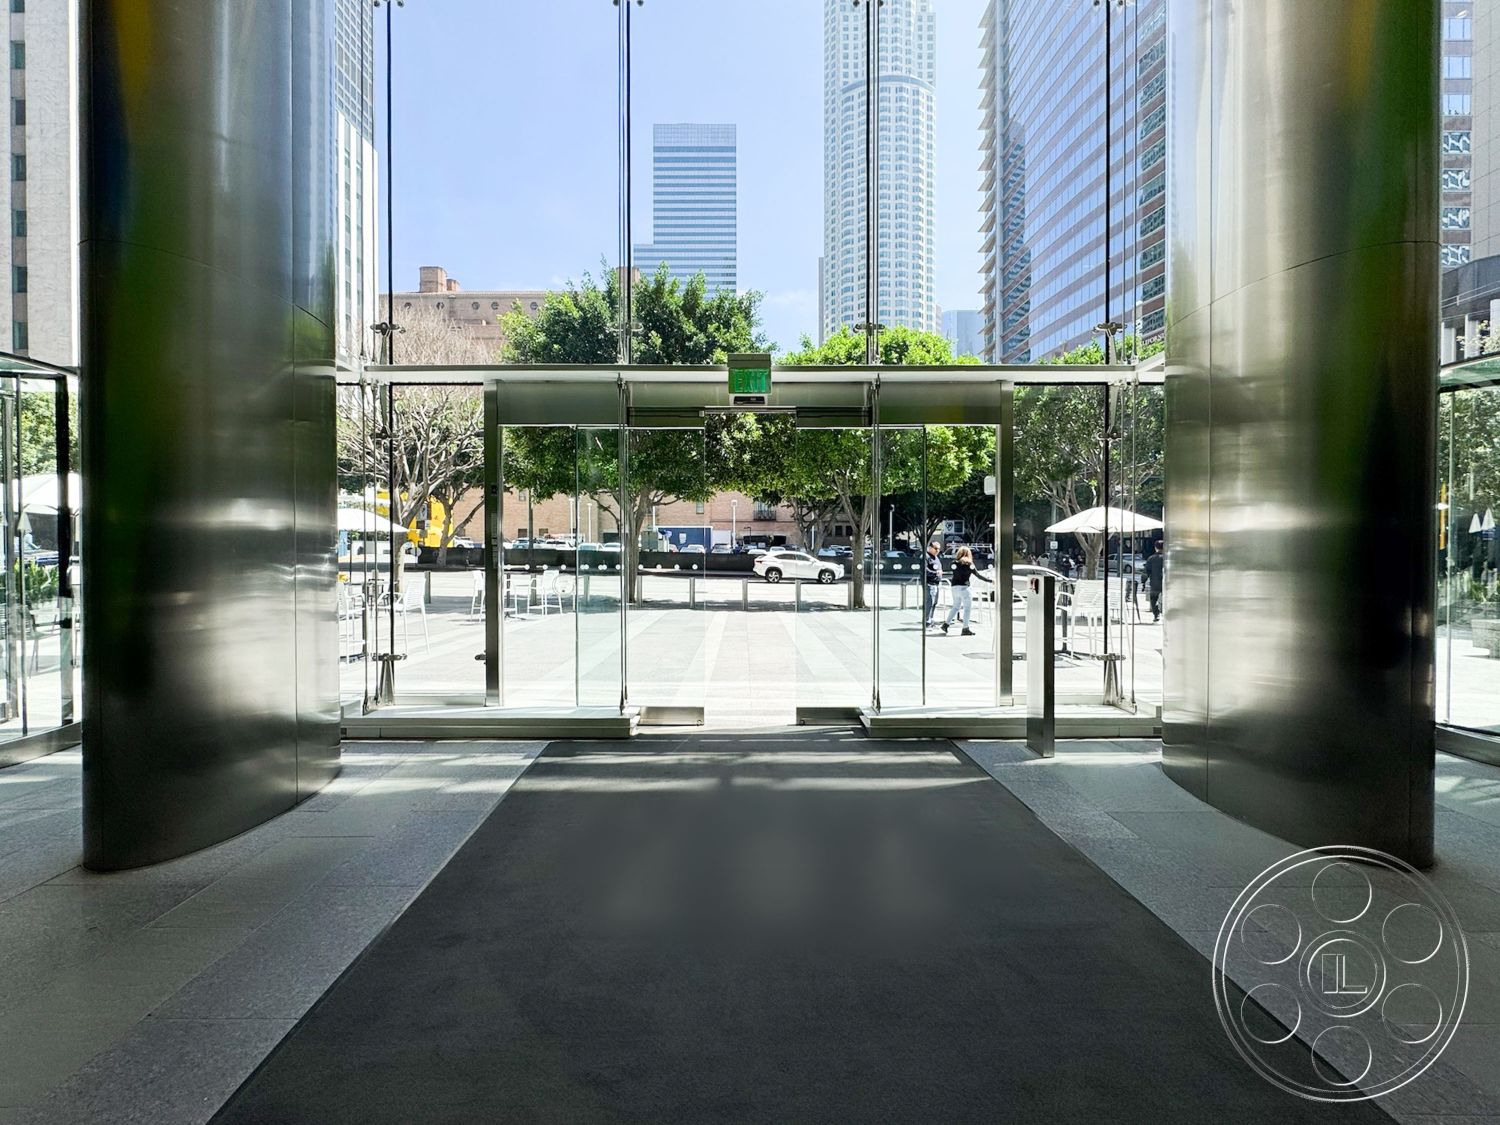
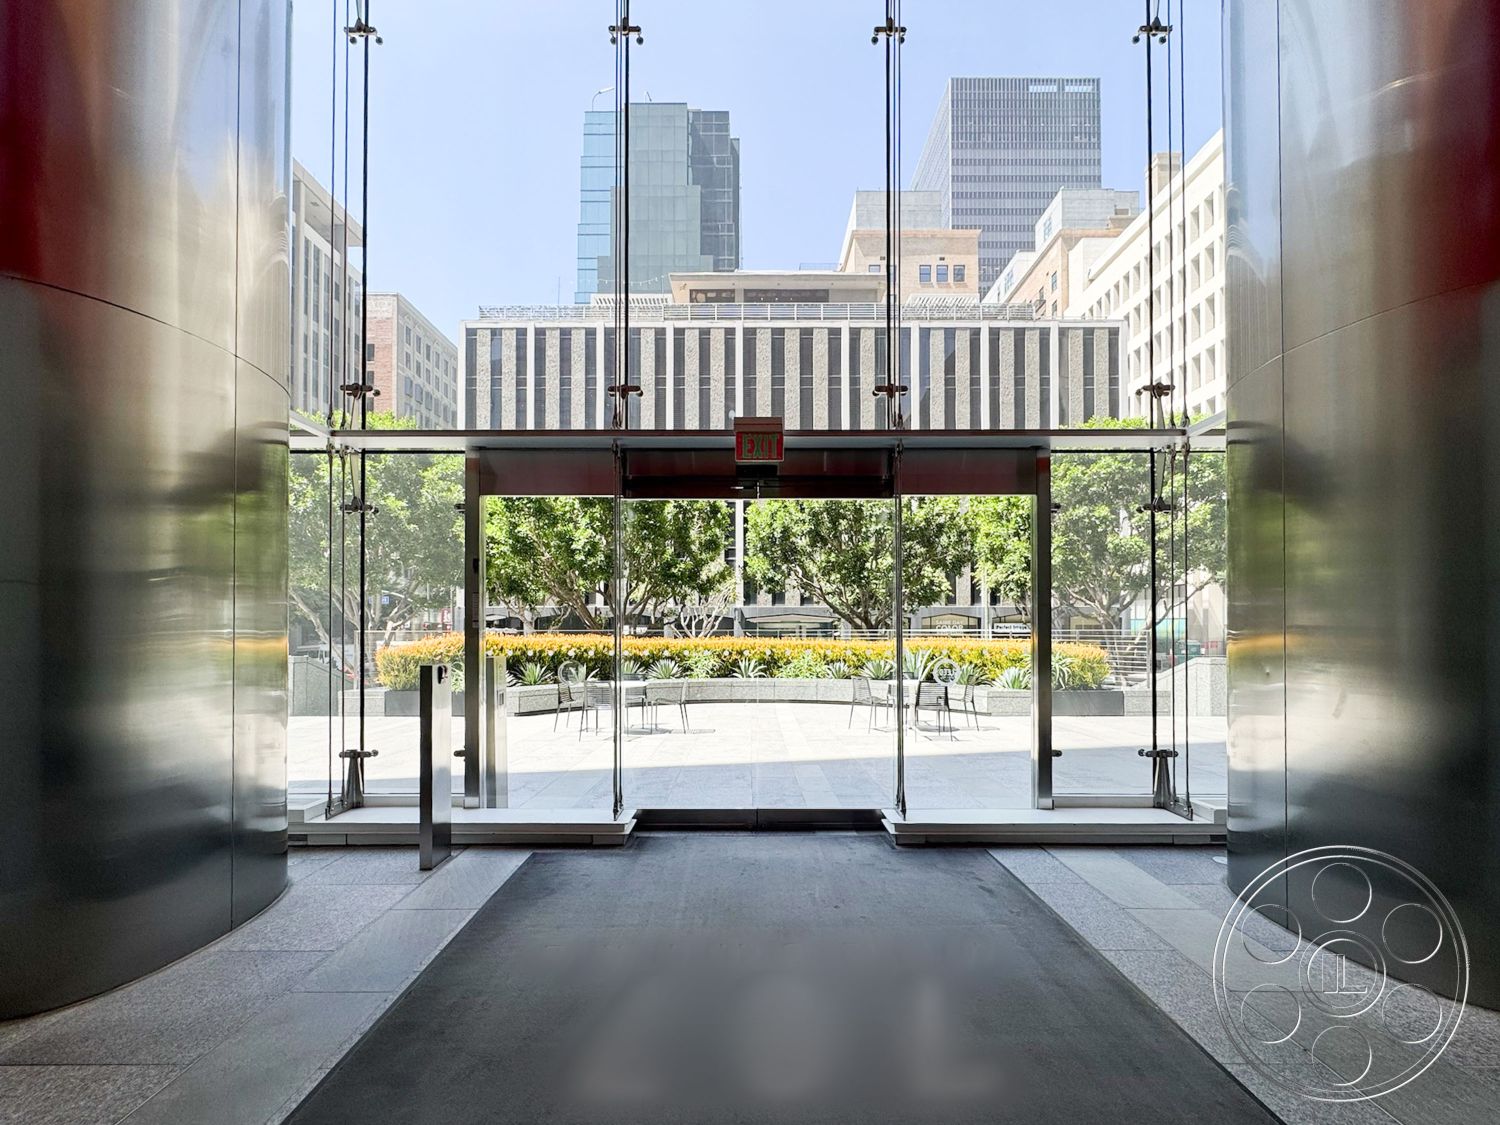
The public entrance has a strong arrival shot built into it, with a sheer glass façade and a cylindrical revolving door opening into the building. Inside, the lobby rises several stories beside full-height windows, cylindrical columns and paired escalators. One escalator installation is wrapped in glossy green, blue and yellow panels, which gives the restrained stone interior a bold graphic hit on camera. The atrium also has quieter setups within the same volume, including lounge zones on textured carpet and a separate wood platform with white pedestal tables, sculptural chairs, planting and a large abstract mural under a glazed canopy. For exterior arrival shots and plaza staging, productions can coordinate permits with FilmLA around the revolving-door entrance and paved forecourt. Up on the roof, the property changes tone again. The marked helipad creates a clean, stark graphic surface against open sky and distant towers, while the adjoining gravel roof adds solar arrays, railings and exposed mechanical frames. The helipad gives the broadest horizon line, and the gravel deck offers closer industrial foregrounds for rooftop coverage.