Office 130 — Hollywood Glass Campus Office Filming Location for Film and Photo Production
This location has been verified and photographed by an Image Locations, Inc. photographer. Appearance and condition may have changed since photography. Scouting of location is recommended prior to shoot date(s). ©2002-2026


This location has been verified and photographed by an Image Locations, Inc. photographer. Appearance and condition may have changed since photography. Scouting of location is recommended prior to shoot date(s). ©2002-2026
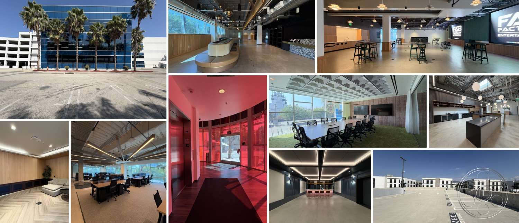
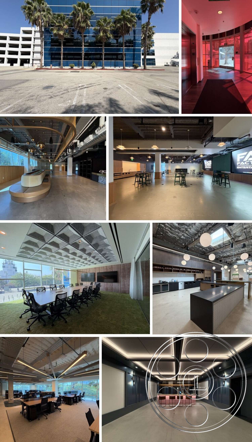
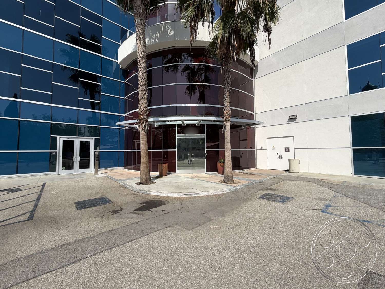
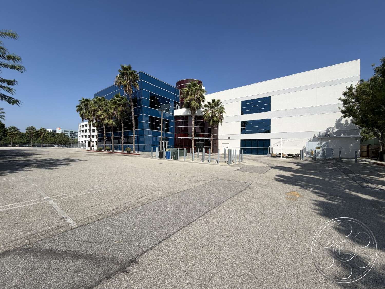
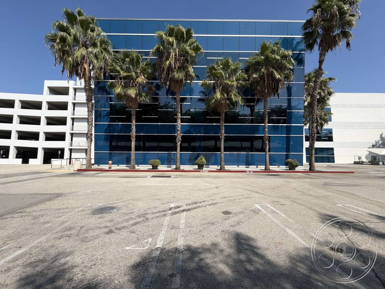
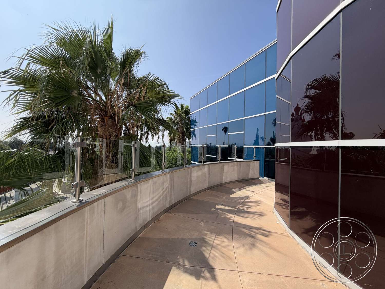
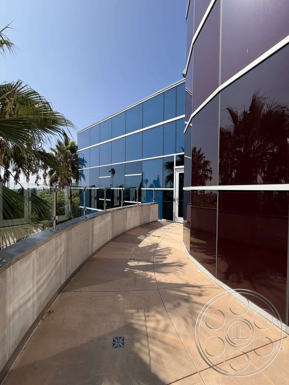
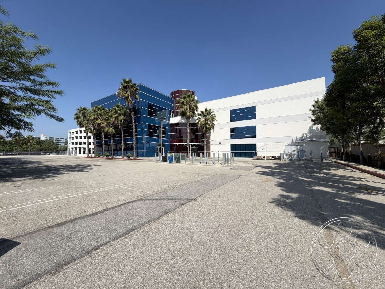
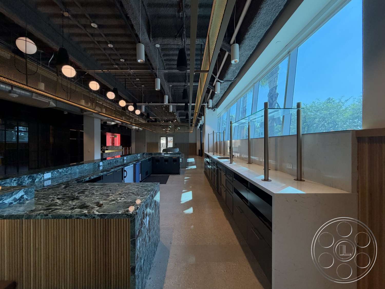
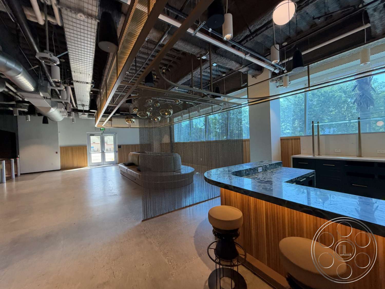
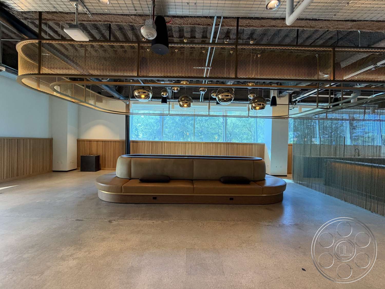
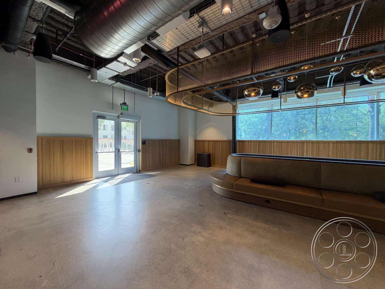
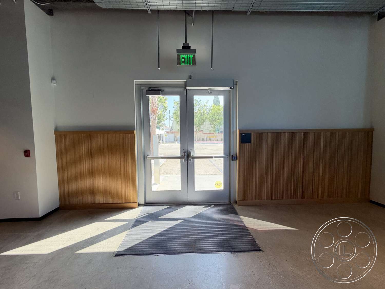
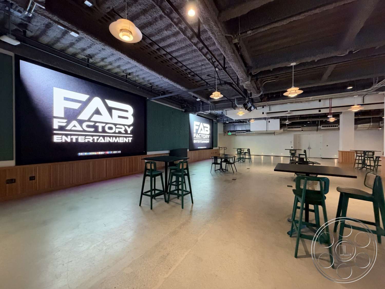
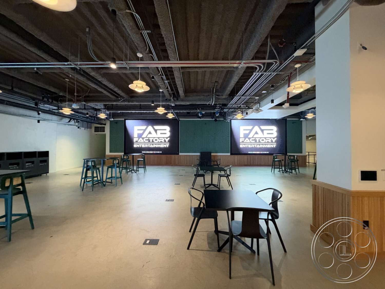
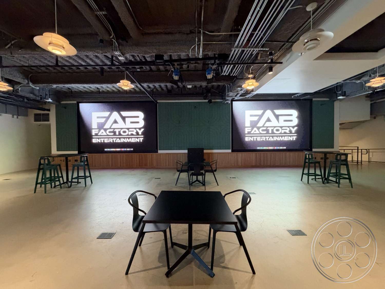
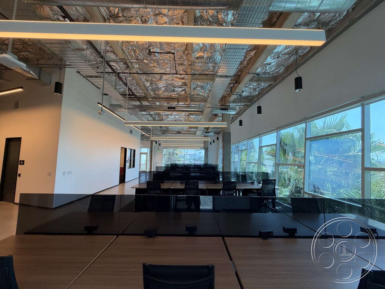
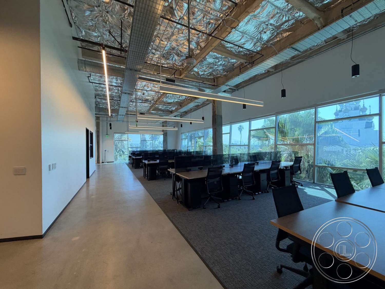
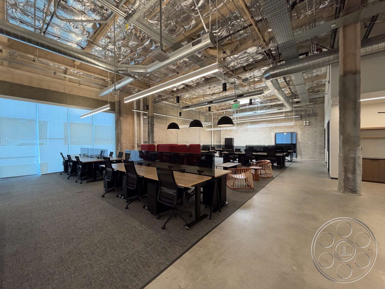
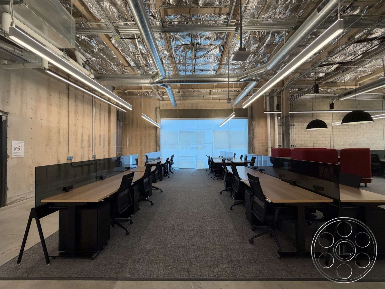
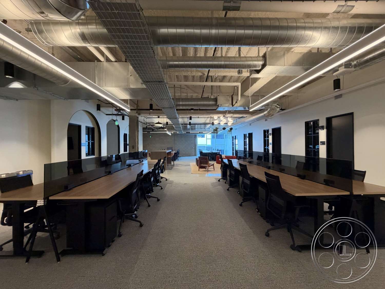
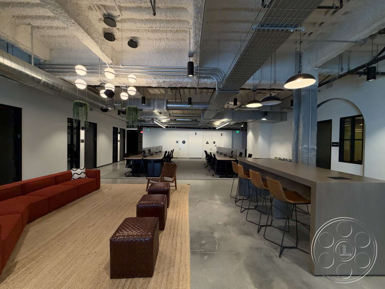
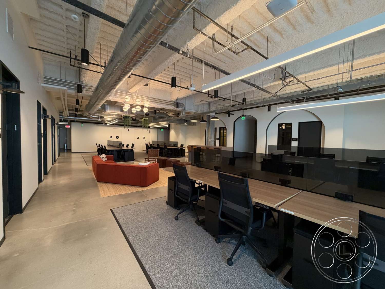
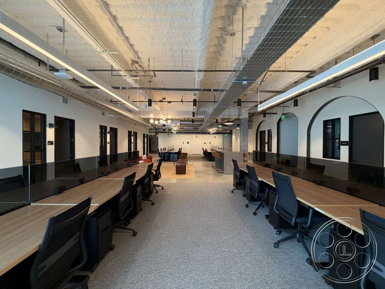
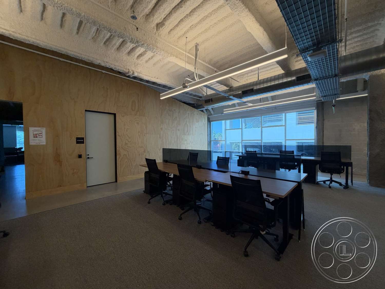
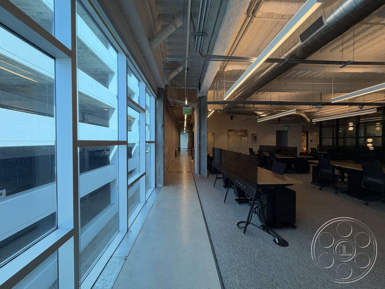
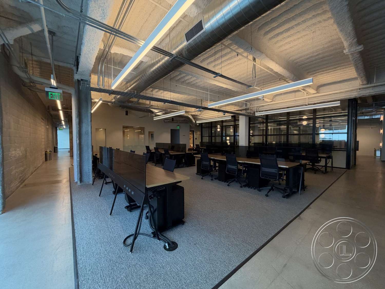
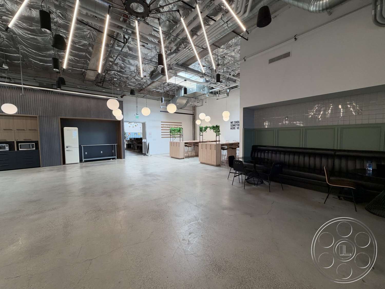
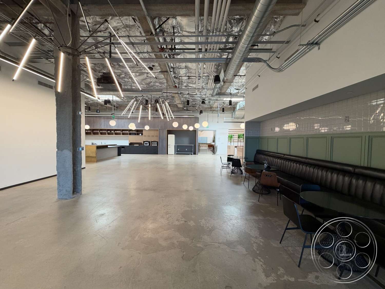
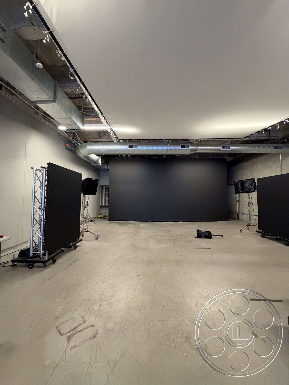
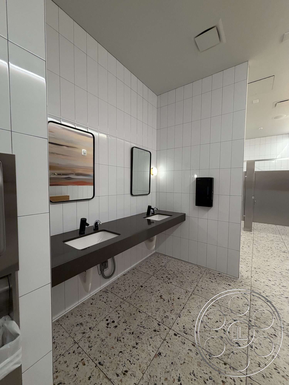
Office 130 is a Hollywood office filming location with a polished industrial feel and enough variety to play several workplace environments under one roof. The exterior sets the tone first, with reflective blue curtain walling, a rounded glazed entrance and tall palms giving it a clean corporate campus read. Inside, the building opens into broad work floors, exposed ceilings, polished concrete circulation and sharply finished conference rooms. What makes it useful for film, photo and commercial production is the way those spaces connect, letting crews move from open desks to executive rooms, lobby hospitality details, corridors, garage angles and rooftop parking while keeping a consistent contemporary office look.
Open-Plan Office Floors
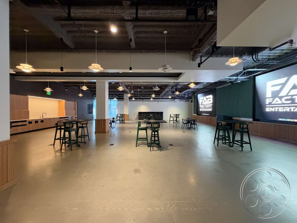
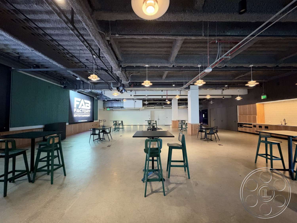
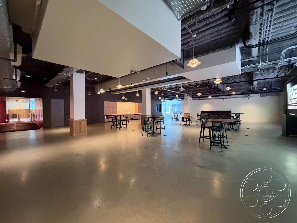
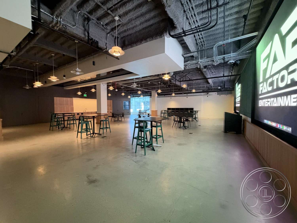
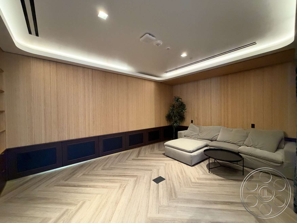
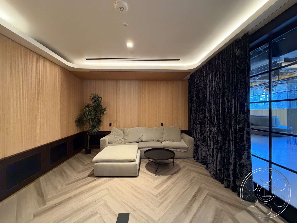
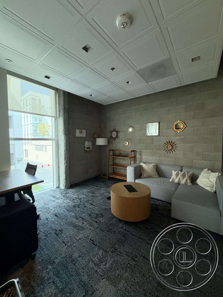
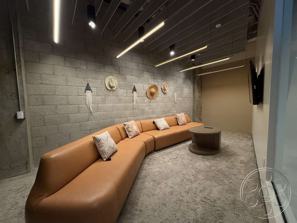
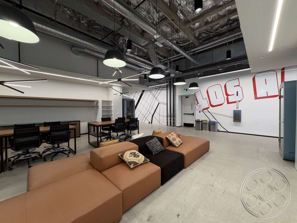
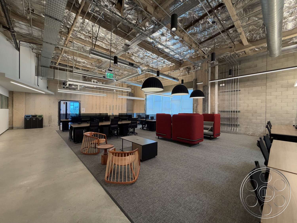
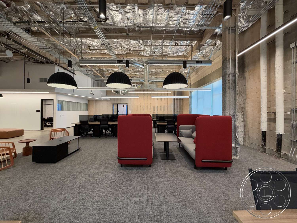
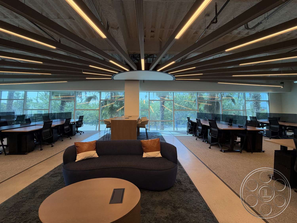
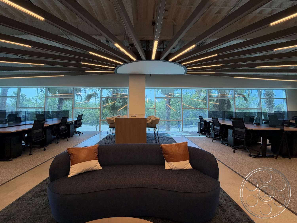
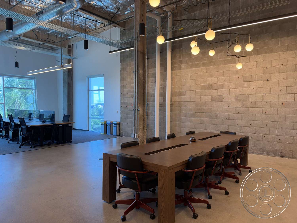
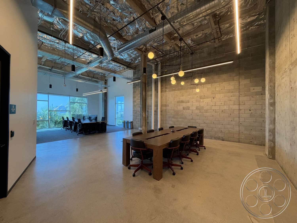
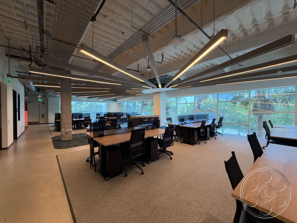
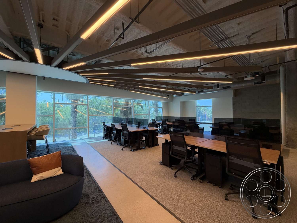
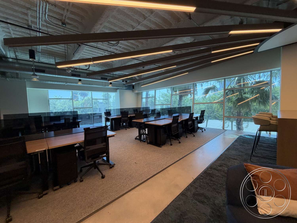
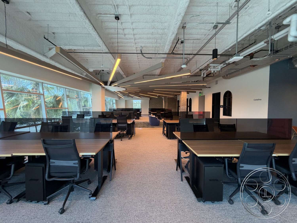
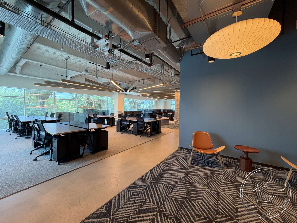
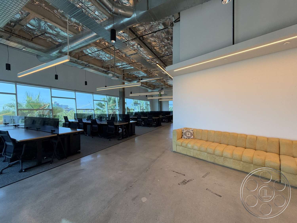
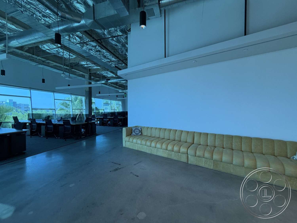
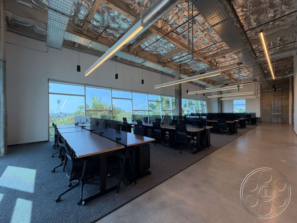
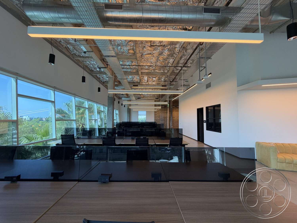
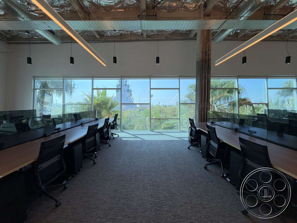
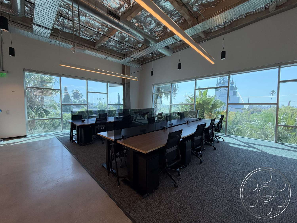
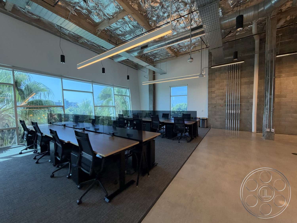
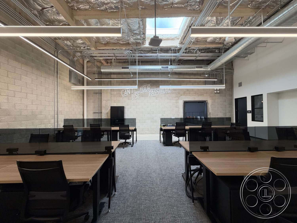
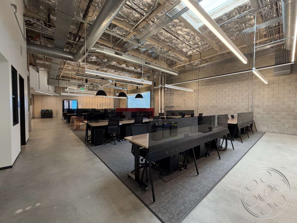
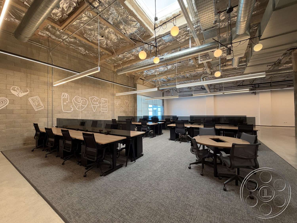
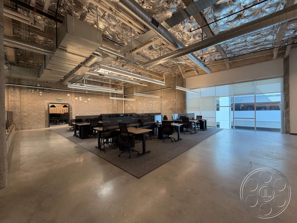
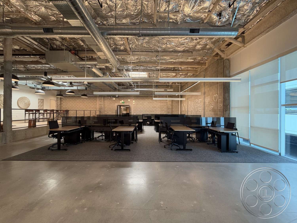
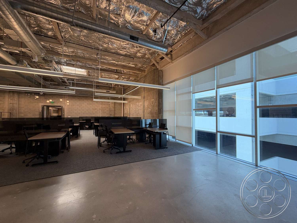
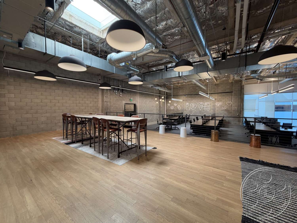
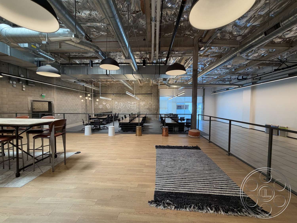
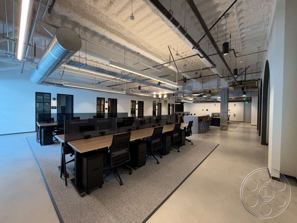
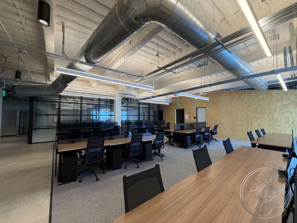
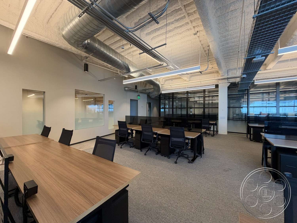
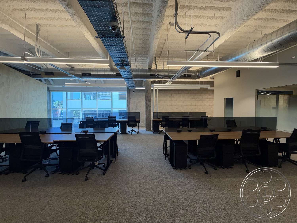
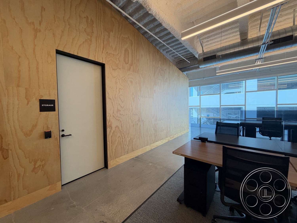
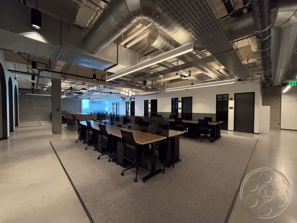
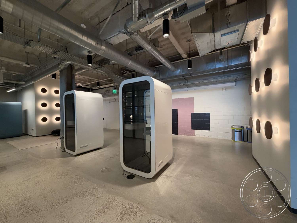
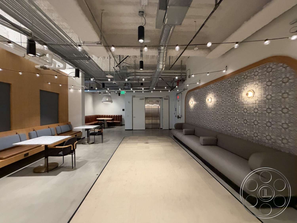
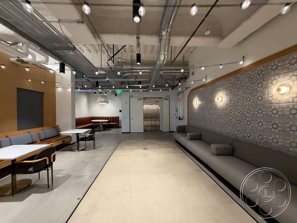
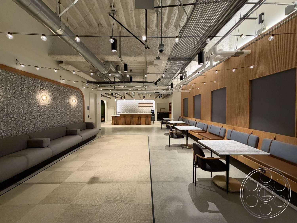
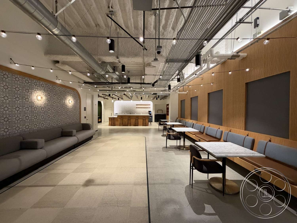
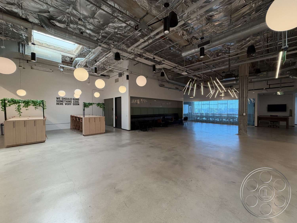
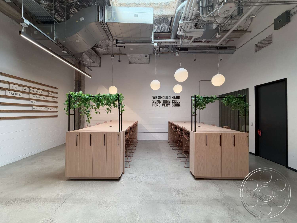
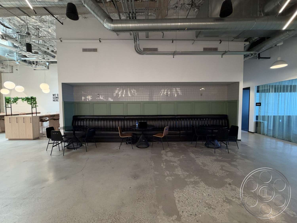
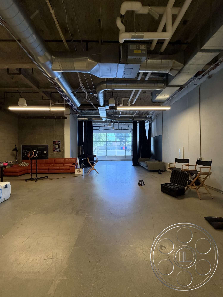
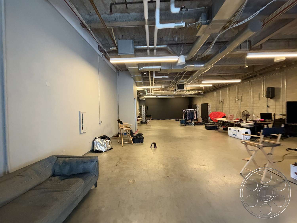
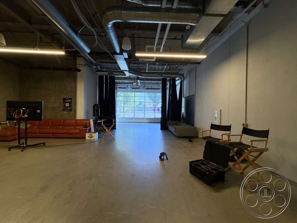
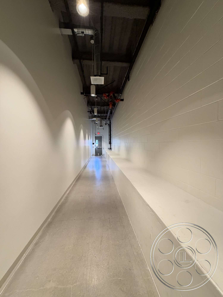
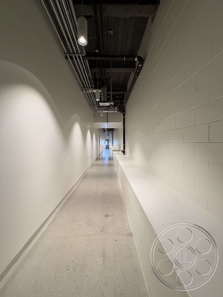
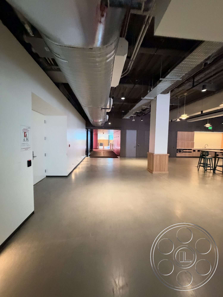
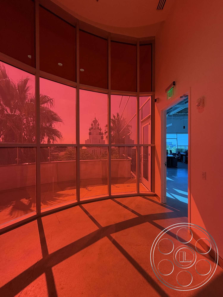
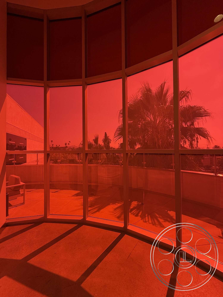
The main office floors give a camera real distance to work with. Long rows of shared desks sit inside generous open-plan rooms, with exposed ducts, foil-wrapped insulation, cable trays and linear fixtures keeping the ceilings visually active. Carpeted work zones sit within polished-concrete circulation paths, while concrete block walls and structural columns give the space a harder industrial edge. Other areas shift warmer, with plywood panels, arched openings, timber flooring and upholstered banquettes that read more like a designed coworking hub. Natural light comes in from extended window walls, strongest across the window-side desks and lounges, while rectangular skylights brighten the hospitality areas from above. When direct sun moves across the glazing, crews can turn toward deeper interior work zones, enclosed meeting rooms or the black-walled corridor for more control. The wide internal sightlines make it easy to layer foreground desks, central seating and palm-filled windows in one frame.
Conference Rooms And Hospitality Spaces
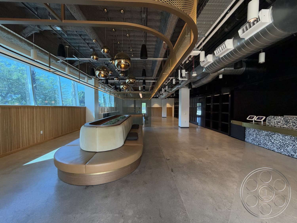
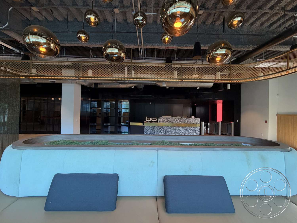
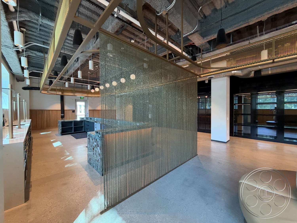
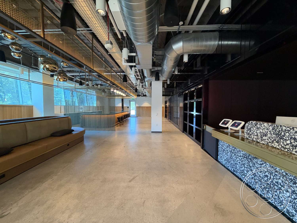
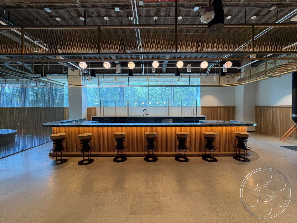
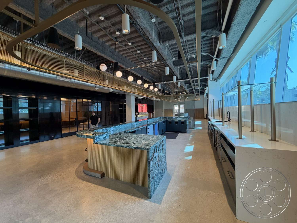
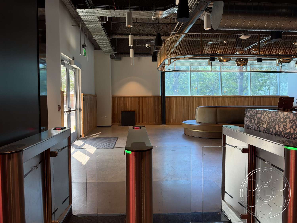
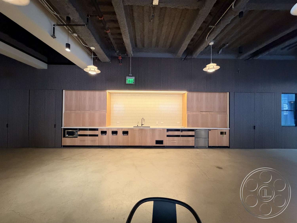
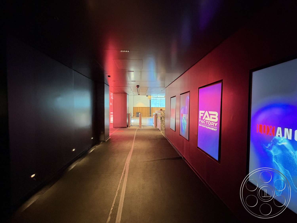
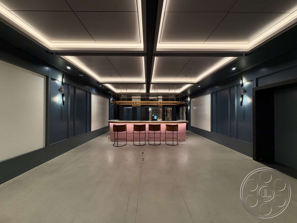
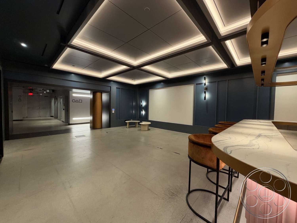
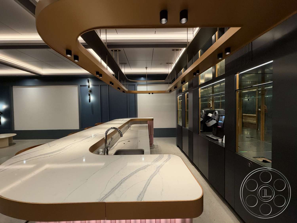
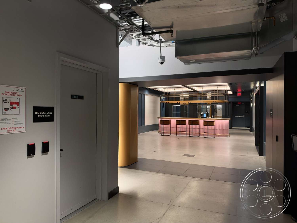
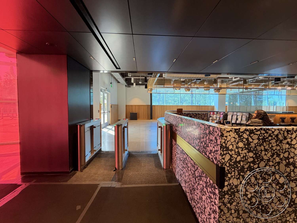
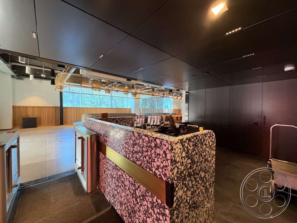
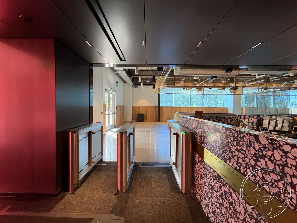
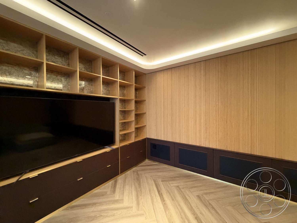
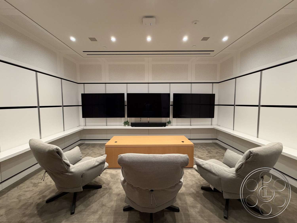
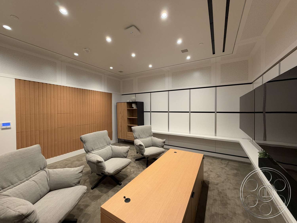
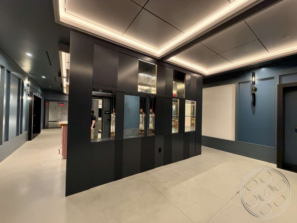
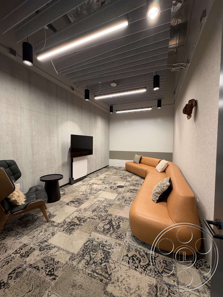
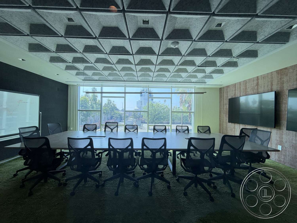
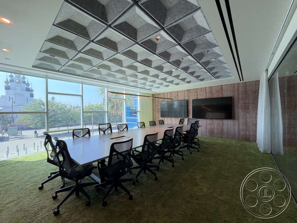
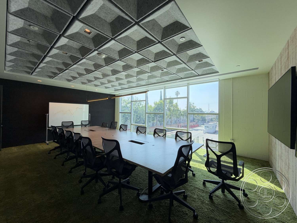
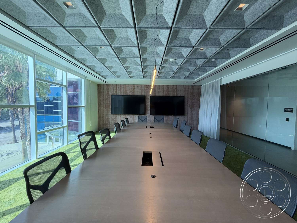
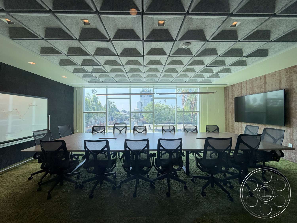
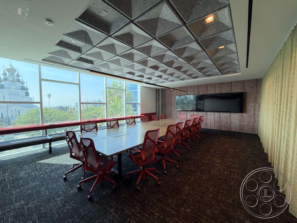
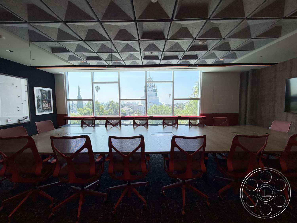
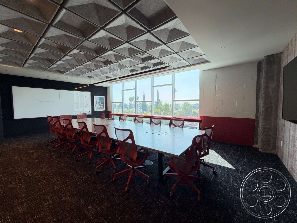
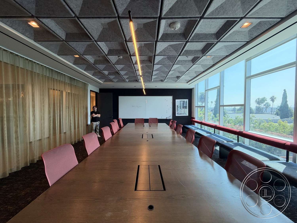
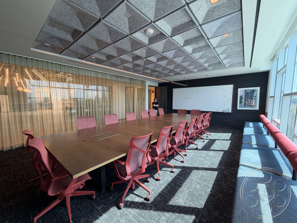
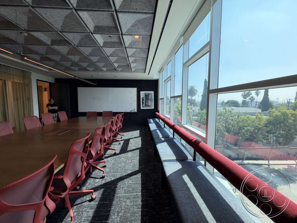
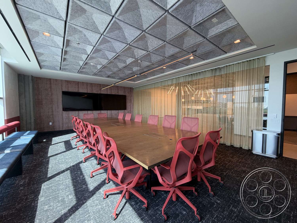
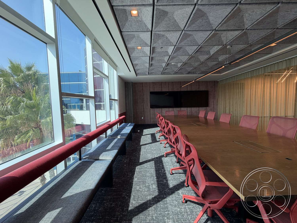
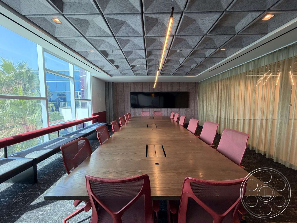
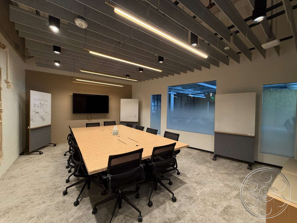
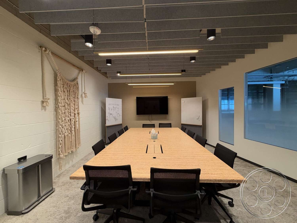
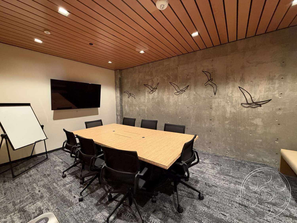
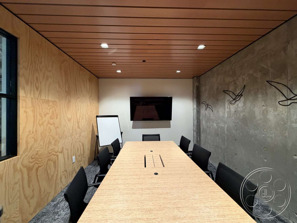
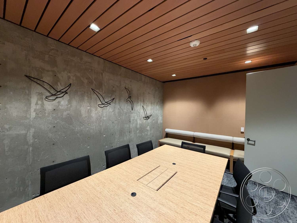
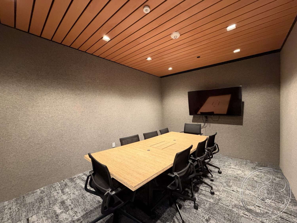
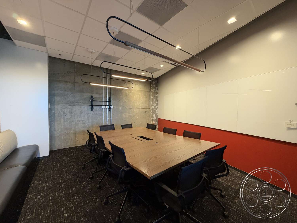
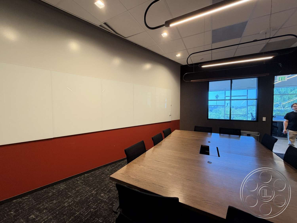
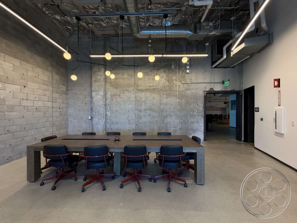
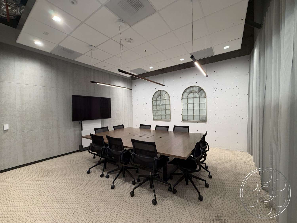
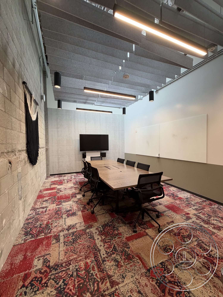
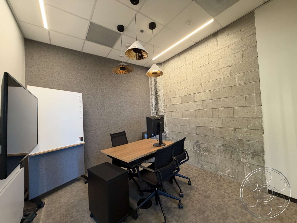
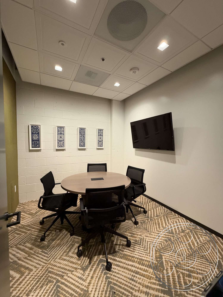
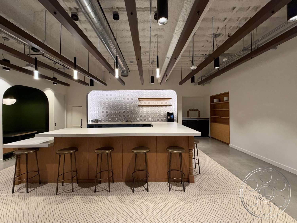
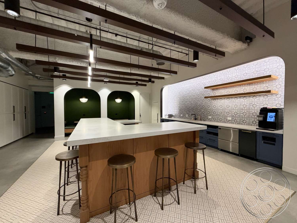
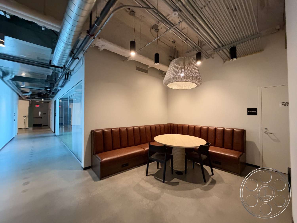
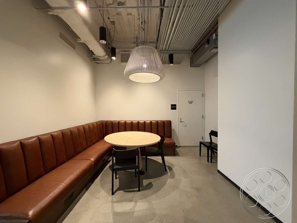
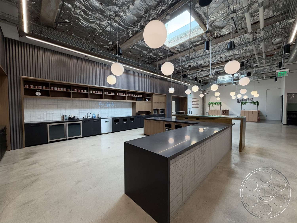
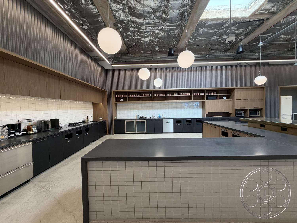
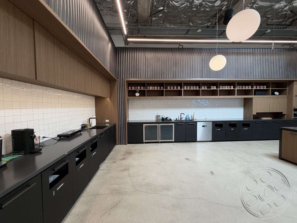
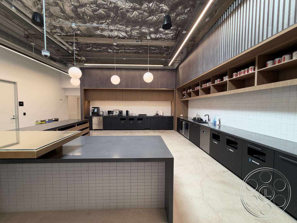
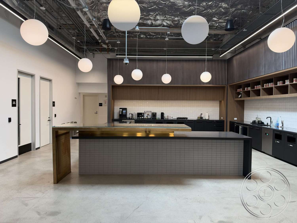
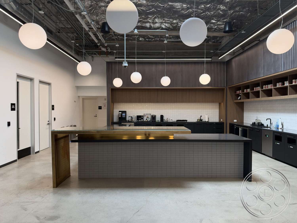
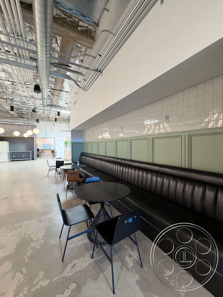
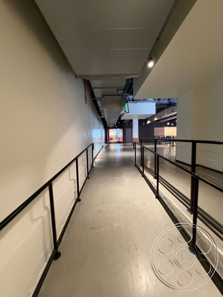
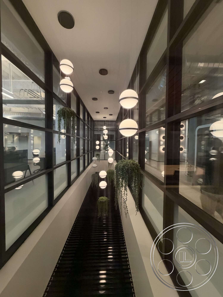
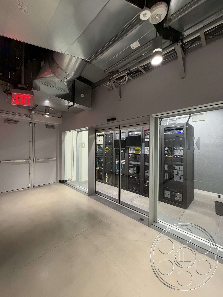
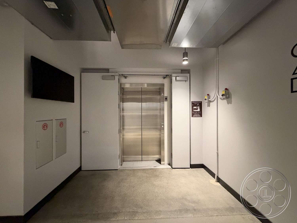
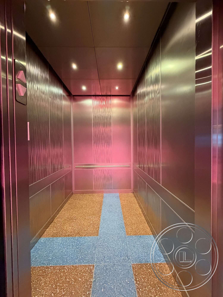
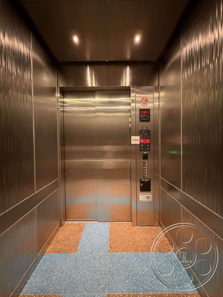
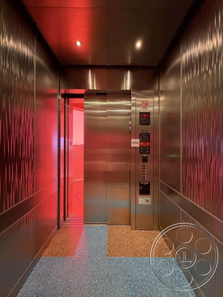
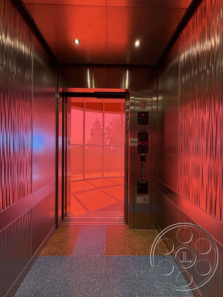
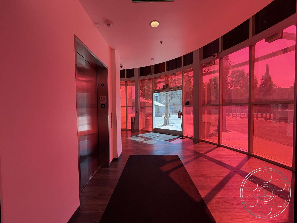
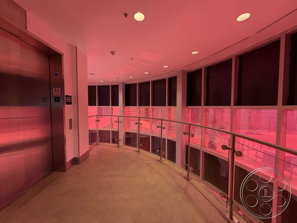
The conference rooms do not all read the same, which is a real advantage for production. Smaller meeting rooms can handle tighter scenes, while the long boardrooms are built around large tables and have the scale for executive coverage. The largest rooms bring in patterned acoustic ceilings, continuous linear lights, presentation screens and full-height glazing along one side, with sheer curtains and upholstered window benches softening the opposite edge. One concrete-walled room adds pendant globes and a heavy timber table, while a compact white masonry room with a round table gives crews another quieter option. The hospitality spaces add more personality to the office world. In the lobby, a marble-patterned bar island sits beneath a curved perforated canopy, with terrazzo-like counters and wood slat cladding nearby. Elsewhere, the large kitchen and social area combines black cabinetry, white tile, globe pendants and multiple islands under an exposed ceiling. Turnstiles, digital display corridors, glass-sided walkways, elevators and red-tinted glazing help connect these larger environments with strong transitional moments for film, television and commercial shoots.
Exterior Production Access, Garage And Rooftop
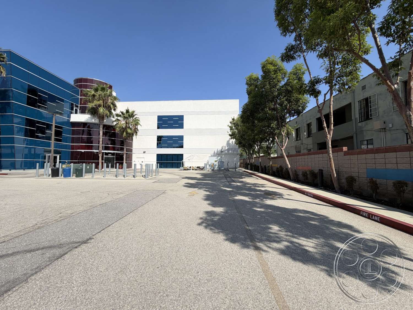
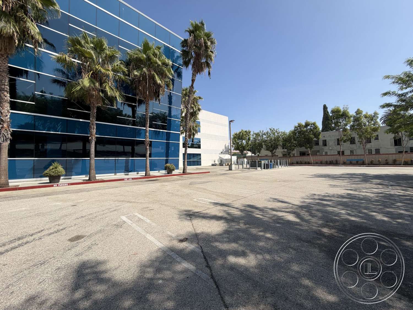
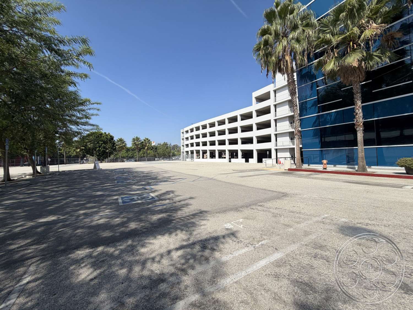
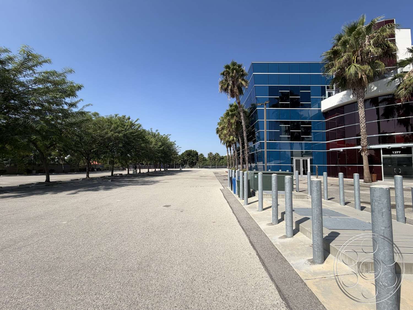
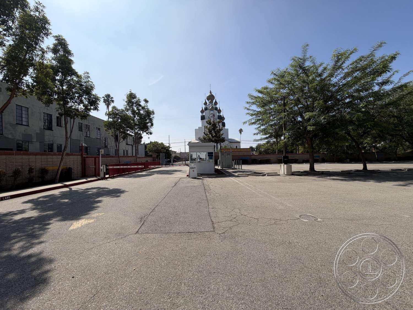
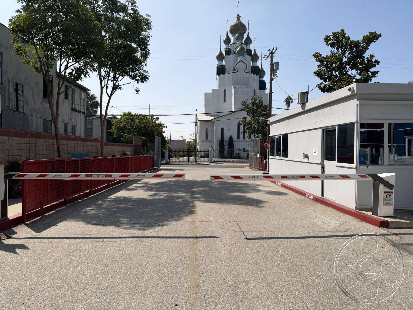
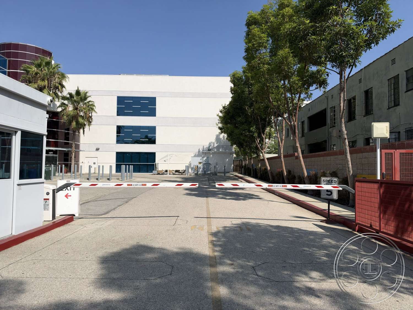
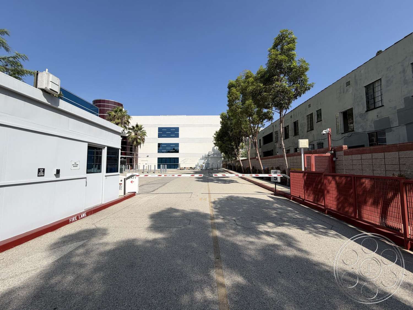
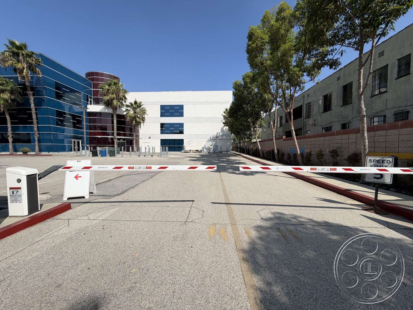
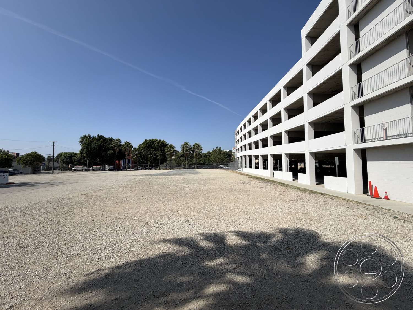
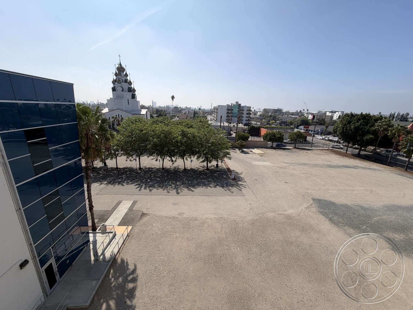
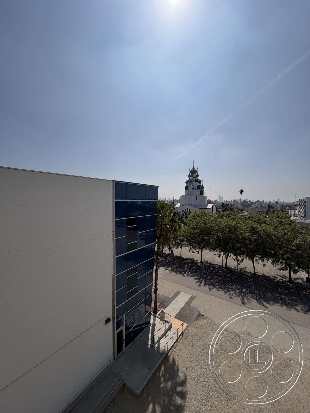
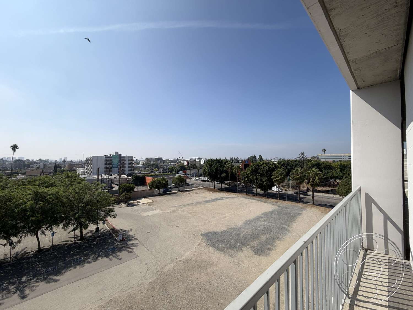
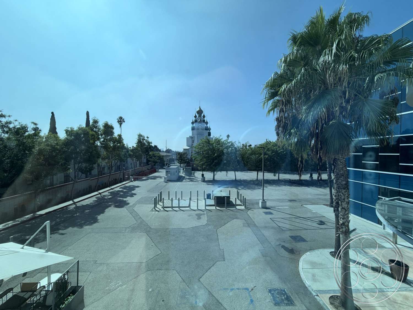
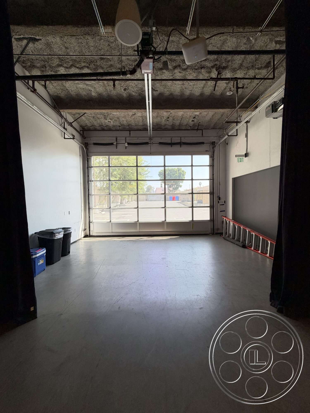
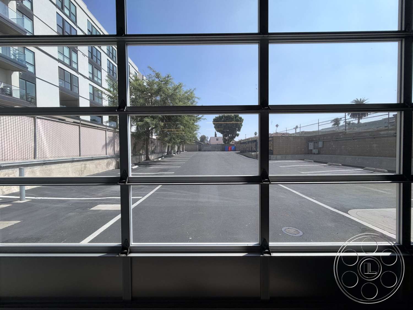
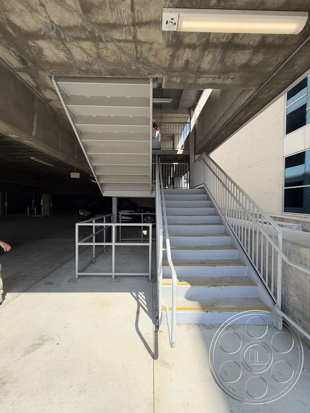
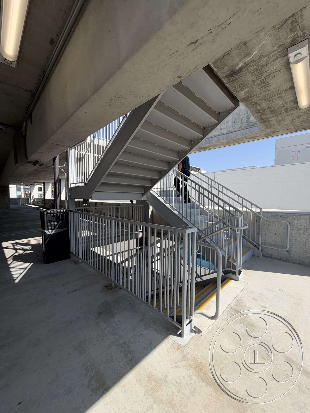
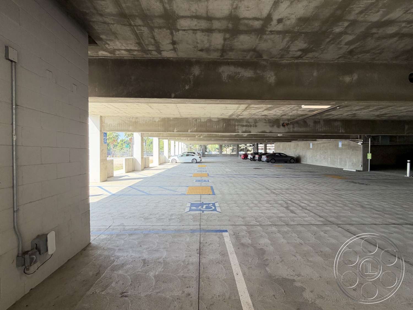
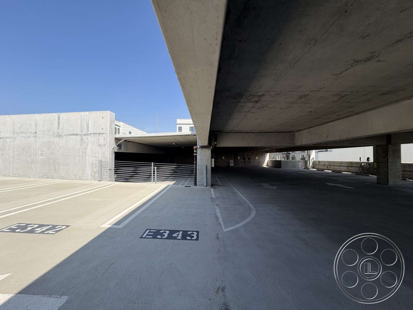
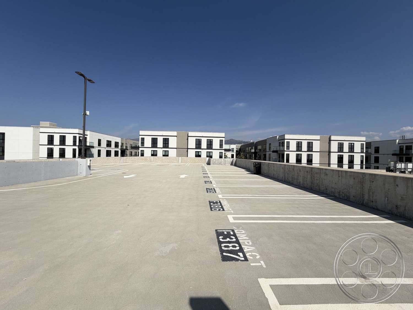
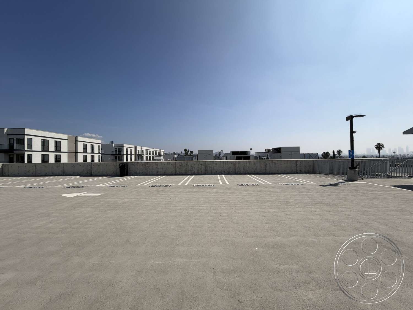
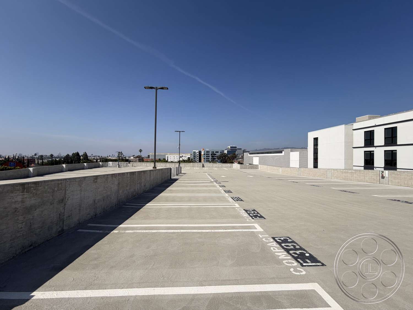
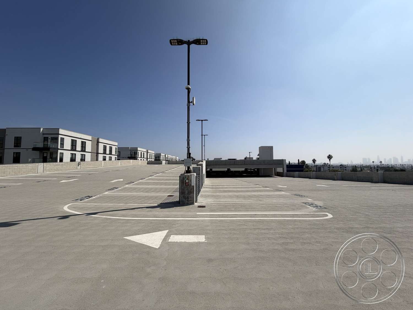
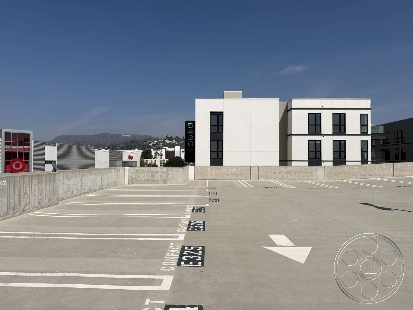
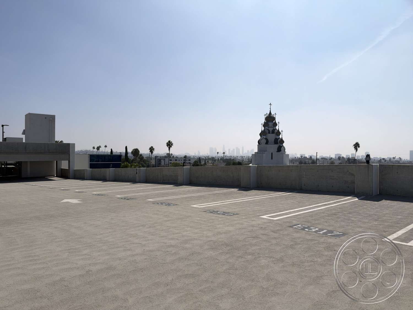
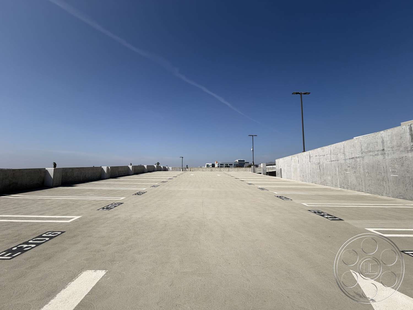
Outside, the property reads as a modern Hollywood corporate campus. Blue mirrored glass, white concrete walls and tall palms face a broad paved area with long, clean views of the façade. A barrier-controlled drive passes a gatehouse, giving productions a clear arrival point, while the adjoining multi-level parking garage adds repeating concrete bays, ramps and railings. Crews planning drive-ups, exterior staging or equipment movement can coordinate permit logistics with FilmLA as they map the flow through the paved areas. The rooftop parking deck is expansive and spare, with painted bays and directional arrows running between low concrete parapets under open sky. Tall lamp standards break the horizon, and the long lanes give a camera room to track movement or compress distance with a long lens. At ground level, the garage’s full-width glazed door creates another strong angle, framing the adjacent street and parking area through its black metal grid.