Office 121 — Blue Glass Office 121: Culver City Filming Location with Raw Floors, Sculptural Lobby and Terrace
This location has been verified and photographed by an Image Locations, Inc. photographer. Appearance and condition may have changed since photography. Scouting of location is recommended prior to shoot date(s). ©2002-2026

This location has been verified and photographed by an Image Locations, Inc. photographer. Appearance and condition may have changed since photography. Scouting of location is recommended prior to shoot date(s). ©2002-2026
Office 121 is a contemporary Culver City office filming location with two very different production looks under one roof. One side gives you broad, raw concrete office floor plates ready to be shaped for a scene. The other gives you a finished, hospitality-scale lobby with a sculptural stair, warm materials, lounge areas, a long elevated terrace and an integrated parking structure that all add useful options for film, photo and commercial shoots.
Modern Glass Architecture
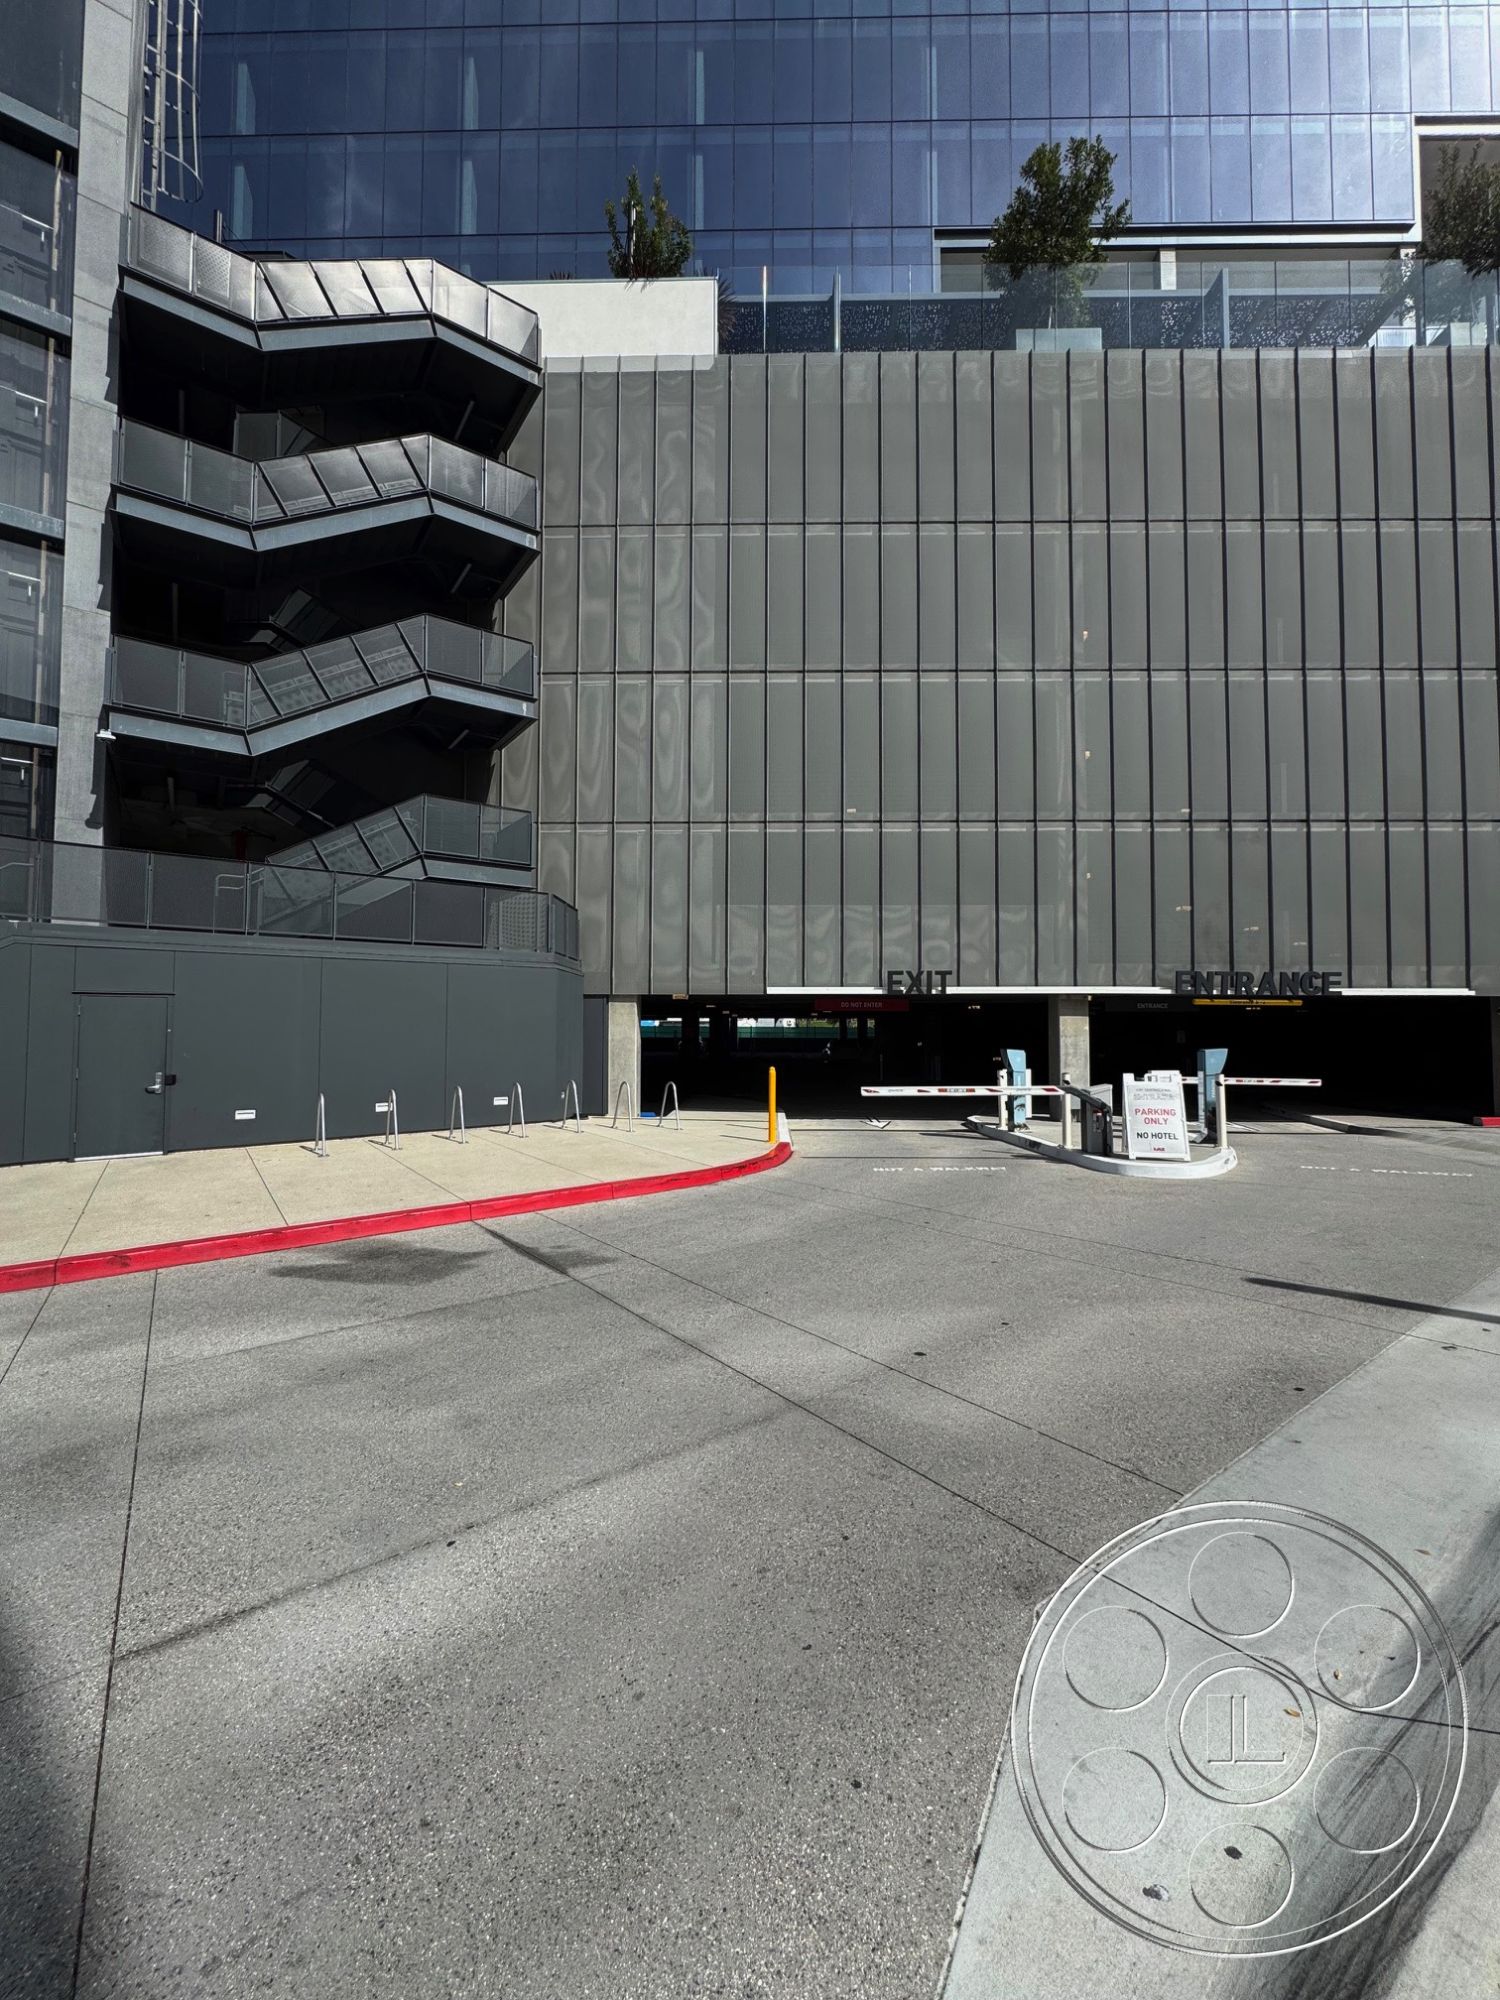
From the outside, Office 121 has the clean, substantial presence of a current corporate headquarters. The reflective blue curtain wall catches sky and city texture, while stepped rectangular recesses cut across one elevation and keep the facade visually active. On another side, the building rises above a darker podium with sculptural silver fins, giving productions several ways to frame the same property. At terrace level, the architecture opens up with deep cuts through the facade, creating layered views through columns, glass and outdoor space. The wide paved approaches make it practical to get full-building angles, and the mix of glass, exposed concrete and sharp rectilinear lines gives the location a polished contemporary read on camera.
Raw Office Floor for Filming
The unfinished office floor is the flexible part of the building, and it has the kind of scale crews can really work with. High concrete slab ceilings, exposed pipes and conduits, round structural columns and a continuous concrete floor give it a raw creative-office feel before build-out. White perimeter walls shift into exposed concrete and pale blockwork, so the space never feels flat in a wide shot. Full-height glazing brings natural light in from the sides, with the strongest sun closer to the windows and softer, more controlled light toward the center bays. It is a useful filming location for wide daylight scenes, lateral camera moves or a buildable office environment where production design needs room to breathe.
Sculptural Lobby and Shared Interiors
The finished interiors are the polished counterpoint to the raw floor plates. A black mesh spiral stair anchors the double-height lobby, with vertical wood slats, a cascading cluster of globe lights and potted palms giving the space warmth and shape. Nearby, the curved reception desk pairs gray stone with strongly veined marble beneath brass wall lights, creating a clean arrival moment for corporate, hospitality or upscale commercial scenes. The lounge area continues that finished look with pale seating, wood and large-format tile flooring, and a double-sided fireplace. A long table with rose-toned chairs sits beside sliding glass doors, so the space can move easily between workplace, lifestyle and hospitality setups without feeling like a different location entirely.
Terraces and Production Access
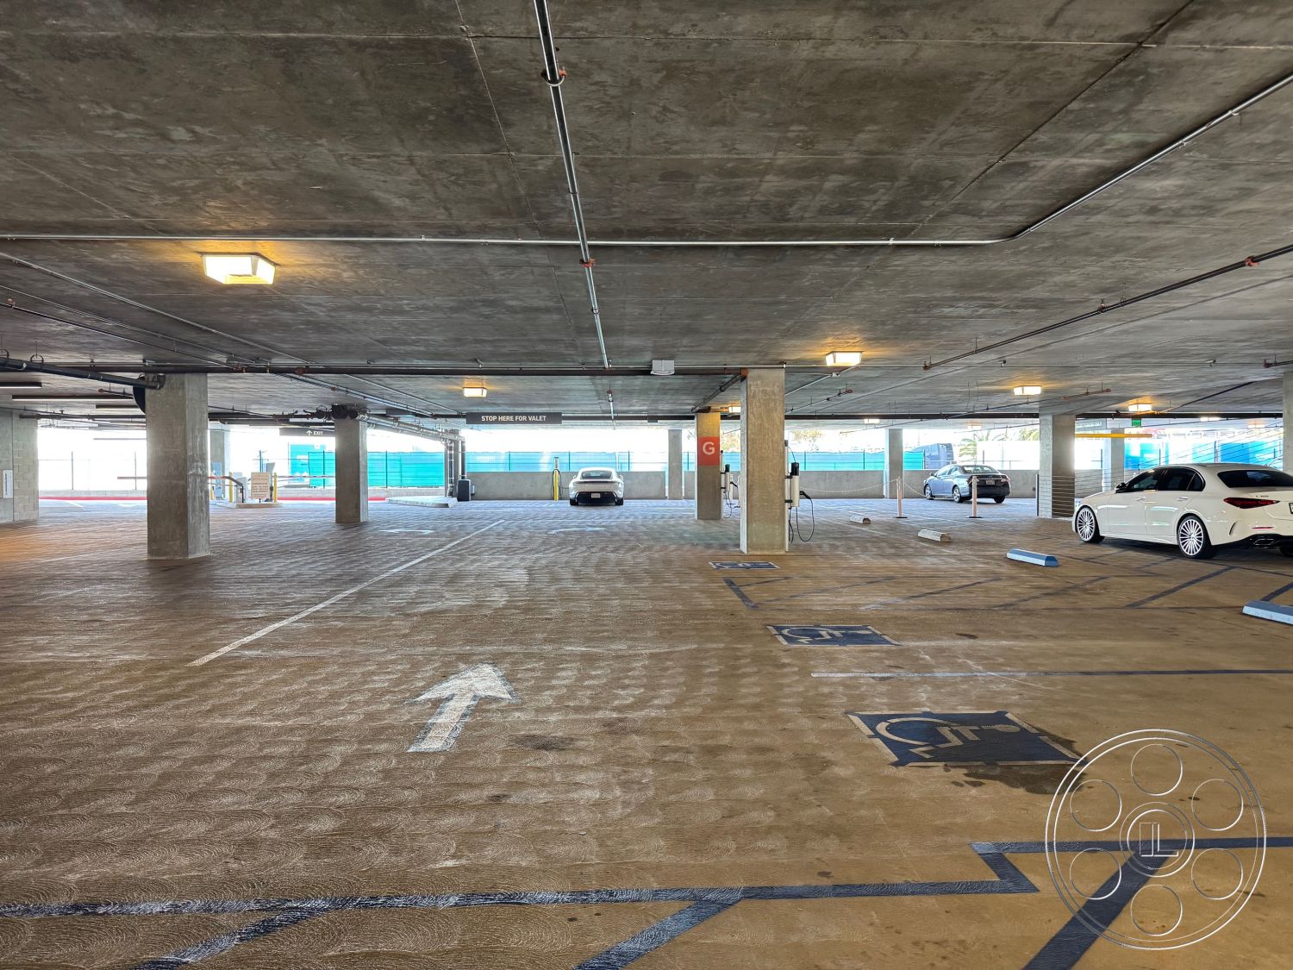
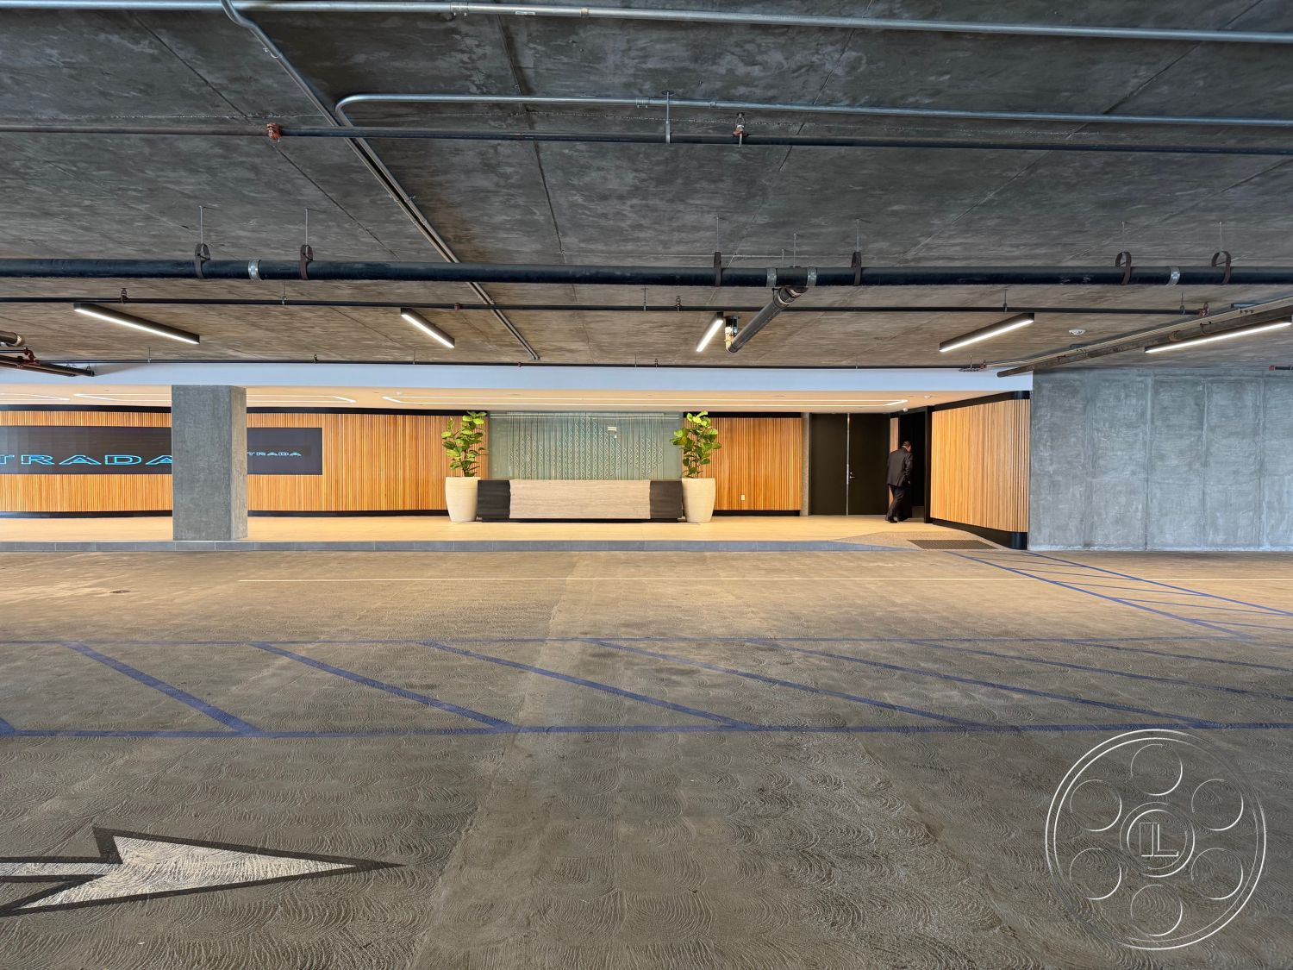
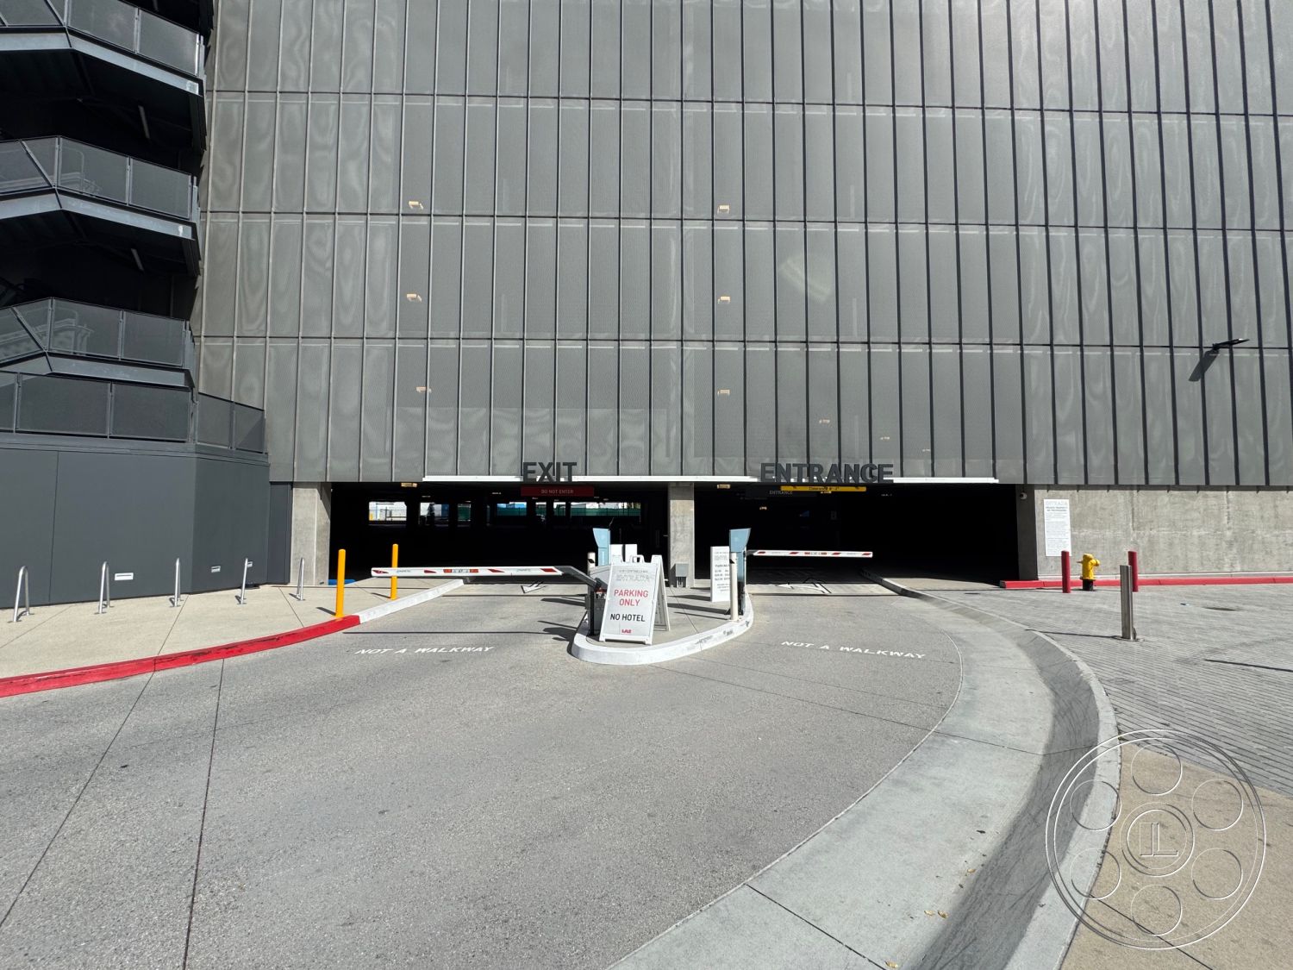
The elevated terrace runs alongside the glass facade and gives productions an exterior setting that still feels tied to the office. Large metal planters break up the tiled deck while preserving long sightlines, with trees, grasses and flowering plants adding controlled greenery. Overhead cafe lights and perforated steel pergolas create texture and patterned shade, while city views and open sky remain visible beyond the railing. The property also has strong practical value for production. The concrete garage offers ample parking, broad drive aisles, exposed columns and marked bays for a more utilitarian look. A finished garage-level passage with linear ceiling lights and wood walls adds another clean interior transition, and the wide service apron with multiple roll-up loading doors gives crews straightforward staging space and industrial angles.