Office 121 brings a polished contemporary headquarters presence to Culver City, offering an event venue with two distinct environments under one roof: broad raw concrete office floor plates and a finished lobby setting with lounge areas, a sculptural stair and an elevated terrace. The property feels suited to corporate events and product launches, while the finished interiors lend themselves to private receptions that benefit from a modern office atmosphere with indoor and outdoor variety.
Modern Glass Architecture
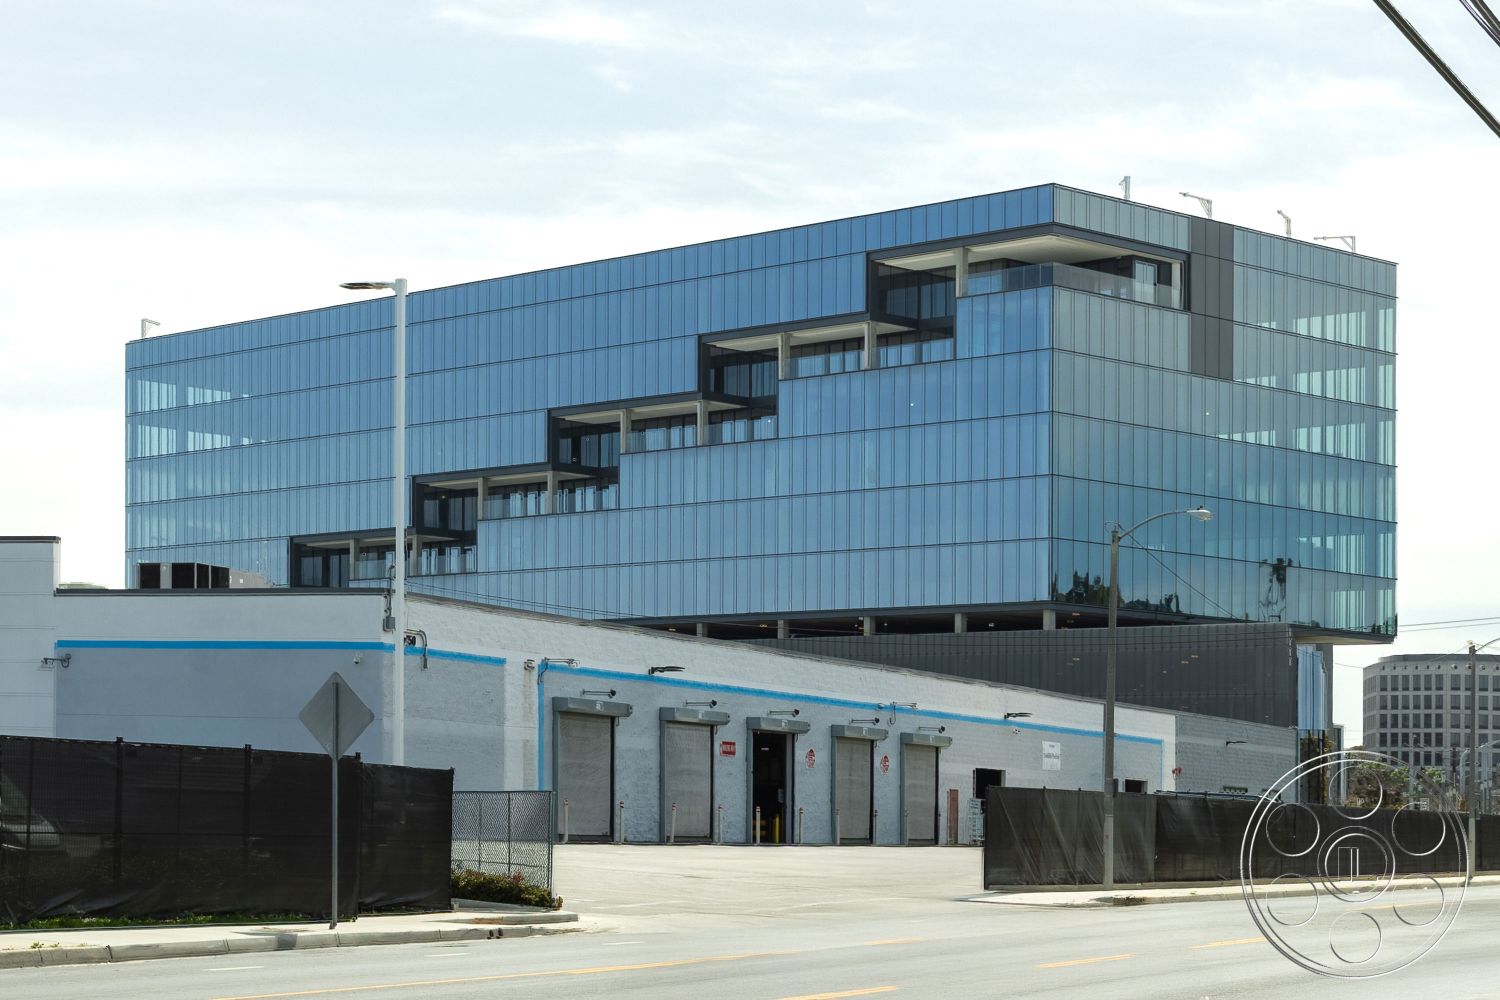
The exterior has the clean, substantial presence of a current corporate headquarters. Reflective blue curtain wall glass catches sky and city texture, while stepped rectangular recesses, a darker podium and sculptural silver fins give the building a sharp contemporary character. At terrace level, deep cuts through the facade open views through columns, glass and outdoor space, adding depth to the architectural setting for gatherings.
Raw Office Floor Plates
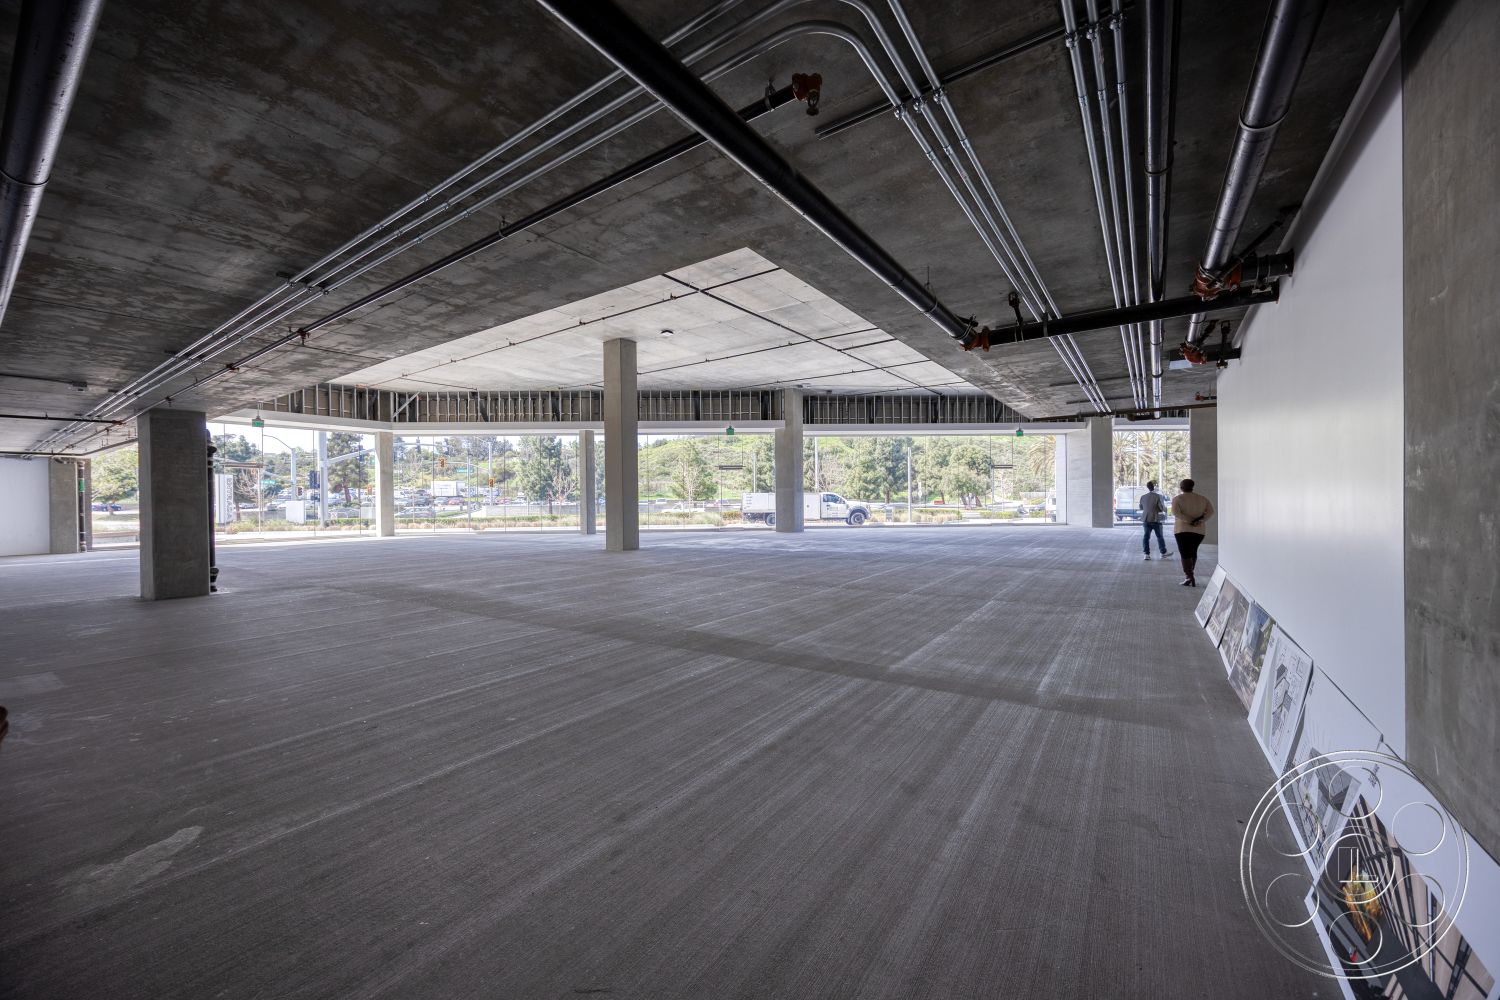
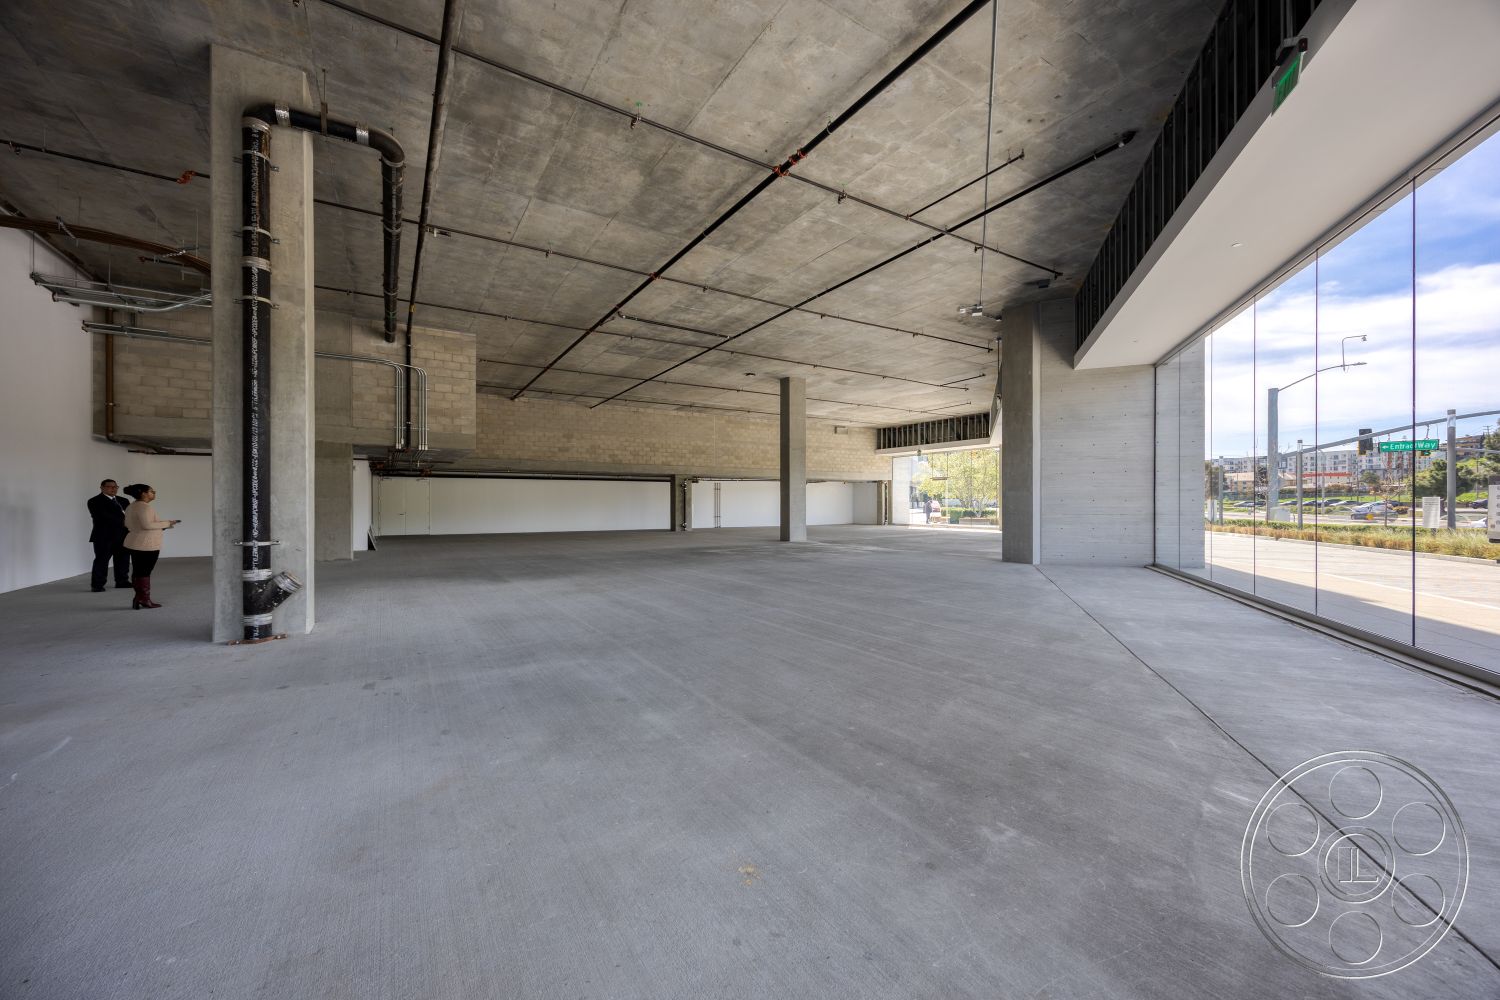
The unfinished office floor offers the venue’s most adaptable interior. High concrete slab ceilings, exposed pipes and conduits, round structural columns and a continuous concrete floor create a raw creative-office feel before build-out. White perimeter walls shift into exposed concrete and pale blockwork, and full-height glazing brings natural light in from the sides, with stronger sun near the windows and softer light toward the center bays. This setting feels well suited to product launches or corporate events that want a broad, industrial-modern environment.
Sculptural Lobby and Lounge Areas
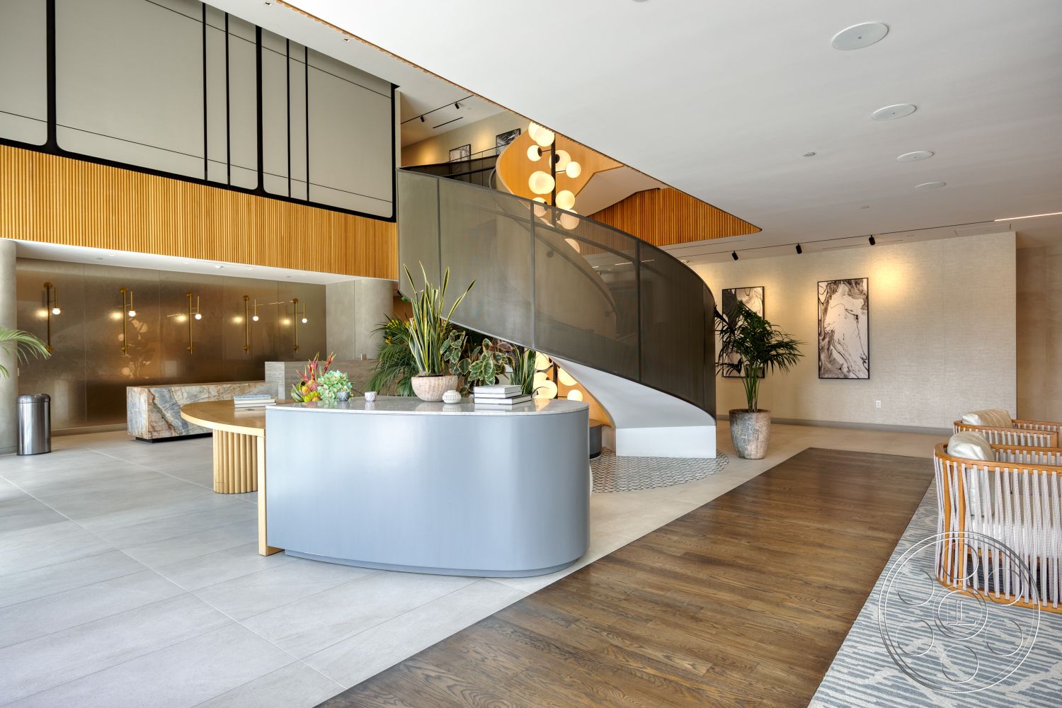
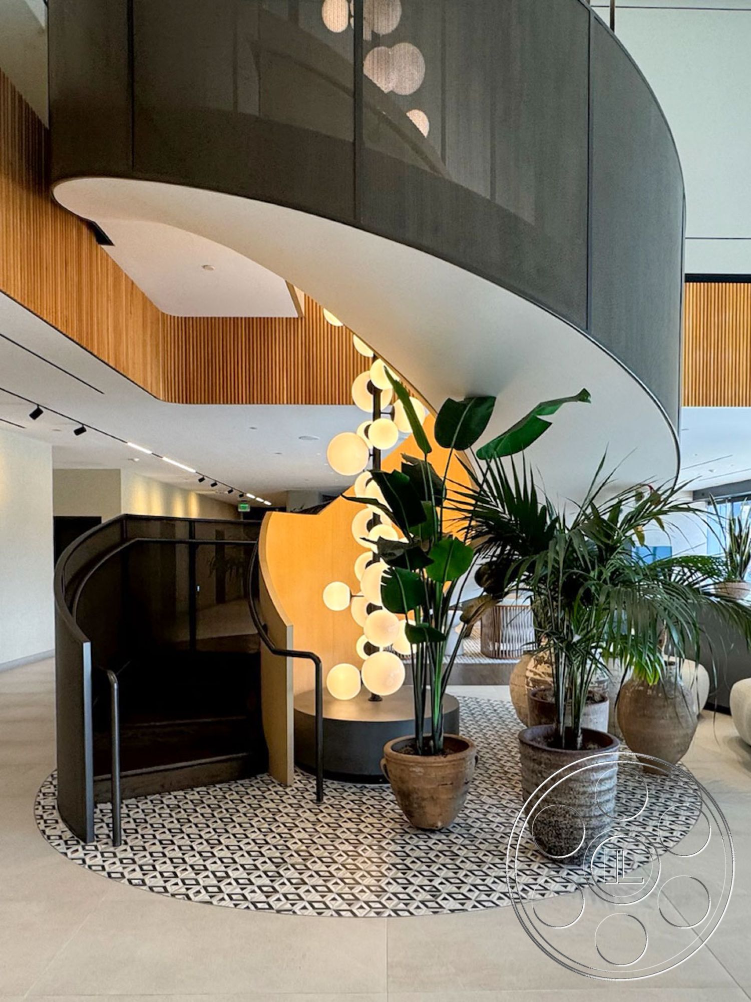
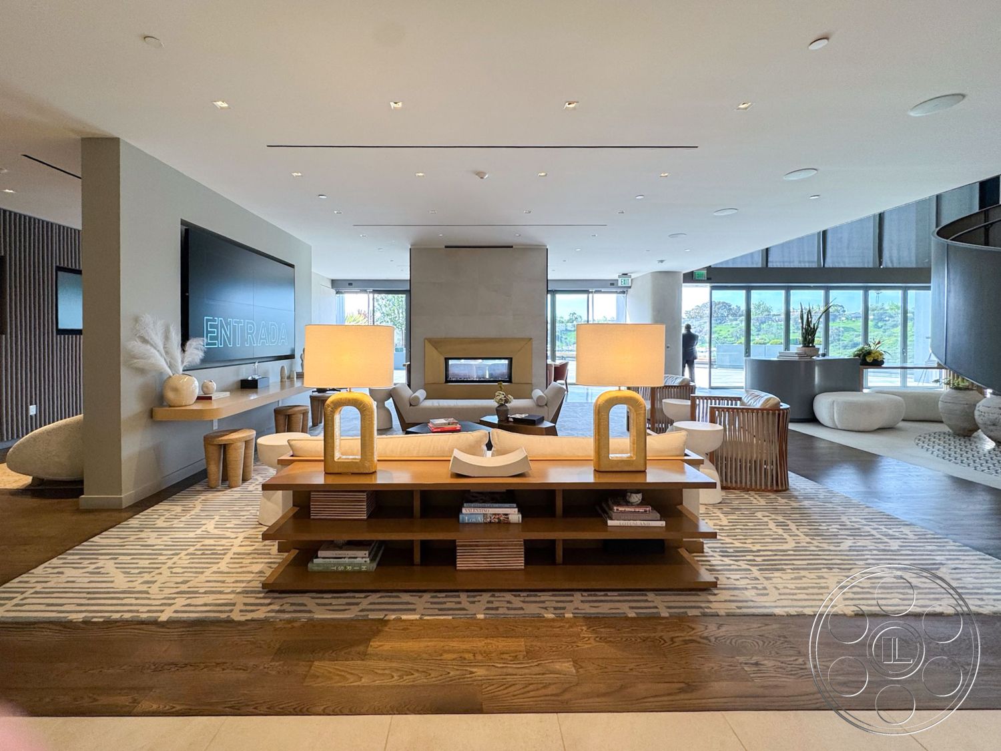
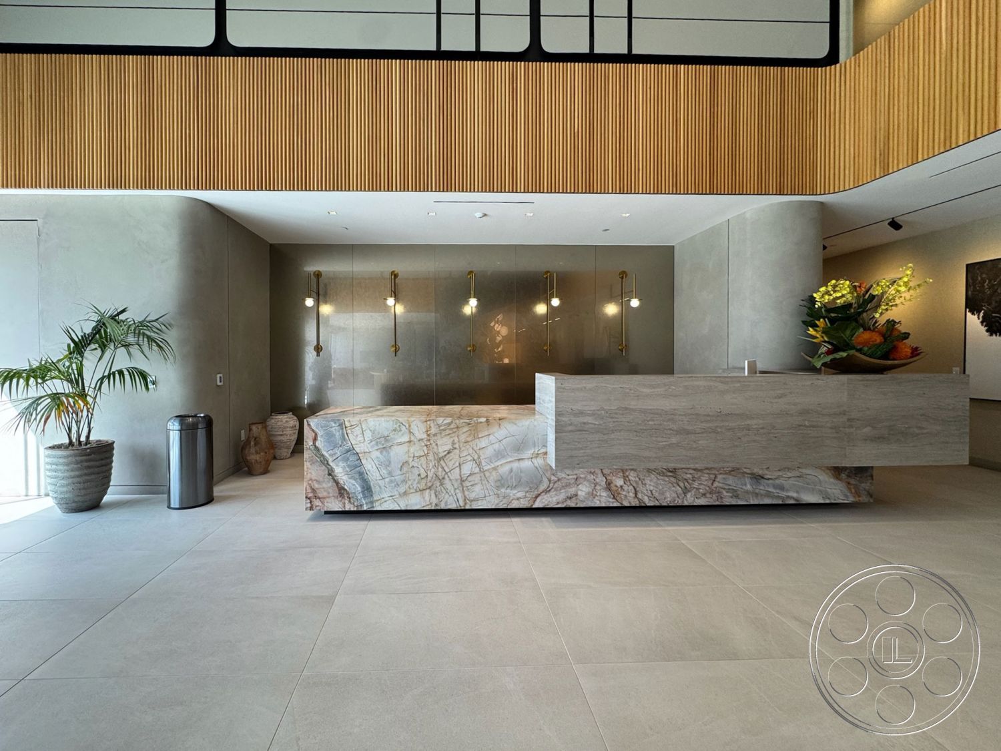
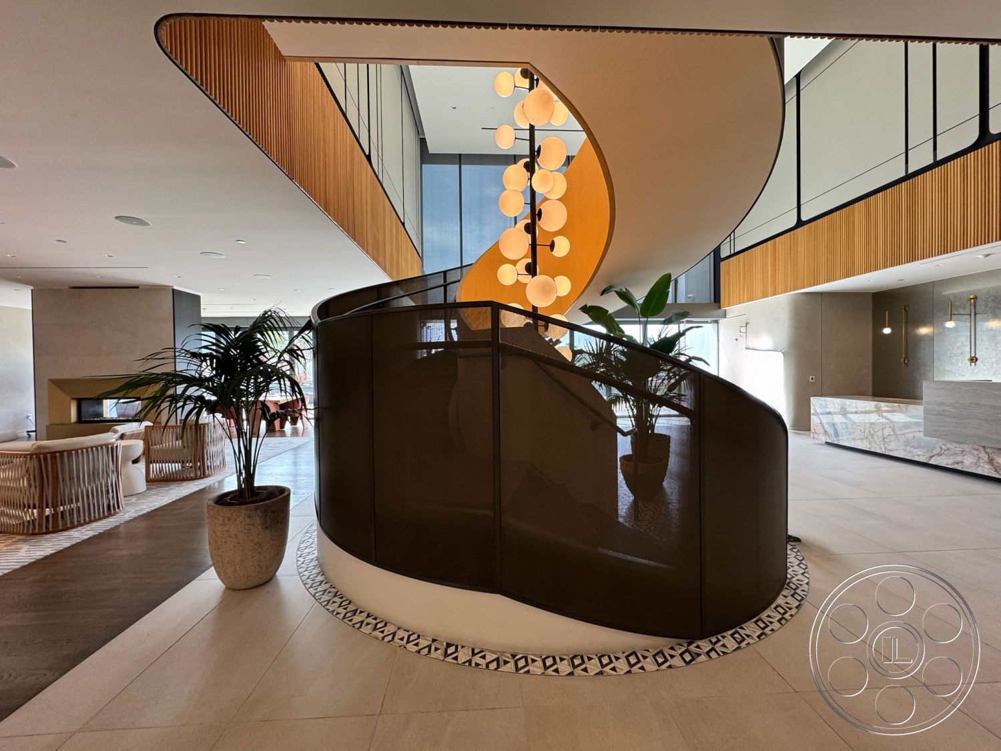
The finished interiors provide a polished counterpoint. A black mesh spiral stair anchors the double-height lobby, surrounded by vertical wood slats, a cascading cluster of globe lights and potted palms. Nearby, a curved reception desk pairs gray stone with strongly veined marble beneath brass wall lights. The lounge area continues the warm, finished feel with pale seating, wood and large-format tile flooring, a double-sided fireplace and a long table with rose-toned chairs beside sliding glass doors, making it a strong fit for private receptions with a refined office-hospitality tone.
Elevated Terrace and Connected Spaces
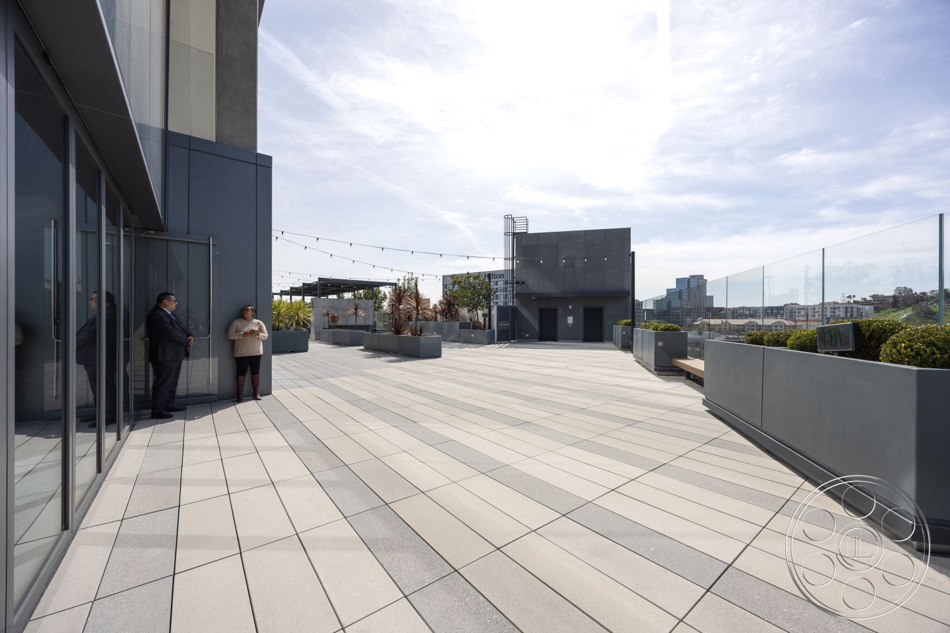
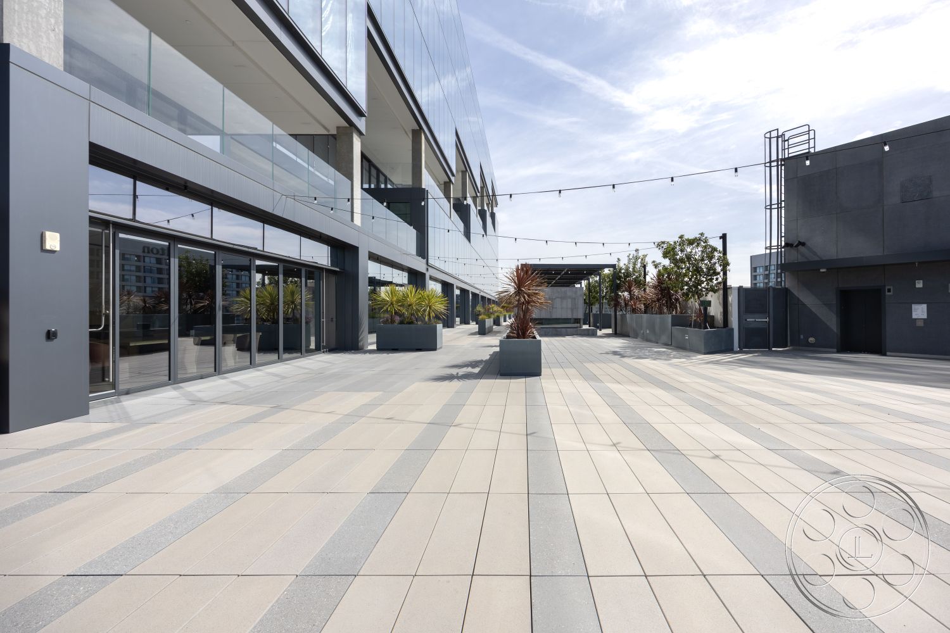
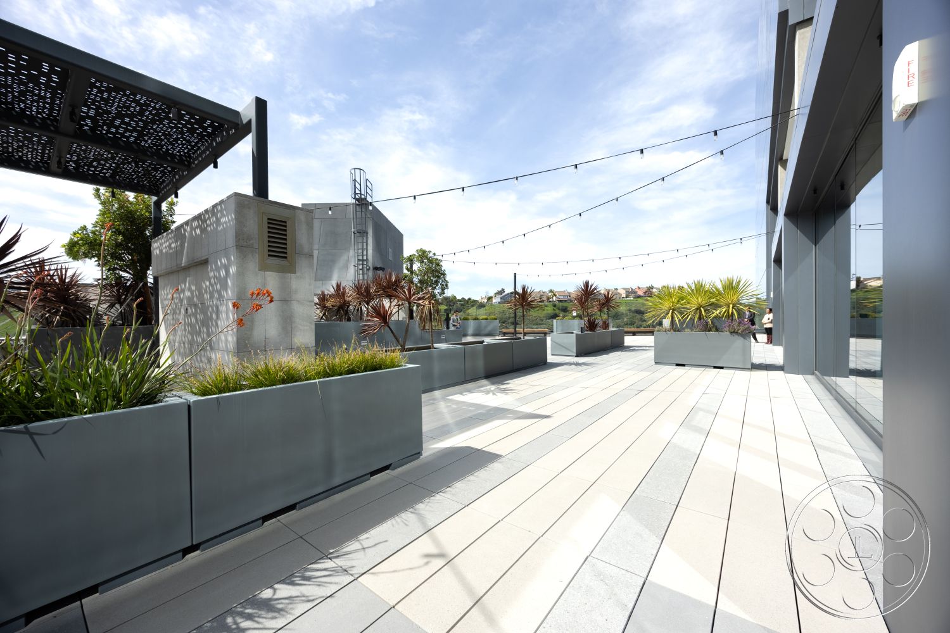
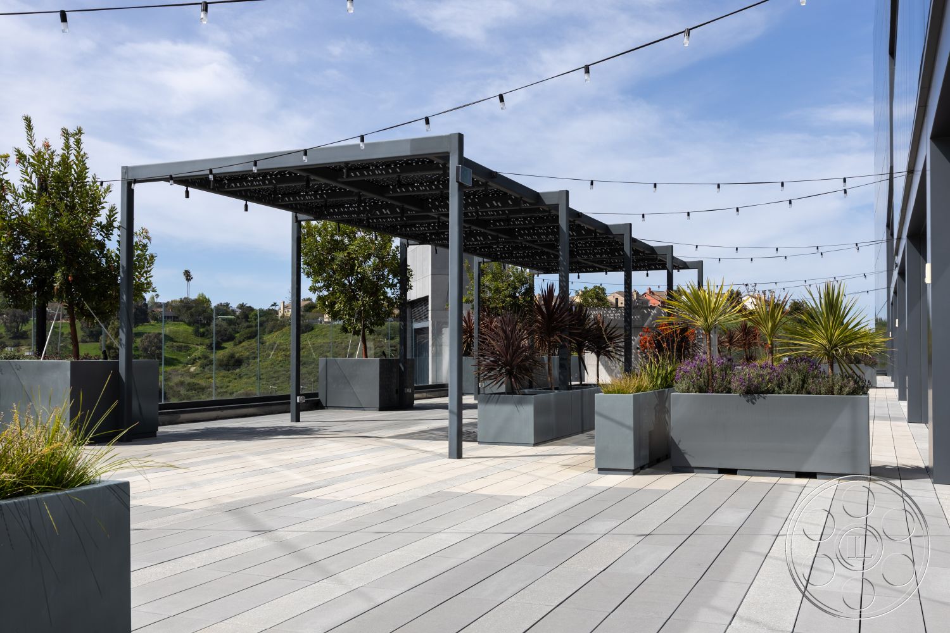
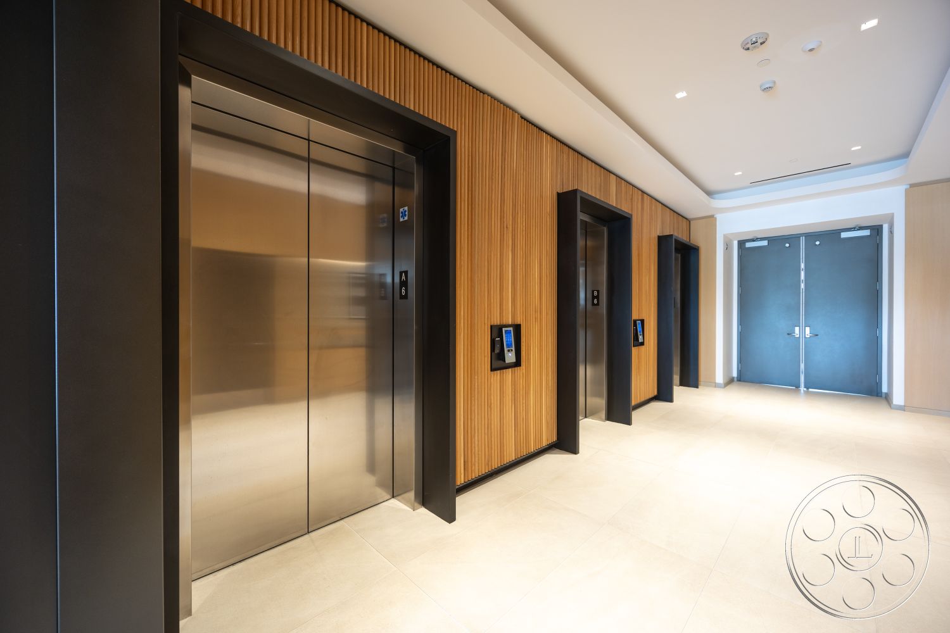
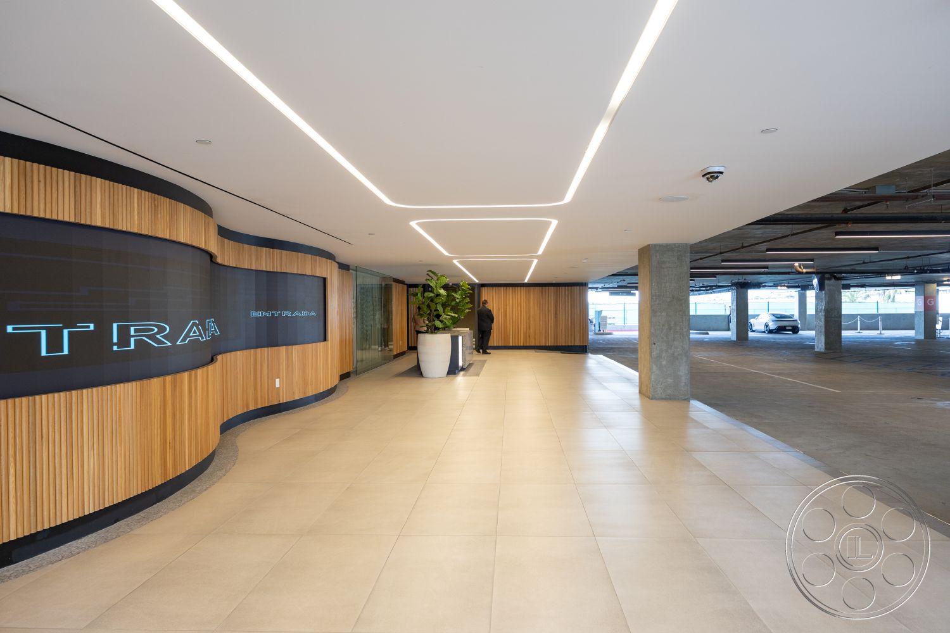
The elevated terrace runs alongside the glass facade, extending the event venue outdoors while staying connected to the building. Large metal planters break up the tiled deck, with trees, grasses and flowering plants adding controlled greenery. Overhead cafe lights, perforated steel pergolas, city views and open sky give the terrace a composed exterior setting. The property also includes an integrated parking structure, a concrete garage with broad drive aisles, exposed columns and marked bays, a finished garage-level passage with linear ceiling lights and wood walls, and a wide service apron with multiple roll-up loading doors.

This location has been verified and photographed by an Image Locations, Inc. photographer. Appearance and condition may have changed since photography. Scouting of location is recommended prior to shoot date(s). ©2002-2026

Office 121 brings a polished contemporary headquarters presence to Culver City, offering an event venue with two distinct environments under one roof: broad raw concrete office floor plates and a finished lobby setting with lounge areas, a sculptural stair and an elevated terrace. The property feels suited to corporate events and product launches, while the finished interiors lend themselves to private receptions that benefit from a modern office atmosphere with indoor and outdoor variety.
Modern Glass Architecture
The exterior has the clean, substantial presence of a current corporate headquarters. Reflective blue curtain wall glass catches sky and city texture, while stepped rectangular recesses, a darker podium and sculptural silver fins give the building a sharp contemporary character. At terrace level, deep cuts through the facade open views through columns, glass and outdoor space, adding depth to the architectural setting for gatherings.
Raw Office Floor Plates
The unfinished office floor offers the venue’s most adaptable interior. High concrete slab ceilings, exposed pipes and conduits, round structural columns and a continuous concrete floor create a raw creative-office feel before build-out. White perimeter walls shift into exposed concrete and pale blockwork, and full-height glazing brings natural light in from the sides, with stronger sun near the windows and softer light toward the center bays. This setting feels well suited to product launches or corporate events that want a broad, industrial-modern environment.
Sculptural Lobby and Lounge Areas
The finished interiors provide a polished counterpoint. A black mesh spiral stair anchors the double-height lobby, surrounded by vertical wood slats, a cascading cluster of globe lights and potted palms. Nearby, a curved reception desk pairs gray stone with strongly veined marble beneath brass wall lights. The lounge area continues the warm, finished feel with pale seating, wood and large-format tile flooring, a double-sided fireplace and a long table with rose-toned chairs beside sliding glass doors, making it a strong fit for private receptions with a refined office-hospitality tone.
Elevated Terrace and Connected Spaces
The elevated terrace runs alongside the glass facade, extending the event venue outdoors while staying connected to the building. Large metal planters break up the tiled deck, with trees, grasses and flowering plants adding controlled greenery. Overhead cafe lights, perforated steel pergolas, city views and open sky give the terrace a composed exterior setting. The property also includes an integrated parking structure, a concrete garage with broad drive aisles, exposed columns and marked bays, a finished garage-level passage with linear ceiling lights and wood walls, and a wide service apron with multiple roll-up loading doors.