The Wrapper Building — Brutalist Loft Filming Location in Culver City with Skyline Rooftops
This location has been verified and photographed by an Image Locations, Inc. photographer. Appearance and condition may have changed since photography. Scouting of location is recommended prior to shoot date(s). ©2002-2026


This location has been verified and photographed by an Image Locations, Inc. photographer. Appearance and condition may have changed since photography. Scouting of location is recommended prior to shoot date(s). ©2002-2026
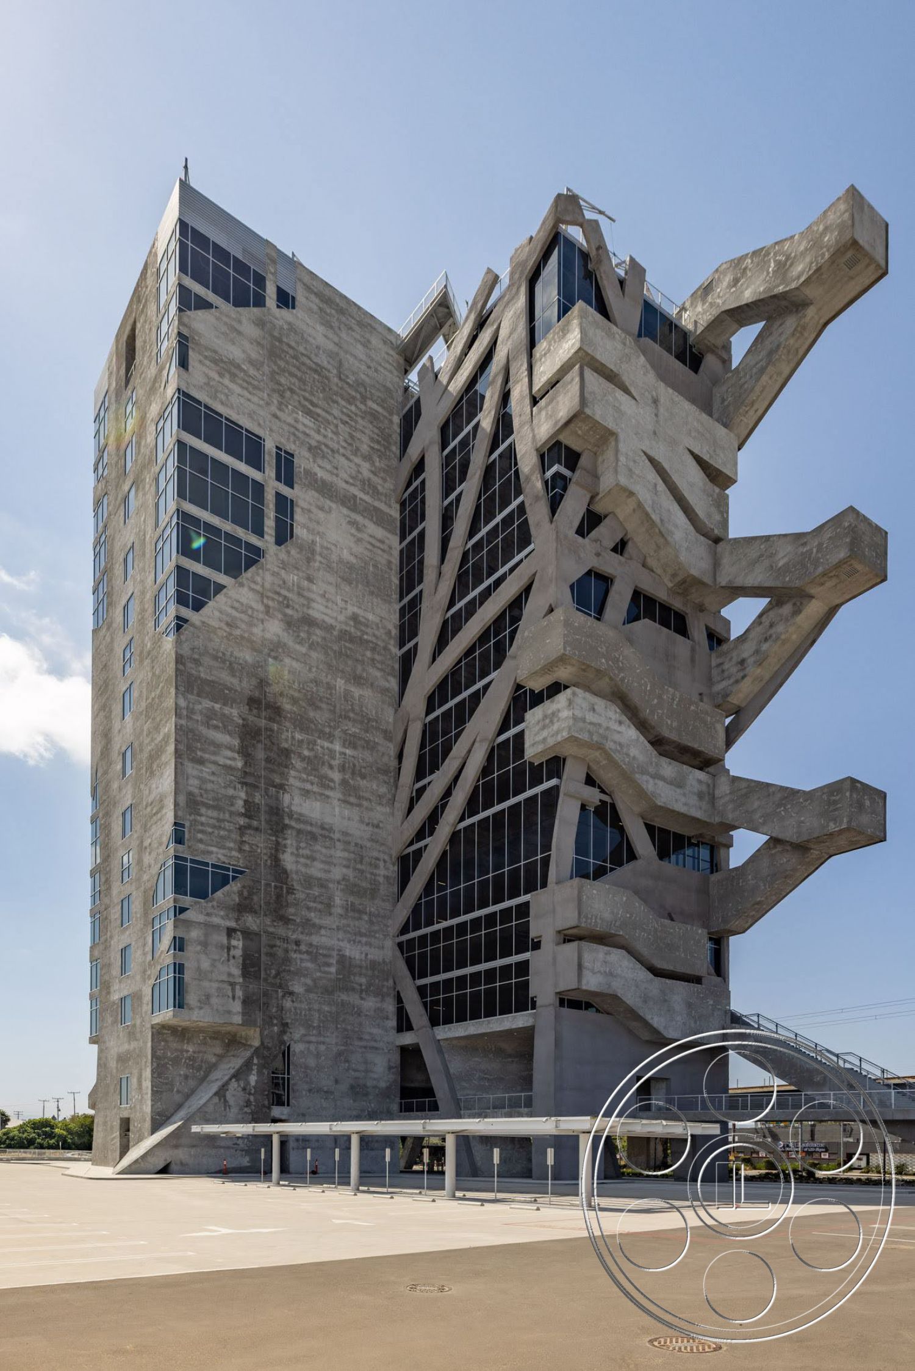
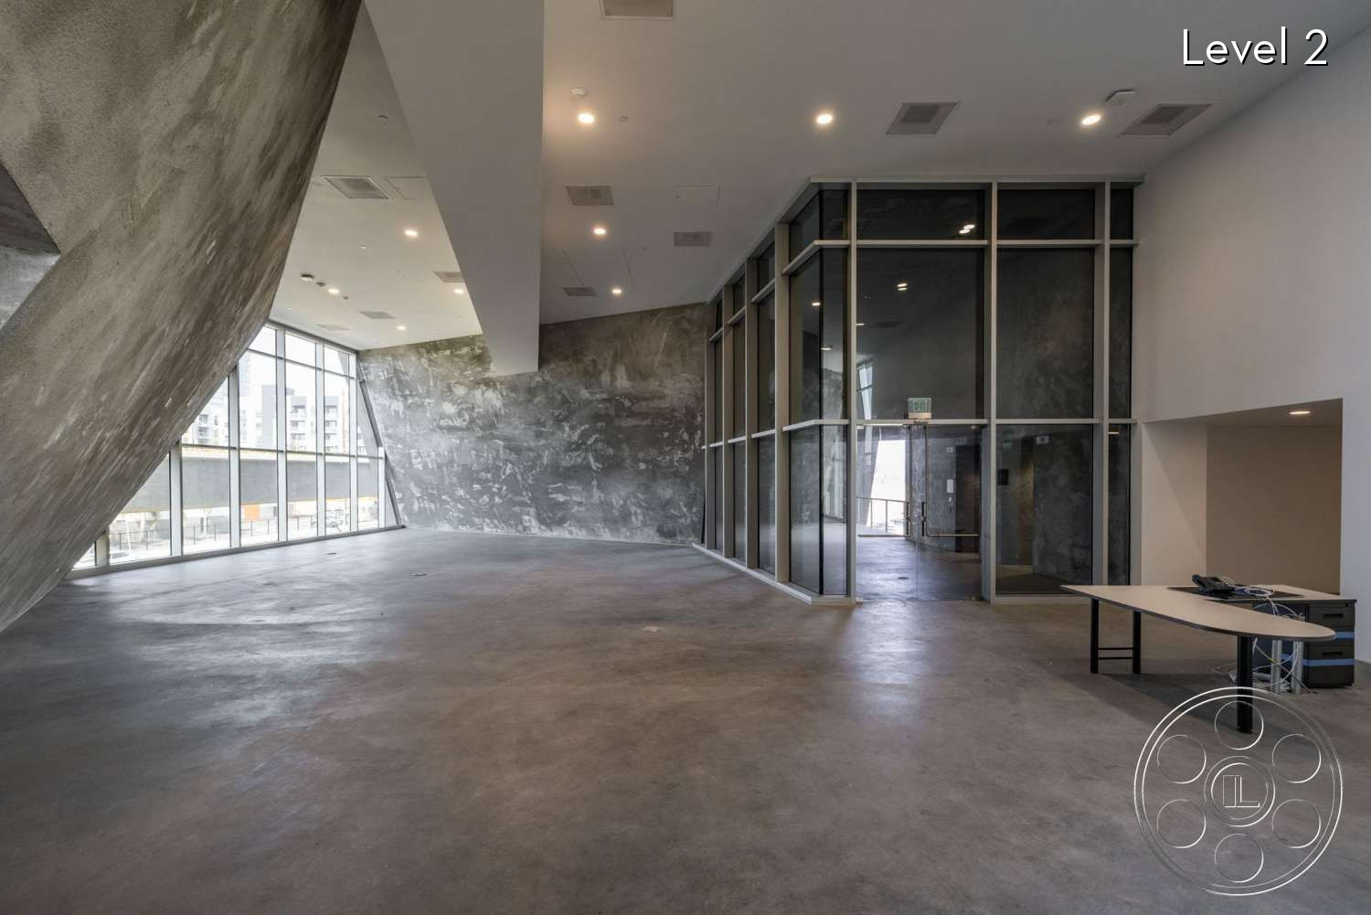
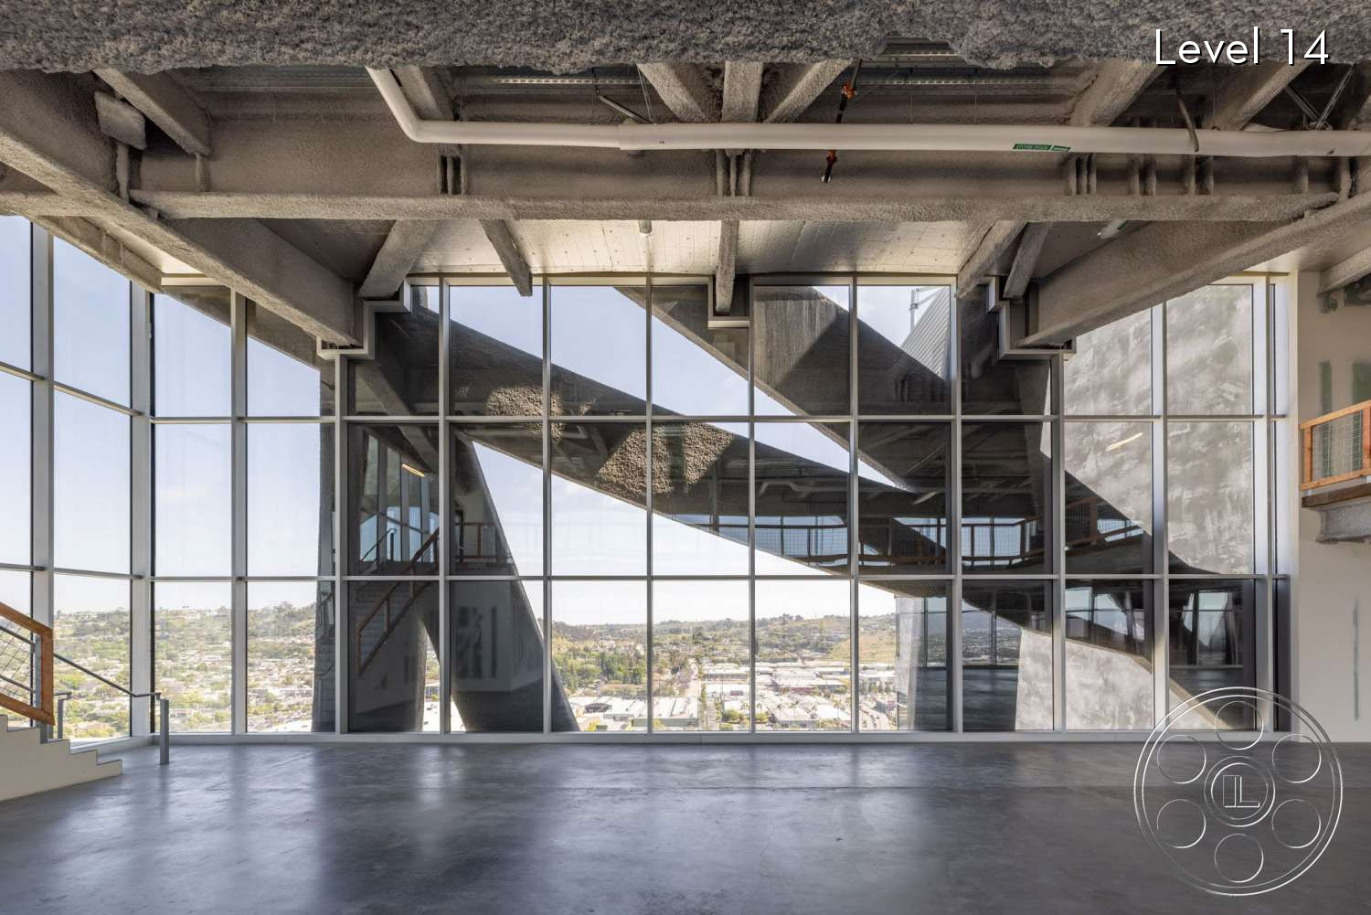
The Wrapper Building is a Culver City filming location with a look you do not have to manufacture. From the street, it is a raw concrete high-rise with diagonal braces, projecting stairs and a sculptural brutalist attitude. Upstairs, the mood opens into large glass-wrapped office lofts with city views, giving a film, commercial, music video or photo shoot crew both a monumental exterior and a flexible elevated interior in the same location.
Concrete Scale at Street Level
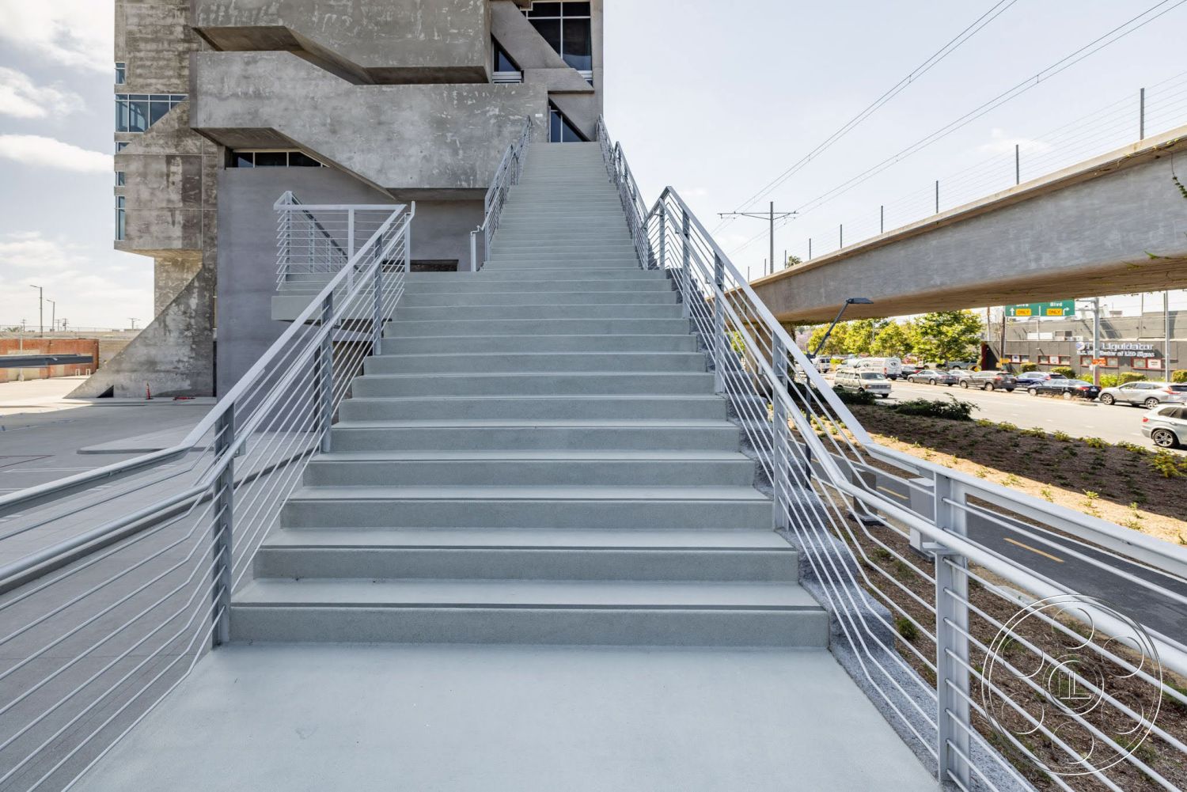
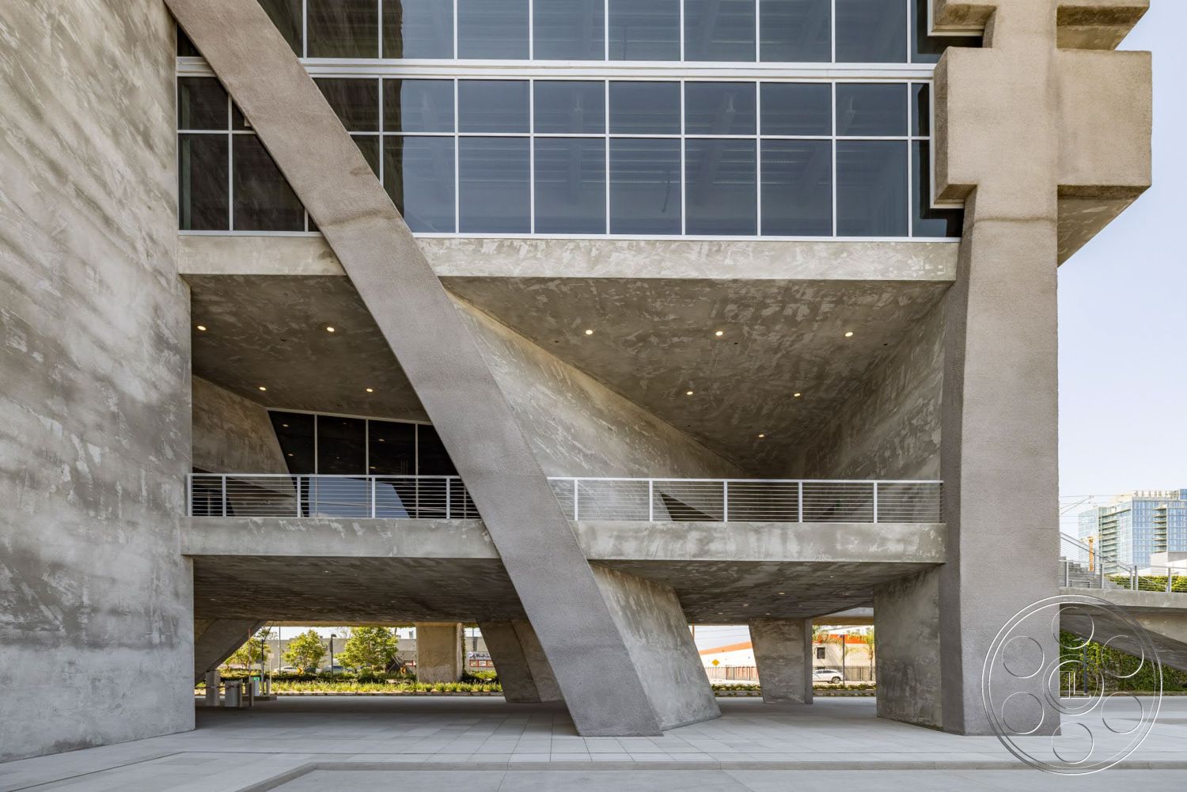
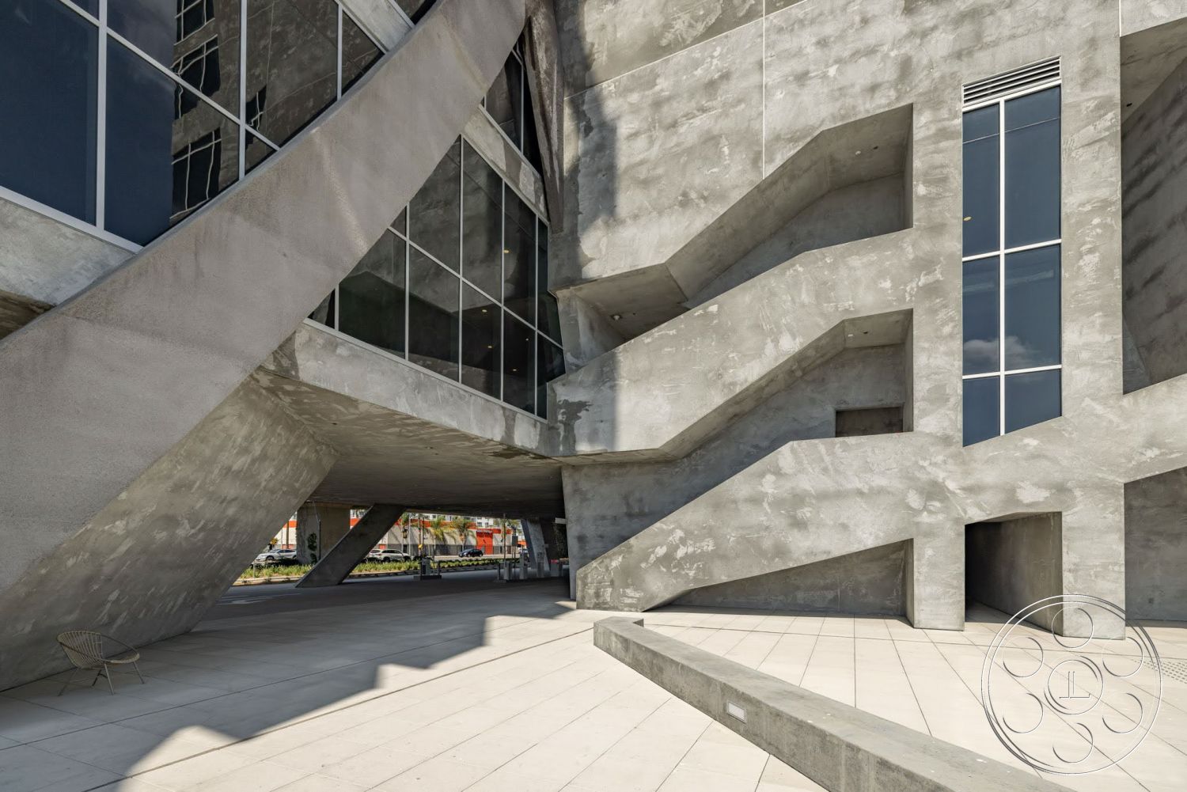
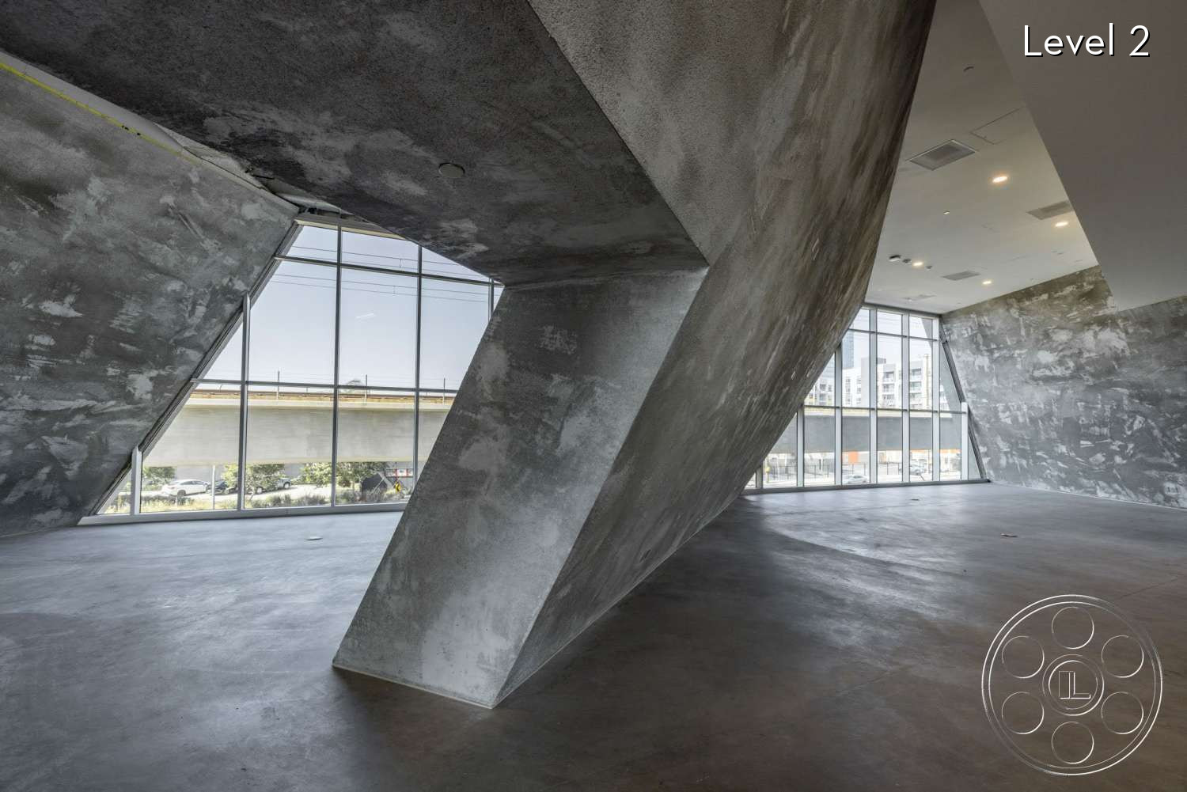
The building has presence before you get inside. Board-marked and mottled concrete carries the tower, with deep cutouts, heavy cantilevers and an irregular web of structure pushing across the glass. The exposed zigzag stair on one side feels less like decoration and more like infrastructure, which is useful on camera. Low angles can turn the concrete into a graphic object against open sky, while wider frames keep the full unconventional silhouette in play. At grade, the broad paved areas give productions room to pull back from the facade. Angled columns create a covered undercroft with long sightlines through the structure, and a freestanding stair with cable railings sits beside the elevated transit line. That ground plane can read as institutional plaza or stark urban campus while still holding onto the raw architectural character that makes the location distinctive.
Open Loft Floors Made for Camera Movement
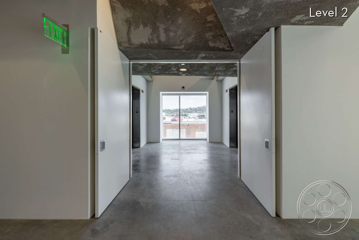
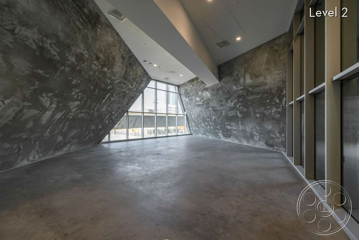
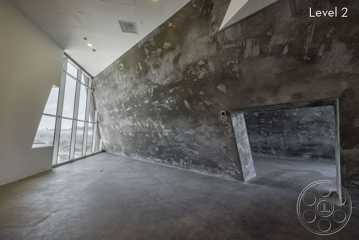
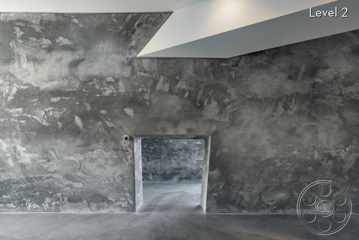
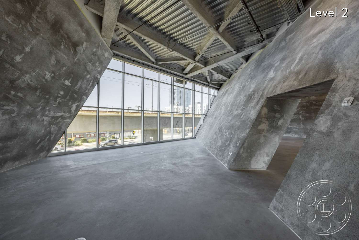
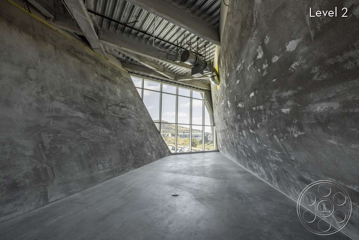
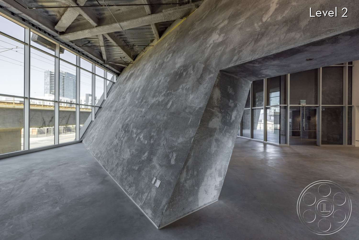
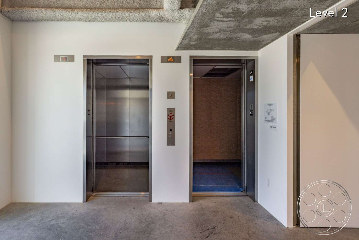
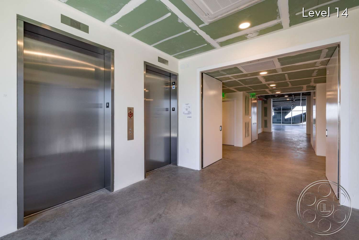
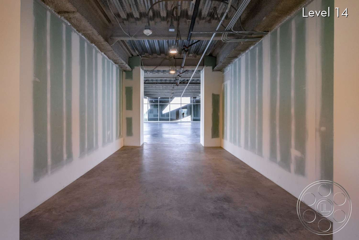
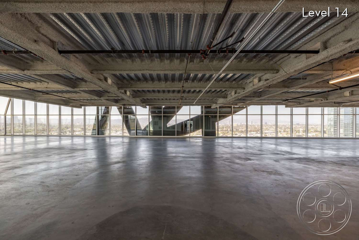
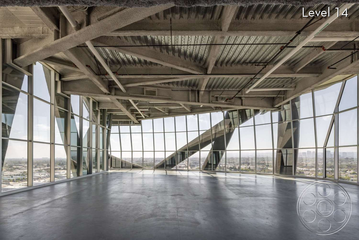
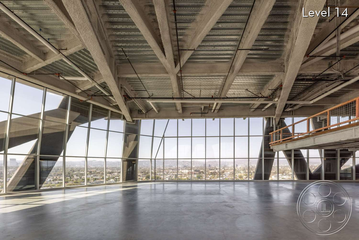
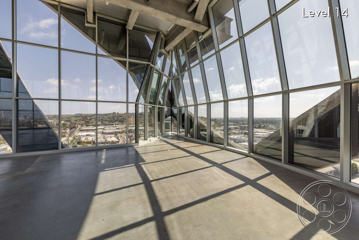
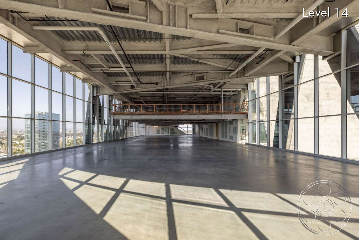
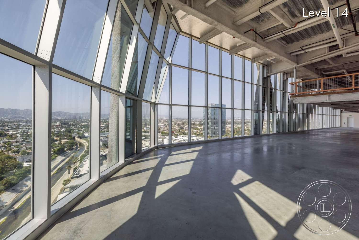
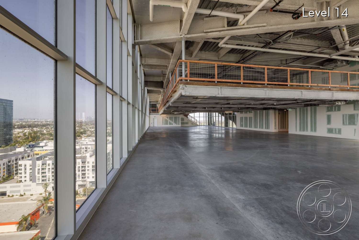
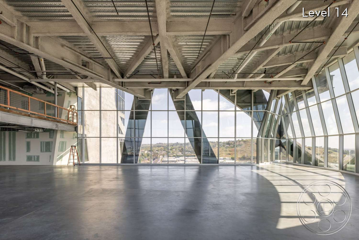
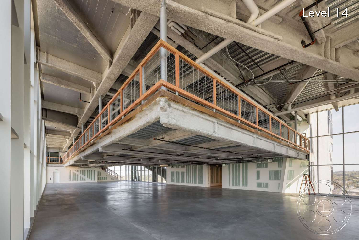
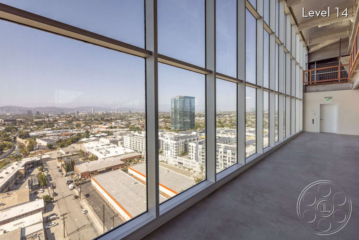
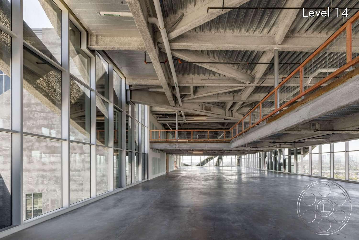
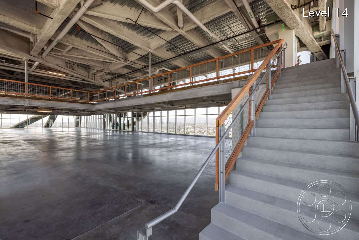
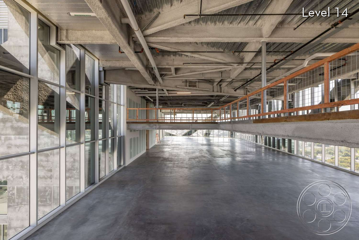
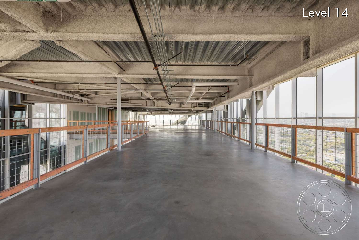
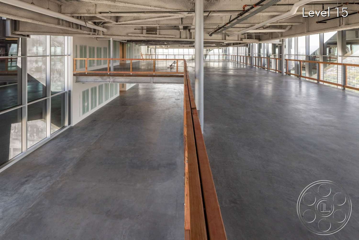
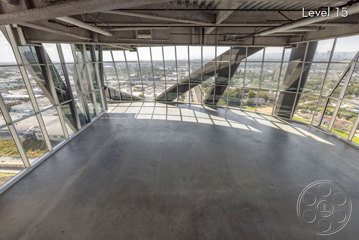
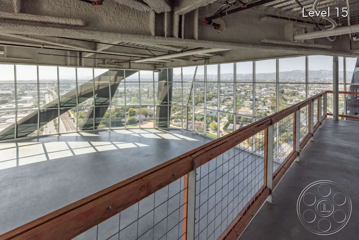
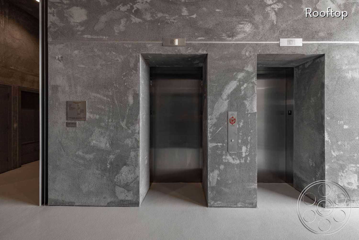
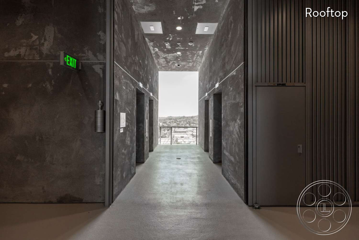
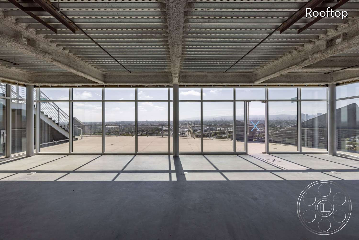
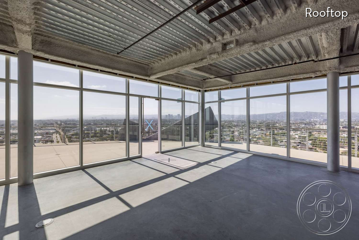
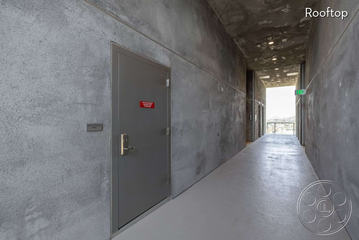
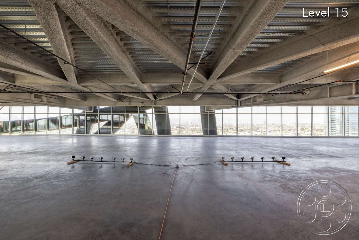
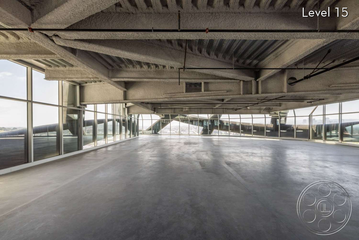
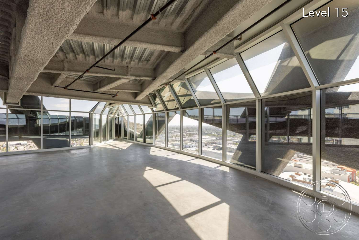
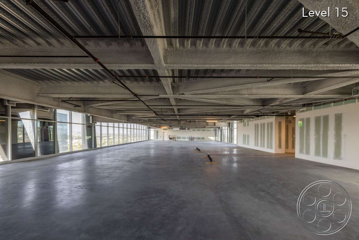
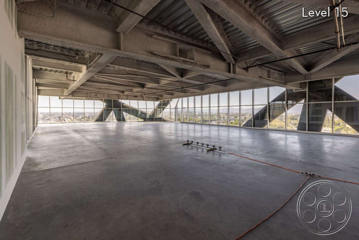
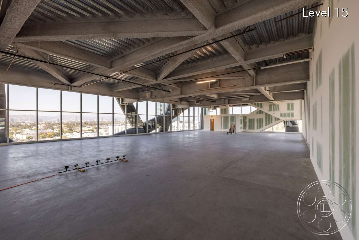
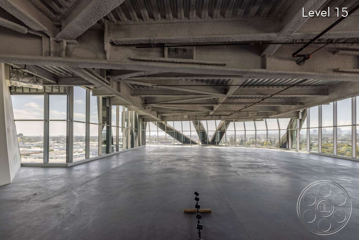
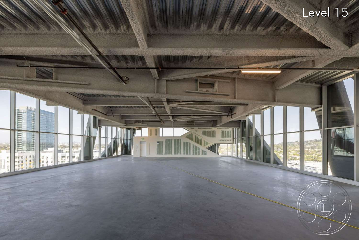
Inside, the main loft spaces are broad, raw and easy to read on camera. Concrete floors sit under exposed corrugated decking, sprayed structural beams, pipes and cross-bracing, so the industrial texture is already built in. Several areas rise to double height, which gives you wide masters, low-angle frames and overhead views from the orange-edged mezzanine walkways. The floor-to-ceiling glass runs along long elevations and turns corners, so the skyline stays present behind the action instead of being confined to a single window. The largest loft has the depth for commercial work, music videos, moving camera passes, built sets or larger group blocking. Then the building can tighten quickly. Narrower concrete passages, sloping raw walls and low rectangular openings shift the tone toward a compressed, bunker-like look. Cleaner transitional spaces with white walls, recessed ceiling lights, stainless-steel elevator doors and glass-fronted rooms let the property also play as an unfinished creative headquarters.
Daylight That Works With the Architecture
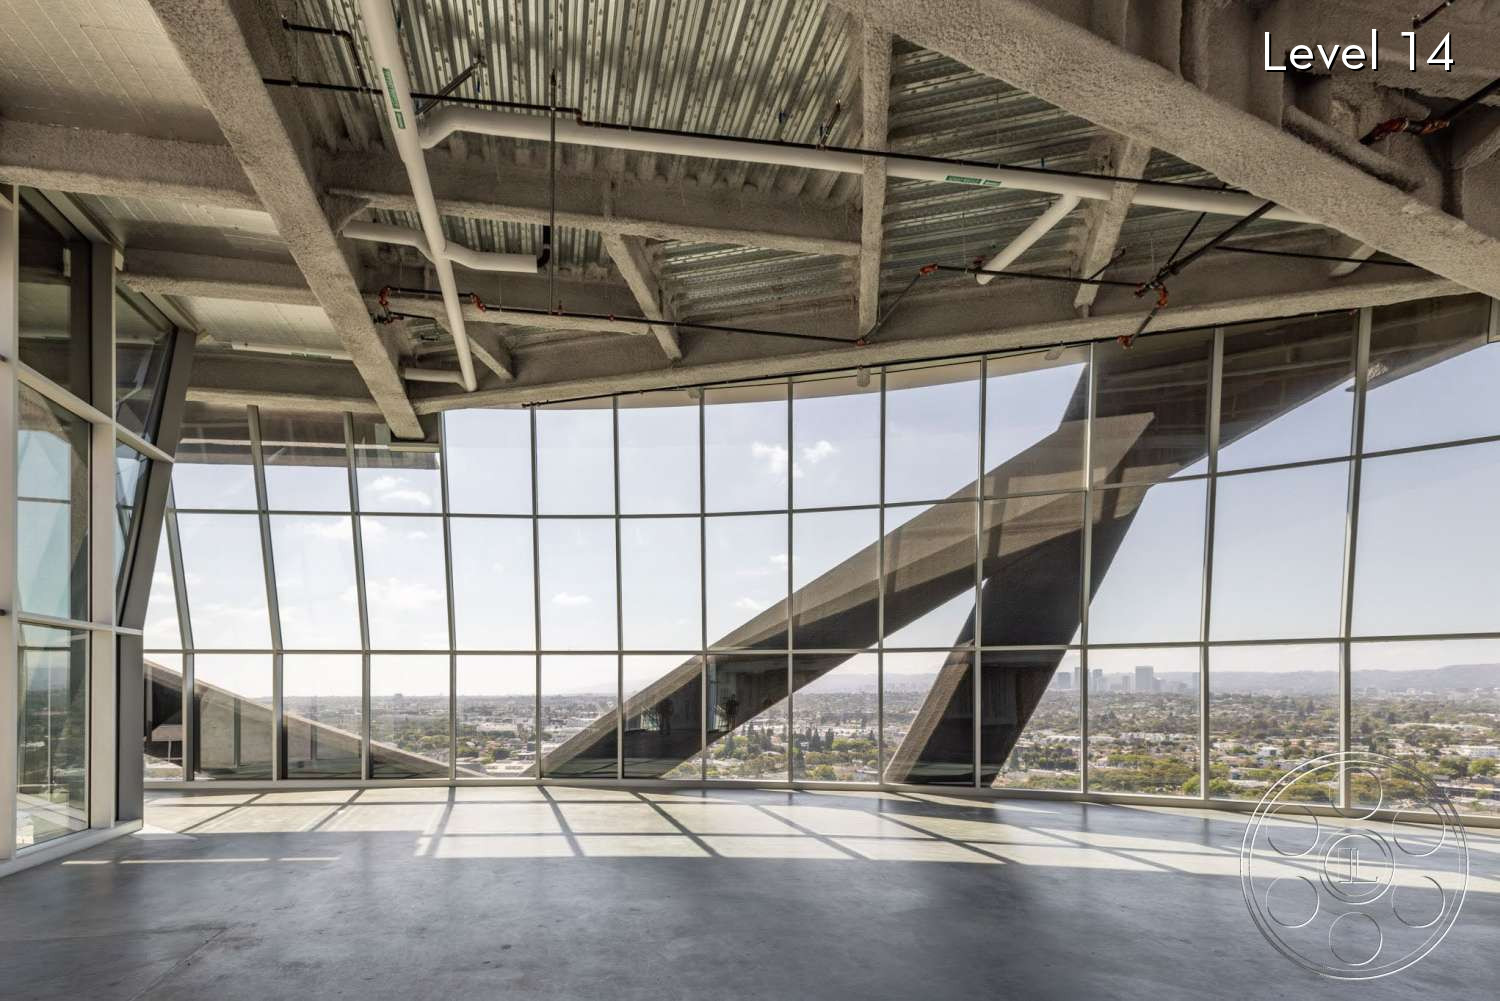
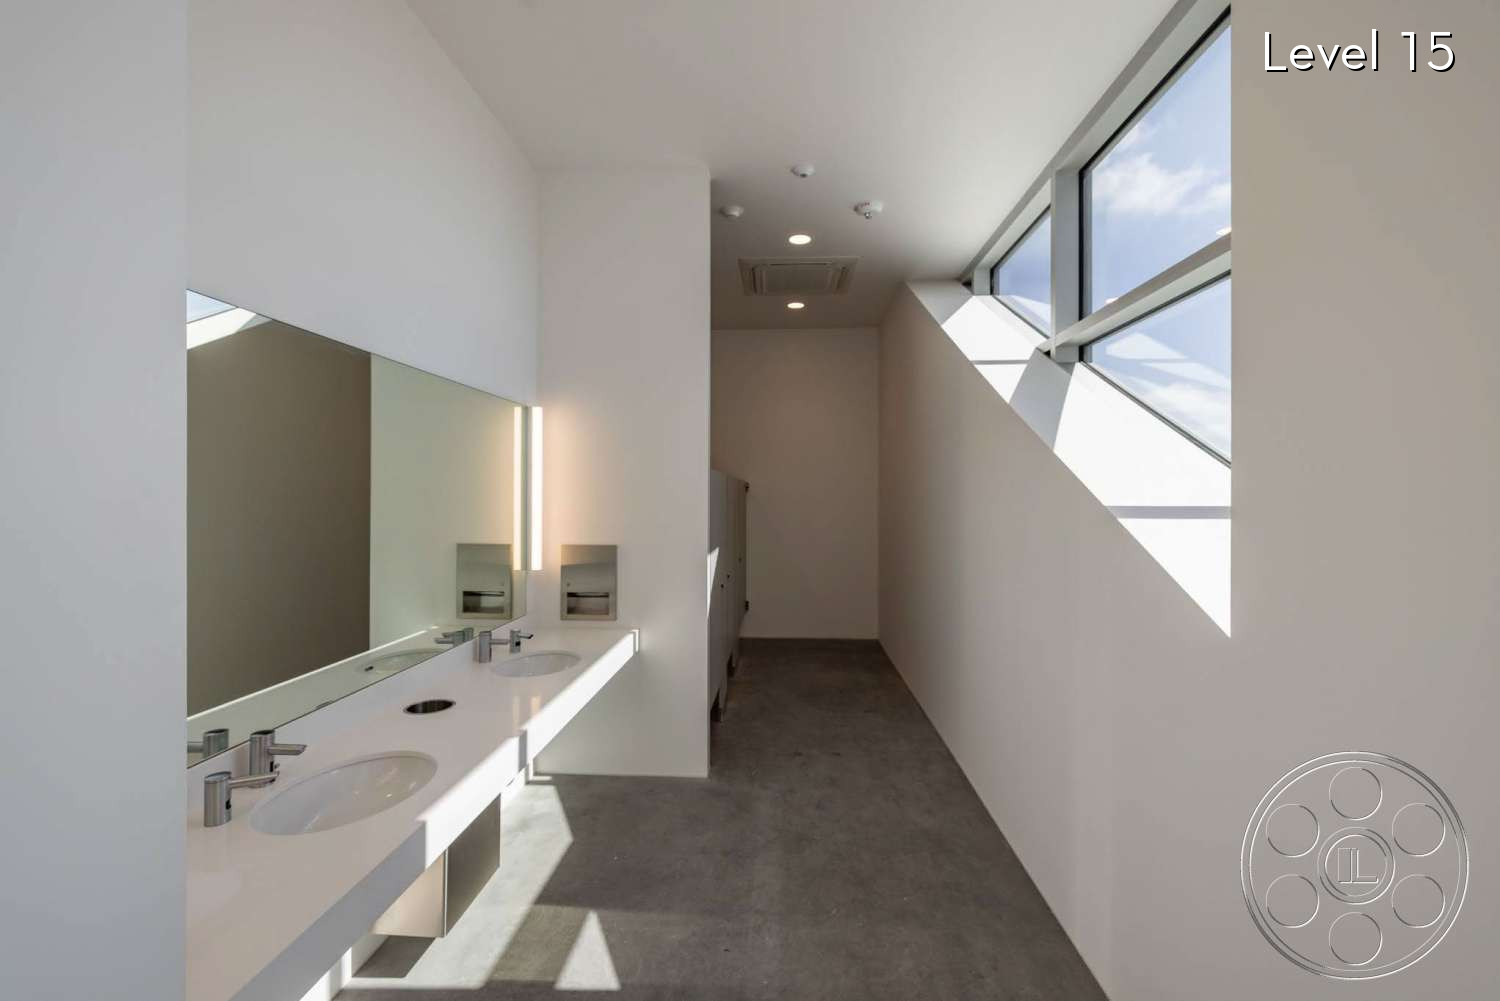
The upper lofts get natural light from both long sides and the end walls, which matters because the concrete can turn moody fast. When direct sun hits an exposed elevation, the window mullions and diagonal braces throw hard geometric bands across the floor. The glazed corners are the strongest daylight positions, with the most wrap and the longest views, so they are the first places to consider for wide daylight scenes. As the sun moves, the deeper parts of the floor plate become useful in a different way. Crews can step back from the glass for softer ambient exposure while still keeping a bright city edge behind the action. The enclosed corridors and raw concrete chambers offer more controlled alternatives away from the perimeter. Even the white restroom has a defined look, with a long mirror, twin sinks and an angular clerestory that creates a crisp smaller-scale daylight setup.
Rooftops, Circulation and Production Practicality
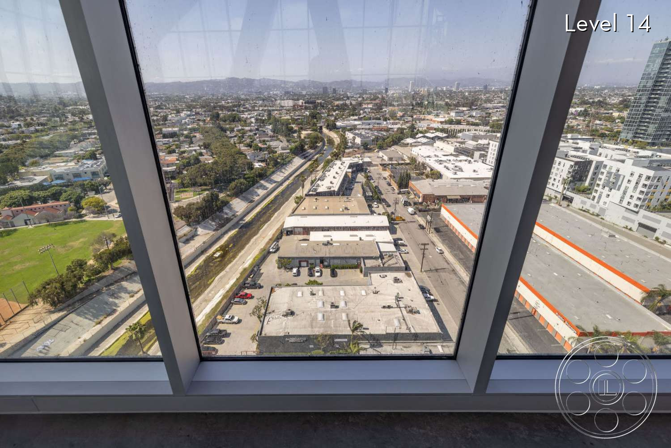
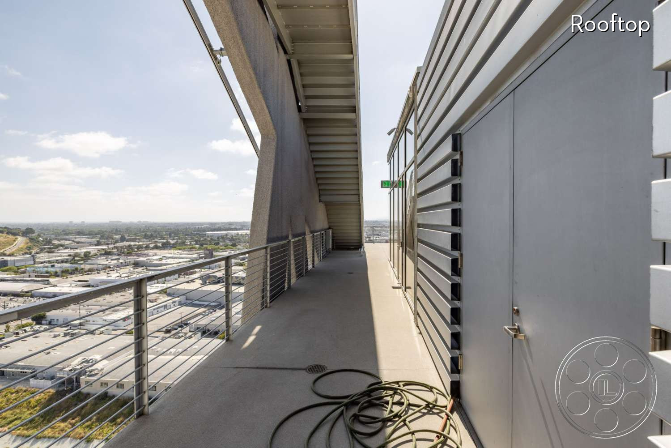
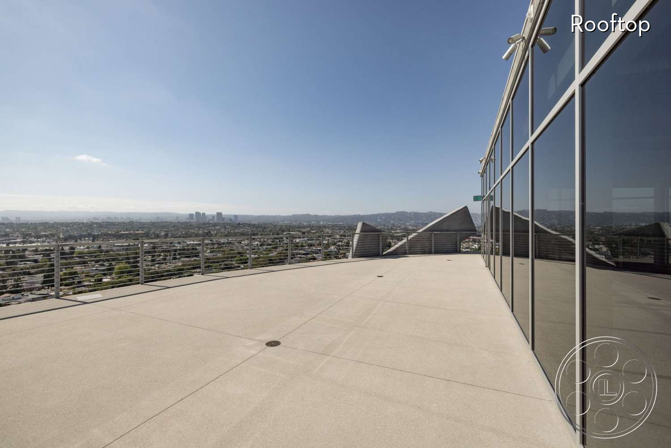
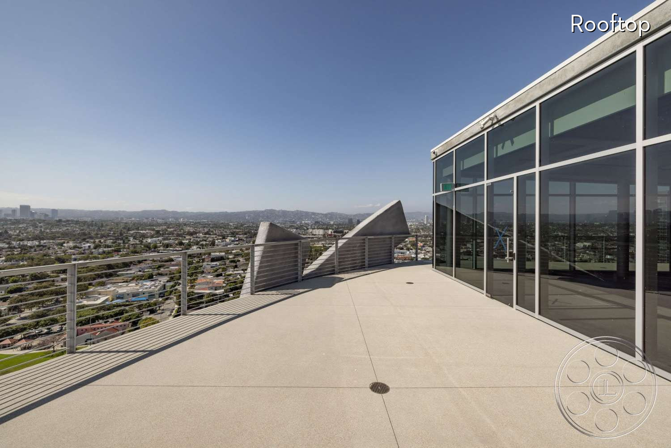
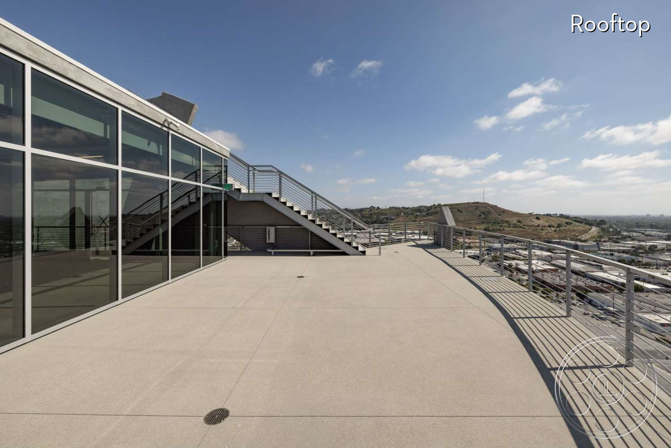
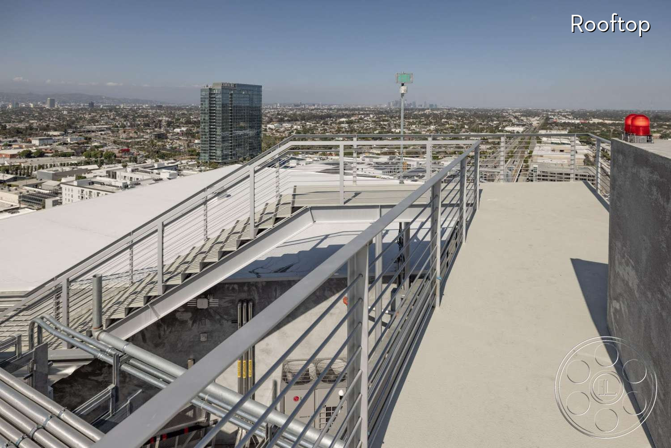
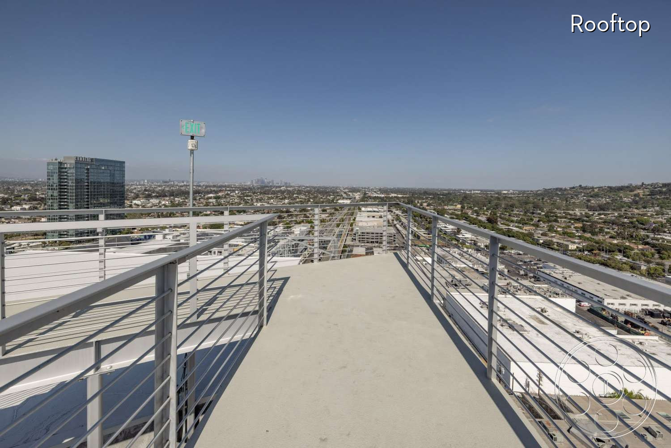
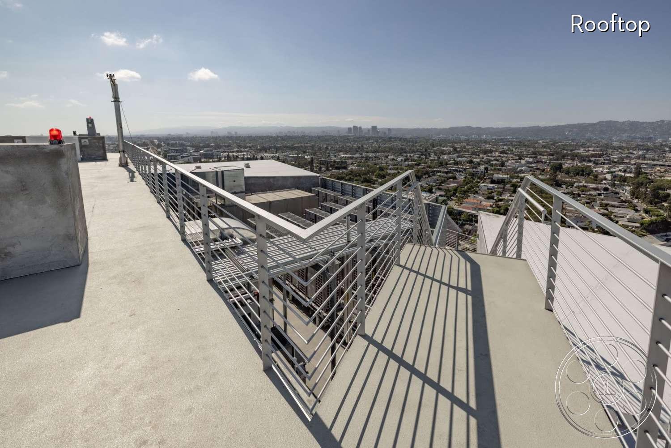
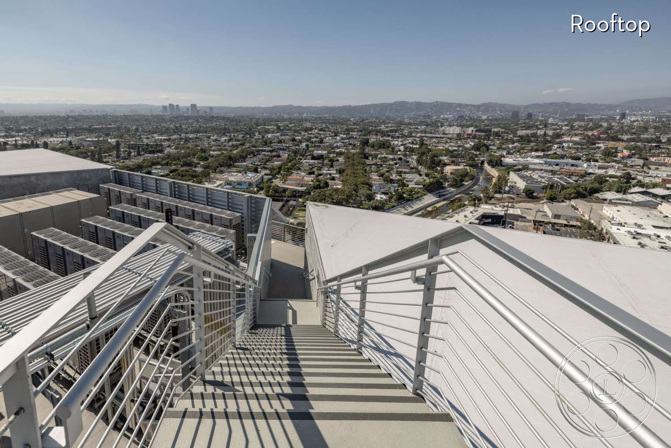
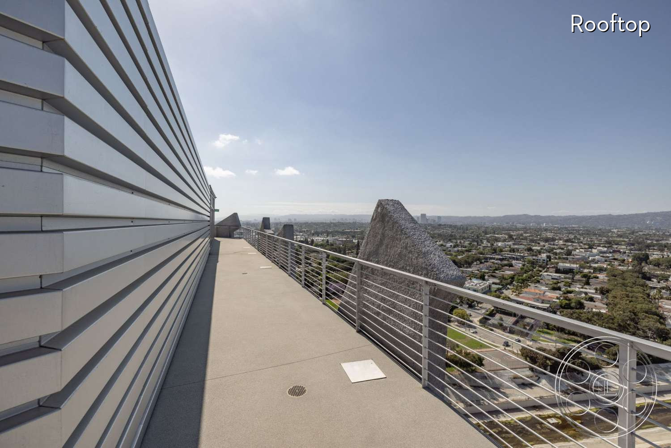
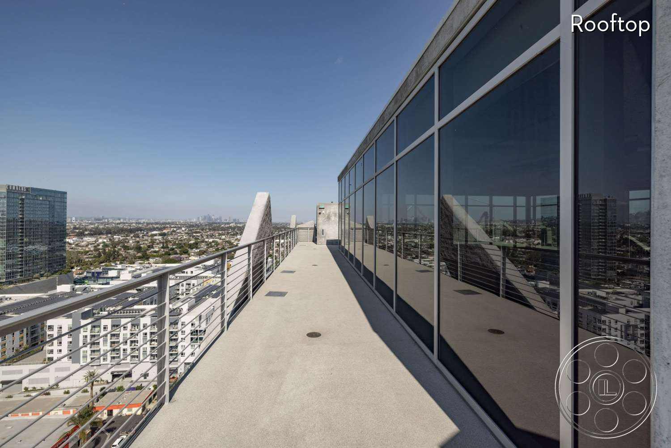
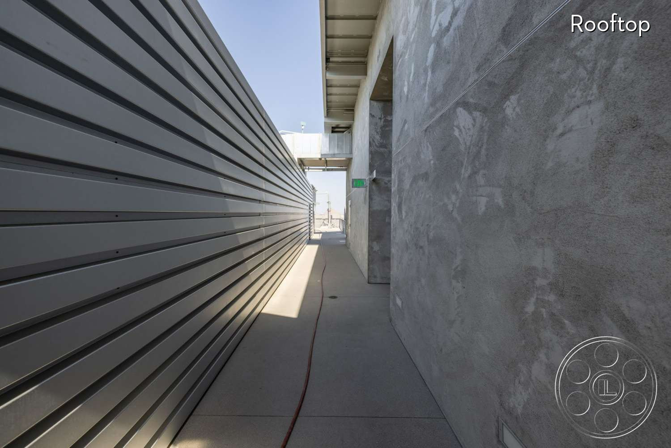
Rooftop access adds a completely different layer to the filming location. One roof is broad and open, framed by low concrete perimeter walls with an uninterrupted horizon. Another level wraps around a glass pavilion with cable railings and exterior metal stairs. From up there, frames can take in Culver City, surrounding industrial roofs, residential districts, distant towers and hills. The narrow perimeter walks are strong for vanishing-point compositions, while the larger roof gives productions room to compose against open sky. On the practical side, the wide paved approach, parking areas and sloped garage entry are worth evaluating for arrivals and staging. FilmLA can coordinate permit planning while crews map movement between these exterior areas, the elevator lobby and the upper floors. The paired elevator doors and broad interior openings create clear circulation points, while the covered undercroft gives production a ground-level option for keeping gear out of direct sun.