The Wrapper Building brings a monumental raw concrete exterior and elevated glass-wrapped office lofts into a distinctive Culver City event venue. Diagonal braces, projecting stairs, city views and rooftop access give gatherings strong contrasts between the plaza-like ground plane, open loft floors and exposed upper levels. The property is well suited to a corporate event that wants architectural presence, a product launch that benefits from a distinctive industrial setting or a private reception that benefits from the contrast of loft and rooftop areas.
Concrete Scale at Arrival
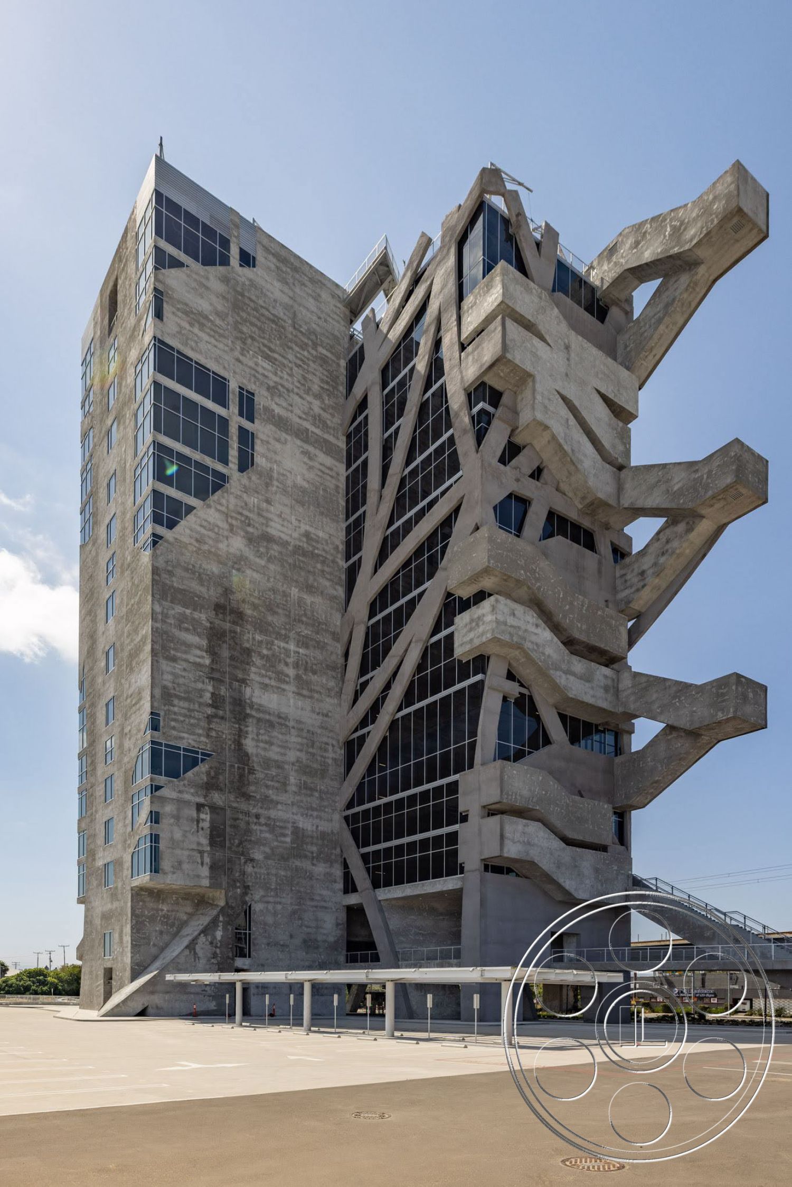
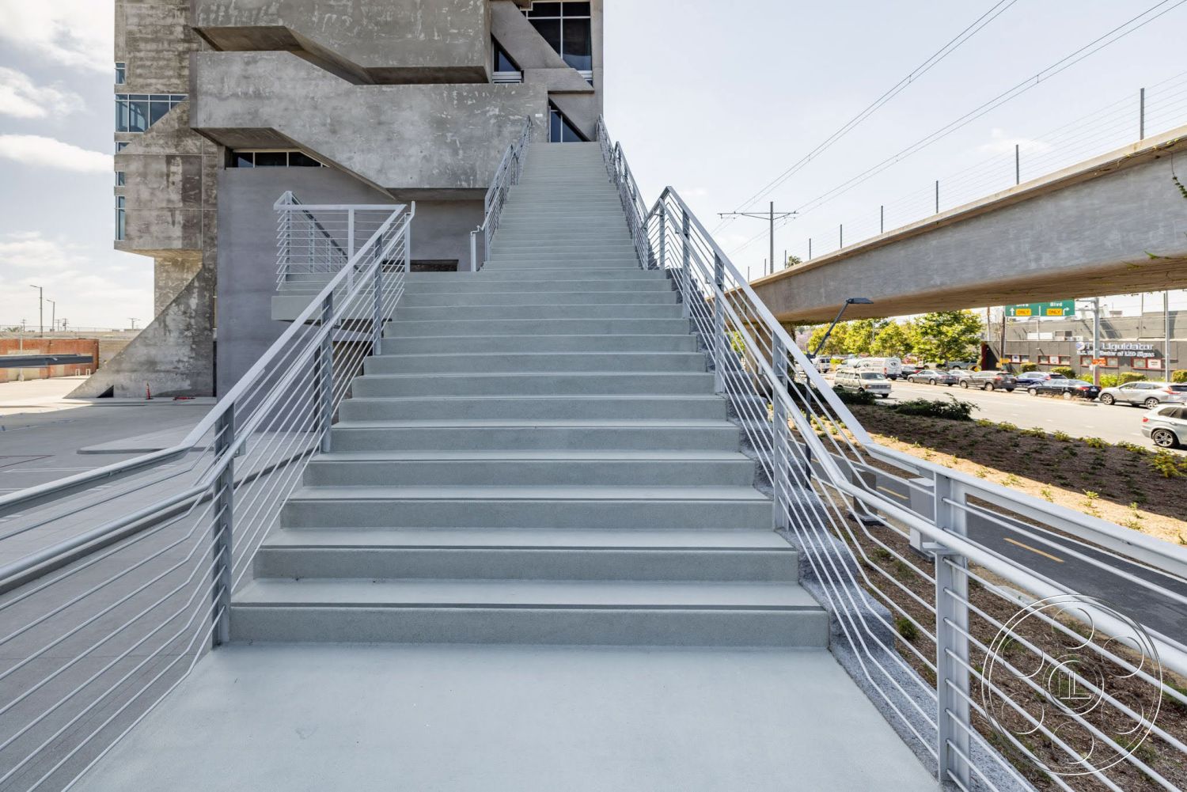
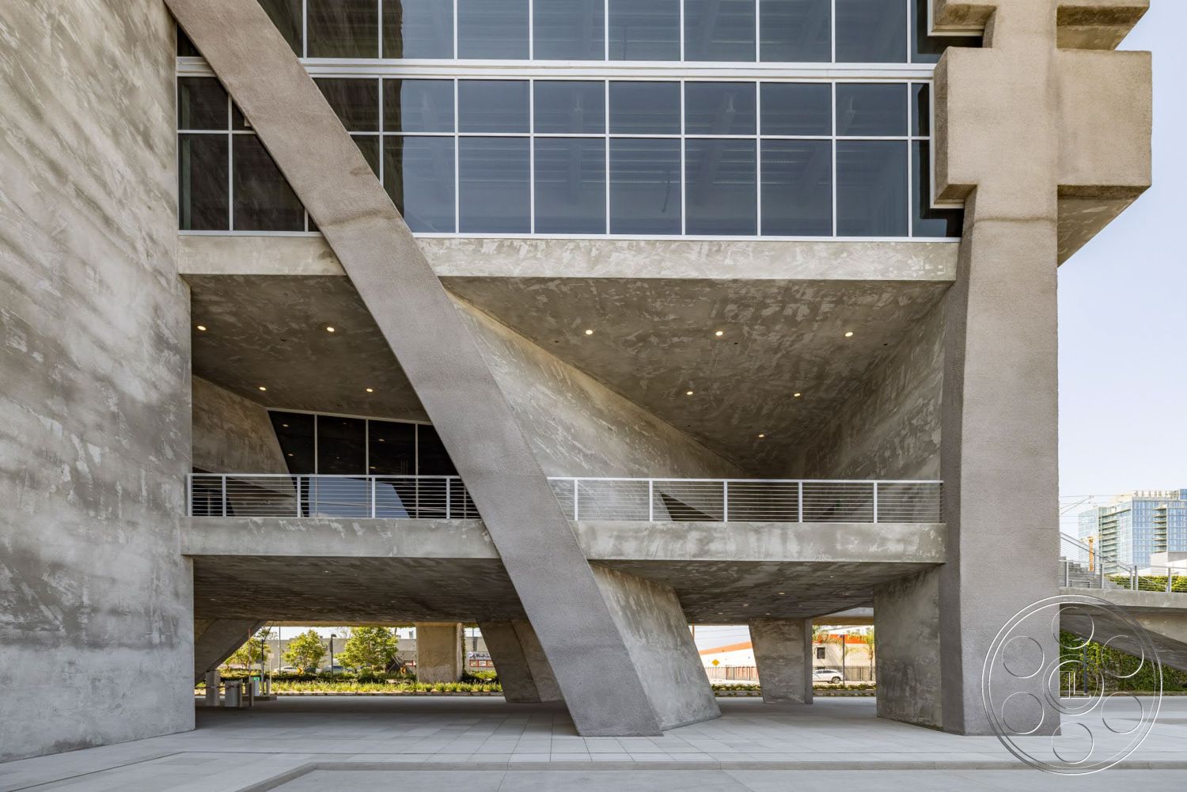
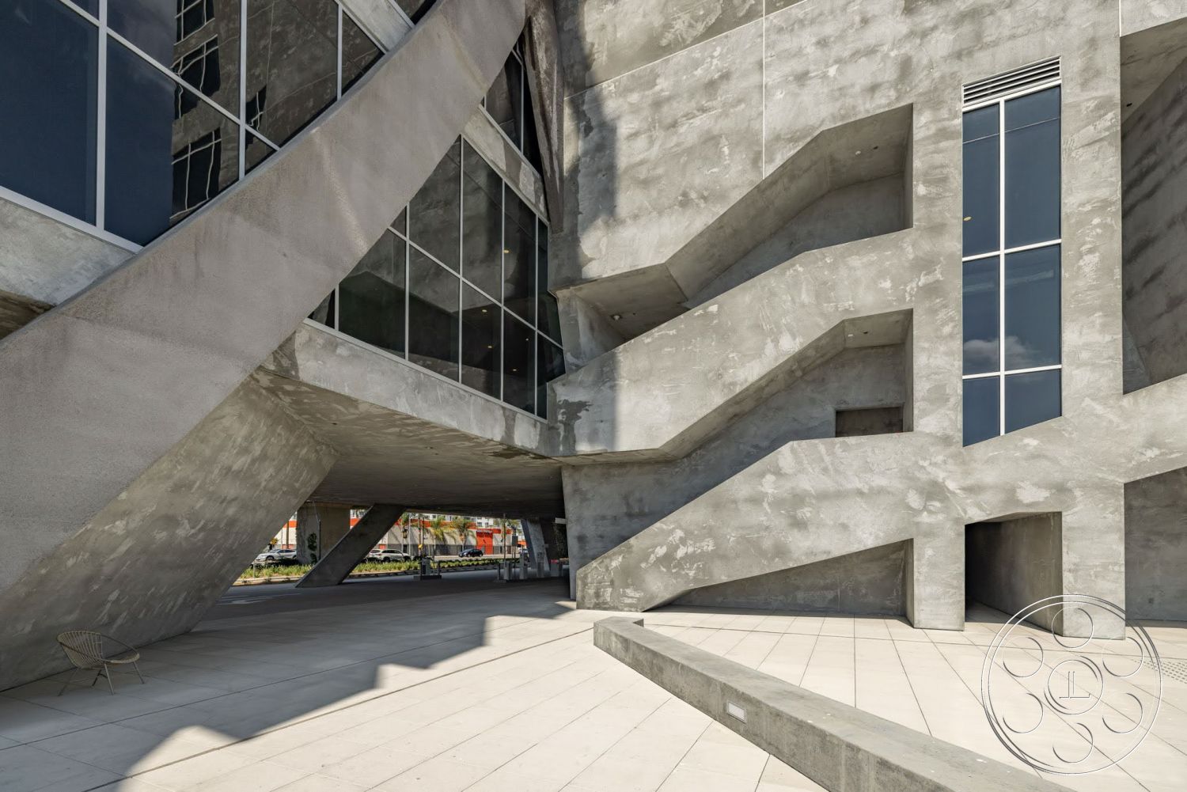
From the street, The Wrapper Building reads as a raw concrete high-rise, with board-marked and mottled concrete, diagonal braces, deep cutouts, heavy cantilevers and an exposed zigzag stair on one side. Broad paved areas at grade sit beneath angled columns and a covered undercroft, creating long sightlines through the structure. A freestanding stair with cable railings adds another strong circulation element before guests reach the upper floors.
Glass-Wrapped Loft Floors
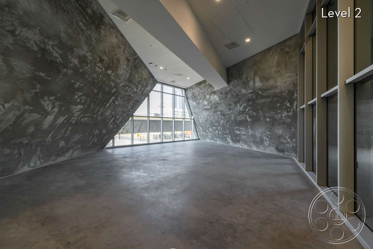
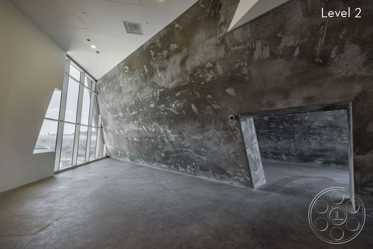
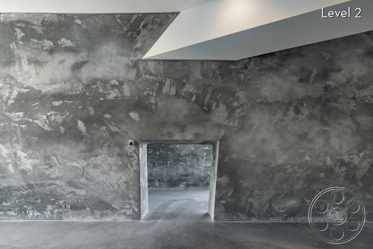
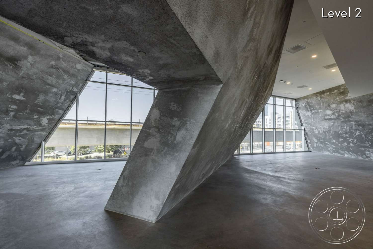
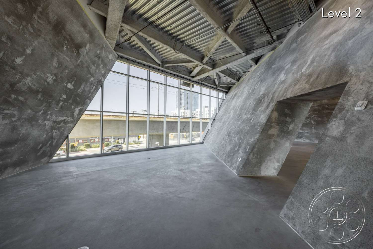
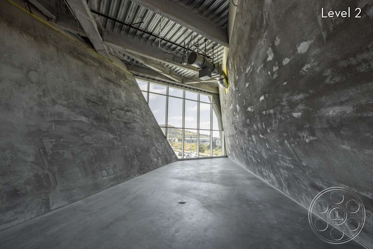
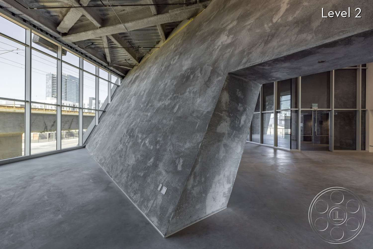
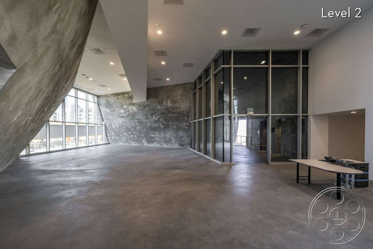
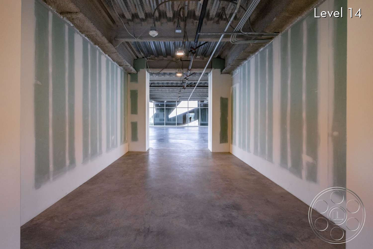
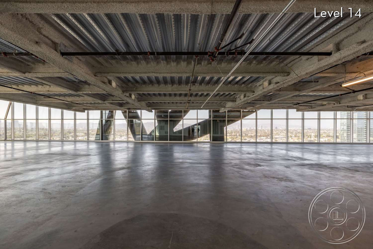
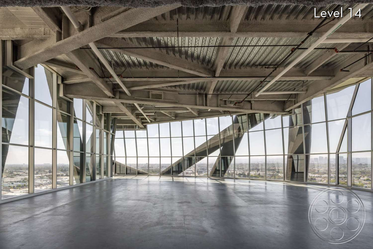
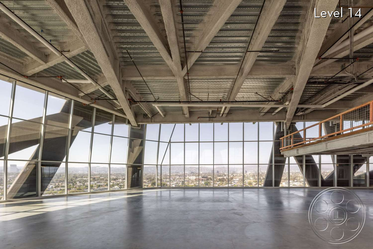
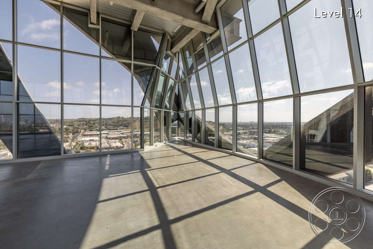
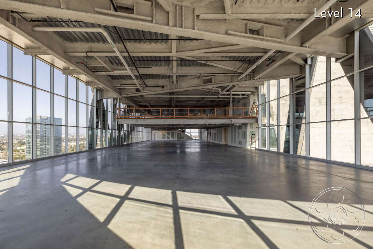
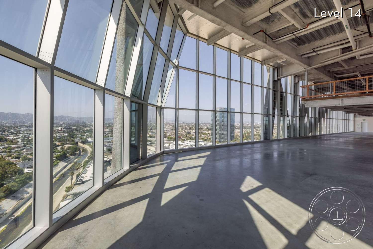
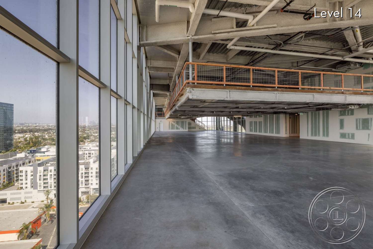
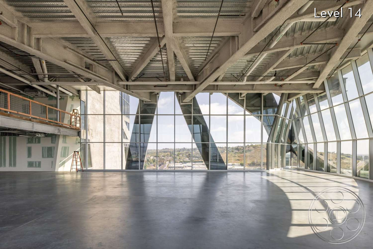
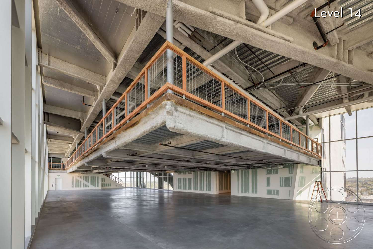
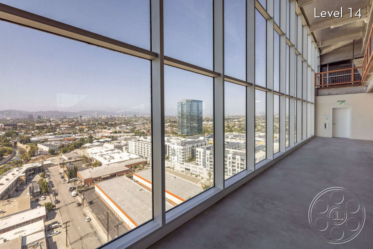
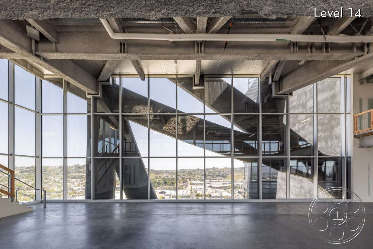
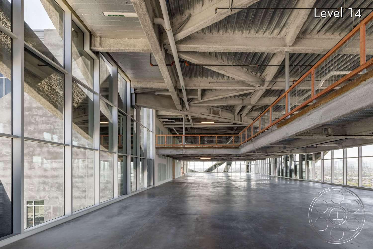
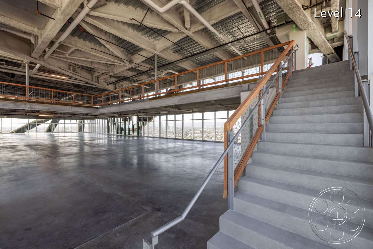
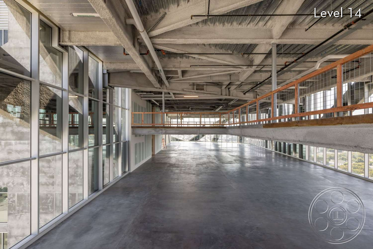
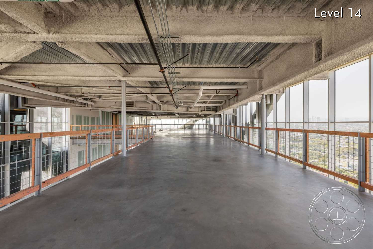
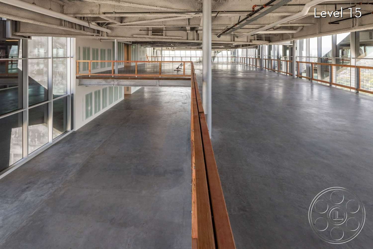
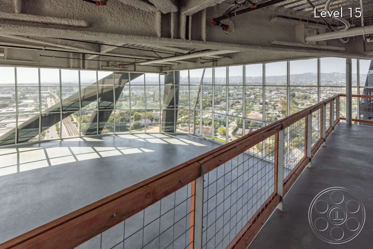
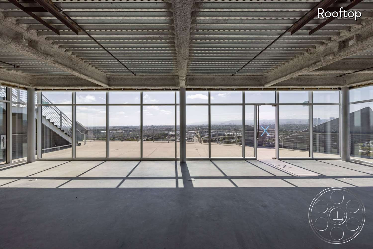
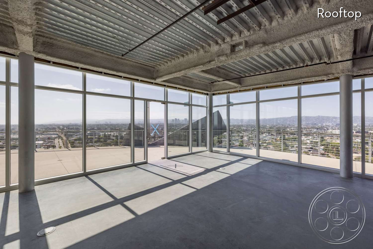
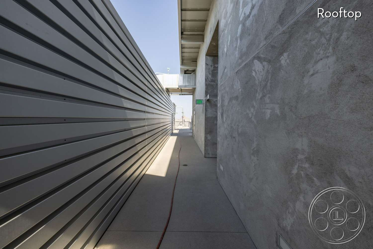
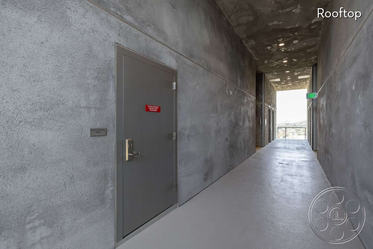
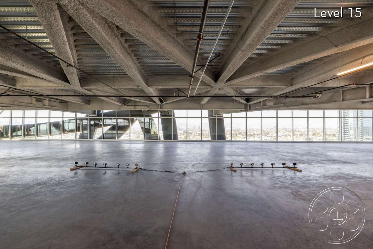
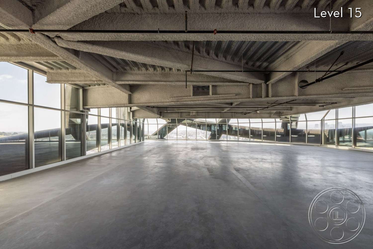
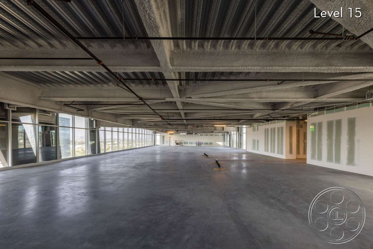
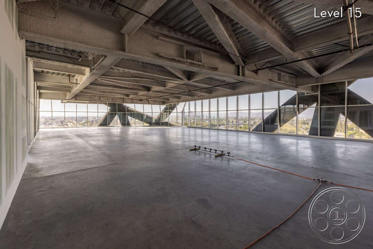
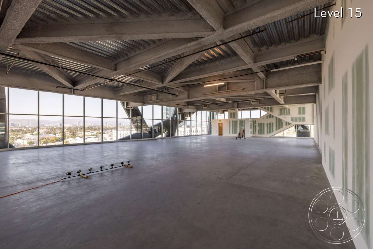
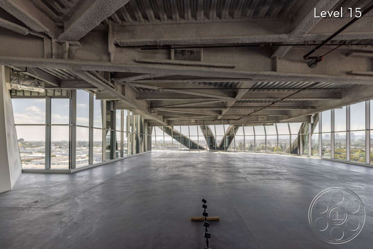
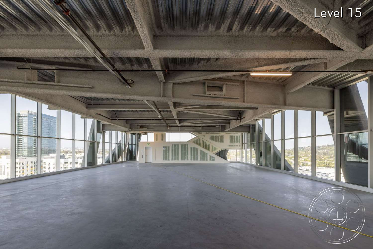
Upstairs, broad office lofts combine concrete floors with exposed corrugated decking, sprayed structural beams, pipes and cross-bracing. Several areas rise to double height, while orange-edged mezzanine walkways add an elevated layer over the loft floor. Floor-to-ceiling glass runs along long elevations and turns corners, keeping skyline views present throughout the space rather than limited to a single window. The largest loft adds depth and openness, while narrower concrete passages, sloping raw walls and low rectangular openings nearby create a more compressed change in tone.
Daylight, City Views and Interior Contrast
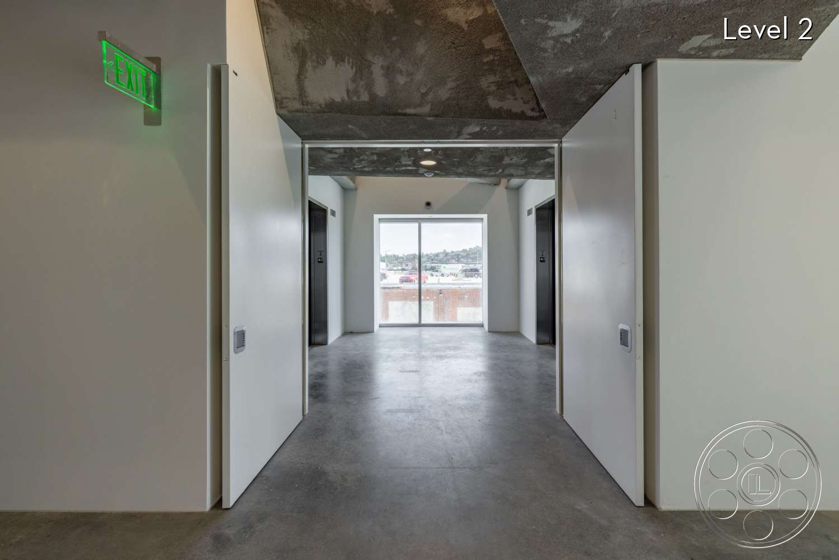
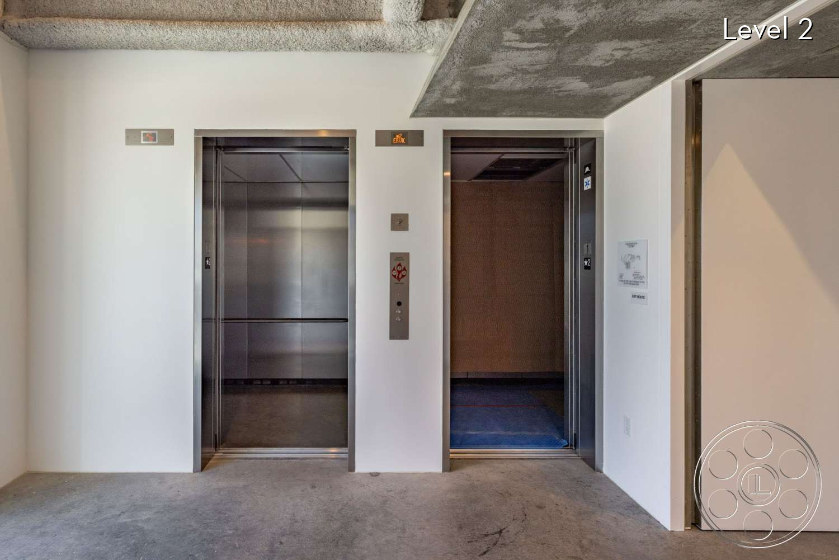
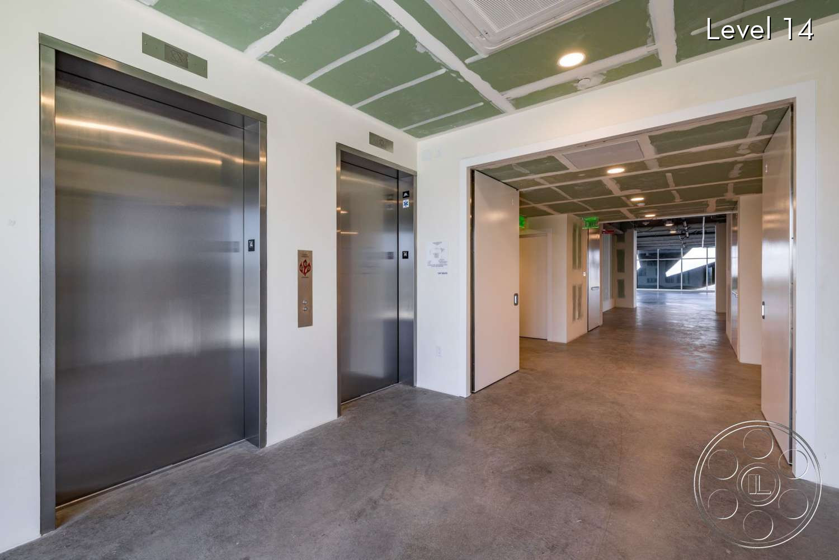
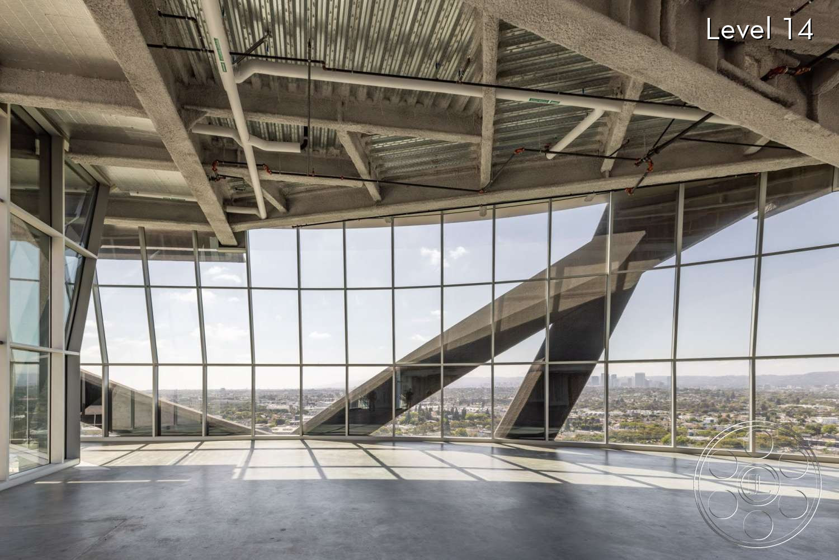
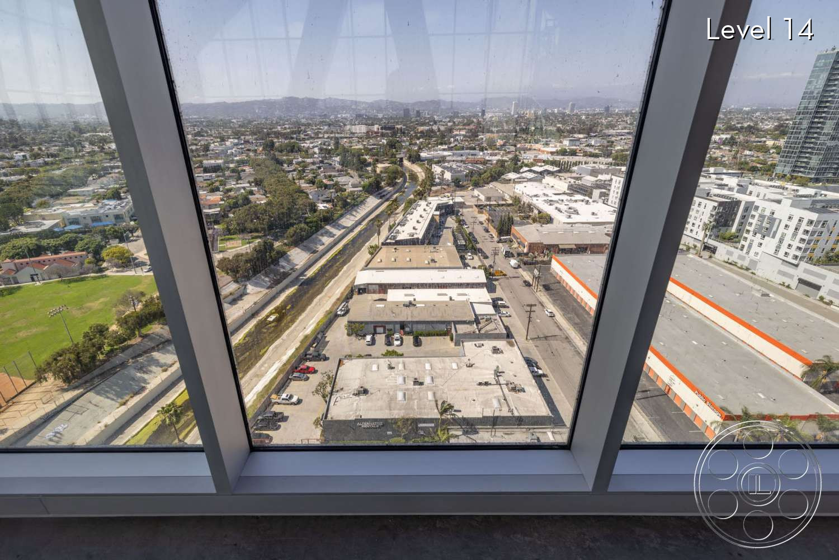
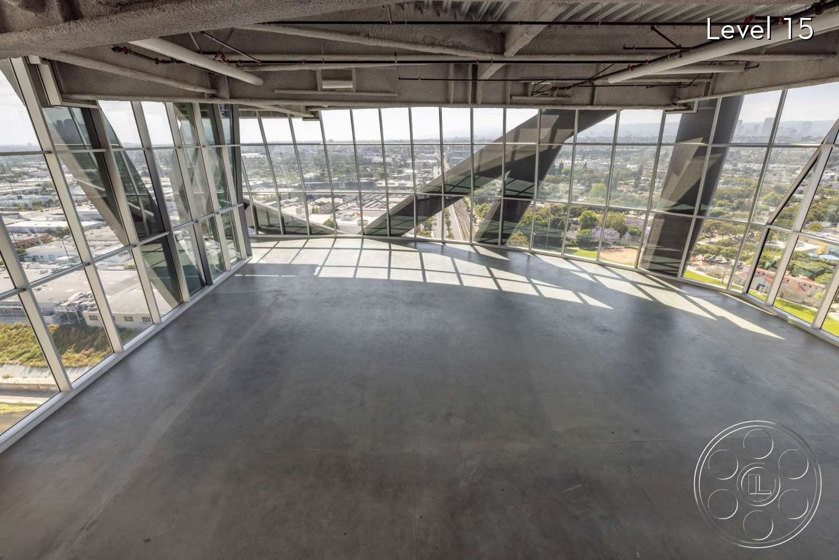
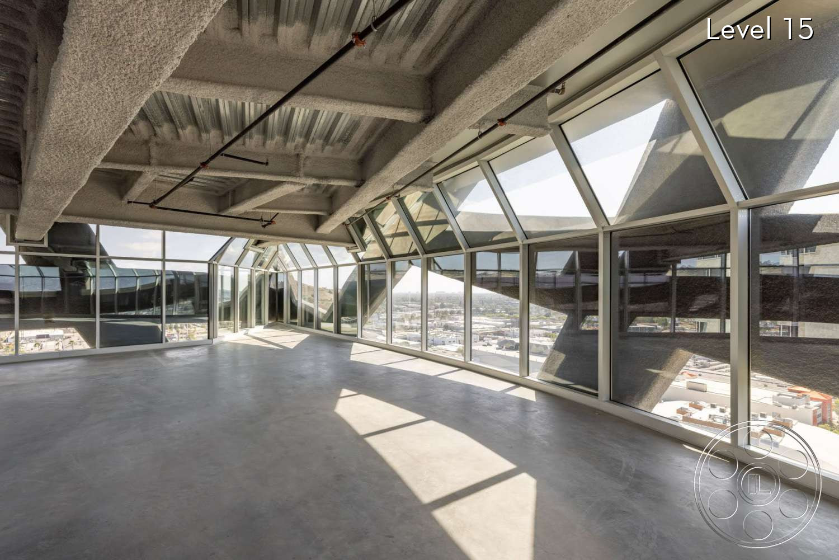
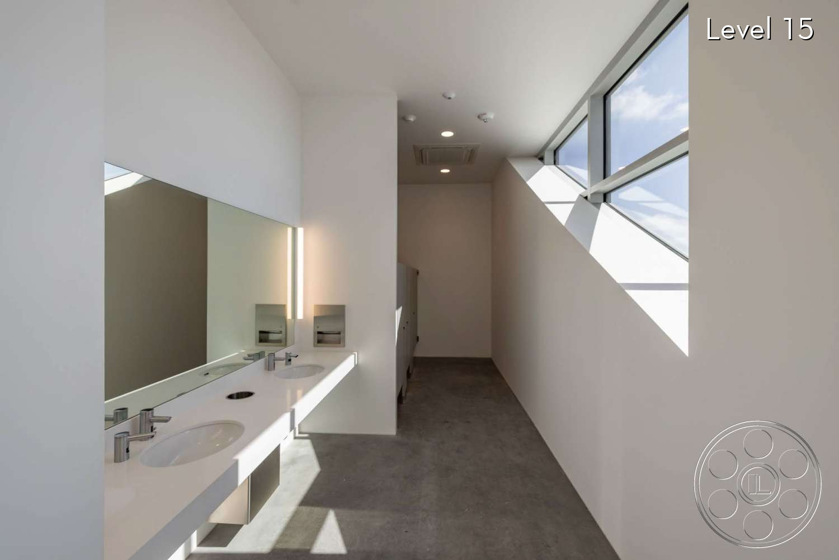
The upper lofts receive natural light from both long sides and the end walls. When direct sun hits an exposed elevation, window mullions and diagonal braces can cast hard geometric bands across the floor; deeper parts of the floor plate hold softer ambient light while keeping a bright city edge beyond the glass. Glazed corners offer the most wrap and longest views, while enclosed corridors and raw concrete chambers provide more contained alternatives away from the perimeter. Cleaner transitional spaces with white walls, recessed ceiling lights, stainless-steel elevator doors and glass-fronted rooms add a cleaner counterpoint to the raw concrete areas.
Rooftop and Circulation Layers
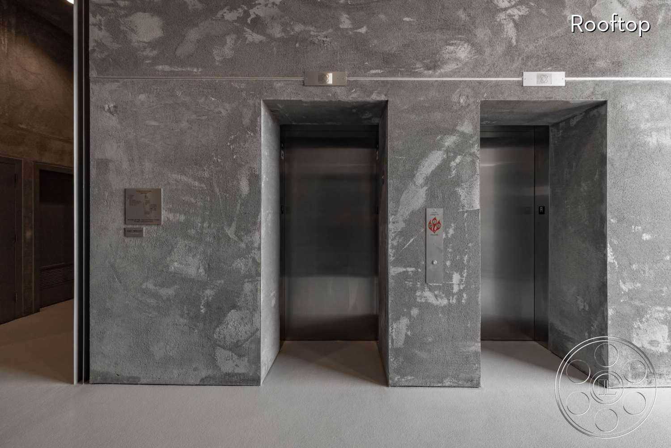
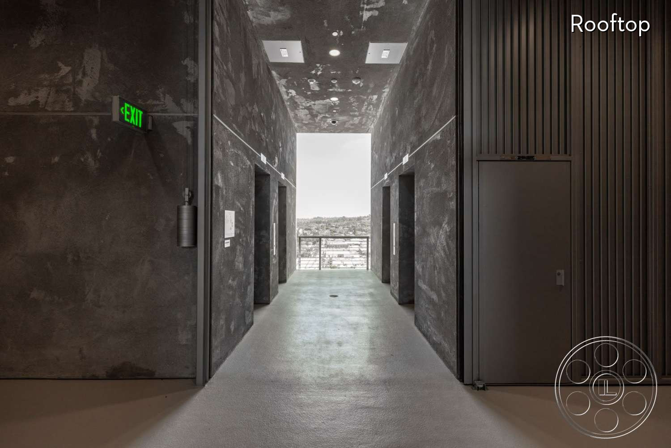
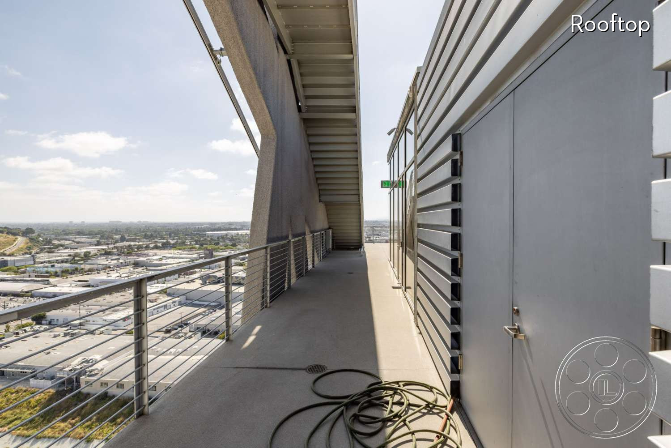
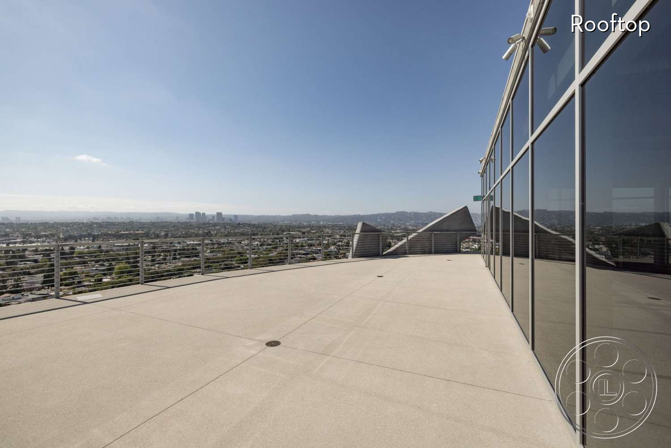
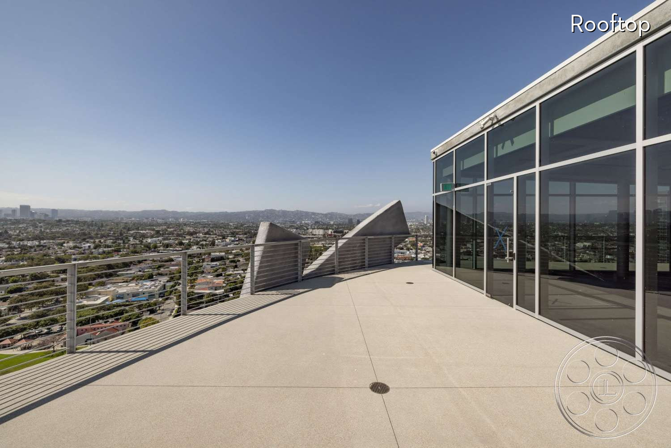
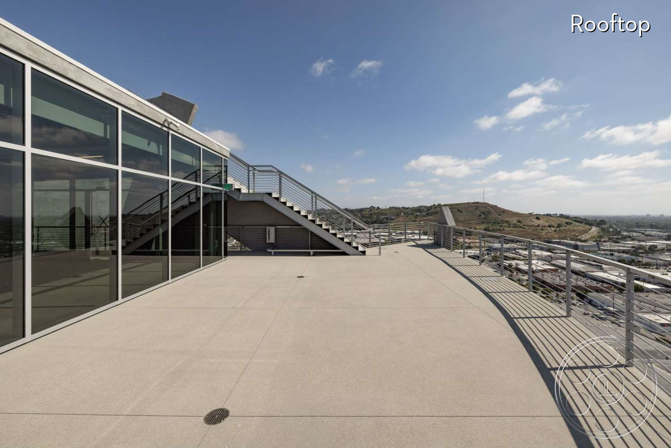
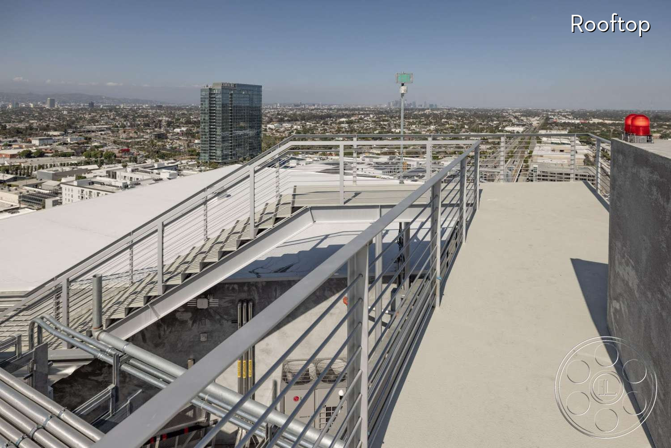
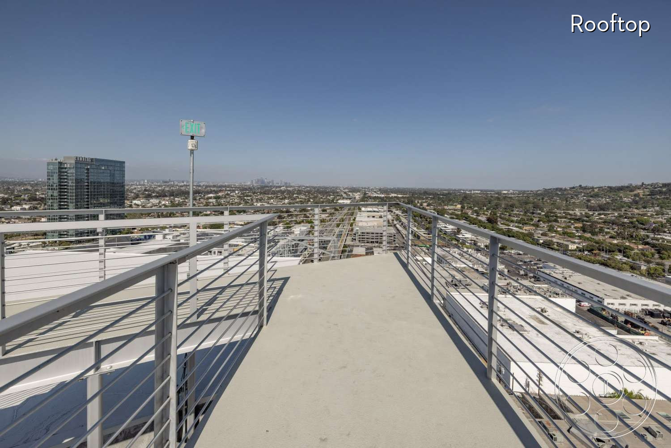
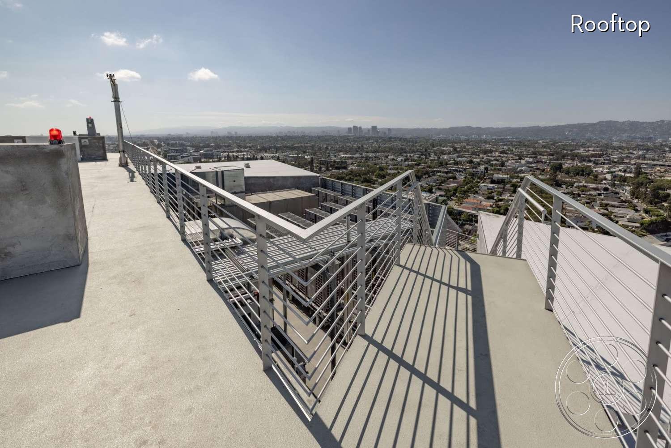
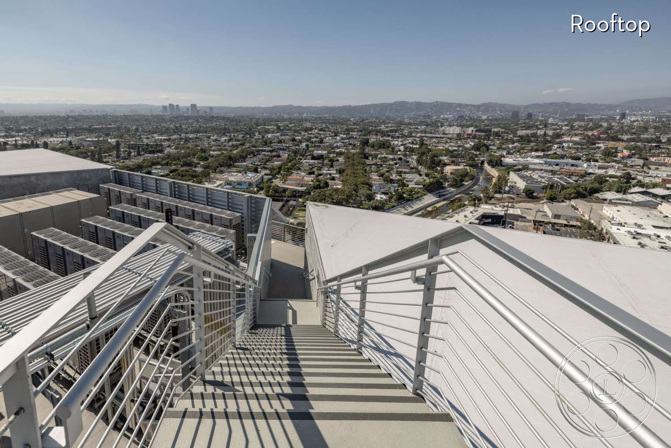
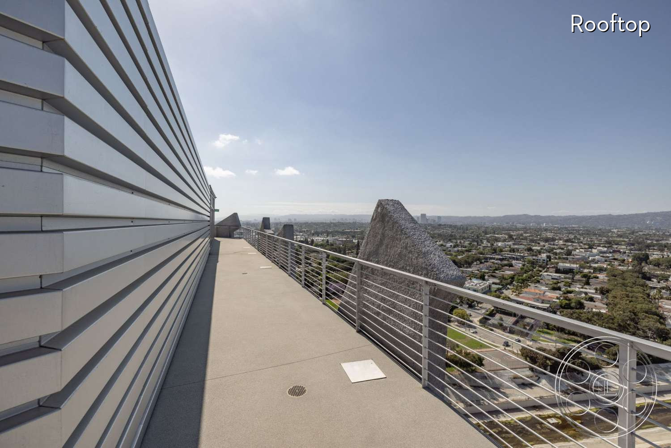
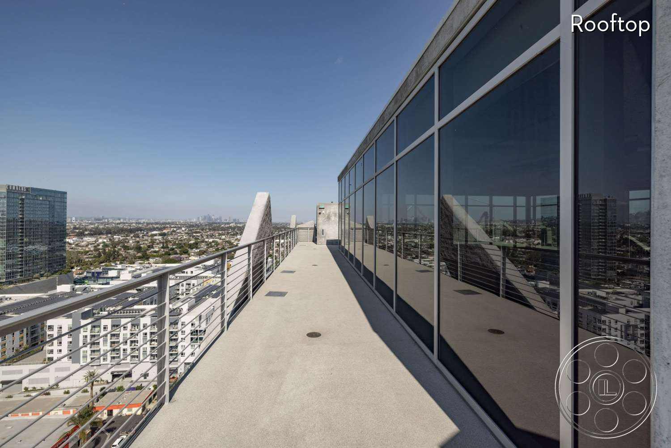
Rooftop access expands the event venue beyond the lofts. One roof is broad and open, framed by low concrete perimeter walls with an uninterrupted horizon. Another level wraps around a glass pavilion with cable railings and exterior metal stairs. From these upper areas, views take in Culver City, surrounding industrial roofs, residential districts, distant towers and hills. Paired elevator doors and broad interior openings create clear circulation points between exterior areas, the elevator lobby and the upper floors.

This location has been verified and photographed by an Image Locations, Inc. photographer. Appearance and condition may have changed since photography. Scouting of location is recommended prior to shoot date(s). ©2002-2026

The Wrapper Building brings a monumental raw concrete exterior and elevated glass-wrapped office lofts into a distinctive Culver City event venue. Diagonal braces, projecting stairs, city views and rooftop access give gatherings strong contrasts between the plaza-like ground plane, open loft floors and exposed upper levels. The property is well suited to a corporate event that wants architectural presence, a product launch that benefits from a distinctive industrial setting or a private reception that benefits from the contrast of loft and rooftop areas.
Concrete Scale at Arrival
From the street, The Wrapper Building reads as a raw concrete high-rise, with board-marked and mottled concrete, diagonal braces, deep cutouts, heavy cantilevers and an exposed zigzag stair on one side. Broad paved areas at grade sit beneath angled columns and a covered undercroft, creating long sightlines through the structure. A freestanding stair with cable railings adds another strong circulation element before guests reach the upper floors.
Glass-Wrapped Loft Floors
Upstairs, broad office lofts combine concrete floors with exposed corrugated decking, sprayed structural beams, pipes and cross-bracing. Several areas rise to double height, while orange-edged mezzanine walkways add an elevated layer over the loft floor. Floor-to-ceiling glass runs along long elevations and turns corners, keeping skyline views present throughout the space rather than limited to a single window. The largest loft adds depth and openness, while narrower concrete passages, sloping raw walls and low rectangular openings nearby create a more compressed change in tone.
Daylight, City Views and Interior Contrast
The upper lofts receive natural light from both long sides and the end walls. When direct sun hits an exposed elevation, window mullions and diagonal braces can cast hard geometric bands across the floor; deeper parts of the floor plate hold softer ambient light while keeping a bright city edge beyond the glass. Glazed corners offer the most wrap and longest views, while enclosed corridors and raw concrete chambers provide more contained alternatives away from the perimeter. Cleaner transitional spaces with white walls, recessed ceiling lights, stainless-steel elevator doors and glass-fronted rooms add a cleaner counterpoint to the raw concrete areas.
Rooftop and Circulation Layers
Rooftop access expands the event venue beyond the lofts. One roof is broad and open, framed by low concrete perimeter walls with an uninterrupted horizon. Another level wraps around a glass pavilion with cable railings and exterior metal stairs. From these upper areas, views take in Culver City, surrounding industrial roofs, residential districts, distant towers and hills. Paired elevator doors and broad interior openings create clear circulation points between exterior areas, the elevator lobby and the upper floors.