The Atrium — Futuristic Culver City Office Filming Location for Modern Productions


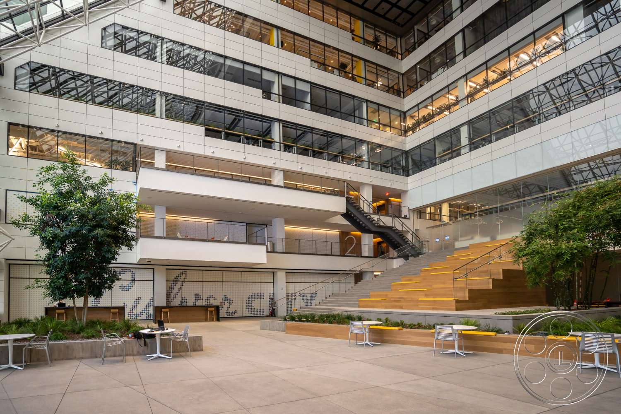
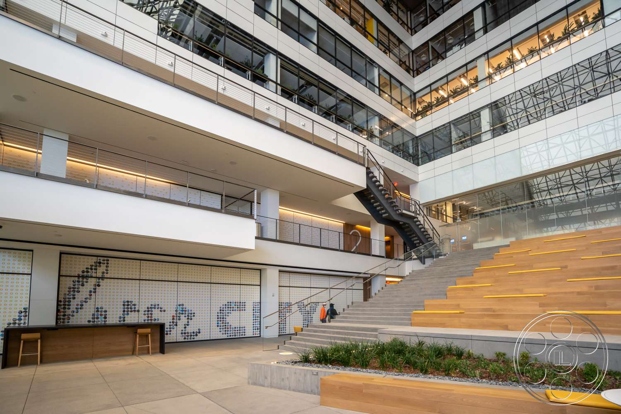
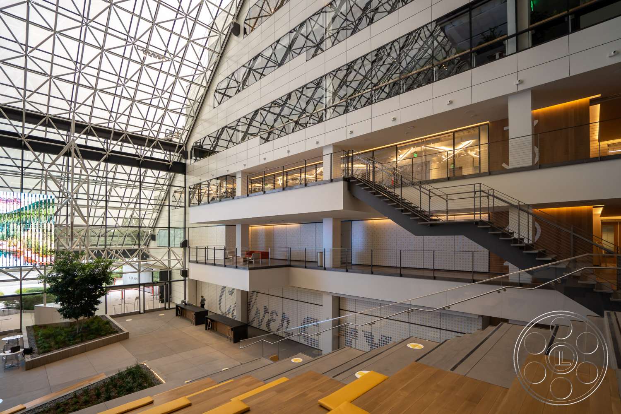
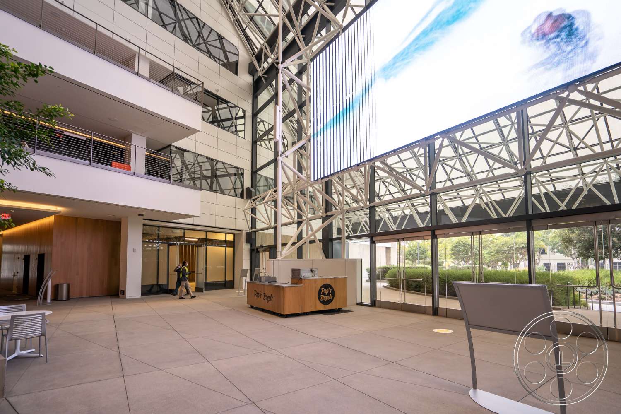
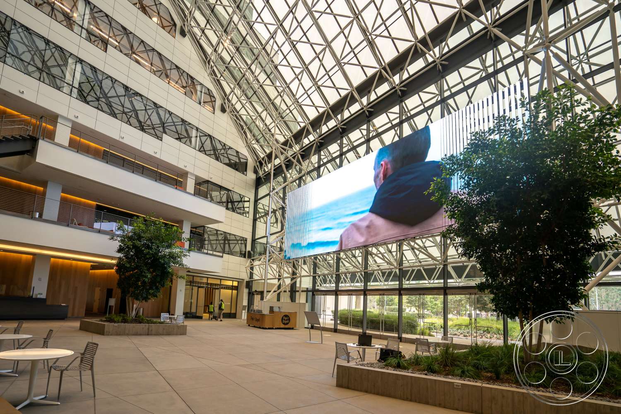
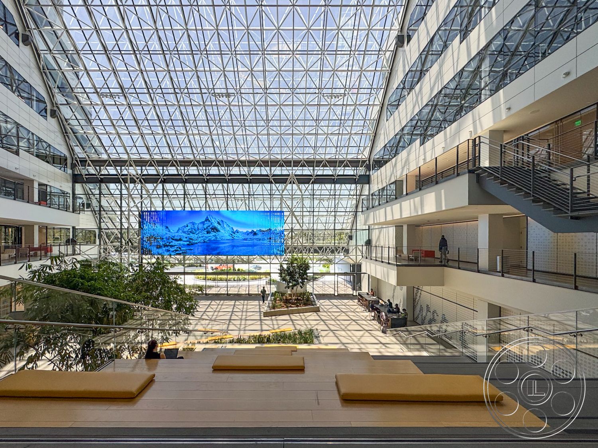
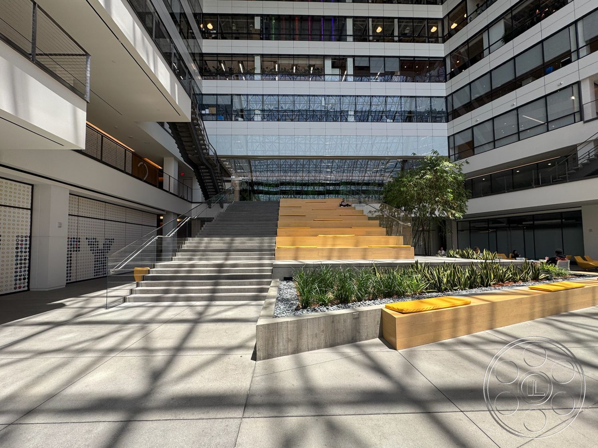
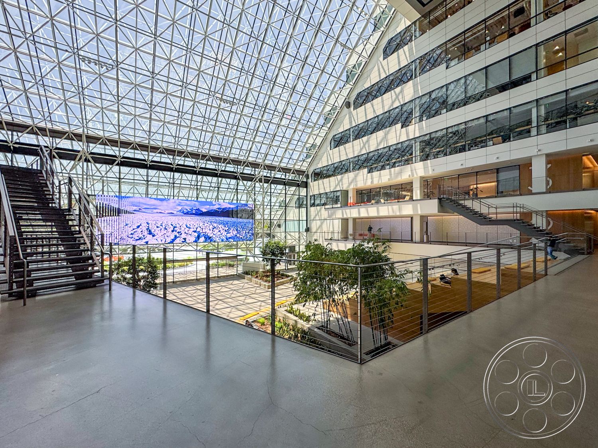
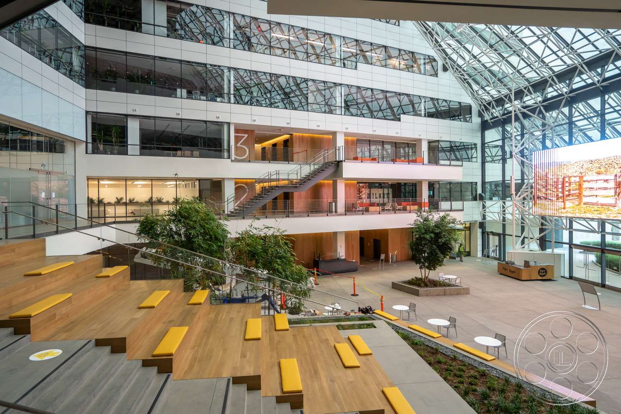
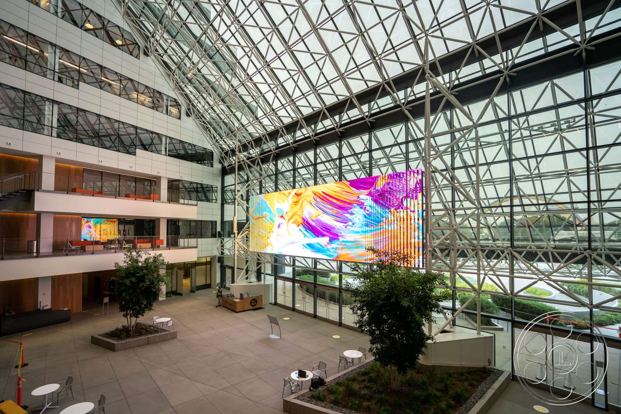
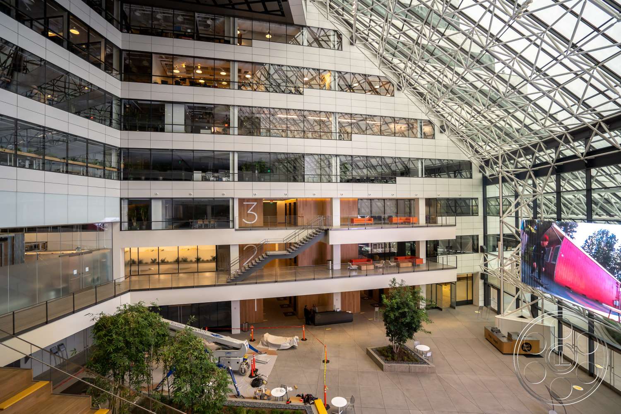
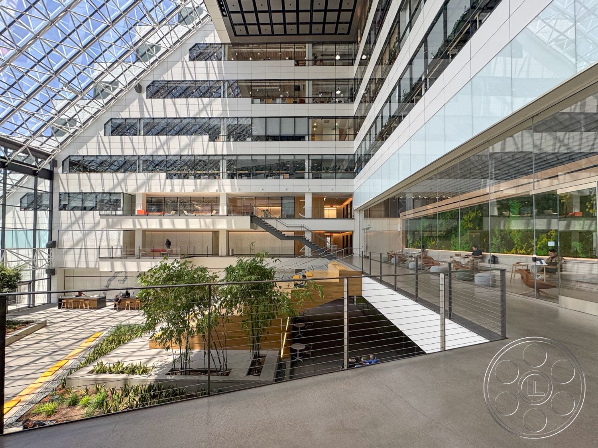
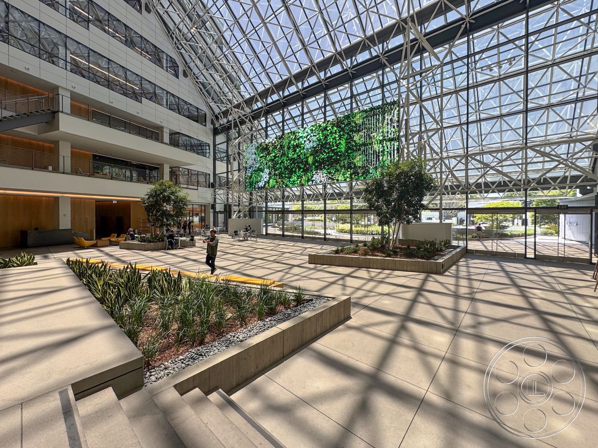
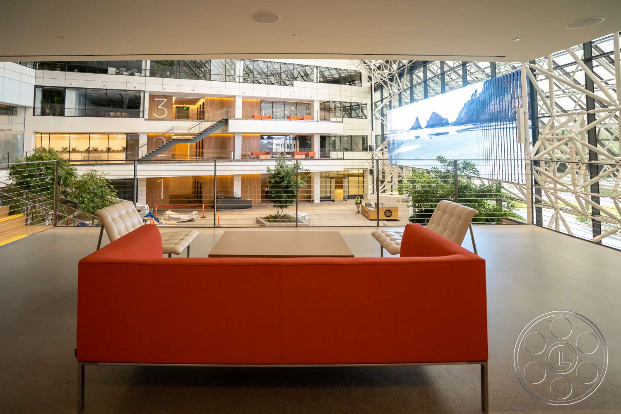
The Atrium is the kind of Culver City office filming location that immediately gives you scale, long interior sightlines and a clean futuristic read. The building is centered on a monumental glass atrium, with an exposed steel roof grid, white office façades, black metal stairs and warm wood inserts all layered around one open central volume. Because multiple levels overlook the same space, productions can find wide establishing views, strong reverse angles and elevated perspectives without having to leave the building.
A Glass Atrium With Camera-Ready Scale
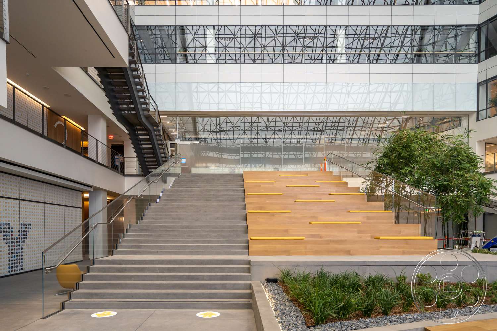
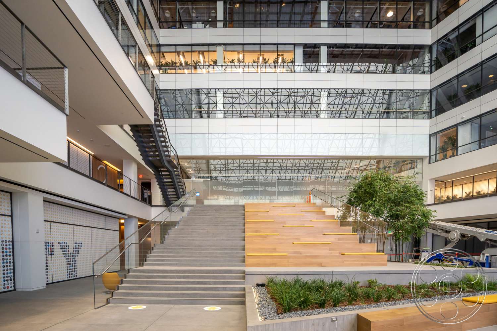
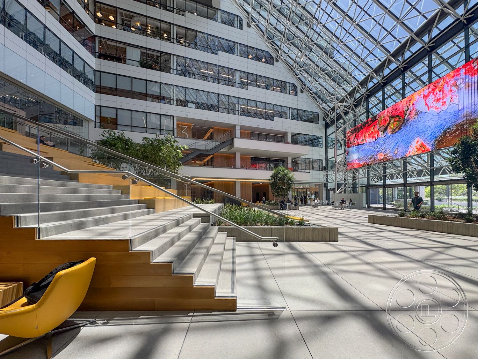
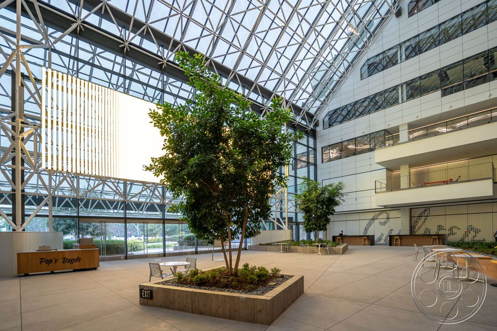
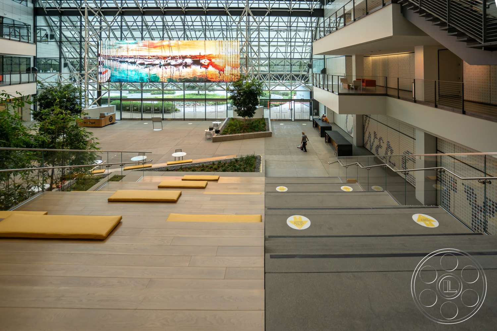
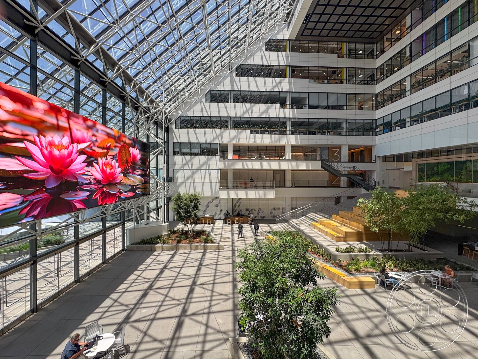
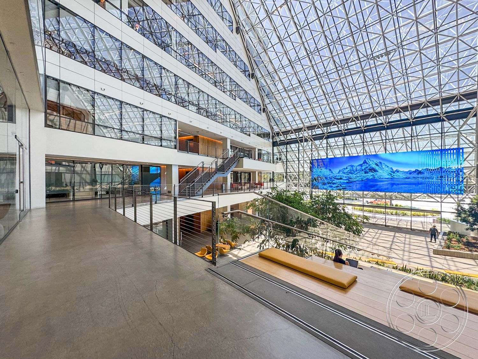
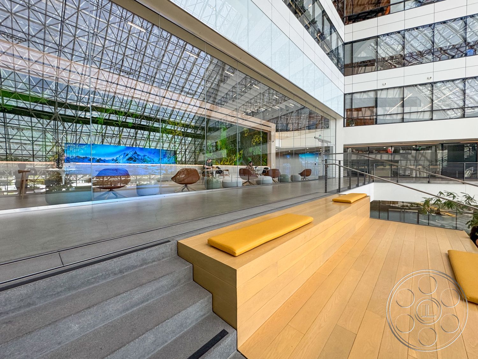
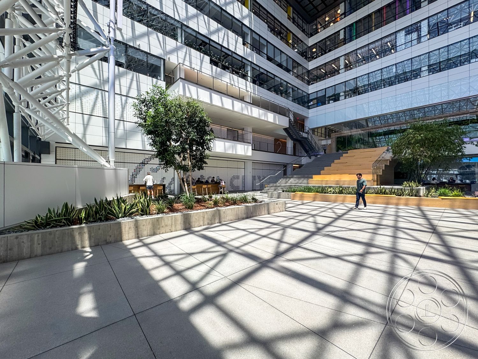
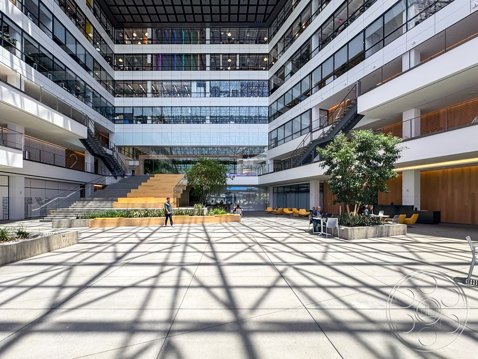
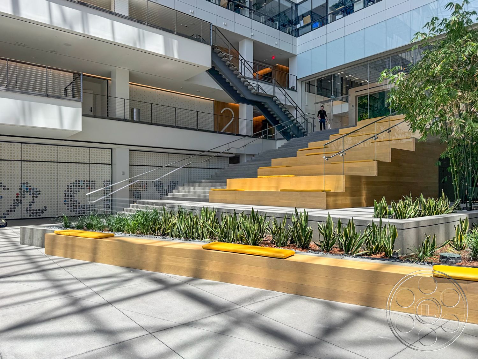
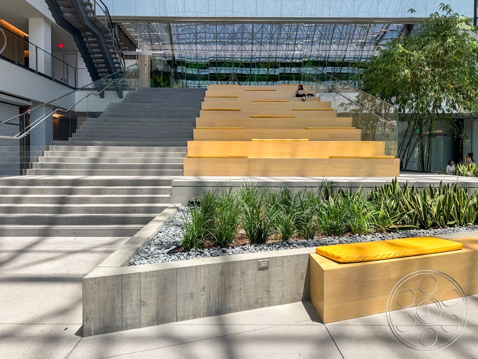
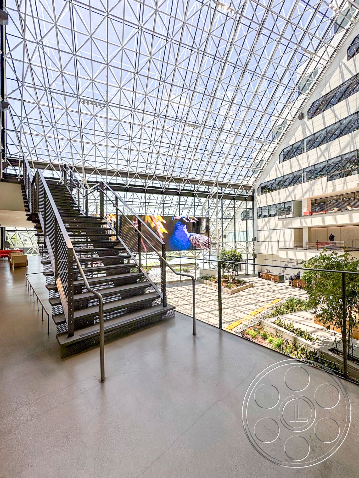
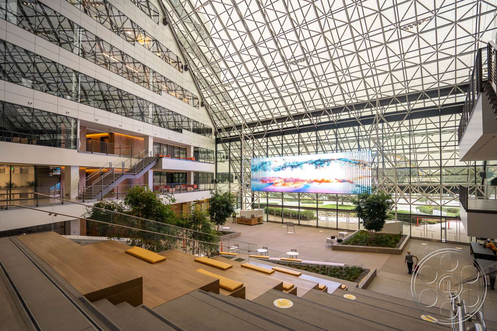
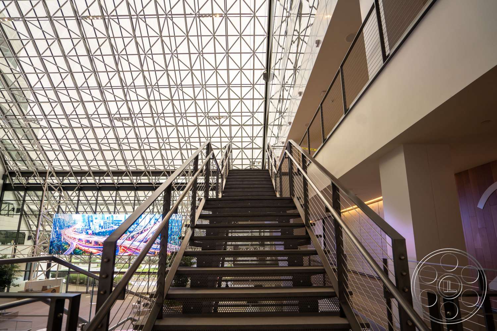
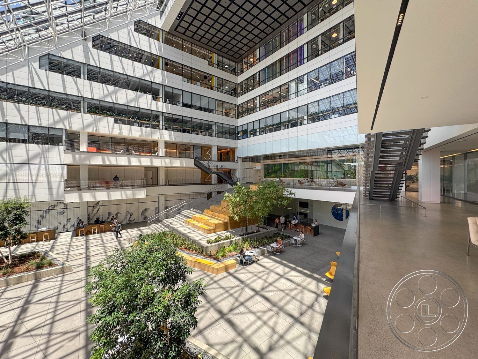
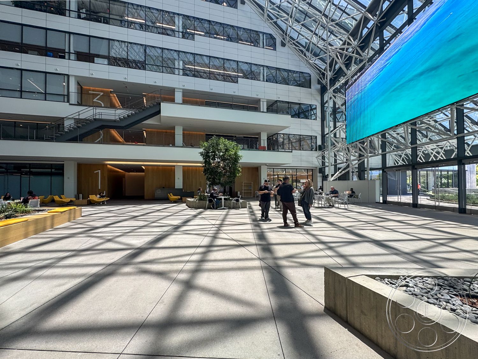
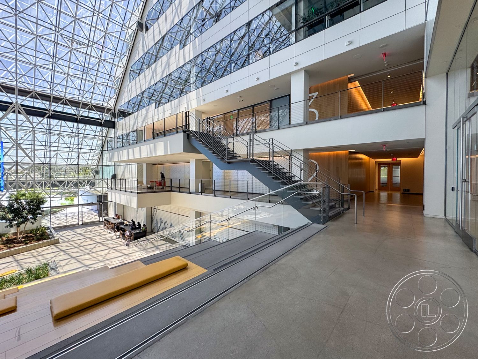
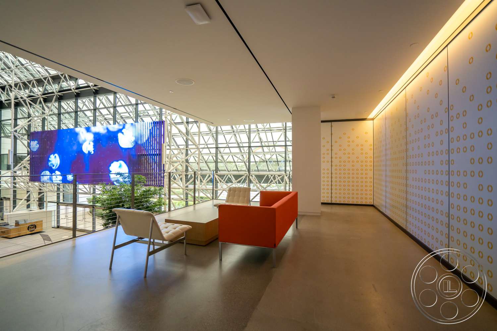
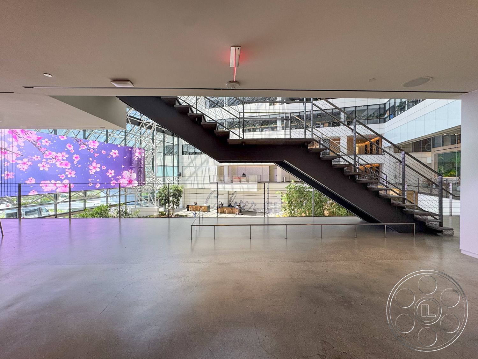
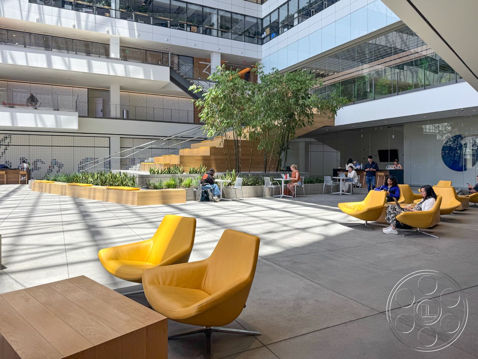
The atrium is the property’s anchor, and it reads instantly on camera. A broad concrete floor sits under the soaring glazed roof, giving crews room for moving shots, wide compositions and real separation between talent and background. At one end, the full-height glass wall looks out to landscaping, while a suspended widescreen LED display creates a strong focal plane inside the steel structure. For commercials, music videos or corporate storylines, the space has a polished contemporary presence with practical depth already built in. The light is one of the reasons this building is so usable. Overhead glazing and the full-height end wall bring natural light across the central floor, and in direct sun the roof trusses throw crisp geometric shadows onto the concrete, stairs and planters. When the sun moves, the surrounding galleries, overhangs and recessed lobby edges hold a softer ambient feel for closer coverage. From the upper levels, cameras can look across the steel roof grid, down to the atrium floor or through several stories of office frontage.
Stacked Office Levels, Lobby Warmth And Stair Movement
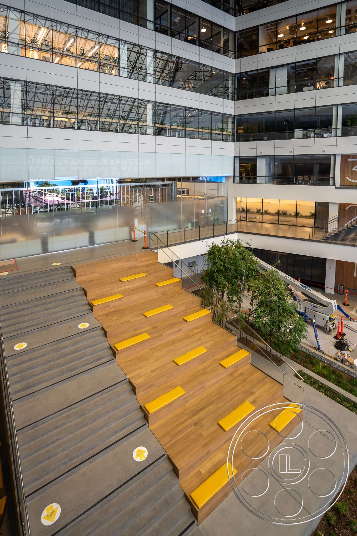
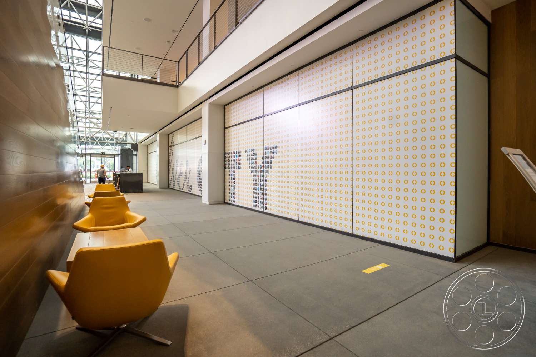
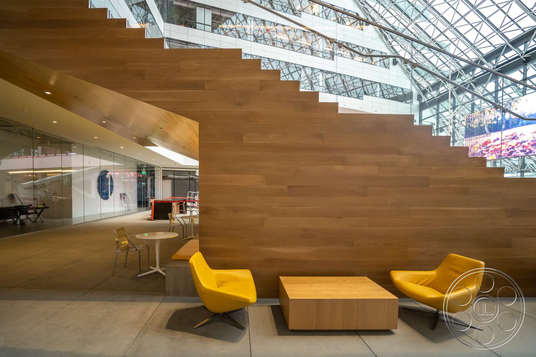
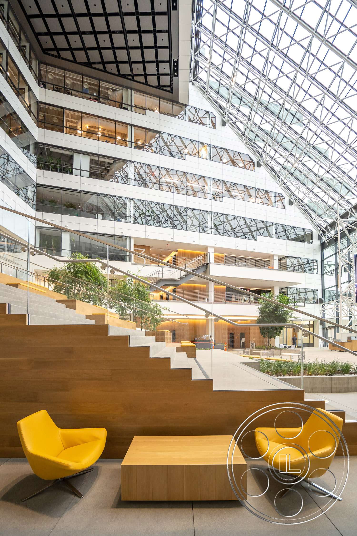
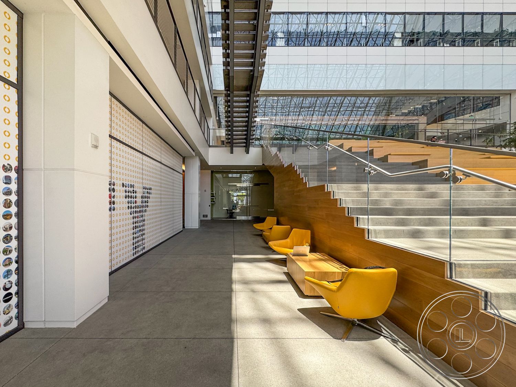
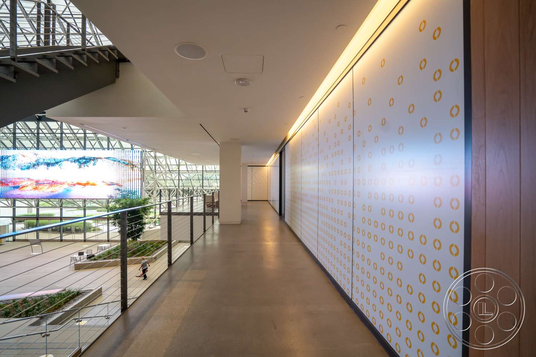
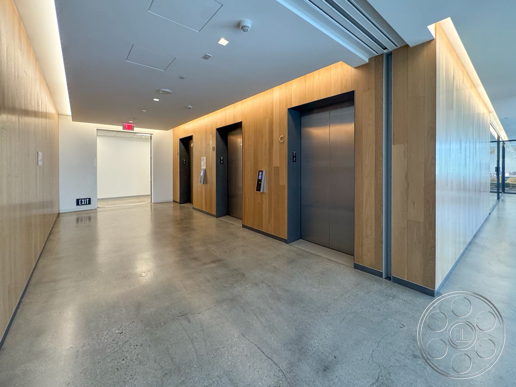
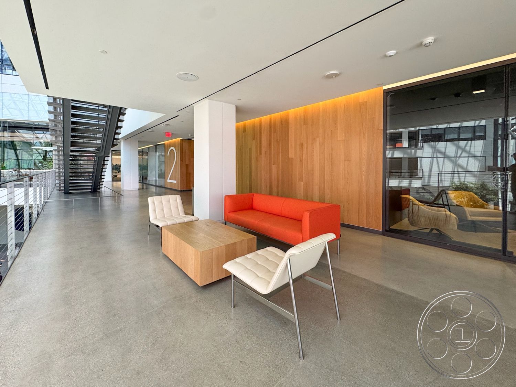
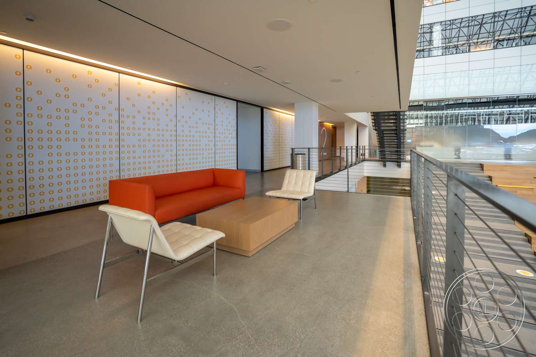
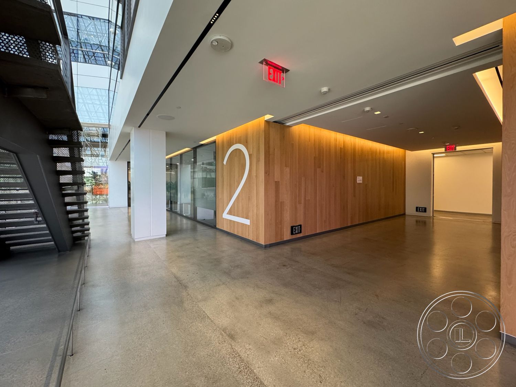
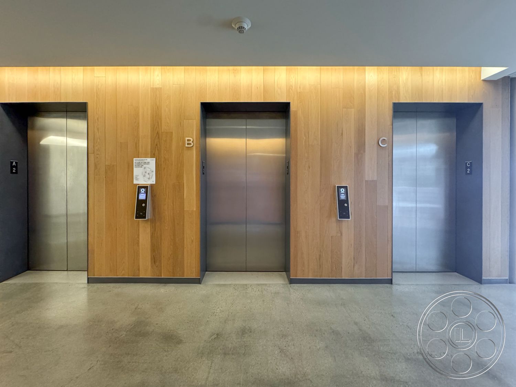
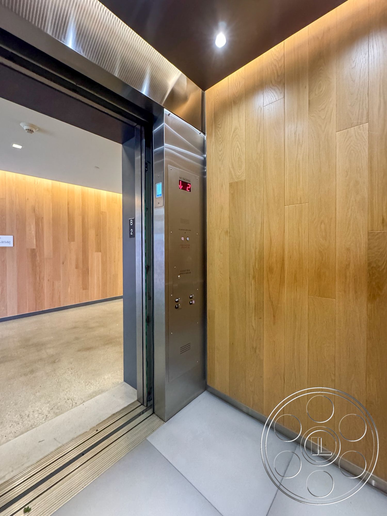
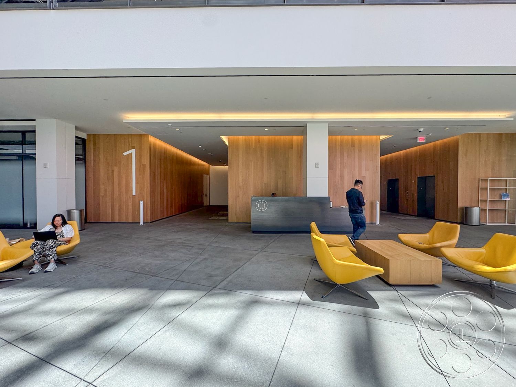
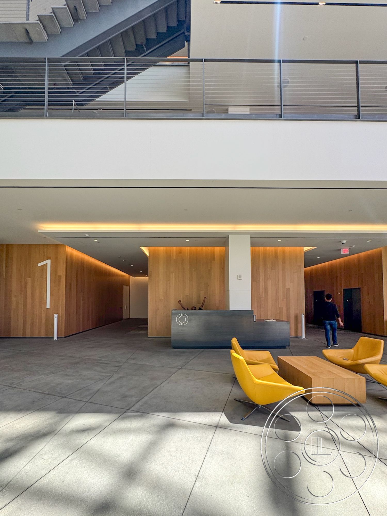
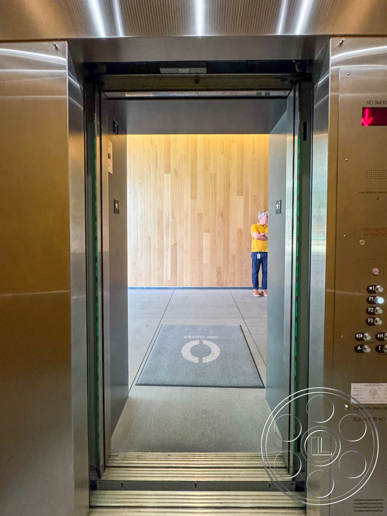
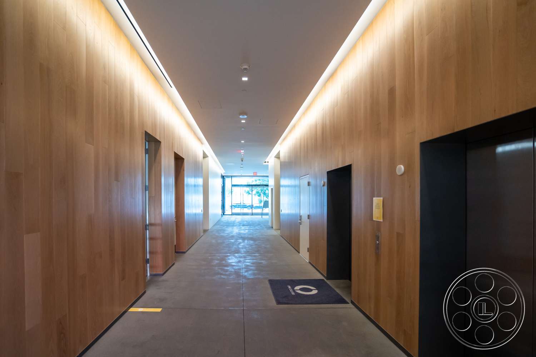
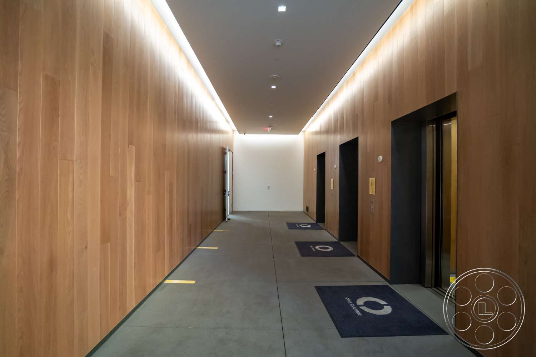
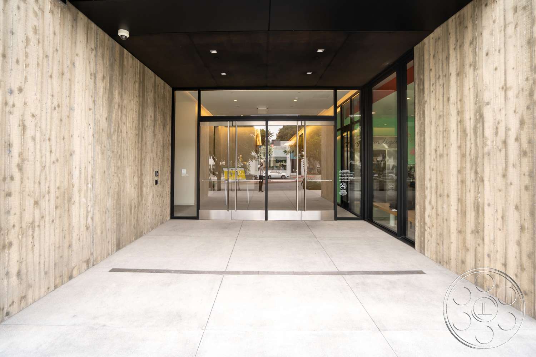
Above the floor, the office galleries wrap the atrium with stacked balconies, glazed corridors and black open-riser stairs that cut sharp diagonals against the white walls and dark window bands. The broad concrete walkways give crews practical lateral camera positions, while the cable railings keep the central volume open in the frame. It can play as a polished corporate headquarters, but there is enough architectural edge for a futuristic institutional interior too. At ground level, the building softens without losing its clean lines. Oak-paneled walls frame stainless-steel elevators, reception points and recessed entrances, with yellow lounge chairs and low wood tables adding controlled hits of color. Large floor numbers work as graphic markers. The monumental stair is especially useful for blocking: gray concrete steps meet tiered wood seating, yellow pads and integrated planting, with a wide landing for groups and adjacent steps for elevated coverage. Beneath it, the wood cladding creates a sheltered lounge edge at a more intimate scale.
Arrival, Exterior Texture And Production Flow
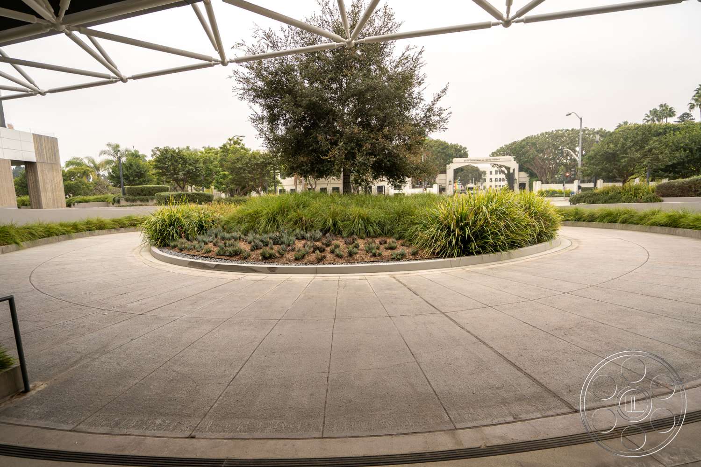
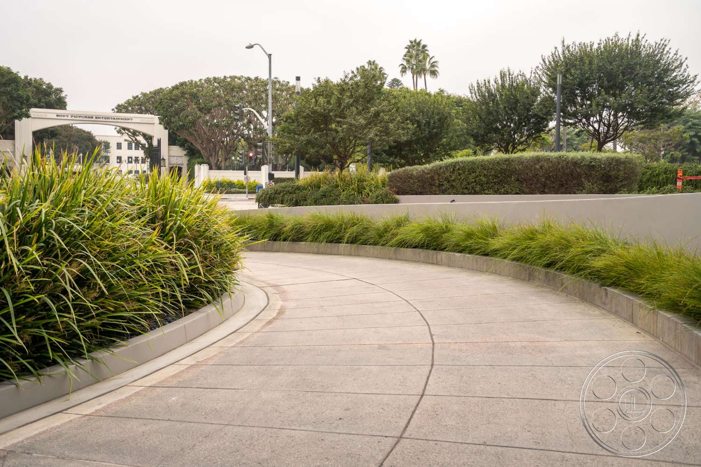
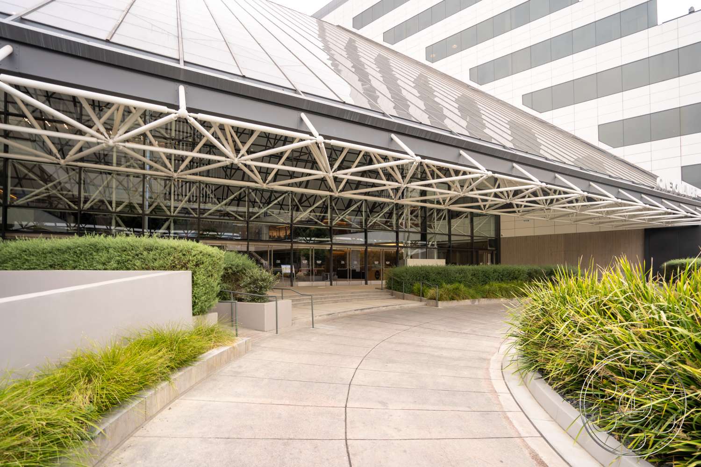
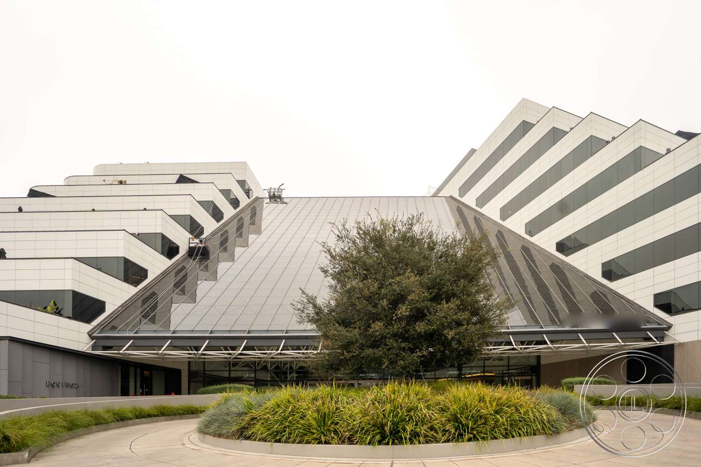
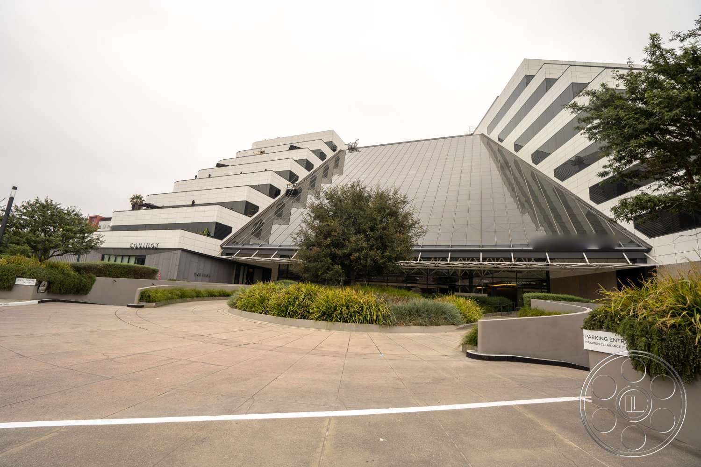
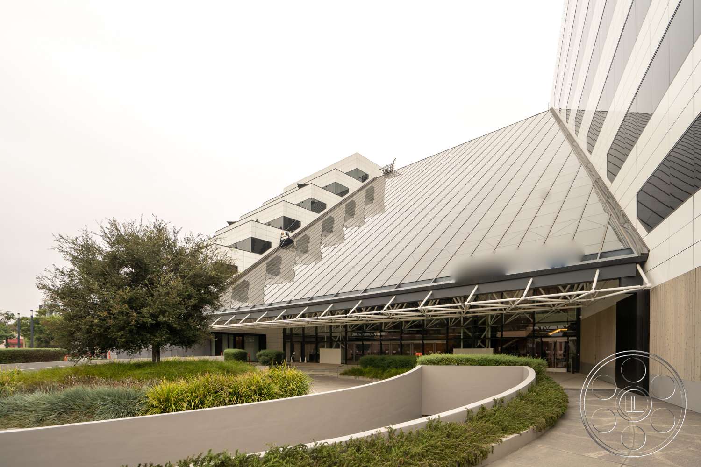
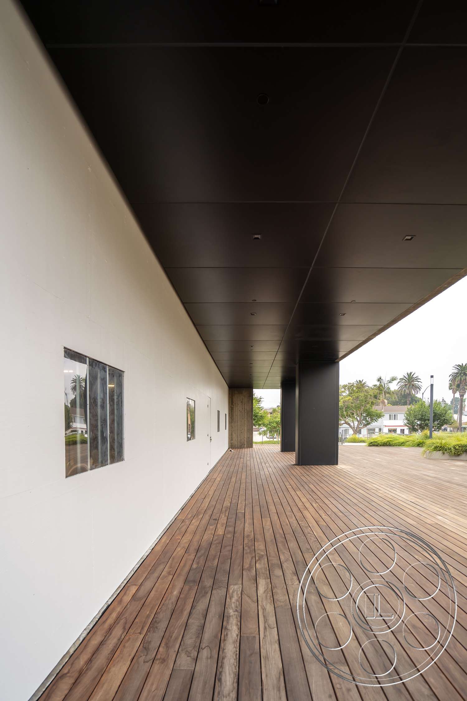
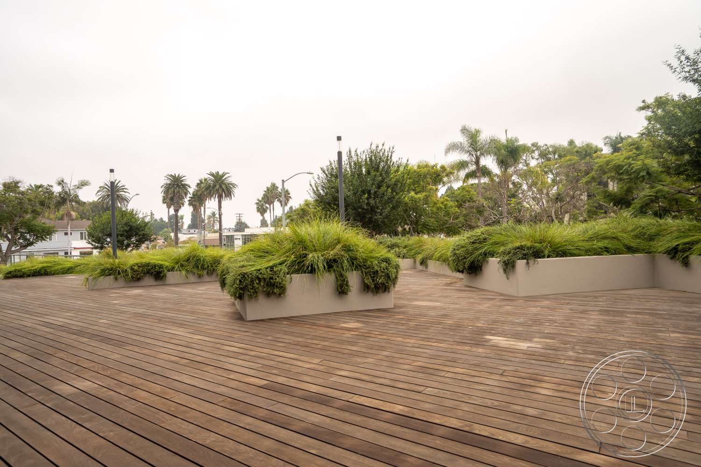
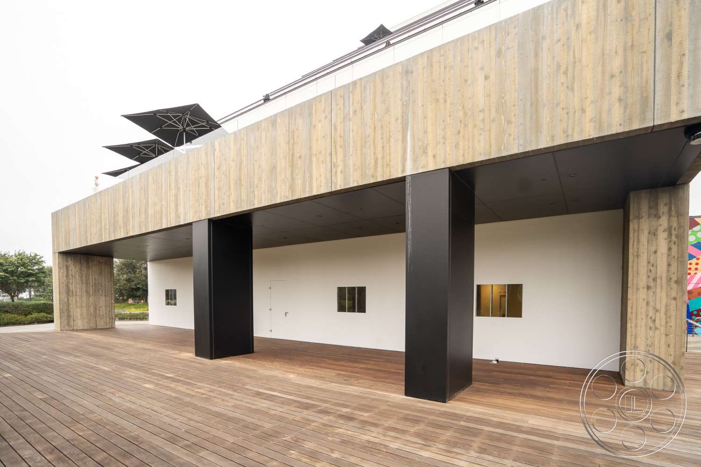
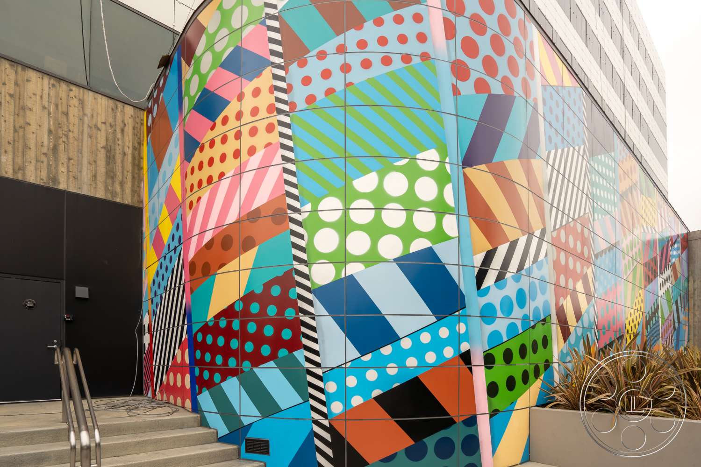
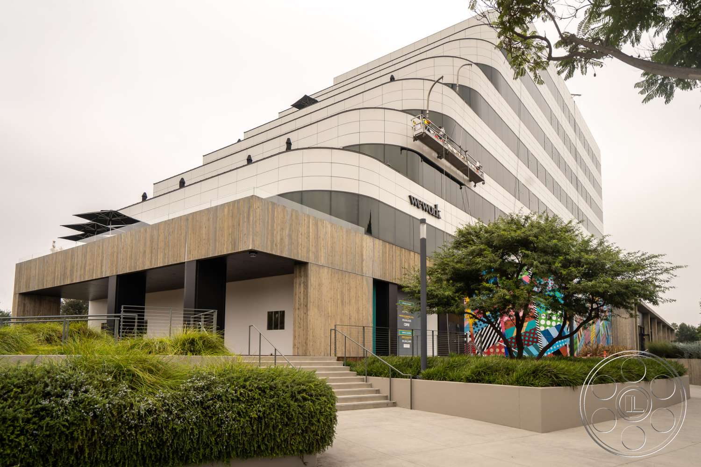
The arrival sequence feels connected, which matters on a shoot day. A curving driveway leads to a covered glass-and-steel entrance around a densely planted central island, giving the look of a contemporary hotel drop-off or an executive office arrival. With FilmLA coordination, crews can plan around the driveway, sheltered threshold and immediate atrium access as one continuous move rather than treating them as separate setups. The exterior keeps the same modern language, with striped office façades, angular metal roof forms and raised concrete planters setting up a clean architectural read. A wood deck threaded with large rectangular planting beds offers a quieter exterior option, while a brightly patterned geometric mural wraps a curved wall near another entrance for a more saturated background. That contrast is the strength of the property: neutral surfaces for dialogue, product work or company scenes, then a bold graphic look within the same location. Wide paved approaches also give enough distance for clear frontal views of the canopy and the building’s unusual profile.