Pasadena Princess® — Pasadena Princess® French Chateau Mansion Filming Location for Productions
This location has been verified and photographed by an Image Locations, Inc. photographer. Appearance and condition may have changed since photography. Scouting of location is recommended prior to shoot date(s). ©2002-2026


This location has been verified and photographed by an Image Locations, Inc. photographer. Appearance and condition may have changed since photography. Scouting of location is recommended prior to shoot date(s). ©2002-2026
Pasadena Princess® is the kind of Pasadena filming location that gives a production more than one look before leaving the estate. In the Oak Knoll area, this 31,000-plus-square-foot Beaux-Arts mansion was designed by Richard Landry and sits on more than 1.3 acres. The curved façade reads as a French chateau on camera, with formal parterres, a large pool, broad lawns and distinct garden rooms that create real choices for wide establishing shots, long approaches and polished editorial setups.
Formal Garden Approaches With A Chateau Profile
The front garden is where the property makes its first impression. An intricate parterre is built around clipped box hedges, stone paths, statuary and a central fountain, with the mansion rising behind it in curved wings, arched French doors, Corinthian columns and stone balustrades. For camera, that gives a clean symmetrical push toward the façade, while the broad lawns let crews pull back for full elevations. Twin lions, sweeping exterior stairs and raised terraces add foreground texture without blocking the architecture. Away from that main axis, the grounds shift tone quickly. A rose-lined walk runs between low hedges, animal-shaped topiary has its own patterned garden, and a stone bridge crosses a shaded pond edged by boulders, palms and cycads. The bamboo allée, framed by weathered classical columns, can play as a secluded tropical garden. Because these areas connect by paths, movement shots can travel from formal chateau grandeur into denser planting without leaving the estate.
Pool Terrace And Natural-Light Filming
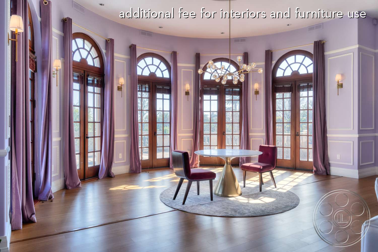
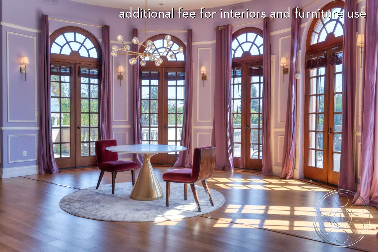
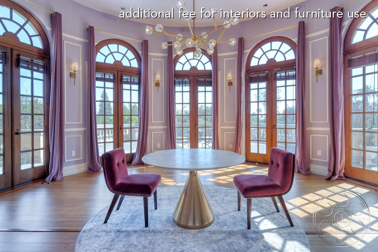
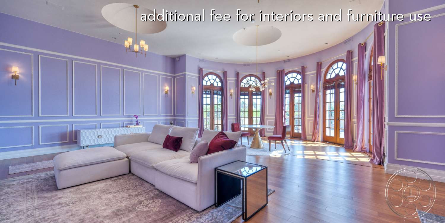
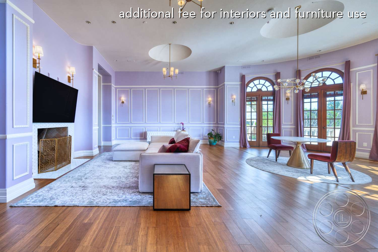
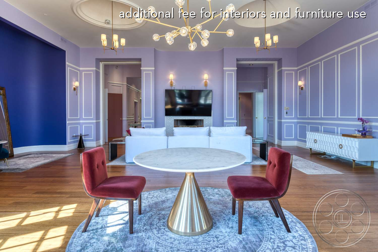
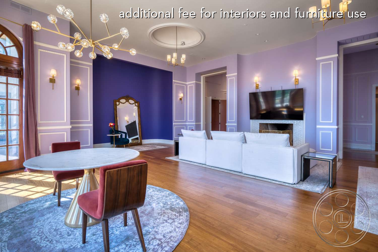
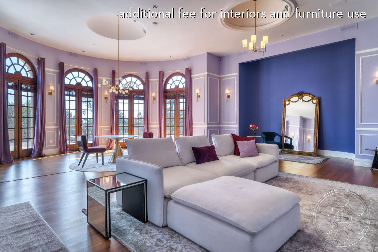
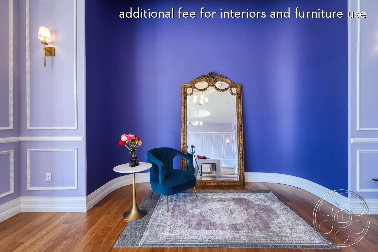
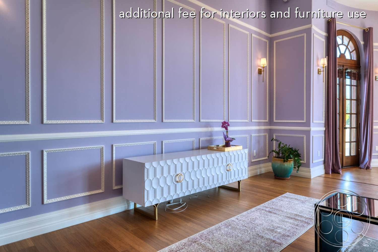
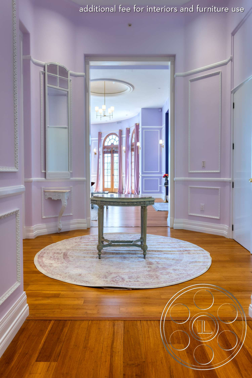
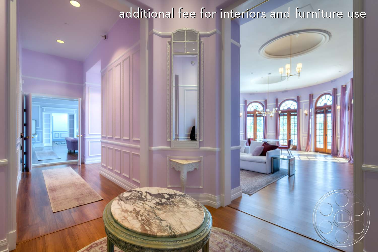
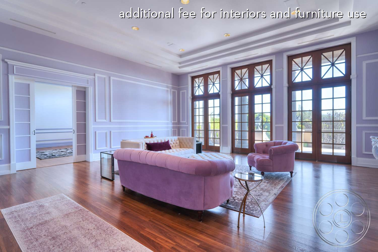
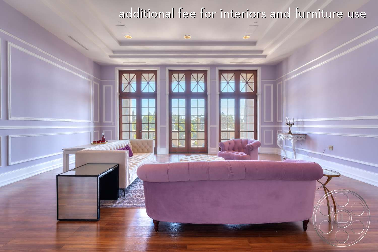
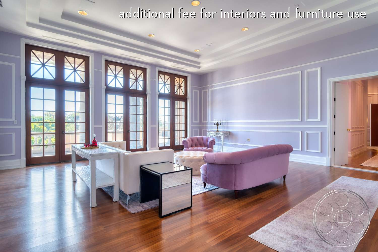
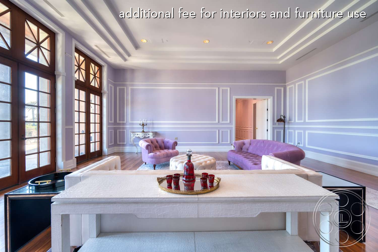
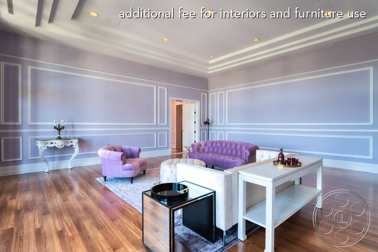
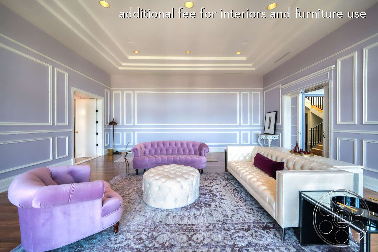
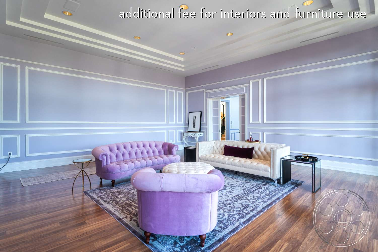
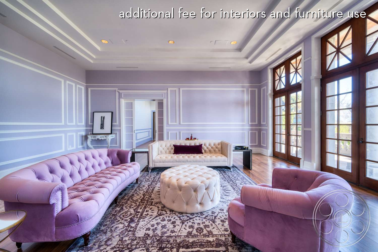
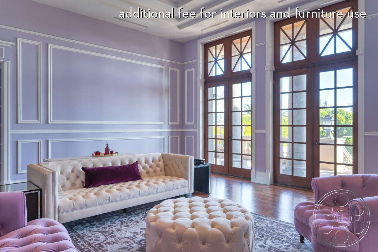
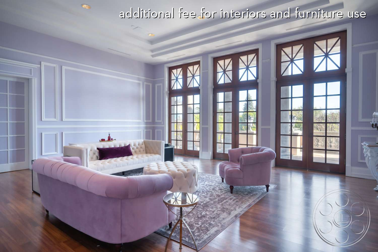
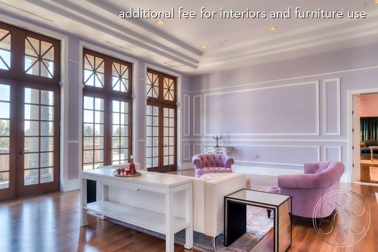
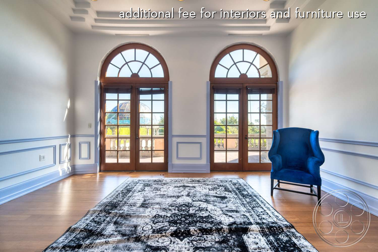
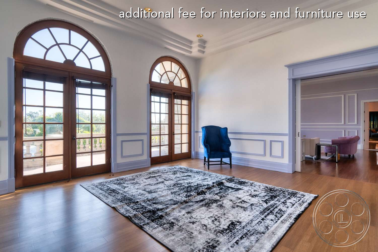
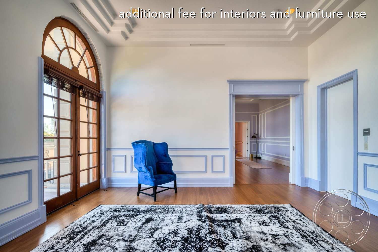
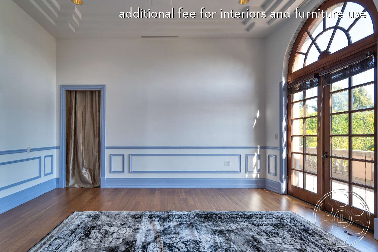
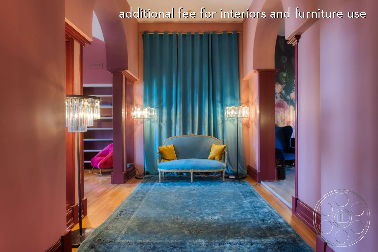
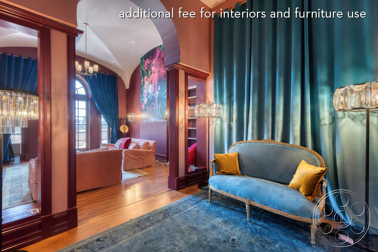
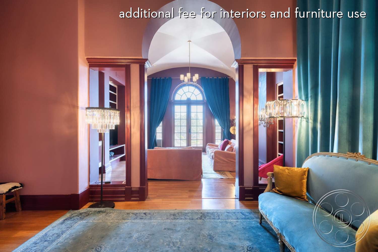
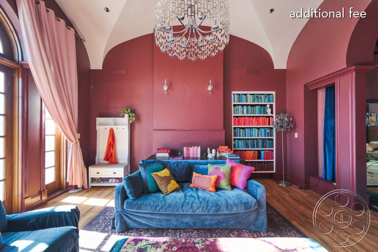
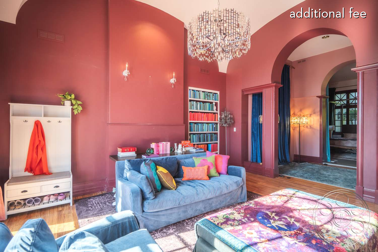

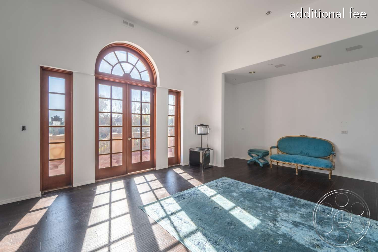
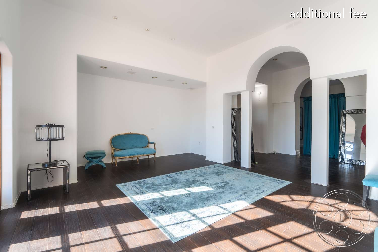
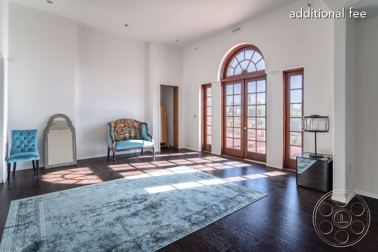
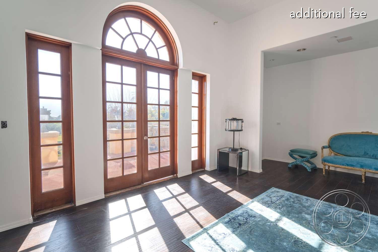
The large rectangular pool sits in pale stone paving and tall hedges, with a columned pergola along one side and an ornate domed pavilion closing the main sightline. White roses and geometric planting beds soften the hardscape, so the space feels finished without becoming visually busy. There is practical room along the pool deck for lateral camera angles, talent movement and equipment positions, and the adjoining lawn offers a longer reverse back toward the mansion. Inside, repeated garden-facing French doors and tall arched fanlights bring strong natural light into the curved salons, casting gridded patterns across light and dark wood floors. Earlier in the light cycle, those rooms can give crisp sun shafts; later, the pale rectangular salons offer softer ambient fill as direct sun moves off the glass. Outside, the open lawns and pool terraces take hard, unobstructed light, while the pergola, bamboo walk and mature trees give productions patterned shade or full shade when contrast rises. The curved lavender salon, jewel-toned library and dramatic canopy bedroom each bring a distinct finished look for editorial, commercial and television shoots.
Interior Scale And Production Flow
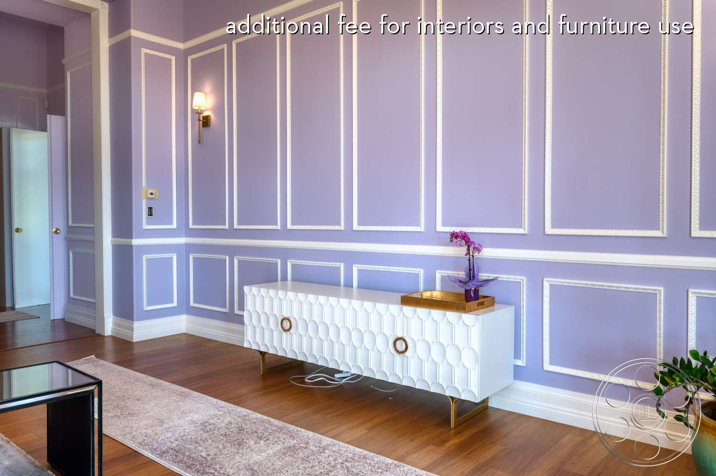
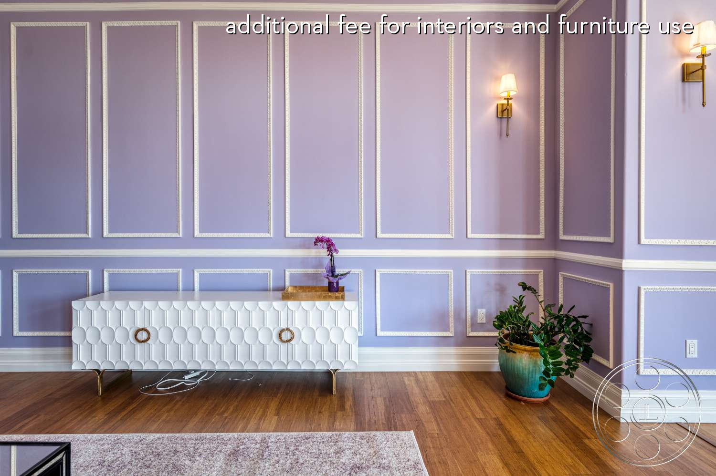
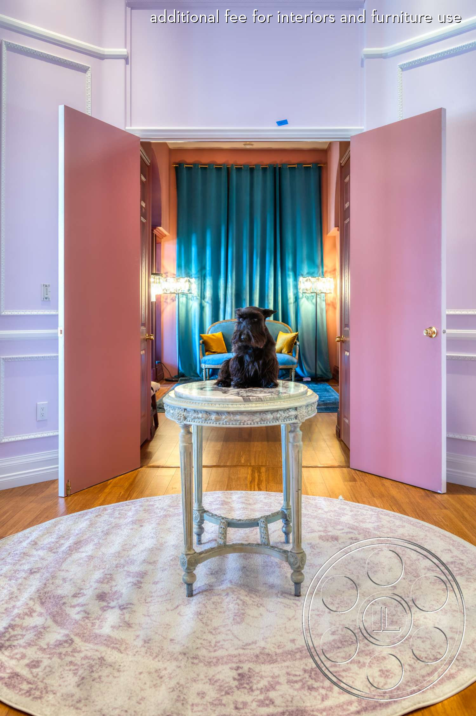
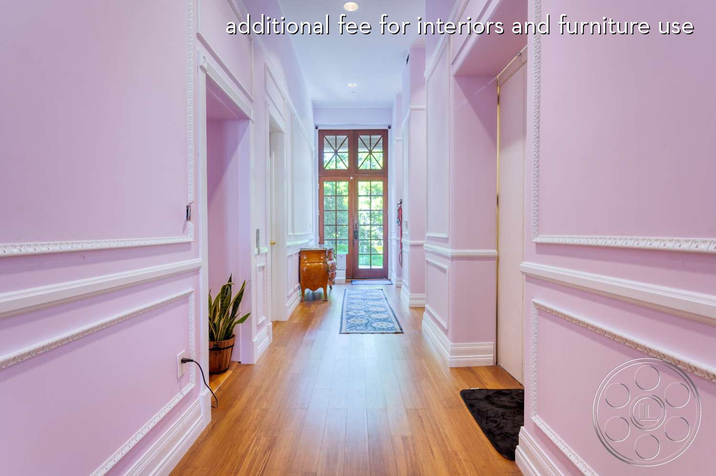
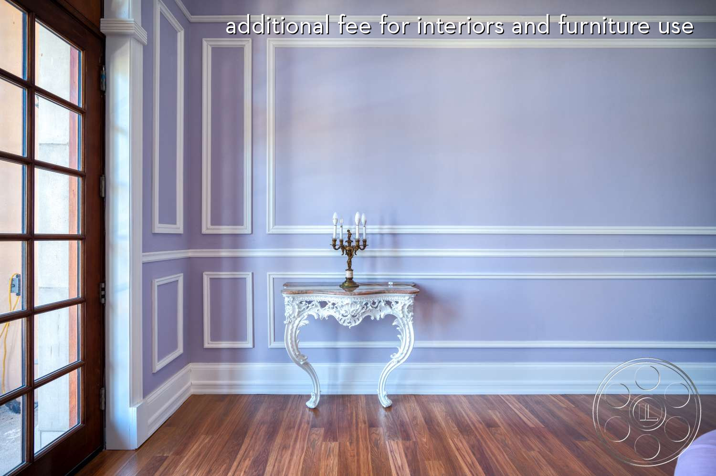
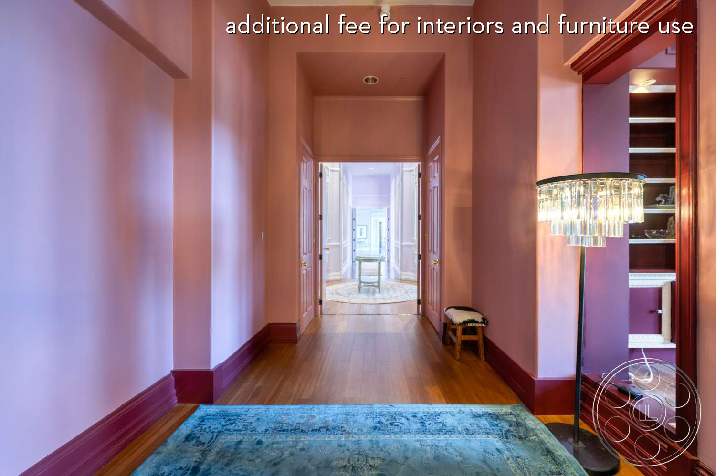
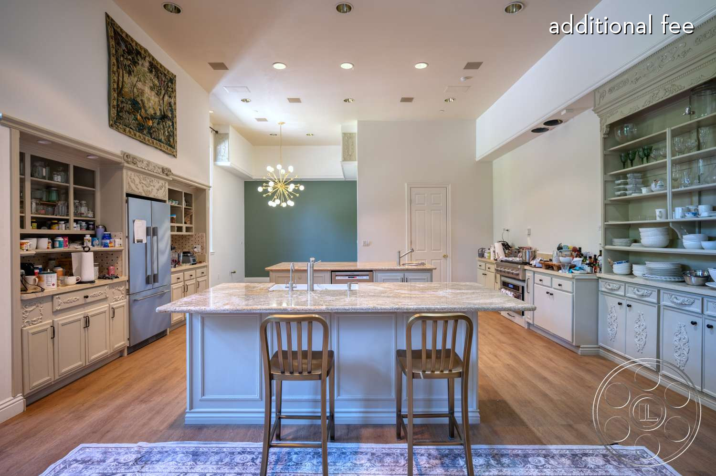
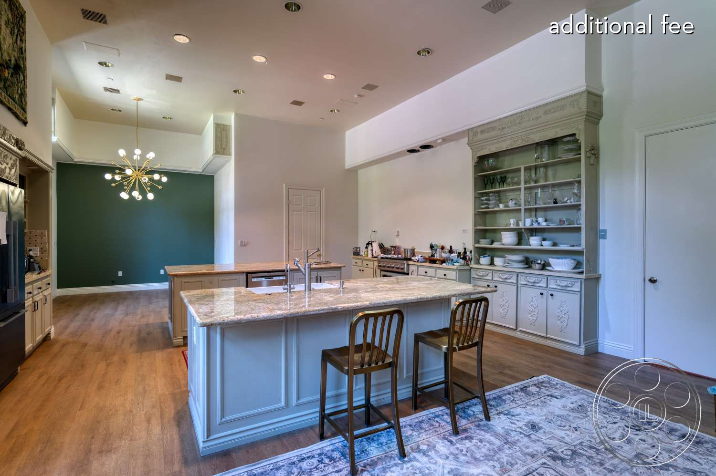
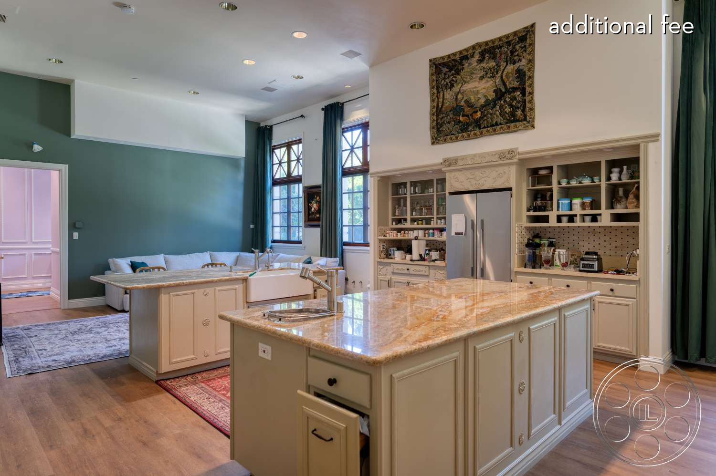
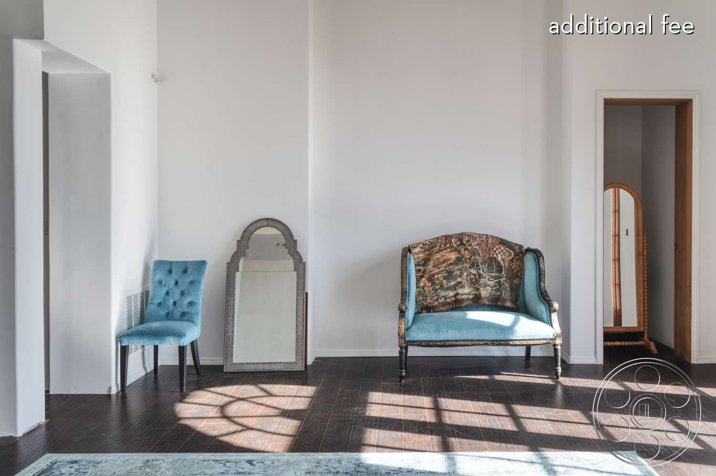
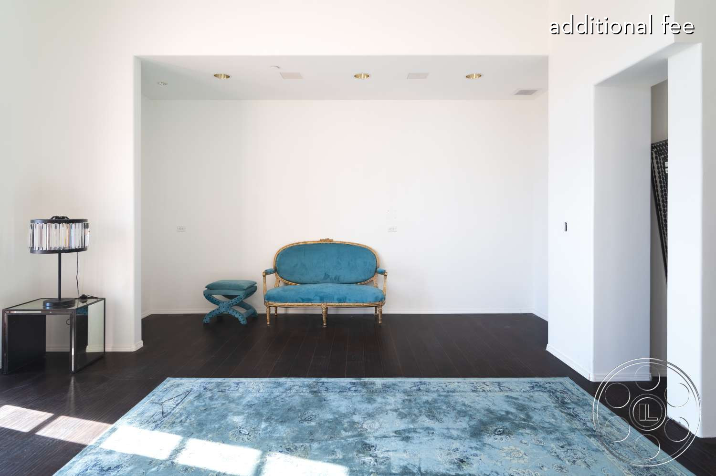
The interior scale matches the exterior presence. High tray and coved ceilings sit over wide salons with long clear walls, polished wood floors and restrained applied molding. Because furniture is grouped centrally rather than filling the perimeter, the room edges stay workable for camera, lighting and movement. Arched openings connect several of the richly colored rooms, creating through-views between teal drapery, coral walls and adjoining seating areas. More neutral rooms pair white walls with dark flooring and broad arched doors for a cleaner contemporary mansion look. For logistics, the estate supports substantial arrivals through a circular driveway, with an eight-car garage and access for grip trucks, production vans and cast vehicles. Separate staging and holding areas, along with multiple entry points, help keep crew circulation apart from active frames. The Pasadena film permit office coordinates permits as productions plan vehicle arrivals and staging in Pasadena. Furnished patios and balconies add elevated angles over the grounds, while the gym can support cast or crew needs away from the principal rooms.