Mansion 139 — Grand Bel Air Filming Location for Film, Photo and Production Shoots
This location has been verified and photographed by an Image Locations, Inc. photographer. Appearance and condition may have changed since photography. Scouting of location is recommended prior to shoot date(s). ©2002-2026


This location has been verified and photographed by an Image Locations, Inc. photographer. Appearance and condition may have changed since photography. Scouting of location is recommended prior to shoot date(s). ©2002-2026
Mansion 139 has the kind of range productions look for in Bel Air: a Beaux-Arts-influenced French Neoclassical exterior, richly detailed formal interiors and outdoor areas that can shift from resort elegance to arrival court to private garden. As a filming location, it gives crews a symmetrical pool facade, a double-height salon, a paneled library and a large paved courtyard all within one property.
Pool And Garden Elevation
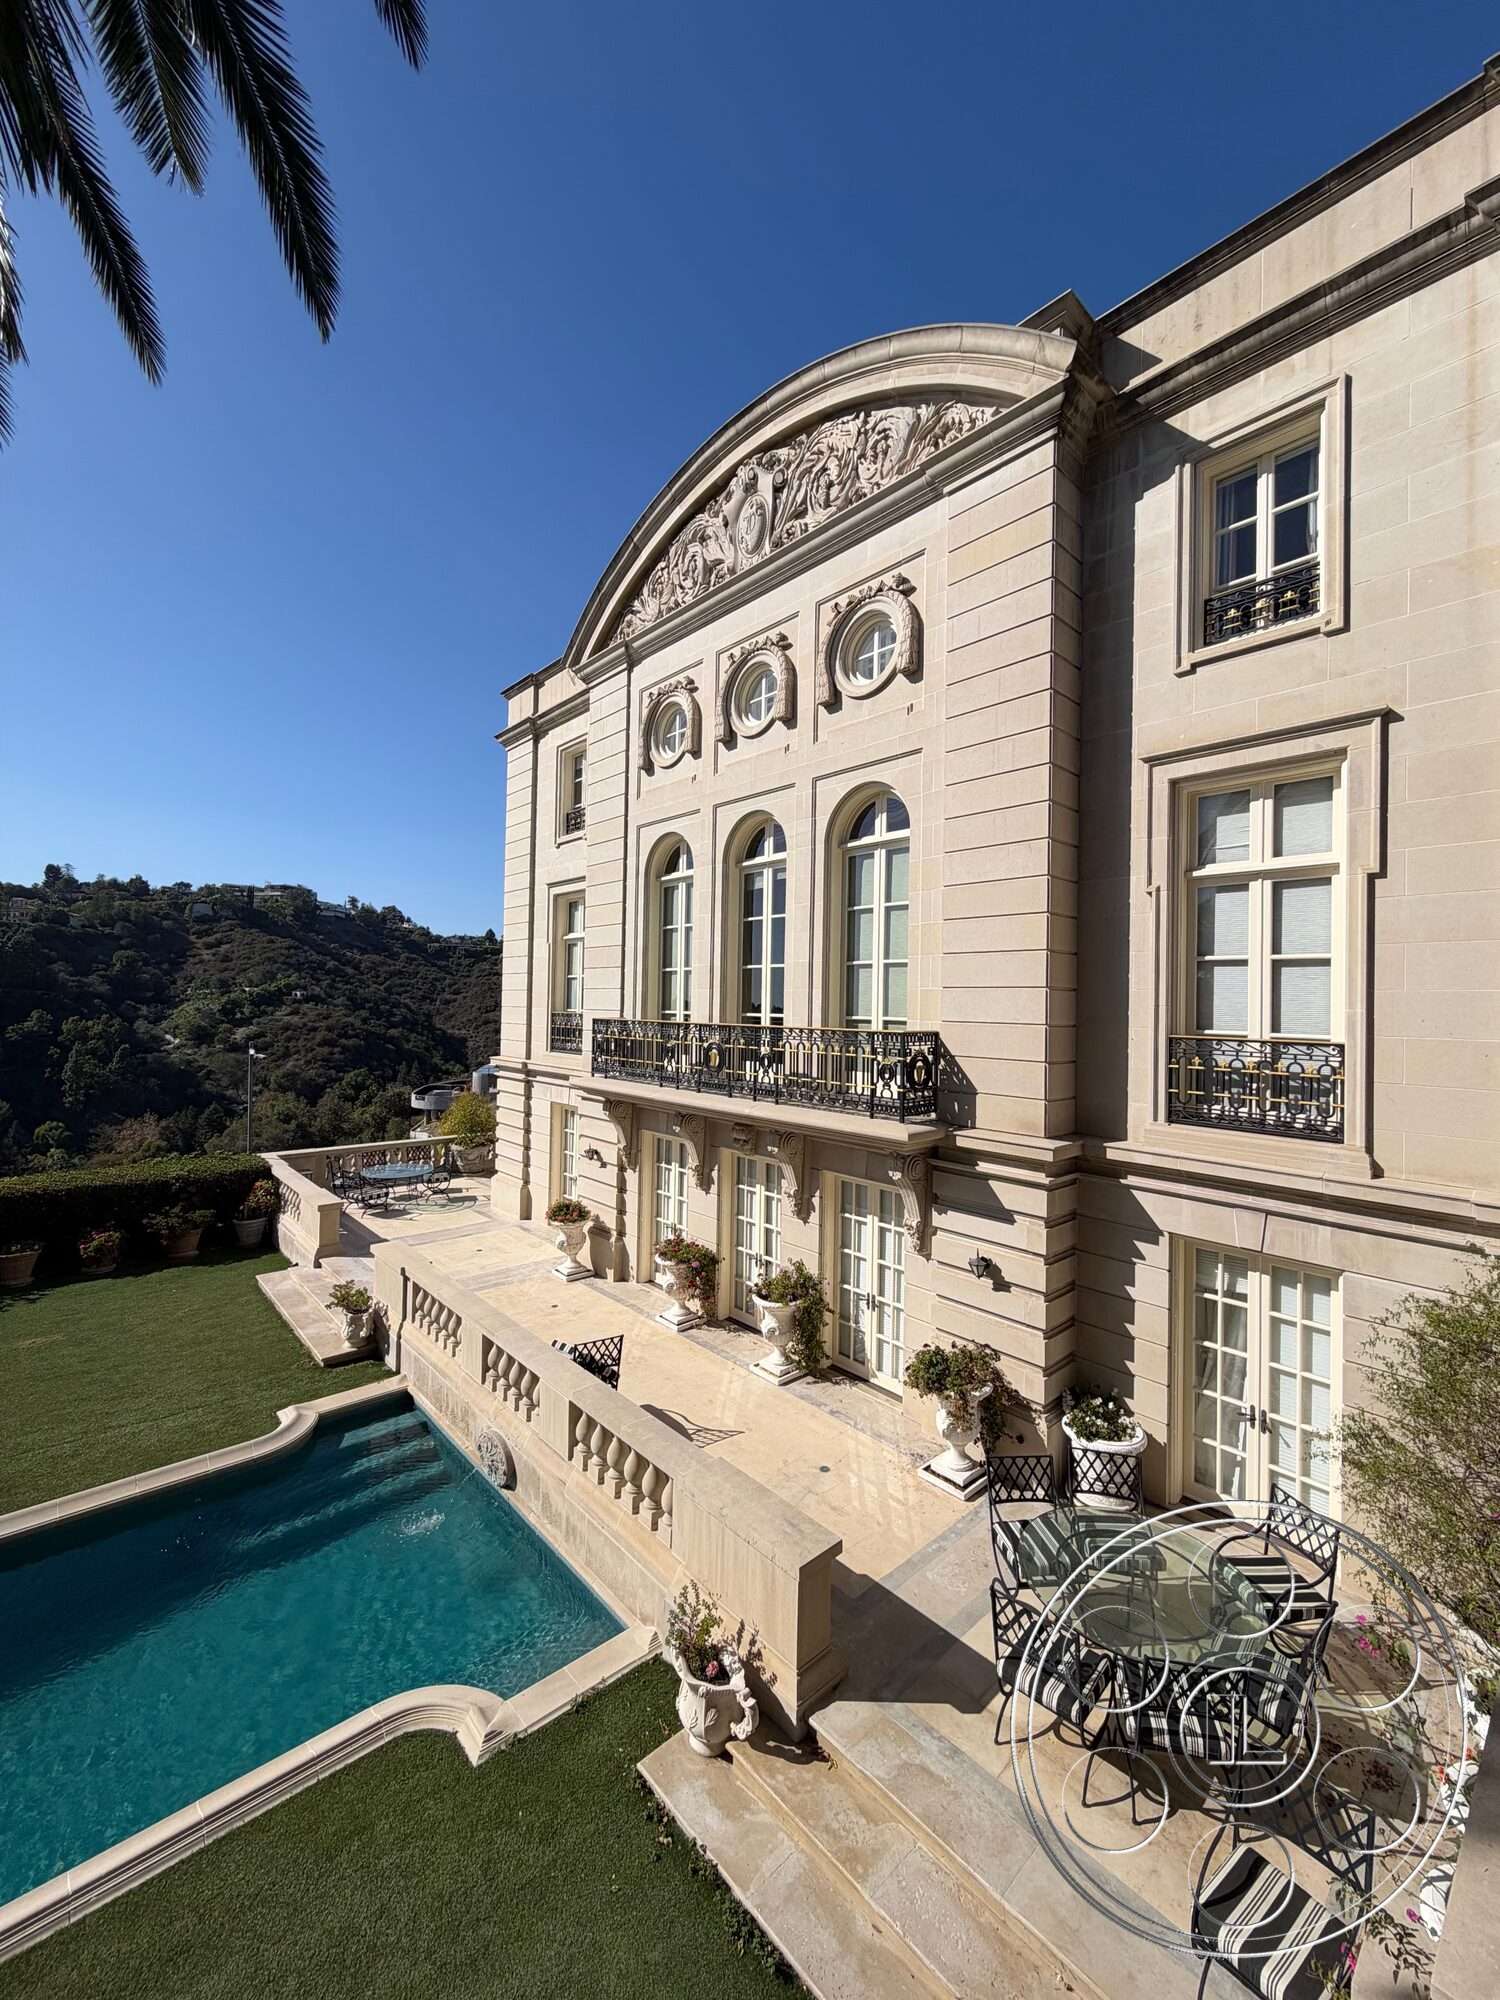
At the rear, the house really opens up for wide establishing shots. The pale stone garden facade rises three levels above the long rectangular pool and clipped lawn, giving camera a clean read on the rusticated masonry, tall arched windows, circular openings, relief carving and black iron balconies. Stone balustrades define the terrace, while hedges and mature palms separate the garden from the hillside beyond. The pool side is especially useful because the angles change without leaving the zone. You can cover it from lawn level, the raised terrace or the upper balconies, with reverses that play either toward the architecture or back to the landscape. For commercial and editorial work, the terrace has a formal resort feel, with space for full-length subjects against water, stone and greenery. A narrow paved apron along the facade also makes it possible to track movement past the line of French doors.
Formal Rooms And Connected Sightlines
Inside, the principal salon has the vertical scale productions hope for in a mansion filming location. The double-height room is framed by arched mirrors, decorative panels and small round clerestory windows, with chandeliers hanging over grouped seating below. An upper gallery looks down into the space, so camera positions can work high or low, and the broad doorways connect naturally to adjoining rooms and the curved stone staircase. That connection is one of the strengths of the interiors. Shots can layer through several architectural frames instead of feeling boxed into a single room. The long dining room brings a more contained, formal look with gray paneled walls, a crystal chandelier and tall draped doors along one side. Nearby, the library shifts the tone again with floor-to-ceiling wood shelving, parquet flooring, red curtains and a coffered ceiling, making it an easy fit for a private study. The curved stair, black-and-gold iron rail and classical sculpture give productions a strong transition point between these more polished rooms.
Filming Light And Contrasting Looks
The brightest interiors sit along the garden side of the house. Tall French doors bring strong natural light into the salon and dining room from the pool elevation, while the white kitchen picks up light through windows on two sides and a glazed opening toward the adjoining breakfast area. In the formal rooms, the drapes give productions a practical way to reduce the window level as the sun changes. For a darker, more controlled environment, the enclosed screening room is the clearest contrast, finished in deep blue panels with gold trim, tiered upholstered seating and a large screen. The property also offers smaller changes in tone, from the beam-ceiling family room with red sofas to a pale stone bathroom wrapped by windows and bedrooms that range from muted green walls to dark wood and red textiles. The kitchen is also production-friendly, with workable depth around a central island, an overhead stainless hood, white glazed cabinetry and twin refrigerators.
Production Access And Exterior Staging
The arrival sequence has a built-in sense of scale. A broad cobbled drive curves through dense tropical planting to a stone forecourt at the house, while an opening at the lower level leads into a large covered garage. The property also has ample parking for production vehicles. Away from the main facade, a separate paved courtyard provides substantial open staging space among circular palm planters, flower beds, globe lamps and a green-roofed pavilion. For a Bel Air filming location, the exterior layout is practical as well as good-looking. Productions can coordinate permit planning with FilmLA while mapping equipment movement between the drive, garage, courtyard and garden terraces. Exterior stairs link the balcony level with the pool side, and the broad paved areas help keep gear off the lawn. Tall hedges and established perimeter planting add privacy around the main working zones.