In Bel Air, Mansion 139 is an event venue with a Beaux-Arts-influenced French Neoclassical exterior, richly detailed formal interiors and outdoor areas that shift from resort elegance to arrival court to private garden. Its double-height salon suits a polished corporate reception. The long dining room gives a private dinner a contained formal setting, while the pool terrace and courtyard bring scale to a product launch.
Pool Terrace and Private Garden Setting
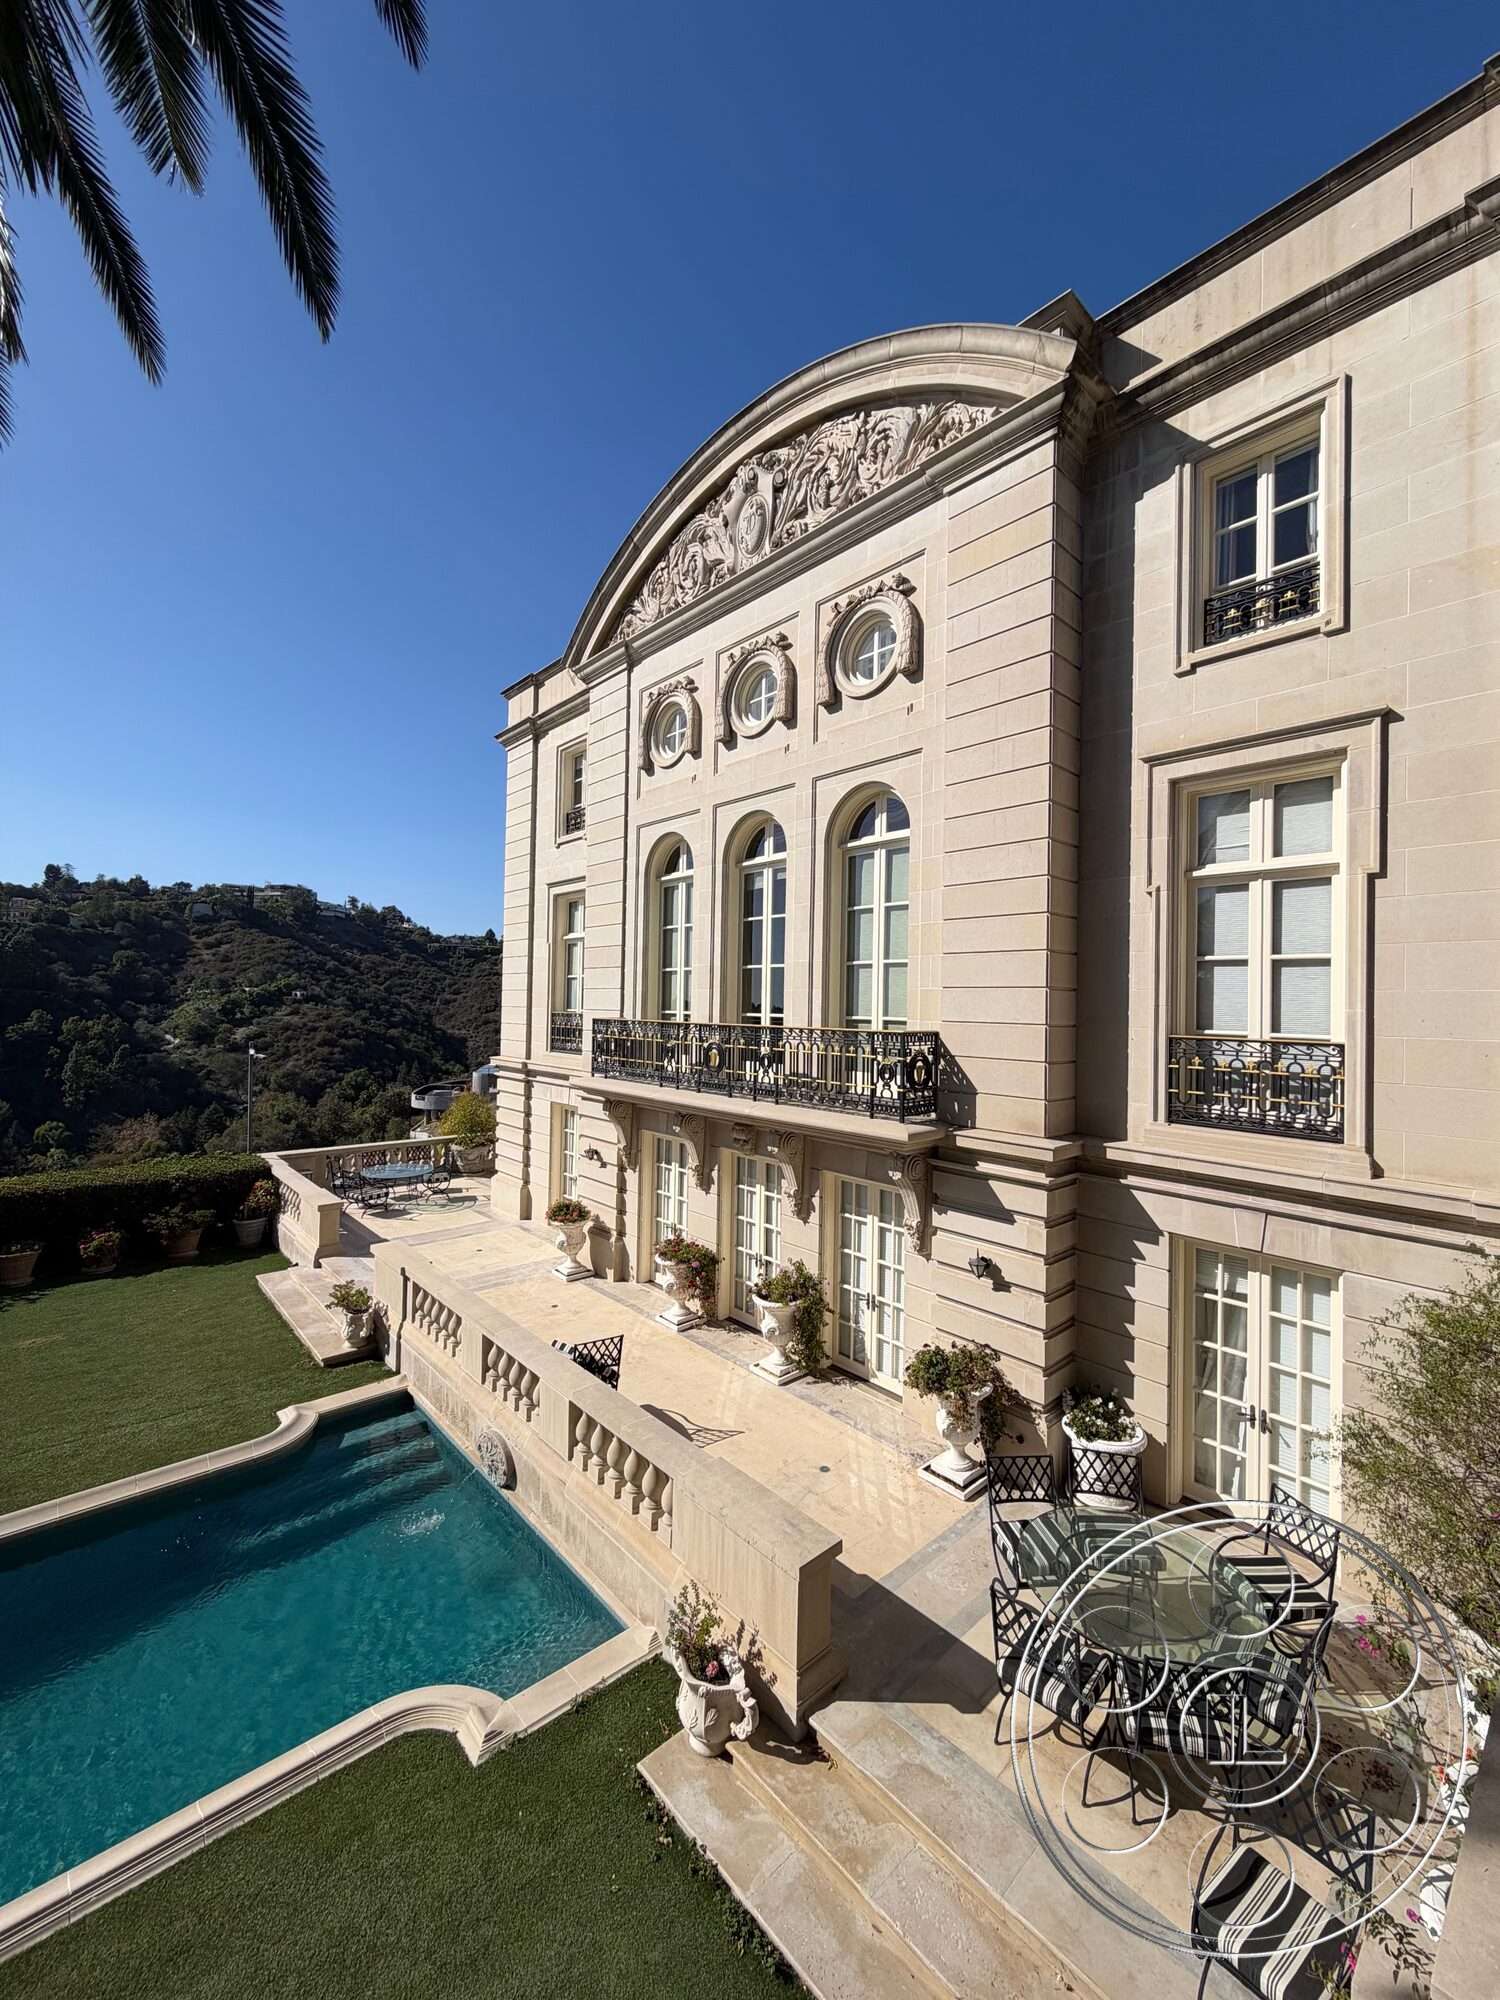
At the rear, a pale stone garden facade rises three levels above the long rectangular pool and clipped lawn. Stone balustrades define the terrace, with hedges and mature palms separating the garden from the hillside beyond. The pool side offers a formal resort feel, with the raised terrace, upper balconies, water, stone and greenery creating a composed outdoor setting for a gathering.
Formal Rooms with Connected Flow
Inside, the principal salon has double-height scale, arched mirrors, decorative panels, small round clerestory windows and chandeliers over grouped seating. An upper gallery looks down into the room, while broad doorways connect naturally to adjoining rooms and the curved stone staircase. The long dining room adds gray paneled walls, a crystal chandelier and tall draped doors, and the paneled library brings floor-to-ceiling wood shelving, parquet flooring, red curtains and a coffered ceiling.
Distinctive Interior Atmospheres
The brightest interiors sit along the garden side of the house, where tall French doors bring natural light into the salon and dining room from the pool elevation. For a contrasting mood, the enclosed screening room is finished in deep blue panels with gold trim, tiered upholstered seating and a large screen. Other changes in tone include the beam-ceiling family room with red sofas and the white kitchen with windows on two sides, a glazed opening toward the breakfast area, a central island, an overhead stainless hood, white glazed cabinetry and twin refrigerators.
Arrival Court and Paved Courtyard
Mansion 139 creates a strong sense of arrival with a broad cobbled drive curving through dense tropical planting to a stone forecourt at the house. Away from the main facade, a separate paved courtyard provides substantial open space among circular palm planters, flower beds, globe lamps and a green-roofed pavilion. Exterior stairs link the balcony level with the pool side, and tall hedges with established perimeter planting add privacy around the main zones.
Our event venues book with a minimum venue allocation of $15,000.

This location has been verified and photographed by an Image Locations, Inc. photographer. Appearance and condition may have changed since photography. Scouting of location is recommended prior to shoot date(s). ©2002-2026

In Bel Air, Mansion 139 is an event venue with a Beaux-Arts-influenced French Neoclassical exterior, richly detailed formal interiors and outdoor areas that shift from resort elegance to arrival court to private garden. Its double-height salon suits a polished corporate reception. The long dining room gives a private dinner a contained formal setting, while the pool terrace and courtyard bring scale to a product launch.
Pool Terrace and Private Garden Setting
At the rear, a pale stone garden facade rises three levels above the long rectangular pool and clipped lawn. Stone balustrades define the terrace, with hedges and mature palms separating the garden from the hillside beyond. The pool side offers a formal resort feel, with the raised terrace, upper balconies, water, stone and greenery creating a composed outdoor setting for a gathering.
Formal Rooms with Connected Flow
Inside, the principal salon has double-height scale, arched mirrors, decorative panels, small round clerestory windows and chandeliers over grouped seating. An upper gallery looks down into the room, while broad doorways connect naturally to adjoining rooms and the curved stone staircase. The long dining room adds gray paneled walls, a crystal chandelier and tall draped doors, and the paneled library brings floor-to-ceiling wood shelving, parquet flooring, red curtains and a coffered ceiling.
Distinctive Interior Atmospheres
The brightest interiors sit along the garden side of the house, where tall French doors bring natural light into the salon and dining room from the pool elevation. For a contrasting mood, the enclosed screening room is finished in deep blue panels with gold trim, tiered upholstered seating and a large screen. Other changes in tone include the beam-ceiling family room with red sofas and the white kitchen with windows on two sides, a glazed opening toward the breakfast area, a central island, an overhead stainless hood, white glazed cabinetry and twin refrigerators.
Arrival Court and Paved Courtyard
Mansion 139 creates a strong sense of arrival with a broad cobbled drive curving through dense tropical planting to a stone forecourt at the house. Away from the main facade, a separate paved courtyard provides substantial open space among circular palm planters, flower beds, globe lamps and a green-roofed pavilion. Exterior stairs link the balcony level with the pool side, and tall hedges with established perimeter planting add privacy around the main zones.
Our event venues book with a minimum venue allocation of $15,000.