Warehouse 61 — Downtown LA Industrial Filming Location with Textile Warehouse Texture
This location has been verified and photographed by an Image Locations, Inc. photographer. Appearance and condition may have changed since photography. Scouting of location is recommended prior to shoot date(s). ©2002-2026


This location has been verified and photographed by an Image Locations, Inc. photographer. Appearance and condition may have changed since photography. Scouting of location is recommended prior to shoot date(s). ©2002-2026
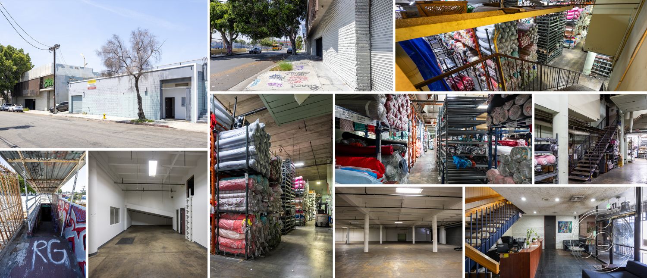
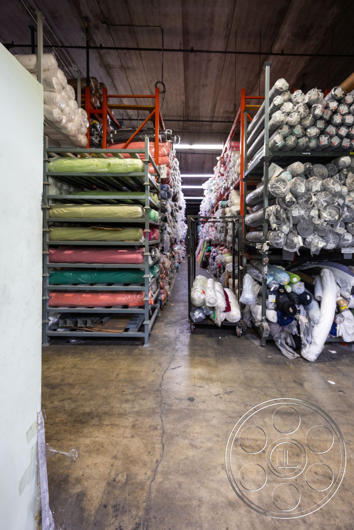
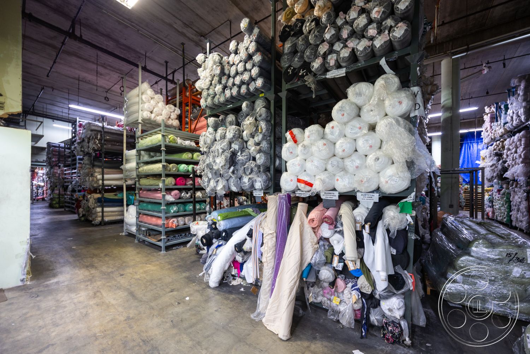
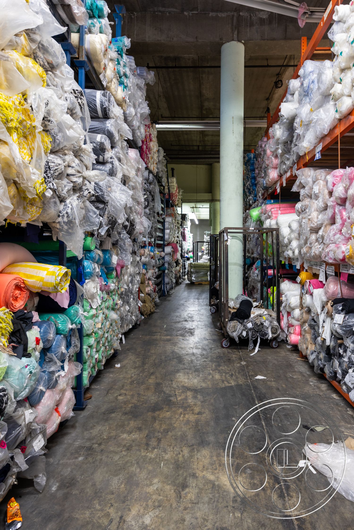
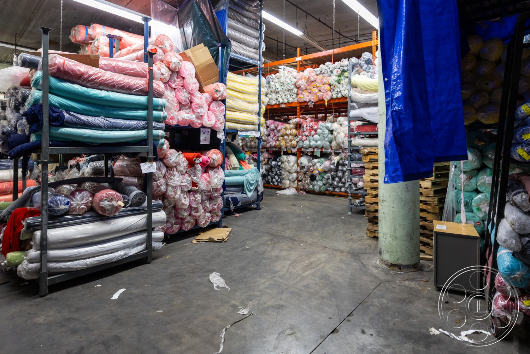
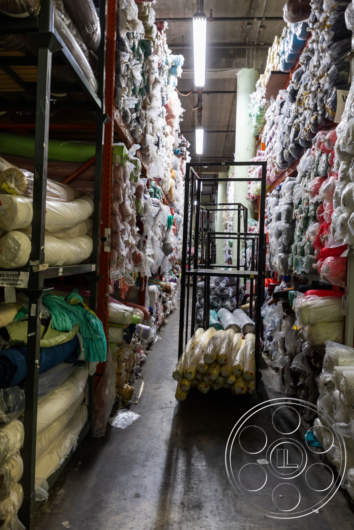
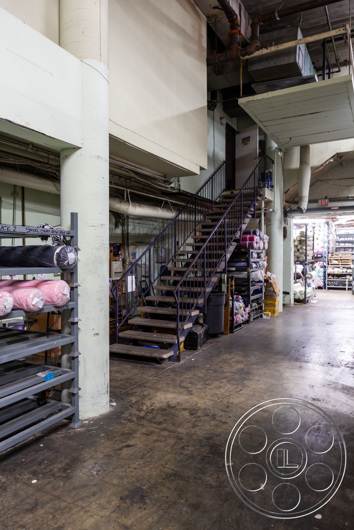
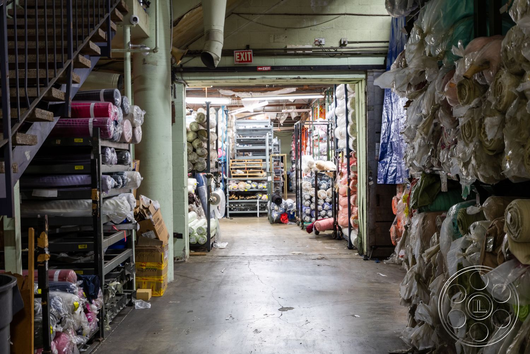
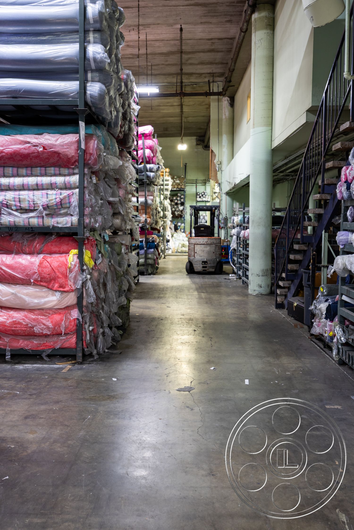
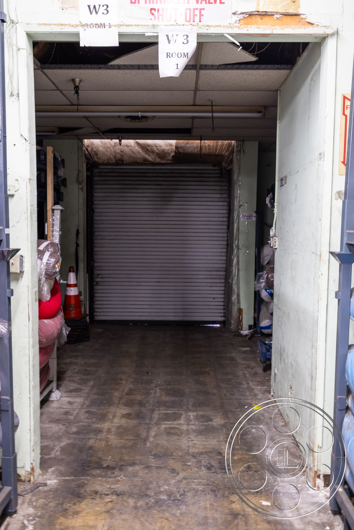
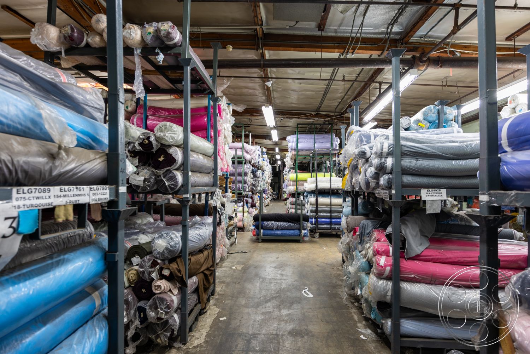
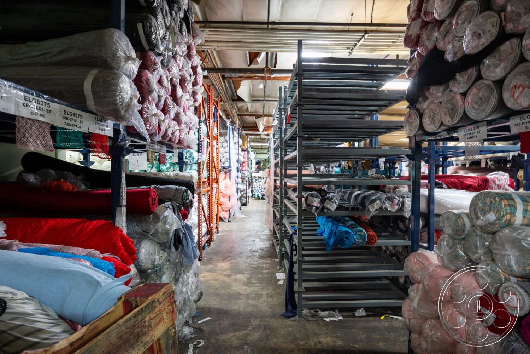
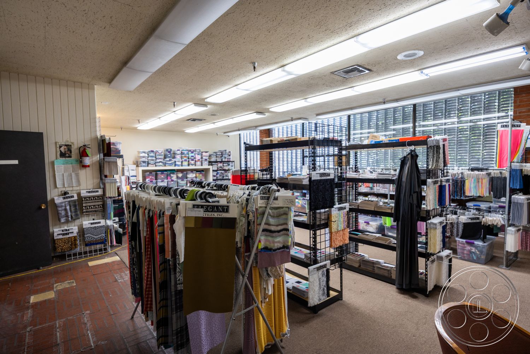
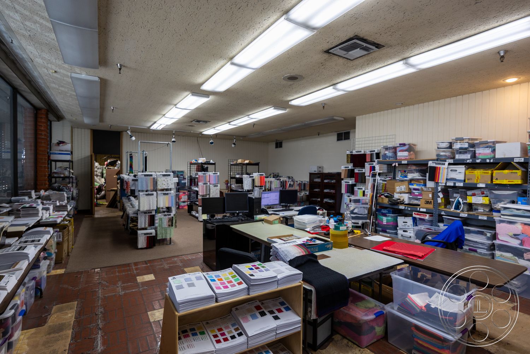
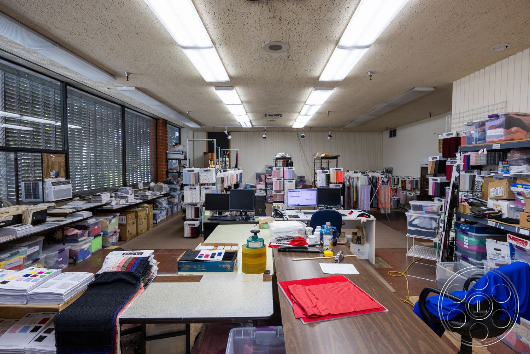
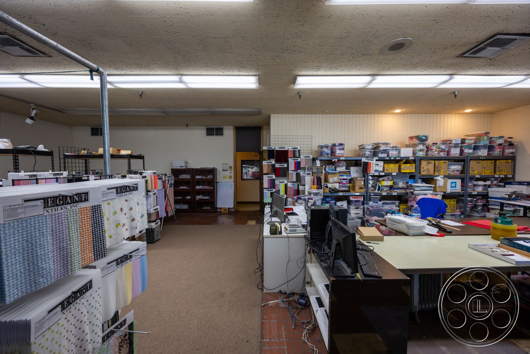
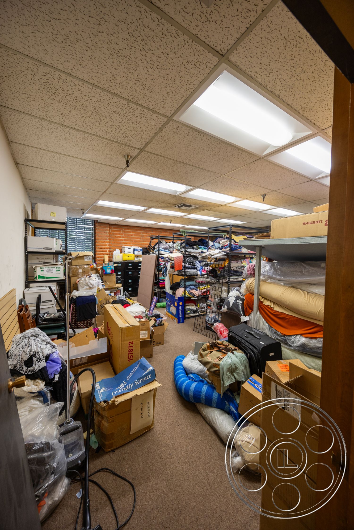
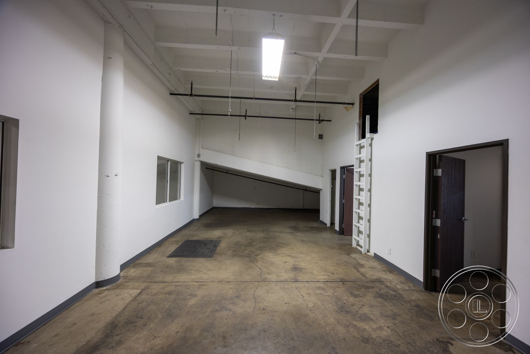
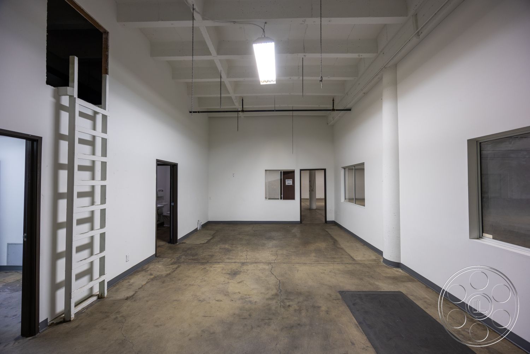
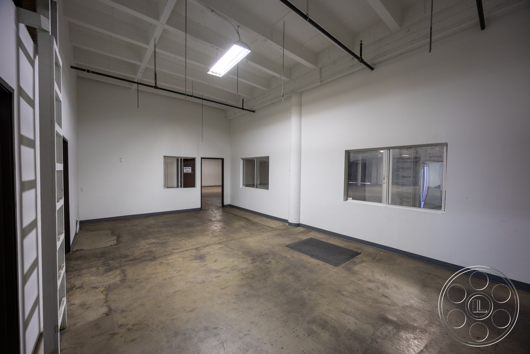
Warehouse 61 is a working Downtown Los Angeles warehouse with two contrasting industrial environments: a broad, cleared concrete floor and densely stocked textile aisles. Roll-up doors, exposed structure, offices, reception areas and worn service spaces let a crew move between clean utility and authentic garment-trade texture within one property.
Open Warehouse Floor
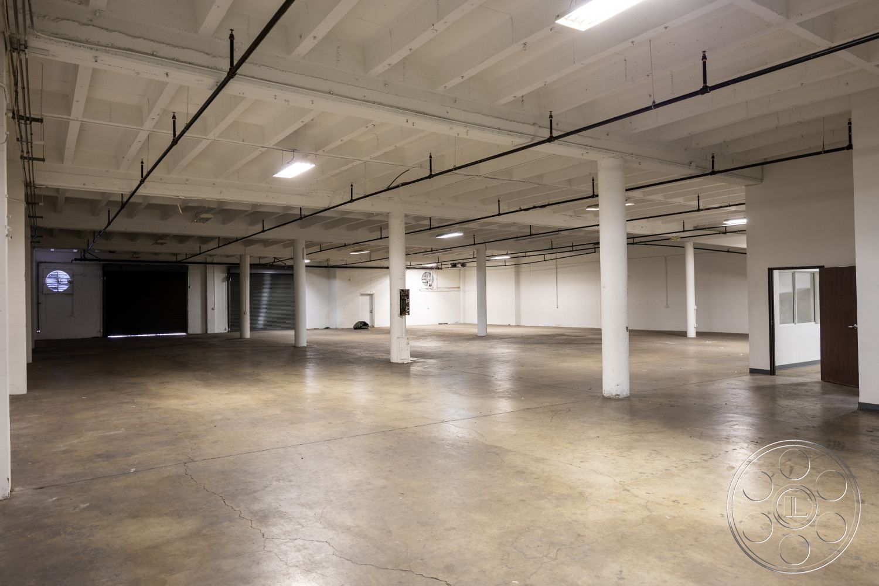
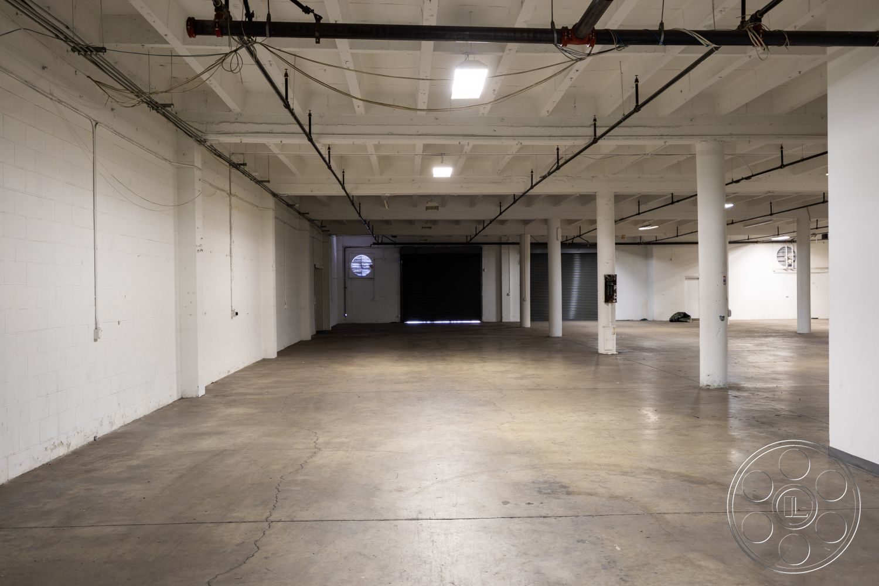
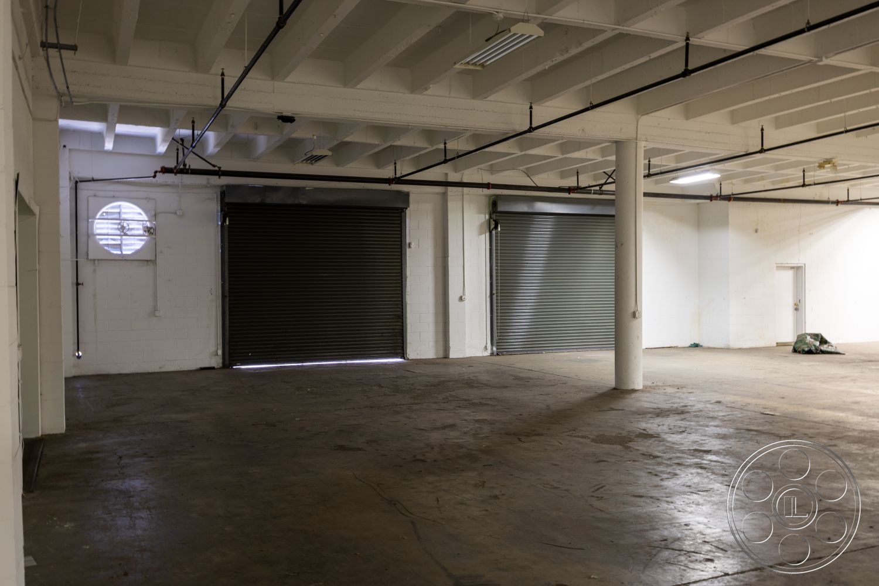
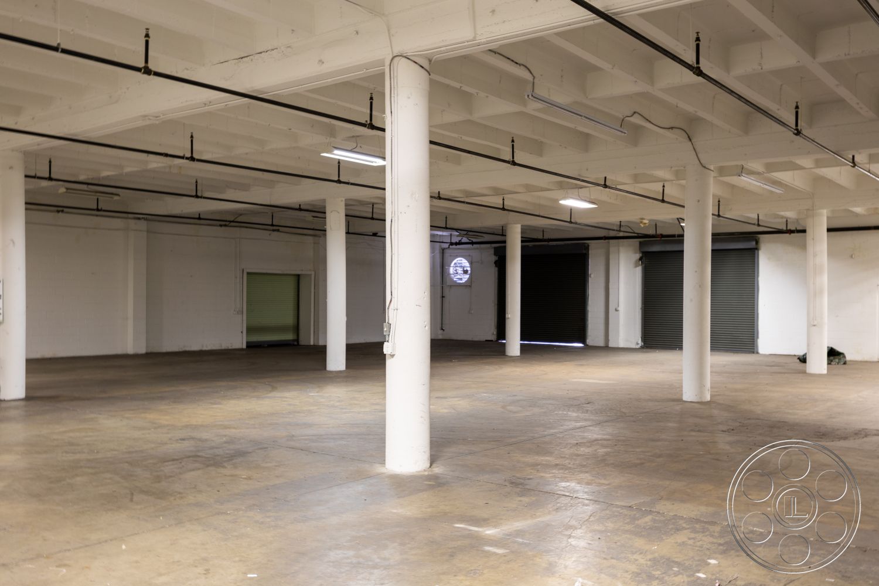
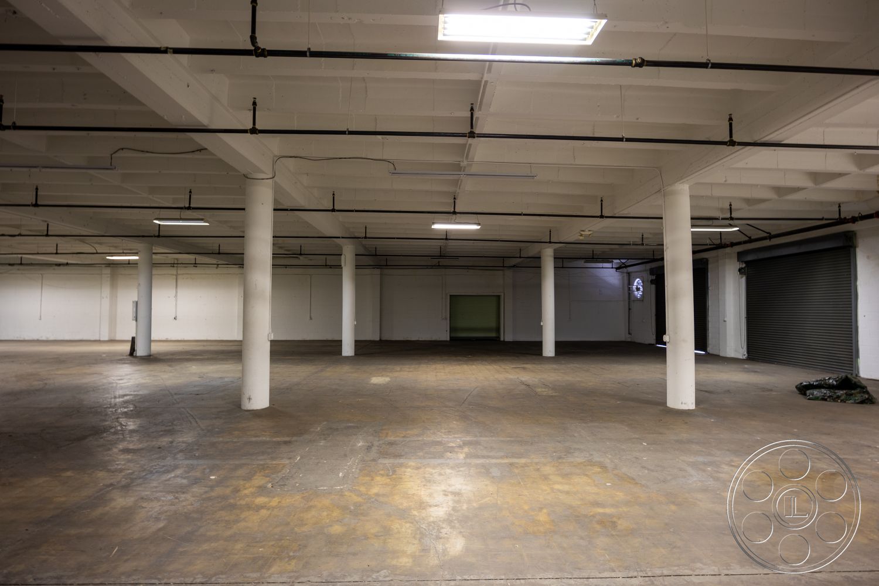
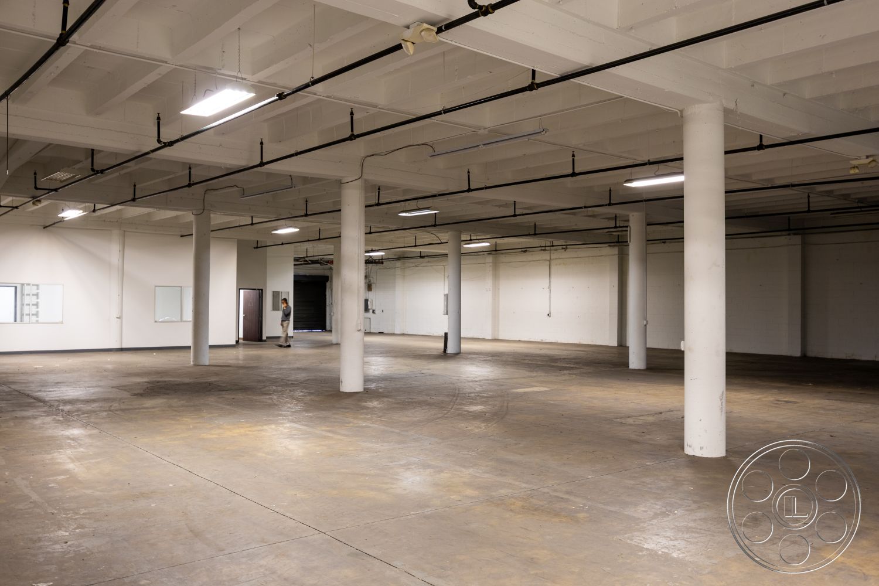
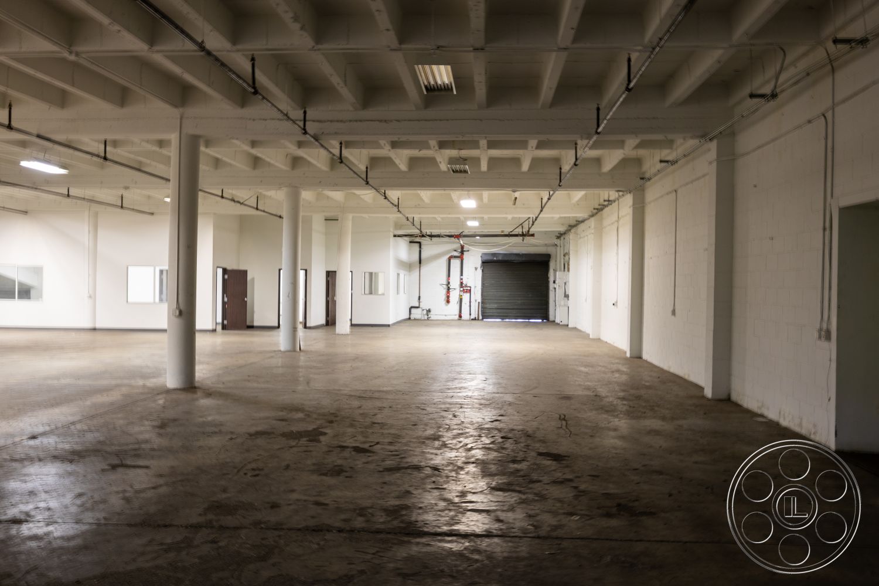
The main warehouse is a wide, largely unobstructed hall with worn concrete underfoot, white-painted beams and regularly spaced round columns. Its broad lateral sightlines leave useful distance for tracking moves, wider compositions and temporary scenic builds. Exposed black sprinkler lines and suspended fluorescent fixtures preserve the industrial ceiling rather than disguising it. Multiple roll-up doors border the floor, including a pair set beside a round wall vent. With the shutters down, the white walls and pale structure create a controlled, neutral shell. The scale and stripped-back finish give a commercial or music video room for choreography, equipment and graphic lighting.
Working Textile Aisles
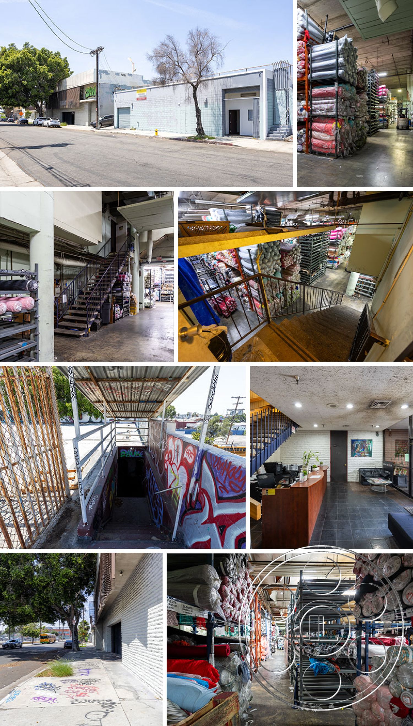
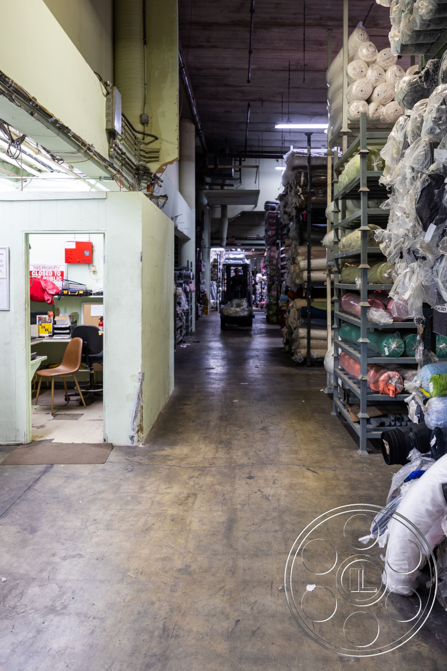
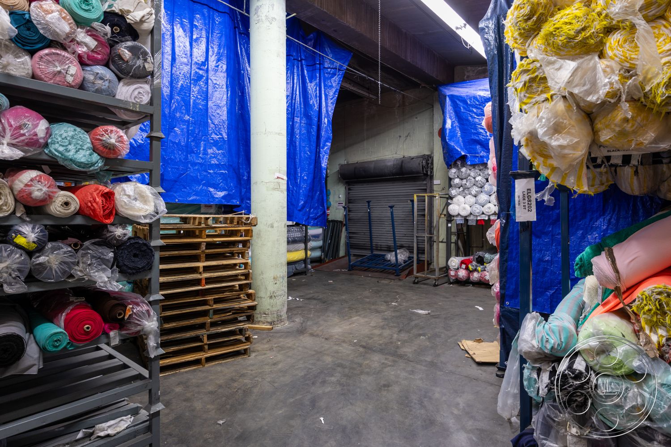
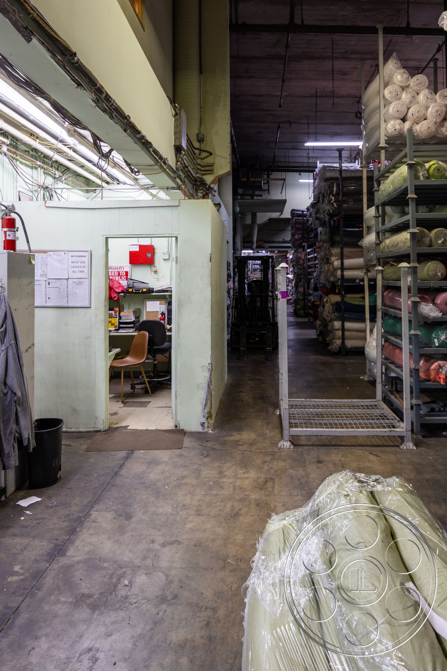
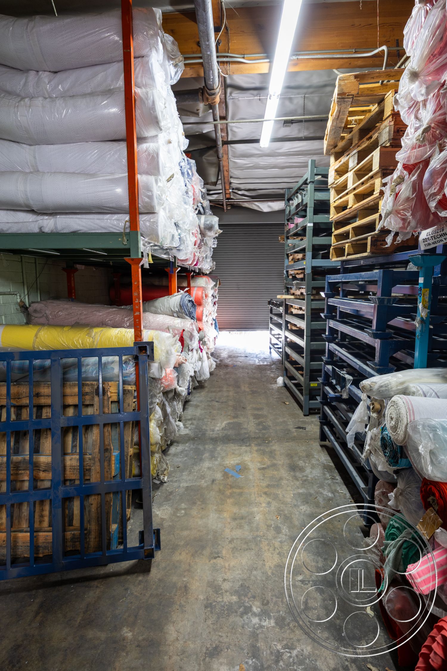
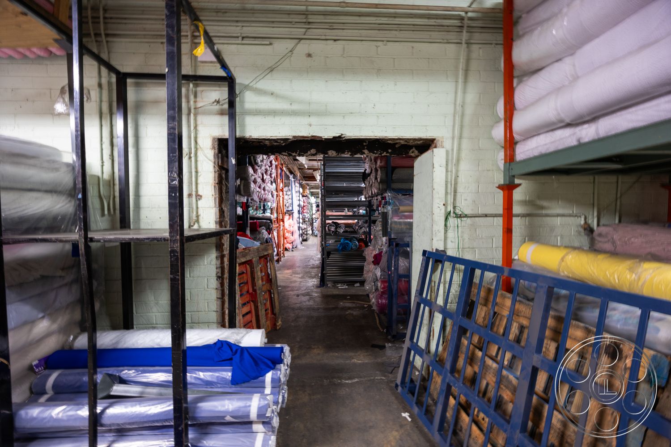
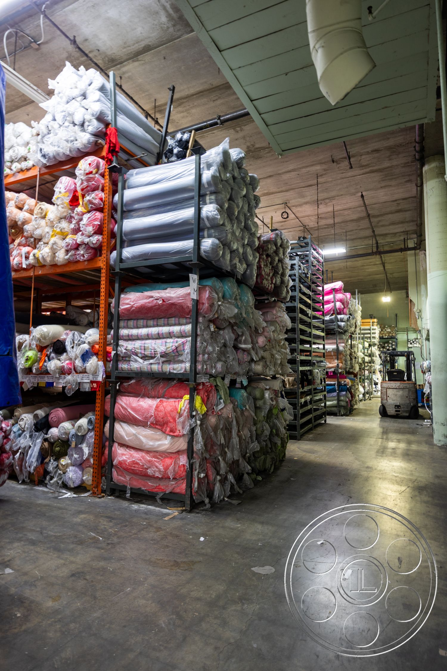
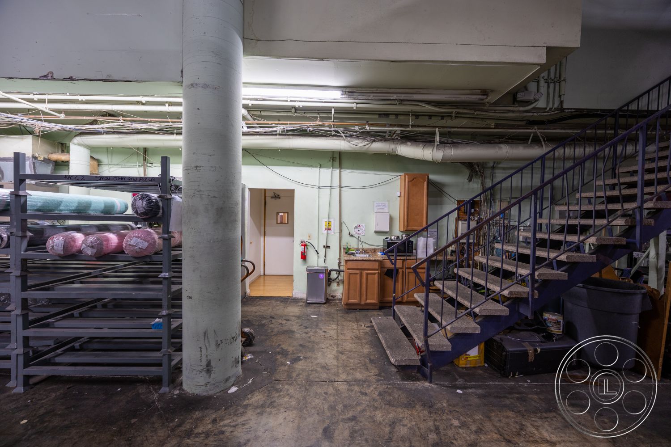
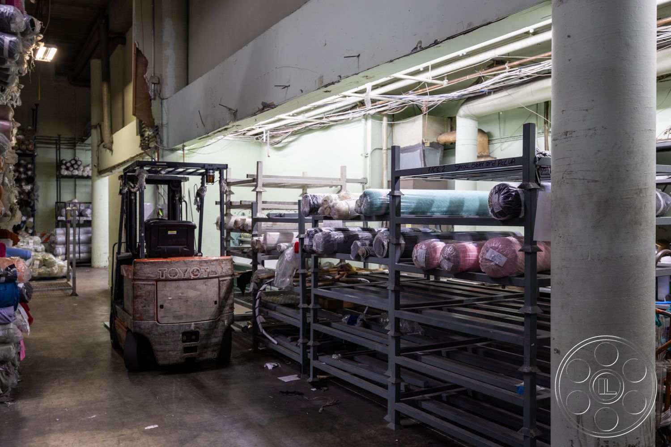
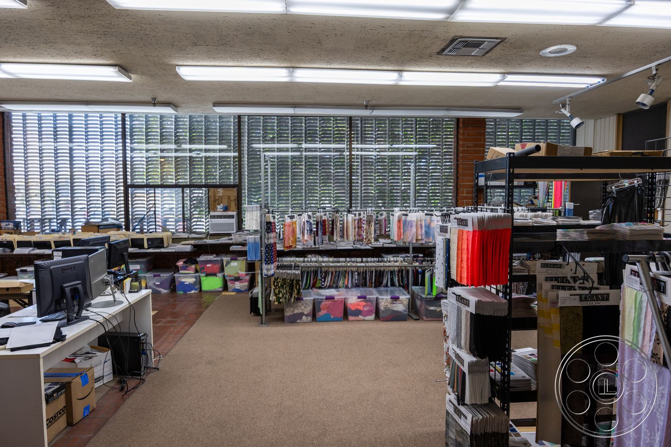
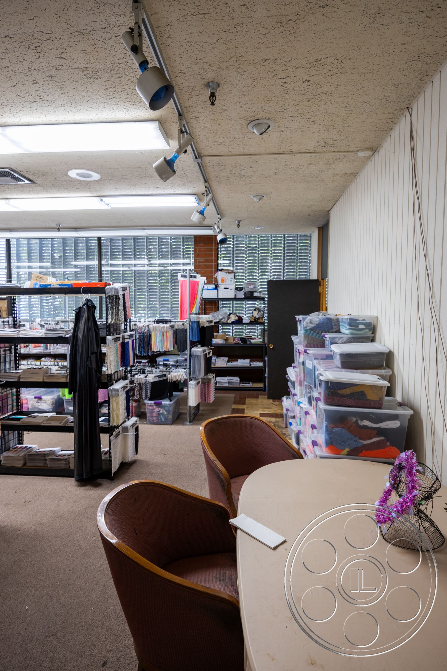
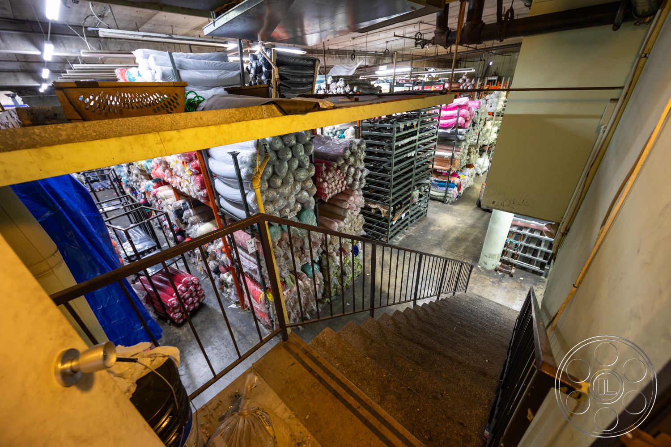
A separate warehouse environment remains packed with bolts of fabric. Tall steel racks form long, narrow aisles lined by plastic-wrapped rolls in pink, blue, green, white and patterned textiles. The material rises well above head height, compressing the perspective and creating deep vanishing points. Forklifts, rolling cages, pallets and industrial shelving reinforce the space as an active garment or distribution business. These passages are more confined than the cleared floor, so they favor contained camera positions and movement along the aisle axis. Overhead fluorescent strips provide consistent practical illumination. Openings between departments, a metal stair and glimpses into small workrooms allow shots to carry through several layers of warehouse activity.
Offices, Reception And Service Areas
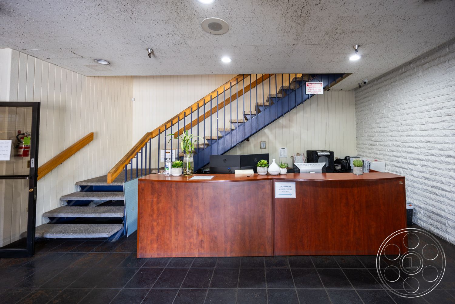
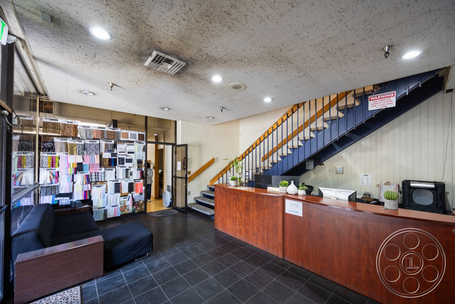

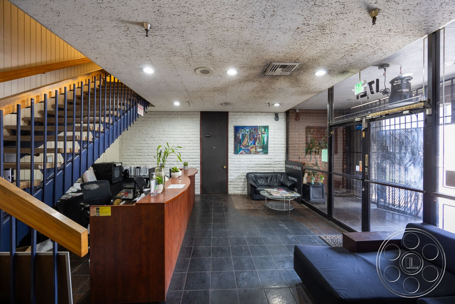
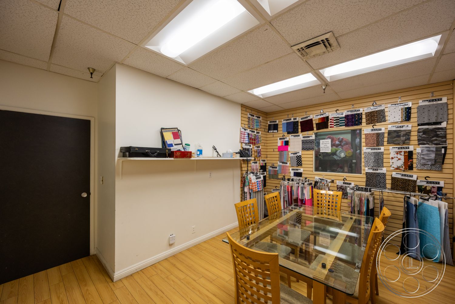
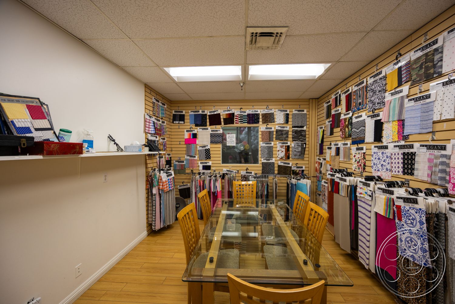
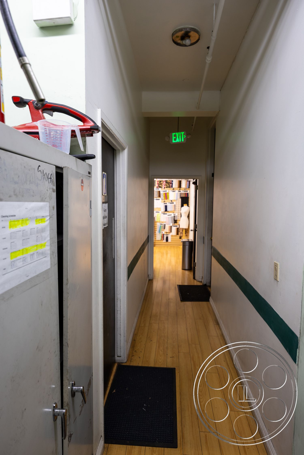
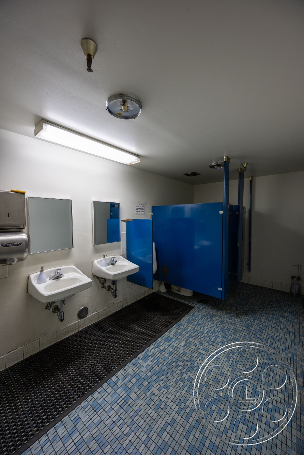

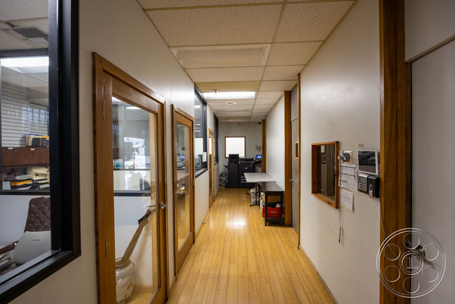
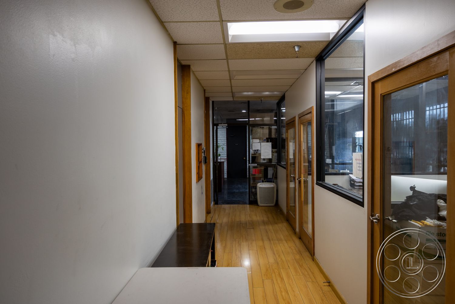
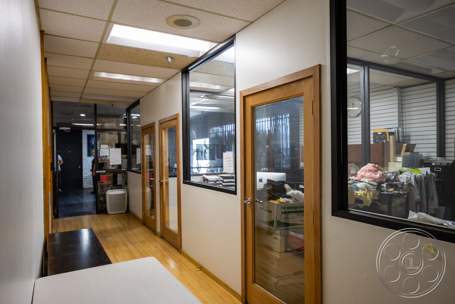
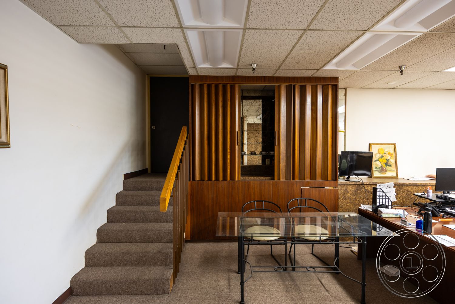
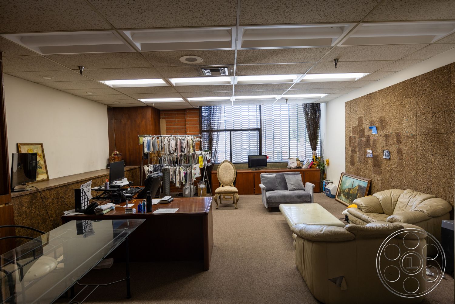
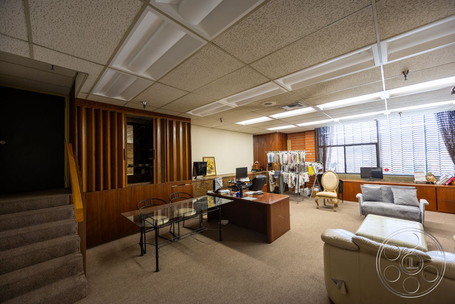
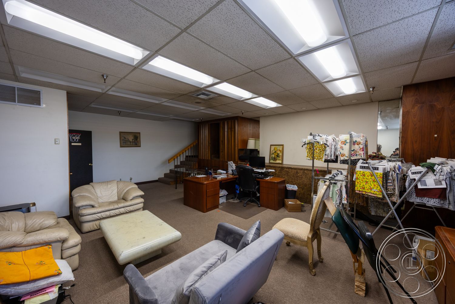
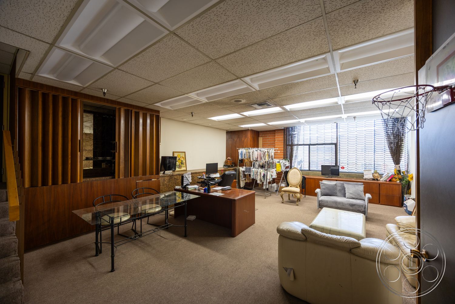
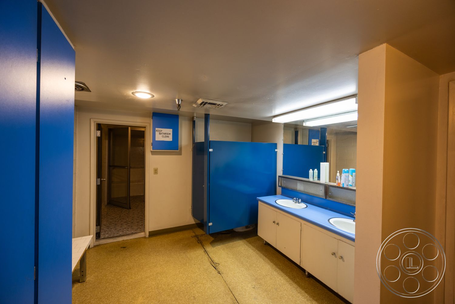
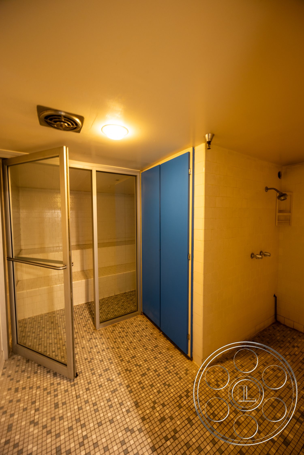
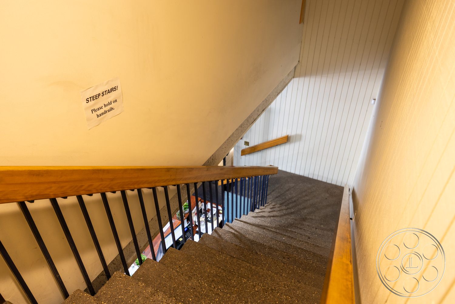
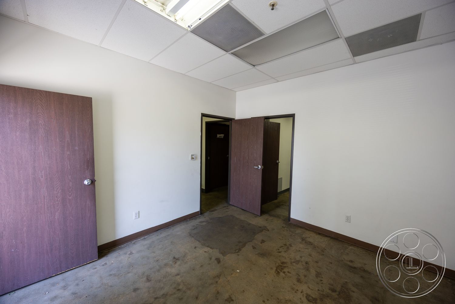
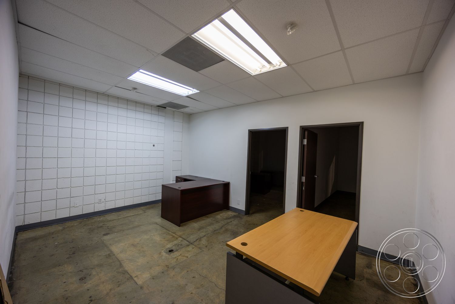
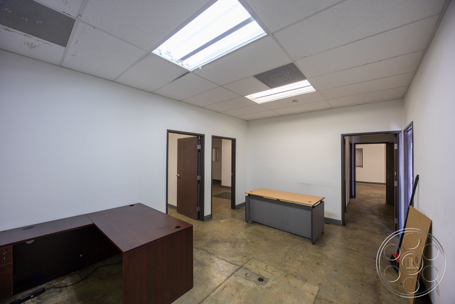
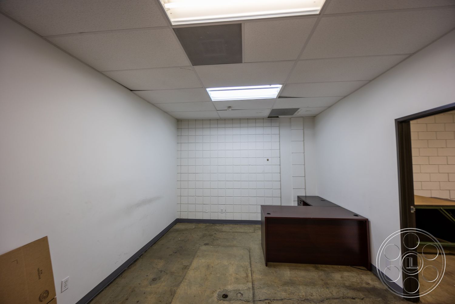
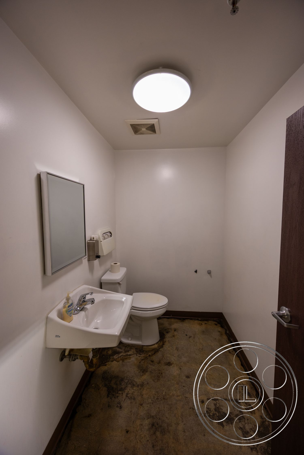
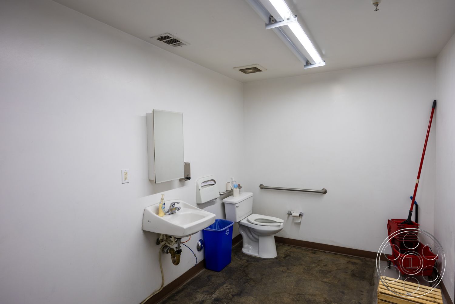
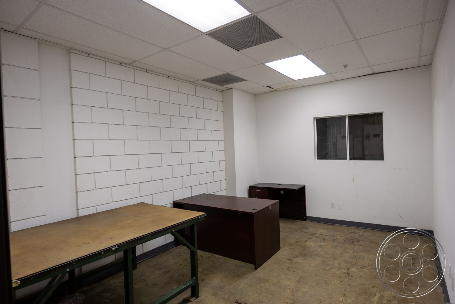
The street entrance opens into a low-ceilinged reception area with dark tile, a curved wood desk, black leather seating and security grilles across the glazing. A blue-painted metal staircase climbs directly behind the counter. Farther inside, wood-floored corridors connect glass-fronted offices, giving the administrative wing a late-20th-century workplace character. Larger offices combine desks, carpet, fluorescent ceiling panels, blinds and informal lounge furniture. Other rooms are plainer, with concrete floors, white block walls and sparse worktables. Restrooms carry blue partitions, wall-mounted sinks and small mosaic or speckled floors. Together, these spaces can cover reception, back-office, showroom and institutional service beats without redressing the central warehouse.
Production Access, Light And Street Exterior
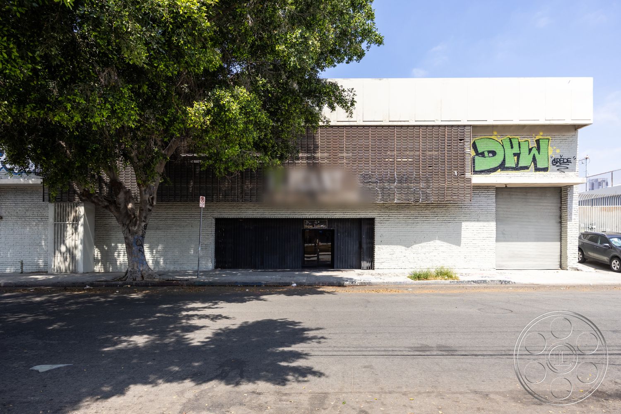
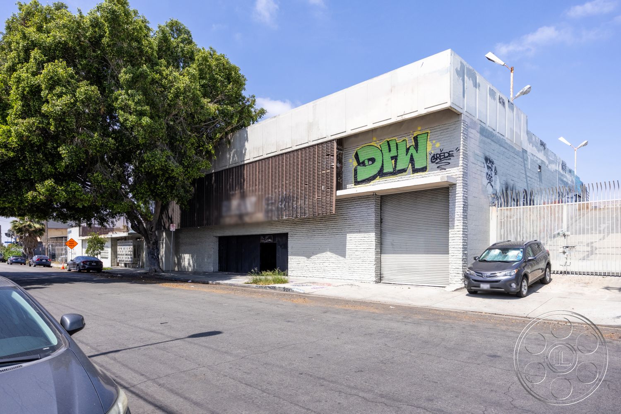
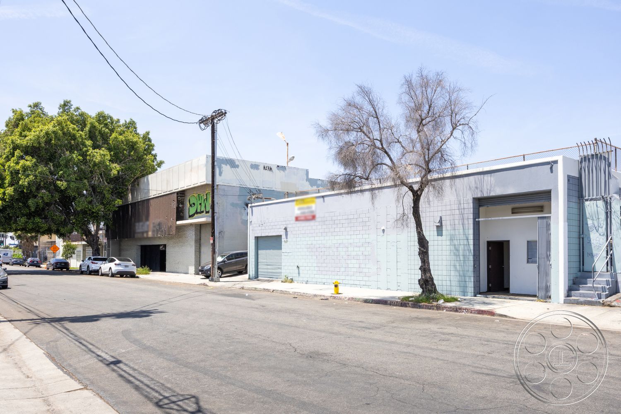
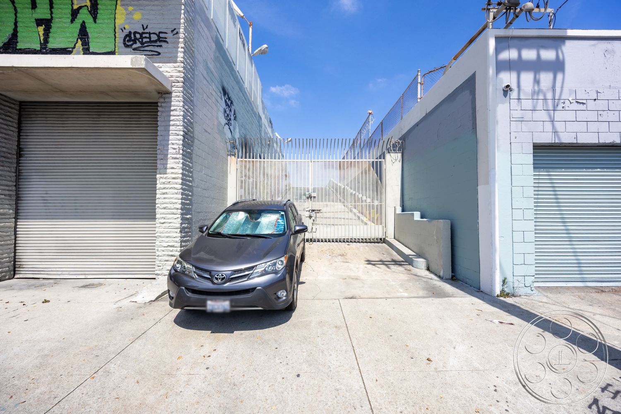
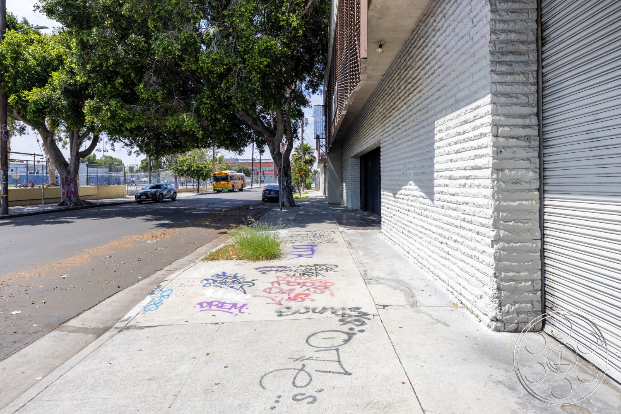
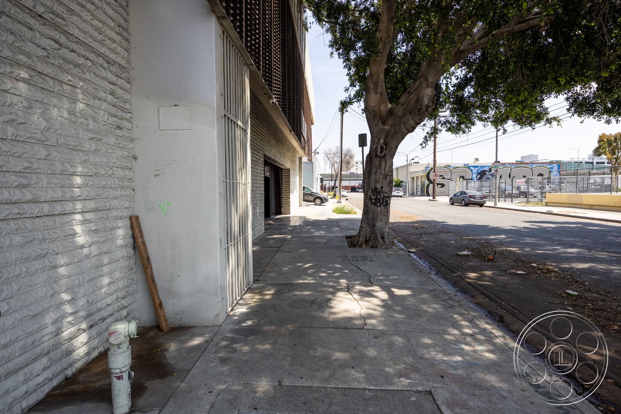
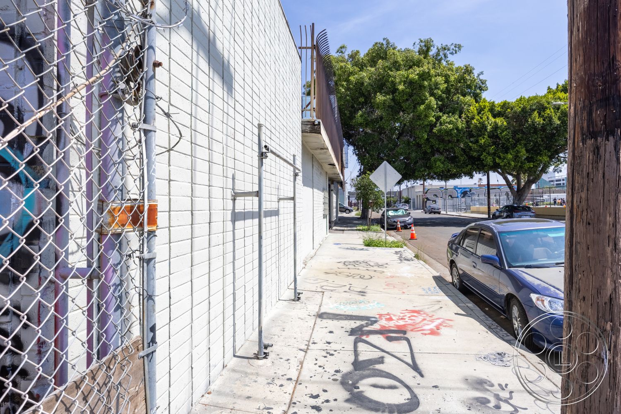
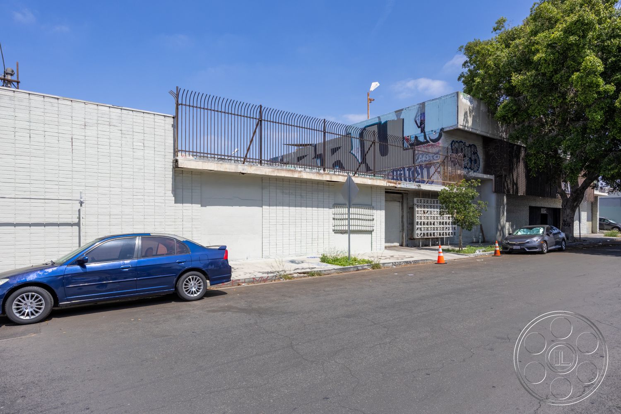
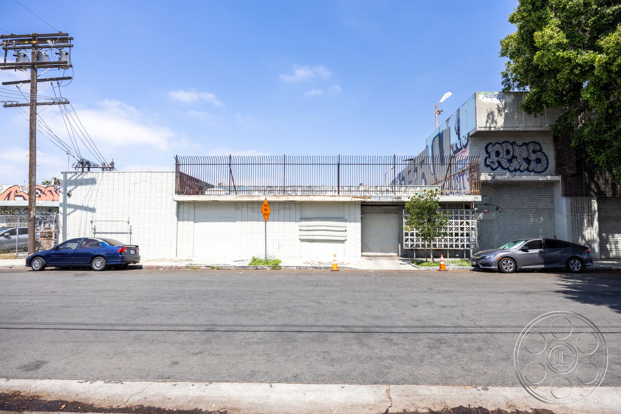
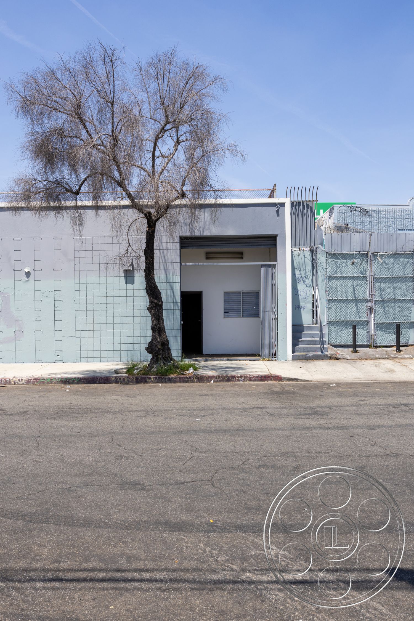
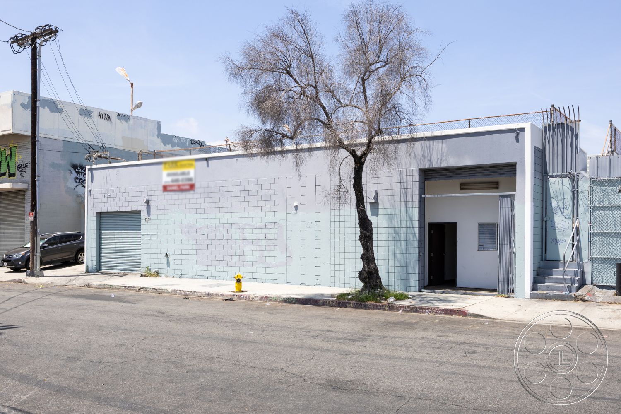
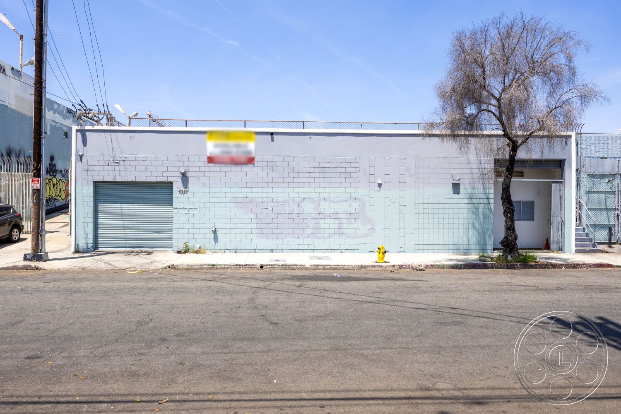
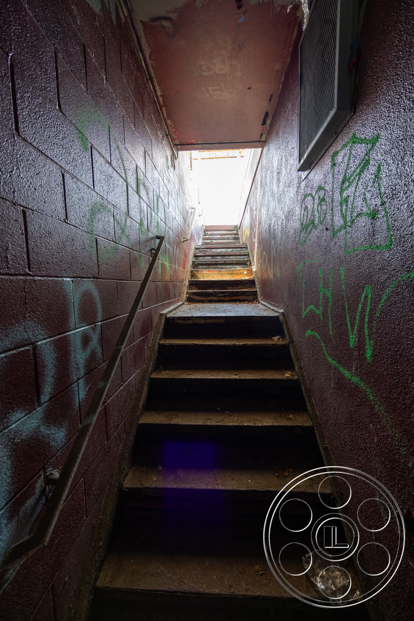
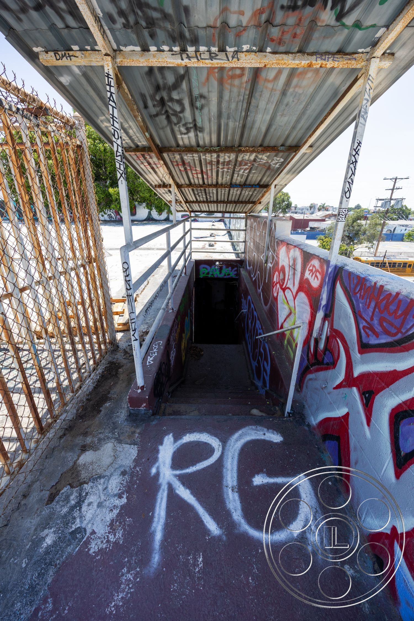
Natural light is strongest at the front reception, entering through the street-facing glass doors and adjacent glazed panels. It reads bright near the facade, softened by grilles and the mature curbside tree, then falls off quickly toward the desk and interior corridor. Inside the warehouse, daylight arrives mainly through open roll-up doorways and smaller exterior openings; when that light shifts or shutters close, extensive fluorescent practicals provide the workable alternative. Outside, pale painted brick, corrugated roll-up doors and a patterned concrete screen give the low industrial building a mid-century commercial read. Graffiti, tagged sidewalks, chain-link fencing, utility poles and mature street trees establish a credible urban warehouse block. Ample parking and nearby public transport support crew arrival. For street-side planning and shoot access in Downtown Los Angeles, crews can coordinate filming permits with FilmLA while using the building’s several roll-up openings and separate pedestrian entrances.