Modern 547 — Modern Malibu Horizon House Filming Location for Coastal Productions

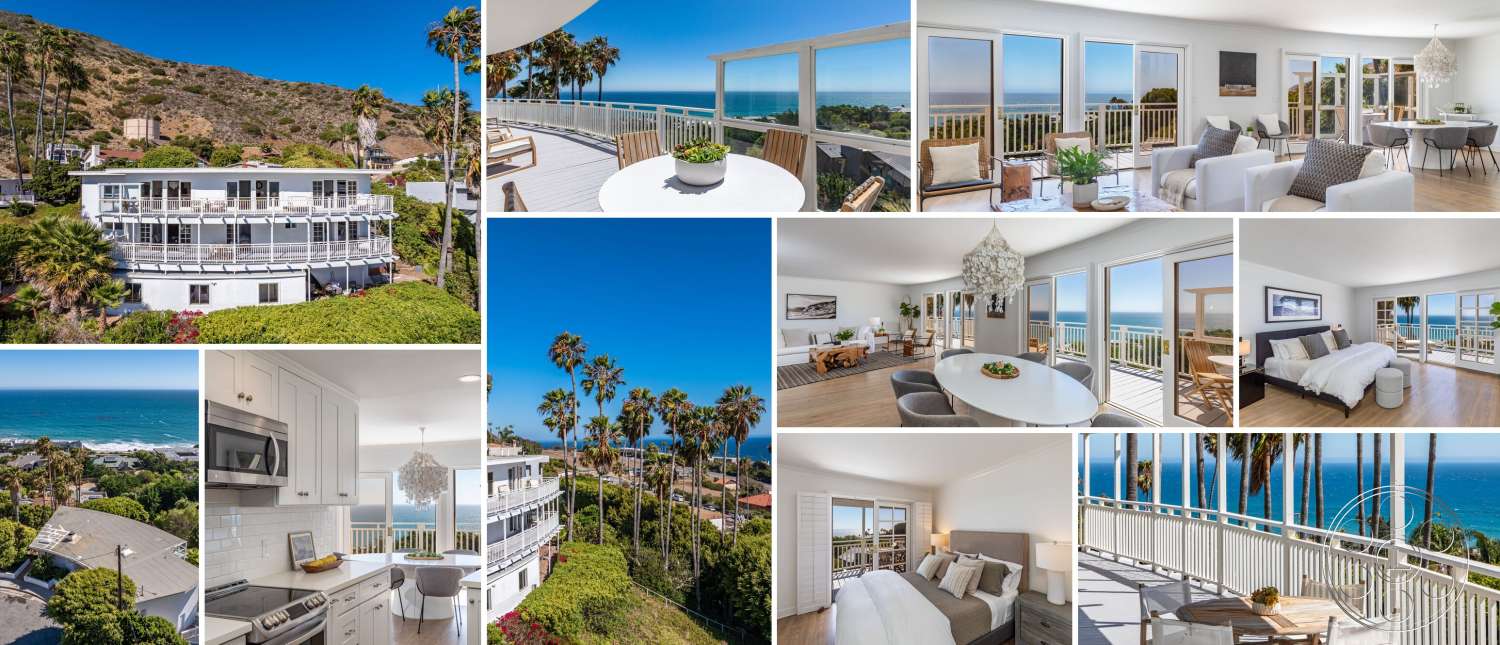
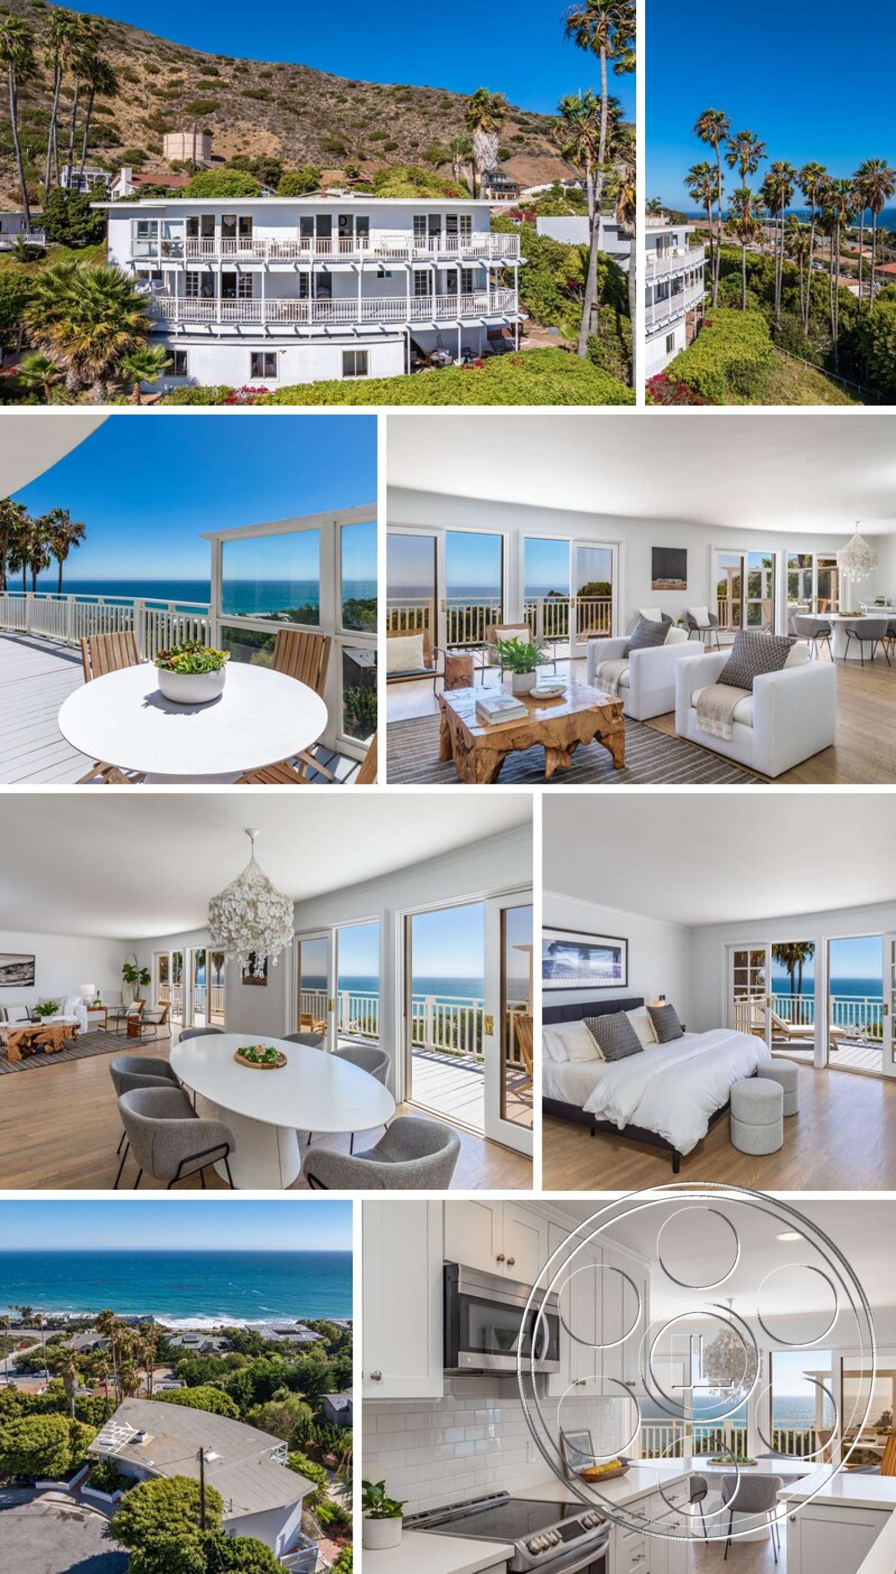
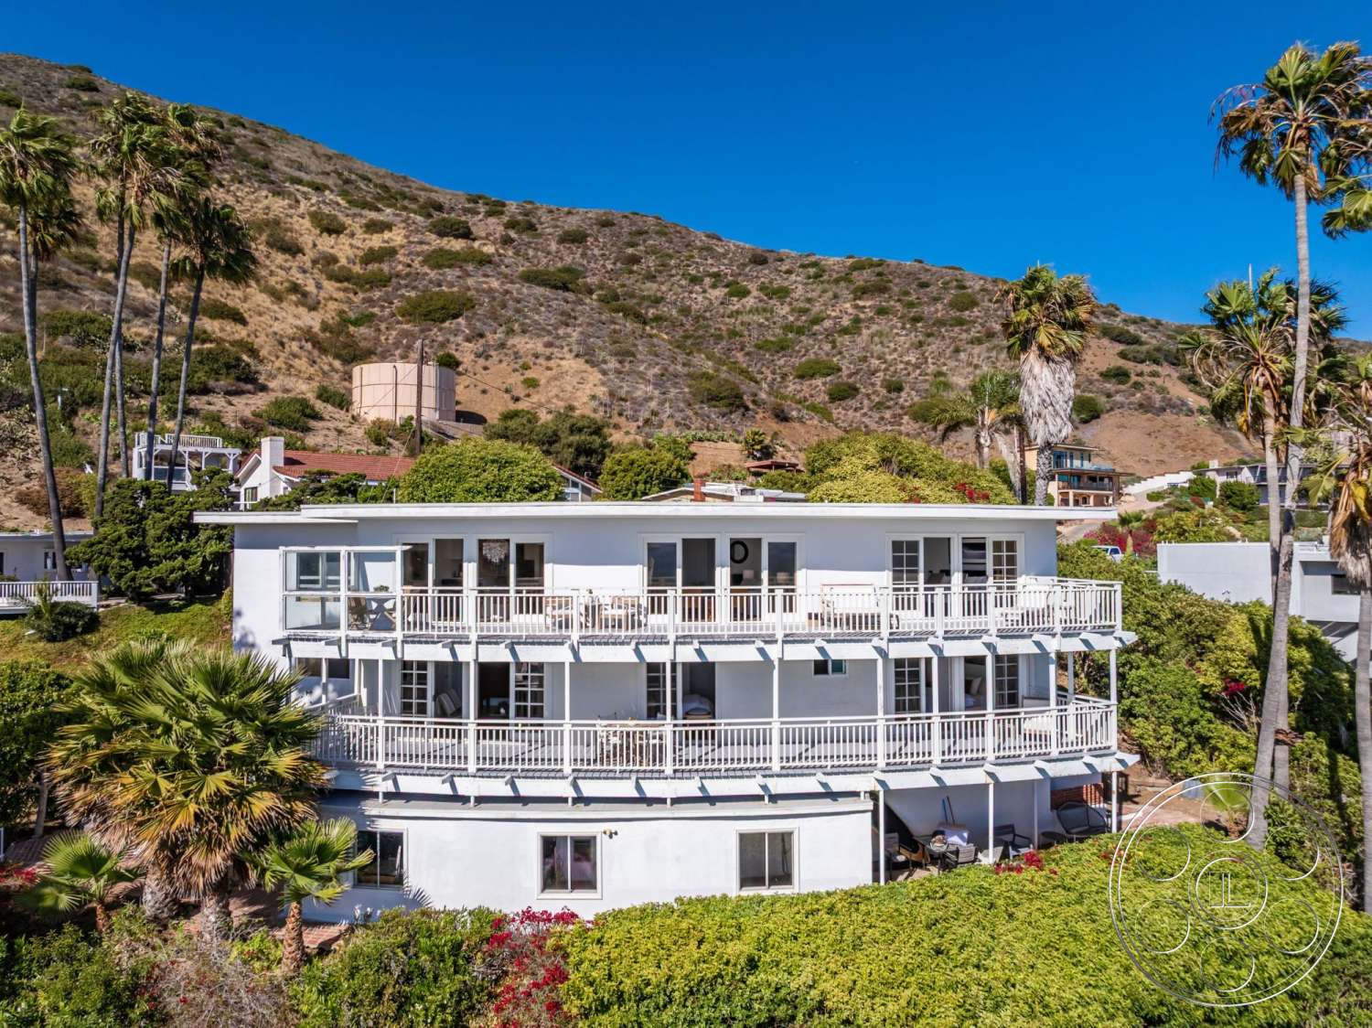
Modern 547 is a Malibu filming location that gives you the Pacific almost everywhere you turn. The house has a clean coastal-modern shape, long white balcony lines and calm, neutral interiors that do not fight the frame. What makes it especially useful for production is the easy relationship between the rooms and the decks, so you can play interior moments against ocean views, palms, railings and bright coastal light without having to force the shot.
Ocean-Facing Decks
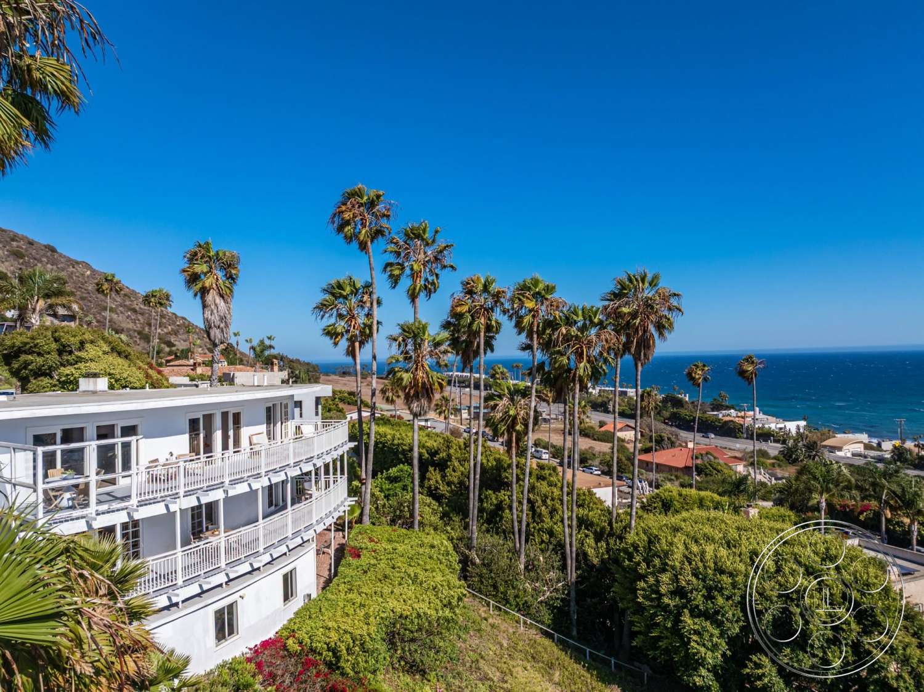
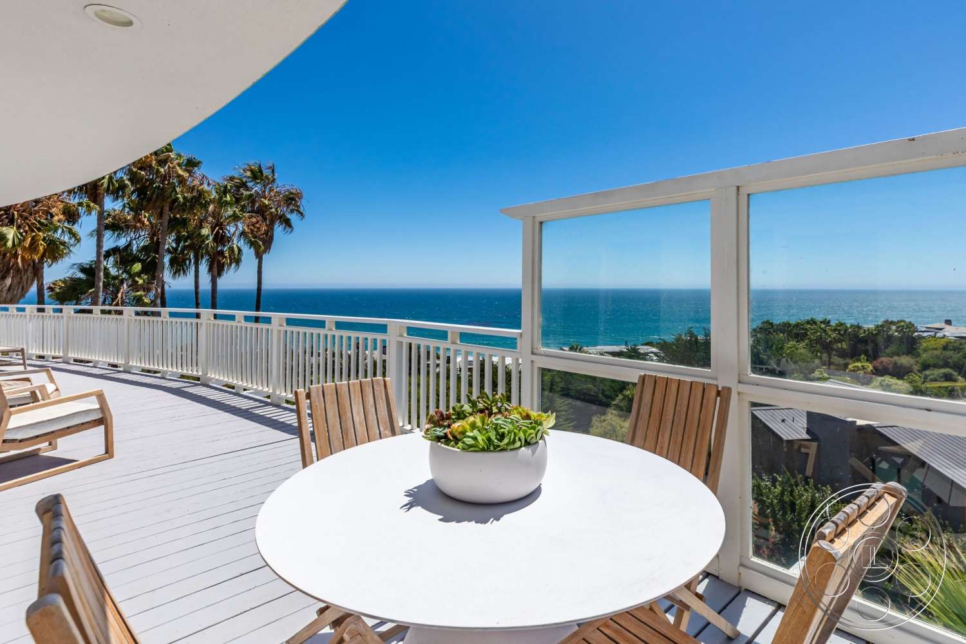
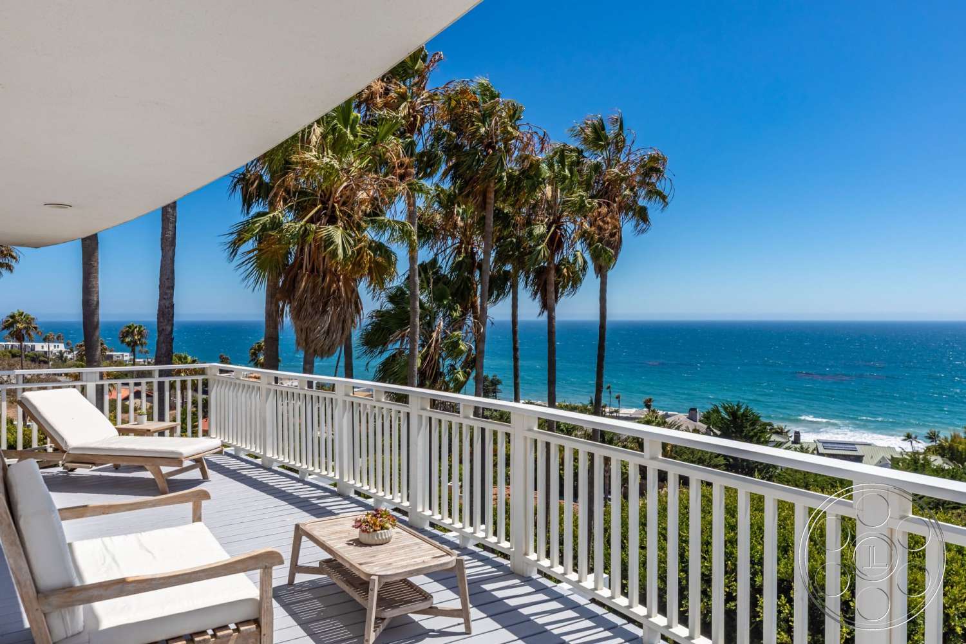
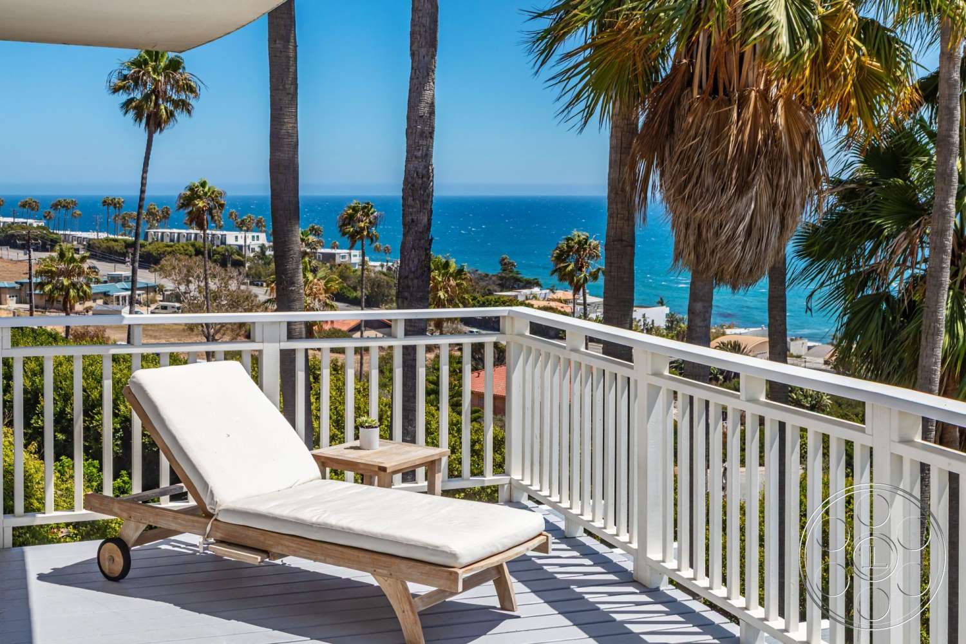
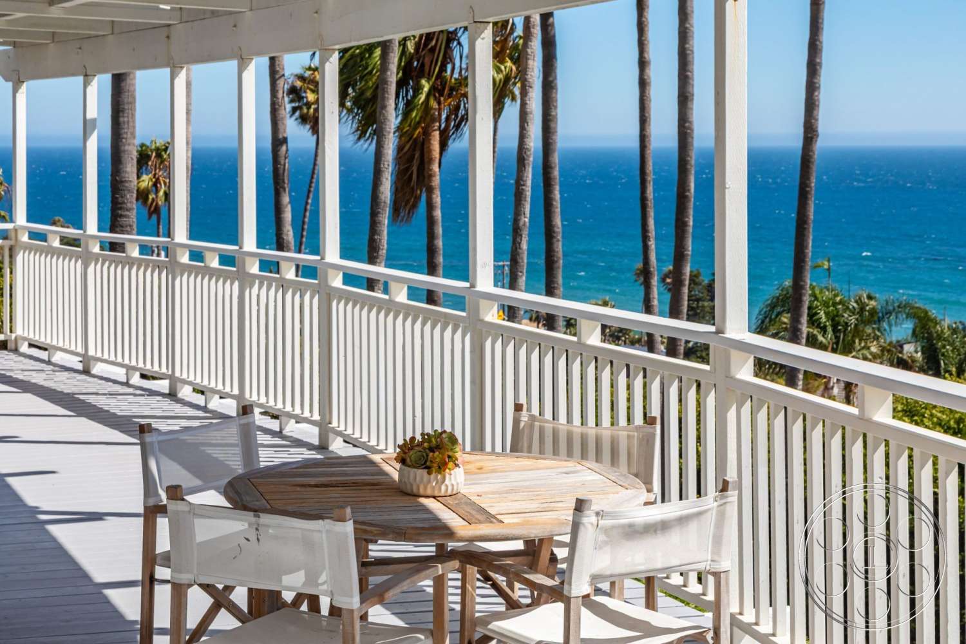
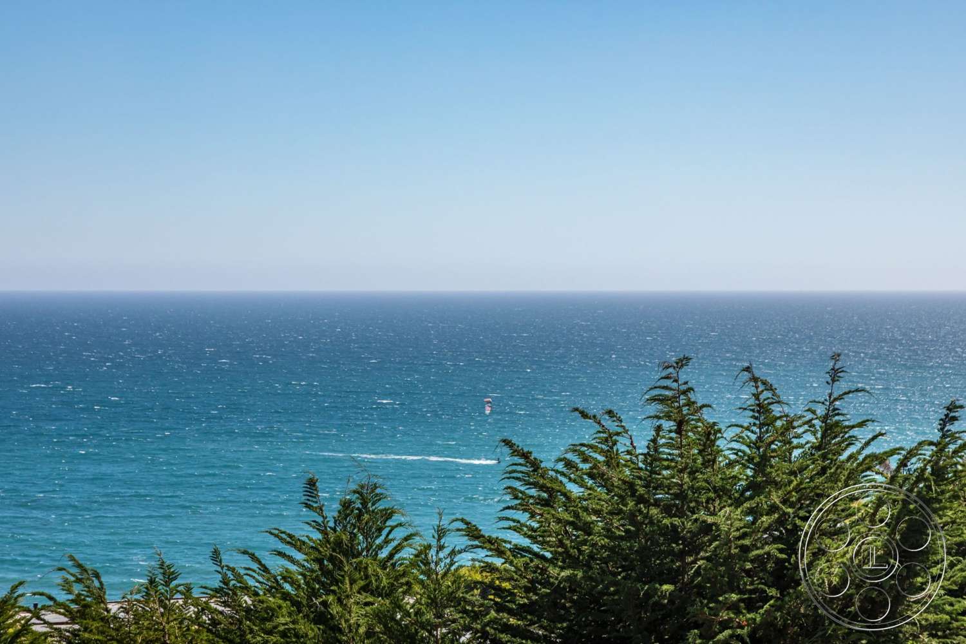
The ocean side of the house is really where the property opens up. Two long balcony levels run across the facade, with white railings, gray deck boards and deep roof overhangs that give each level a slightly different feel. The upper deck works well for open dining and lounge setups, while the covered deck below gives you a more shaded, tucked-in version of the same Malibu view. From these decks, the frame picks up palms, hillside homes and a wide Pacific horizon. Glass wind screens keep the view clean around one dining area, while the open railings elsewhere create stronger lines and shadows. On camera, it reads as relaxed and lived-in coastal Malibu rather than overly formal, which gives productions a lot of room to shape the tone.
Open-Plan Filming Interiors
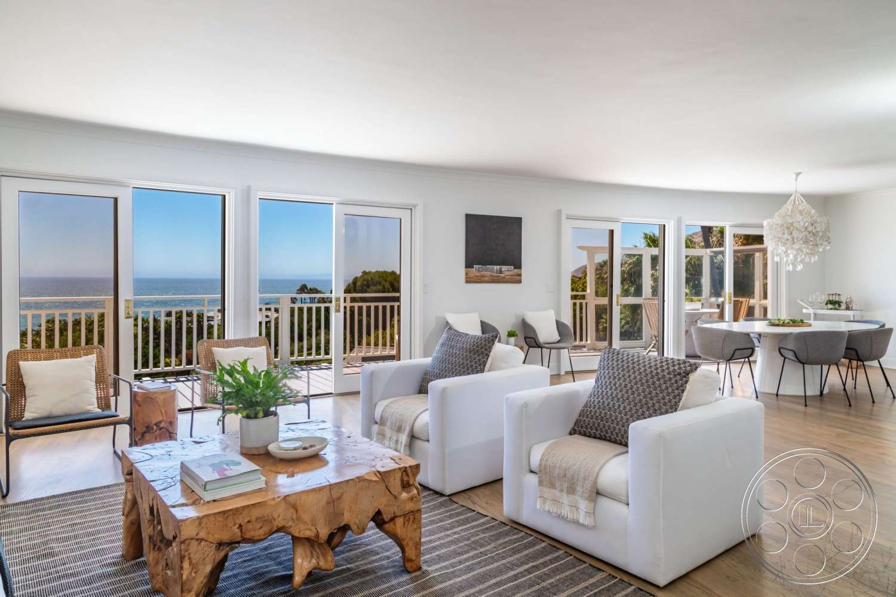
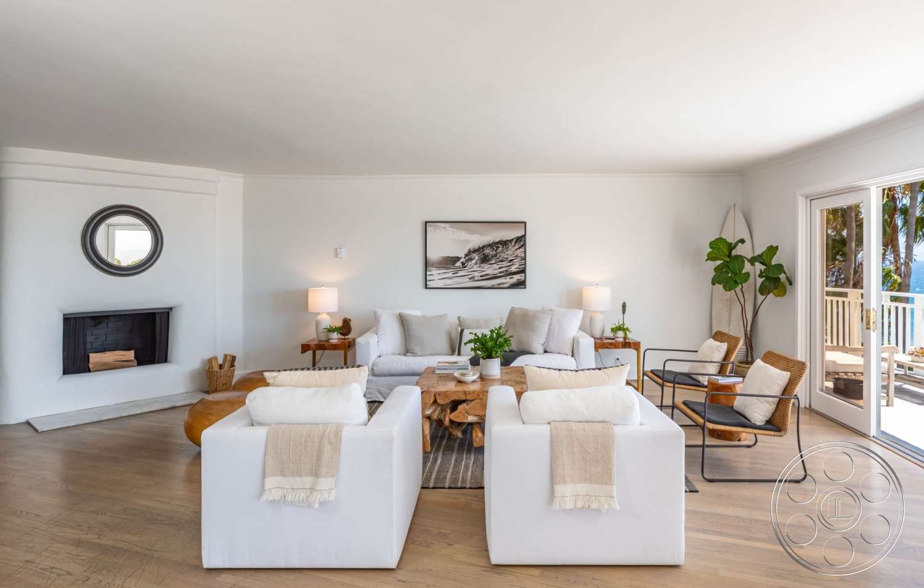
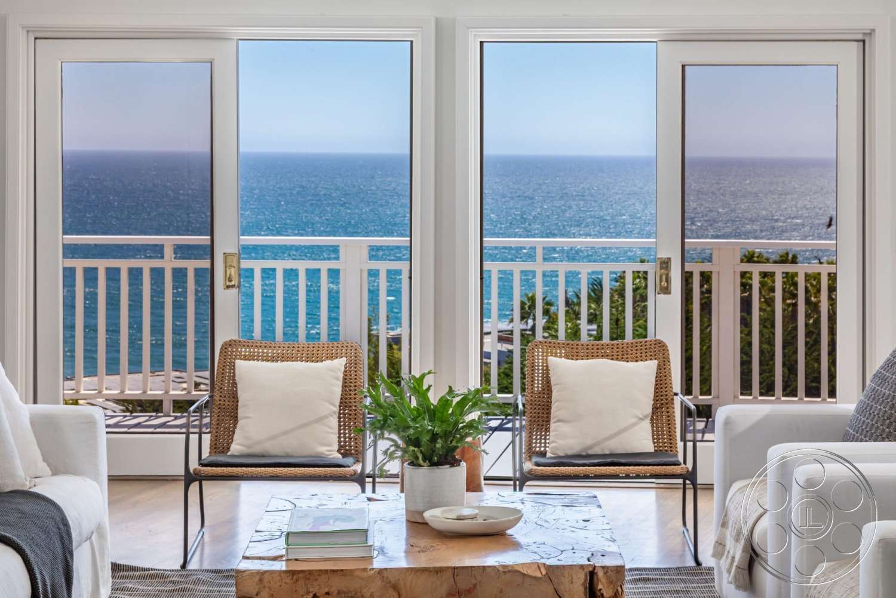
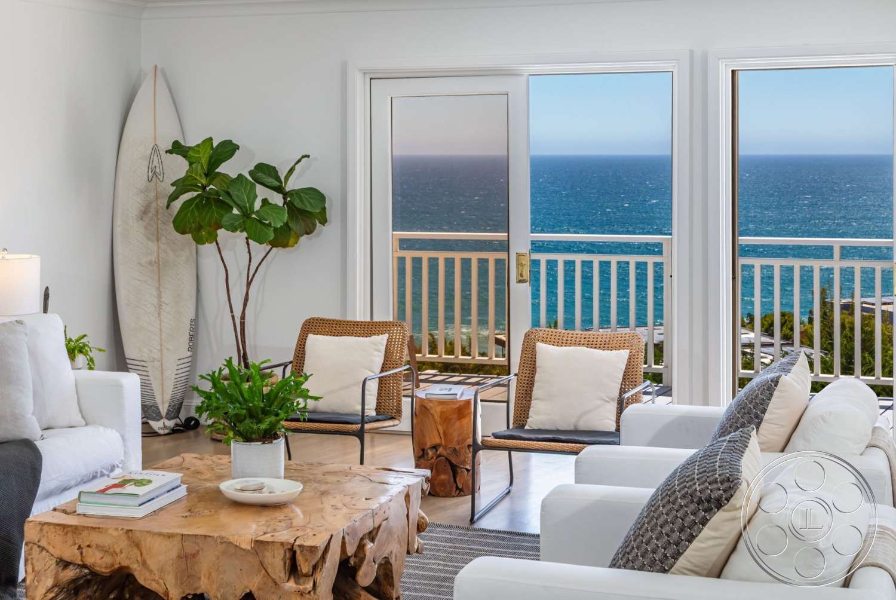
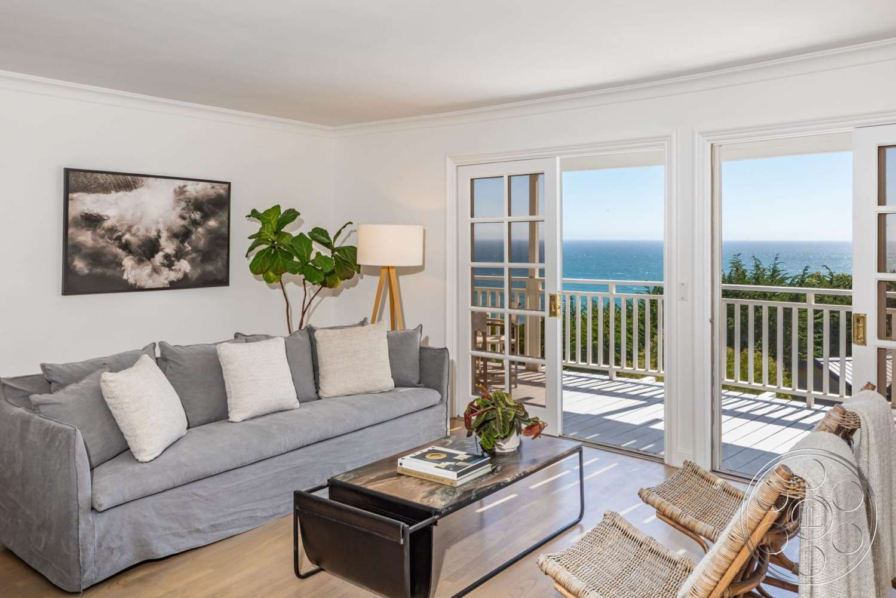
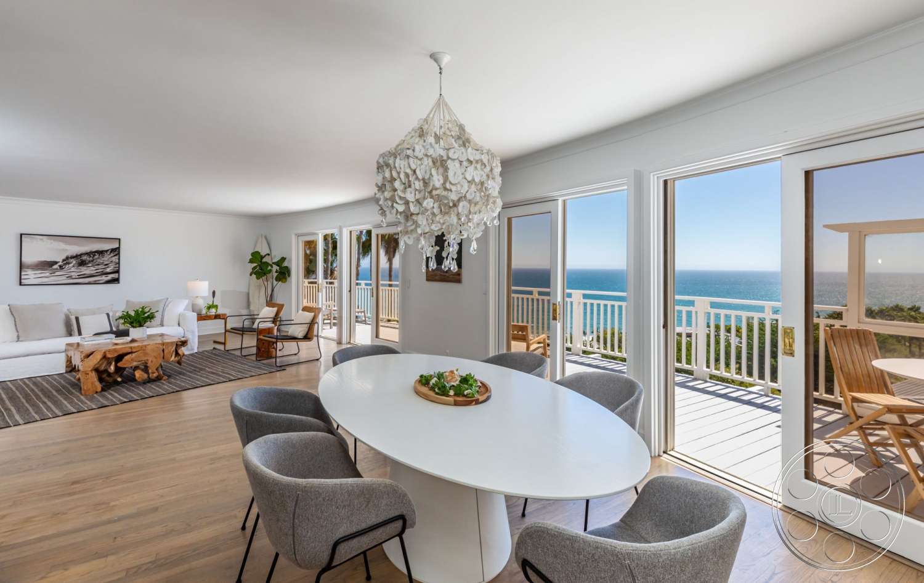
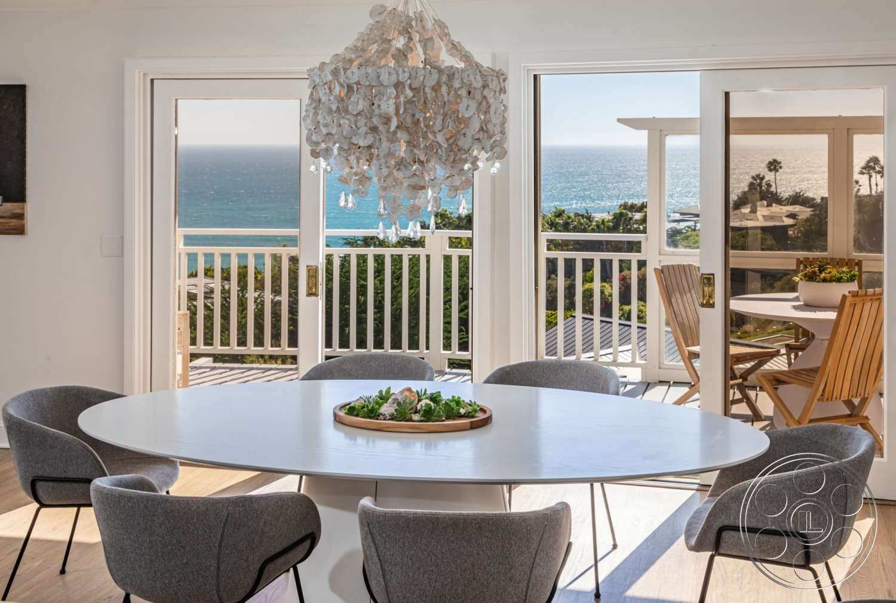
Inside, the main living and dining area is broad, bright and easy to shoot through. The white ceiling, pale wood flooring, white sofas, woven chairs and live-edge coffee table keep the palette simple, so the space can hold commercial, editorial or narrative scenes without feeling too decorated. Multiple French doors face the ocean, giving you natural sightlines from the seating area and dining table straight out to the balcony and water. As a filming location, this room is useful because the view is already part of the scene. You can frame toward the doors for the Malibu horizon, work back into the softer seating area, or use the kitchen connection for longer movement through the space. The ocean-facing wall brings in strong natural light, with railing shadows near the thresholds and a gentler ambient feel deeper in the room as the light shifts.
Bedrooms, Kitchen and Bathrooms
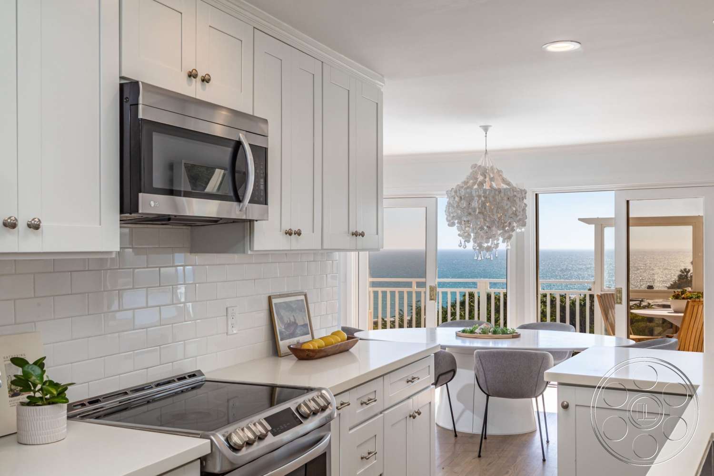
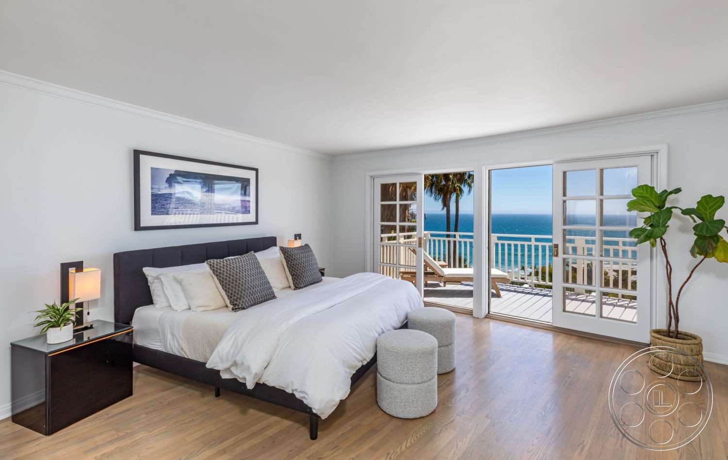
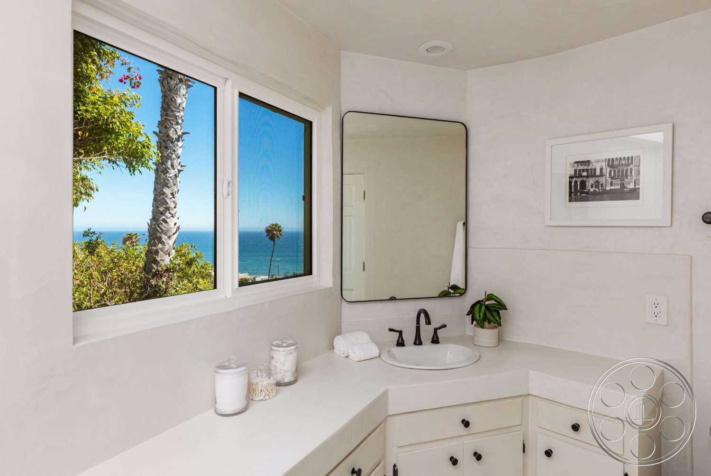
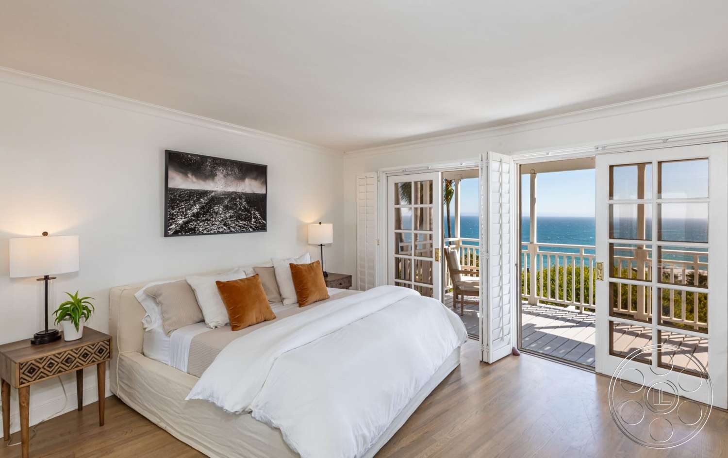
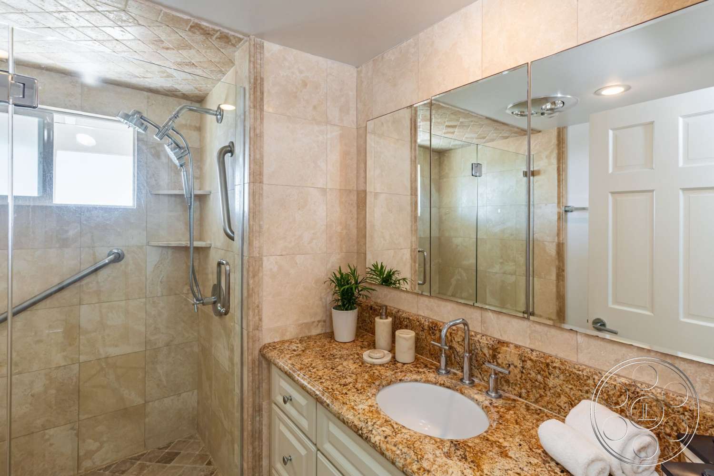
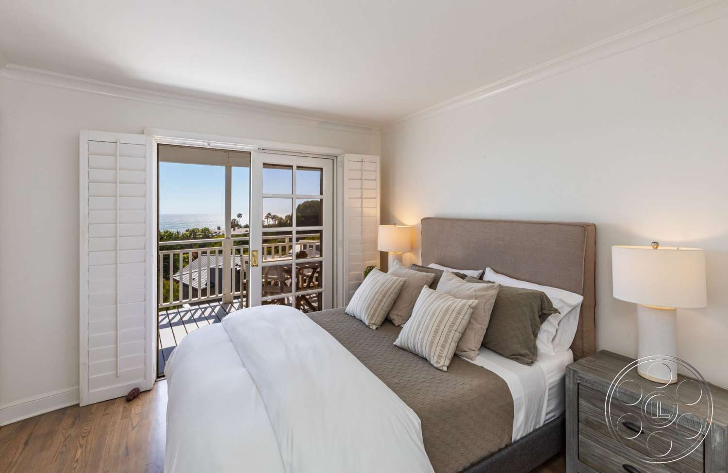
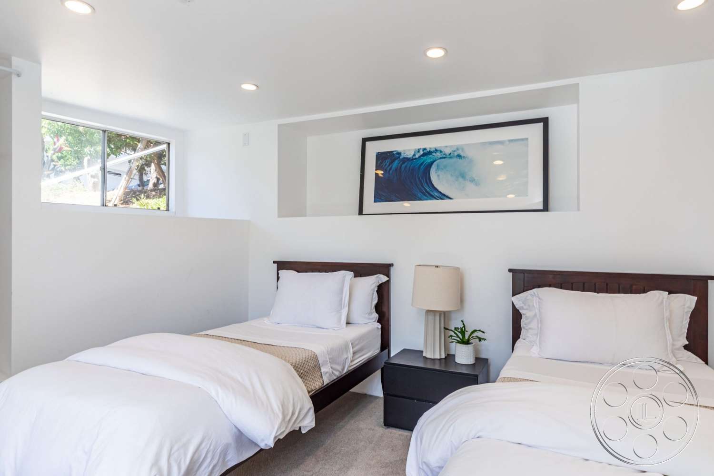
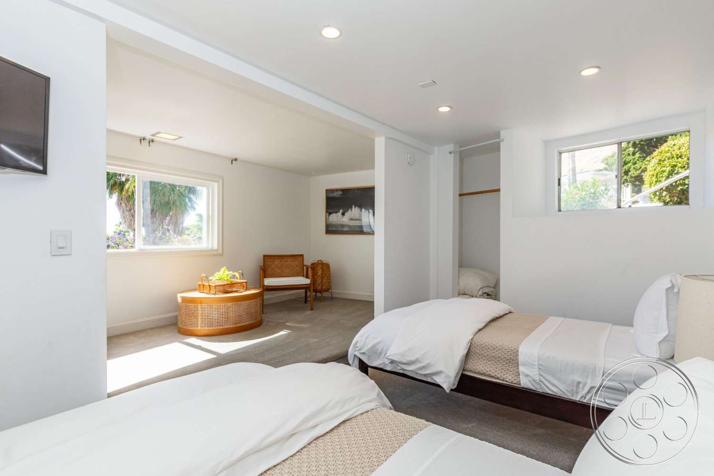
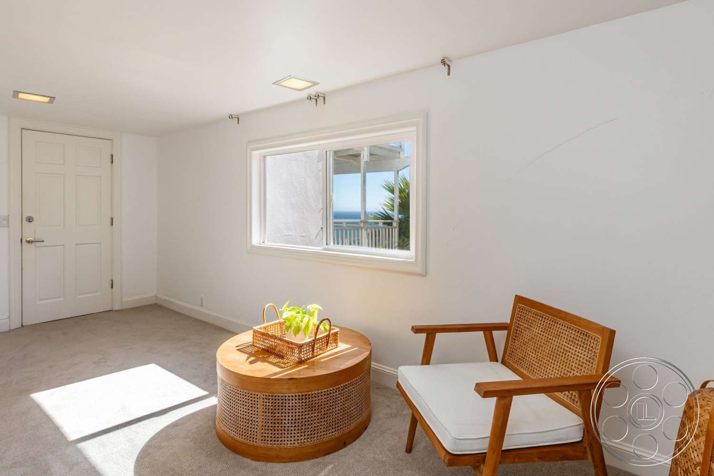
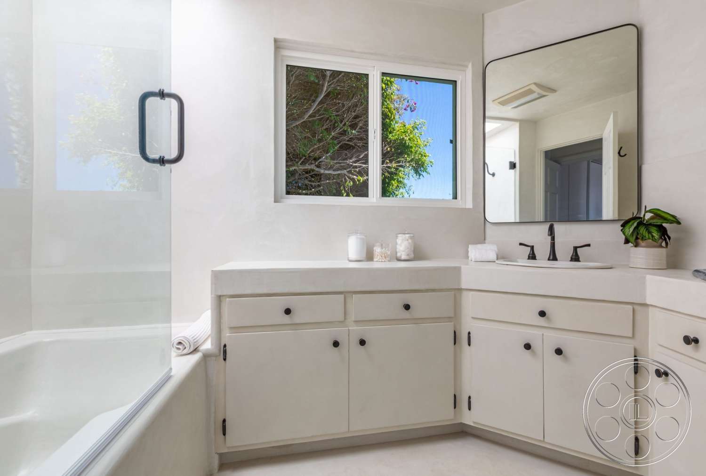
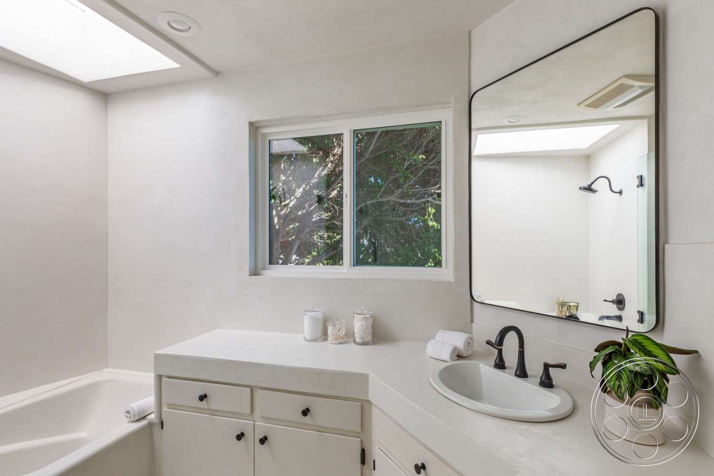
The bedrooms stay in the same quiet coastal language as the rest of the house, with pale floors, white walls, restrained furnishings and French doors opening to the balcony. One bedroom has a dark platform bed with a broad clear area around it, while another has a softer upholstered bed and plantation shutters. On the lower level, a twin bedroom connects through a wide opening to a separate sitting zone, giving that area more flexibility for blocking or background action. The kitchen is compact and clean, with white Shaker cabinetry, subway tile, pale counters and stainless-steel appliances. It looks through the dining area toward the water, so even kitchen coverage can keep a sense of place. The bathrooms offer two different looks: one warmer, with beige stone tile, a glass shower and mottled granite counter, and another bright white, with a tub, black fittings, a rounded-corner mirror and an overhead skylight.
Access and Production Planning
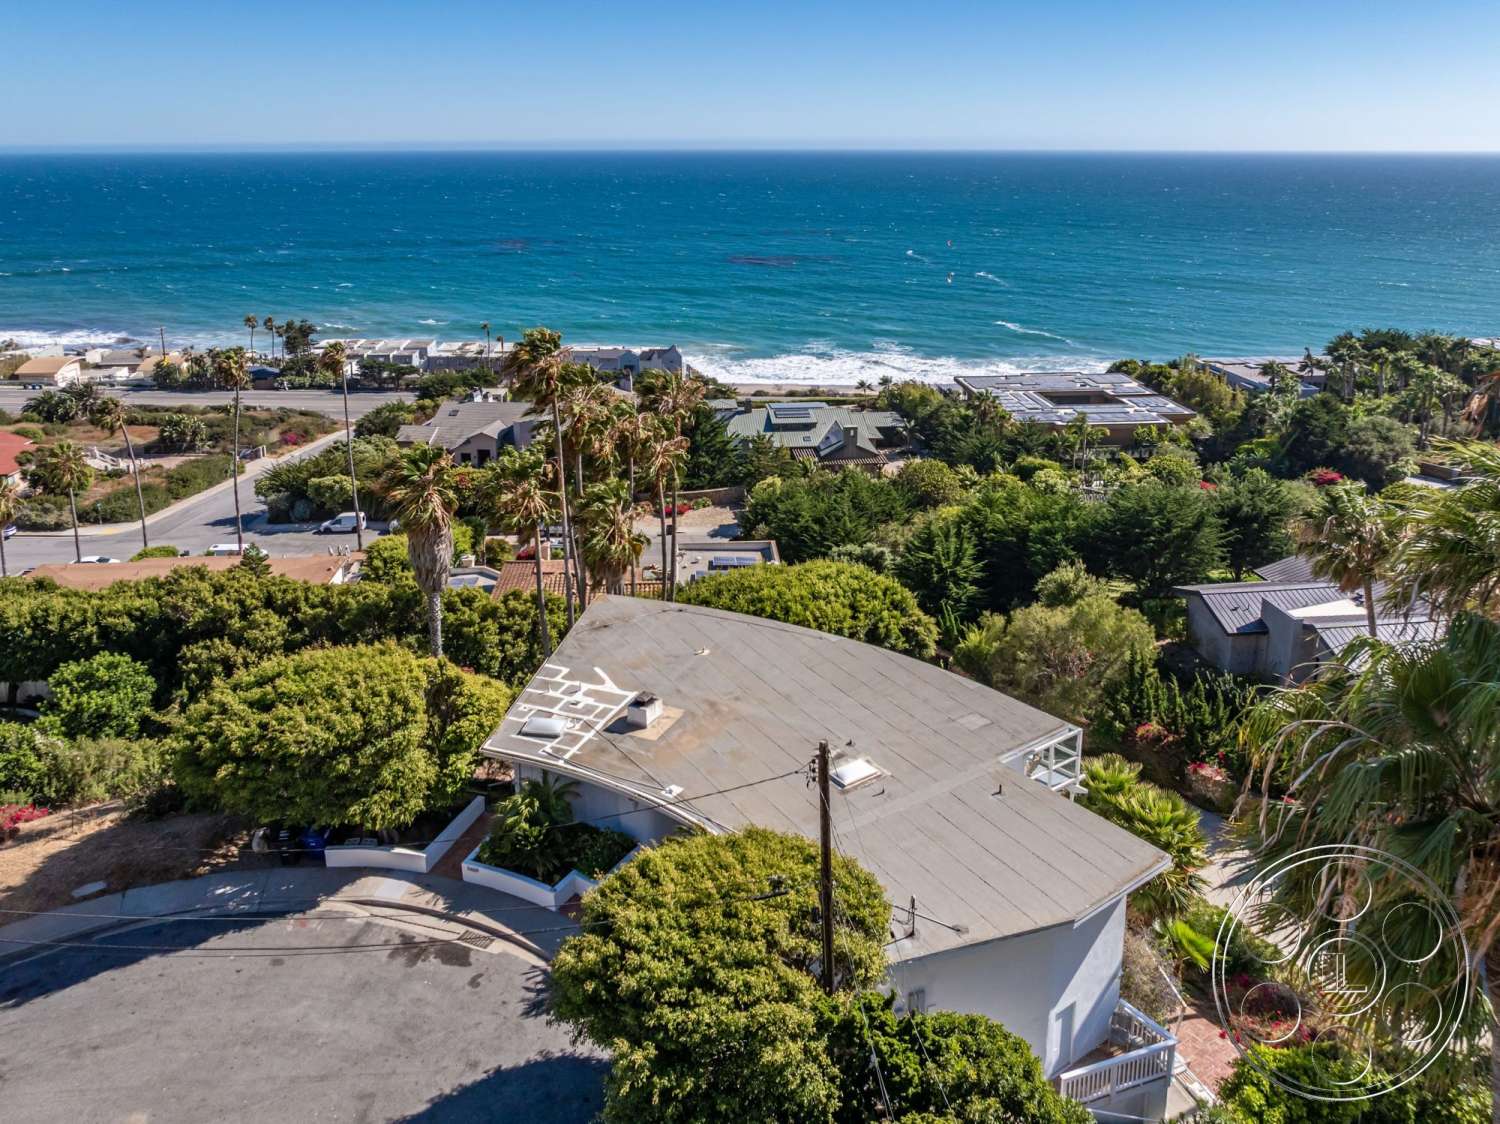
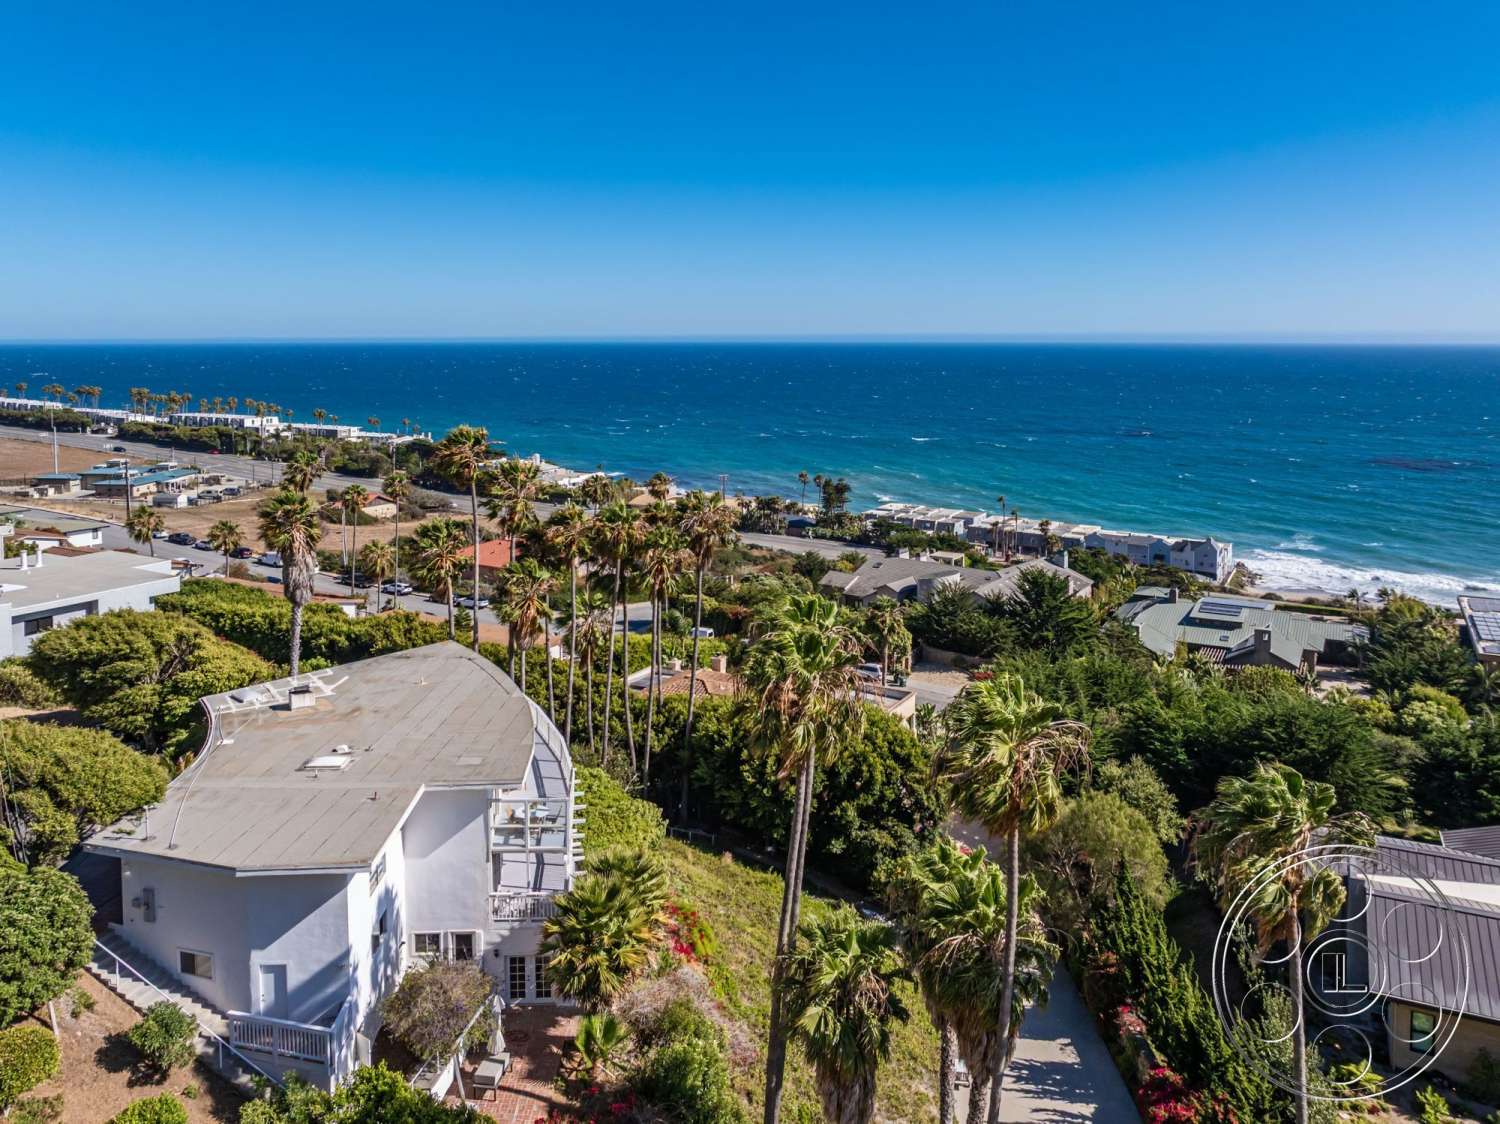
From the outside, the house has a strong horizontal coastal-modern profile, with a low roofline and stacked white balconies set against hedges, palms and the dry Malibu hillside. The paved uphill approach creates a clear arrival point beside the house, and production planning should be coordinated with the Ventura County film permit office. For crews, the layout offers practical camera options without making every setup feel crowded. The open main floor gives clean views between the kitchen, dining area, living room and deck, while several glazed doorways create alternate axes into and out of the rooms. The long exterior balcony runs also allow for reverse angles back toward the interiors, which is one of the real advantages of this property for photo shoots, commercials and film production.