Modern 543 — A Malibu Modern House Filming Location for Productions with Pool and Ridgeline Views


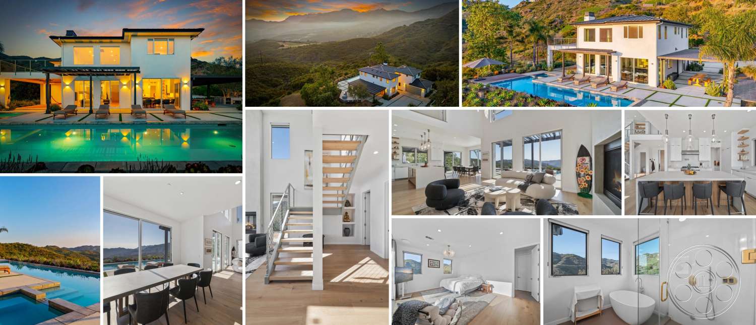
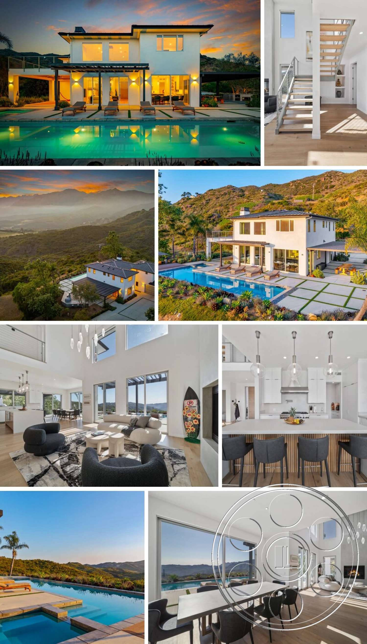
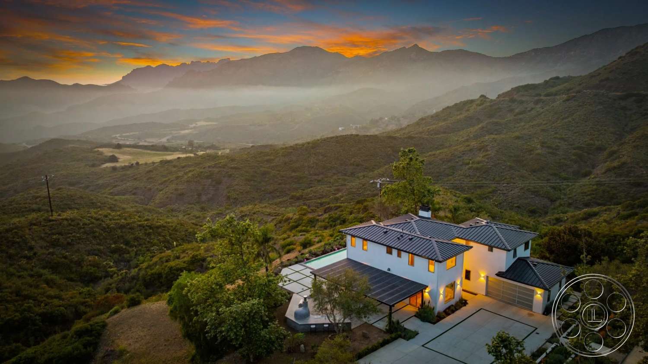
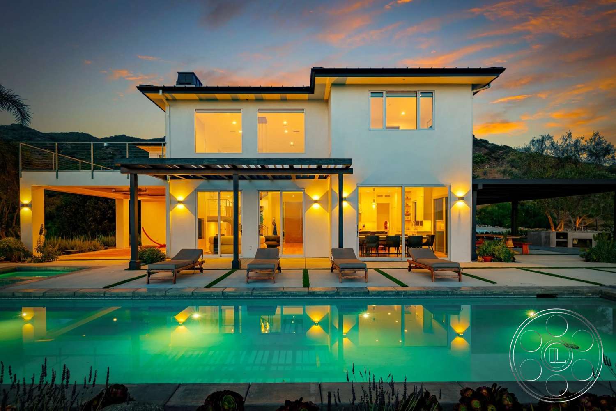
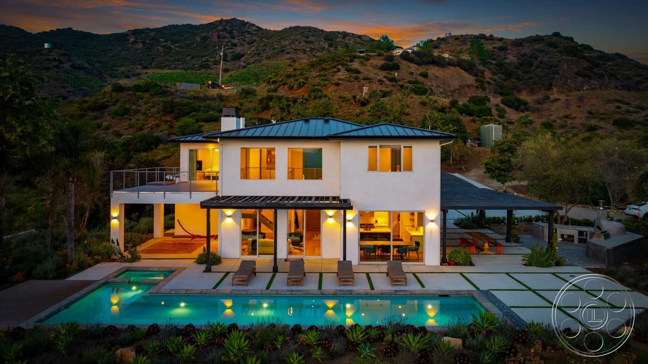
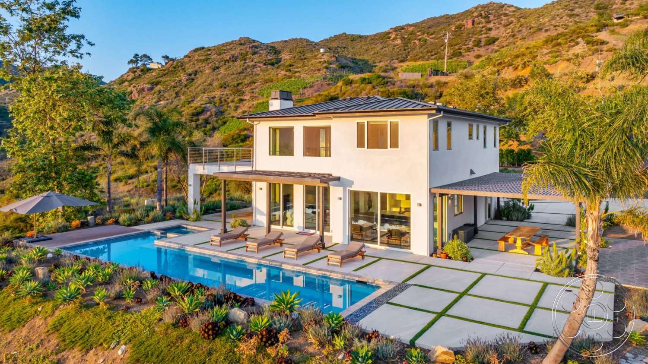
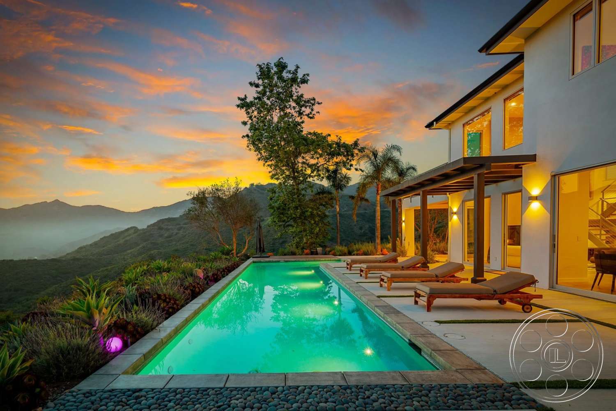
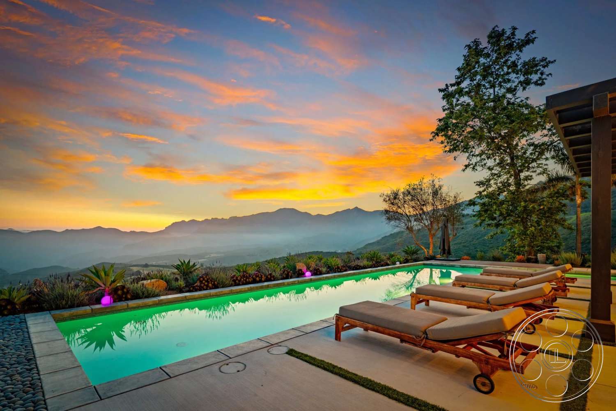
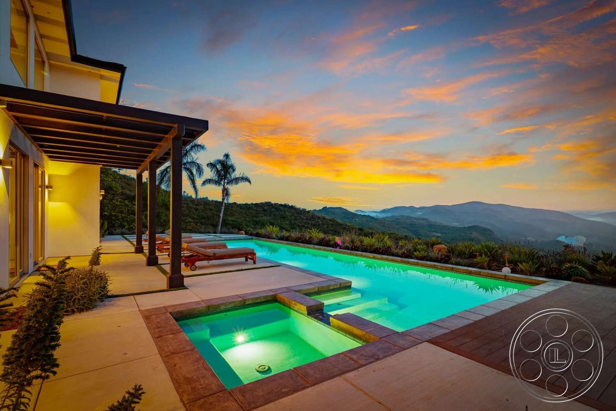
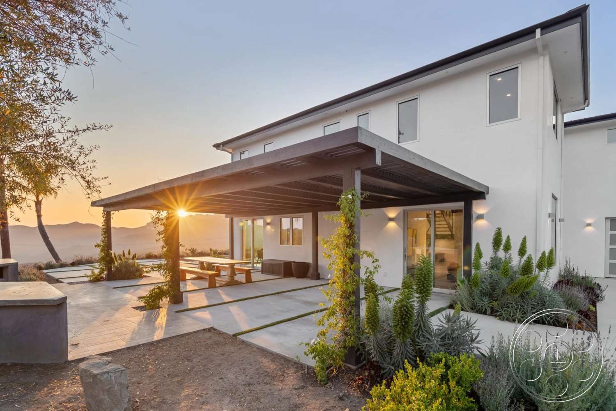
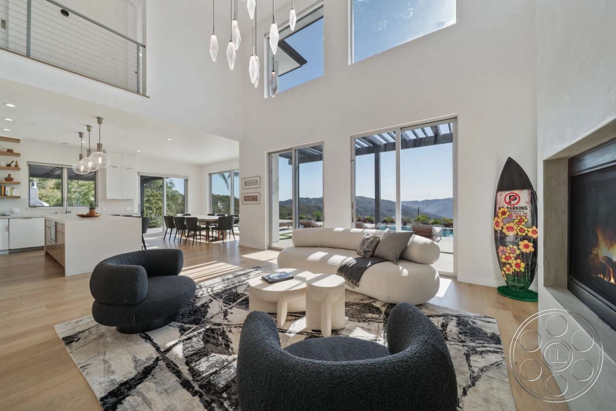
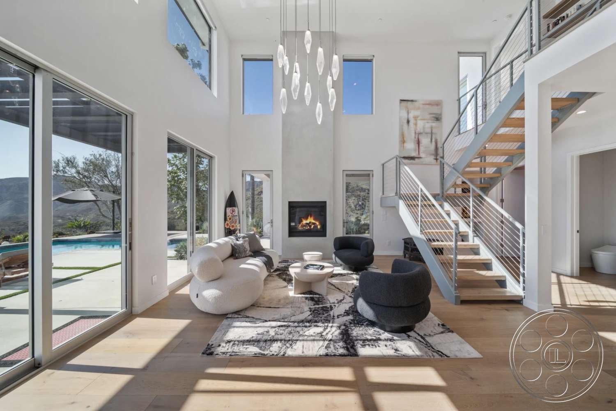
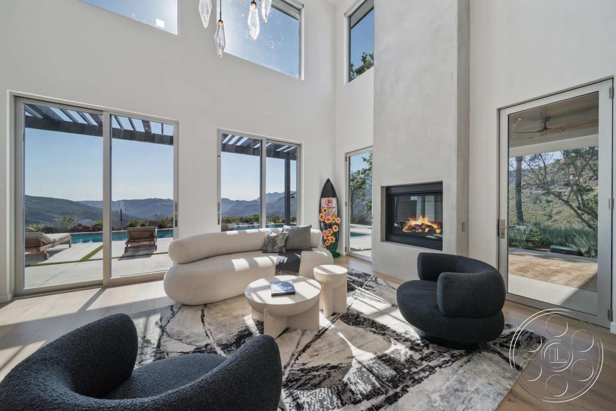
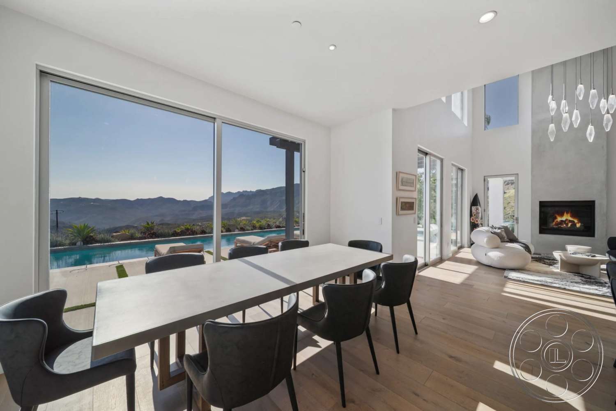
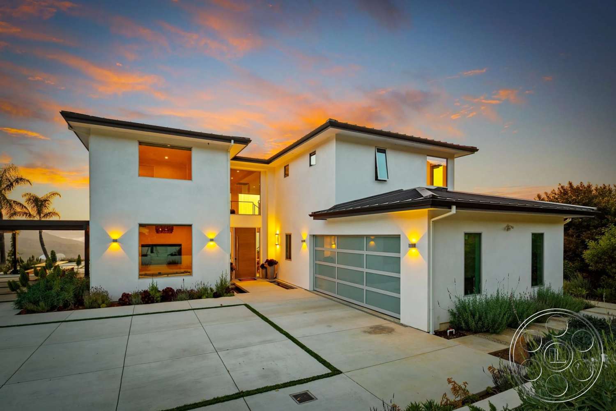
Modern 543 feels like a Malibu filming location that was made to hold the house and the landscape in the same frame. Its strongest angle runs from the double-height great room through broad glass doors to the pool terrace and the ridgelines beyond, giving productions an easy connection between polished interiors and open mountain views. Inside, the palette stays quiet with white walls, pale oak floors and restrained furnishings. Outside, angular rooflines and dark metal pergolas give the home a crisp, graphic silhouette.
Double-Height Interiors Made for Camera
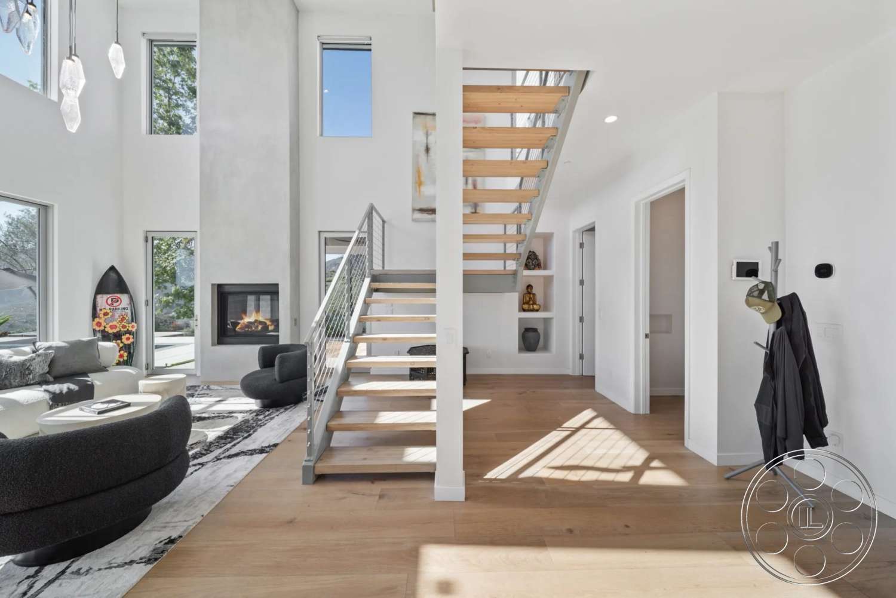
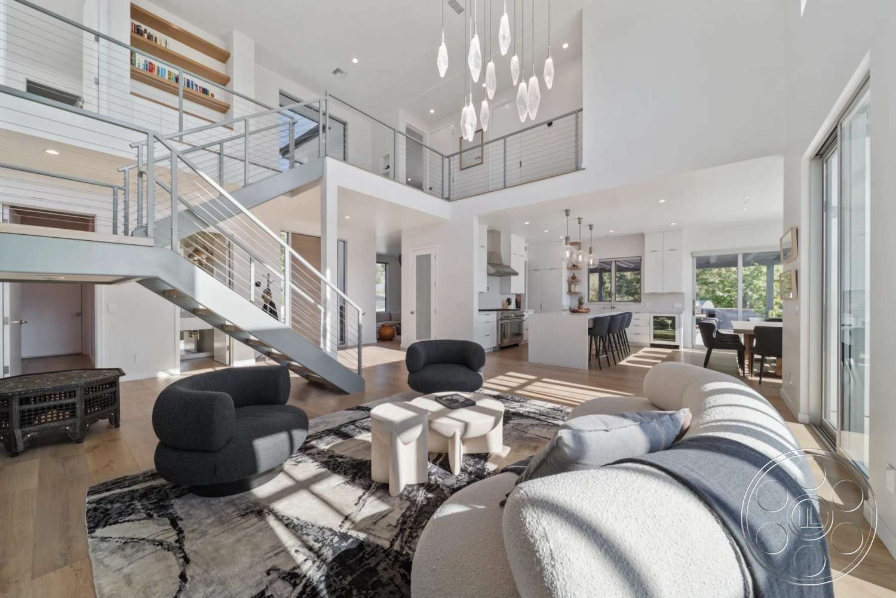
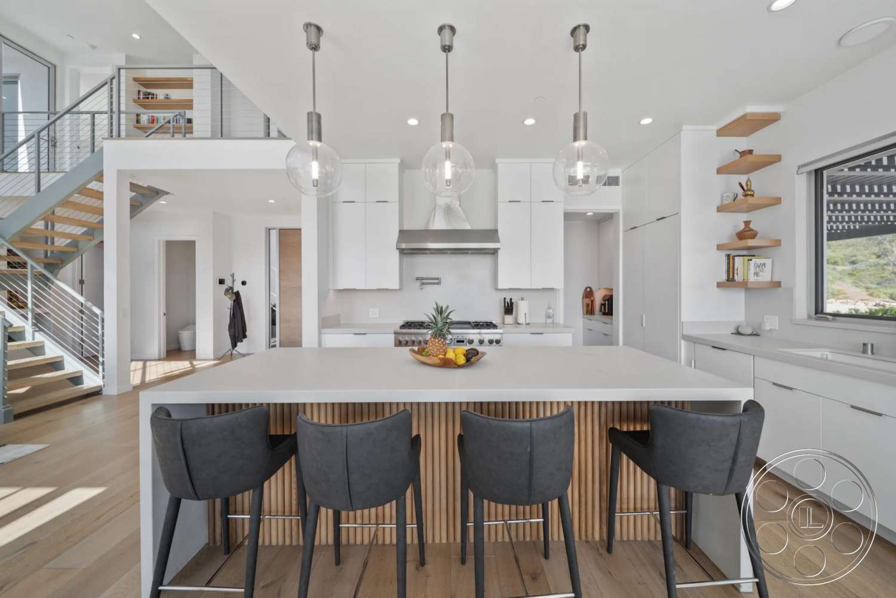
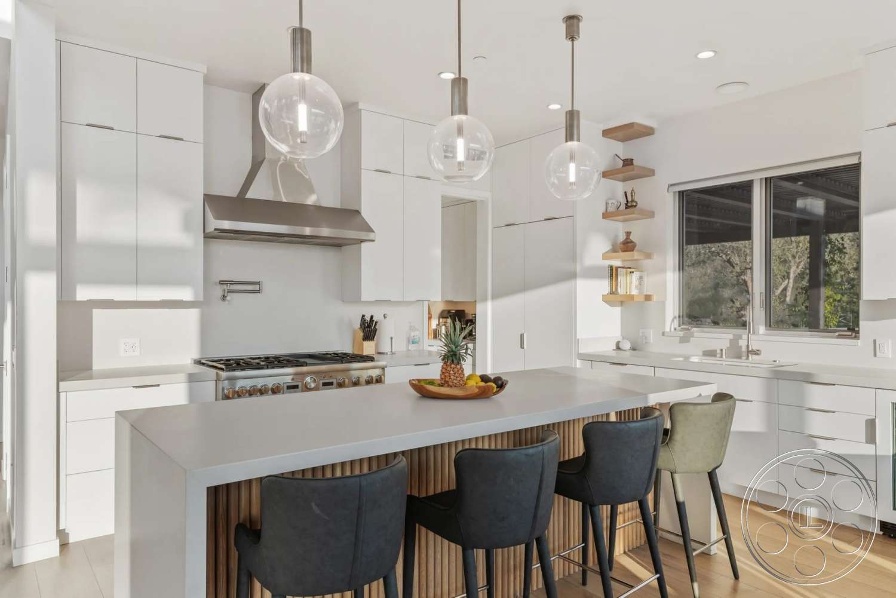
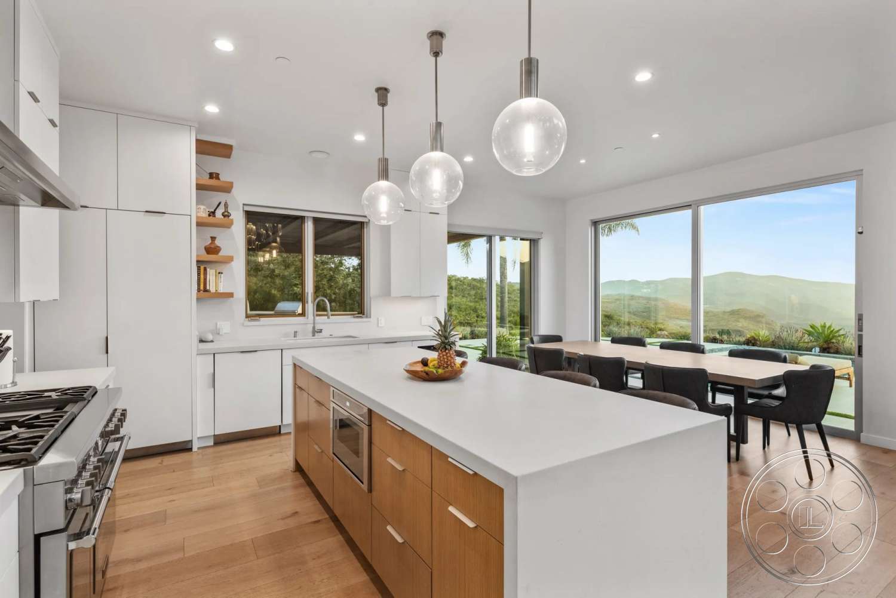
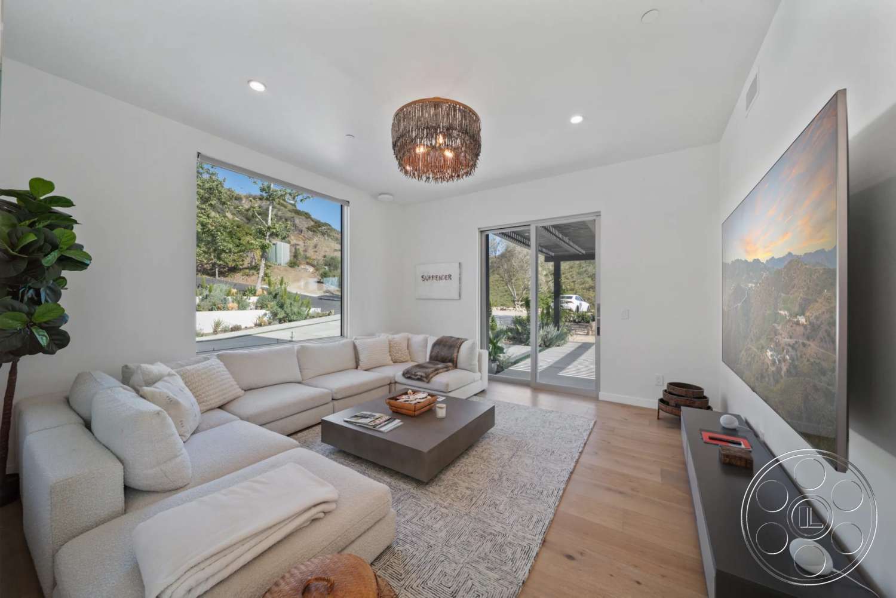
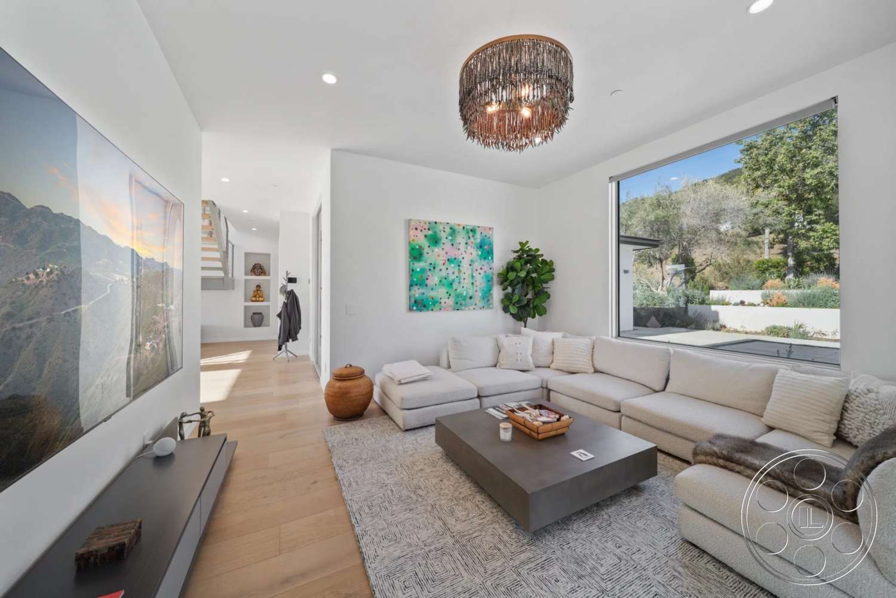
The central living room is where the property really opens up. It has genuine vertical scale, with a two-story fireplace wall, clerestory windows and a suspended cluster of glass pendants that draw the eye upward. An open-riser wood-and-metal staircase and upper gallery give crews multiple camera levels, which is helpful for commercials, editorial stills and television work. Full-height glazing faces the pool, so a wide composition can carry from the curved seating group to the water and the Malibu mountains beyond. The adjacent dining area keeps that same view through a broad sliding glass opening. The white kitchen connects directly to both living and dining, with a long waterfall island that leaves room for talent on one side and working space around the other. Globe pendants, flat-panel cabinetry and a stainless range keep the finish clean and contemporary. For a quieter setup, the separate lounge gives productions a lower-ceilinged alternative with a sectional sofa, large windows and sliding-door access to the grounds. Together, these spaces offer an upscale domestic look with long interior sightlines, while still staying neutral enough for wardrobe, product and art direction.
Pool Terrace And Malibu Mountain Horizon
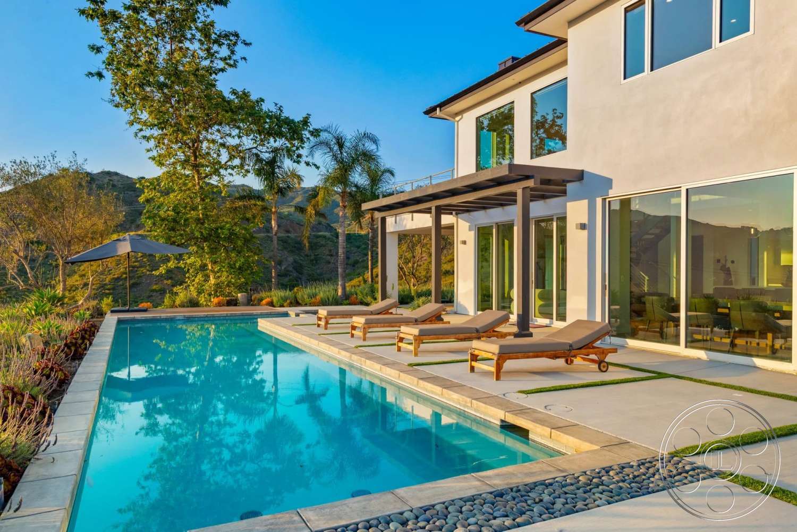
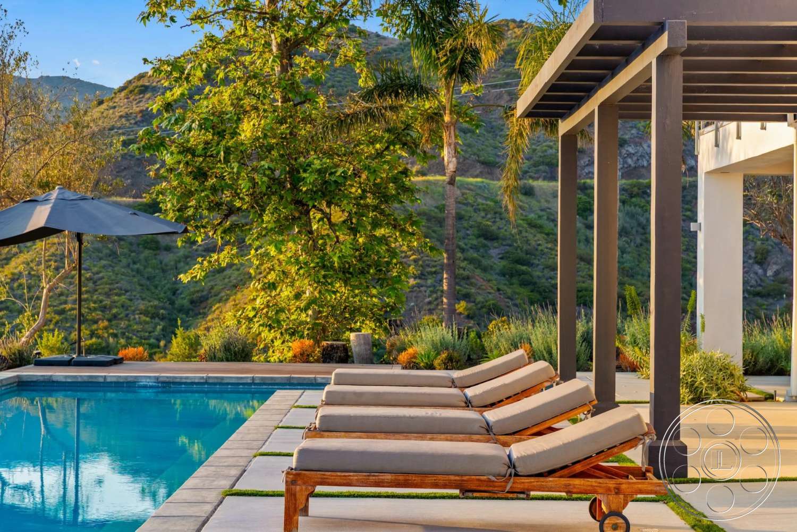
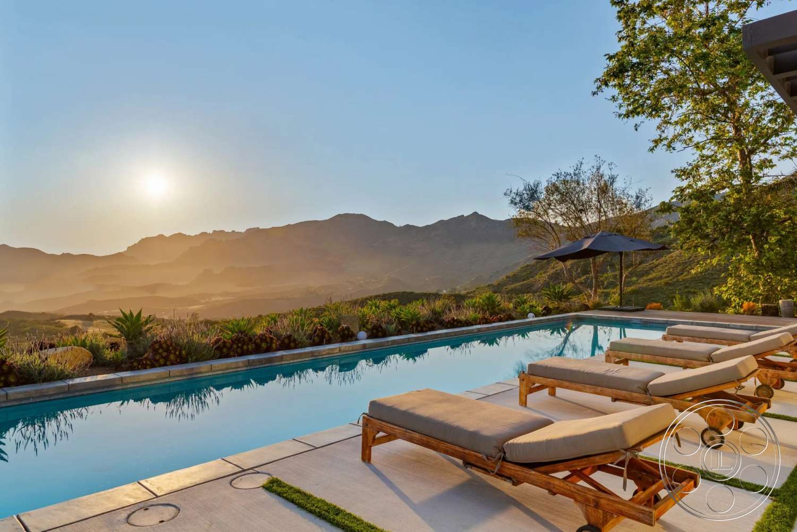
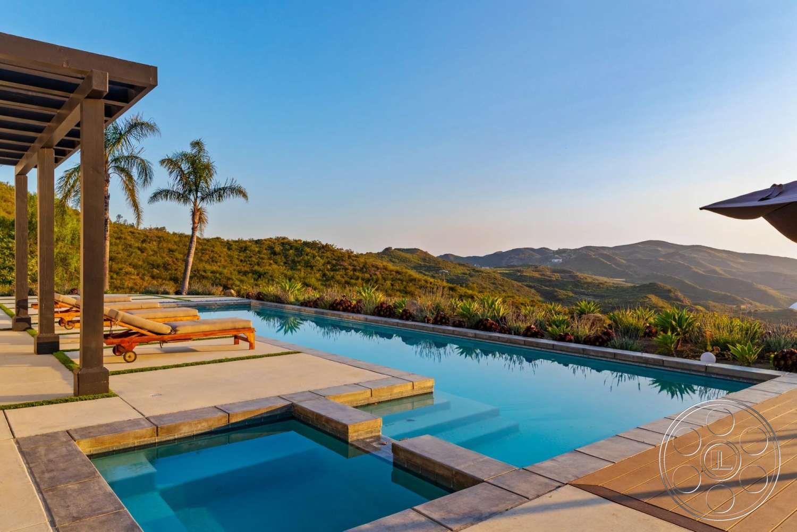
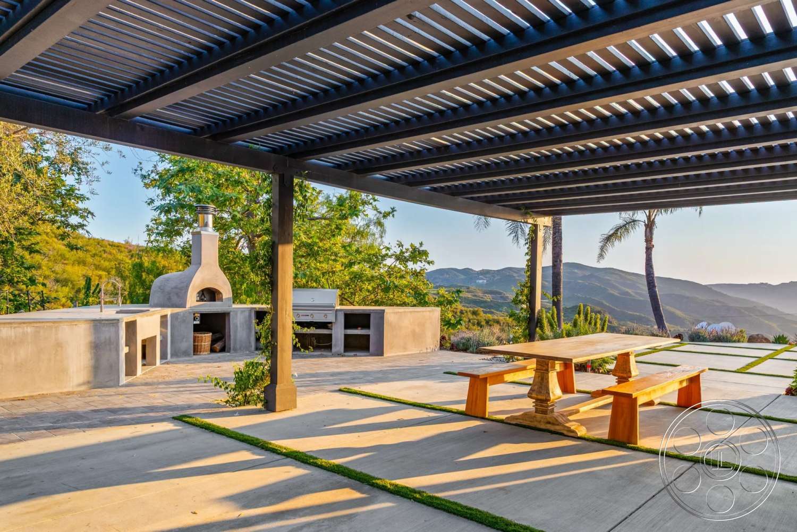
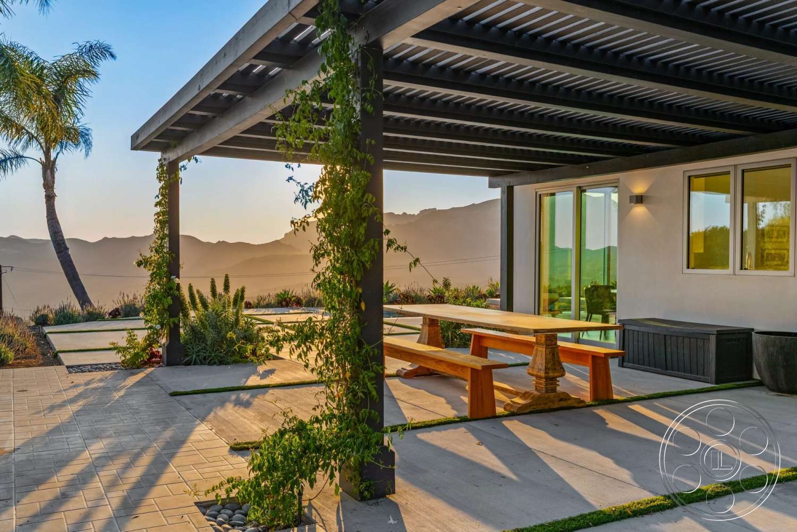
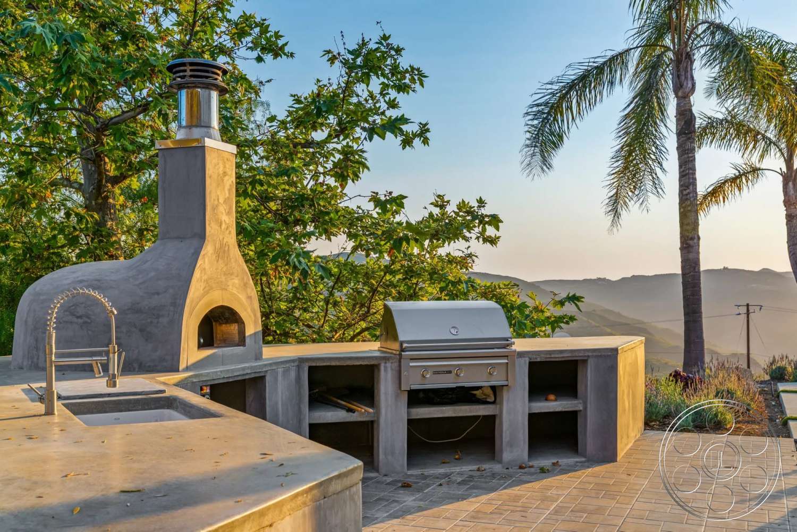
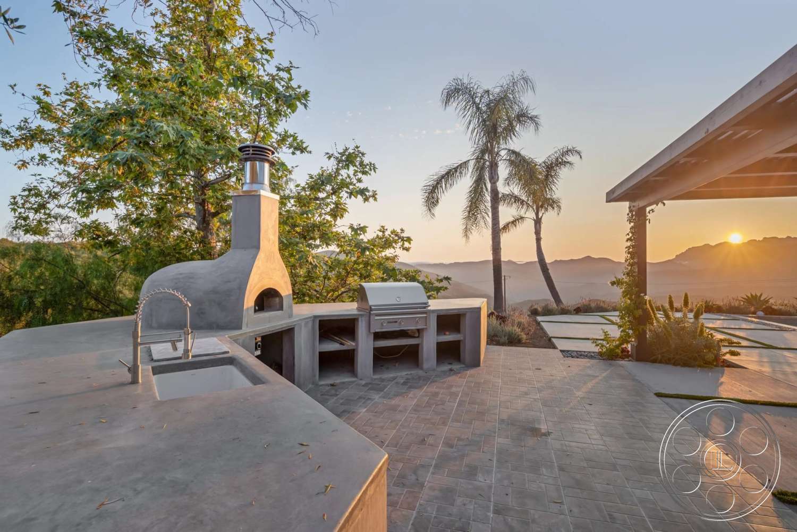
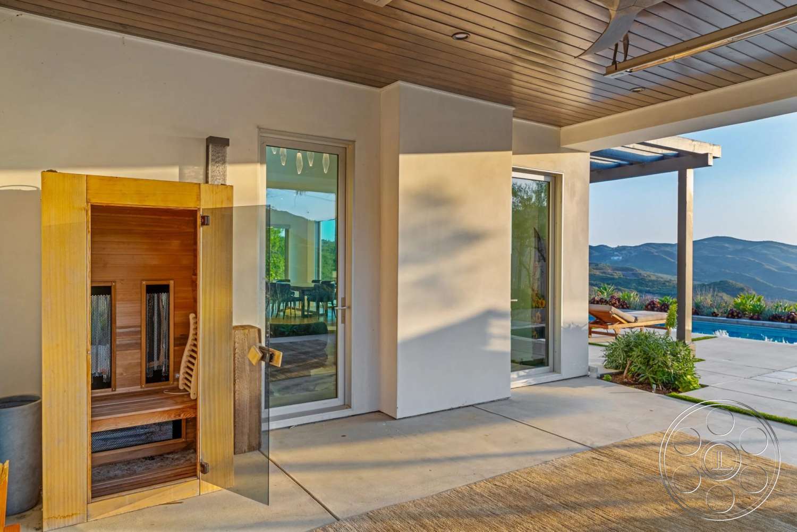
The rear terrace is one of the easiest areas to compose. The rectangular pool sits parallel to the back of the house, creating clean perspectives along the water and back toward the two-story elevation. A raised-edge spa occupies one corner, while regularly spaced timber loungers give the deck repeatable foreground elements. From the far side of the pool, the glazed living and dining rooms read together beneath the dark slatted canopy. Turn the camera the other way, and the water meets layered Malibu ridgelines with very little visual interruption. The outdoor spaces continue around the house instead of stopping at the pool. A large pergola covers the paved dining terrace, casting linear shadows across concrete panels separated by narrow grass joints. Nearby, a built-in counter includes a sink, stainless grill and domed outdoor oven. There is also a compact wood sauna beneath a sheltered overhang. These areas can play as a contemporary resort terrace while staying visually connected to the pool.
Production Light, Access And Practical Use
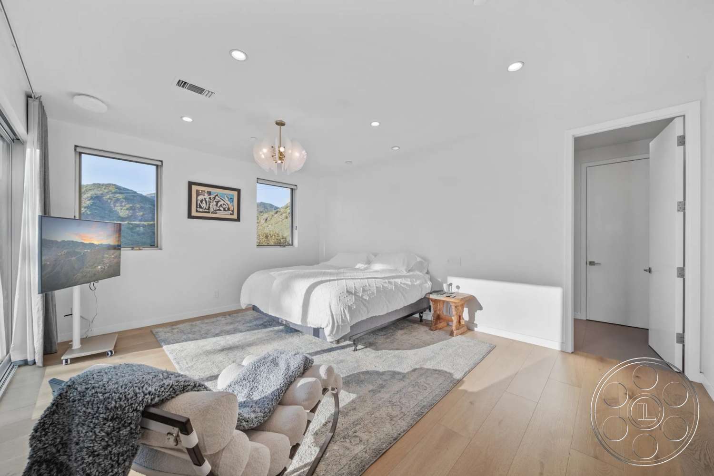
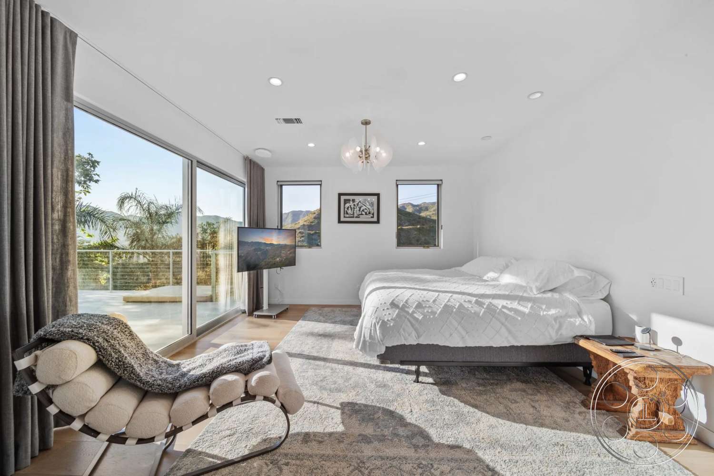
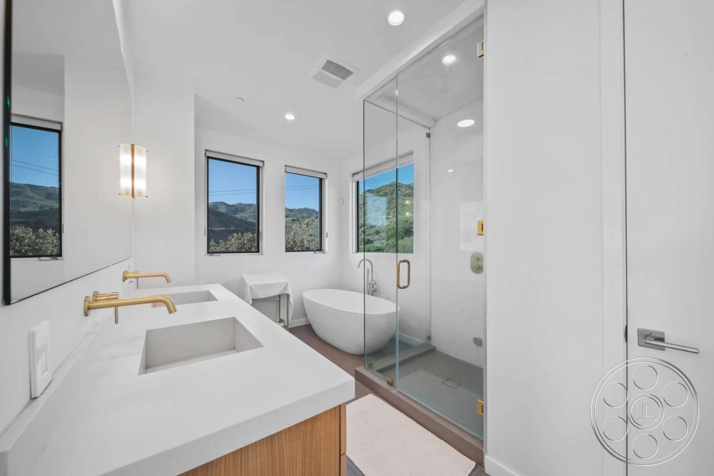
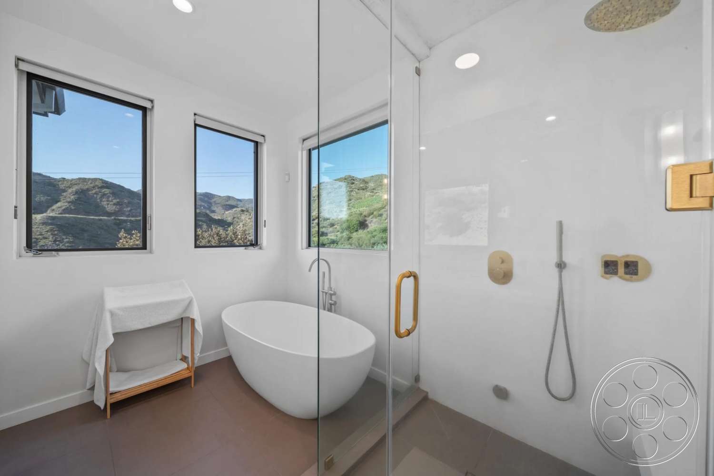
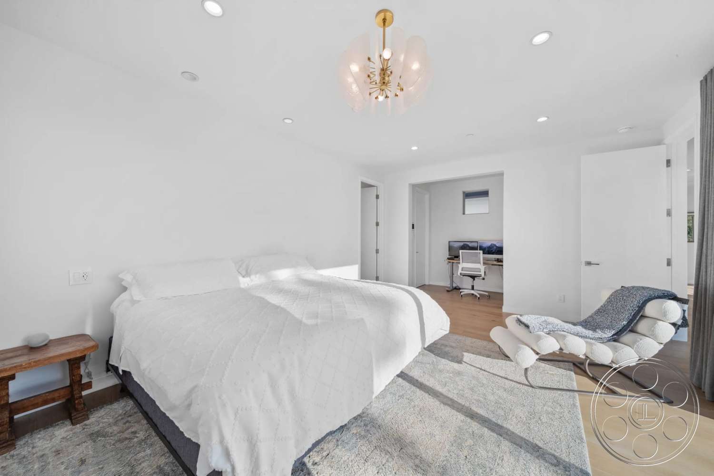
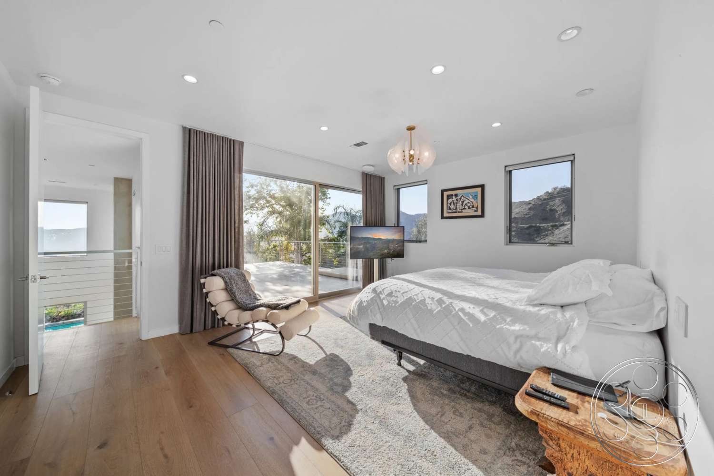
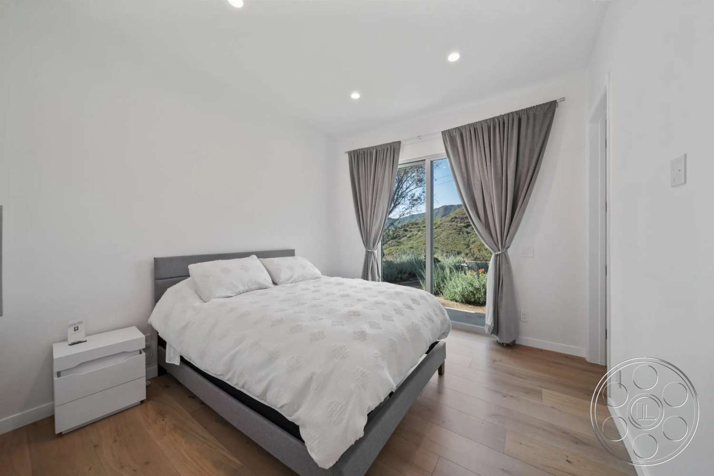
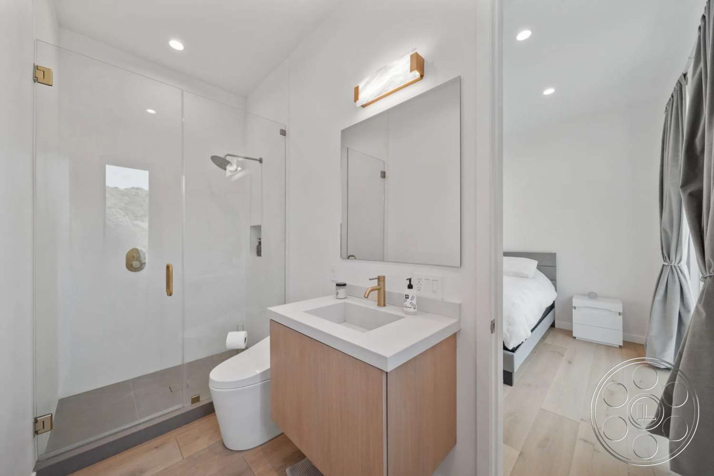
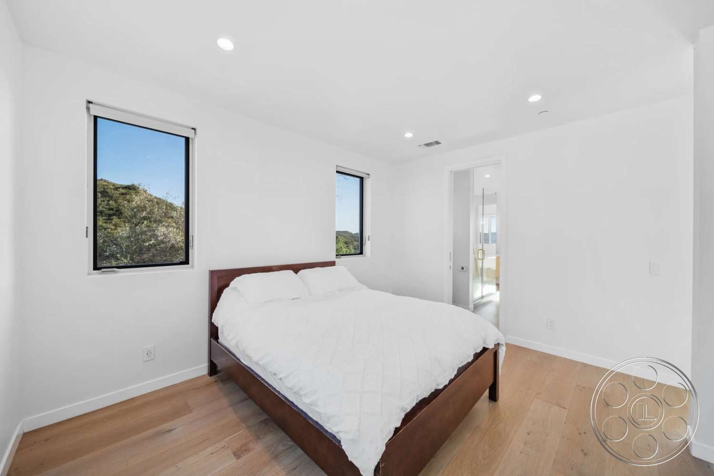
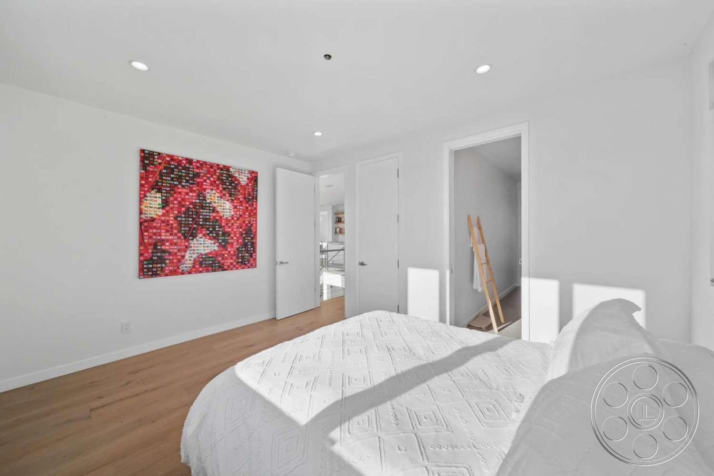
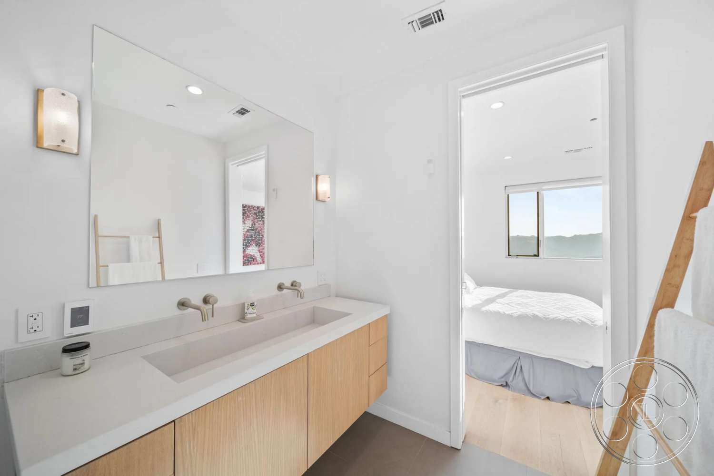
The main glazing faces the pool and mountain horizon, so the light has a clear rhythm. Late-day sun reaches the living room, dining area and terrace from that side, creating long geometric shadows through the pergola and window frames. Broad pool, exterior and great-room setups are especially strong from late afternoon through sunset, when the ridges gain depth and the sky becomes part of the shot. Earlier in the day, or once direct light has moved, the separate lounge, bedrooms and covered dining terrace offer softer alternatives. Recessed ceiling fixtures and wall sconces also support interior and twilight work. Upstairs, the primary bedroom gives productions generous floor area, a private terrace and mountain-facing windows. Its bathroom has a distinctly modern read, with a long double vanity, freestanding oval tub and glass-enclosed shower fitted with brass-toned hardware. Additional bedrooms keep the same white walls and pale wood floors, giving wardrobe and art direction a quiet base. For arrival and staging at this Malibu filming location, crews can coordinate permit needs with FilmLA while using the broad paved forecourt and attached garage elevation as the approach. Exterior paths connect the front, pergola terrace and rear pool area, allowing moves between setups without routing equipment through the central living room.