Modern 540 — a Glass-Walled Malibu Hills Filming Location for Film and Photo Productions
This location has been verified and photographed by an Image Locations, Inc. photographer. Appearance and condition may have changed since photography. Scouting of location is recommended prior to shoot date(s). ©2002-2026


This location has been verified and photographed by an Image Locations, Inc. photographer. Appearance and condition may have changed since photography. Scouting of location is recommended prior to shoot date(s). ©2002-2026
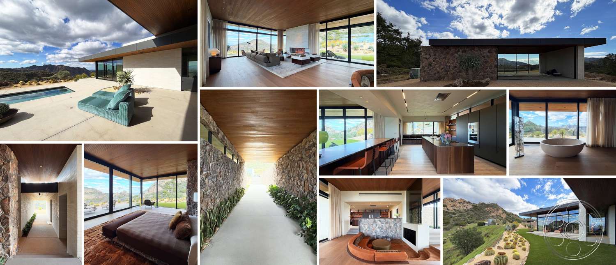
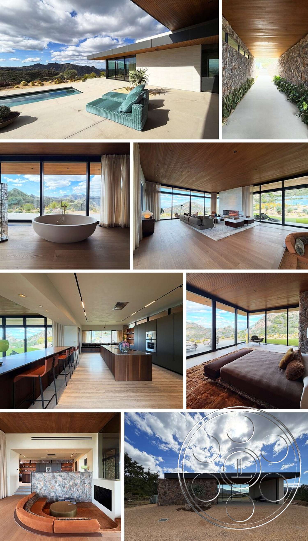
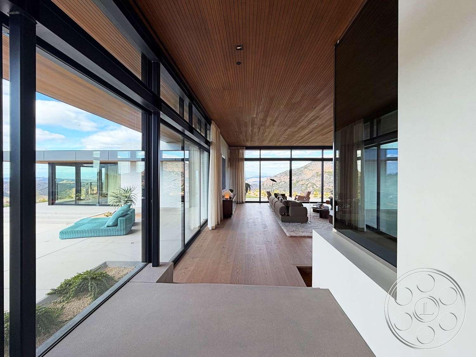
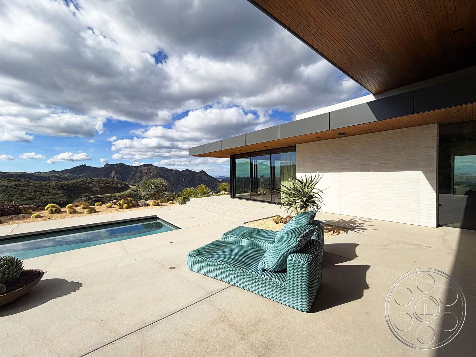
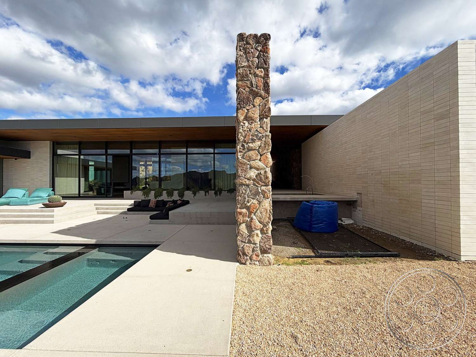
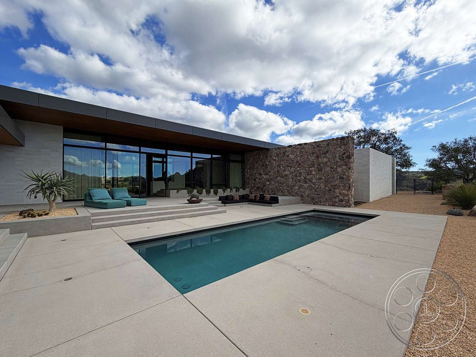
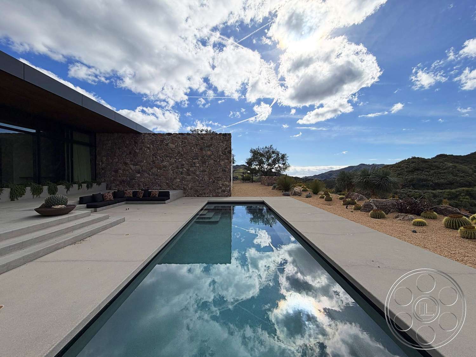
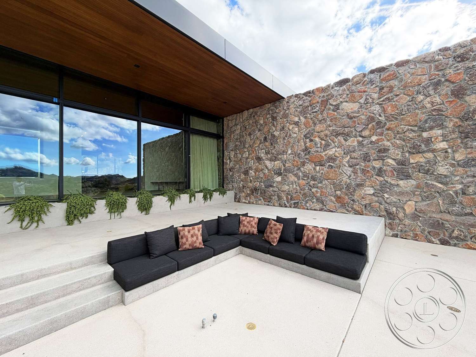
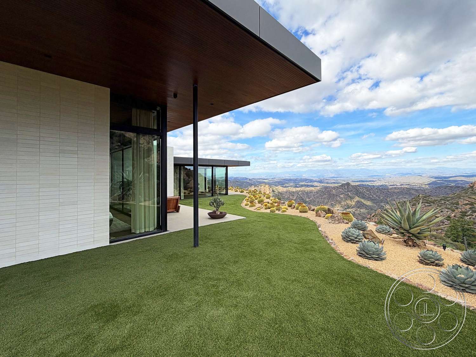
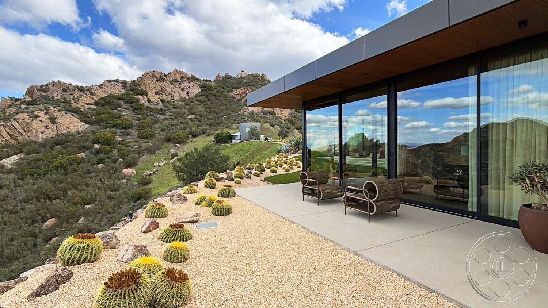
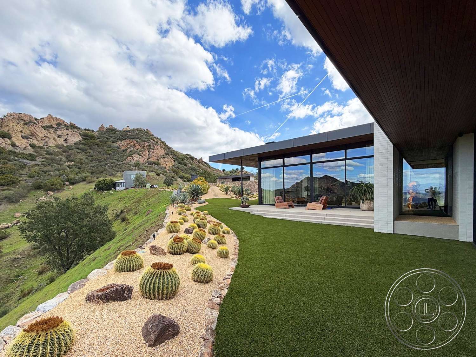
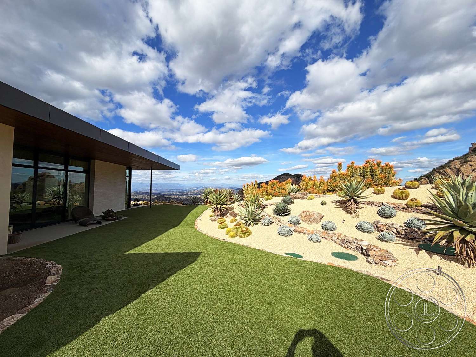
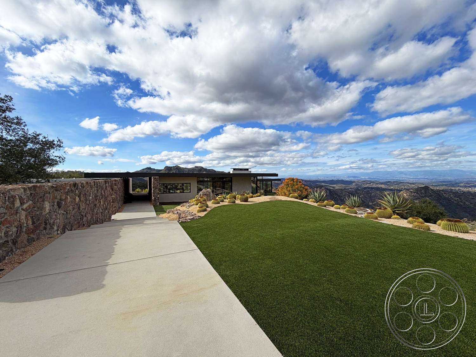
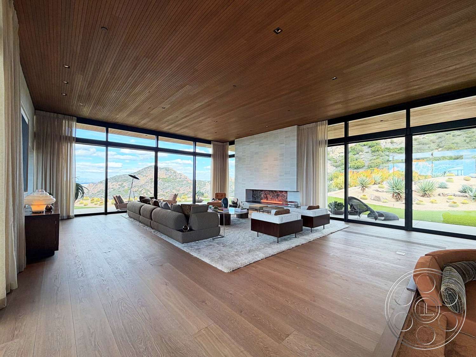
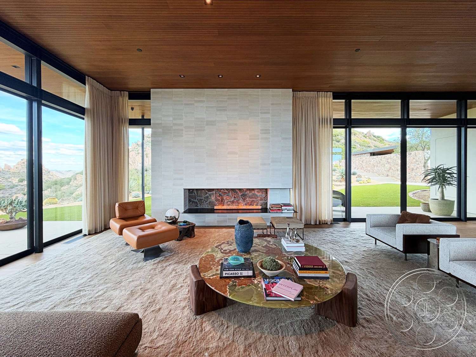
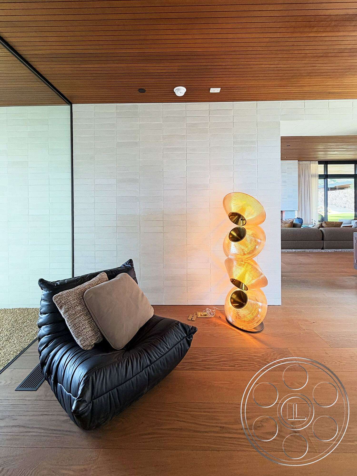
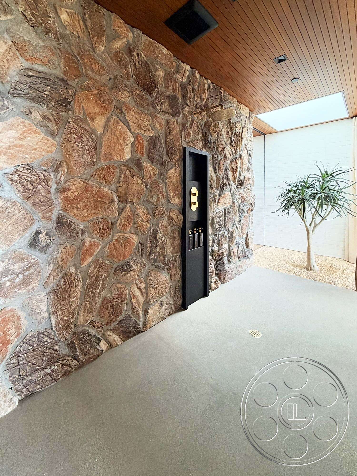
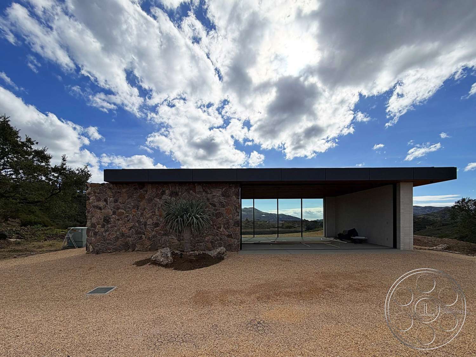
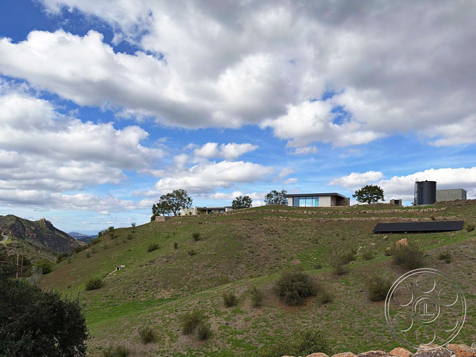
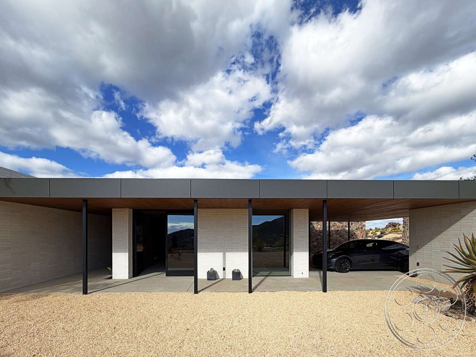
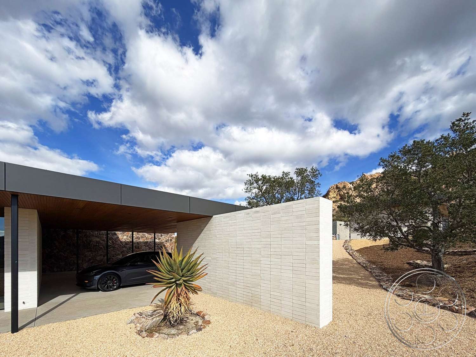
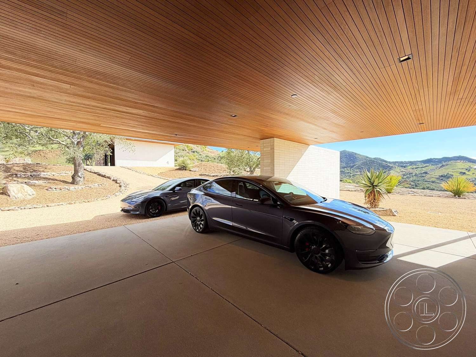
Modern 540 is a contemporary desert modern house set high in the Malibu hills, where long horizontal rooflines and floor-to-ceiling glass frame rugged mountain views. Rough fieldstone, pale masonry and warm wood soften the architecture, while open living areas, a pool terrace and sculptural desert planting provide distinct but visually connected shooting environments.
Glass-Walled Living And Kitchen Interiors
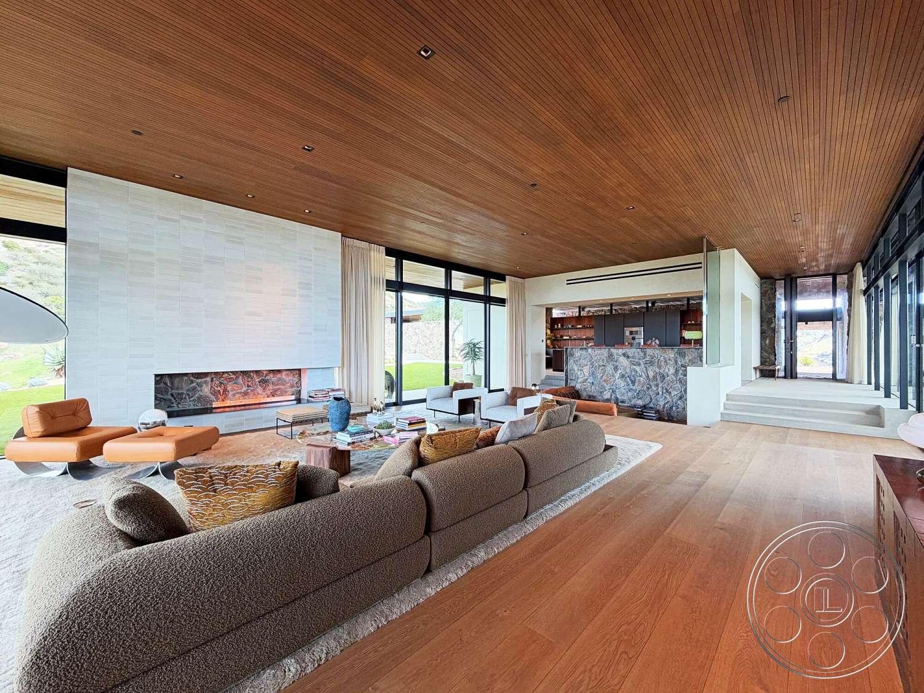
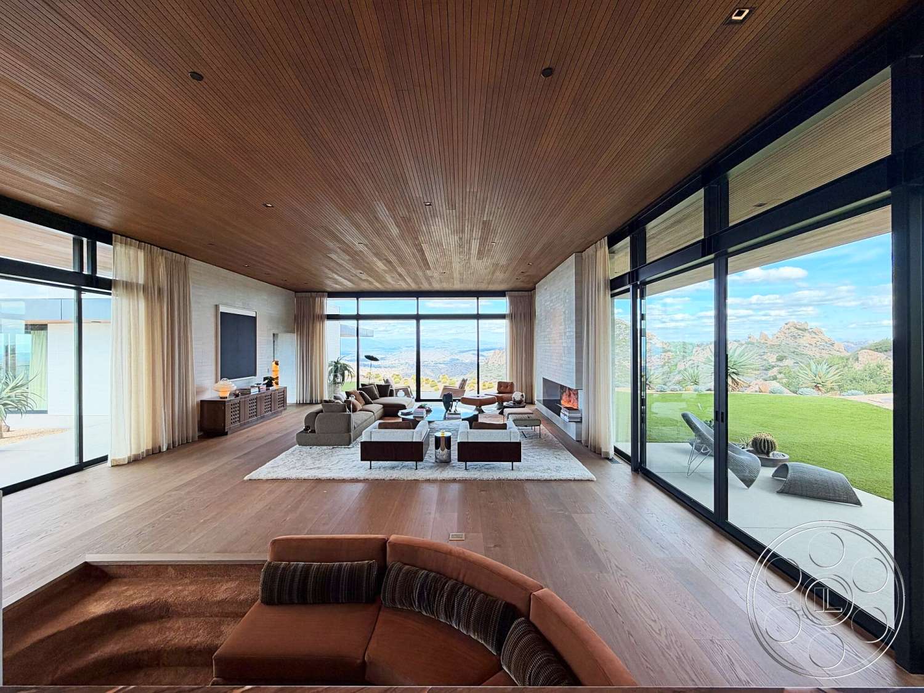
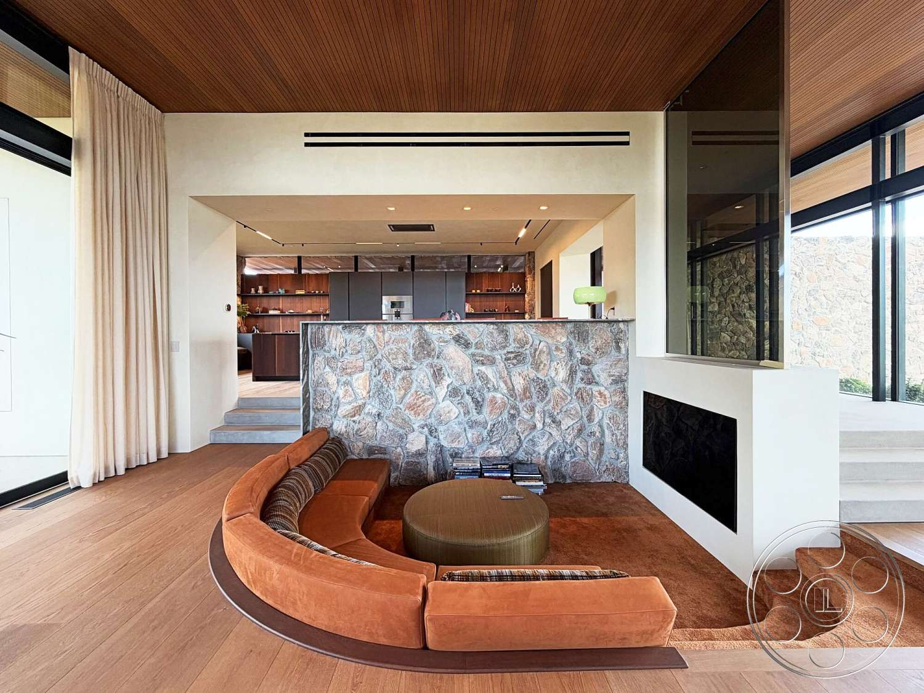
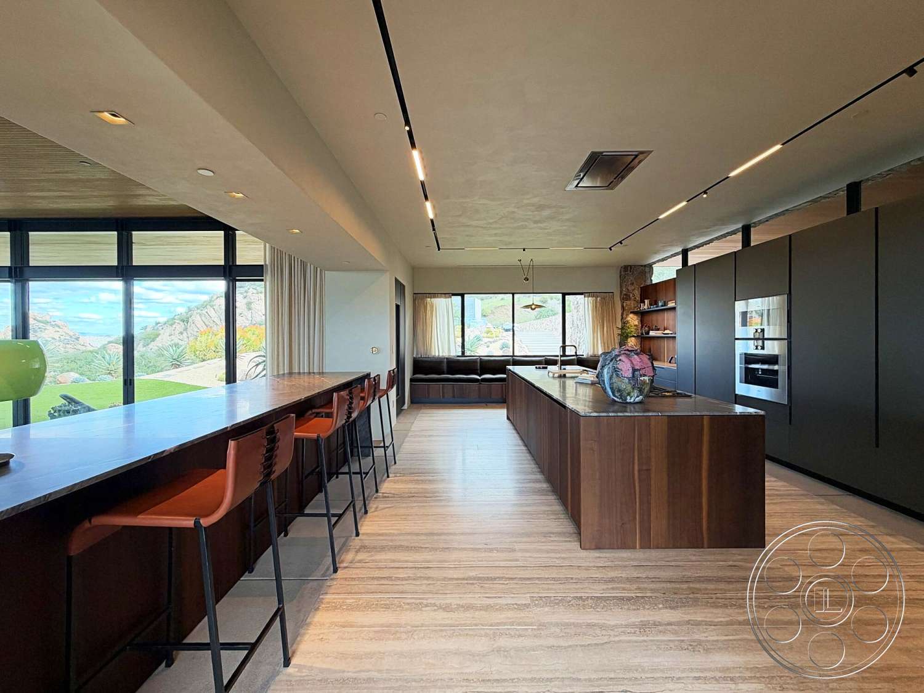
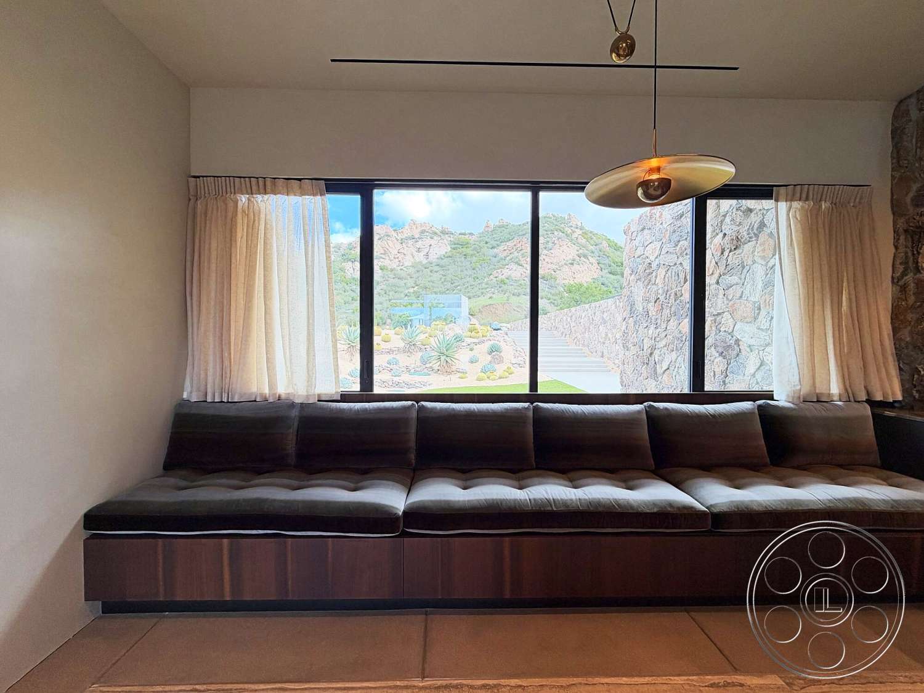
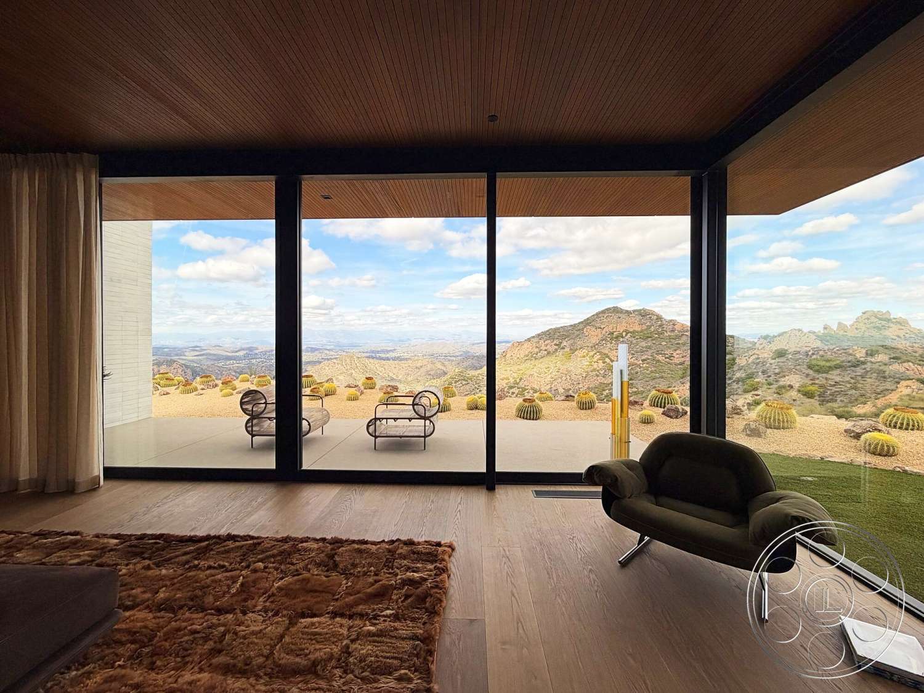
The main living room is broad and open, with an elevated wood-slat ceiling spanning pale oak floors. Full-height glazing runs along multiple sides, creating deep views across the room to the mountains and landscaped grounds. A long linear fireplace anchors a white masonry wall, while low furniture leaves generous foreground and lateral camera space. At the opposite end, a curved sunken conversation pit sits below floor level beside a second fireplace and a fieldstone kitchen divider. The kitchen occupies a shallow raised platform reached by wide steps. Dark full-height cabinetry, a wood island and a long counter with stools give it a restrained contemporary finish. Open sightlines connect the kitchen, conversation pit and main seating area, allowing layered compositions rather than isolated room coverage. The living room’s wide floor area, architectural fireplaces and uninterrupted glazing give commercial, editorial and music video productions several strong setups within one connected space.
Bedroom, Open Bathroom And Natural Light
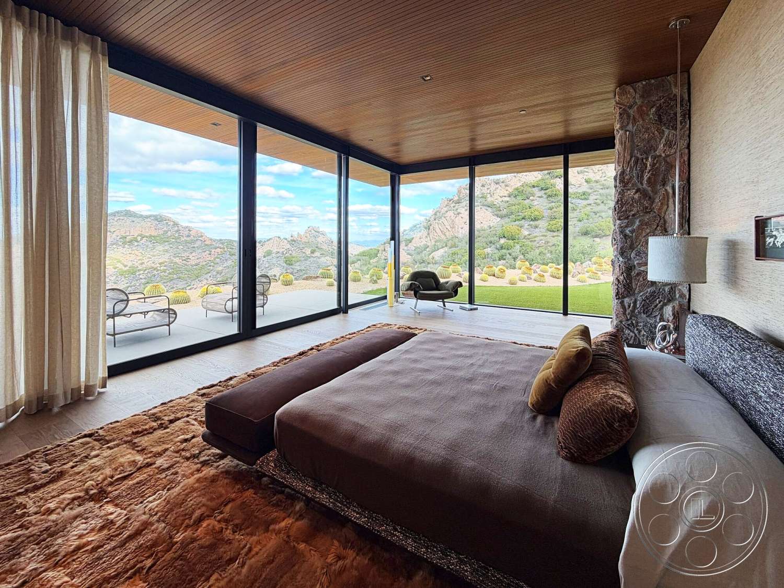
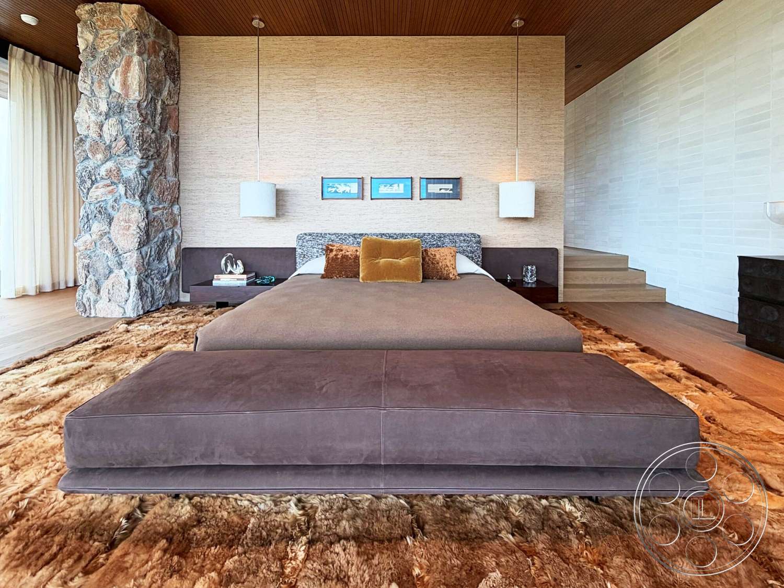
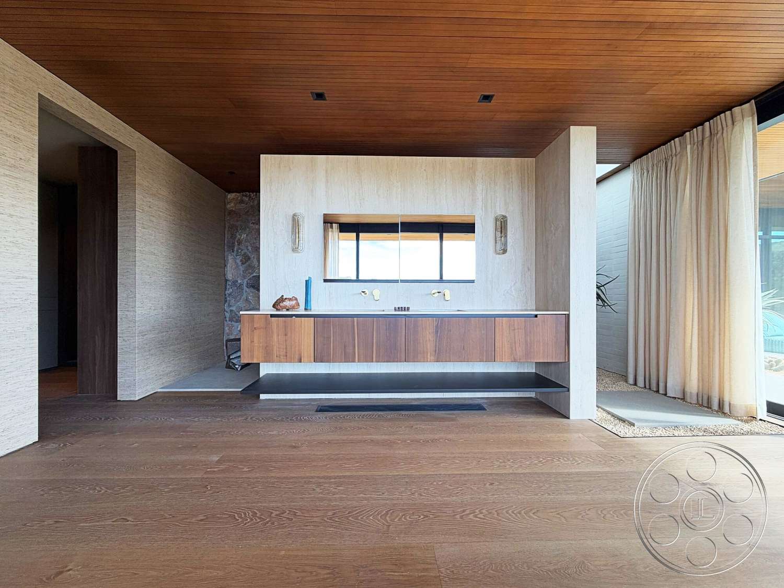
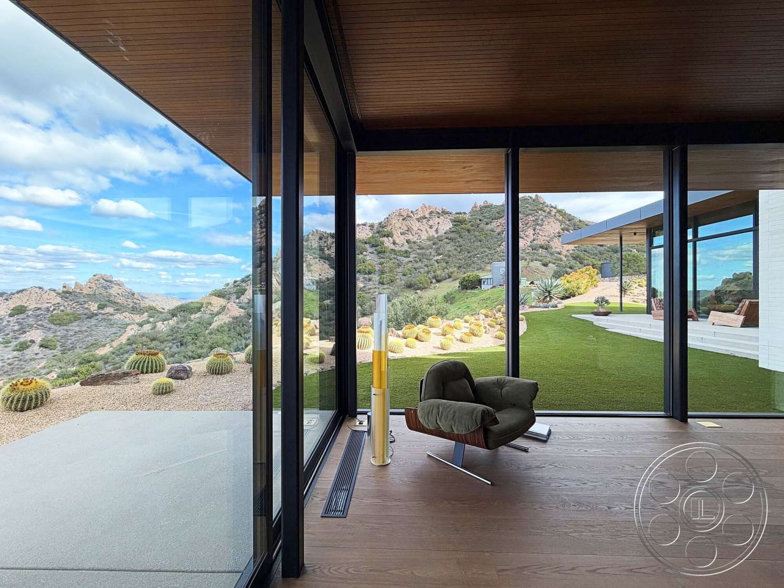
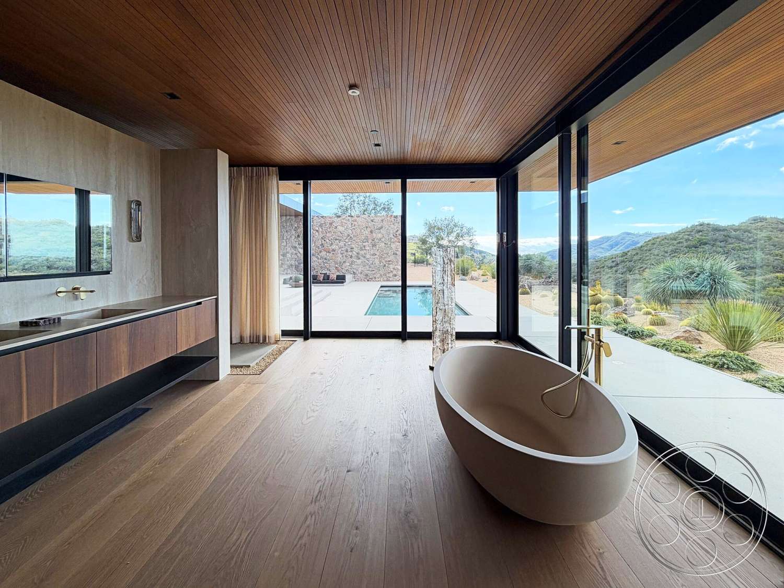
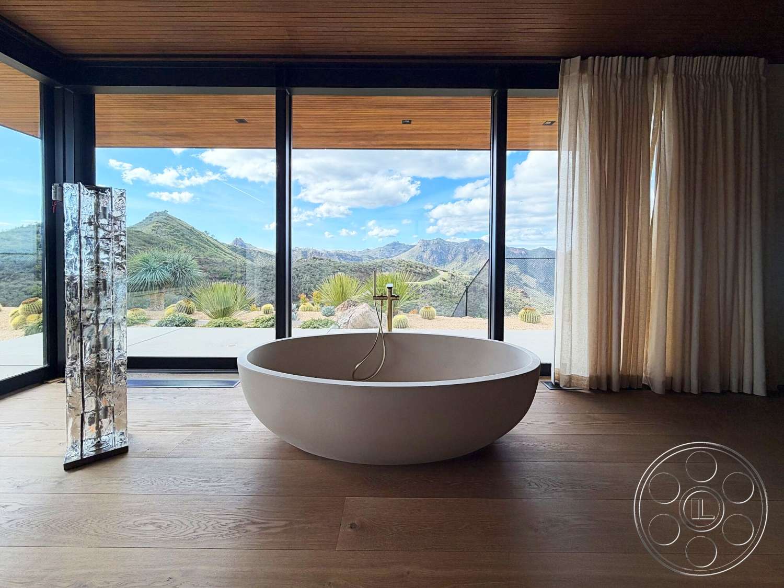
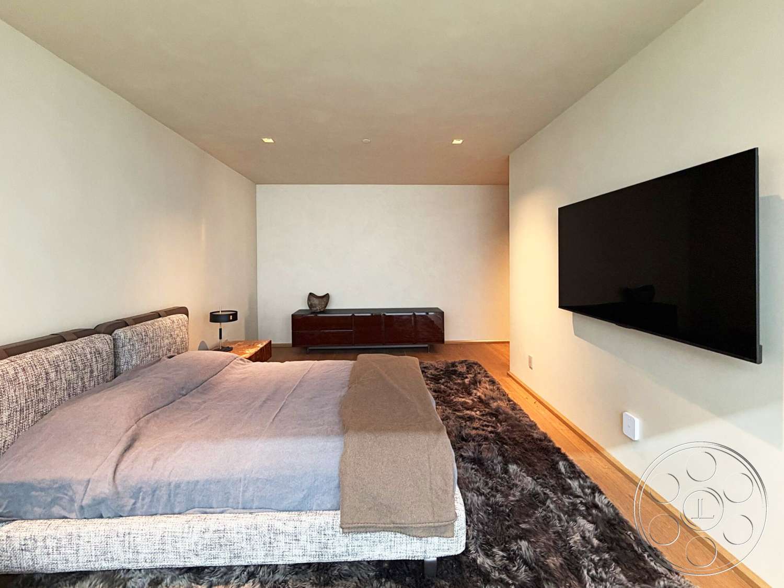
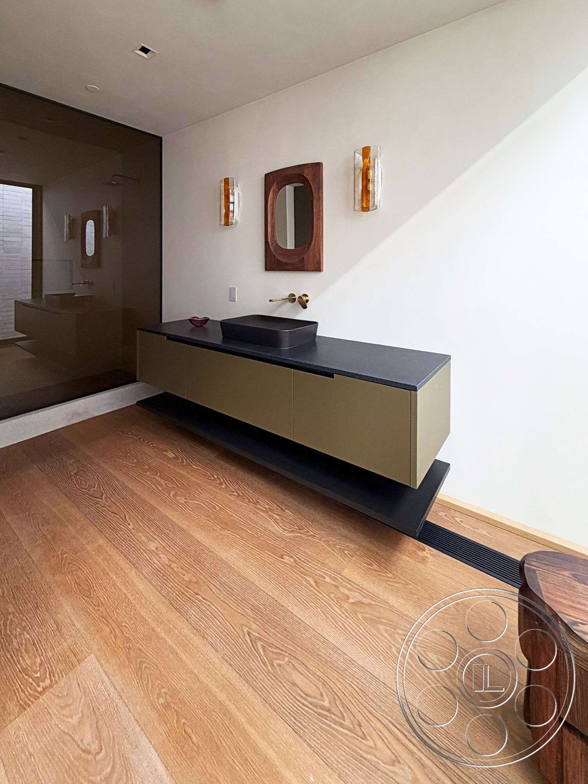
The bedroom continues the house’s contemporary modern language with a low platform bed, textured neutral finishes and a fieldstone column beneath the same warm timber ceiling. Two glass walls meet at the corner, placing the bed and a sculptural lounge chair against expansive hill views. The scale is uncluttered, with open floor around the bed and clean wall planes for tighter framing. An adjoining bathroom zone is equally cinematic. A freestanding oval tub sits directly before floor-to-ceiling glass, while a long floating wood vanity faces a wide mirror. Strong natural light enters both spaces from the mountain-facing and garden-facing glazed elevations, producing broad cross-light through the bedroom and bathroom. Deep roof overhangs temper high sun at the glass, and full-height curtains offer diffusion as the light moves. For a more controlled alternative, the pale masonry walls and recessed vanity area provide softer reflected illumination away from the windows.
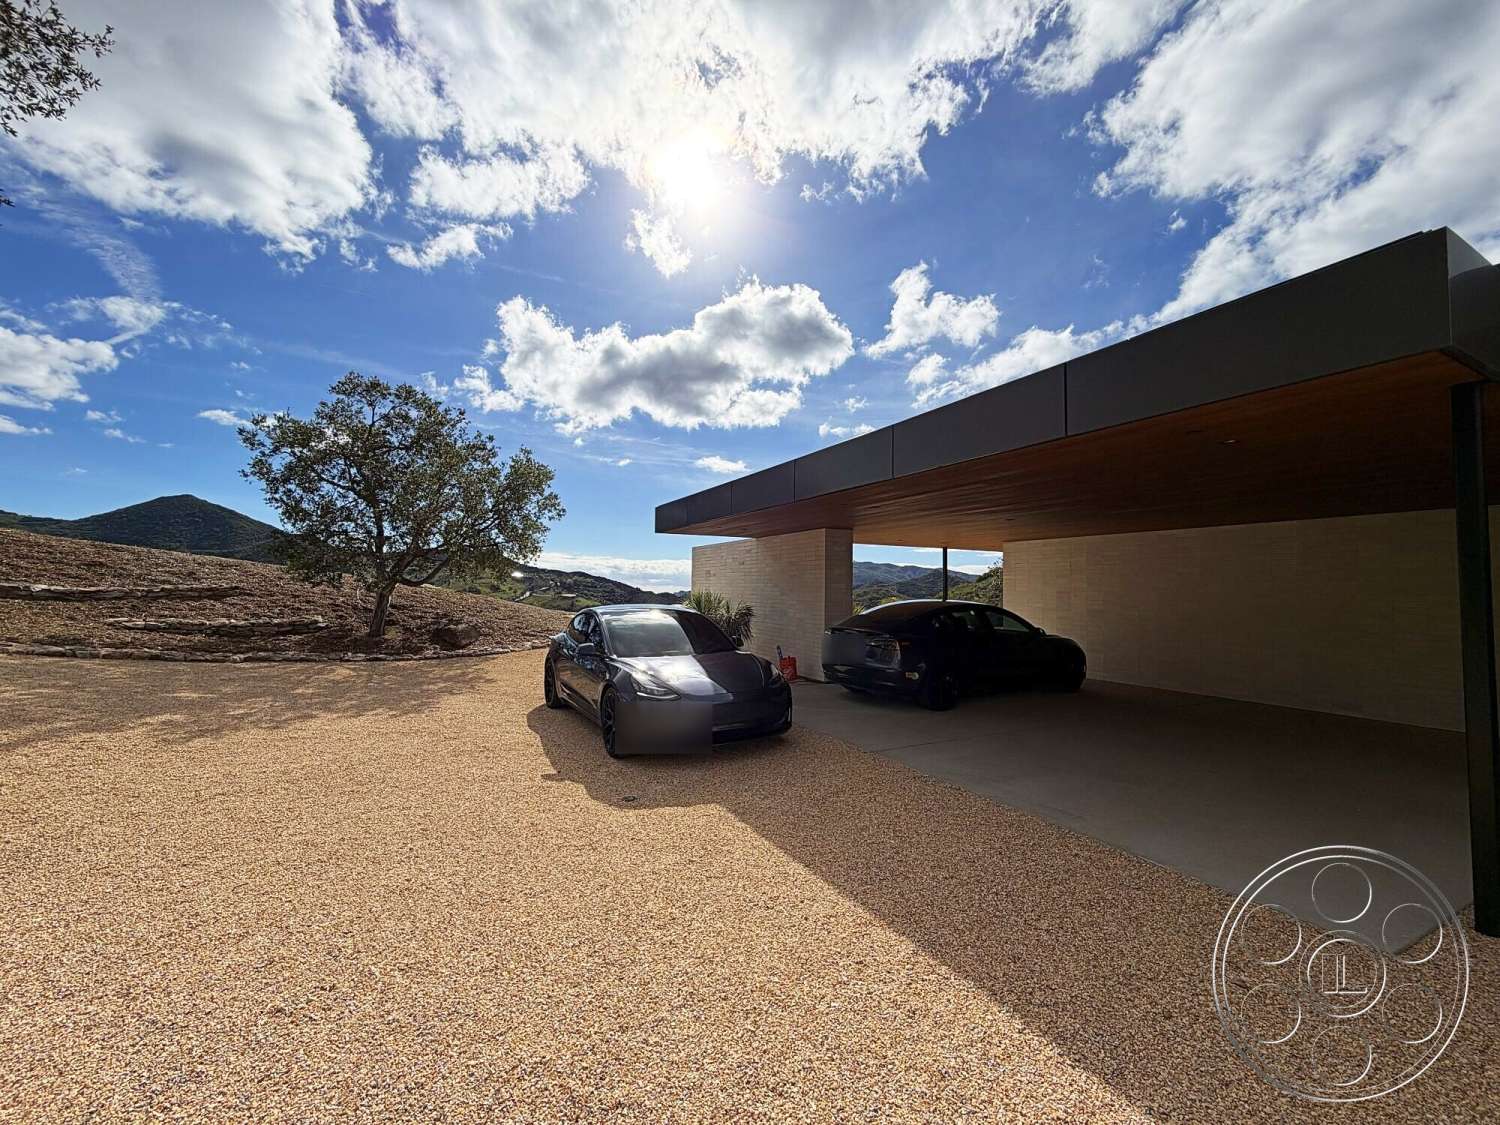
Pool Filming, Desert Gardens And Crew Approach
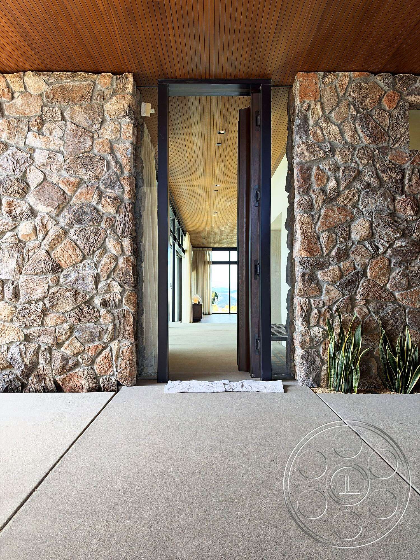
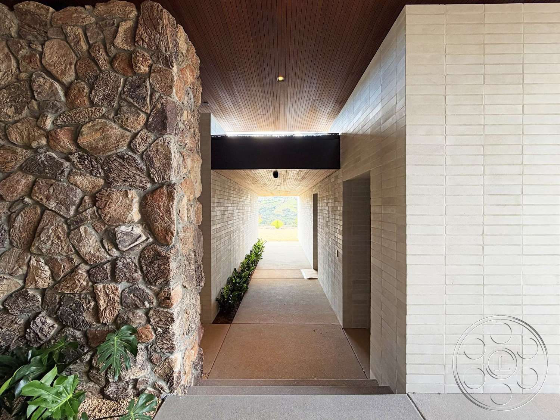
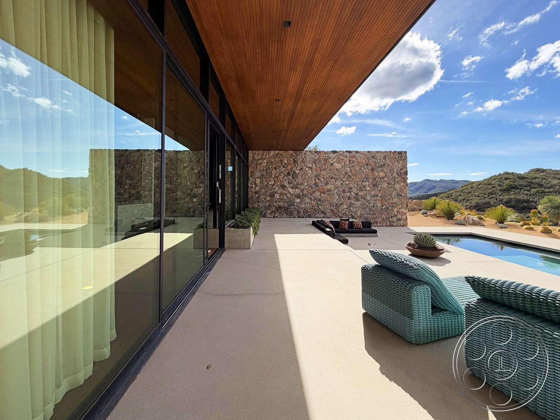
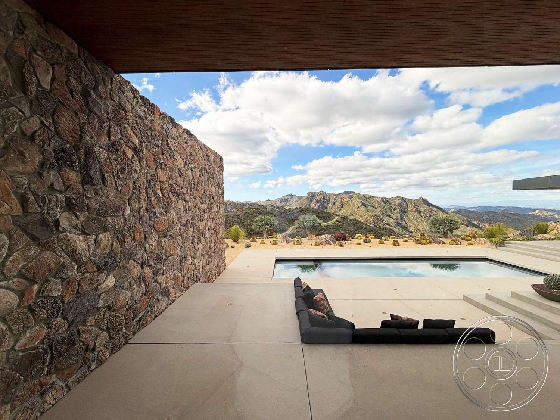
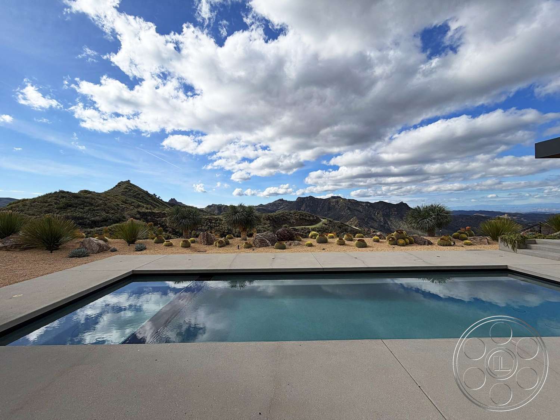
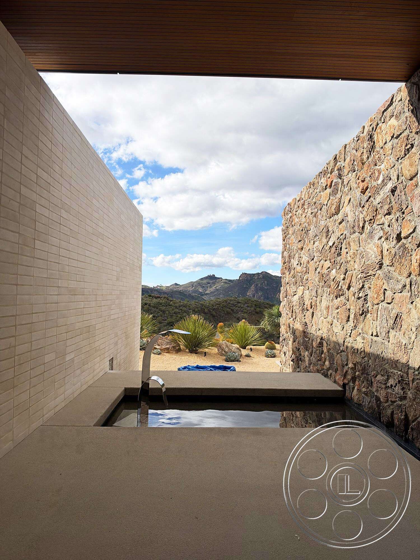
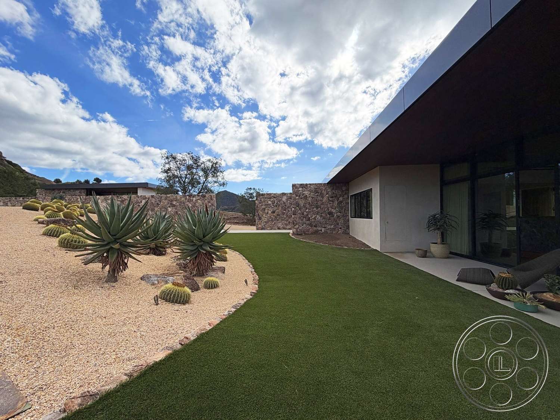
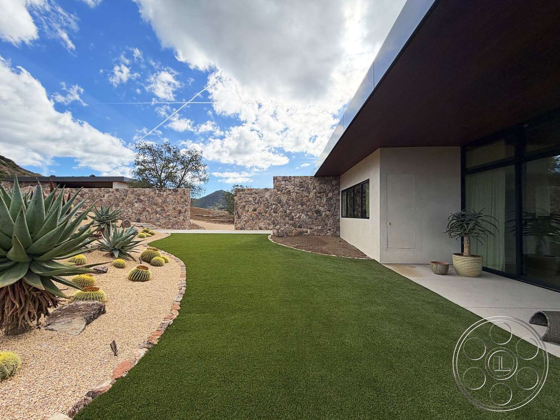
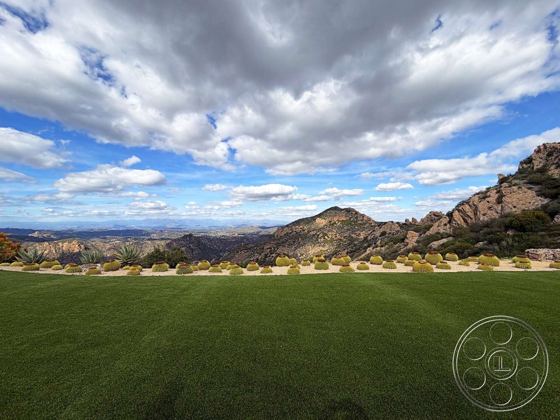
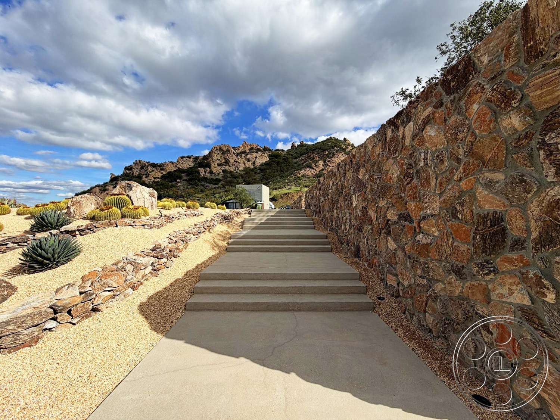
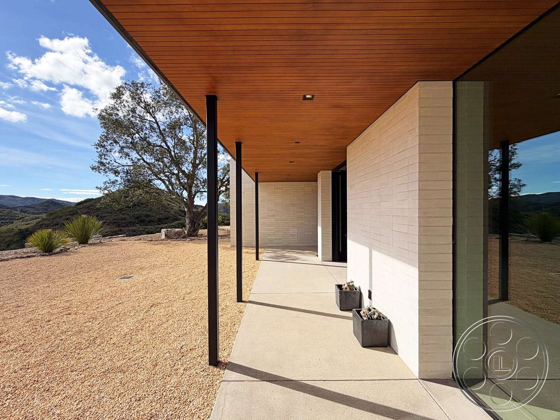
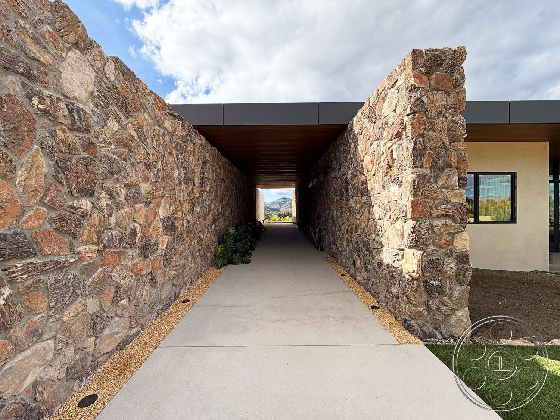
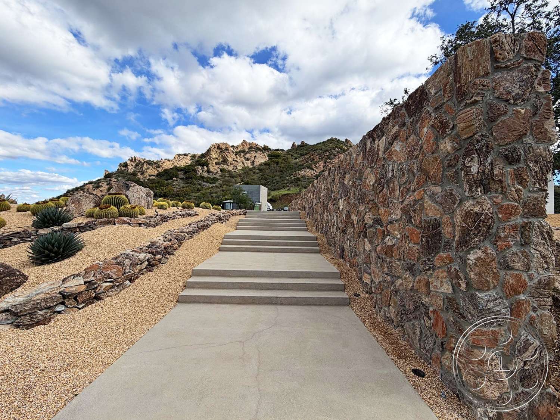
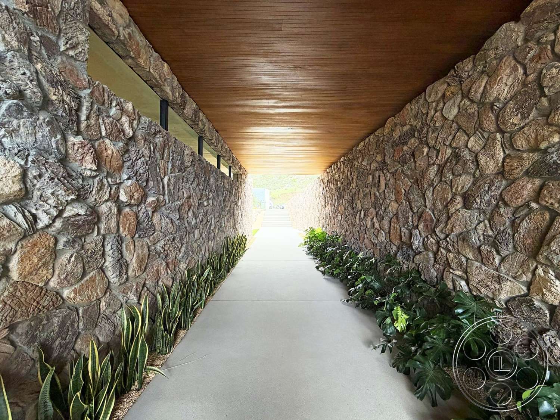
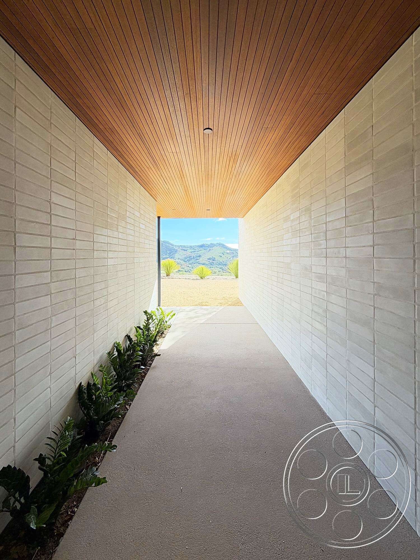
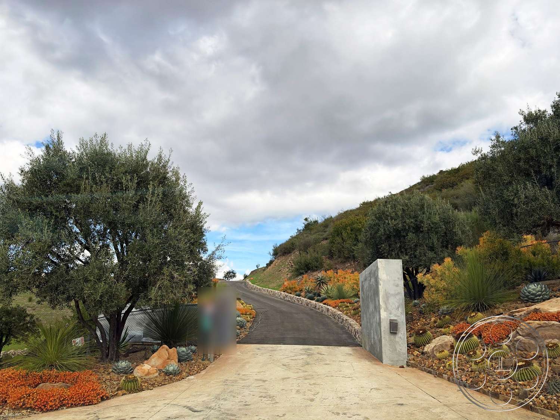
Outside, a broad concrete terrace wraps a narrow rectangular pool and continues beneath substantial roof overhangs. Low woven seating, a built-in fieldstone backdrop and uninterrupted ridgeline views create clean angles in both sun and open shade. The terrace connects directly to the glazed interiors, so cameras can hold an indoor subject against the pool or carry a move outward without losing the architectural axis. Arrival begins at a broad gravel forecourt, followed by a stepped concrete walk and a long covered passage enclosed by rugged stone walls. For arrival and staging plans in Malibu, crews can coordinate with the Malibu film permit office while mapping equipment movement along these hard-surfaced routes. Beyond the house, curved lawn edges meet gravel beds planted with barrel cactus, agave and mature sculptural succulents. Those gardens read as a designed desert landscape rather than a conventional yard. The covered stone corridor, open pool deck and lawn perimeter give crews contrasting sightlines and practical options as direct sun shifts across the property.