Modern 523 — Modern Malibu House Filming Location Above the Pacific
This location has been verified and photographed by an Image Locations, Inc. photographer. Appearance and condition may have changed since photography. Scouting of location is recommended prior to shoot date(s). ©2002-2026

This location has been verified and photographed by an Image Locations, Inc. photographer. Appearance and condition may have changed since photography. Scouting of location is recommended prior to shoot date(s). ©2002-2026
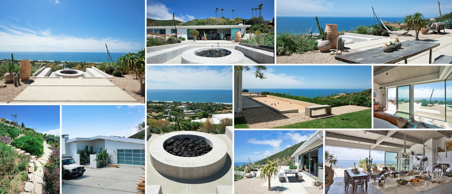
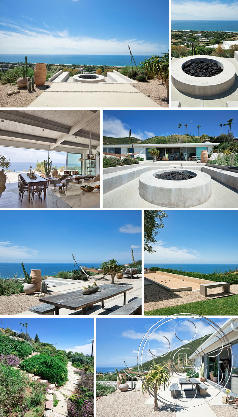
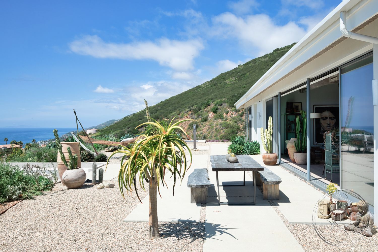
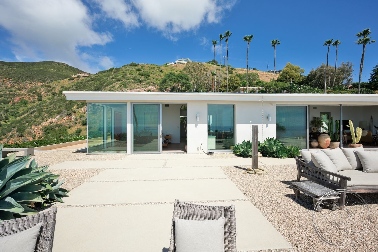
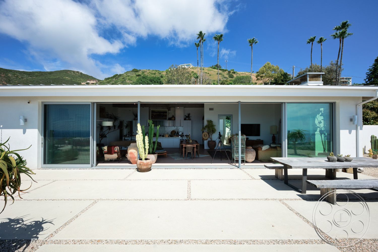
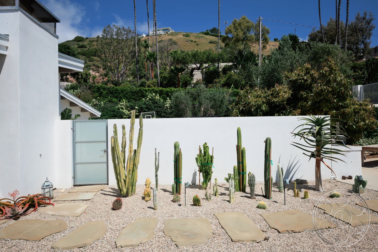
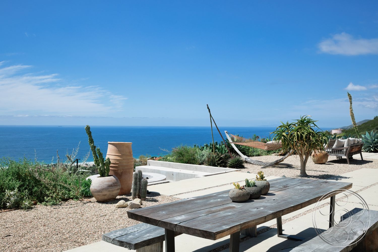
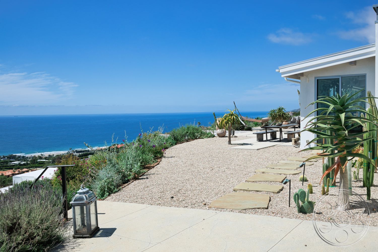
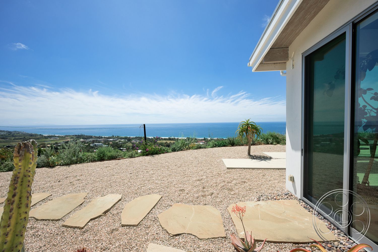
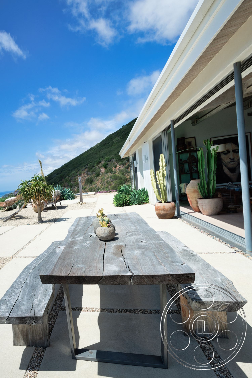
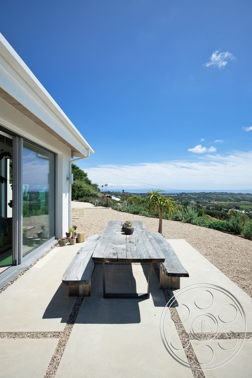
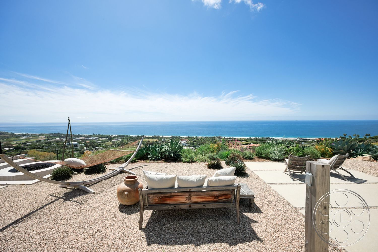
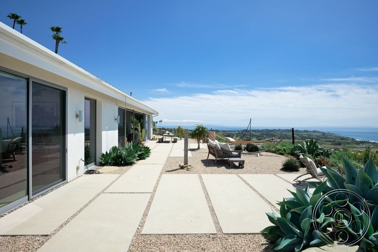
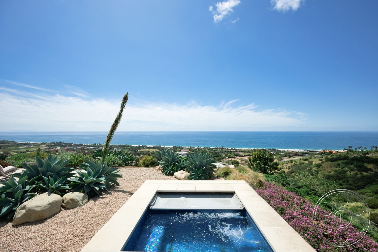
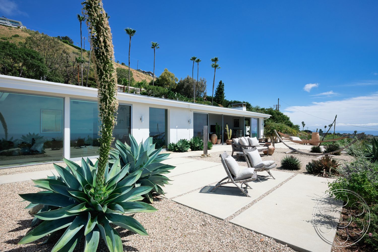
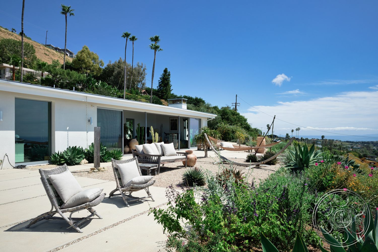
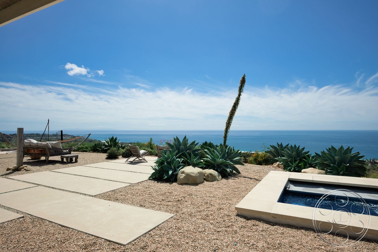
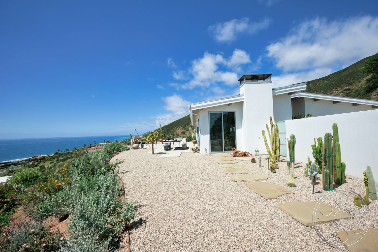
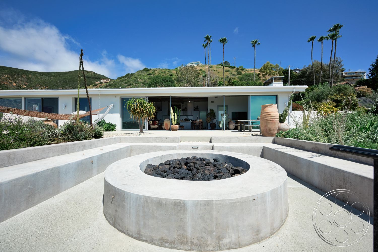
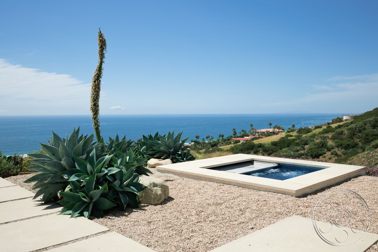
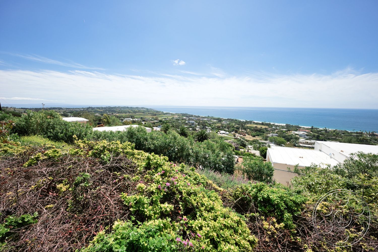
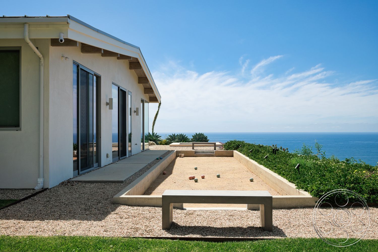
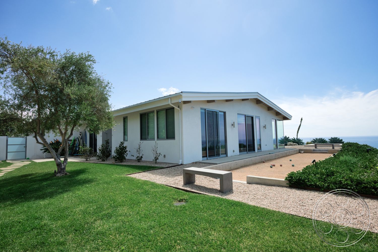
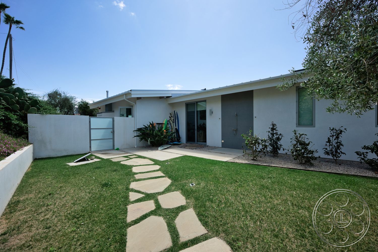
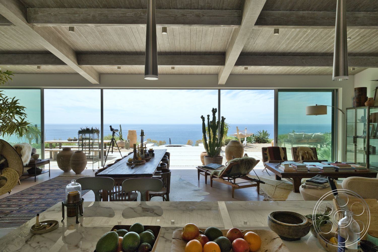
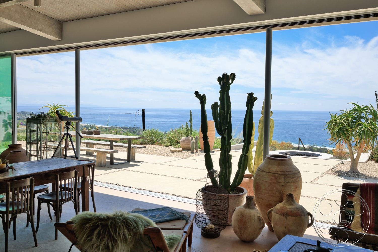
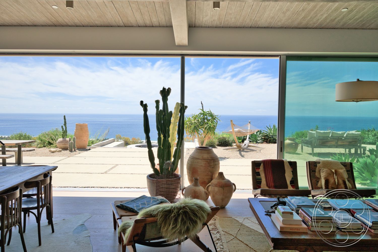
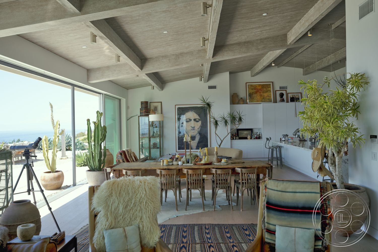
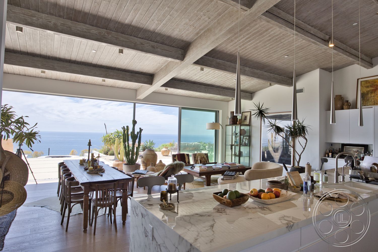
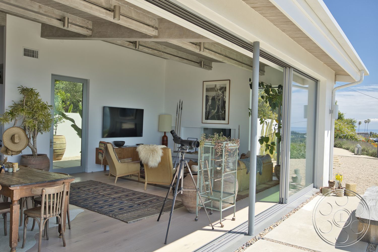
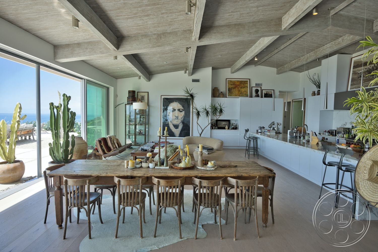
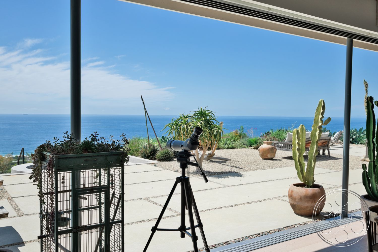
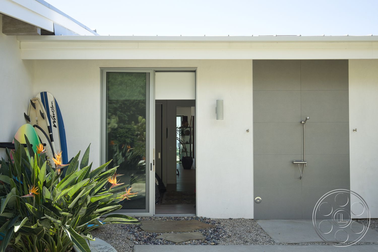
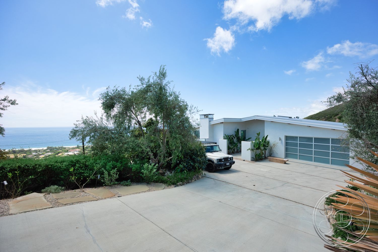
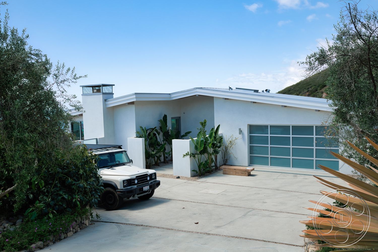
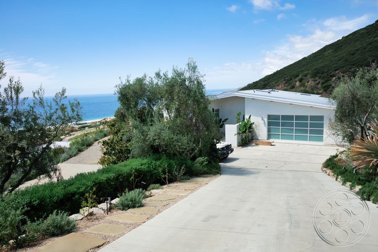
Modern 523 is a contemporary Malibu filming location with a clean California modern profile and a natural coastal-desert feel. Set above the Pacific, the house pairs low white architecture with broad glass openings and long ocean sightlines. What makes it especially useful on camera is the way the main room opens almost wall-to-wall onto the pale concrete terrace, so an interior setup can carry straight through to the horizon without feeling staged. Outside, gravel beds, oversized agaves, columnar cacti and weathered timber pieces keep the property relaxed and textural rather than polished like a resort.
Ocean Terraces and Coastal-Desert Gardens
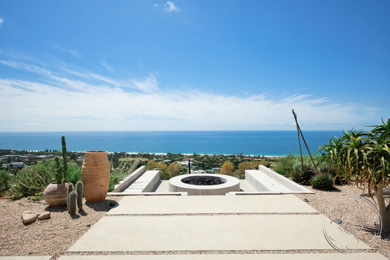
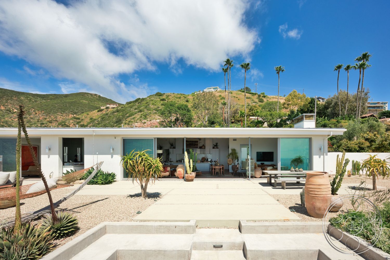
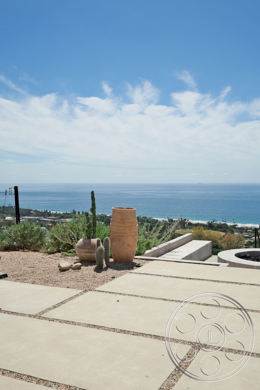
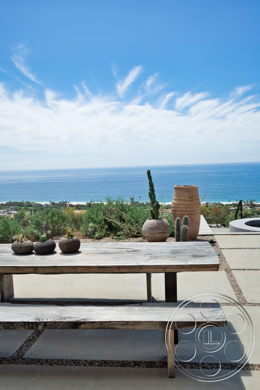
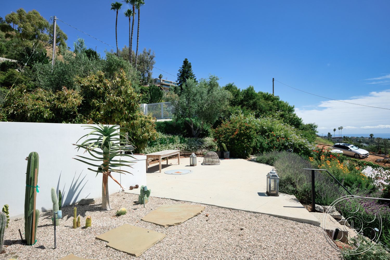
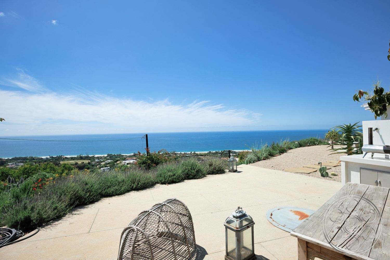
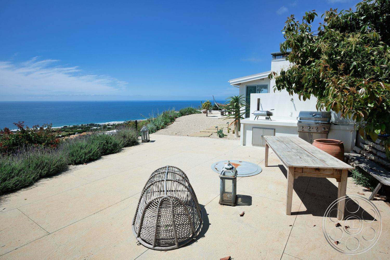
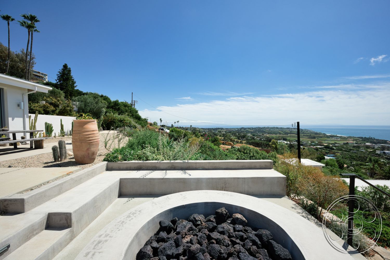
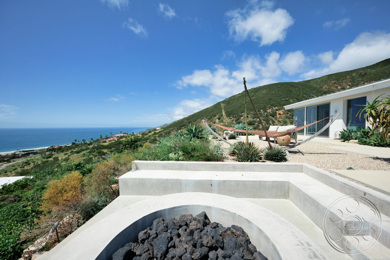
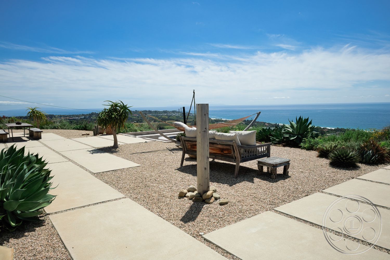
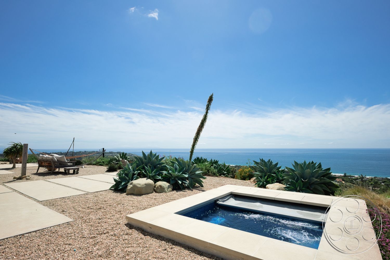
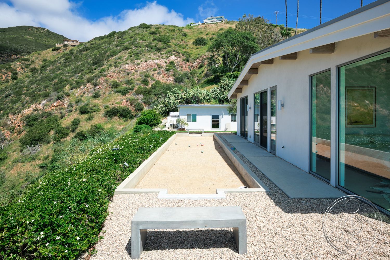
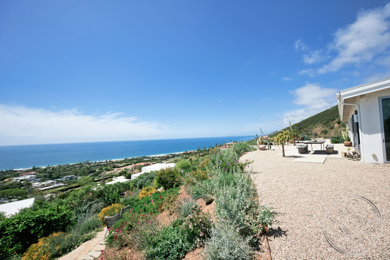
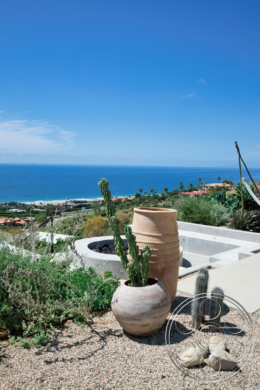
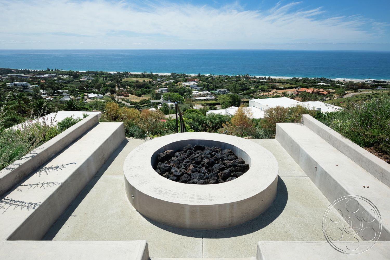
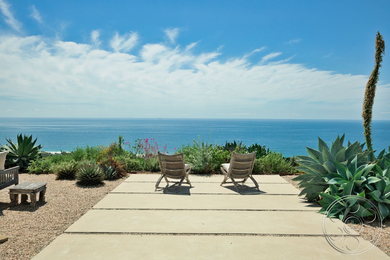
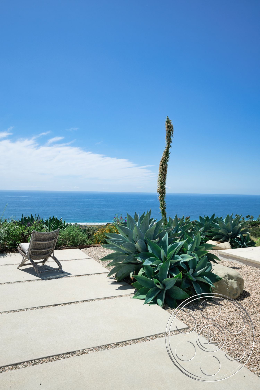
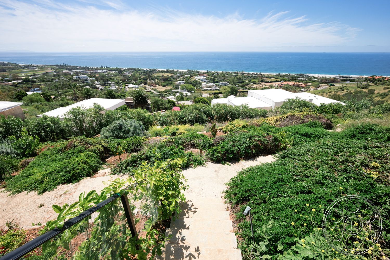
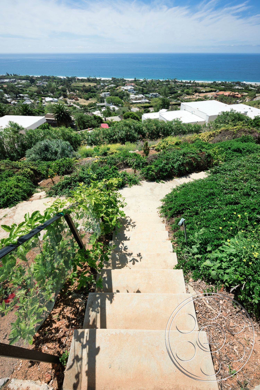
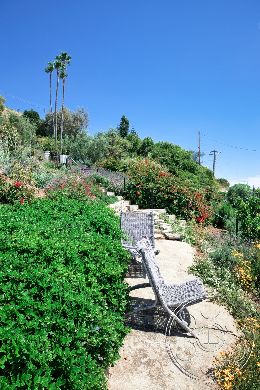
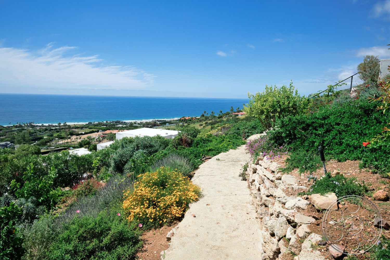
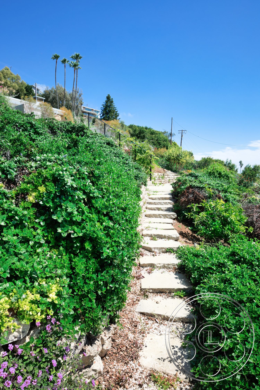
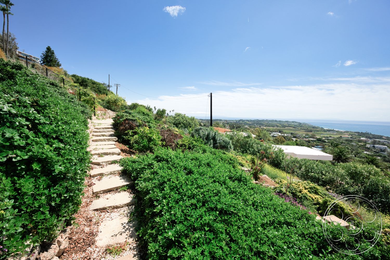
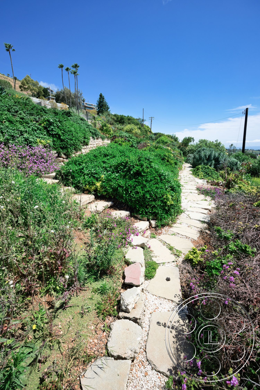
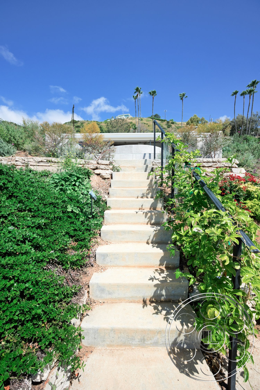
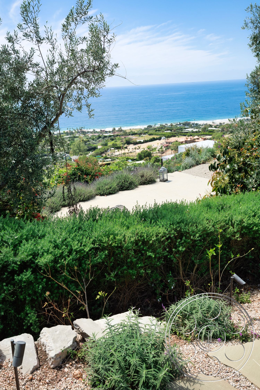
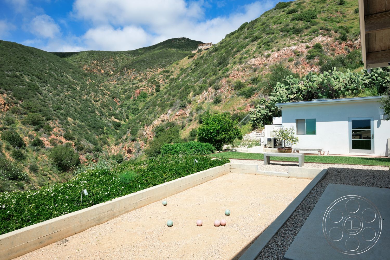
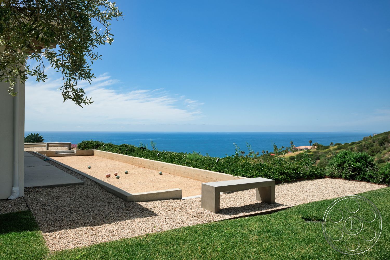
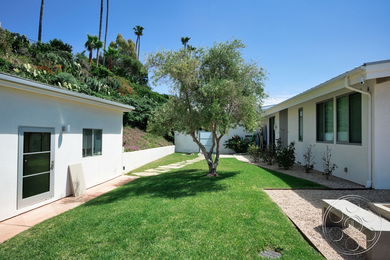
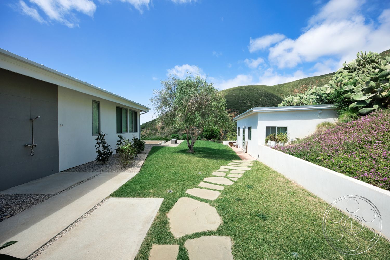
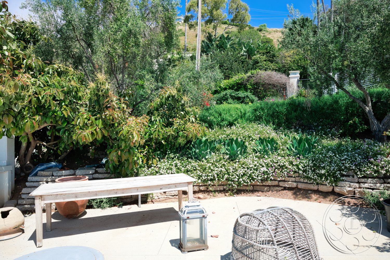
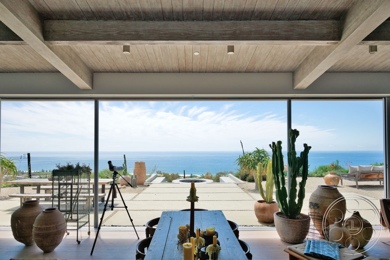
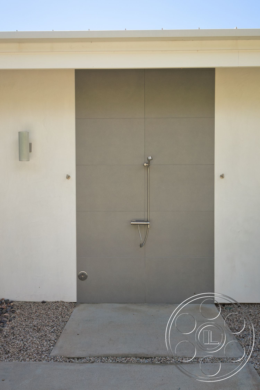
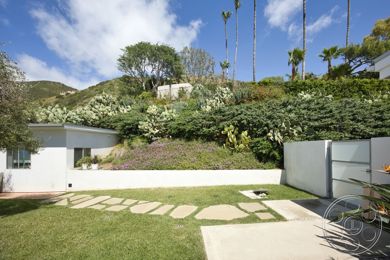
On the ocean side, large concrete pads are set into gravel, giving productions a series of clean, open places to compose around the house and the view. The strongest axis runs from the glass-fronted living room to the circular concrete fire pit, with built-in bench seating on either side and open blue water behind it. It is a simple setup, but it photographs beautifully because the lines are graphic, the foreground is controlled and there is enough room to work around talent without losing the coastline. The rest of the exterior gives you softer options without changing the world of the location. The pale concrete spa, gravel bocce court, shaded lawn under the olive tree and winding hillside paths all feel connected through the same materials and planting. Succulents, flowering ground cover and natural stone take the edge off the hardscape, while the weathered picnic tables, dining pieces, hammocks and woven lounge chairs give lifestyle scenes something human and lived in to play against the ocean view.
Warm Modern Interiors with Wide Pacific Frames
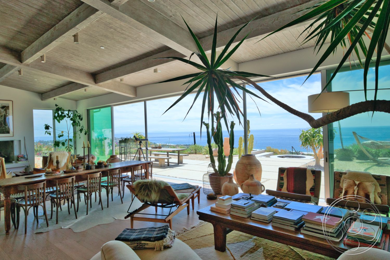
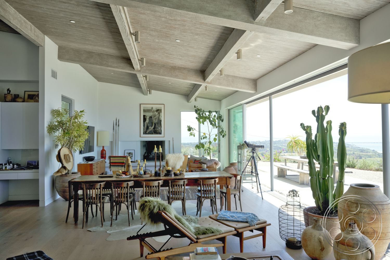
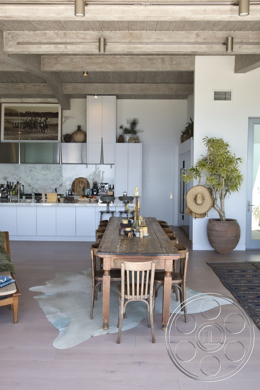
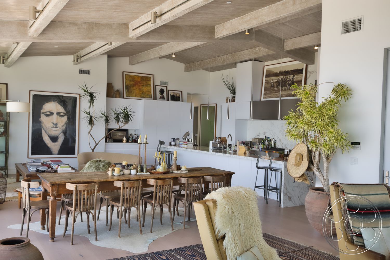
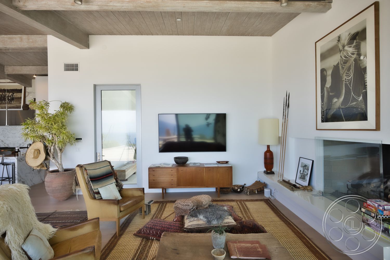
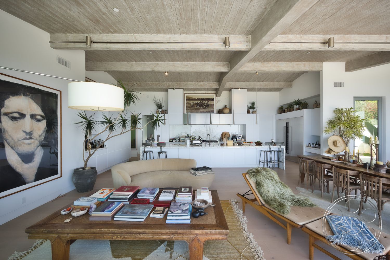
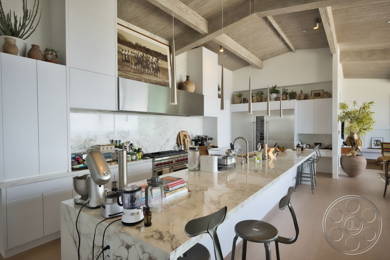
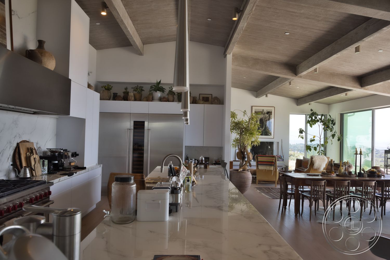
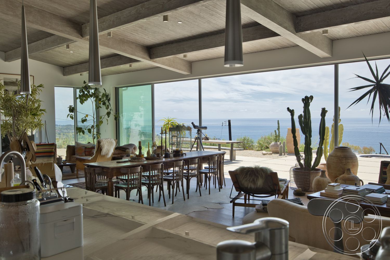
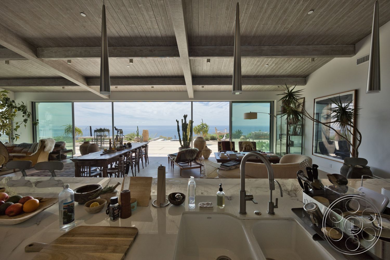
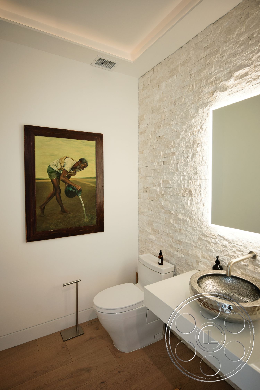
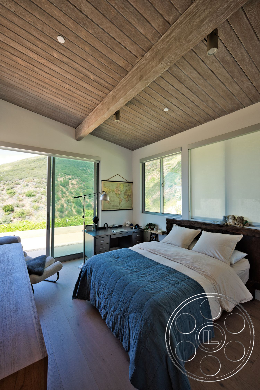
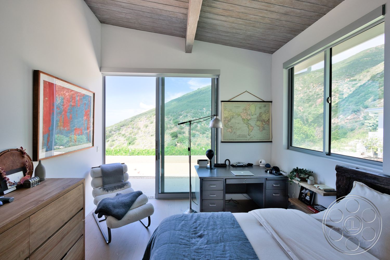
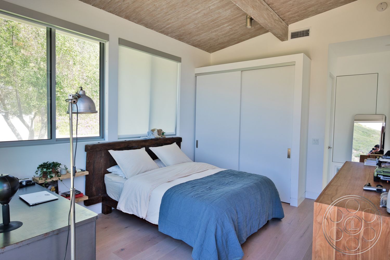
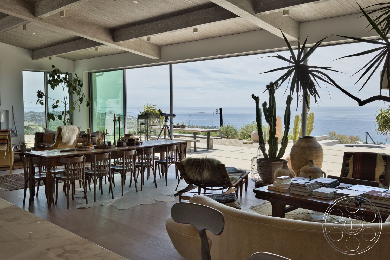
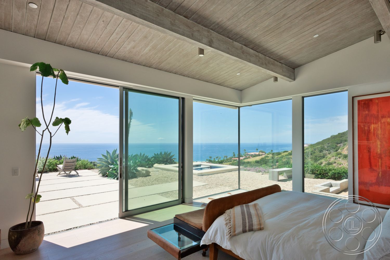
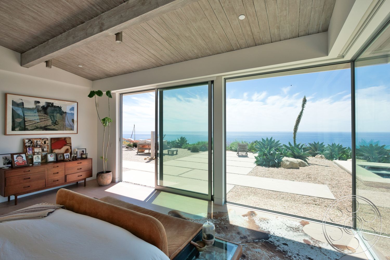
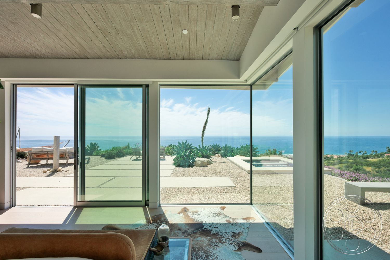
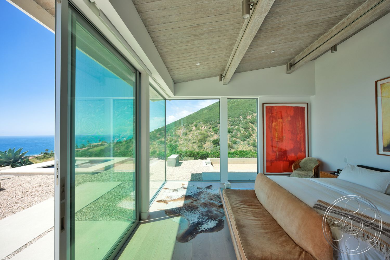
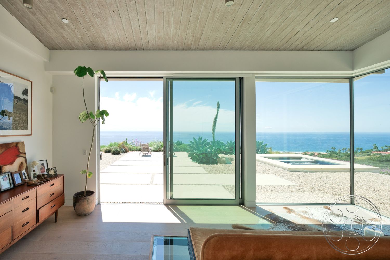
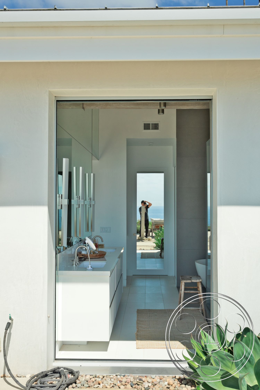
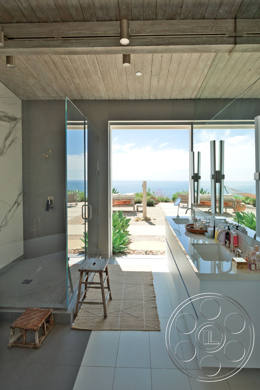
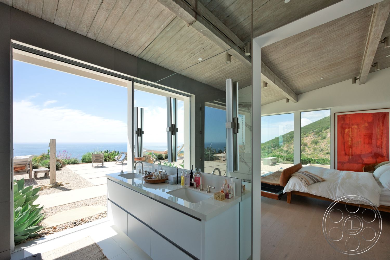
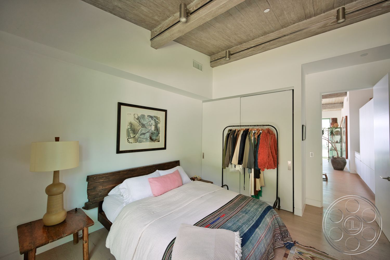
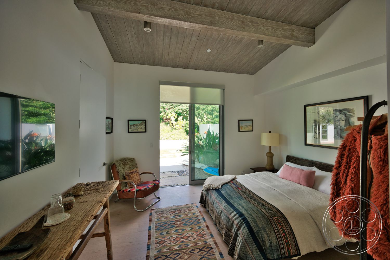
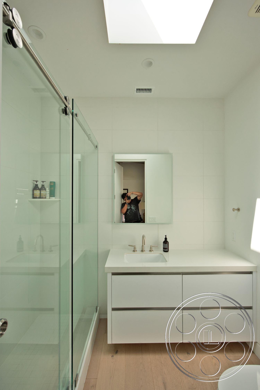
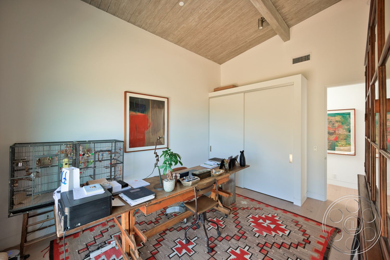
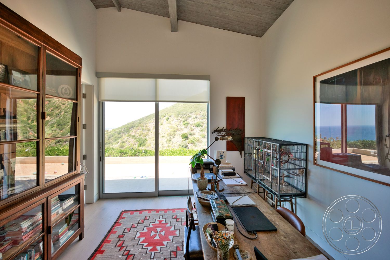
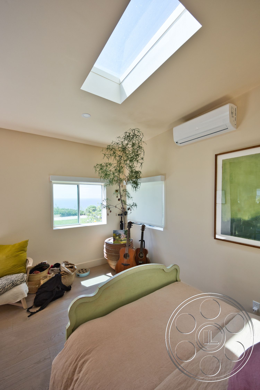
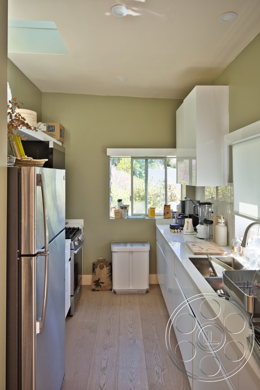
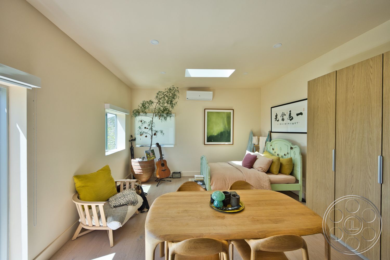
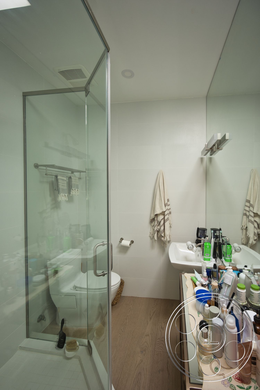
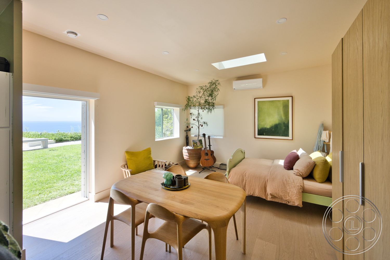
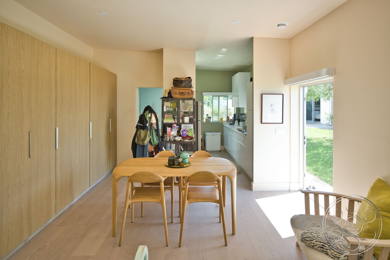
Inside, Modern 523 is warmer than the exterior lines might suggest. The open living, dining and kitchen space has a high grey-washed timber ceiling with exposed beams, white walls and pale floors, so it stays bright without feeling empty. The kitchen runs along one side with flat-front cabinetry, a long stone island, stainless refrigeration, a dark range hood and slim cylindrical pendants. Across the room, the rustic dining table gives the space a strong center, while the lounge settles into a lower, more intimate area beside the glass-fronted fireplace. The wide sliding panels are the real production advantage here. When they are open, you can hold a clean camera line from the kitchen and dining area out to the terrace and ocean beyond. The bedrooms keep the same restrained material palette, including a corner bedroom with glass on two sides where the bed sits against ocean, garden and hillside views. There is also a tighter office setup with built-in storage and a glazed door, plus a white vanity corridor that ends in a framed exterior view, which gives a strong one-point perspective for stills or a quiet transition shot.
Production Light, Access and Sightlines
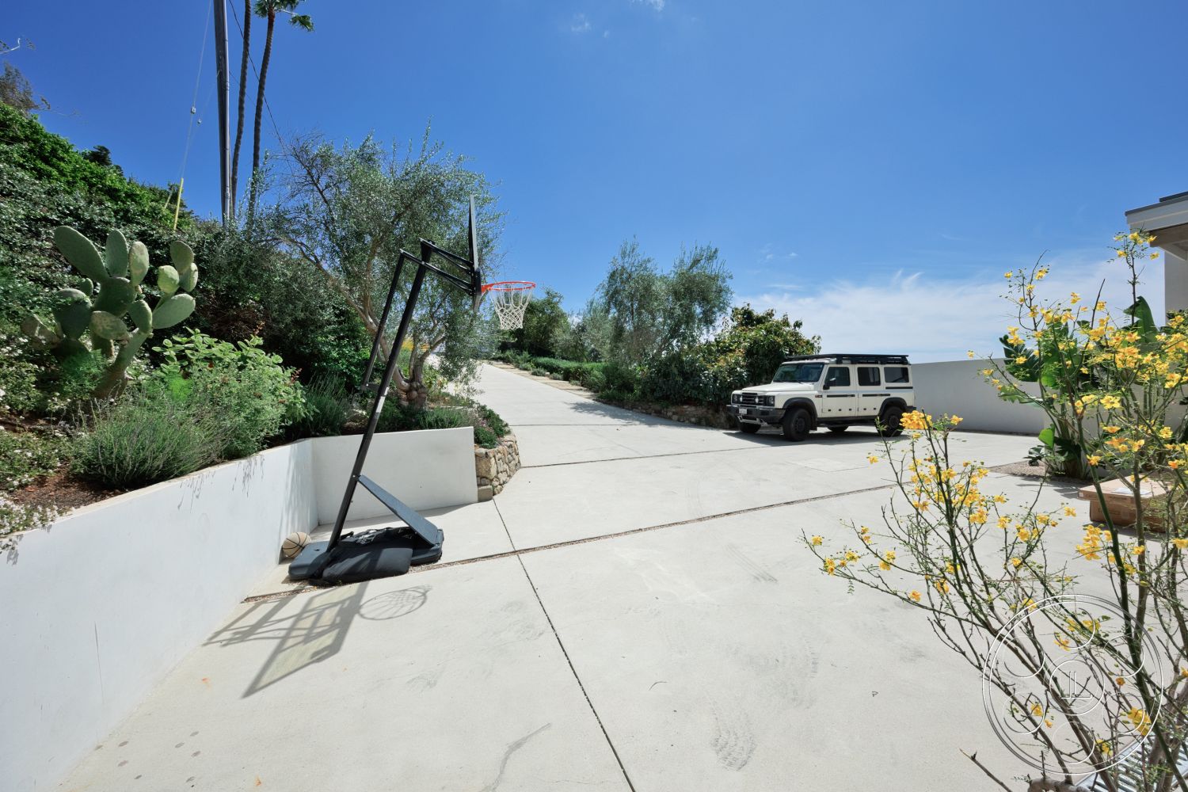
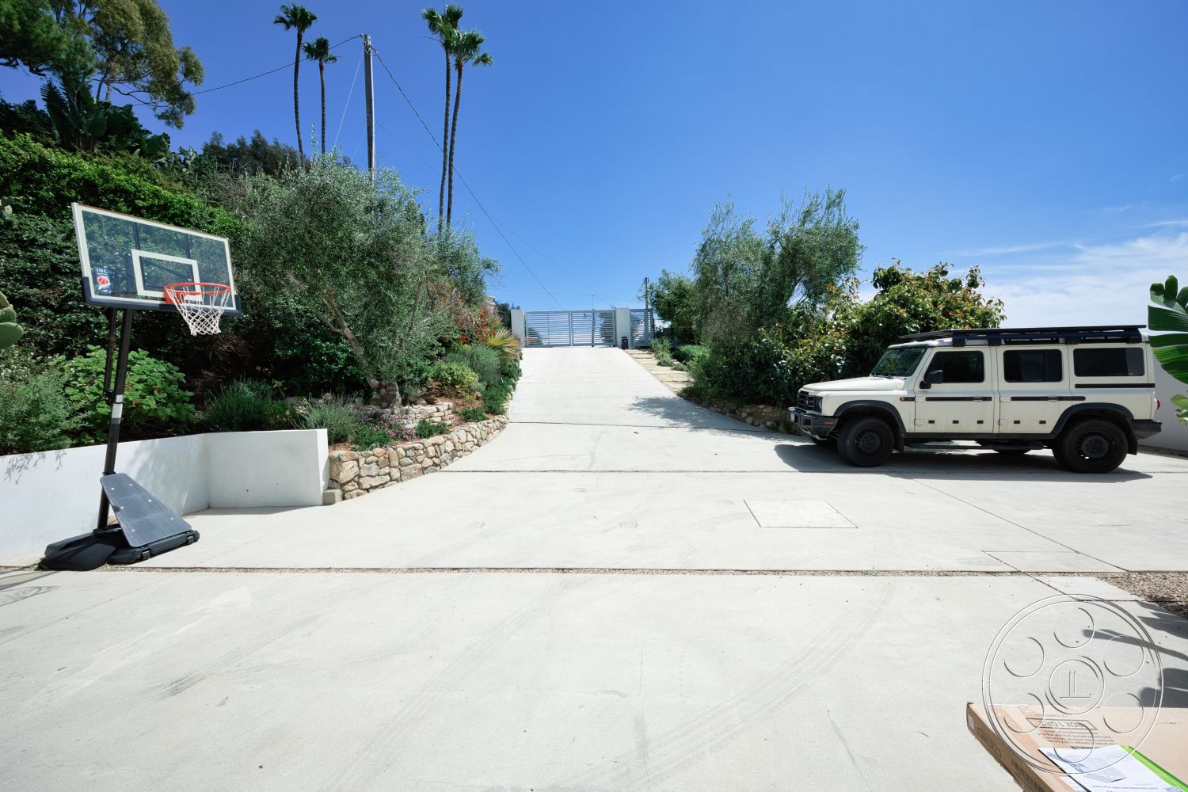
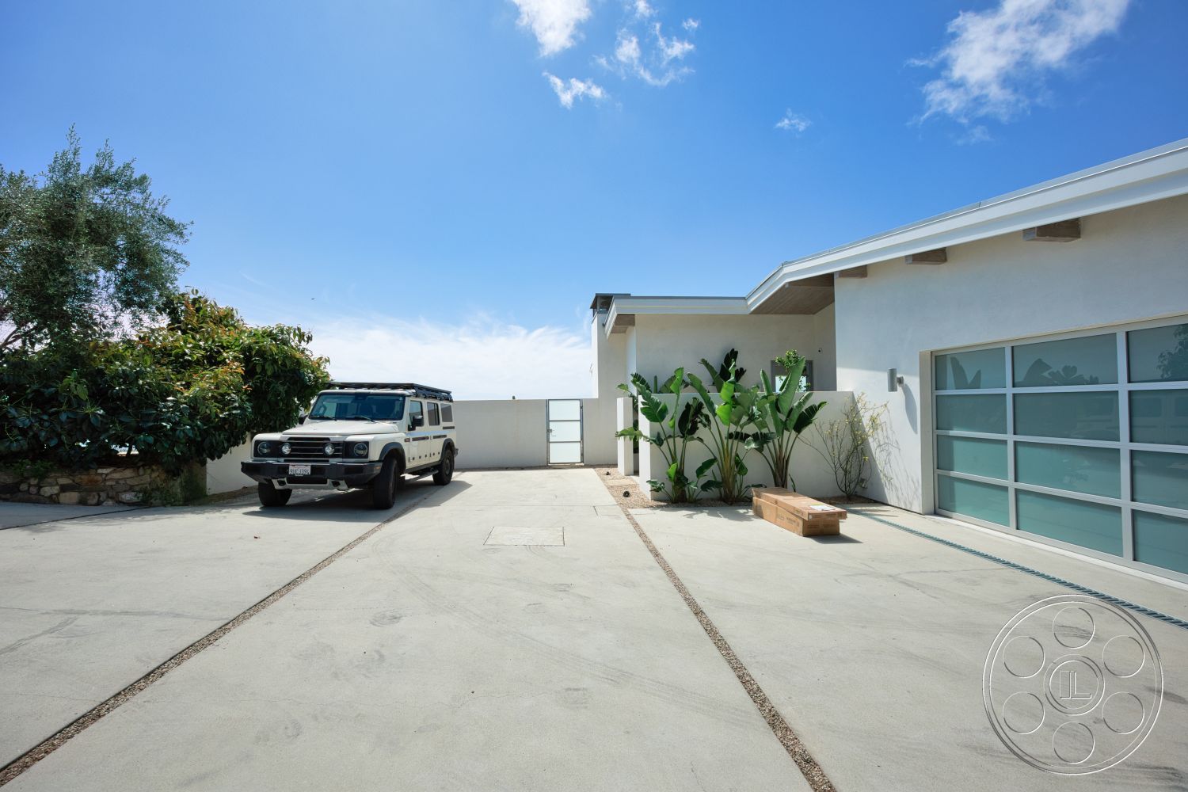
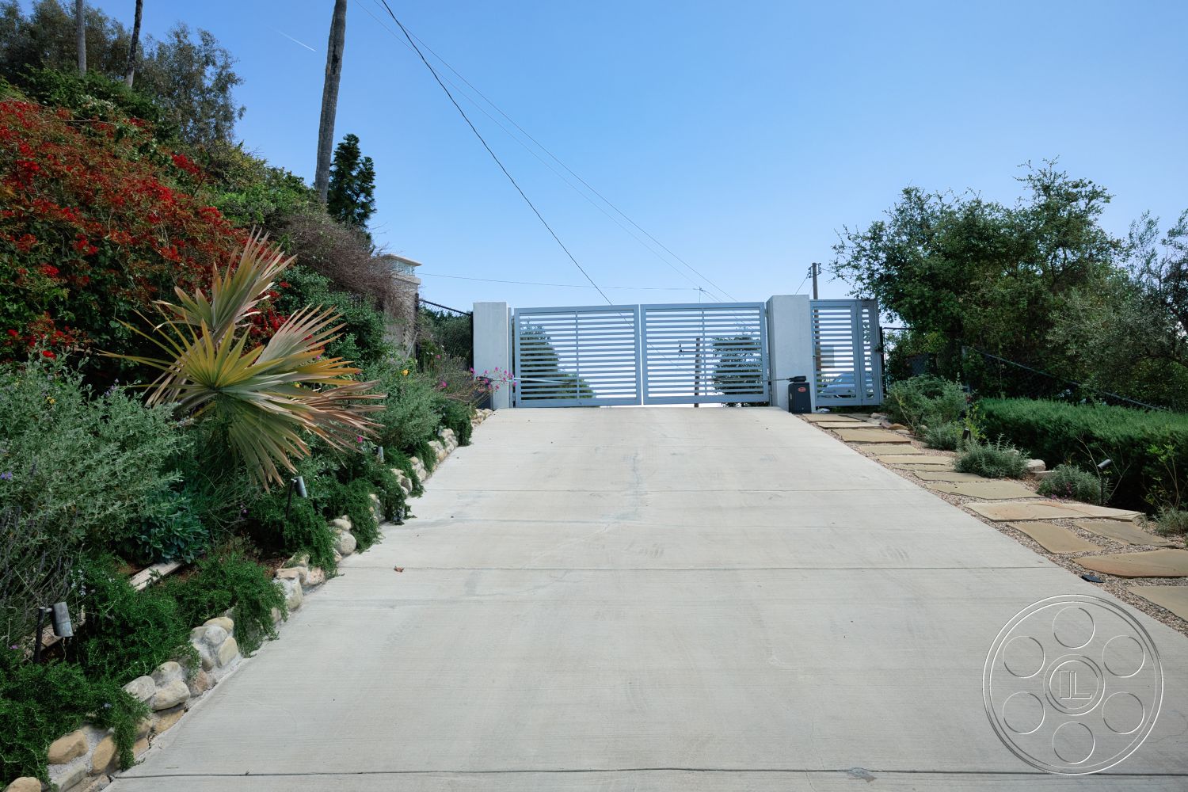
As a Malibu house filming location, the property works best when you take advantage of its daylight and plan around the contrast. The ocean-facing glass brings strong natural light deep into the living and dining room, while the terrace can read much brighter than the shaded interior. Wide interior-to-ocean compositions are strongest when exterior levels are manageable, then crews can shift into the corner bedroom, office, hill-facing rooms or secondary living space with side windows and a skylight as the terrace light hardens. The open plan gives practical cross-room angles between the kitchen, dining table, lounge and exterior, which is helpful for lifestyle, commercial and editorial work. Outside, the broad paved and gravel areas make it easy to reposition gear without relying only on narrow garden paths. A sloped concrete drive leads to a generous garage forecourt, with ample parking and easy access, and the separate terraces and lawn give productions useful holding space while keeping the main ocean-facing axis clear for camera.