Chalon Estate — Warm Modern Bel Air Filming Location with Pools, Terraces and Open Plan Interiors
This location has been verified and photographed by an Image Locations, Inc. photographer. Appearance and condition may have changed since photography. Scouting of location is recommended prior to shoot date(s). ©2002-2026

This location has been verified and photographed by an Image Locations, Inc. photographer. Appearance and condition may have changed since photography. Scouting of location is recommended prior to shoot date(s). ©2002-2026
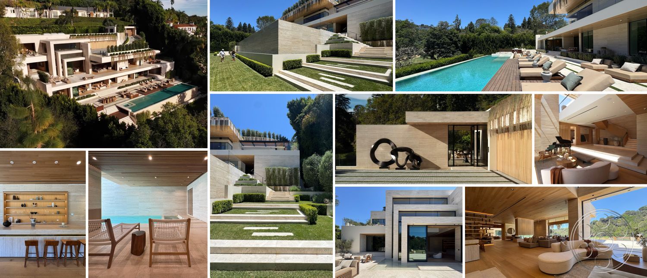
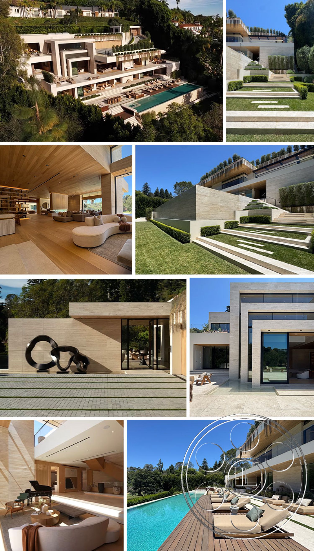
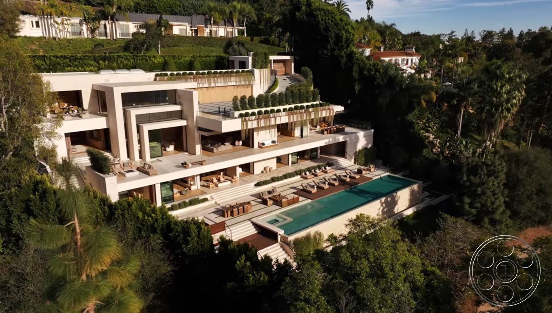
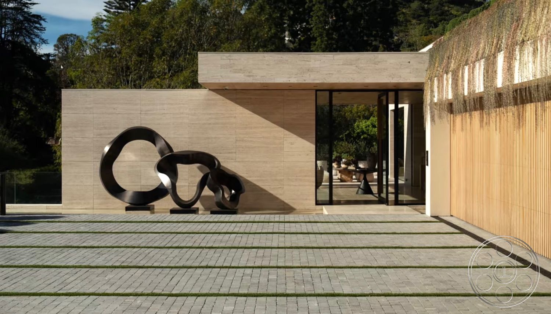
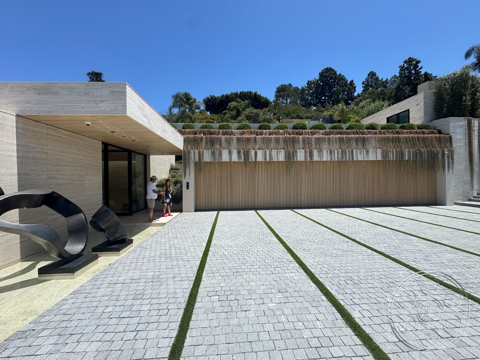
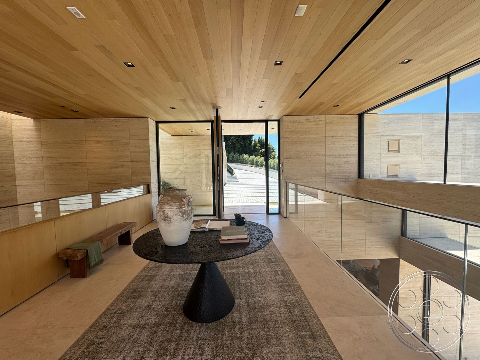
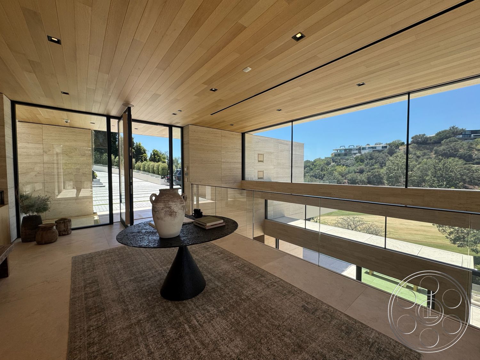
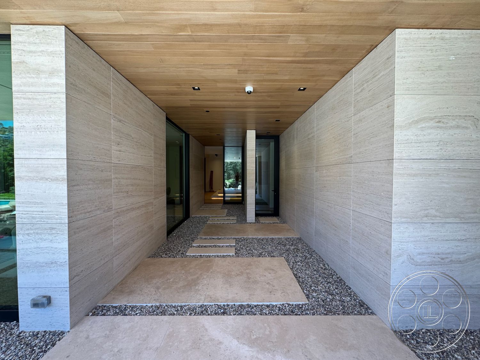
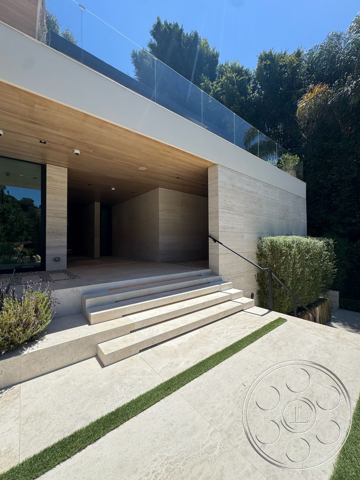
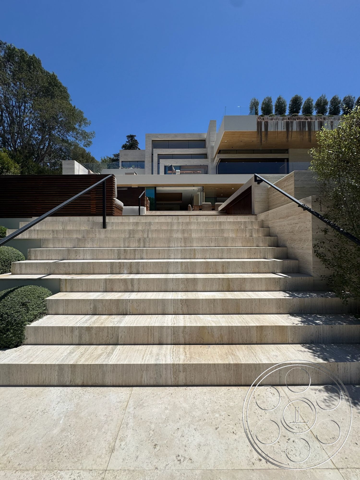
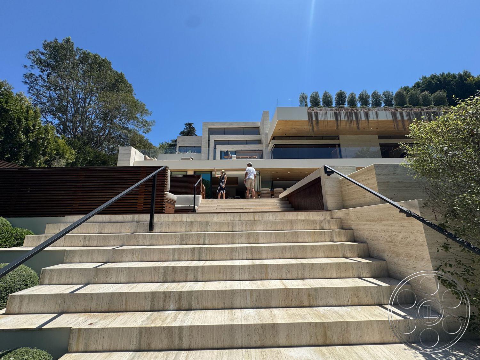
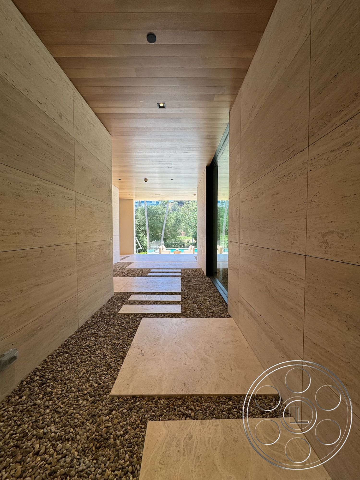
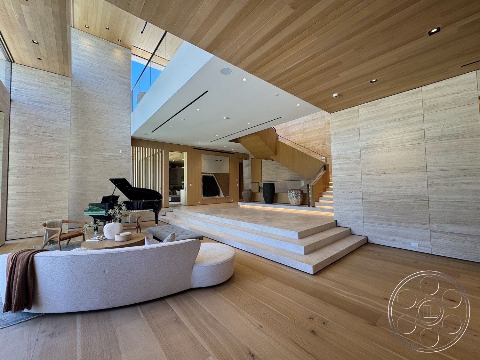
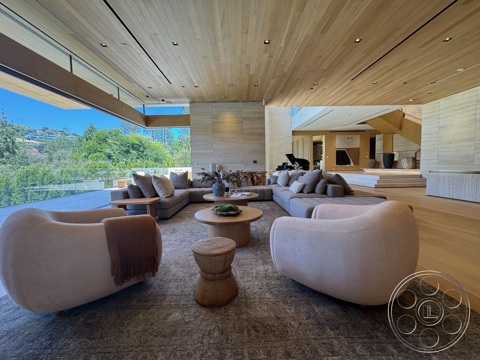
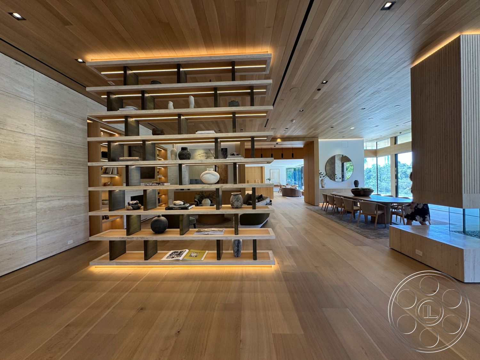
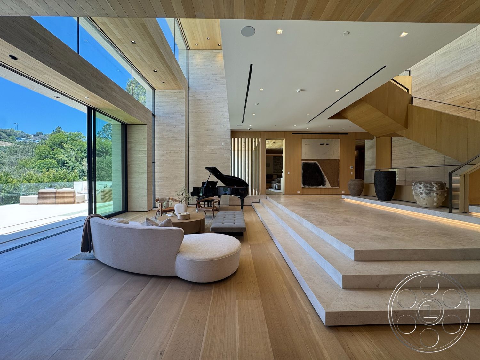
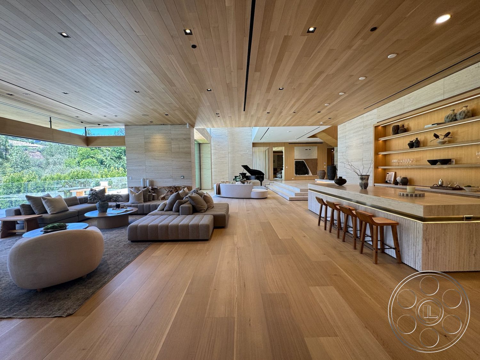
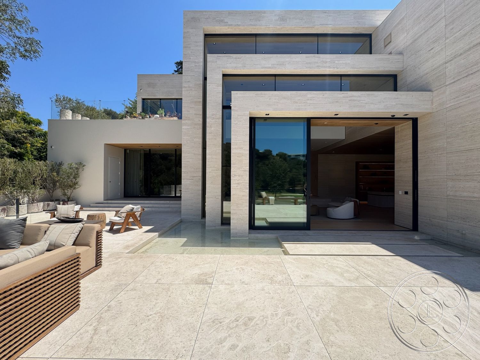
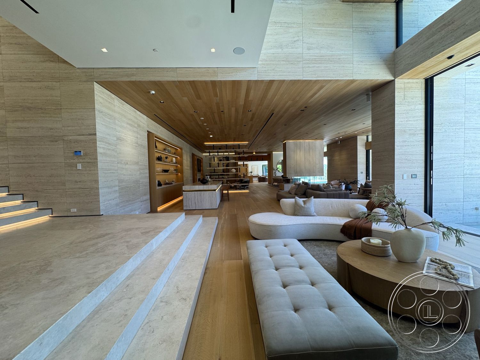
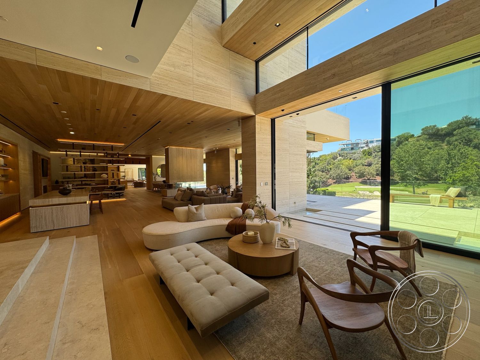
Chalon Estate is a Bel Air filming location with real cinematic range, a contemporary house that feels polished and expansive without losing its warmth. The arrival is double height and impressive, then the property opens into broad connected living areas finished in pale travertine, warm oak and long runs of glass. For productions, the appeal is how naturally one frame leads to the next: lounge to bar, kitchen to terrace, terrace to pool, all held together by clean modern architecture.
Open Plan Modern Interiors
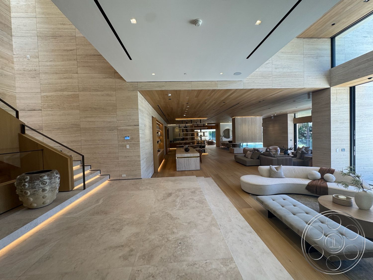
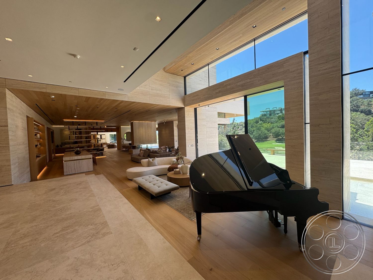
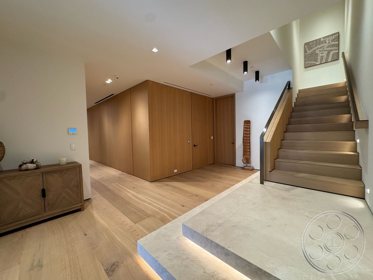
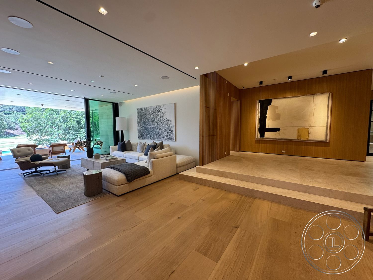
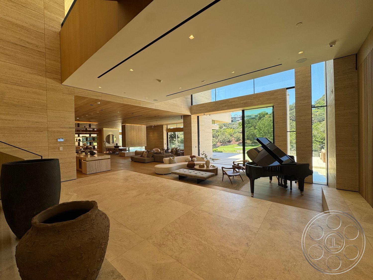
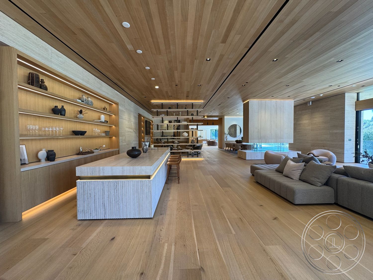
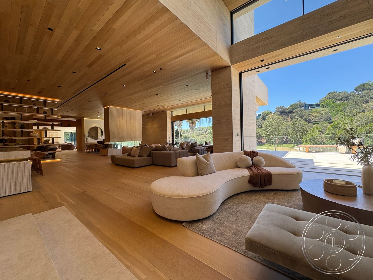
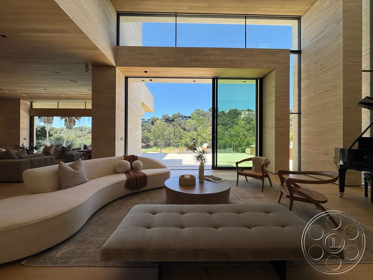
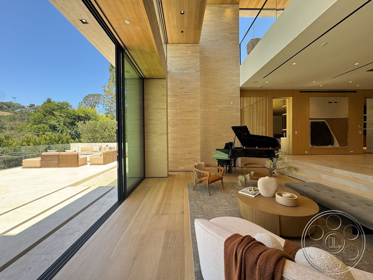
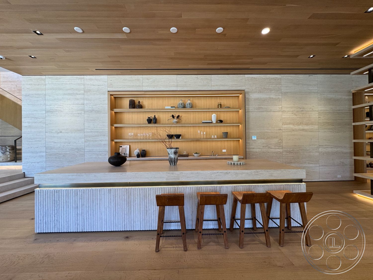
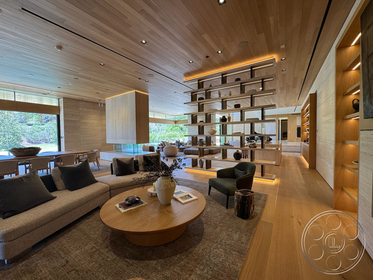

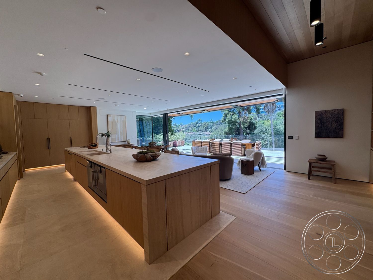
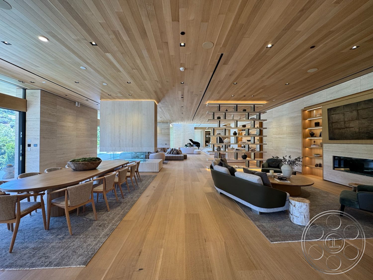
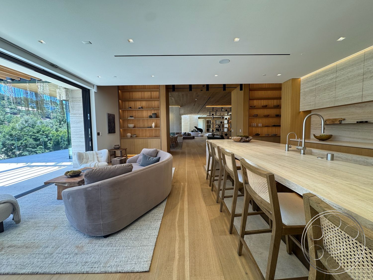
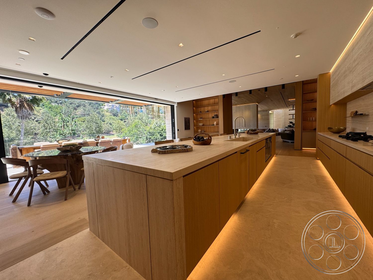
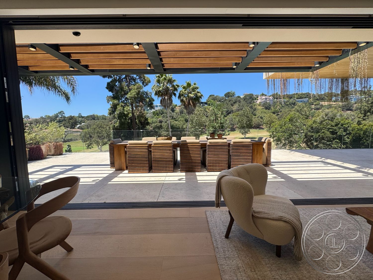
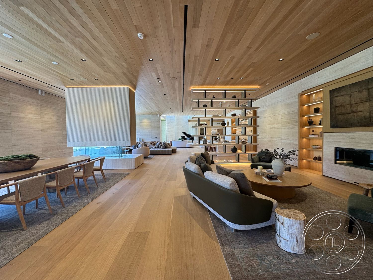
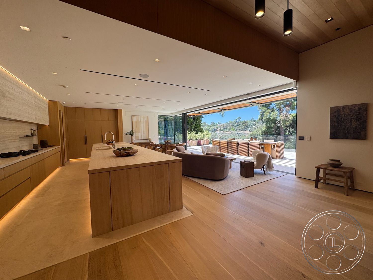
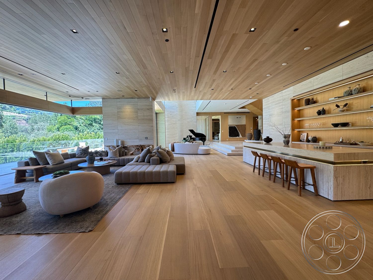
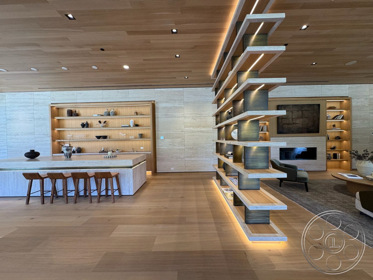
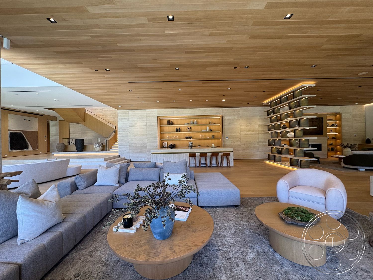
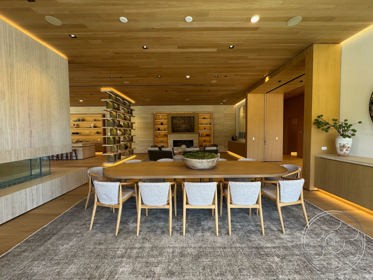
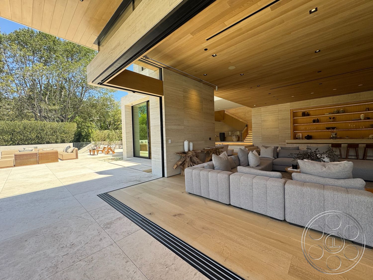
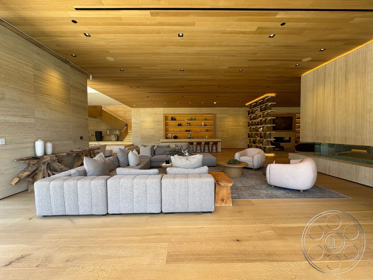
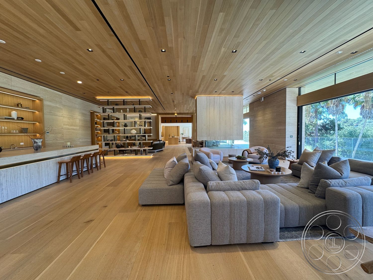
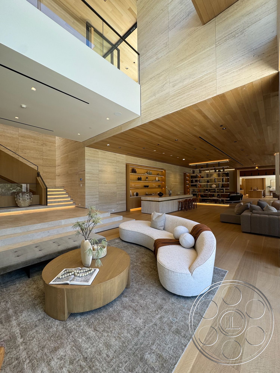
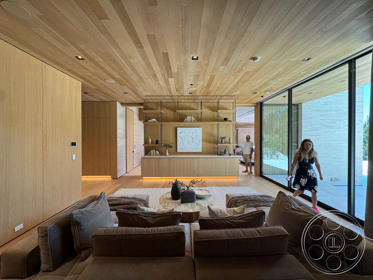
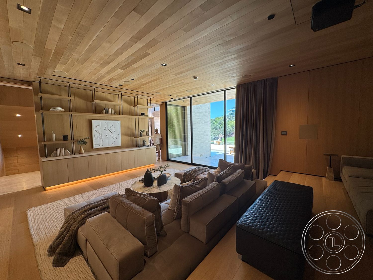
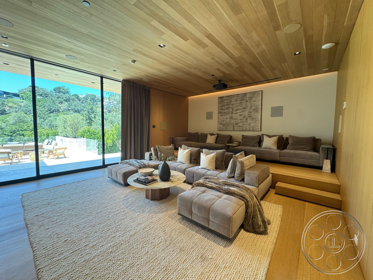
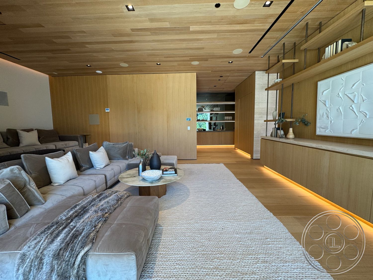
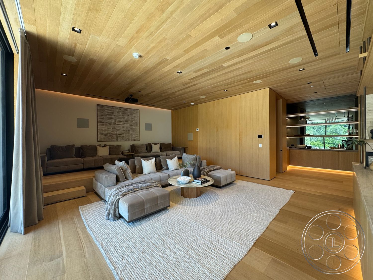
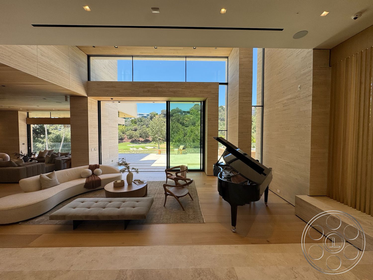
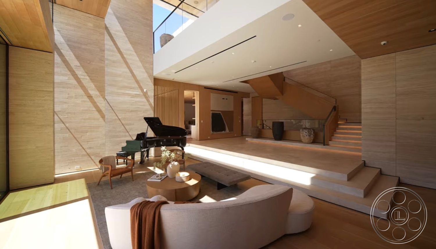
The main floor has a long, fluid read on camera, more like one layered environment than a set of separate rooms. Pale oak flooring and a matching slatted ceiling carry through the sunken lounge, piano area and stone-fronted bar, while wide steps give each zone its own presence without closing off the view. From the travertine entrance hall, a shot can move past curved seating toward the grand piano, then continue deeper to the illuminated shelving and bar stools. Retractable glass opens the living room directly to the terrace, giving the space the depth and polish to play as a luxury lounge or private residence. The kitchen keeps the same warm modern tone, with a long timber island, integrated cabinetry and a dining area framed by a fully open exterior wall. It is an especially useful setup for commercials and lifestyle shoots because the camera can travel easily from kitchen action to lounge conversation to poolside entertaining.
Terraces, Gardens And Two Pools
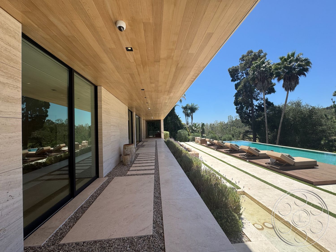
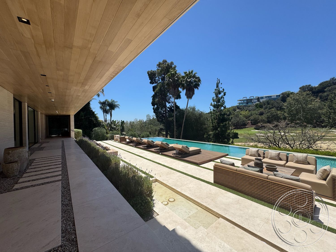
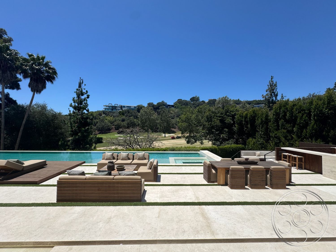
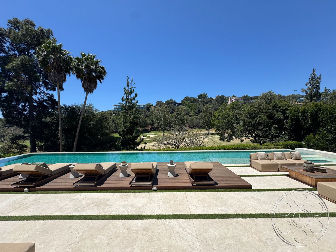
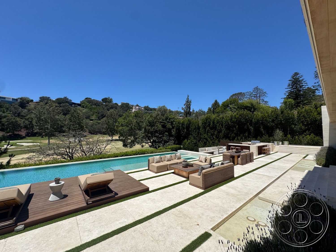
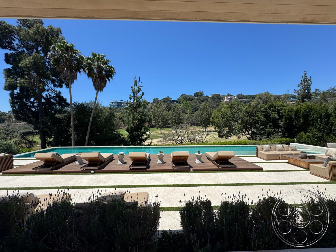
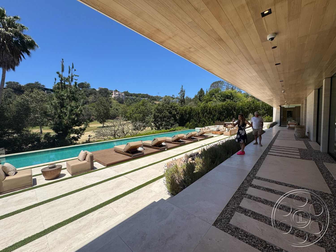
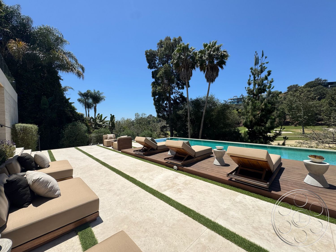
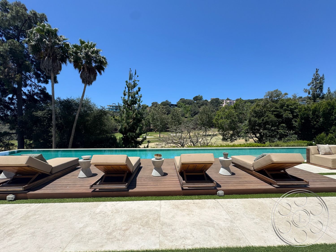
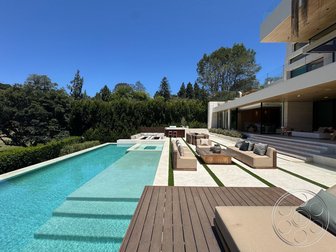
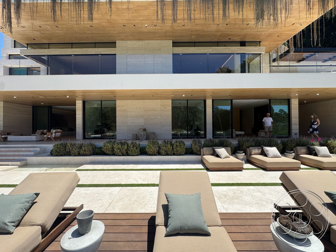
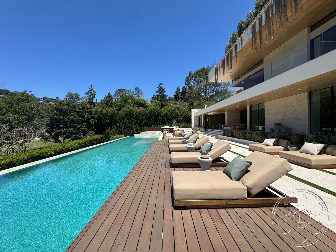
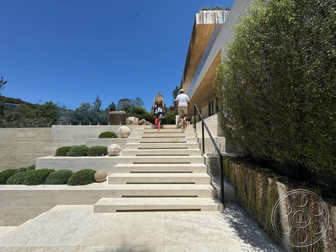
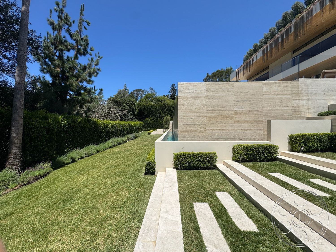
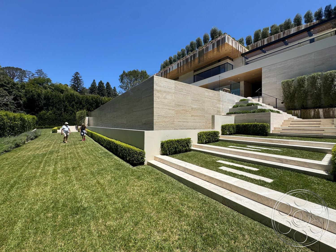
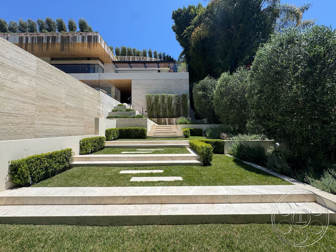
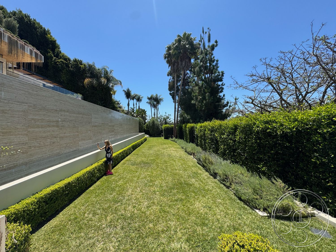
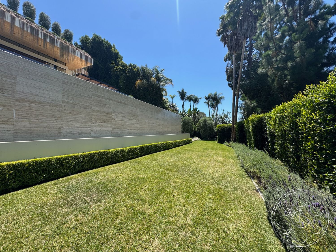
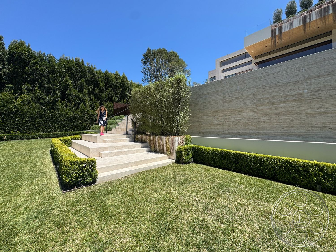
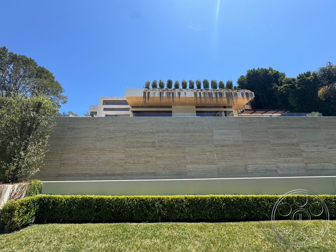
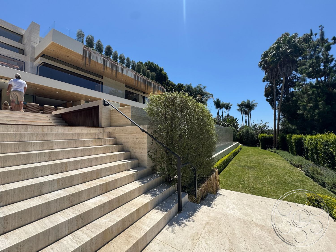
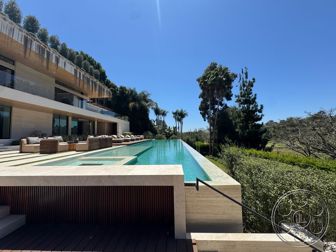
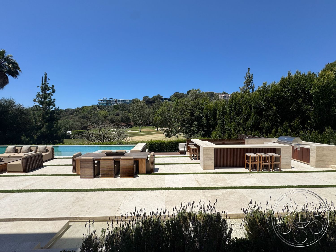
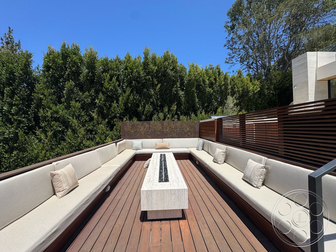
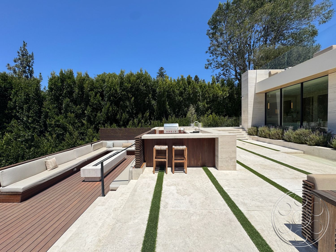
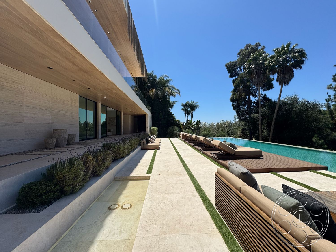
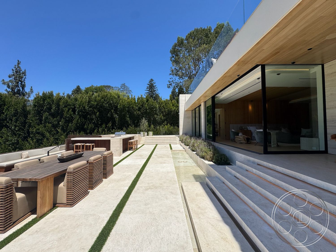
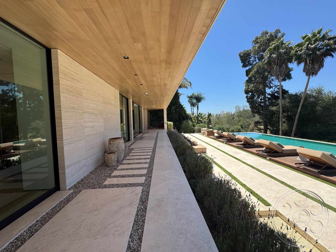
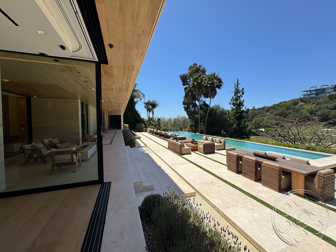
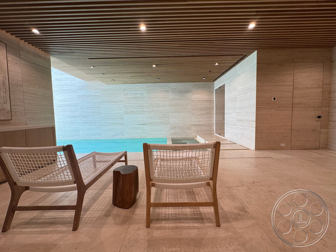
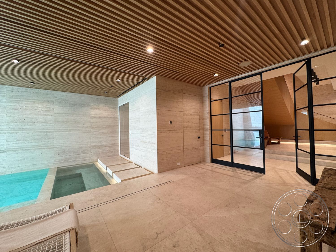
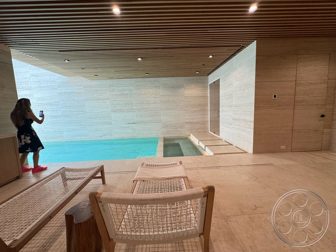
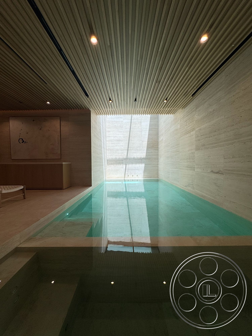
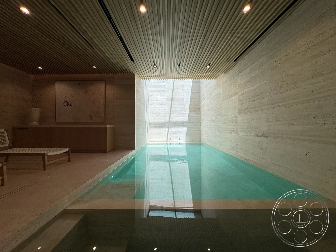
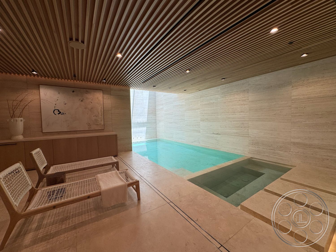
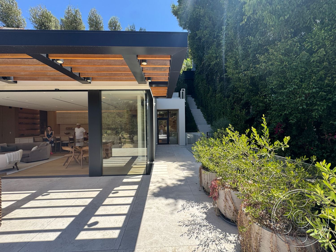
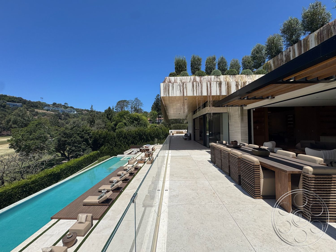
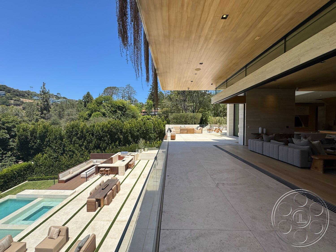
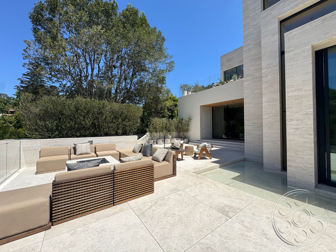
Outside, the house steps down through broad terraces that give productions several distinct looks without leaving the property. The main pool deck is clean and graphic, with pale stone paving, narrow grass joints and raised timber platforms for loungers. Low modular seating creates natural conversation areas without blocking the long view across the water, and the built-in outdoor bar and cooking counter at the far end gives the terrace a finished entertaining backdrop, framed by clipped hedges and mature trees. The lower lawn has a more formal feel, with a long travertine retaining wall, hedging and wide stone stairs. Above it, planted roof edges soften the rectilinear facade. There is also a second pool inside an enclosed spa room, lined in pale stone beneath a dark timber-slat ceiling. Glass doors connect it back to the stair hall, while the raised spa and lounge area allow both close water-level angles and wider symmetrical compositions, making it an easy fit for a private wellness retreat scene.
Production Access, Light And Sightlines
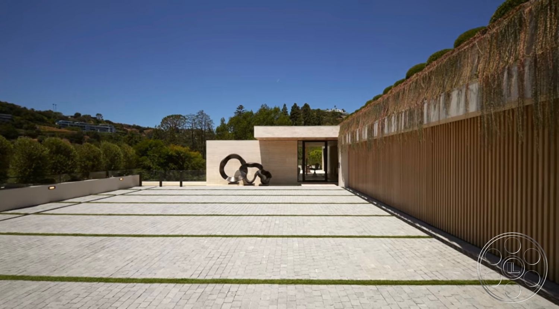
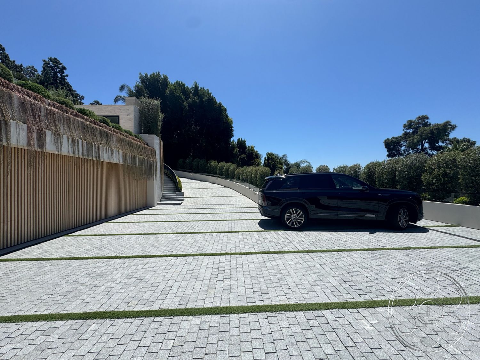
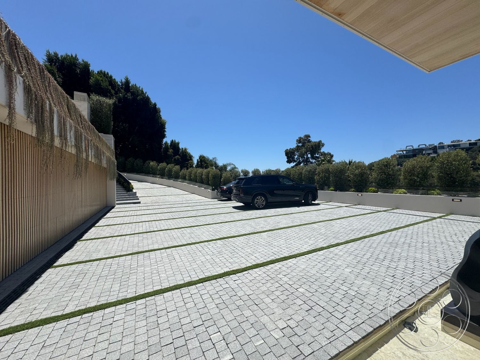
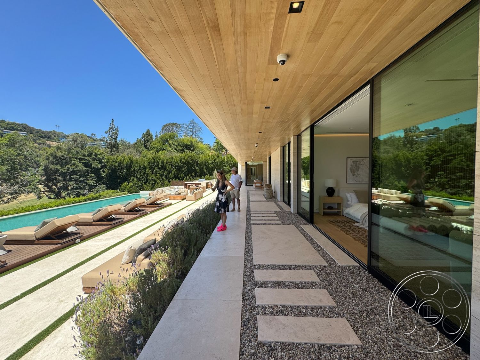
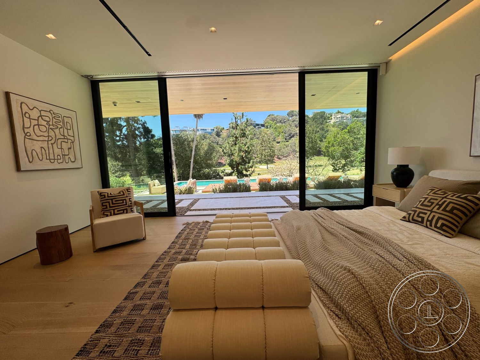
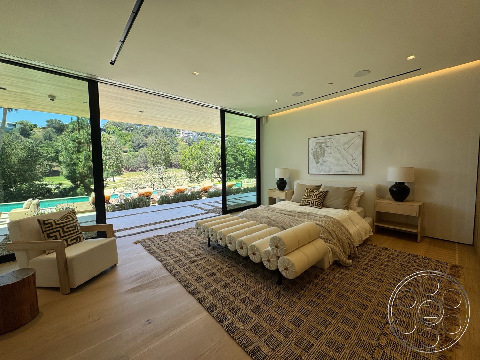
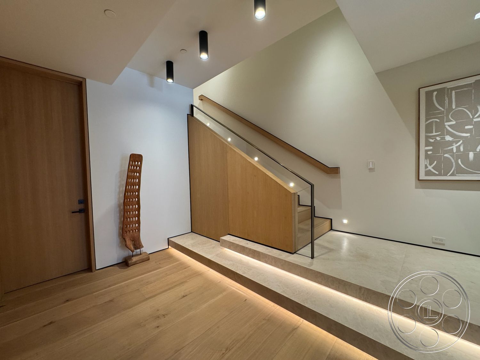
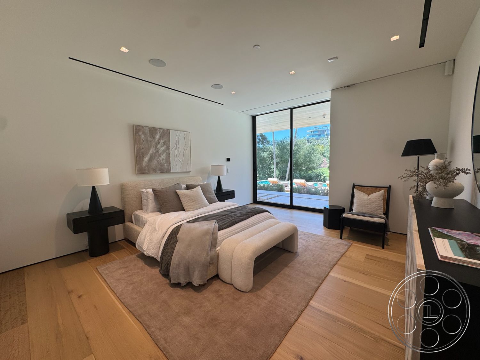
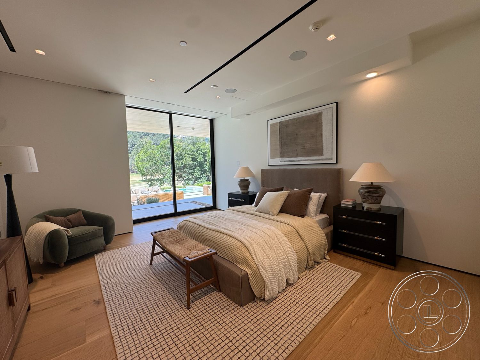
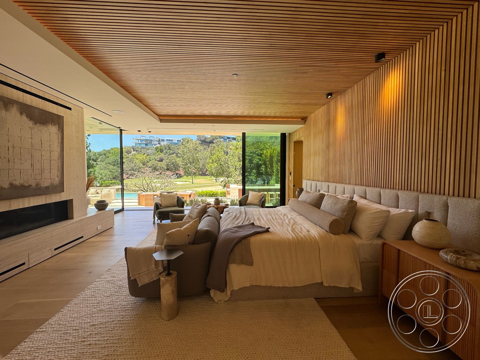
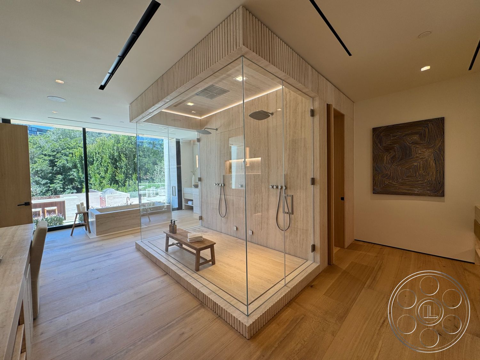
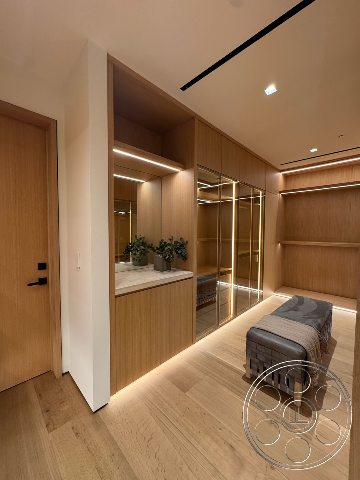
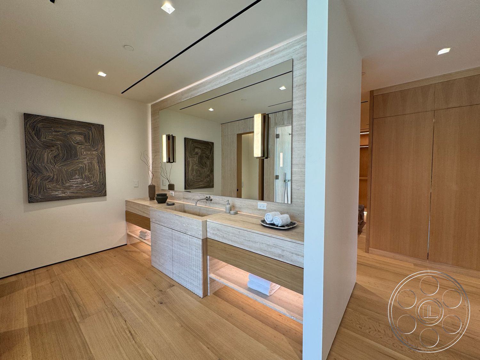
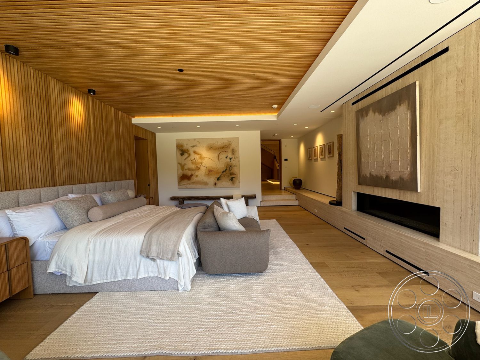
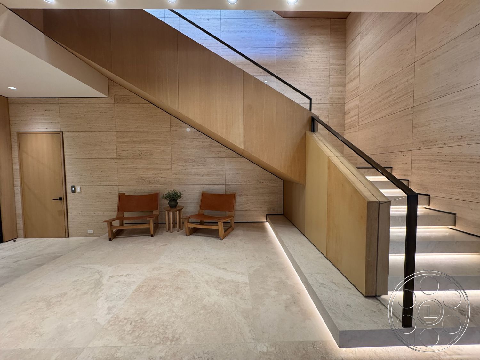
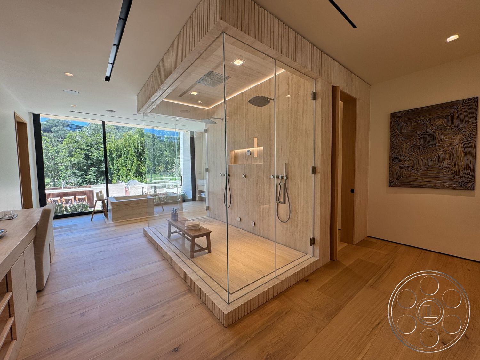
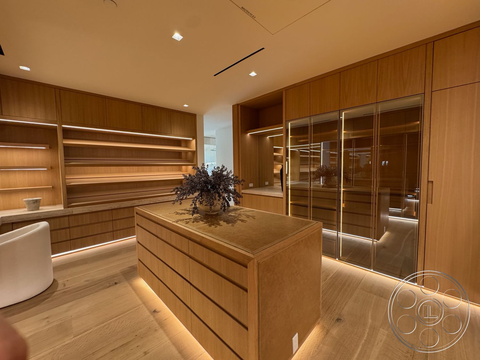
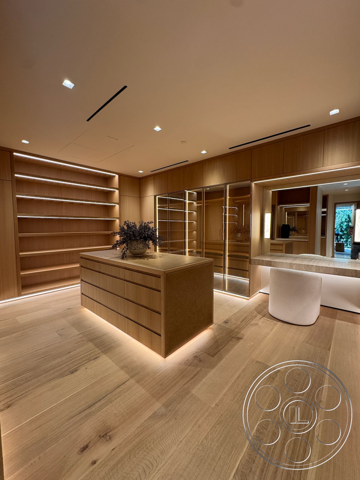
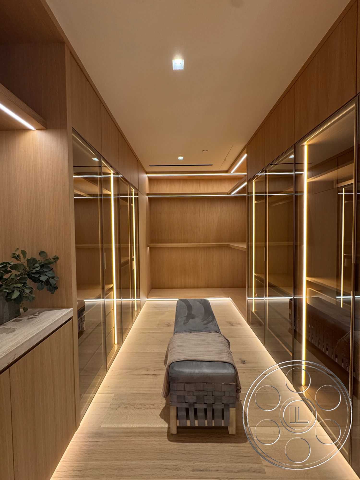
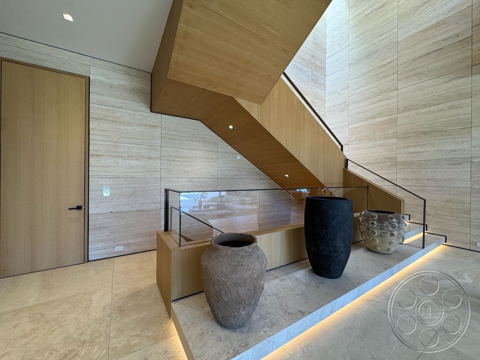
Light is one of the strongest production assets here. Daylight comes in most powerfully from the pool-facing glass walls, moving laterally across the kitchen, lounges and bedrooms. Tall glazing over the main stair brings a sharper shaft of sun into the double-height core, while the deep timber soffits and covered veranda give crews more controlled options when the terraces are in direct sun. The bar, stair hall and dressing room also offer practical alternatives under recessed and concealed linear lighting. The bedrooms continue the warm timber palette and look out to the pool through broad glazing. One bathroom is centered around a glass-walled double shower in veined stone, with an open vanity wall and a wood-lined dressing room that allow clean movement around the fixtures. Glass balustrades keep views open through the sculptural timber staircase. At arrival, the broad paved motor court provides ample parking, and large equipment can be brought in easily. Because the levels and thresholds connect so smoothly, a crew can shift from interior to terrace to garden while keeping the same modern visual language.