Modern 507 — Luxury Hollywood Hills Filming Location for Skyline, Pool and Terrace Productions


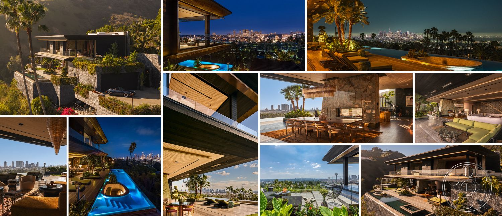
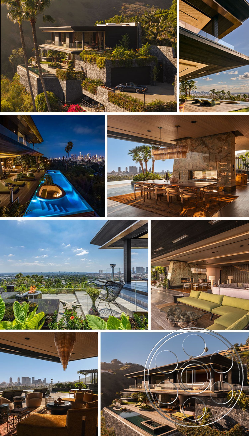
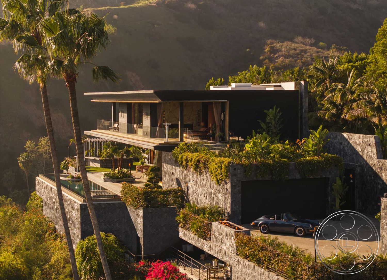
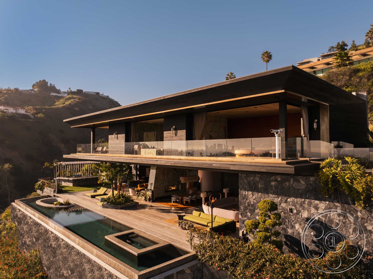
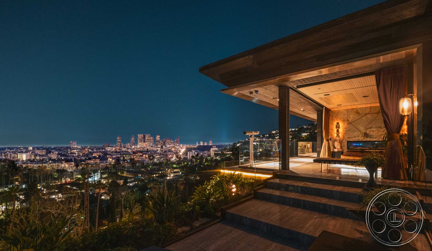
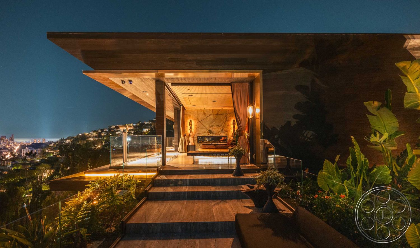
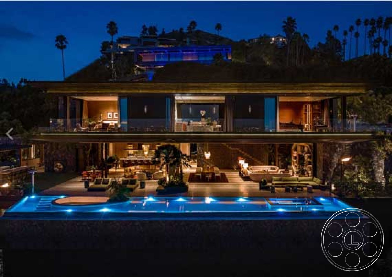
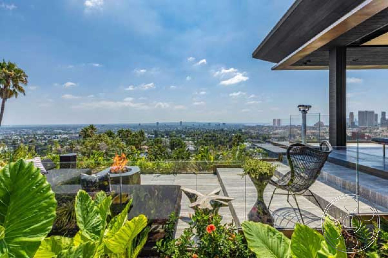
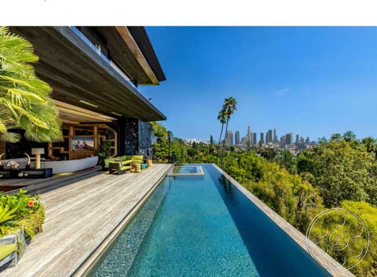
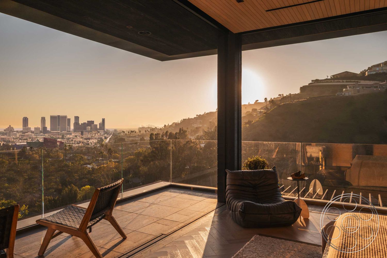
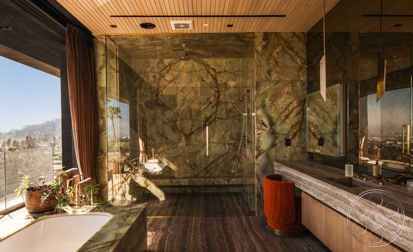
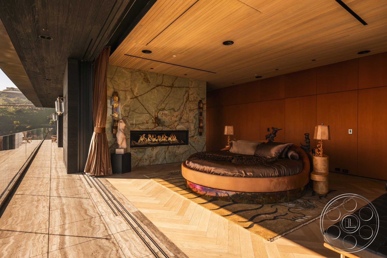
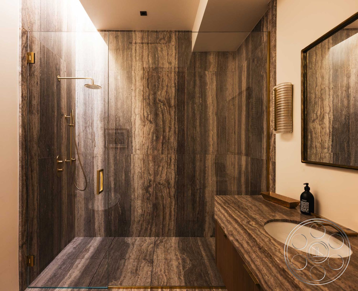
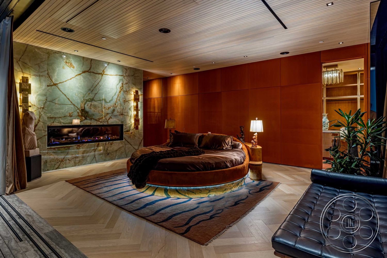
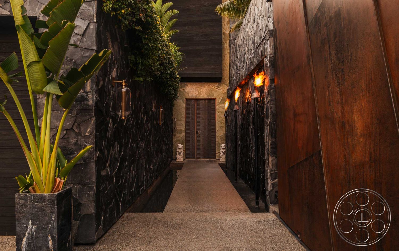
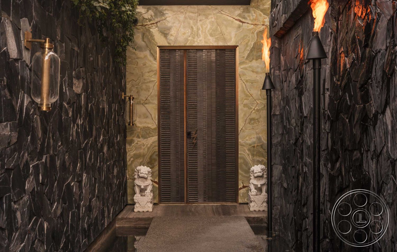
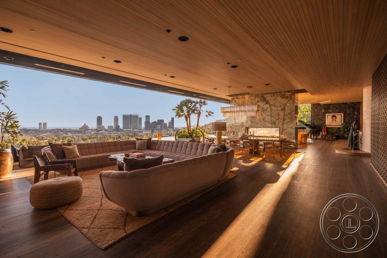
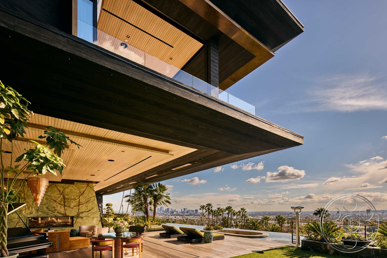
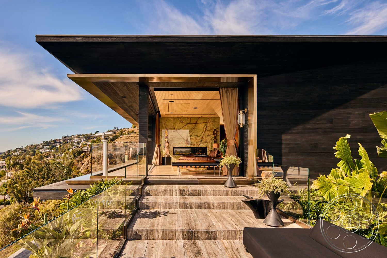
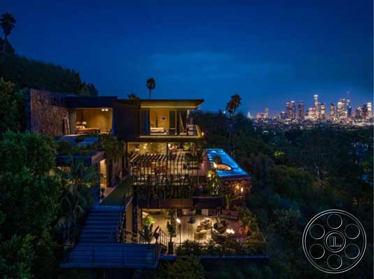
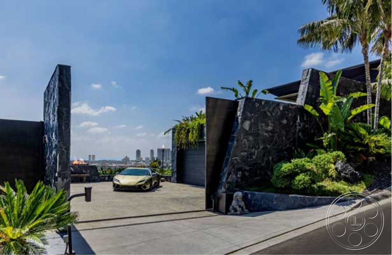
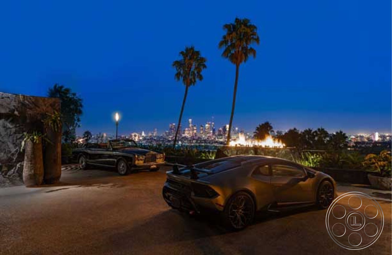
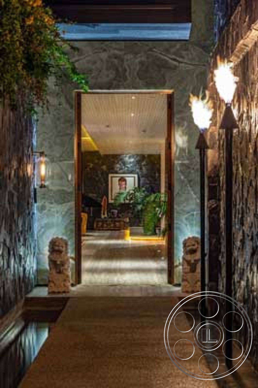
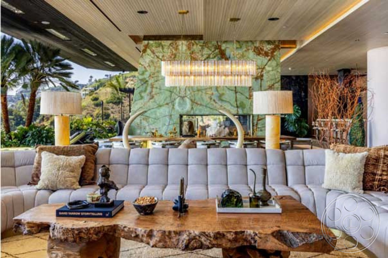
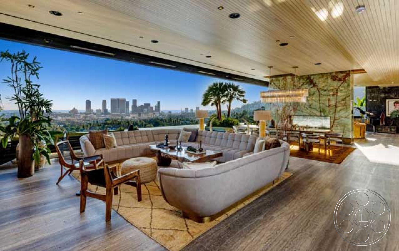
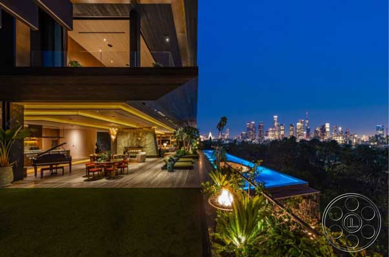
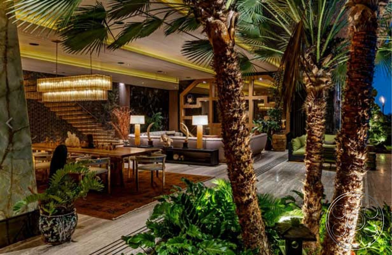
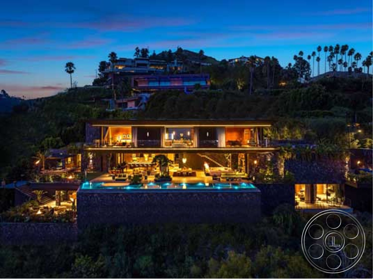
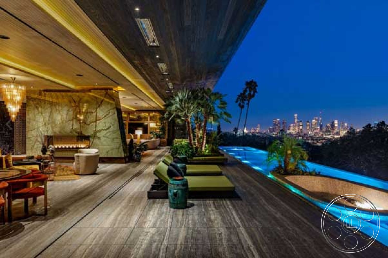
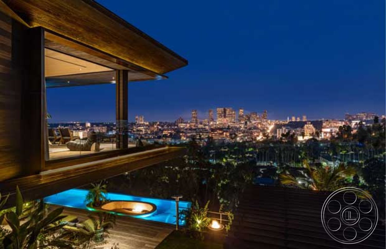
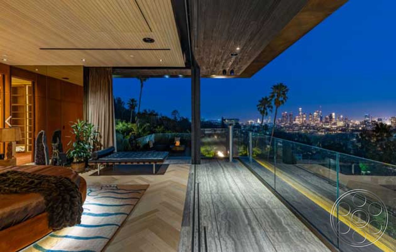
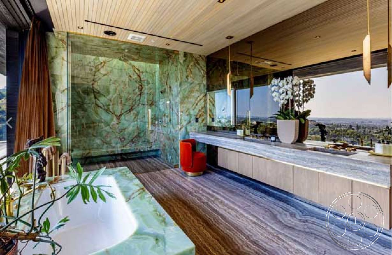
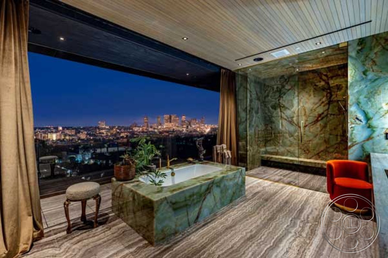
Modern 507 is the kind of Hollywood Hills filming location that gives a production a finished look before set dressing even begins. The house is built into the hillside with broad cantilevered rooflines, layered planted terraces and an infinity pool aimed across the city. On the main level, retractable glass walls open the interiors to the pool deck, so camera, cast and skyline can all share the same frame. The palette is polished but warm, with dark stone, richly figured wood and large expanses of veined green stone rather than a stark white-box modern feel.
Open-Plan Modern Interiors
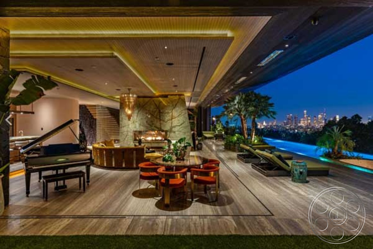
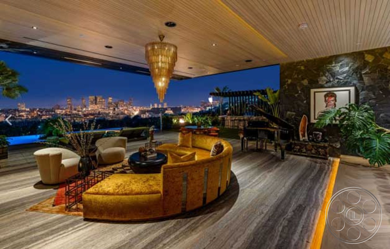
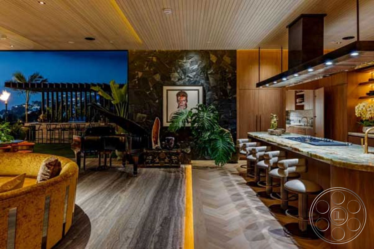
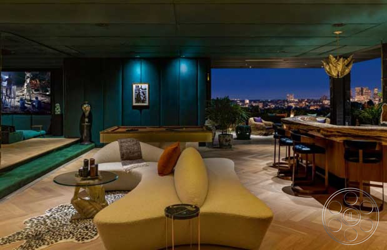
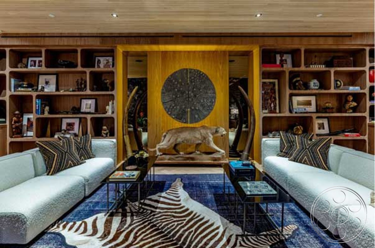
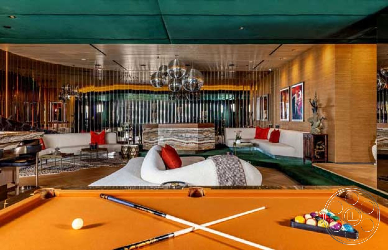
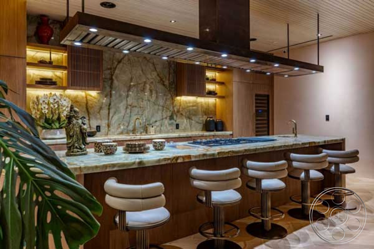
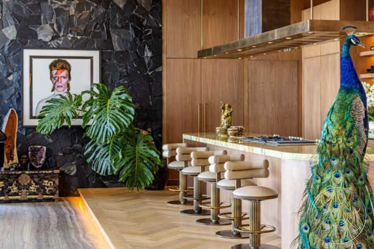
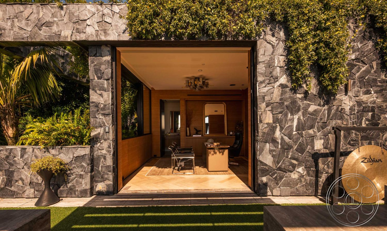
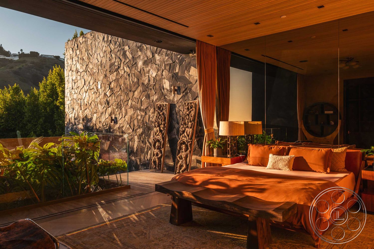
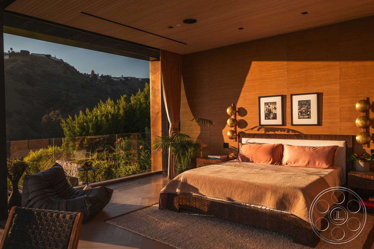
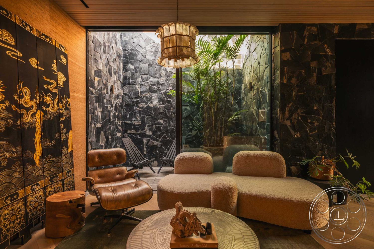
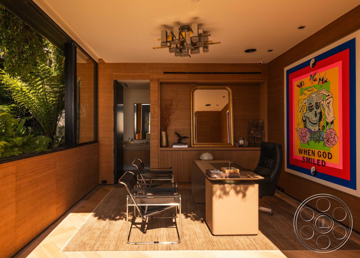
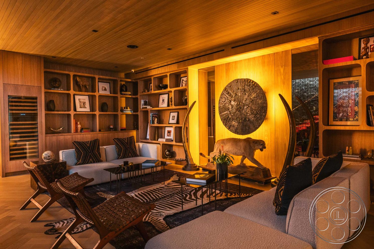
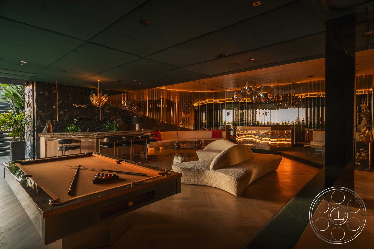
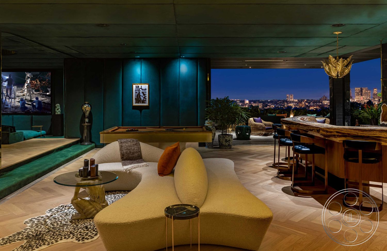
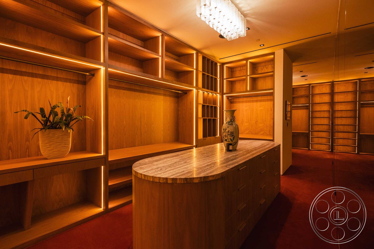
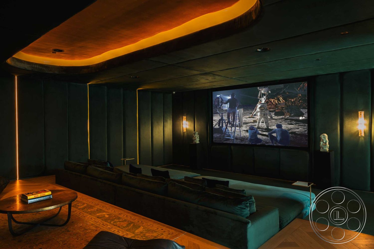
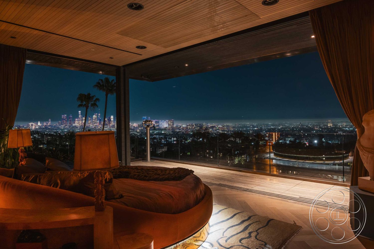
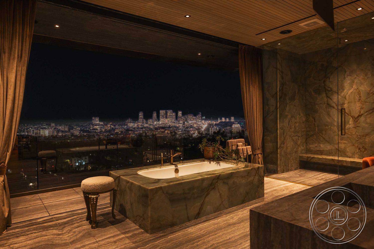
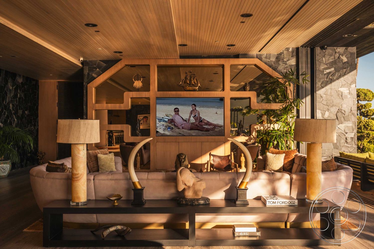
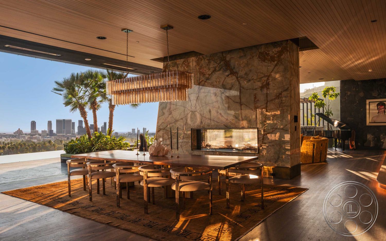
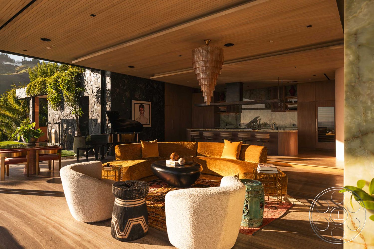
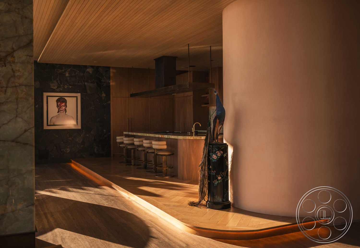
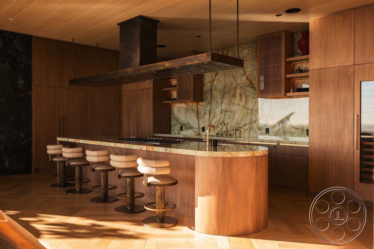
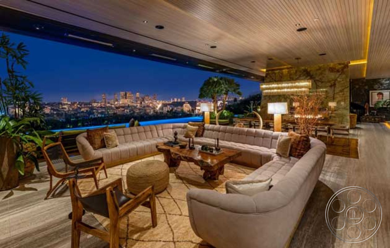
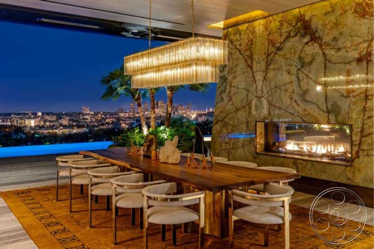
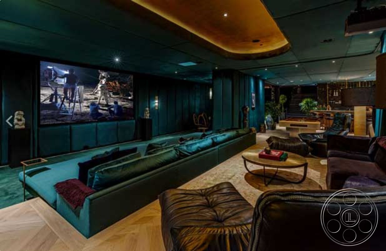
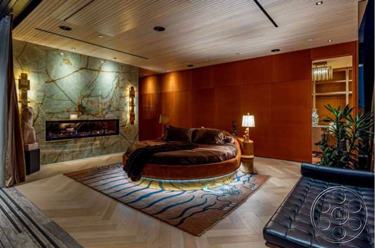
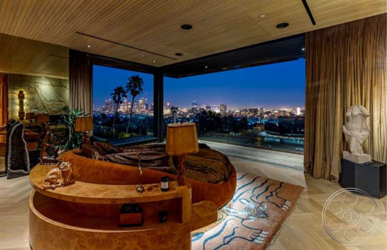
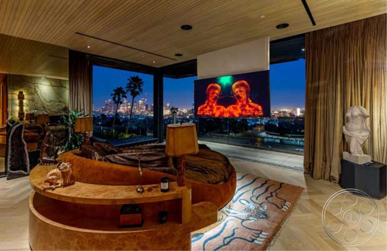
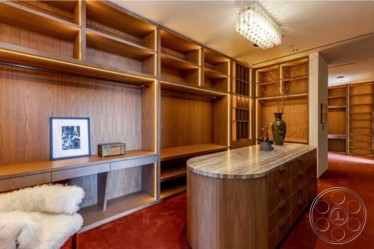
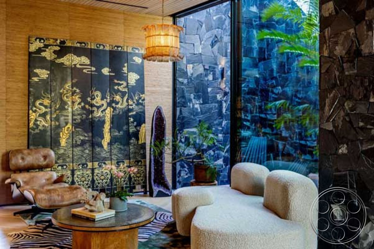
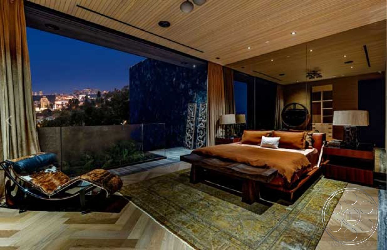
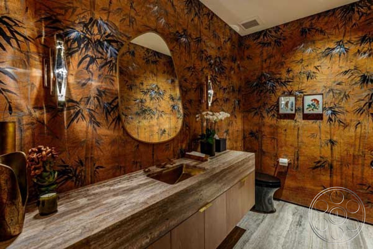
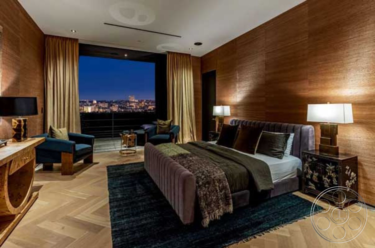
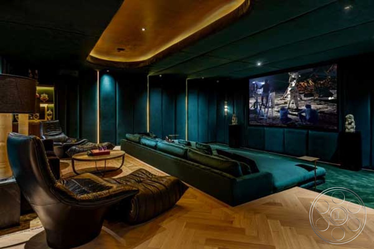
The main floor has an easy, continuous flow that plays especially well on camera. Living, dining and kitchen sit in one long run beneath linear wood-slat ceilings, with full-height openings keeping the sightline alive from the lounge straight out to the pool and skyline. A substantial stone fireplace gives the room a natural break without cutting it into separate spaces, so wide master shots can hold furniture, architecture and view together. The ceiling planes stretch the image horizontally, which makes the house feel broad and composed rather than overly tall. The kitchen is anchored by a large stone-topped island, six counter stools and a suspended metal hood, all set against warm wood cabinetry. What makes the property useful for production is how quickly the tone can shift within the same address. The symmetrical library lounge feels intimate and tailored, the wood-paneled office has a private executive quality, the dark game room with its pool table gives you a moodier setup, and the dressing room with illuminated cabinetry and a central island shoots like a finished wardrobe suite. Bedrooms open toward terraces, while the stone-lined bathrooms pair glass showers or freestanding tubs with uninterrupted city outlooks.
Pool Terrace and Skyline Views
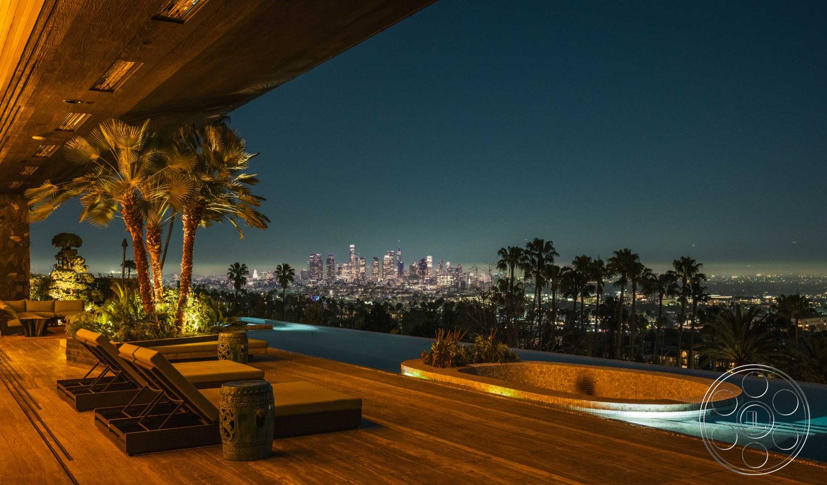
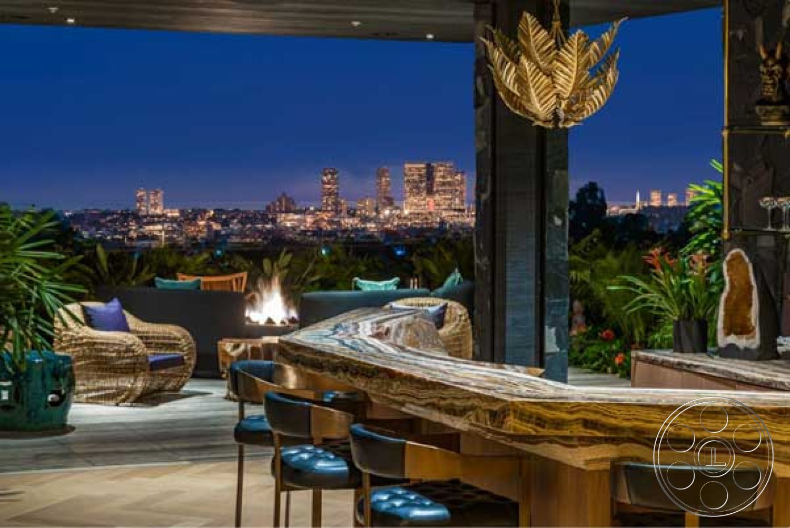
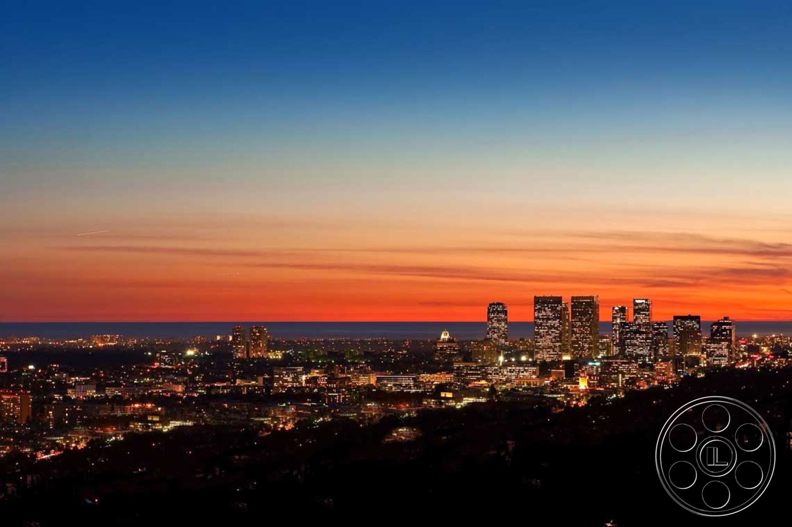
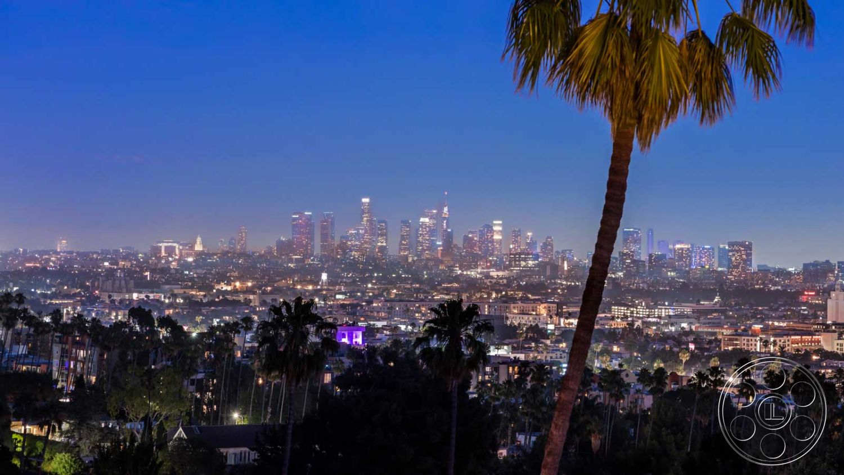
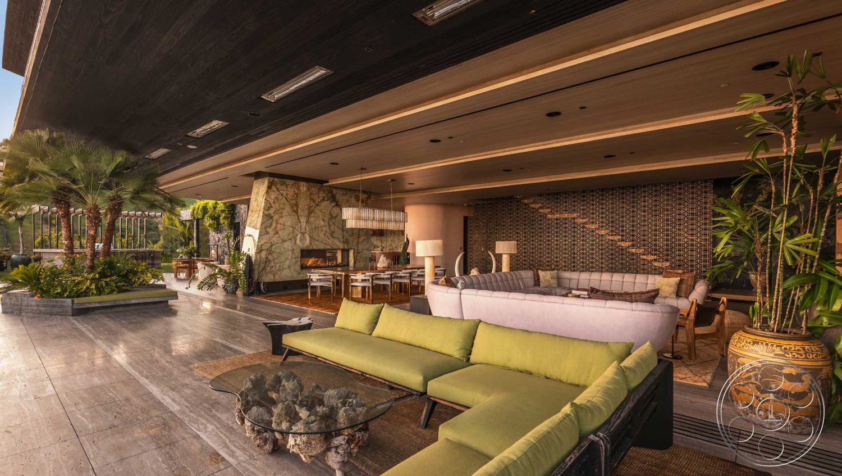
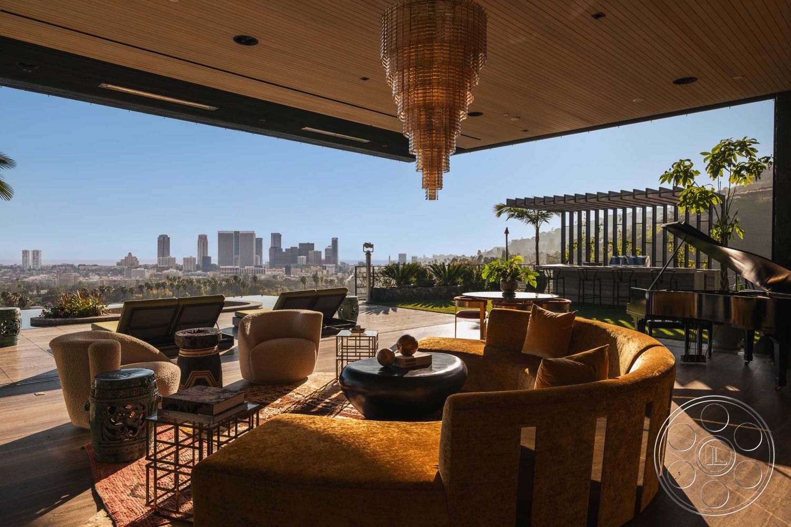
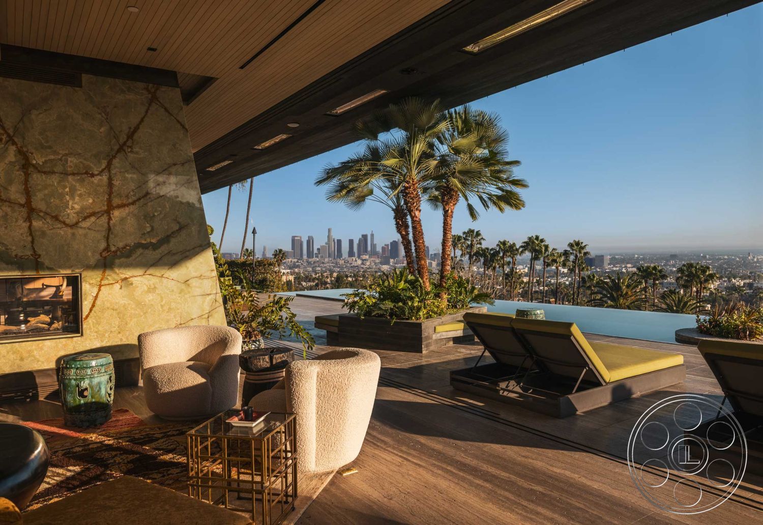
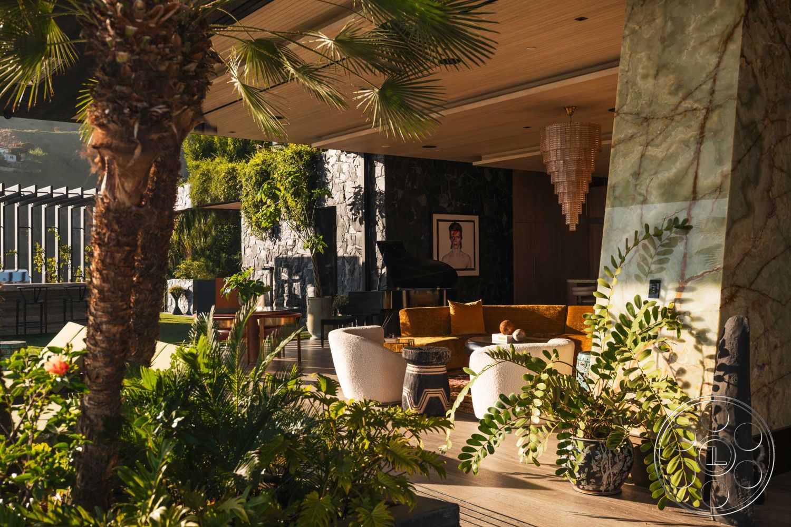
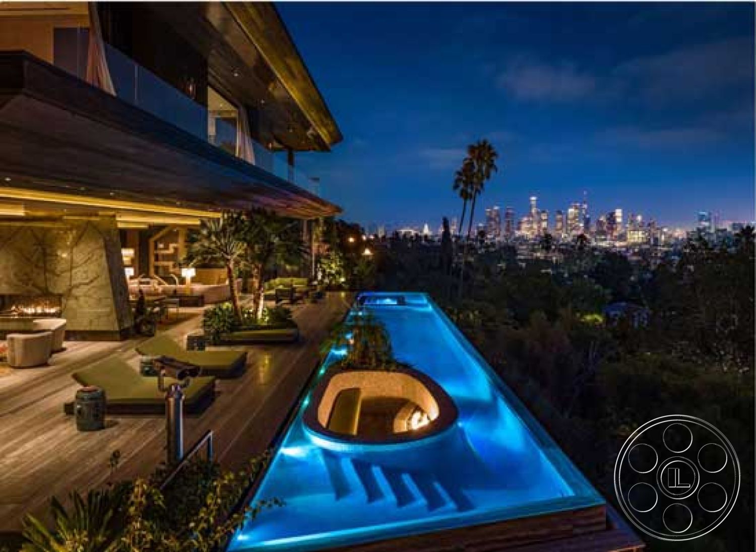
The pool terrace is the obvious hero angle. The long infinity pool runs directly beside the principal deck, lining up water, palms and the skyline in one clean axis, with glass guards keeping the horizon open. Beneath the deep roof overhangs, covered seating areas with curved sofas, sculptural lighting and a grand piano feel like a fully furnished exterior room, not just a patio. For a music video, commercial or luxury editorial, it gives directors a polished setting with room to track beside the water. The lower levels step down the hillside through dark stone retaining walls, dense tropical planting and additional outdoor seating, which gives crews useful reverse angles back toward the layered architecture. By day, the pool reads bright and graphic. After dark, blue underwater lighting and the illuminated skyline create a built-in night look.
Production Access and Natural Light
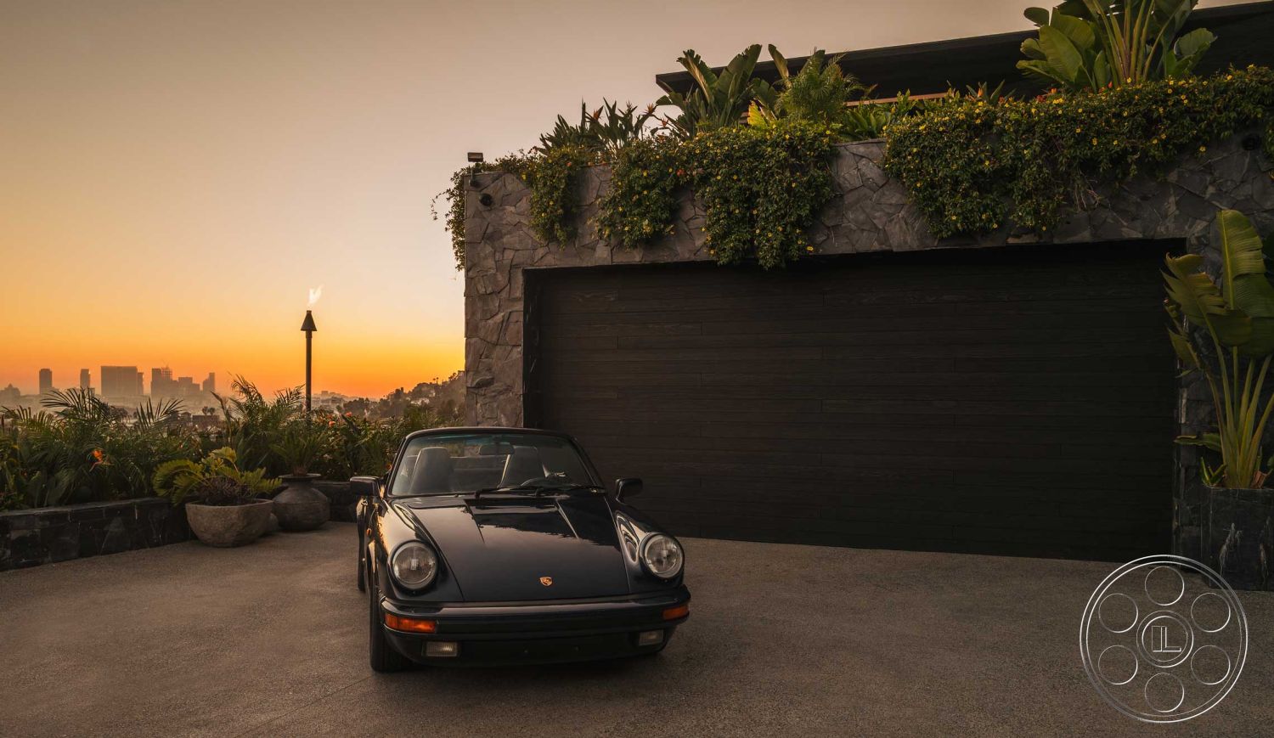
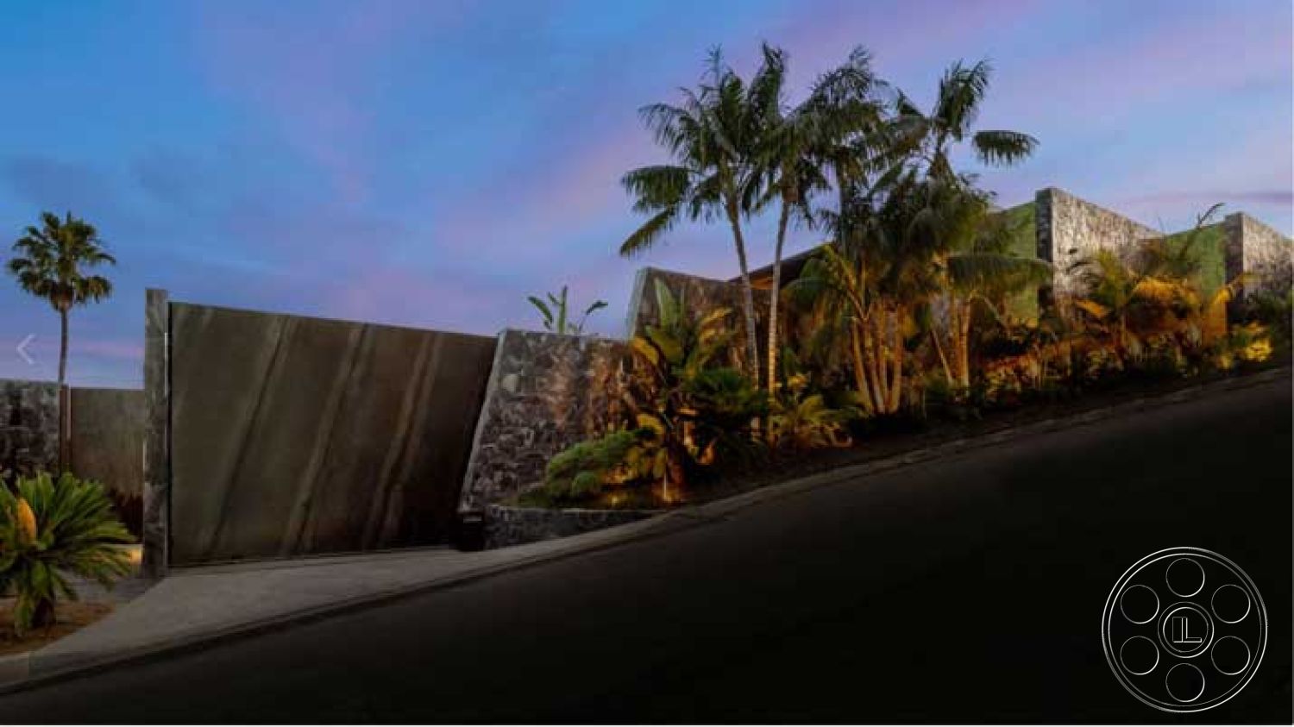
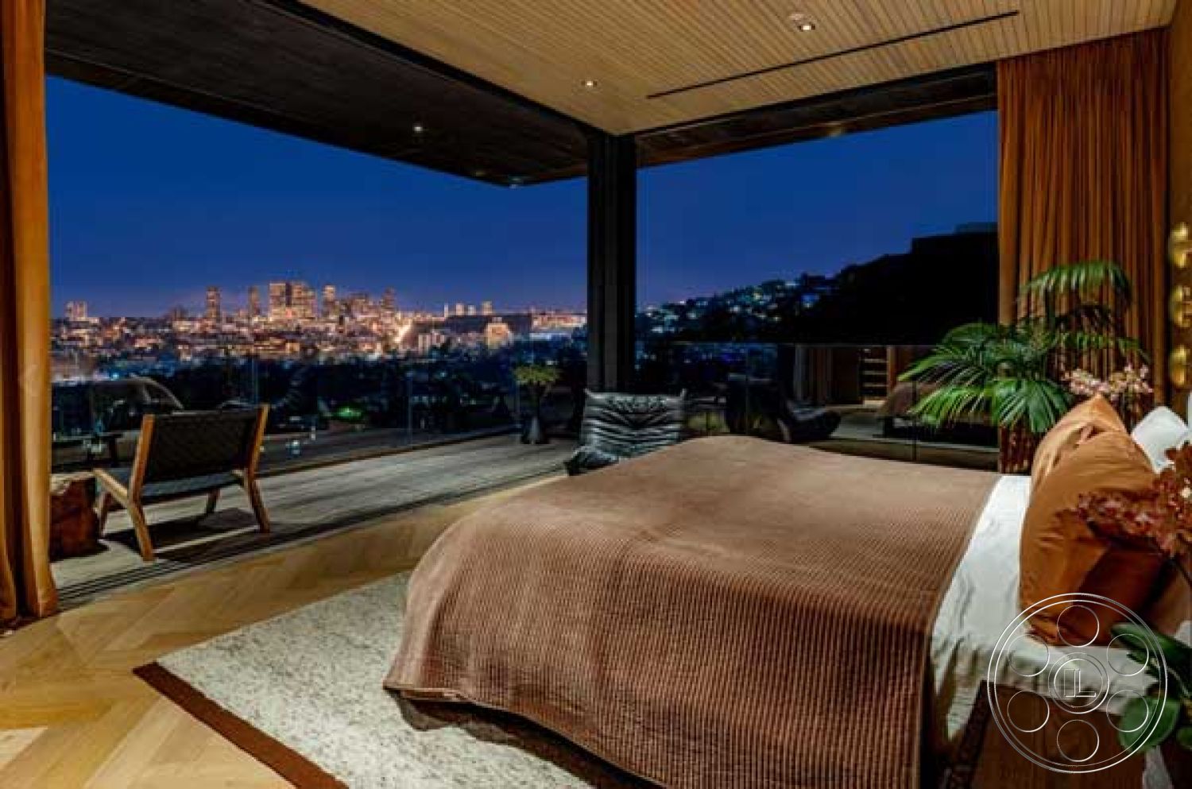
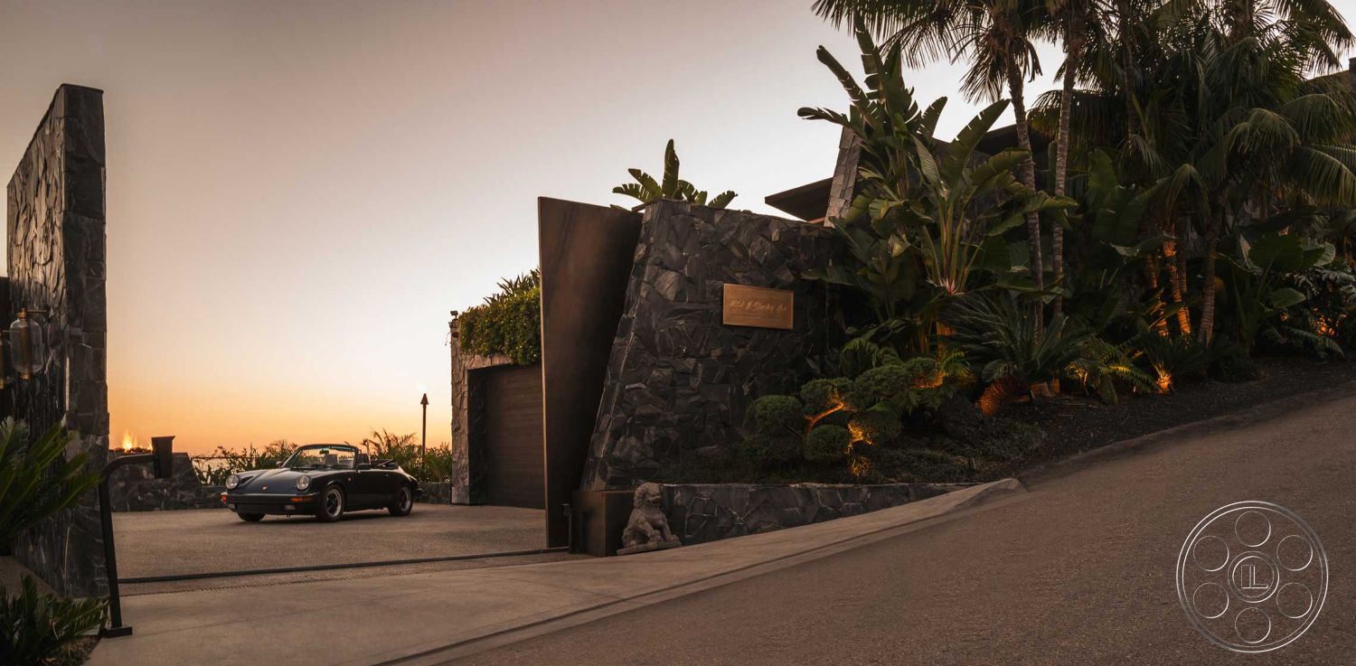
The city-facing living and dining rooms, pool deck, bedroom and principal bathroom all receive strong lateral daylight through broad openings. That makes the exposed view side valuable for wide daytime scenes, while the deep overhangs soften direct top light across the covered terraces. When a scene needs a more controlled feel, the enclosed dressing room and lower game lounge offer darker alternatives, supported by recessed fixtures and integrated amber accent lighting. Permits should be coordinated with FilmLA, and arrivals should be planned around the gated, sloping approach. Once on site, shoot-day logistics are straightforward for a hillside property: a broad motor court provides ample parking and easy loading at the house, with wide garage frontage beside it. The connected main level is a real advantage, because equipment can move between the kitchen, lounge, dining area and pool deck without breaking the central skyline sightline that makes this filming location so valuable.