Modern 6 — Glass, Water and Skyline Beverly Hills Filming Location for Modern Productions
This location has been verified and photographed by an Image Locations, Inc. photographer. Appearance and condition may have changed since photography. Scouting of location is recommended prior to shoot date(s). ©2002-2026
Beverly Hills Permit

This location has been verified and photographed by an Image Locations, Inc. photographer. Appearance and condition may have changed since photography. Scouting of location is recommended prior to shoot date(s). ©2002-2026
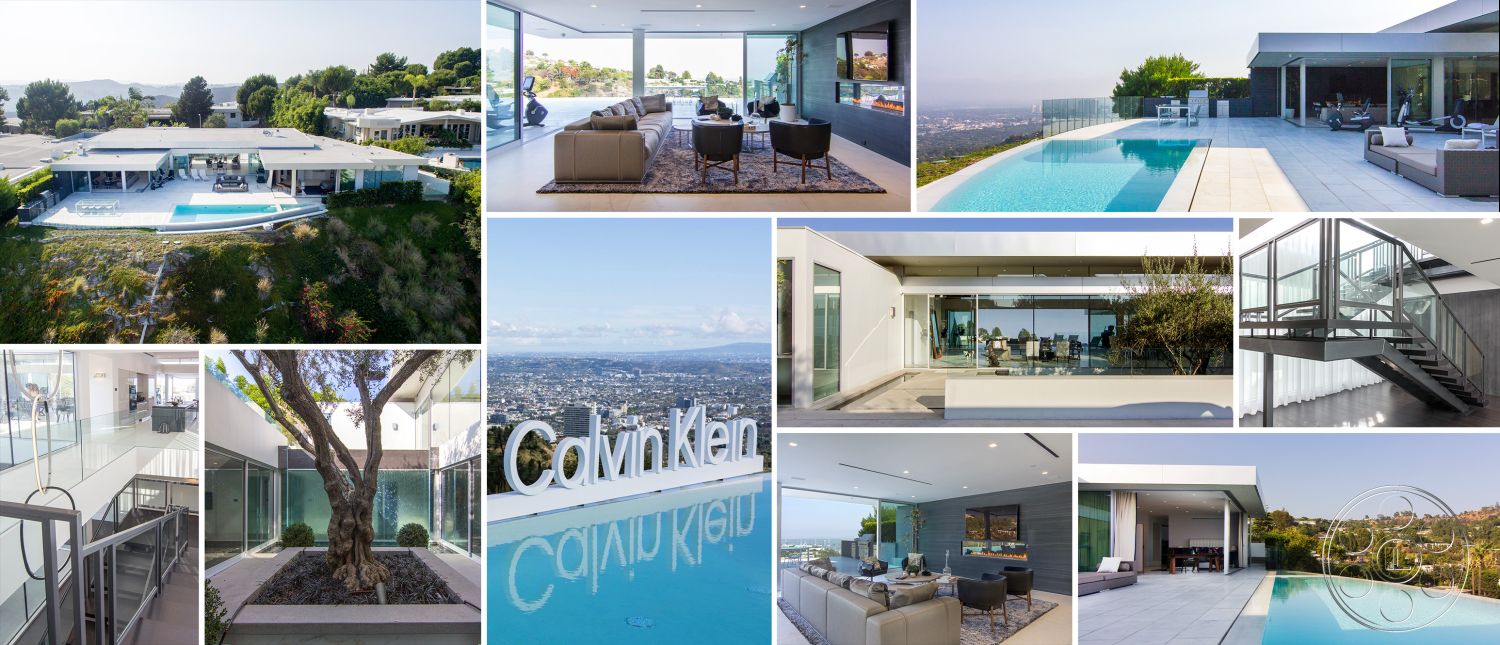
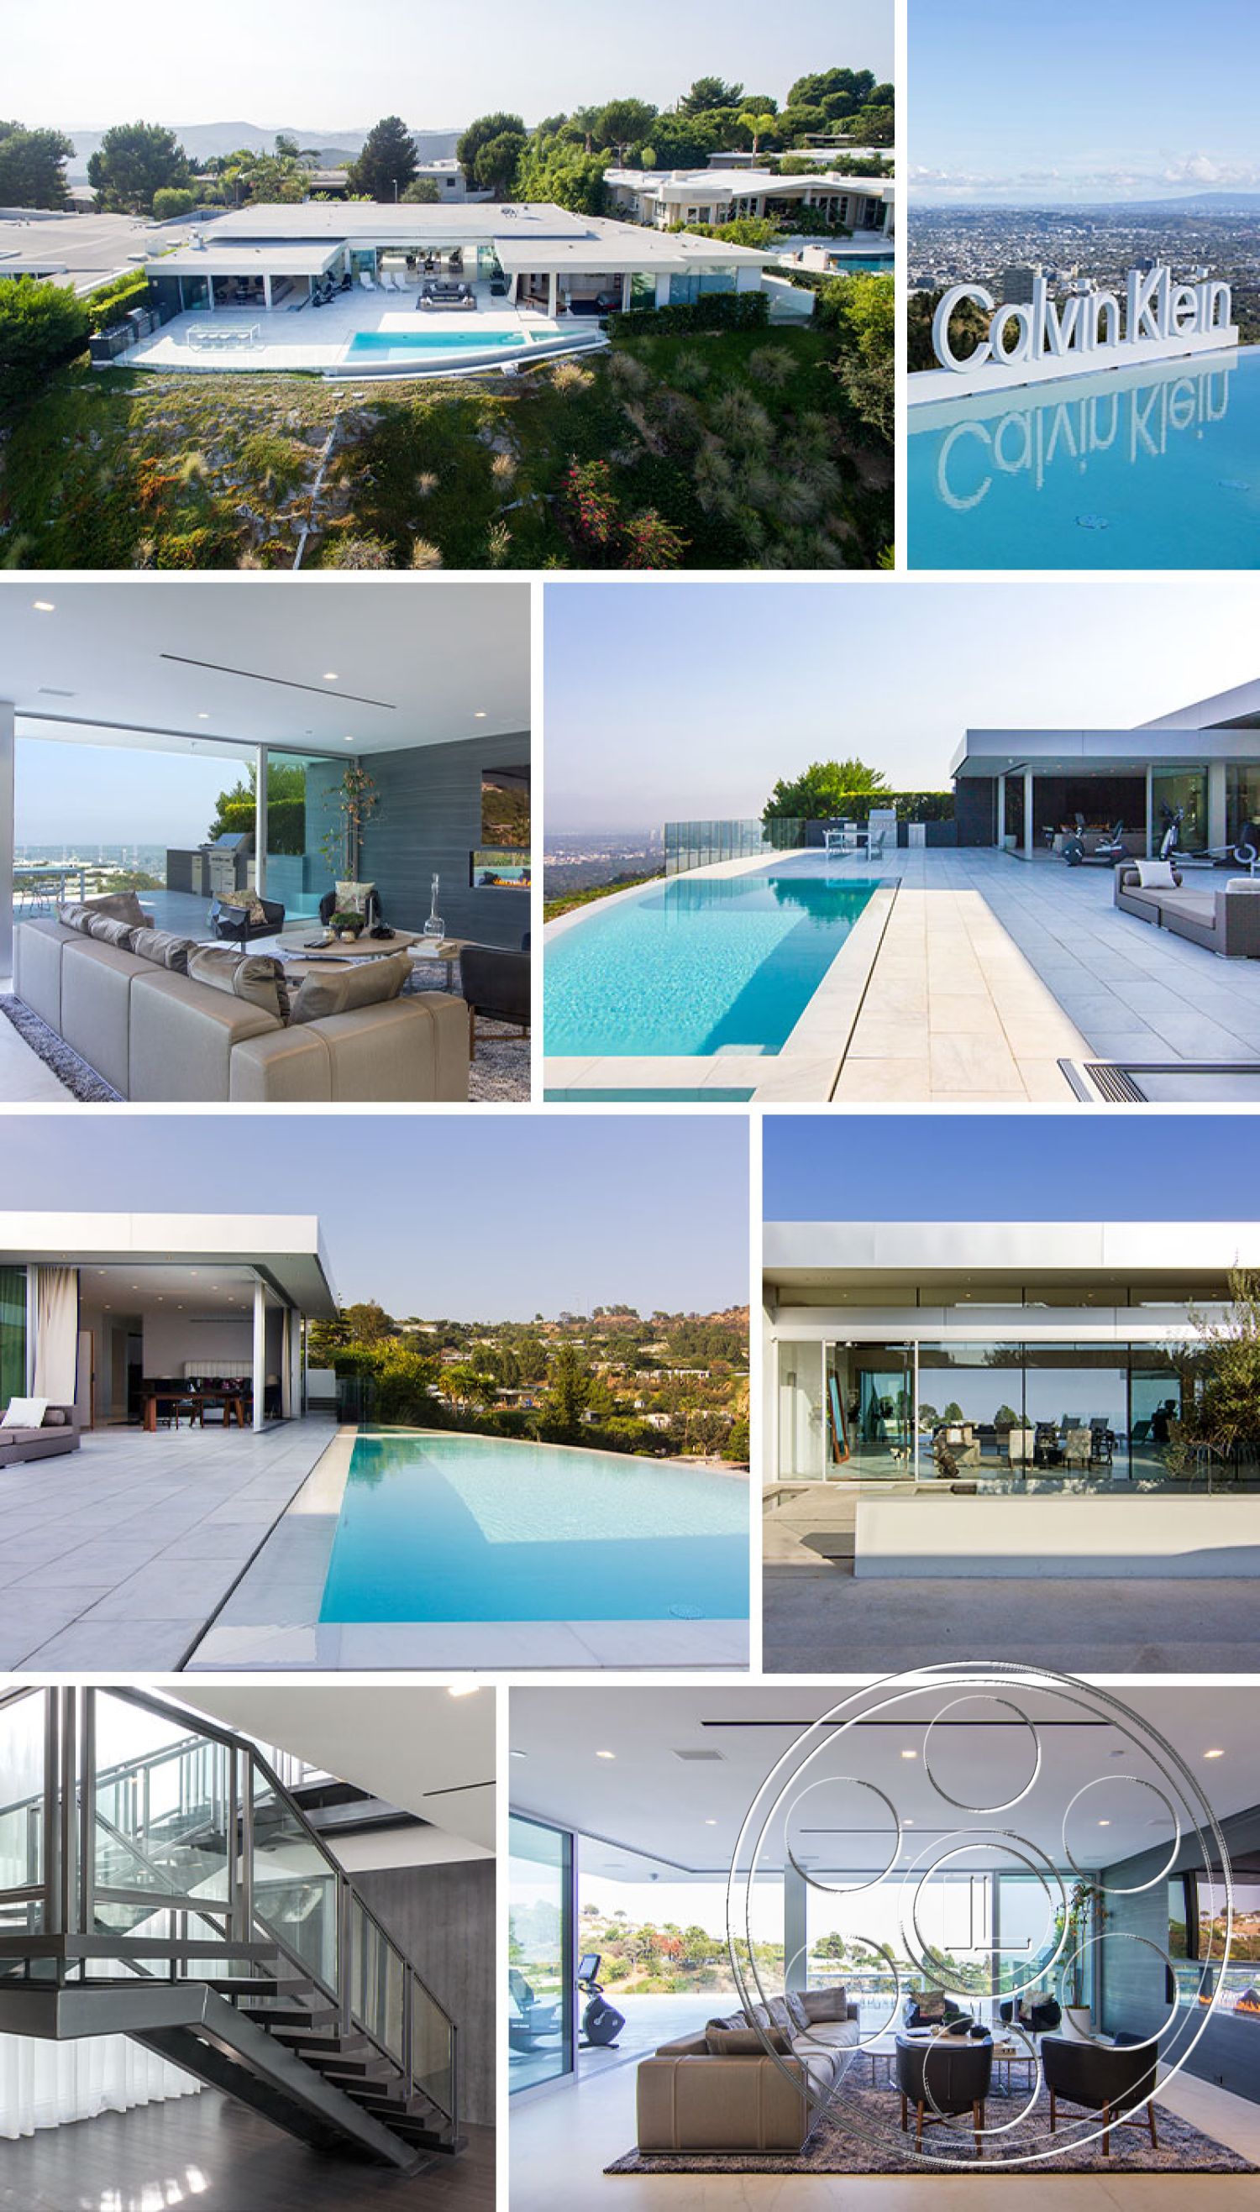
Modern 6 is the kind of Beverly Hills filming location that gives you more than one look before you even leave the main level. The house is organized around glass, water and long hillside views, with a low horizontal pavilion opening straight to an infinity pool terrace over the city. Inside, the tone shifts easily from bright white living areas and dark wood floors to moodier rooms, with the black steel and glass staircase giving the home its most futuristic moment.
Infinity Pool and View Terrace
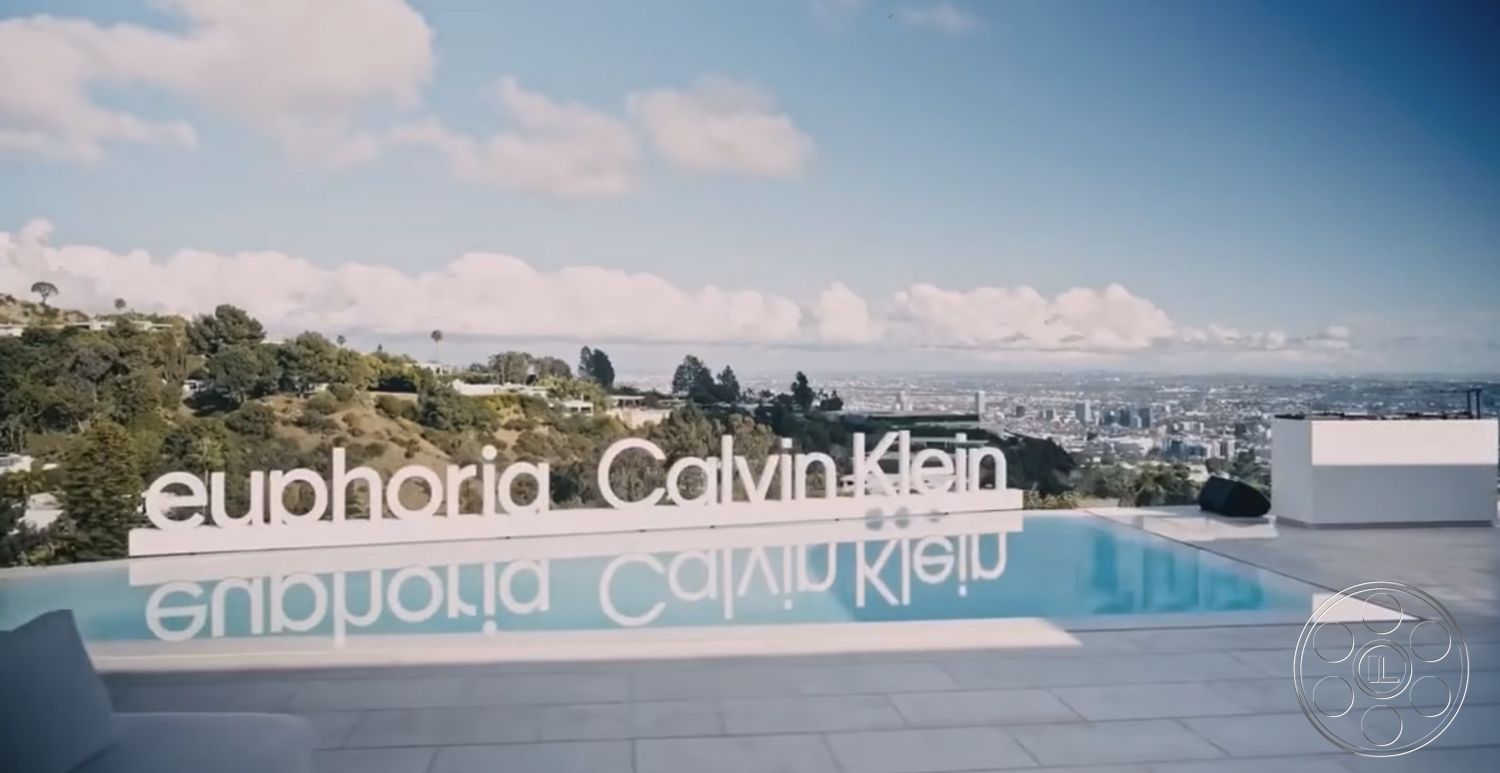
The pool terrace is the natural hero shot here. The rectilinear infinity pool runs right along the view edge, so the waterline sits cleanly against Beverly Hills, the city beyond and the surrounding green hills. Pale paving gives productions useful room to work from multiple sides, and there are clear angles back toward the flat-roofed glass facade. A transparent windscreen keeps the horizon open, which makes the terrace especially strong for commercial, editorial, music video and luxury lifestyle photography. The terrace also plays well as a lived-in entertaining space. The outdoor dining area has a long glass-topped table with wire chairs, while the built-in grill and counter sit to one end without taking over the main pool composition. Sliding glass walls connect directly to the lounge, making it easy to stage a scene that moves from interior conversation to pool, view and open air in one continuous visual flow.
Glass-Walled Living and Entertaining Spaces
The main living and dining room is one of the most useful interiors in the house because it feels open, polished and camera-ready without being fussy. It is a wide volume under a flat white ceiling with recessed fixtures and slim linear vents, with full-height glazing on opposing sides. The daylight travels laterally across the pale marble floor and can create strong bands of sun through the seating area. One side pulls the pool and hills into the background, while the courtyard side gives a greener, more enclosed reverse angle. When the direct light shifts, sheer curtains can soften one side, and the home theater offers a fully controlled alternative. There is a darker lounge nearby with a charcoal feature wall, linear fireplace and low gray sectional, and its folding glass panels open the corner out to the terrace. The kitchen has a crisp contemporary read, with two long dark islands, integrated white cabinetry, stainless cooking surfaces and glazing at both ends. Downstairs, the marble-fronted bar faces illuminated glass bottle shelves. Together, these rooms give a production several connected looks that can play as an upscale private residence or a restrained high-end hospitality interior.
Production Flow and Controlled Rooms
For filming, the central staircase is more than circulation. Open black treads cross a double-height void inside a geometric steel frame, with clear glass rails and white curtains keeping the whole area sharp and graphic. It gives you layered landings, strong vertical frames and sightlines from the upper kitchen level down to the dark wood floor below. Nearby corridors run beside textured glass water walls, adding diffused light, reflections and a cooler futuristic passageway feel. The house also has helpful controlled spaces away from the brightest glass areas. The dedicated home theater is dark and acoustically styled, with tiered sofas, a large projection screen and ceiling-mounted equipment. Other residential coverage includes a gym with dumbbell racks, a bench and mirrored walls, plus a bedroom and a black mosaic-tiled shower. For arrival planning, crews can coordinate permits with the Beverly Hills film permit office, and the broad forecourt leads directly to an enclosed garage. Ample parking supports equipment and personnel, while the courtyard, lower rooms and terrace create separate staging zones around the modern house.