Apartment 55 — Chinatown Rooftop Filming Location With Skyline Views, Pool Deck and Raw Production Space
This location has been verified and photographed by an Image Locations, Inc. photographer. Appearance and condition may have changed since photography. Scouting of location is recommended prior to shoot date(s). ©2002-2026


This location has been verified and photographed by an Image Locations, Inc. photographer. Appearance and condition may have changed since photography. Scouting of location is recommended prior to shoot date(s). ©2002-2026
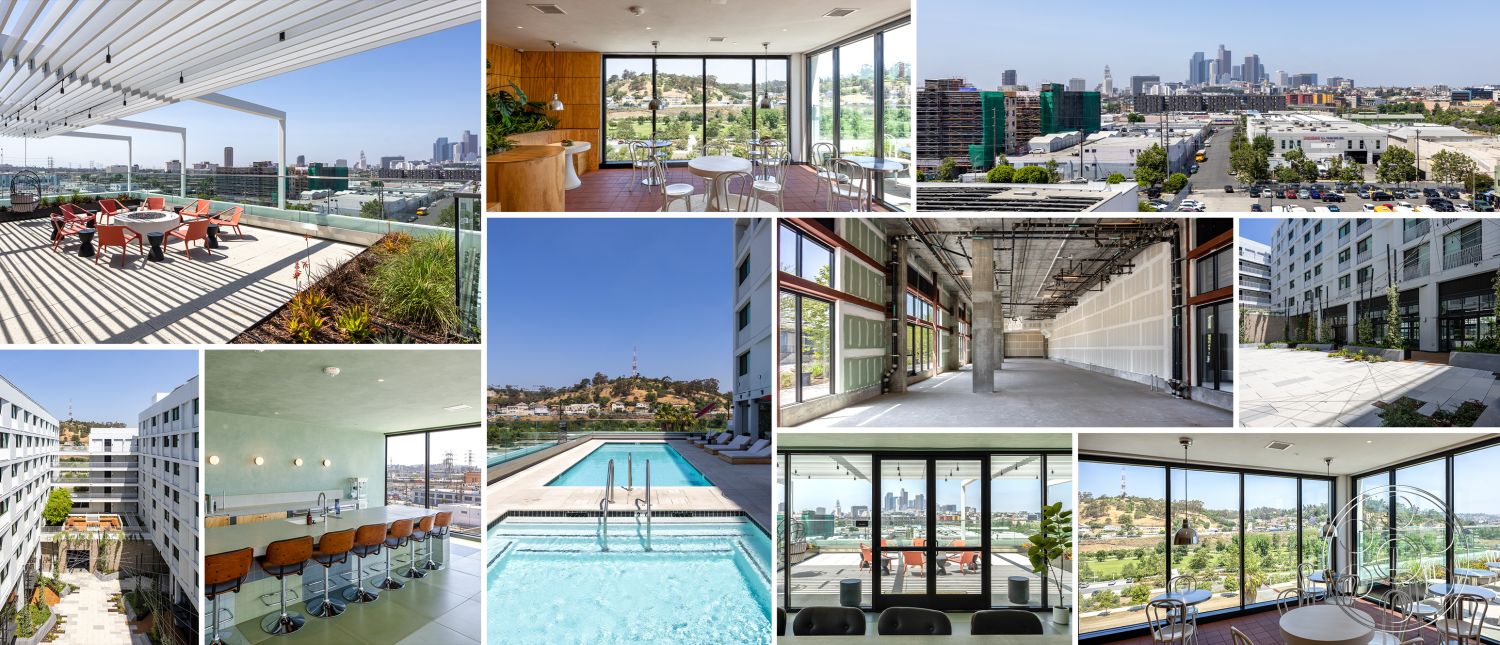
Apartment 55 works because it gives a crew several real looks inside one Chinatown address. As a contemporary rooftop filming location, it has the clean lines and skyline context you want for polished apartment-lifestyle scenes, then shifts into a pool deck, glazed lounges, landscaped courtyards and an unfinished ground-floor shell when the story needs a different texture. The finished and raw areas all belong to the same modern residential setting, which makes the location feel flexible without feeling generic.
Rooftop Shoot Angles
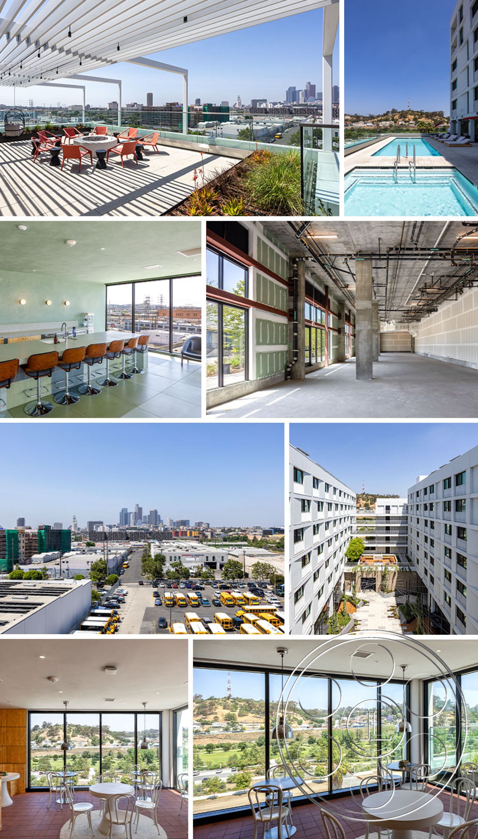
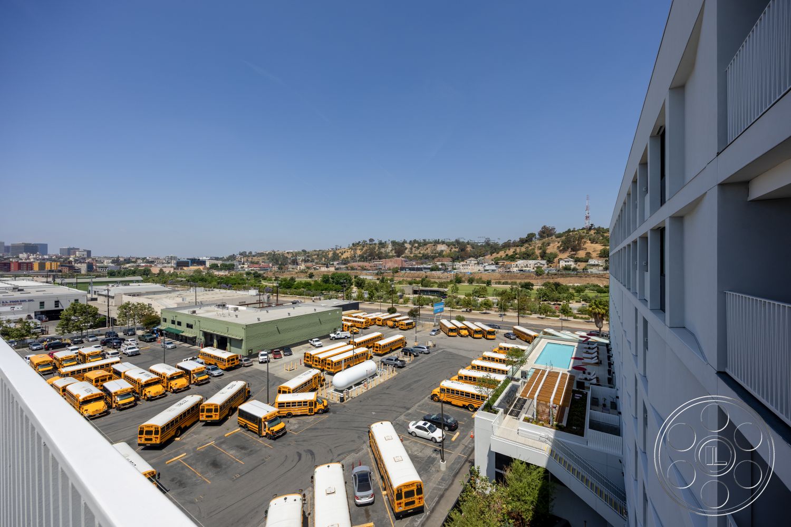
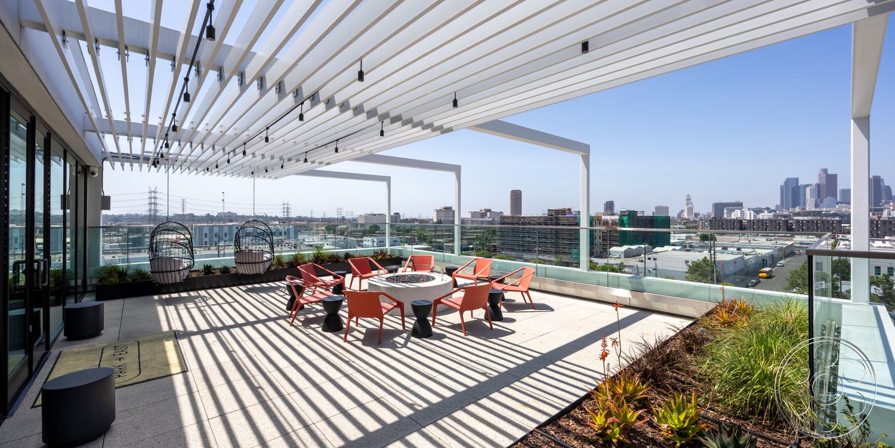
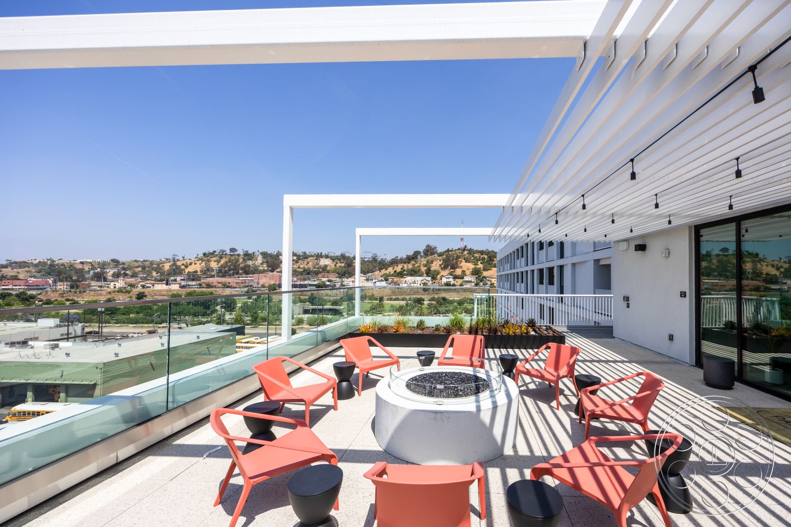
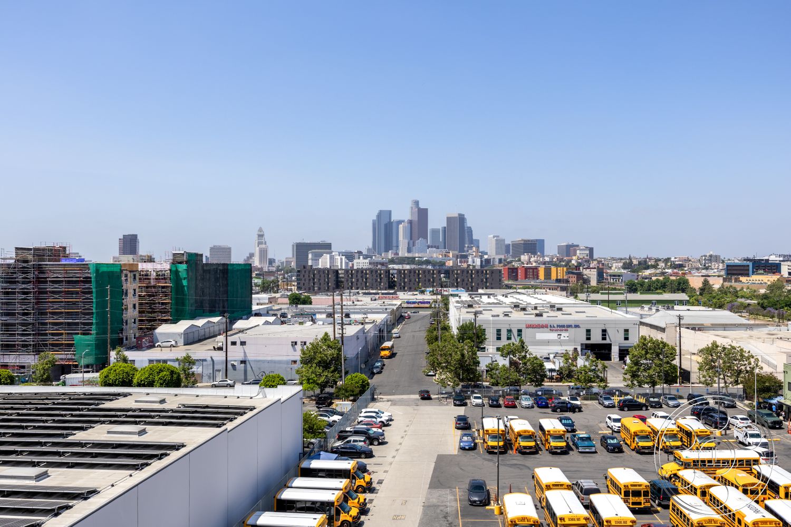
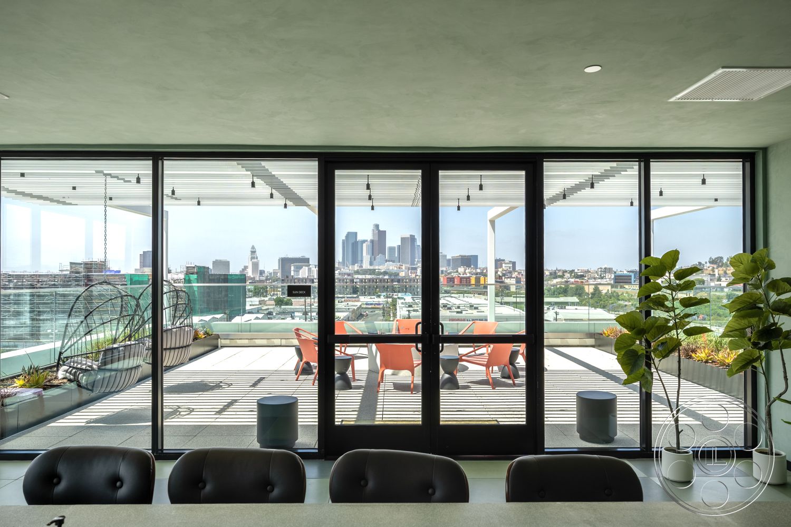
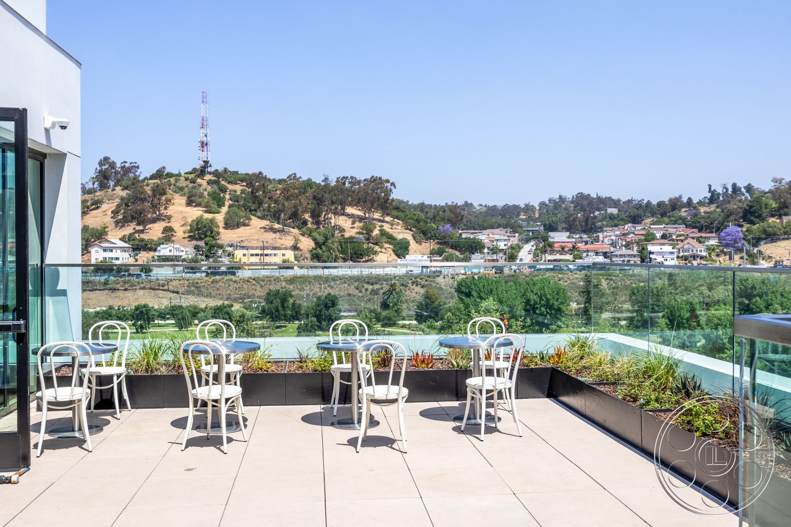
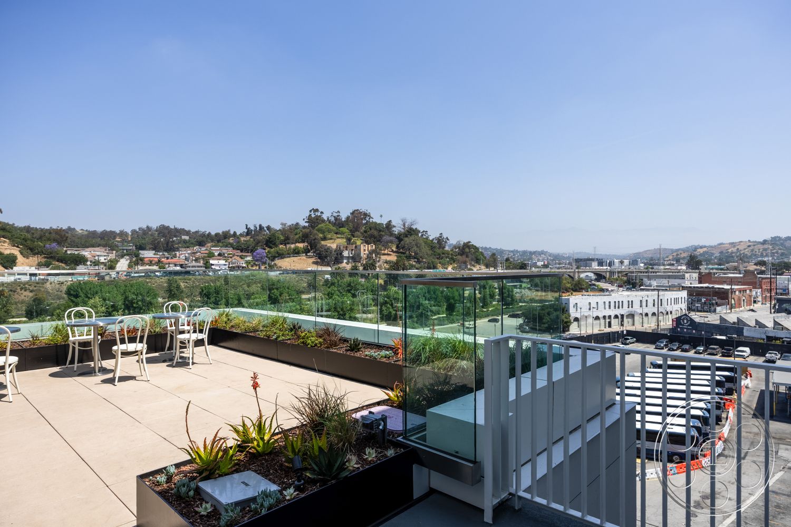
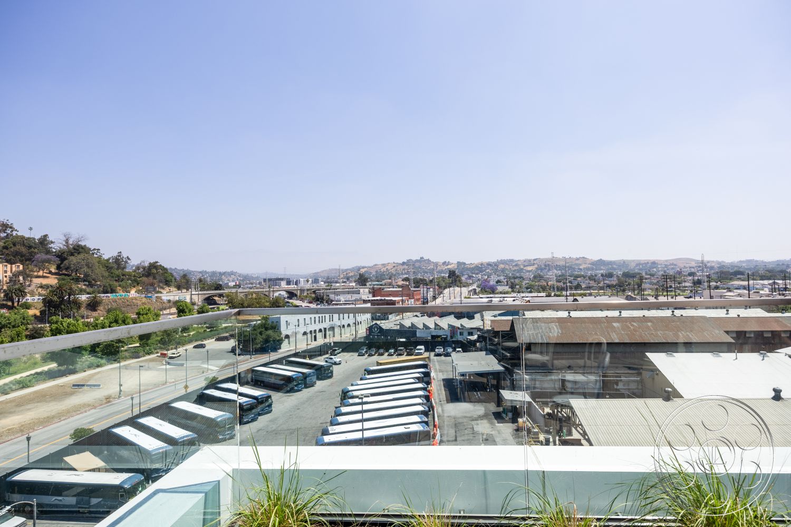

The main rooftop is the angle most crews will notice first. A long open lane runs beneath a white slatted pergola, so the light draws clean graphic stripes across pale paving, orange lounge chairs and the circular fire table. Because the perimeter is glass, the skyline stays open instead of getting chopped up by a heavy railing. Turn one way and downtown sits above lower industrial buildings. Turn back and the frame picks up dry hills, rail corridors and working vehicle yards. That mix of polish and real city backdrop is what makes the roof especially useful for still photography. The planters give the edges some life without blocking the view, and the terrace has enough breathing room around the furniture to work a camera rather than simply document a corner. A second open terrace gives a softer hospitality read, with cafe tables and planted beds that feel quieter and more relaxed.
Pool Deck and Amenity Lounge
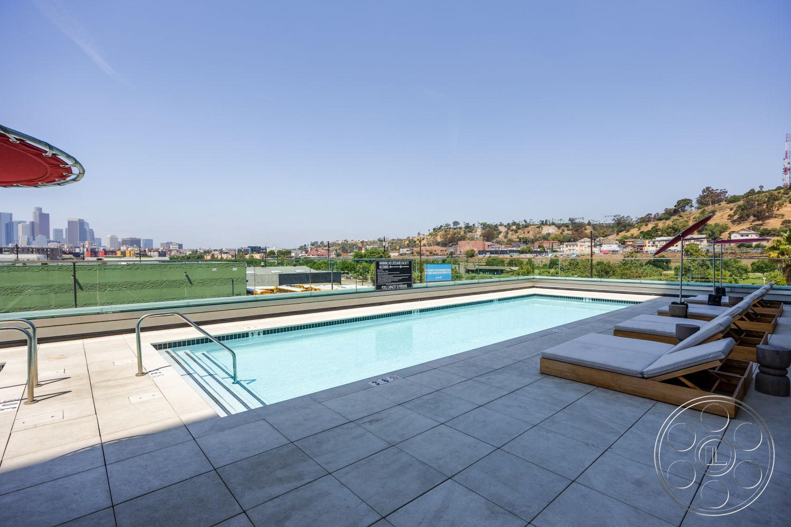
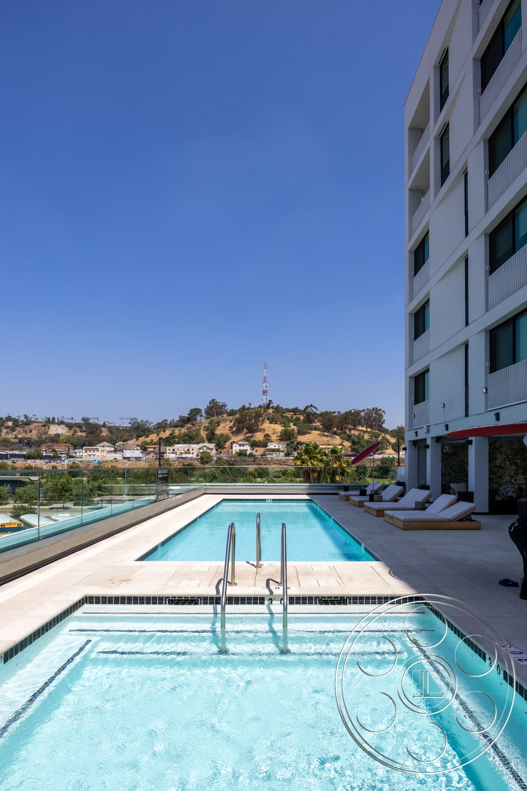
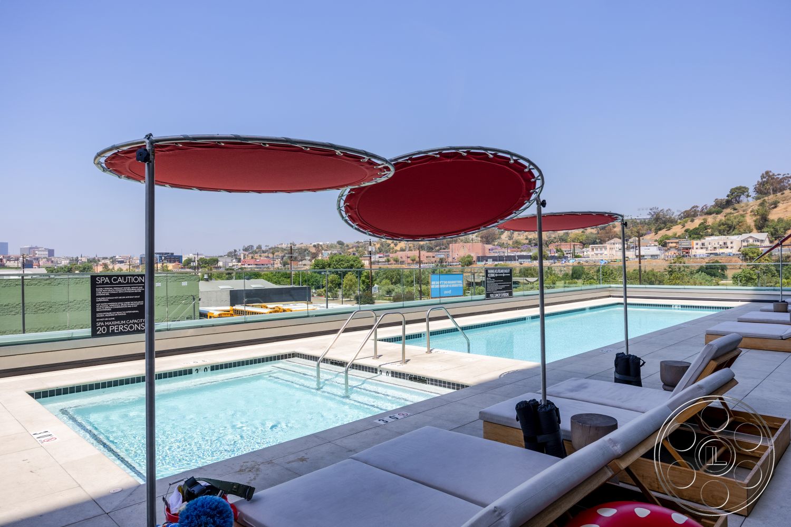
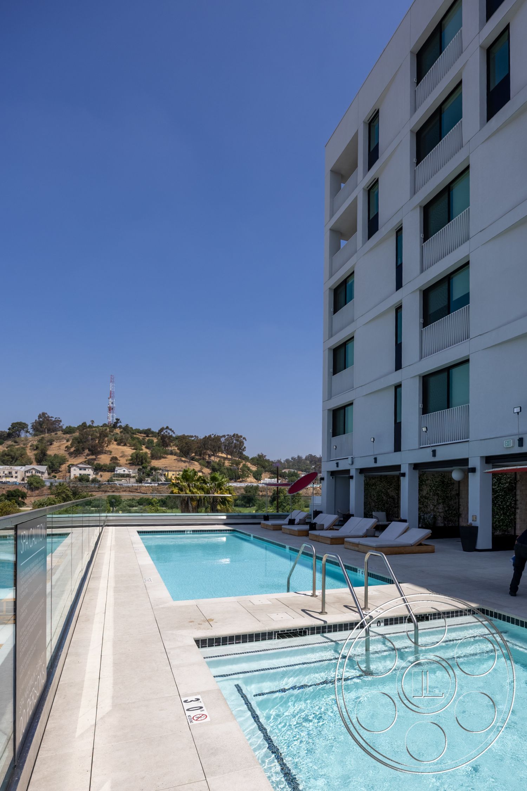
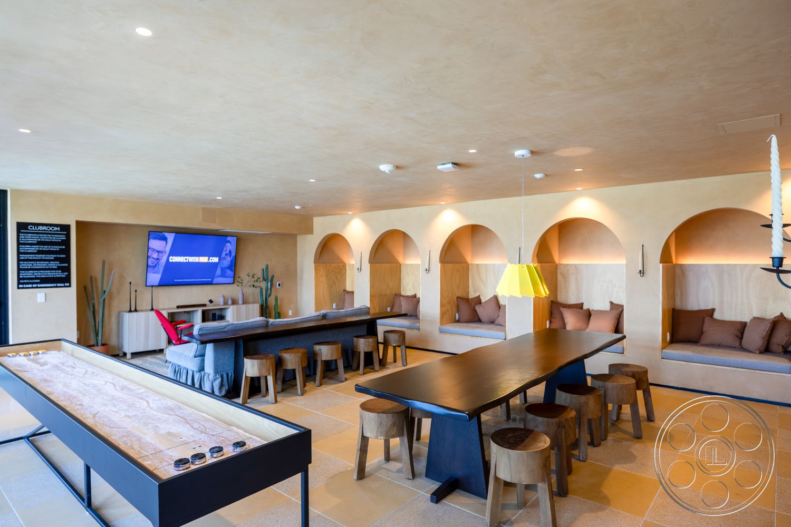
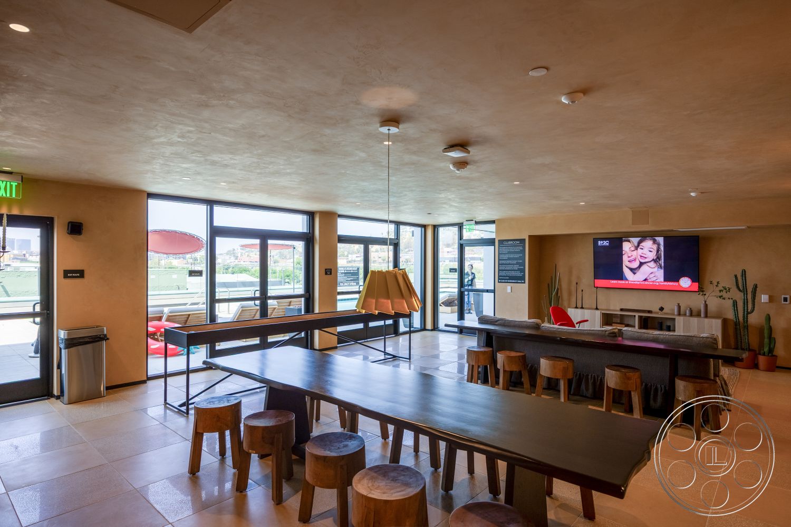
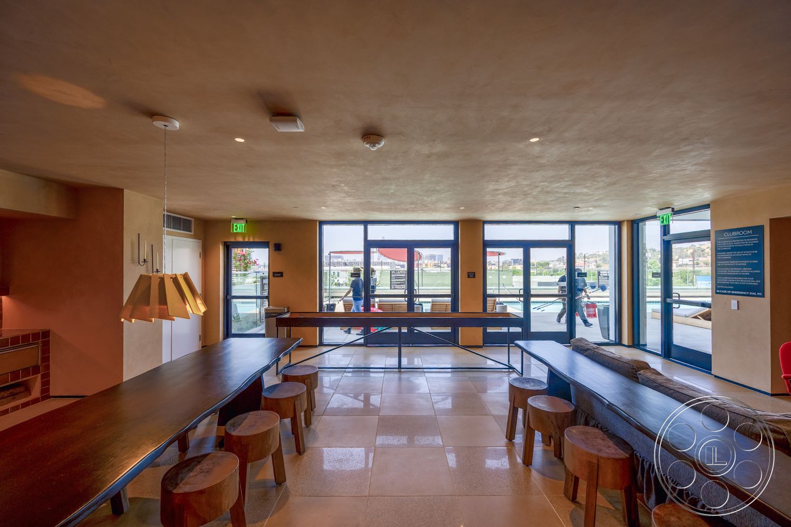
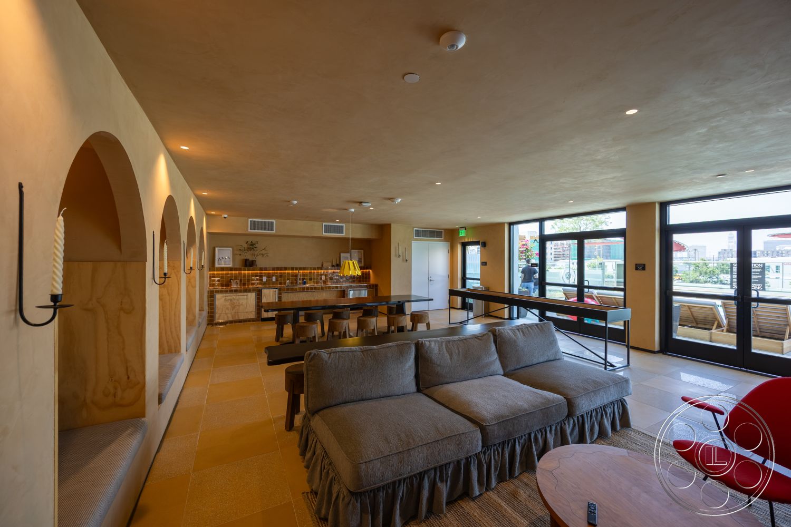
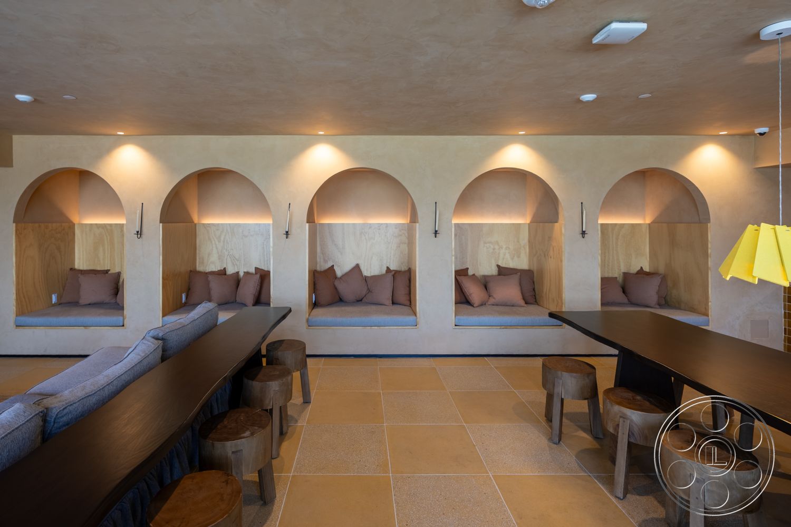
On the pool level, the location shifts into a very finished residential amenity look. The rectangular pool and separate square spa sit on pale stone behind clear glass, with timber-framed loungers along the facade and sculptural red umbrellas that bring a strong hit of color. It does not read like a resort; the hills and infrastructure stay in the background, which keeps the frame grounded in its urban context. Just inside, the lounge carries the same contemporary apartment tone but gives you a shaded place to stage action. Long communal tables, low sofas, arched upholstered window seats, a shuffleboard table and a bar counter with stools all give actors something natural to do. Full-height doors keep the pool visually connected to the room, so a shot can move from warm interior shade to bright water and exterior activity.
Natural Light and Interior Options
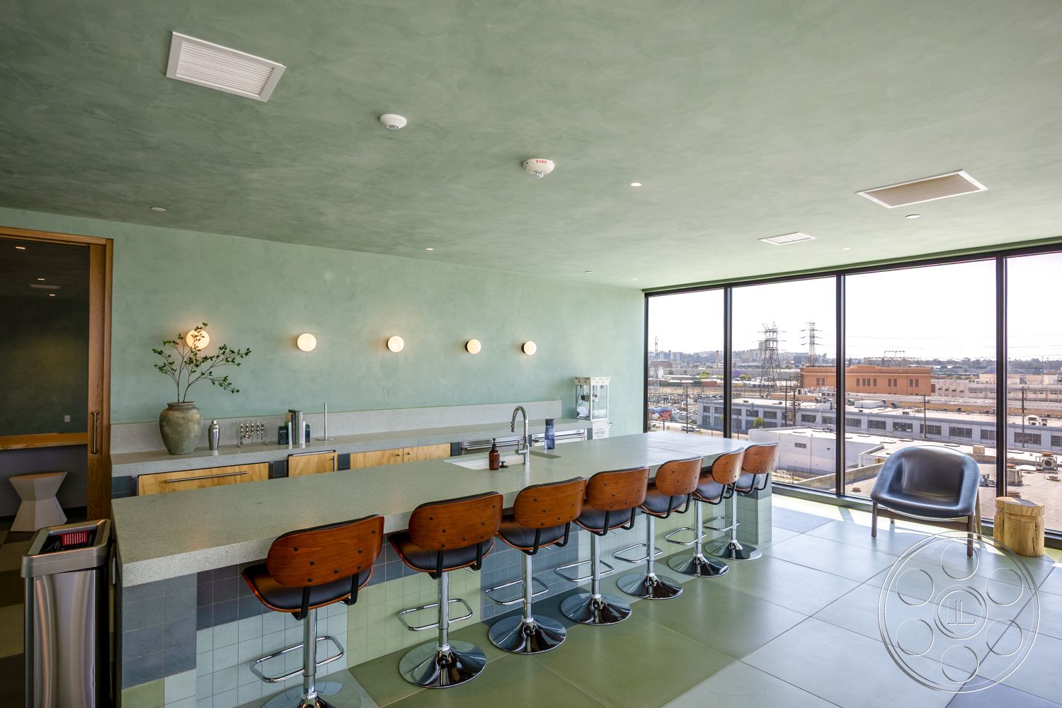
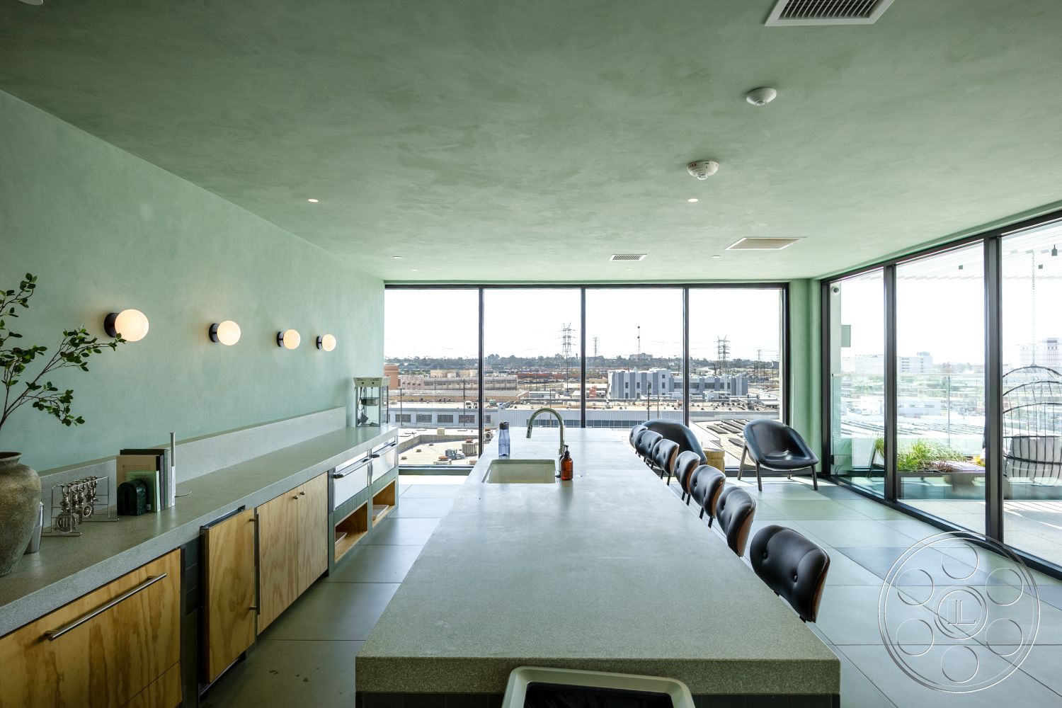
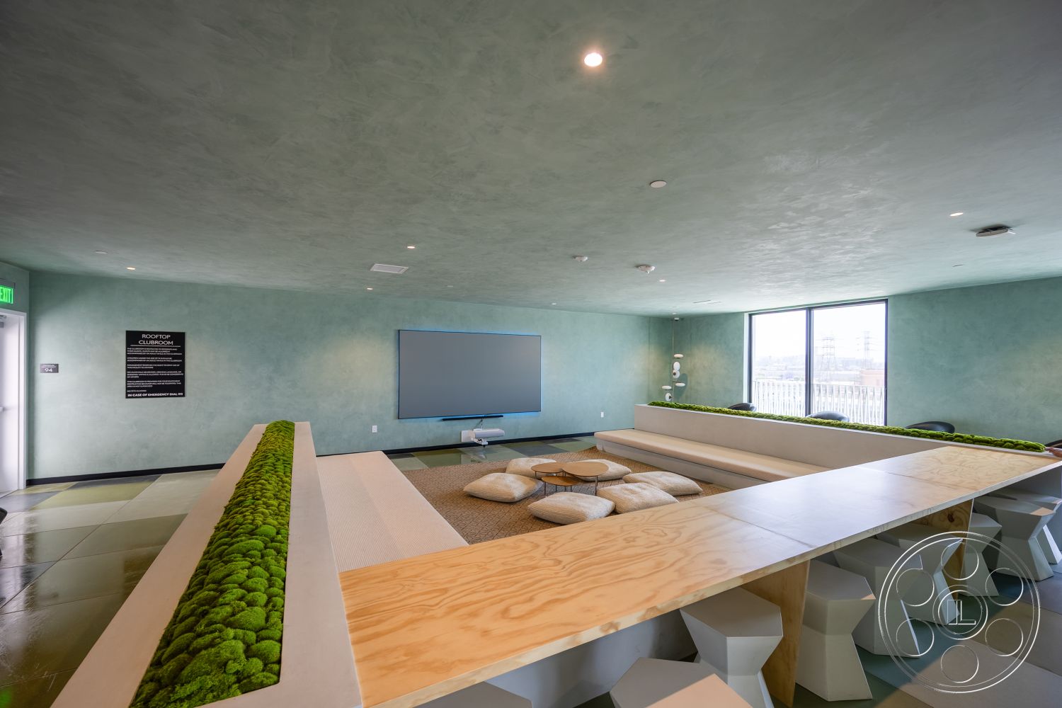
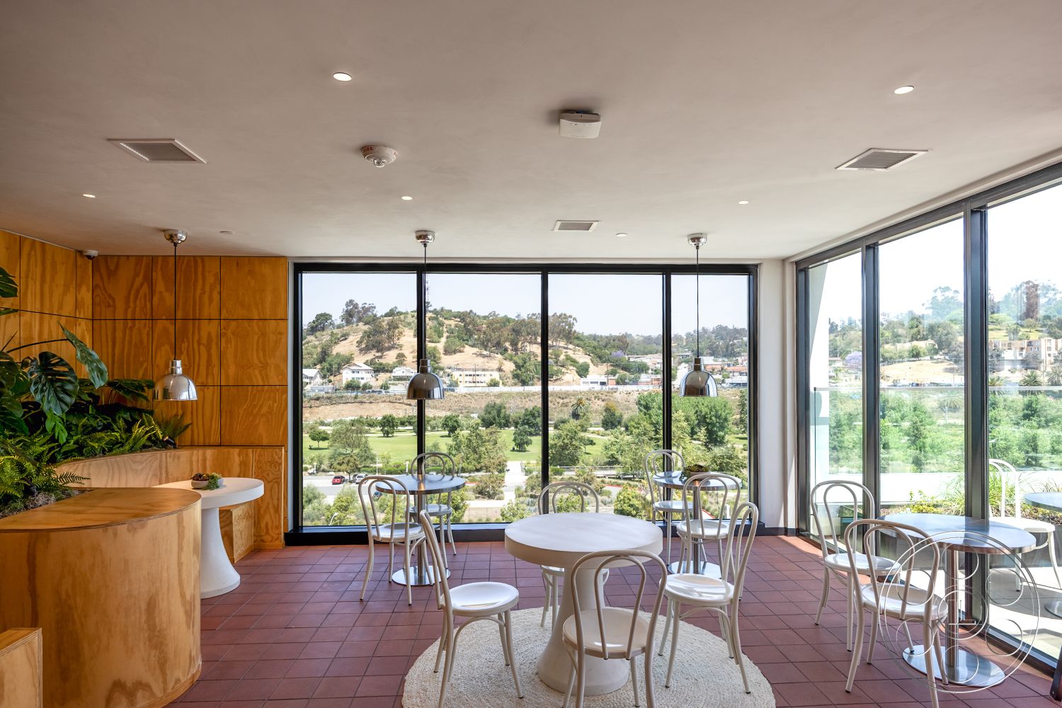
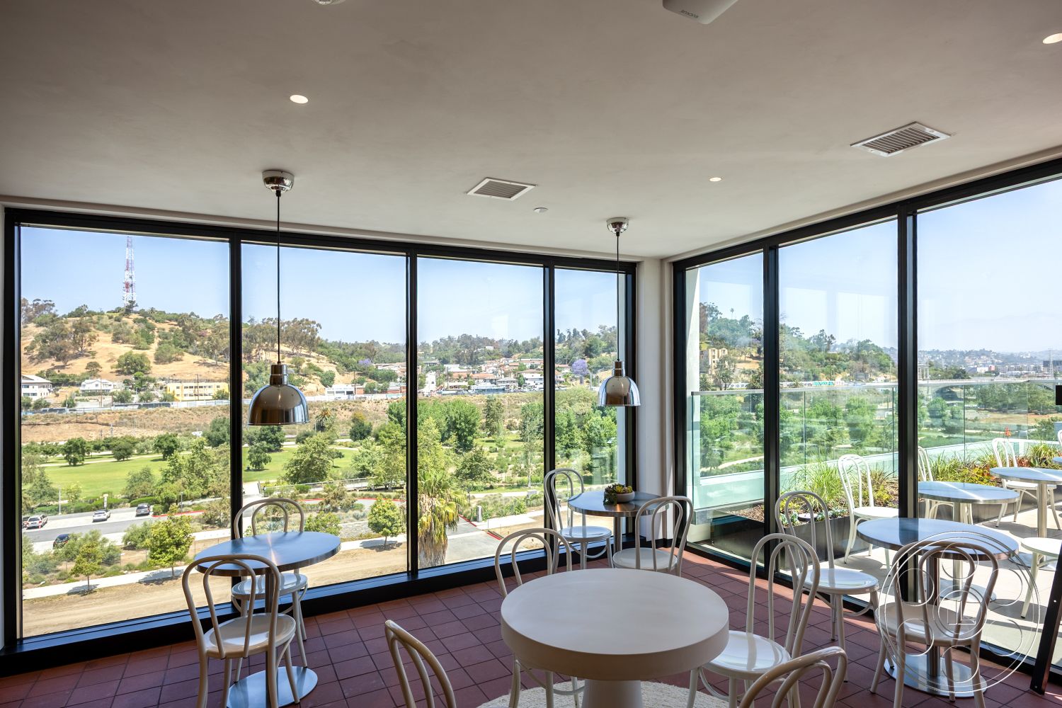
The roof and pool are open to the sky, so the exterior light can be bold. You get crisp shadows across the decks, especially where the pergola cuts the sun into clean lines. Earlier and later in the day are better for wide exterior coverage with lower-angle light, while midday can work well when you want the pergola pattern or the building edge to create more defined shade. When the terraces get contrasty, the interiors give you a controlled alternative. Floor-to-ceiling corner glazing brings strong side light into the green lounge and cafe, keeping a bright modern feel without putting the whole setup in direct sun. The green lounge has a long stone island, wood cabinetry and muted plaster-like walls. Another meeting room wraps pale timber counters around a sunken cushion area accented with planted moss. Both spaces hold wide lateral sightlines, and the restrained finishes let you either play the windows and views or turn into quieter solid-wall backgrounds.
Courtyards and Production Space
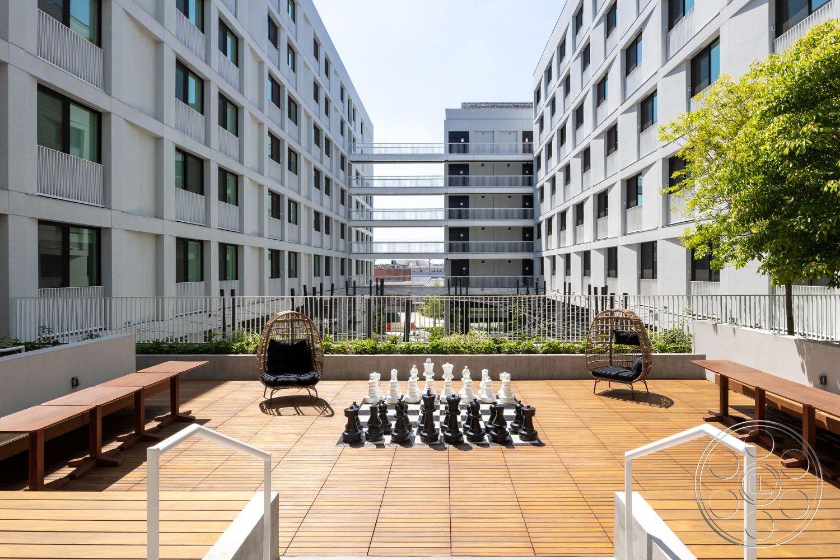
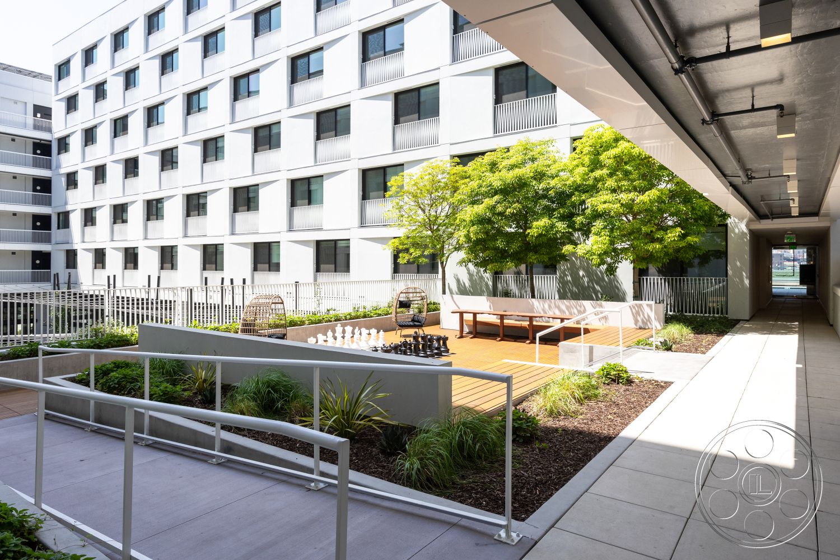
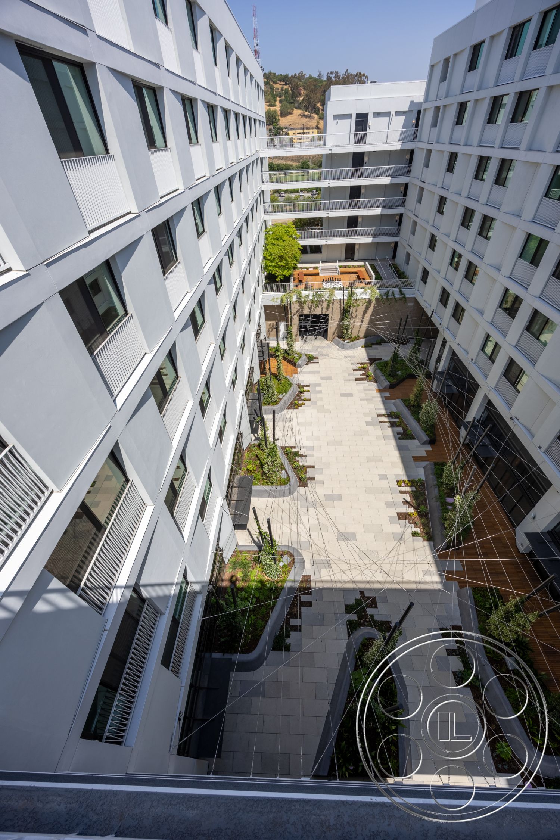
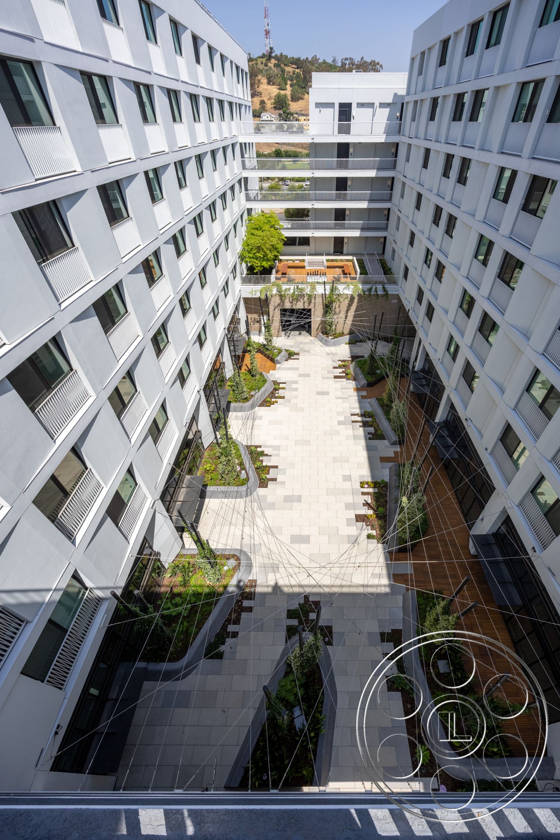
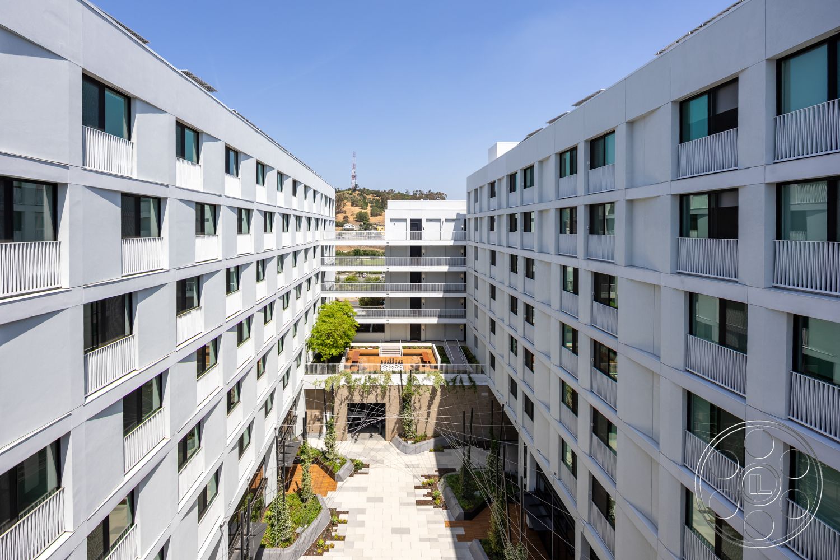
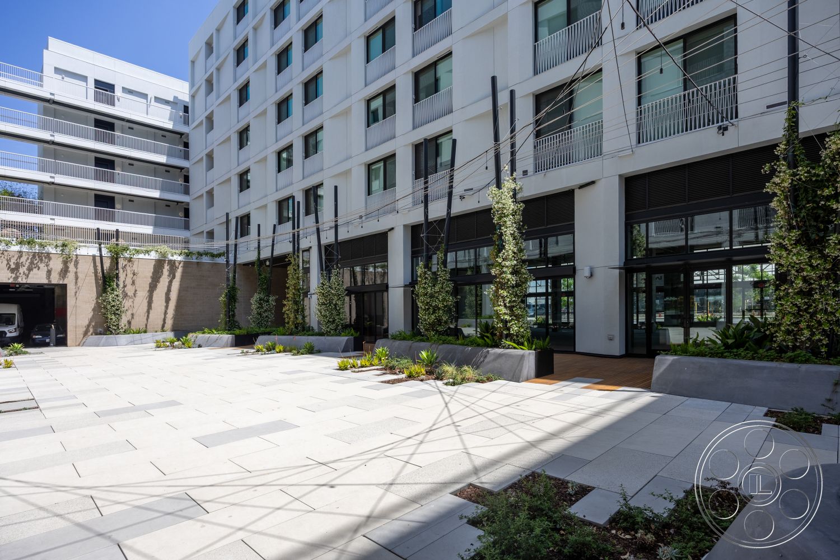

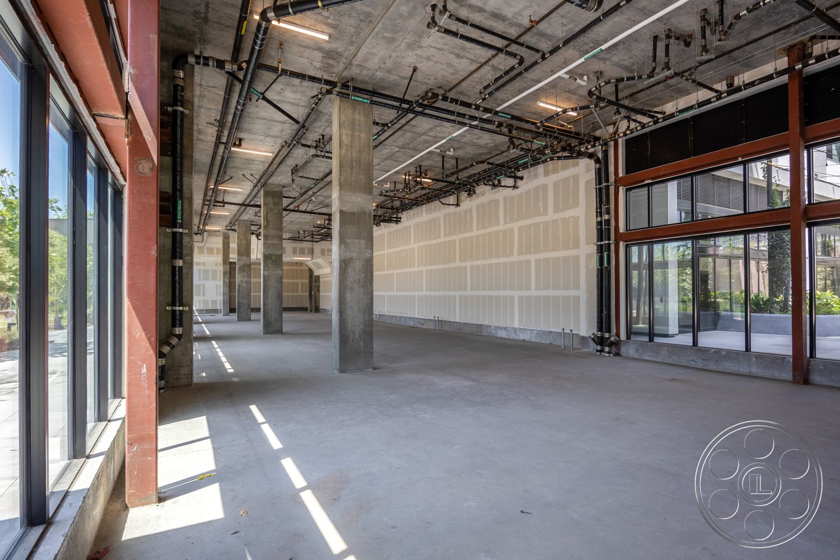
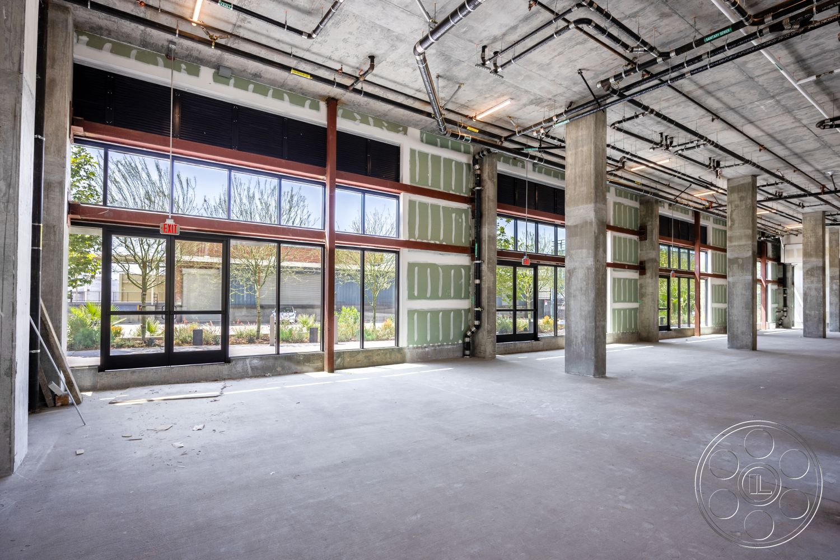
Down in the courtyard, the property shows its apartment-complex scale in a way that is useful on camera. The paved axis runs between white mid-rise wings, with planted beds, young climbing vines and dark-framed ground-floor doors giving the walkways a contemporary residential rhythm. An elevated timber games terrace adds a different texture, with an oversized chess set placed between long benches and hanging basket chairs. From higher viewpoints, the repeated window grid, connecting bridges and landscaping line up into a clean modern courtyard composition. The ground-floor shell is the contrast piece. Bare concrete floors, tall concrete columns, exposed ceiling services and long red-steel-framed window walls make it feel like a raw commercial space, not another amenity room. The open span gives useful camera distance, while the window side is the practical choice for daylight and the deeper solid-wall side is better for lighting control and equipment placement. For Chinatown arrivals, staging and permits, crews can coordinate details with FilmLA while planning movement between the courtyard-facing doors and the interior floor area.