Wilshire Penthouse — High-Rise Los Angeles Filming Location with Skyline Studio, Office, Nightclub and Rooftop Looks
This location has been verified and photographed by an Image Locations, Inc. photographer. Appearance and condition may have changed since photography. Scouting of location is recommended prior to shoot date(s). ©2002-2026


This location has been verified and photographed by an Image Locations, Inc. photographer. Appearance and condition may have changed since photography. Scouting of location is recommended prior to shoot date(s). ©2002-2026
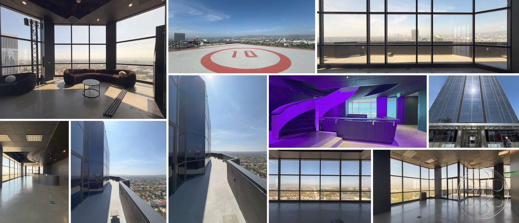
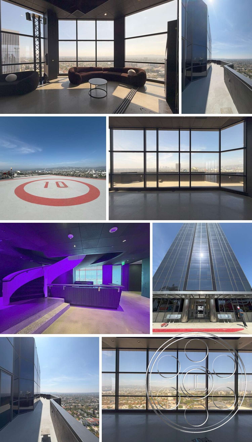
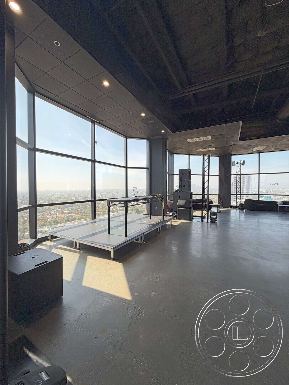
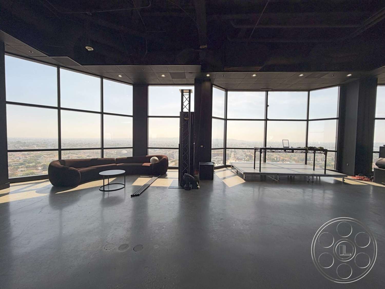
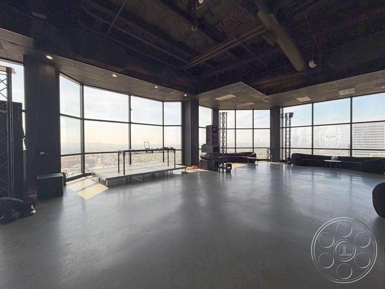
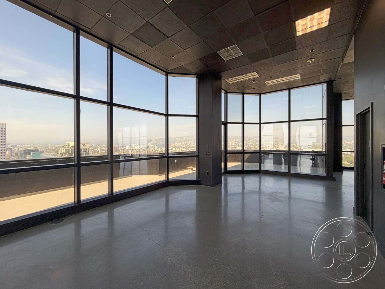
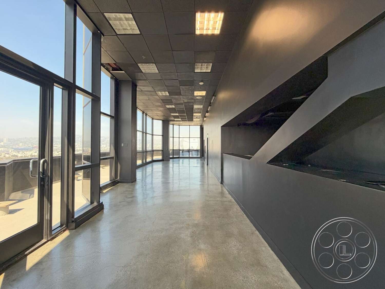
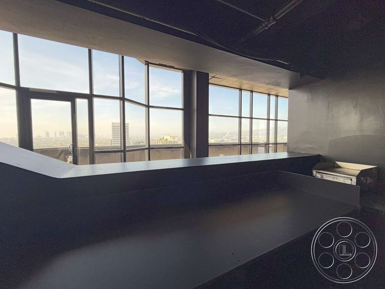
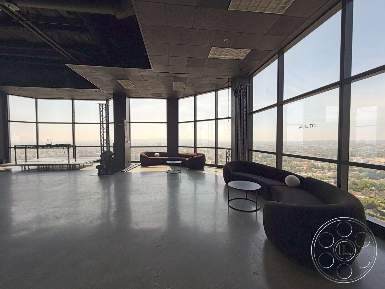
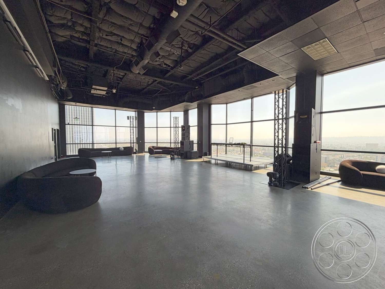
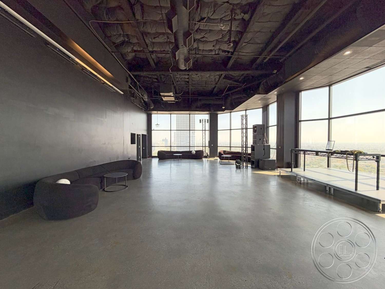
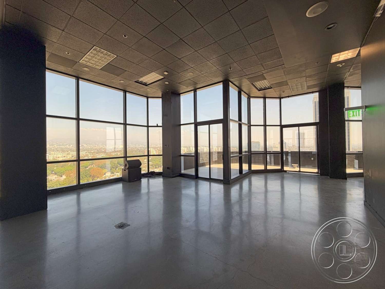
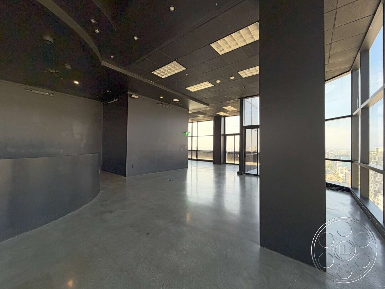
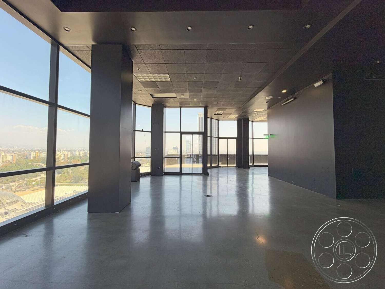
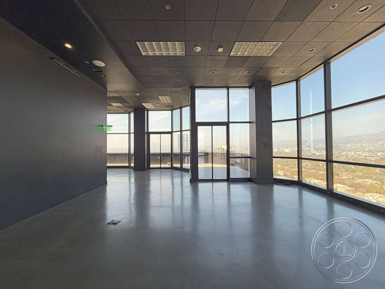
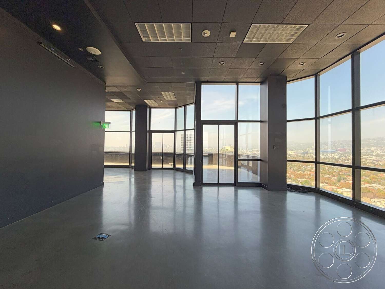
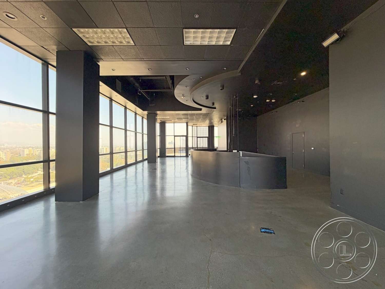
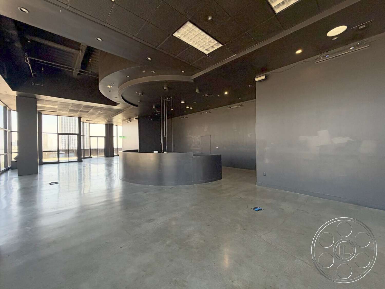
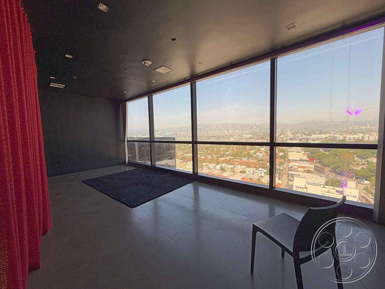
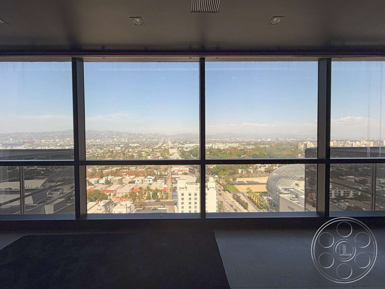
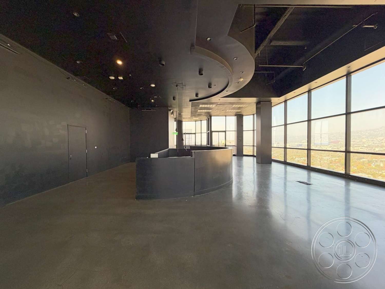
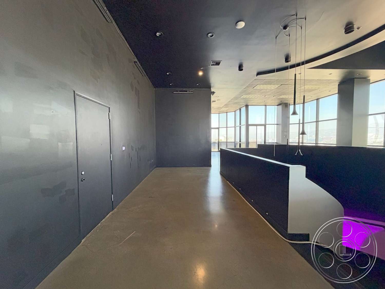
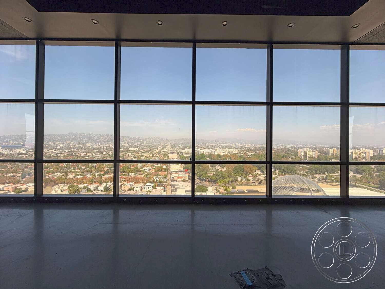
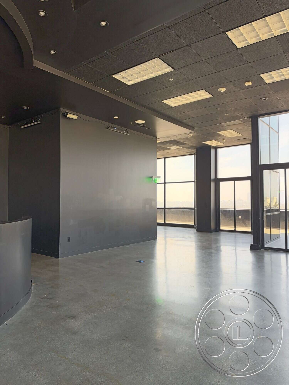
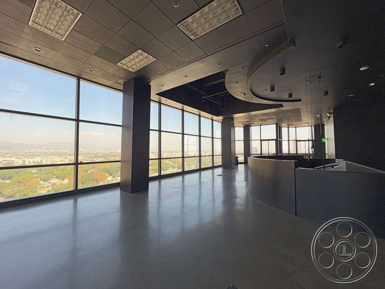
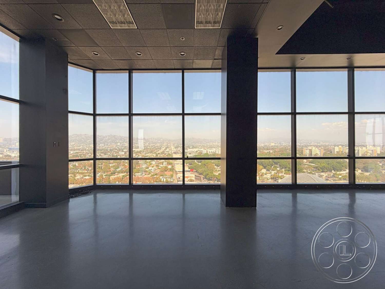
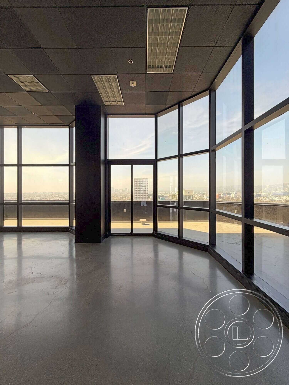
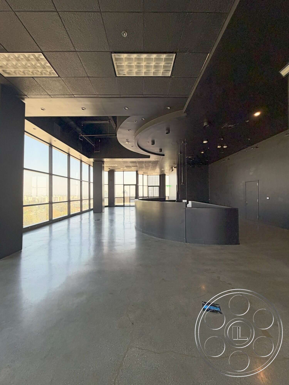
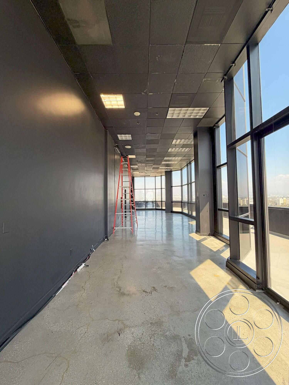
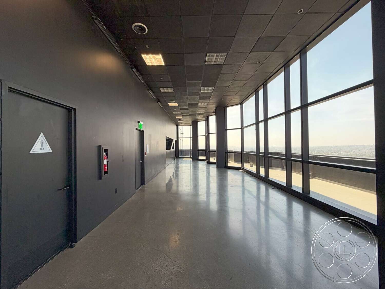
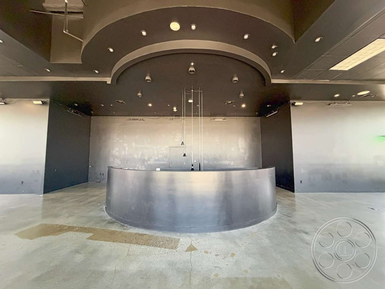
Wilshire Penthouse is an expansive high-rise studio with open concrete floors, exposed black ceilings and broad Los Angeles views through wraparound glazing. The property moves between a raw production floor, polished commercial interiors, a dark nightclub environment and open rooftop surfaces, giving crews sharply different looks within one building.
Open Studio Floor And Shooting Space
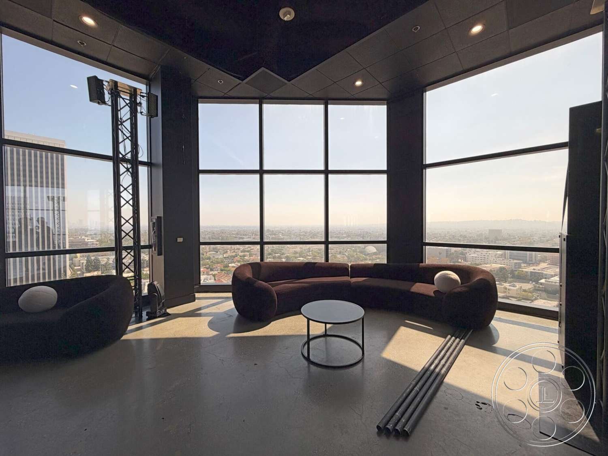
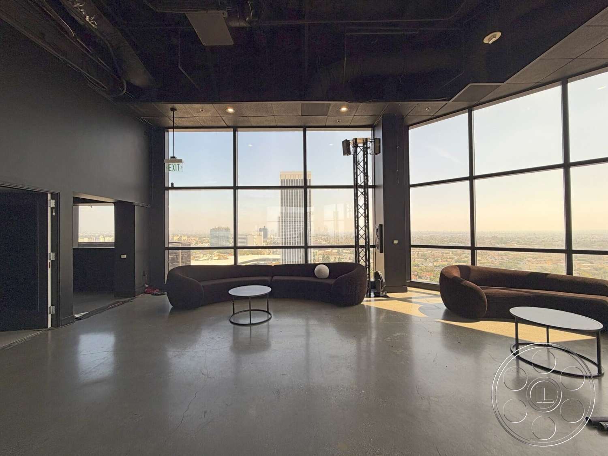
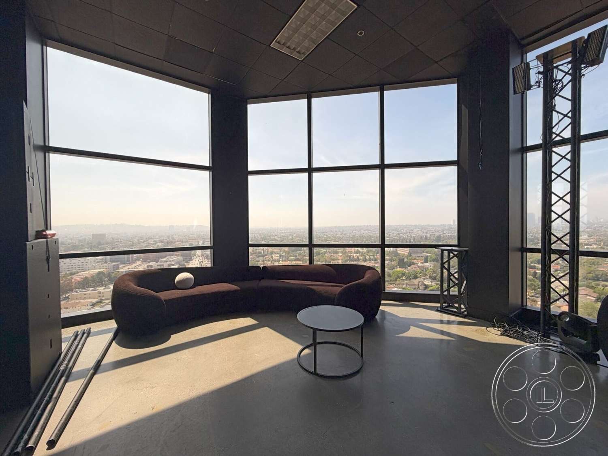
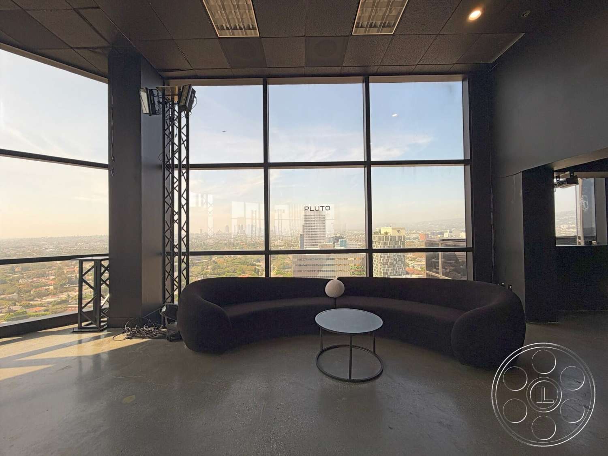
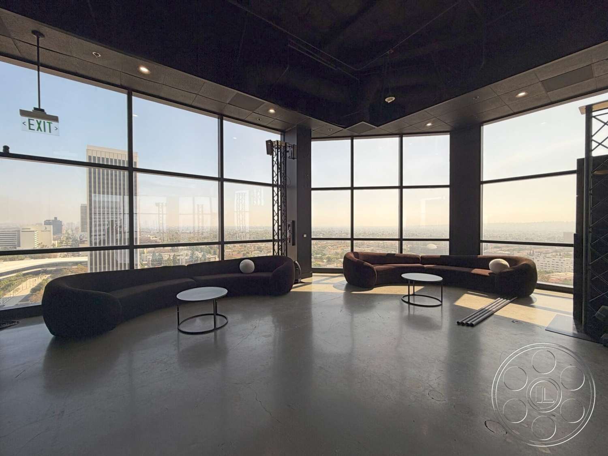
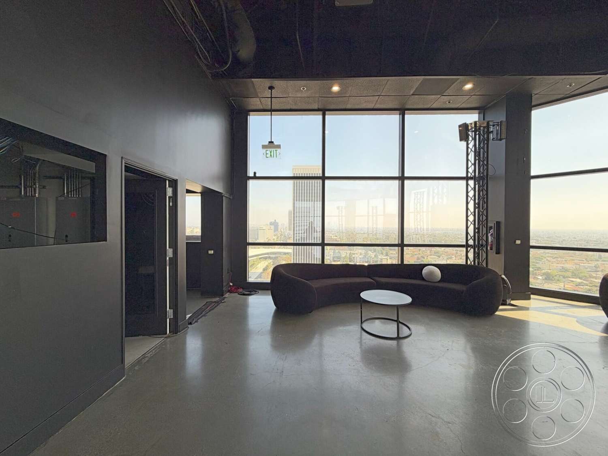
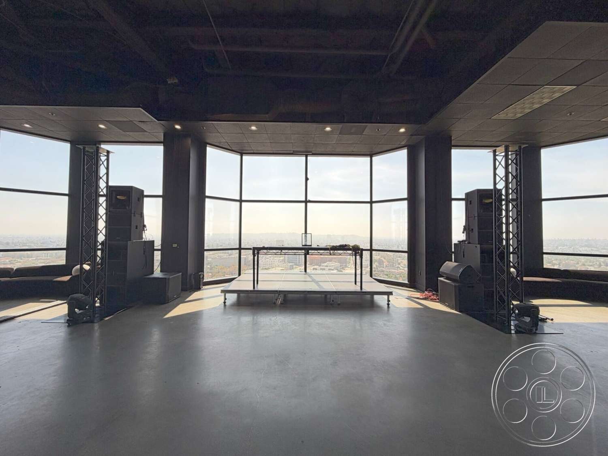
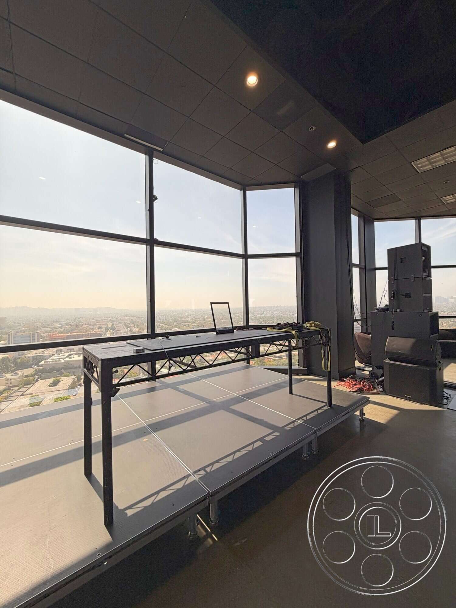
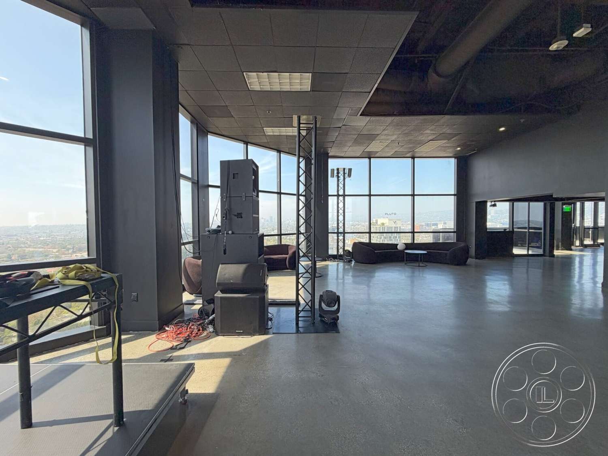
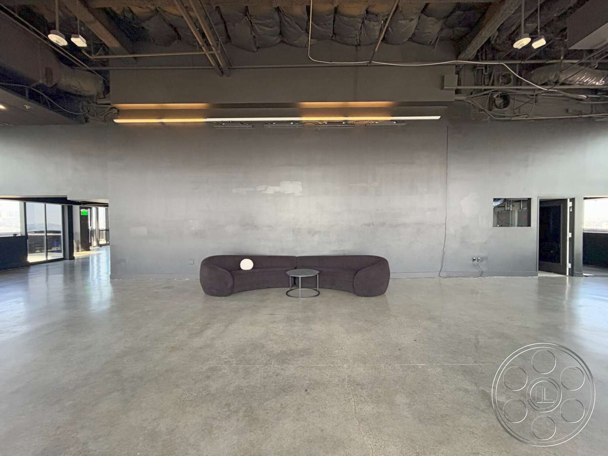
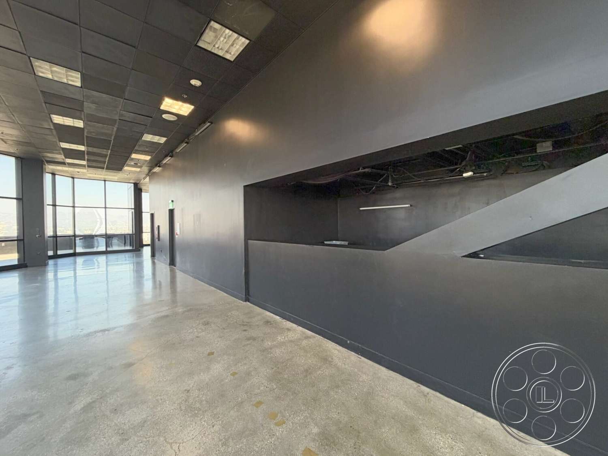
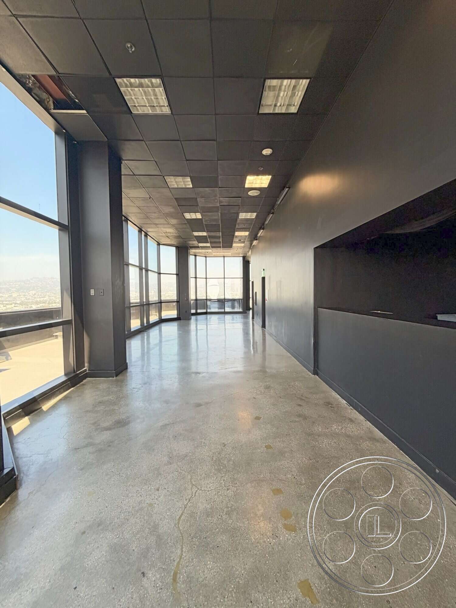
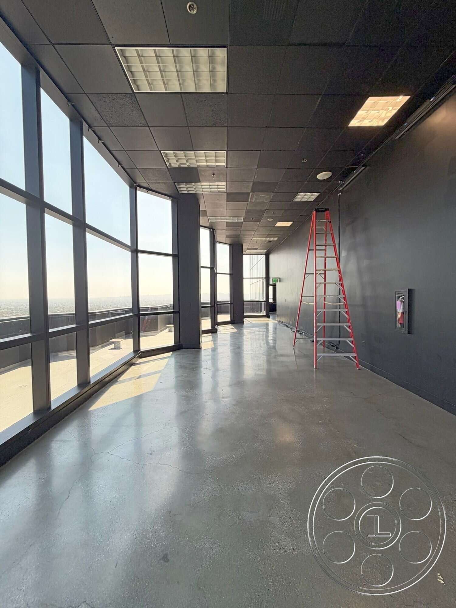
The main studio is a broad, largely unobstructed room with a worn gray concrete floor and a high exposed ceiling carrying ducts, pipes and rigging. Black structural columns break up the footprint without closing the long views across it. A low metal-framed platform sits beside the windows, while portable truss towers and speaker stacks add a ready-made performance setup. Curved dark sofas can define interview or lounge compositions, then move aside for wider coverage. Full-height corner windows place the city directly behind the action. The raised platform against that glass gives music videos, commercials and still photography a built-in stage with an elevated Los Angeles backdrop. Across the room, a long solid gray wall provides a quieter industrial background and room for lateral camera movement. Wide openings connect the principal studio floor to adjacent windowed areas, allowing deep shots that carry through multiple zones.
Natural Light, Office Looks And Club Interiors
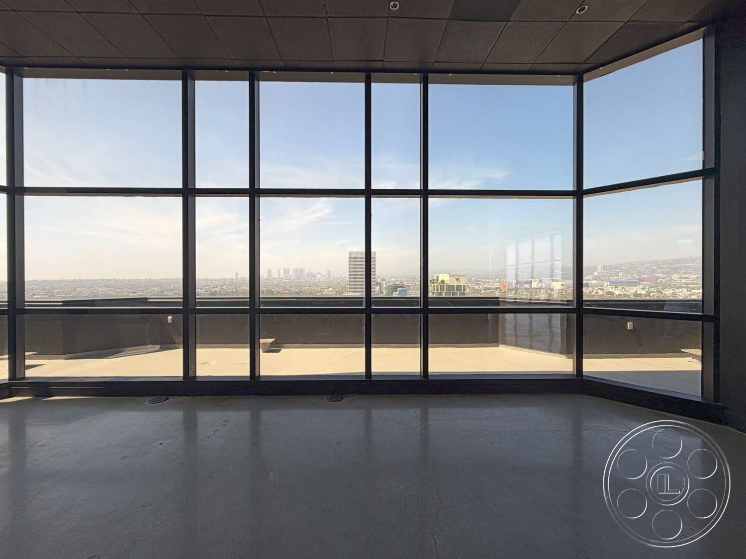
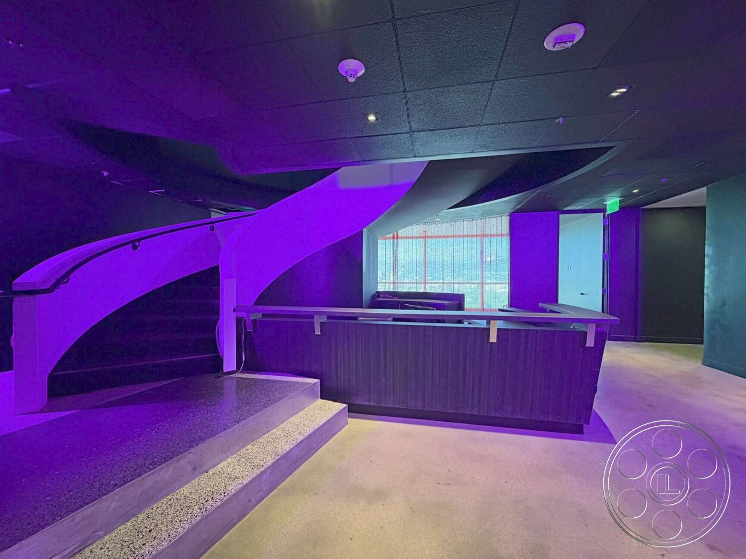
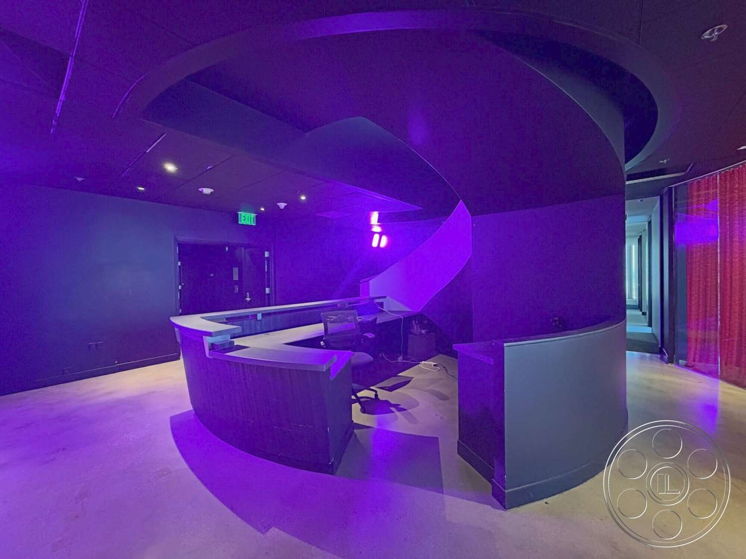
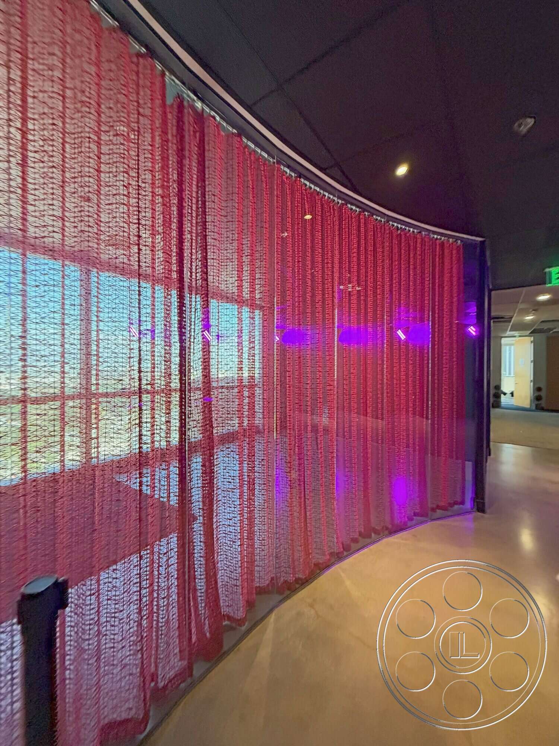
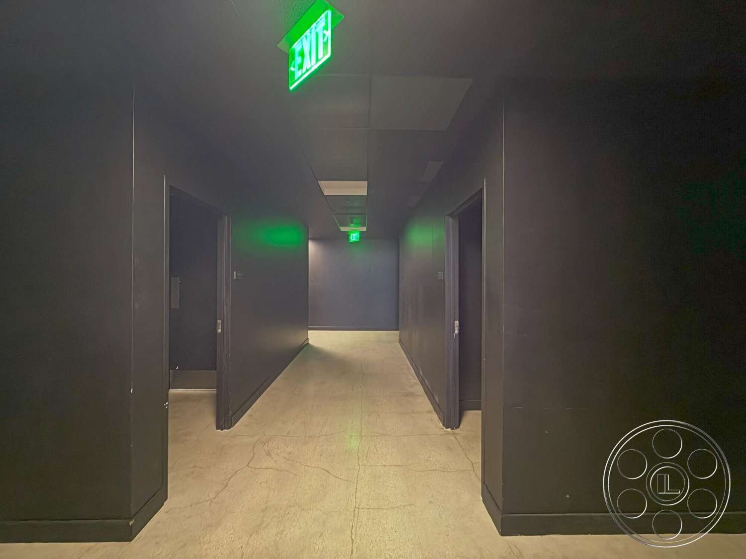
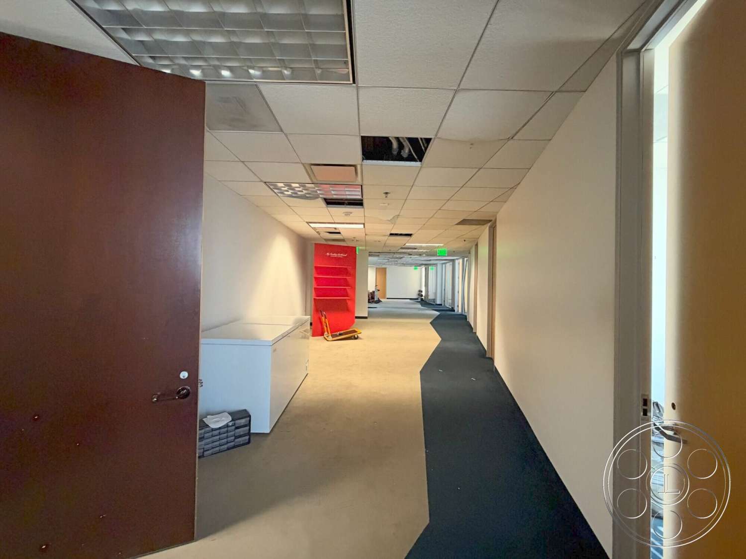
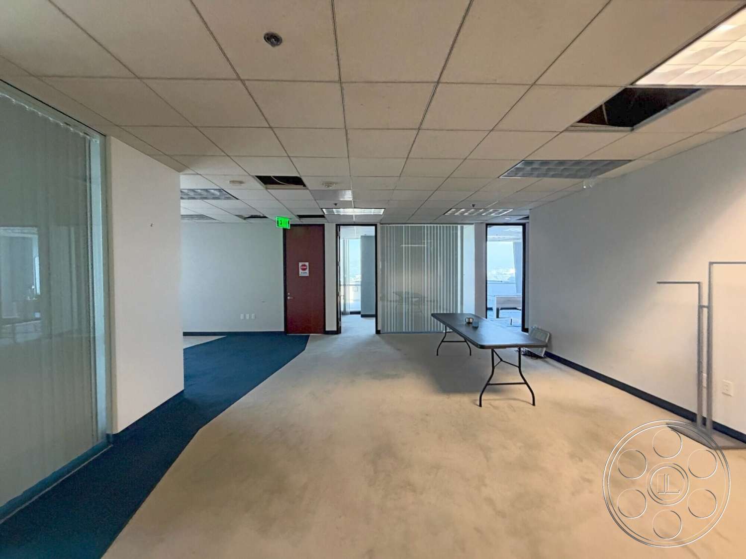
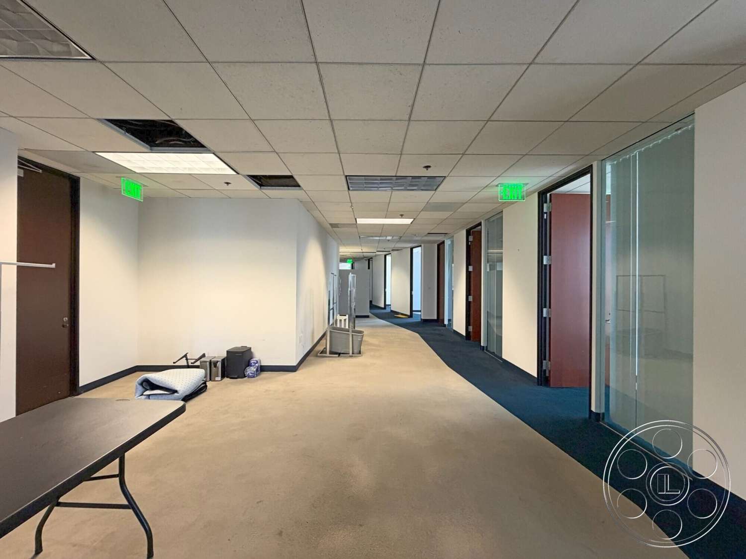
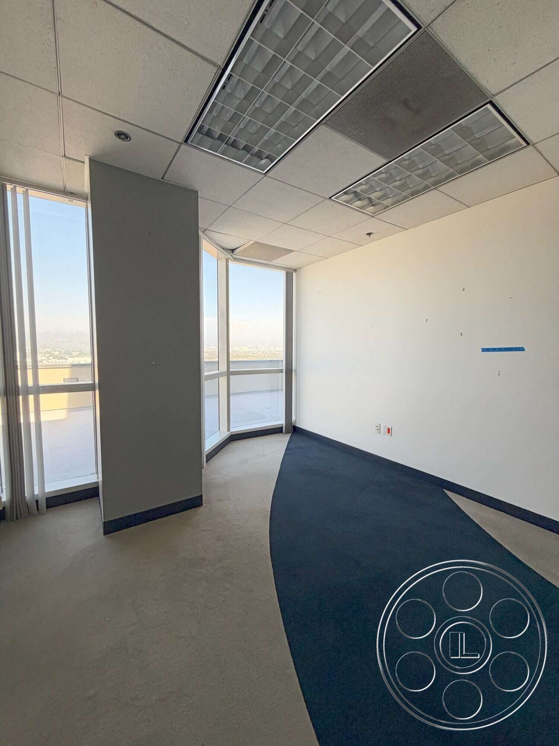
Natural light enters from long window walls and several glazed corners, producing broad ambient fill with hard geometric sun patches across the concrete. Crews can schedule the perimeter spaces when direct daylight is strongest, using the city as a bright background, then turn toward the solid internal walls as the sun tracks across the floor. Deeper black-painted areas provide a controlled alternative when exterior light becomes contrasty. A second open area has a lower suspended grid ceiling, polished concrete and a curved reception counter, reading immediately as a contemporary corporate office or executive lobby. Nearby corridors have acoustic ceiling tiles, fluorescent panels, glass-fronted rooms and dark patterned carpet. The mood changes again around a circular black bar beneath a sculptural spiral ceiling. Purple practical lighting and a curved red chain curtain turn that enclosed zone into a finished nightclub set with layered foregrounds and concealed sightlines.
Rooftop Filming And Building Access
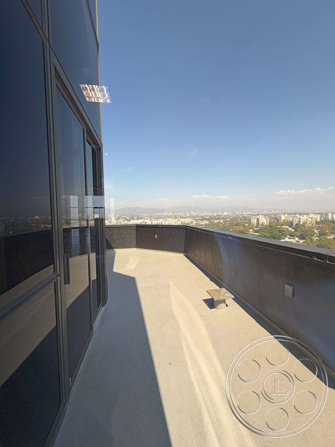
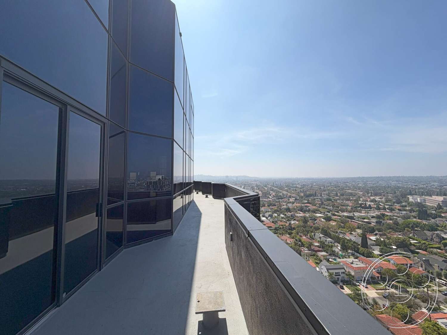
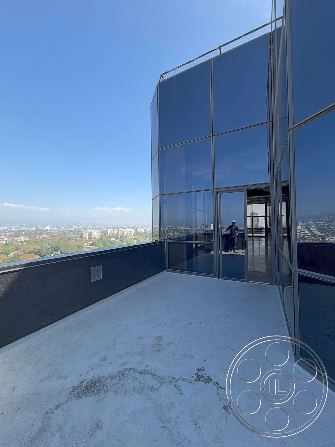
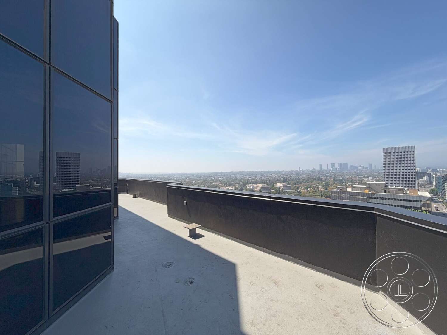
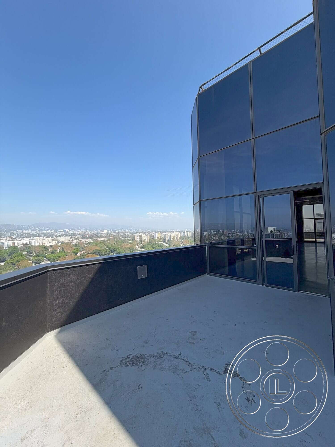
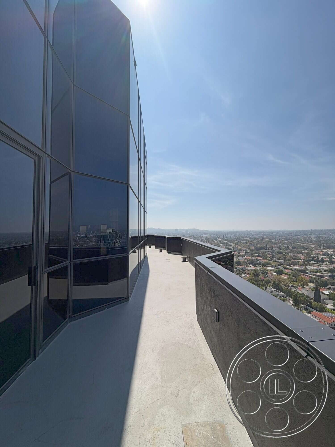
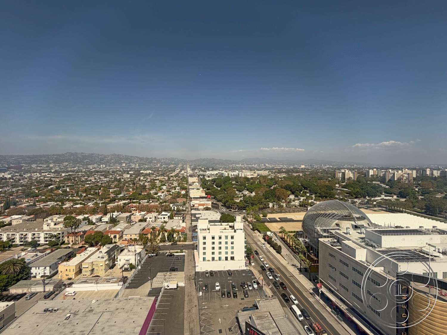
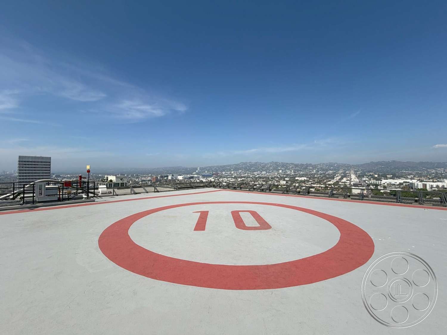
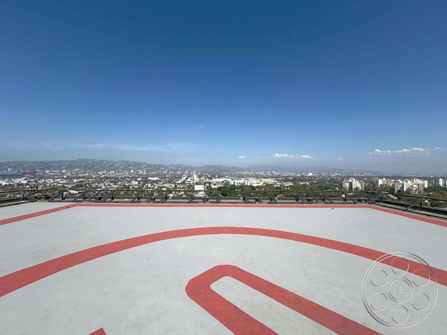
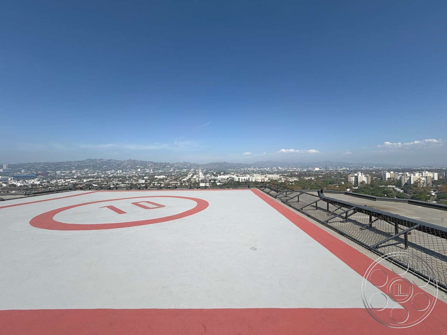
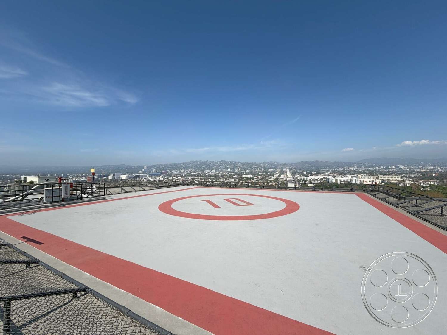
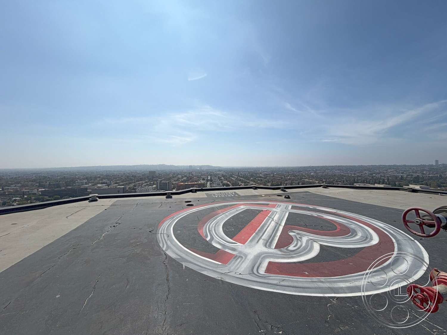
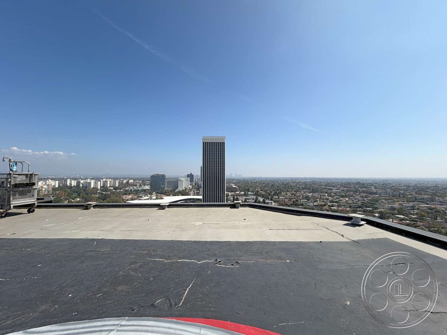
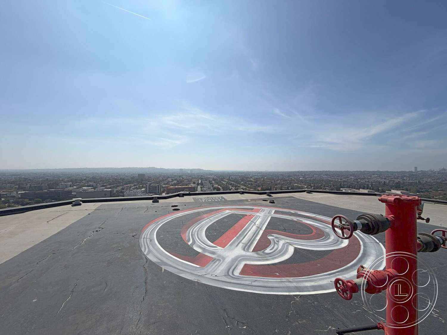
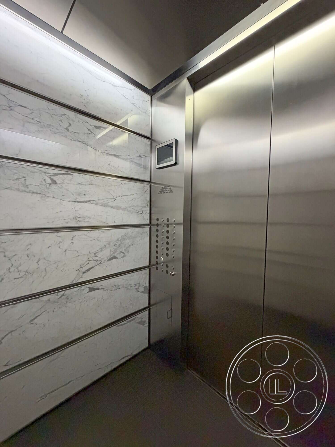
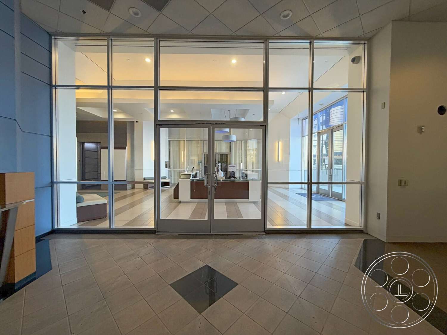
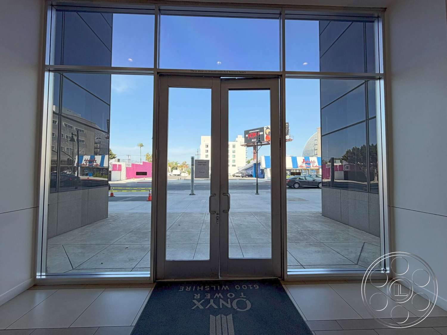
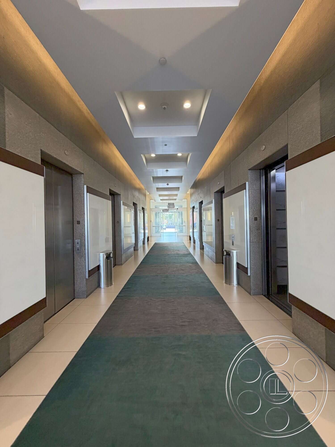
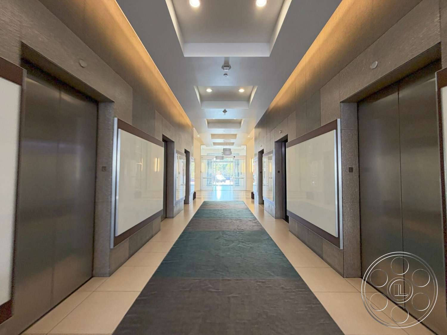
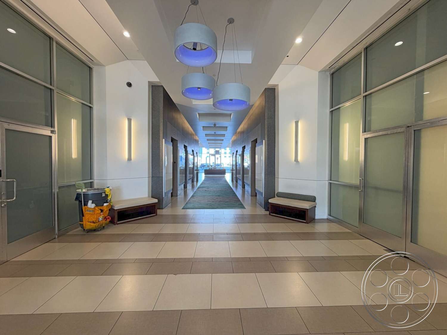
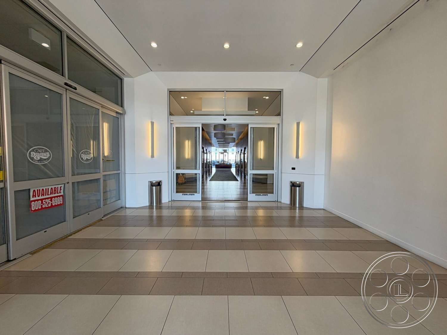
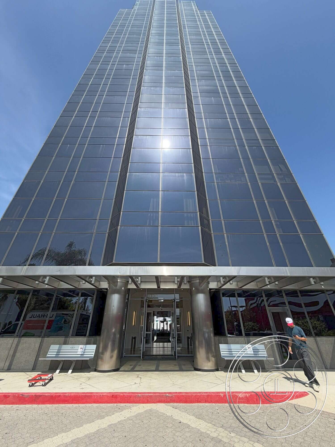
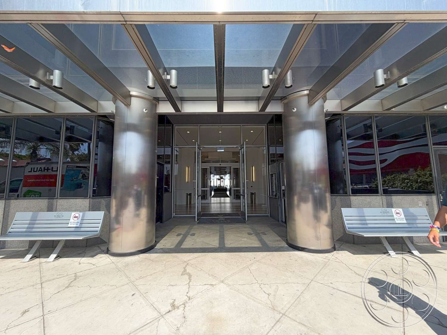
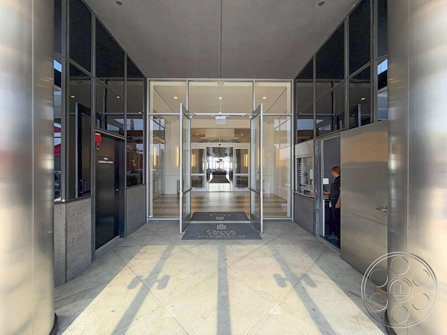
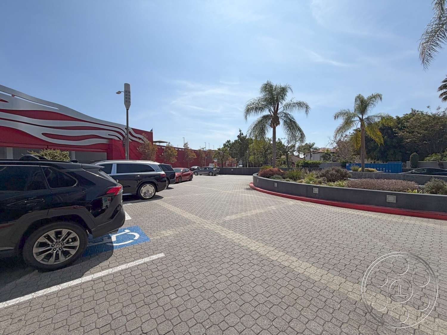
Glass doors open from the high-rise interiors onto narrow perimeter terraces bounded by dark parapets. These walkways follow the reflective curtain-wall facade and give cameras long vanishing lines with the city dropping away beyond the edge. Above, broad roof decks carry large painted landing circles, including a white helipad marked with a red ring and the number 10. Low safety rails preserve an open horizon toward dense neighborhoods, distant towers and hills. At ground level, the glass tower has a formal commercial entrance, a paved arrival court and an adjacent parking area. Inside, a bright elevator lobby provides multiple elevator doors, benches and symmetrical corridors for moving between levels. Crews can plan arrival and staging through these shared building areas while coordinating location work with FilmLA. On the roof, the unobstructed sky and exposed concrete surfaces are strongest for wide establishing frames, while the parapet walkways support tighter skyline angles along the facade.