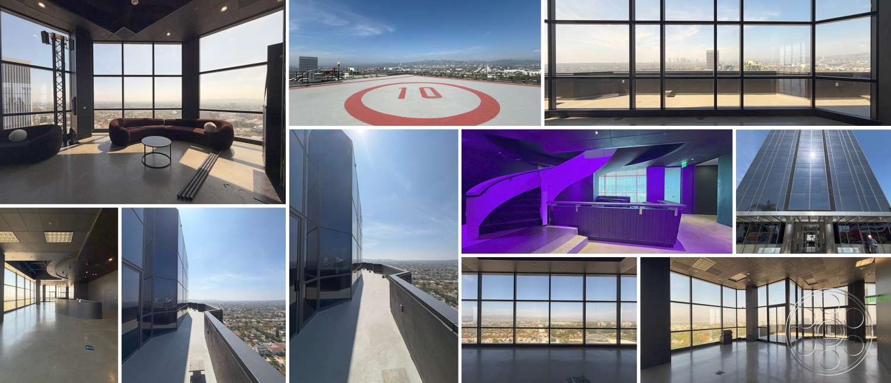
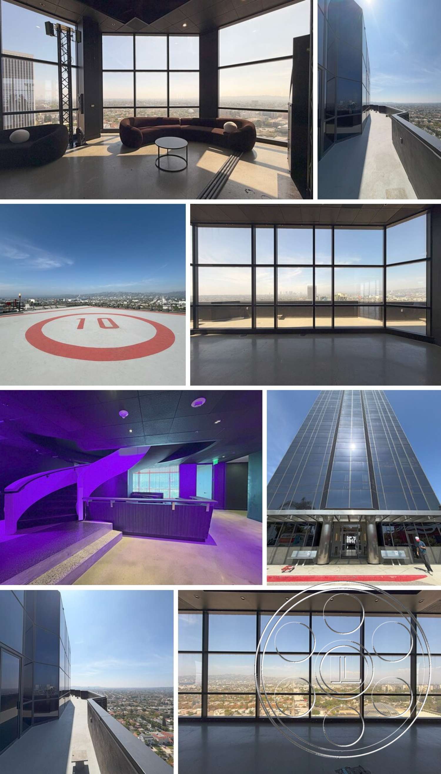
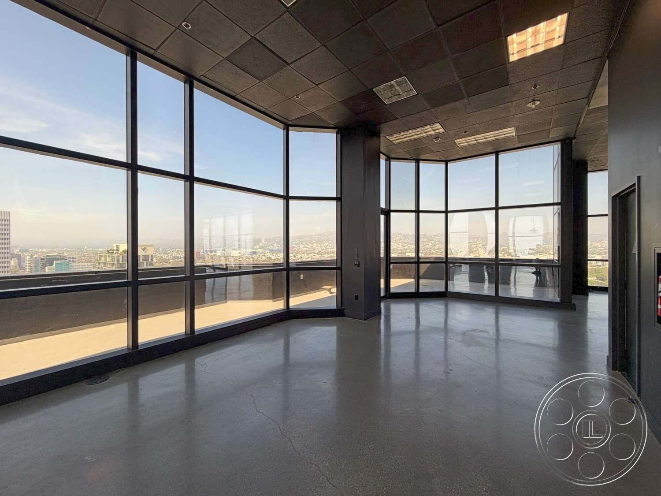
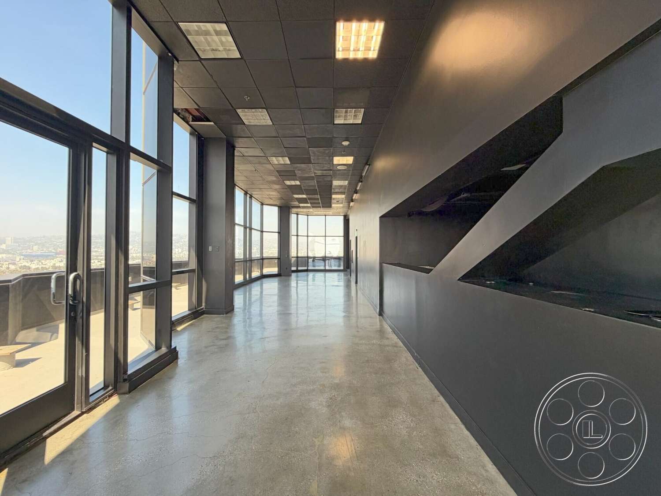
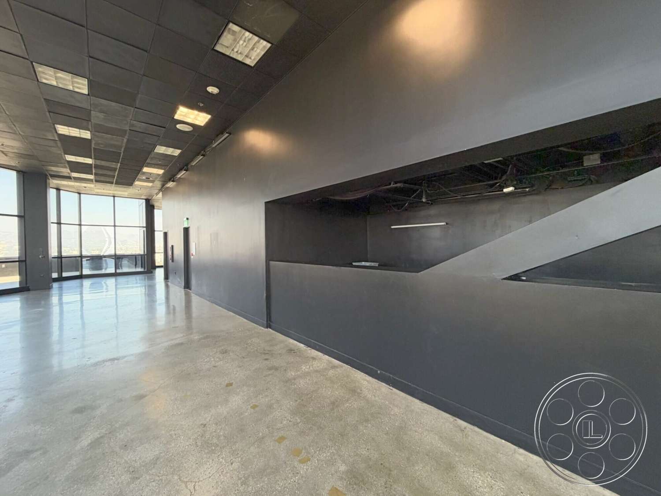
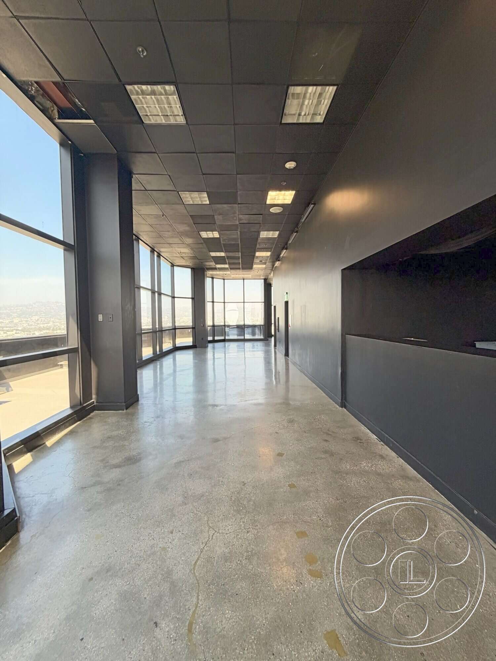
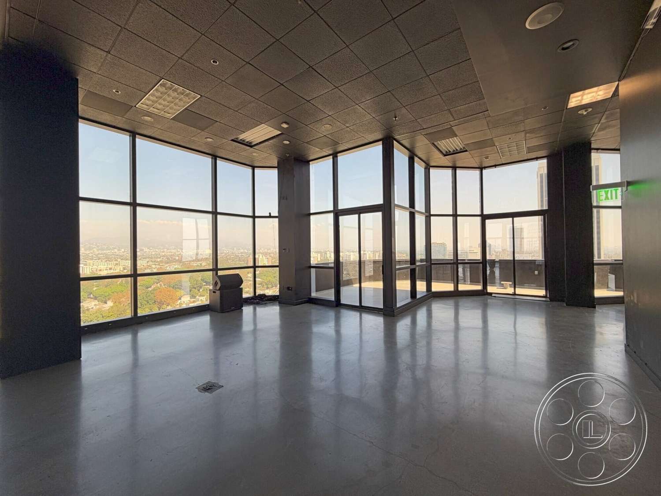
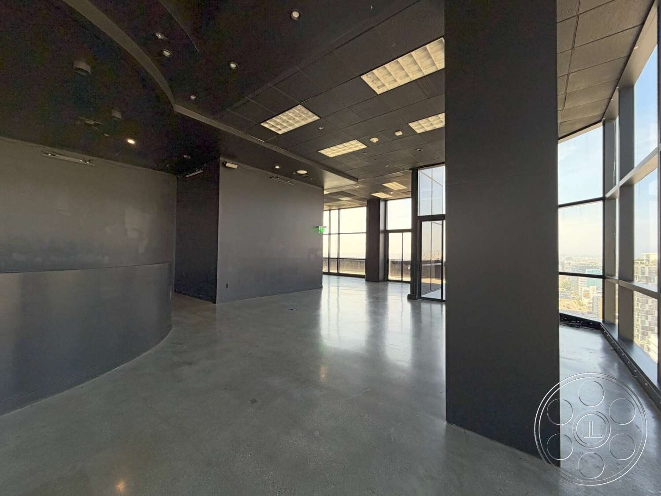
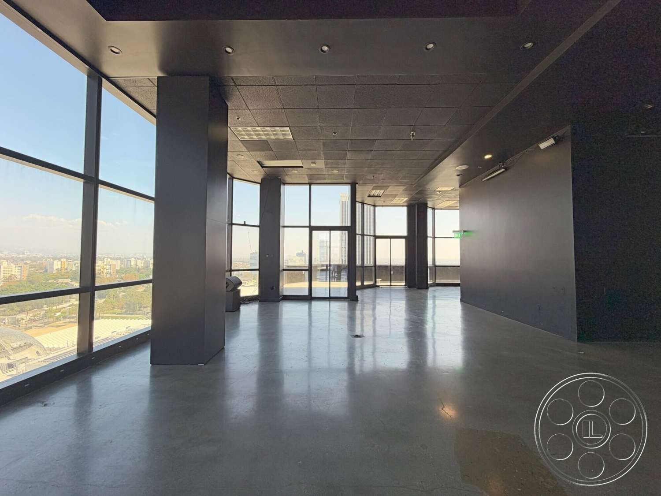
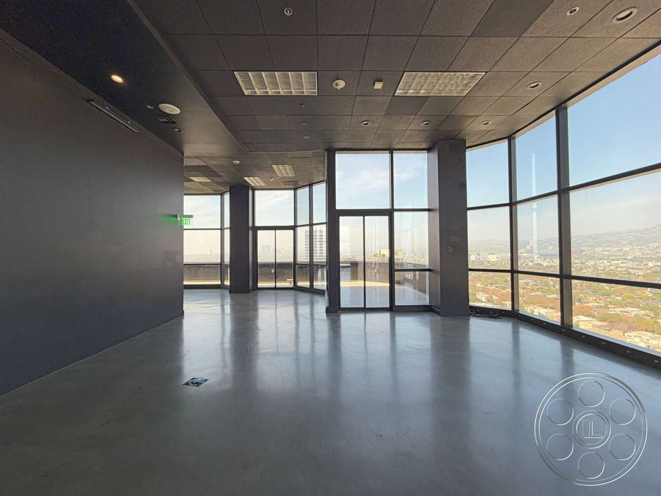
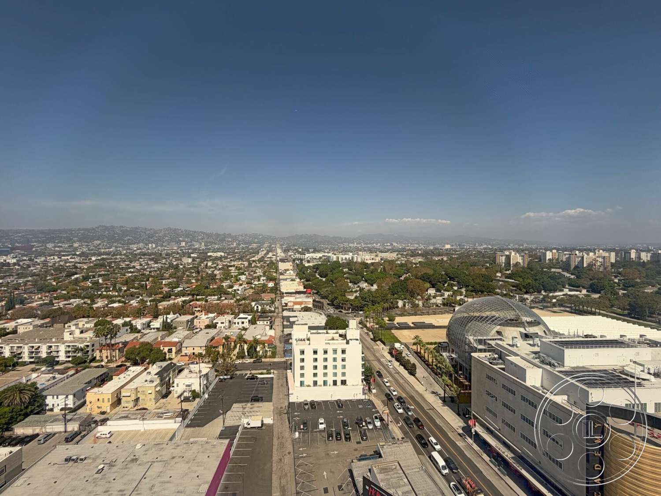
Wilshire Penthouse is an expansive high-rise event venue in Central LA, pairing open concrete floors, exposed black ceilings and wraparound glazing with broad Los Angeles views. Its mix of raw open space, polished commercial interiors, a dark club environment and rooftop surfaces is well suited to corporate events, product launches and private celebrations.
Open Floor With a Skyline Backdrop
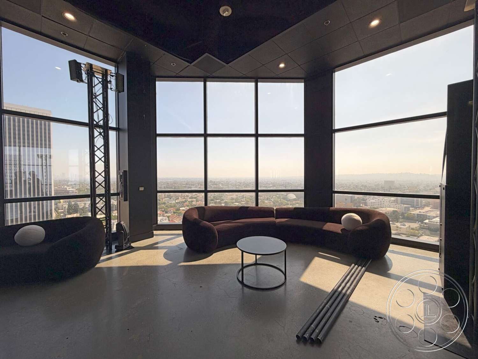
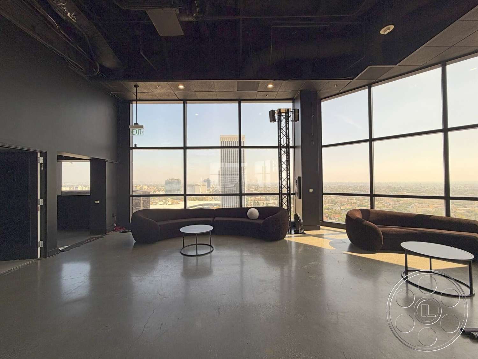
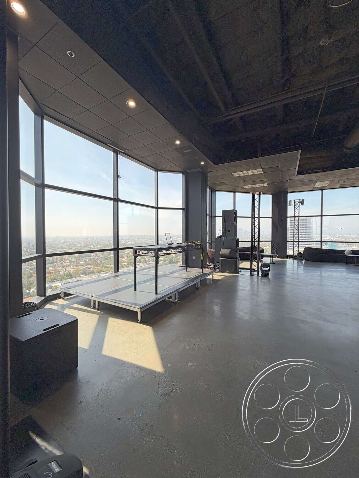
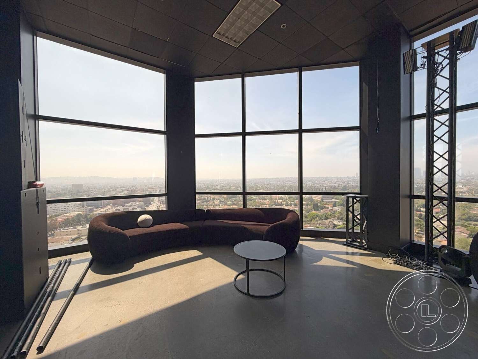
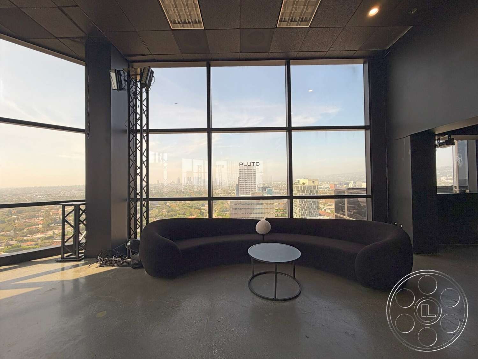
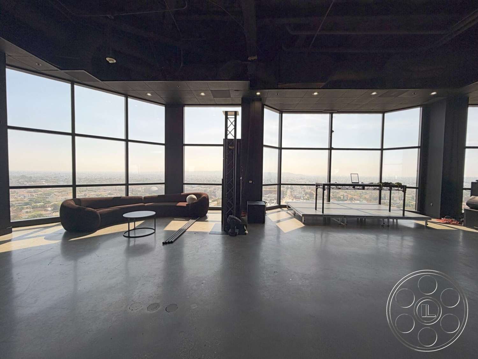
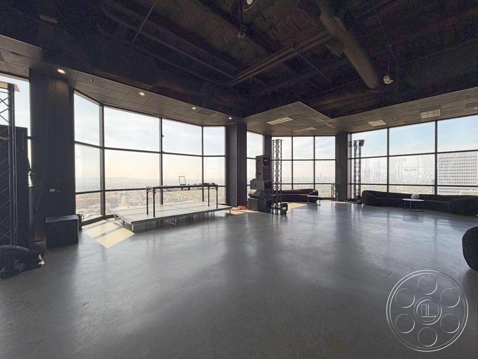
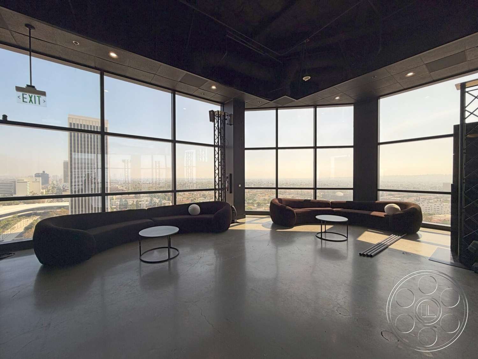
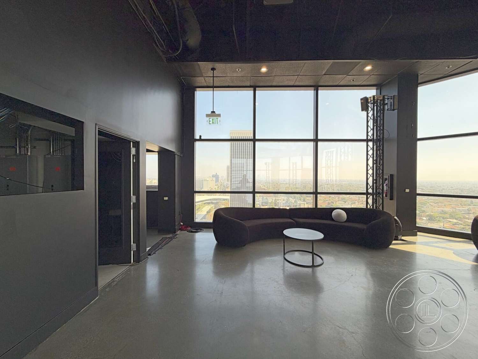
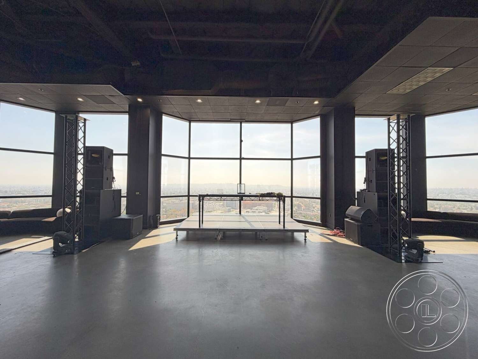
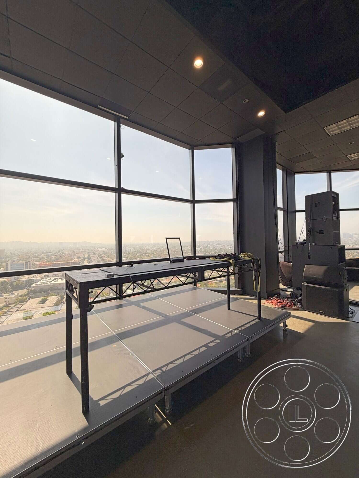
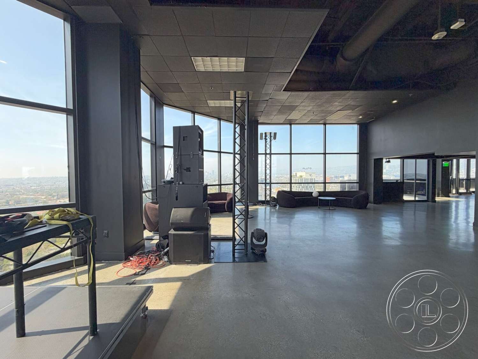
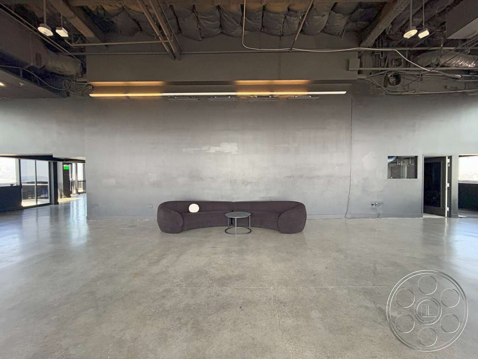
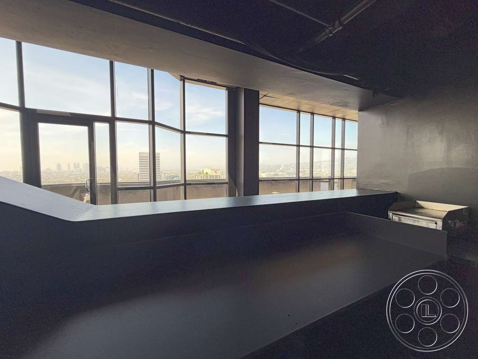
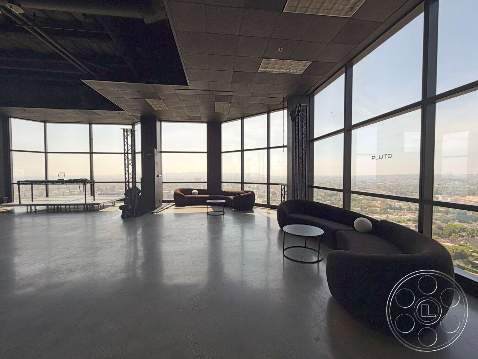
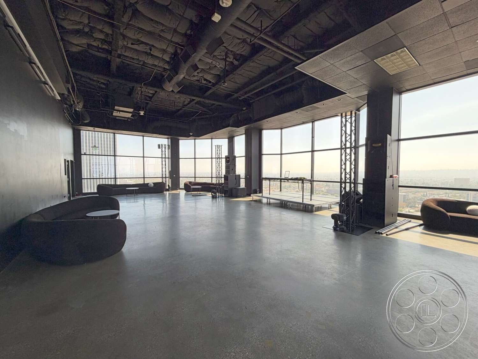
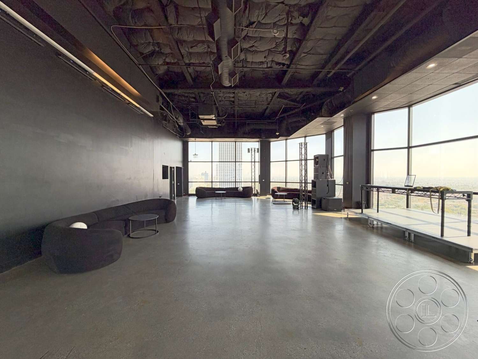
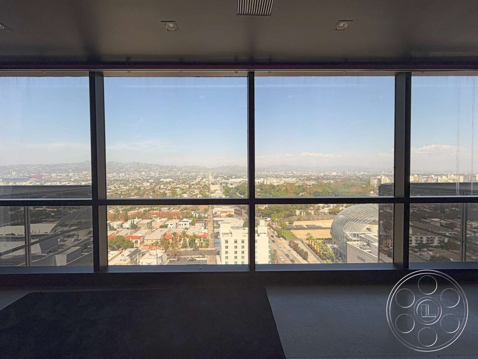
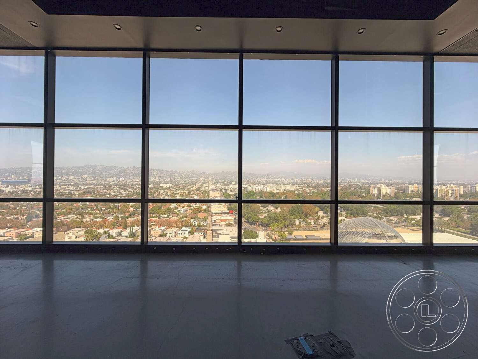
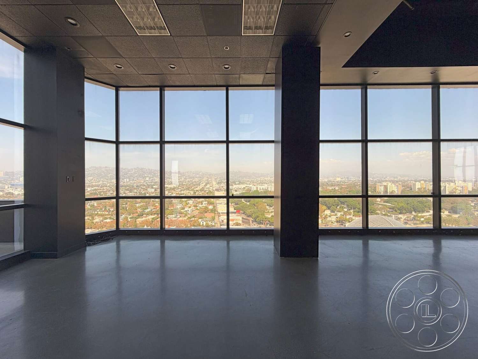
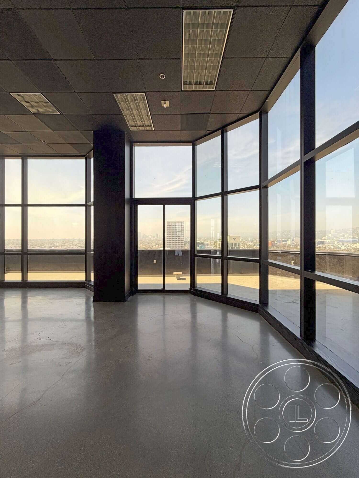
The main studio is a broad, largely unobstructed room with a worn gray concrete floor, high exposed ceiling, visible ducts, pipes and rigging, and black structural columns. Full-height corner windows and a raised platform by the glass create an elevated focal point with the city behind it, while curved dark sofas can shape lounge areas or move aside to keep the floor open.
Commercial Interiors and Club Atmosphere
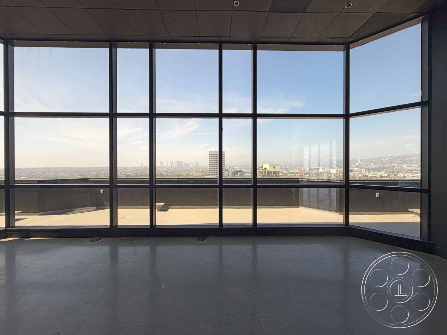
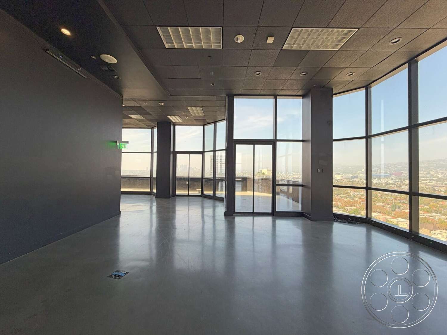
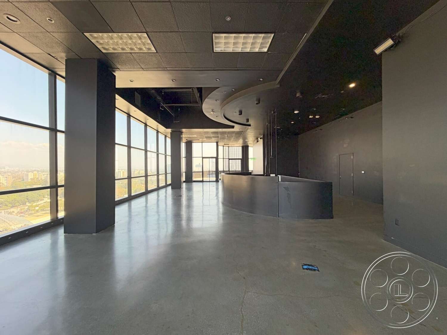
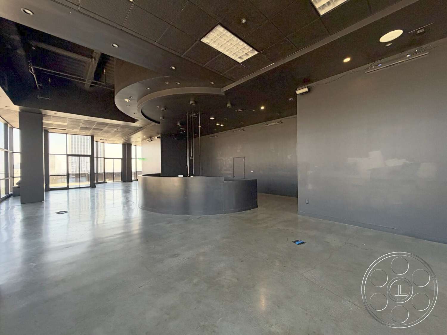
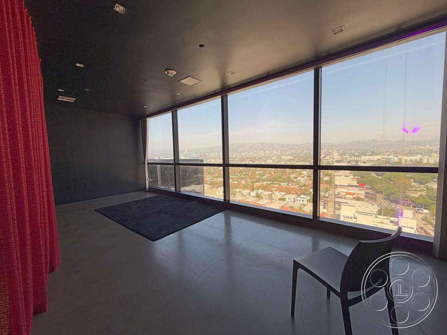
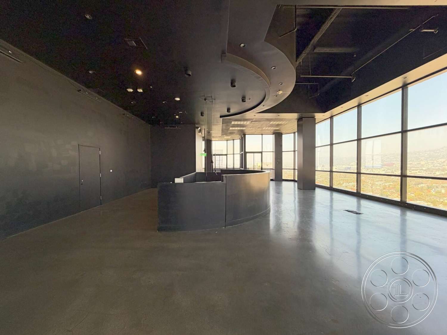
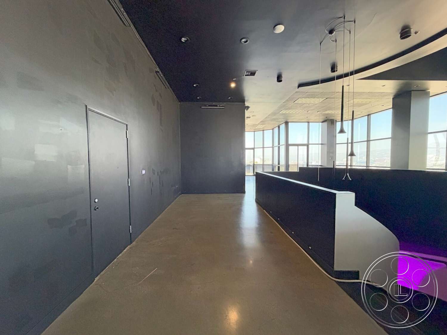
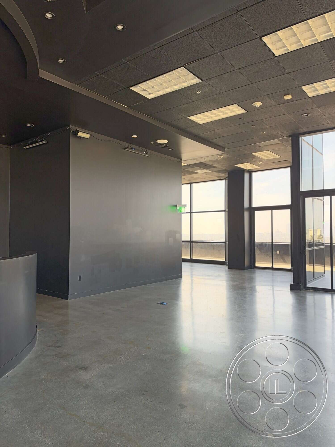
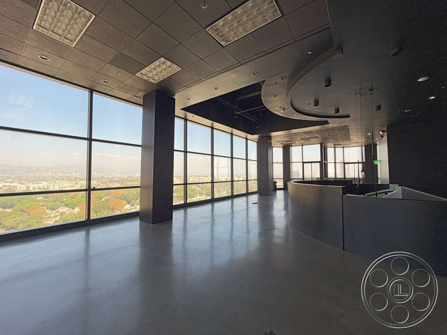
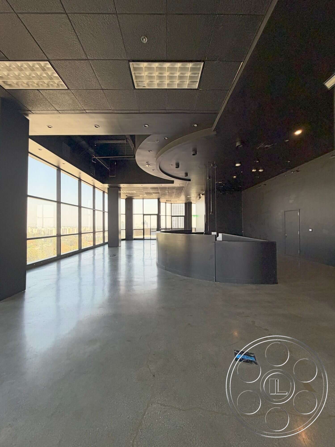
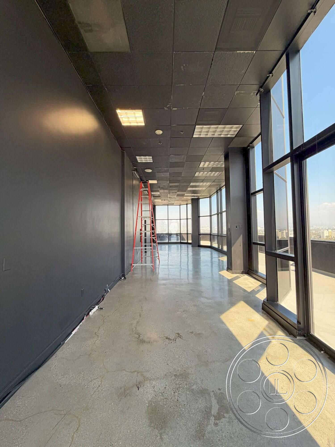
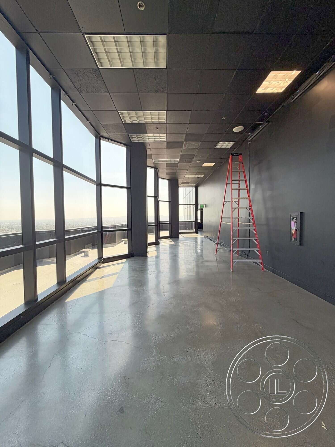
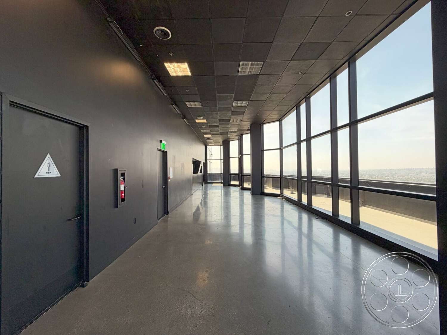
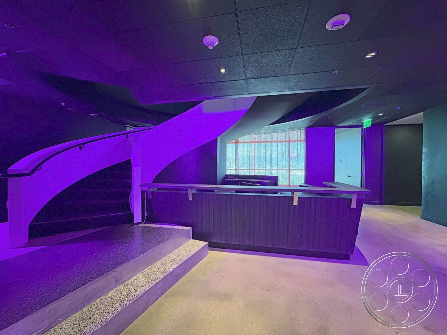
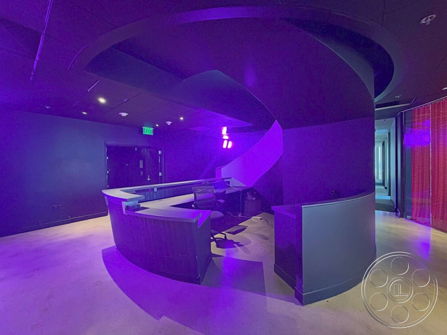
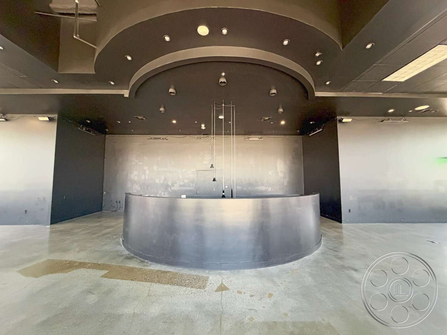
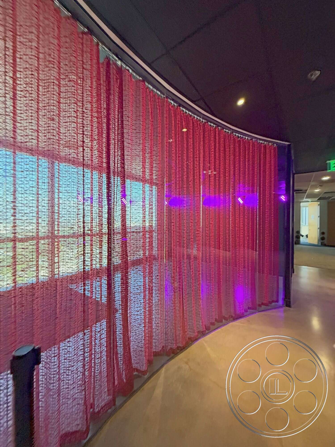
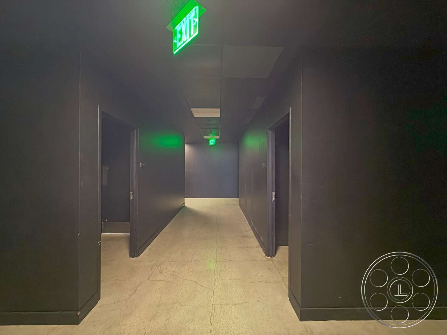
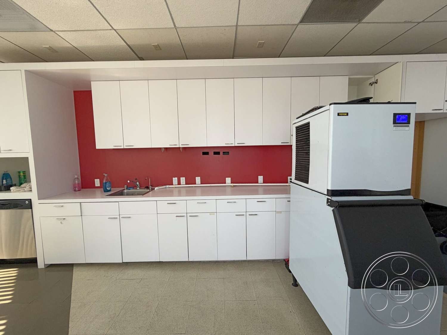
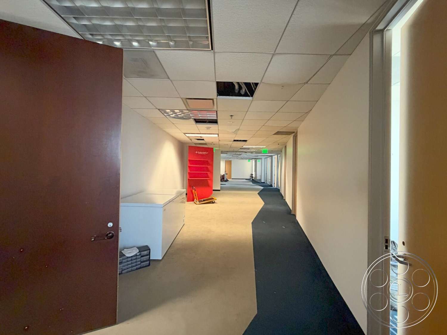
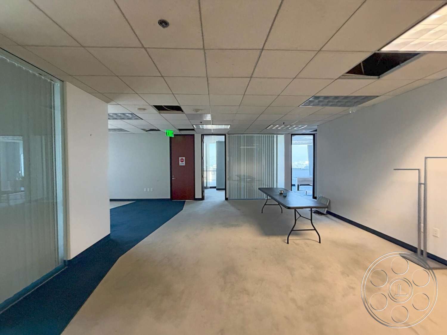
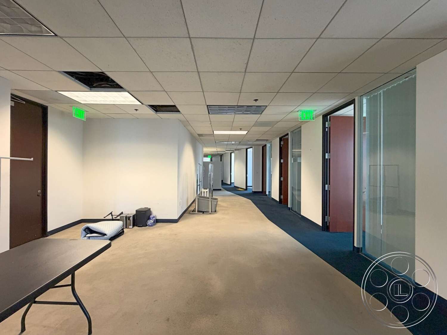
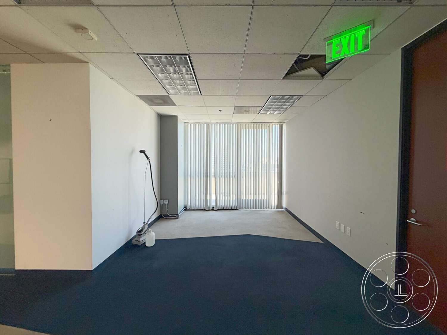
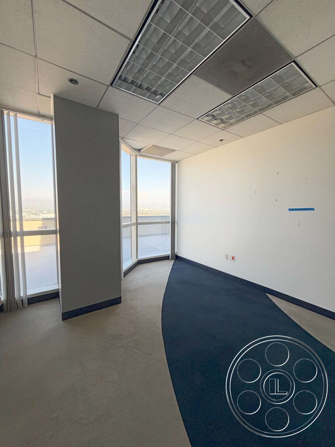
Long window walls and glazed corners bring in natural light, while deeper black-painted areas offer a more controlled mood. A second open area has a lower suspended grid ceiling, polished concrete and a curved reception counter, giving it the feel of a contemporary corporate office or executive lobby. Nearby, a circular black bar beneath a sculptural spiral ceiling, purple practical lighting and a curved red chain curtain create an enclosed nightclub-style zone.
Terraces, Roof Decks and Arrival Spaces
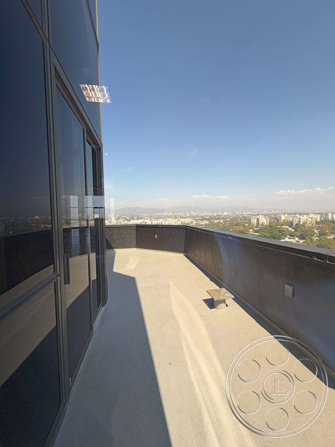
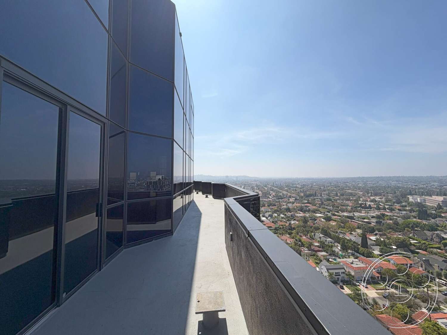
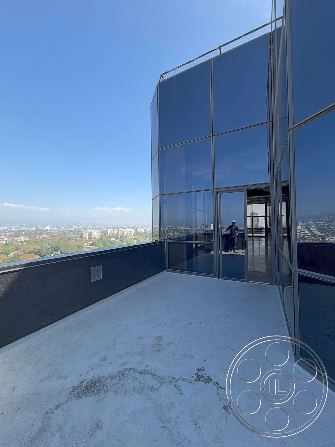
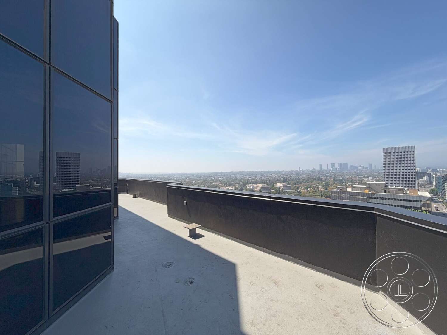
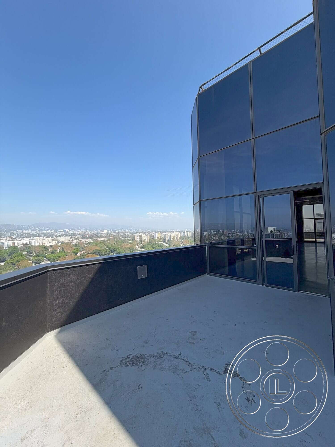
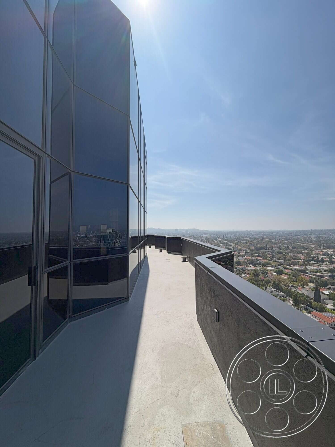
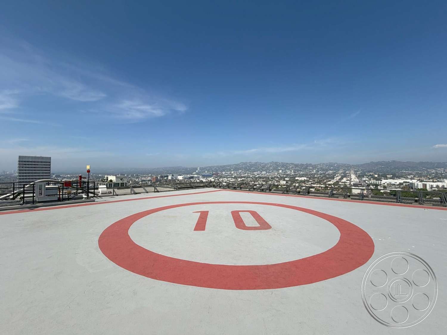
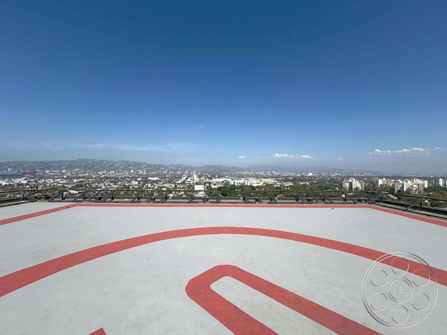
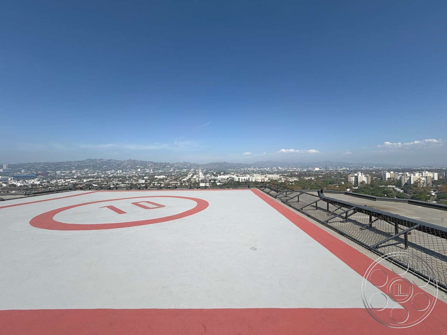
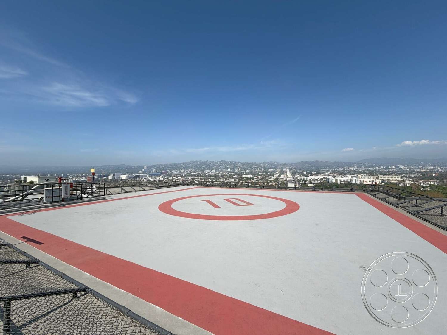
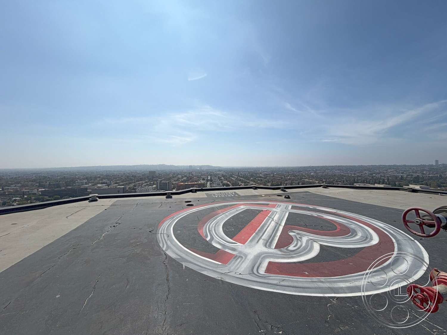
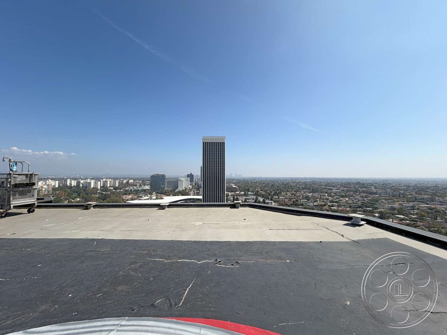
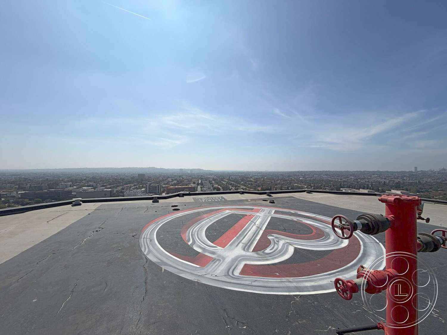
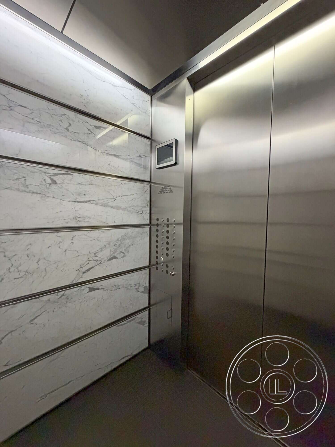
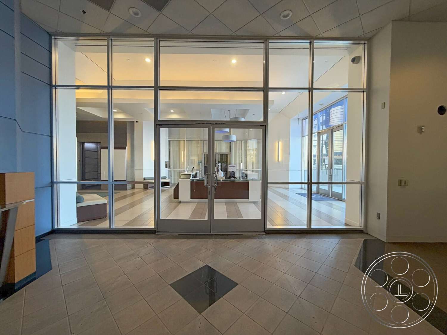
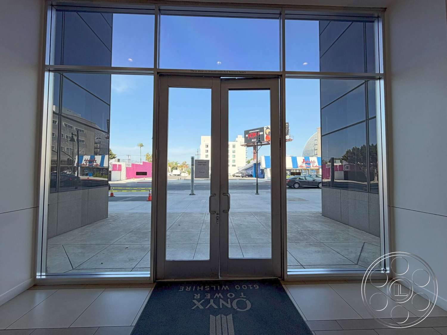
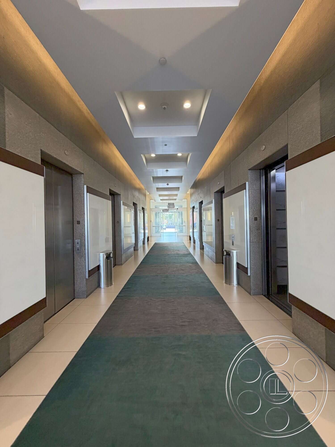
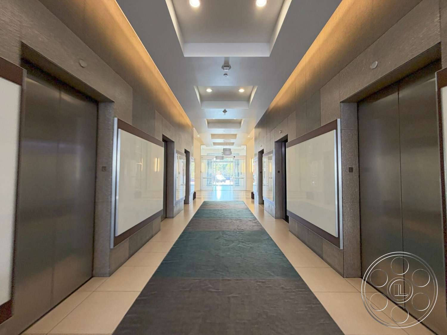
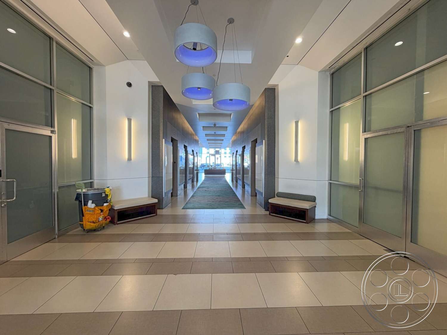
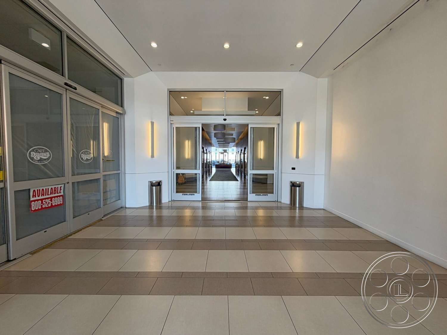
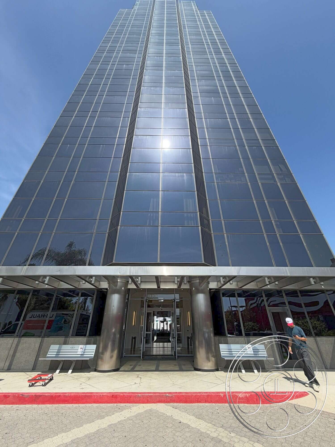
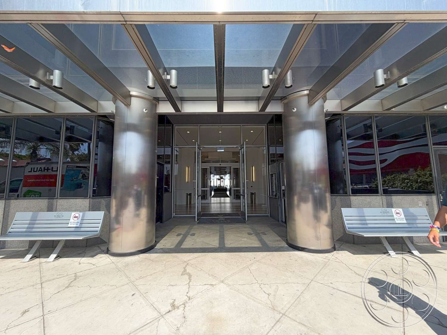
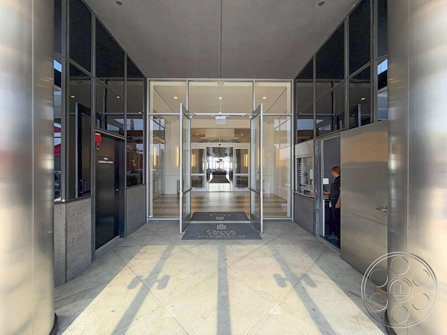
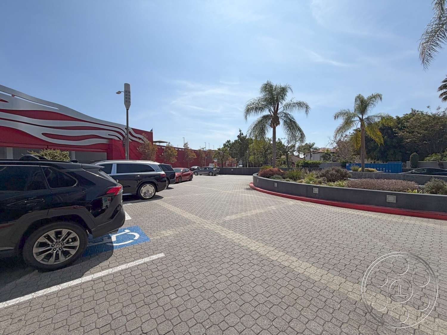
Glass doors open onto narrow perimeter terraces bounded by dark parapets along the reflective curtain-wall facade. Above, broad roof decks feature painted landing circles and low safety rails with open horizons toward dense neighborhoods, distant towers and hills. At ground level, the property includes a formal commercial entrance, paved arrival court and bright elevator lobby with multiple elevator doors, benches and symmetrical corridors.
Our event venues book with a minimum venue allocation of $15,000.

This location has been verified and photographed by an Image Locations, Inc. photographer. Appearance and condition may have changed since photography. Scouting of location is recommended prior to shoot date(s). ©2002-2026

Wilshire Penthouse is an expansive high-rise event venue in Central LA, pairing open concrete floors, exposed black ceilings and wraparound glazing with broad Los Angeles views. Its mix of raw open space, polished commercial interiors, a dark club environment and rooftop surfaces is well suited to corporate events, product launches and private celebrations.
Open Floor With a Skyline Backdrop
The main studio is a broad, largely unobstructed room with a worn gray concrete floor, high exposed ceiling, visible ducts, pipes and rigging, and black structural columns. Full-height corner windows and a raised platform by the glass create an elevated focal point with the city behind it, while curved dark sofas can shape lounge areas or move aside to keep the floor open.
Commercial Interiors and Club Atmosphere
Long window walls and glazed corners bring in natural light, while deeper black-painted areas offer a more controlled mood. A second open area has a lower suspended grid ceiling, polished concrete and a curved reception counter, giving it the feel of a contemporary corporate office or executive lobby. Nearby, a circular black bar beneath a sculptural spiral ceiling, purple practical lighting and a curved red chain curtain create an enclosed nightclub-style zone.
Terraces, Roof Decks and Arrival Spaces
Glass doors open onto narrow perimeter terraces bounded by dark parapets along the reflective curtain-wall facade. Above, broad roof decks feature painted landing circles and low safety rails with open horizons toward dense neighborhoods, distant towers and hills. At ground level, the property includes a formal commercial entrance, paved arrival court and bright elevator lobby with multiple elevator doors, benches and symmetrical corridors.
Our event venues book with a minimum venue allocation of $15,000.