The Rittshouse Pacific-View Malibu Beach House Filming Location for Film and Photo Productions

Malibu

This location has been verified and photographed by an Image Locations, Inc. photographer. Appearance and condition may have changed since photography. Scouting of location is recommended prior to shoot date(s). ©2002-2026

Pull My Permit

envelope icon Contact Us

This location has been verified and photographed by an Image Locations, Inc. photographer. Appearance and condition may have changed since photography. Scouting of location is recommended prior to shoot date(s). ©2002-2026

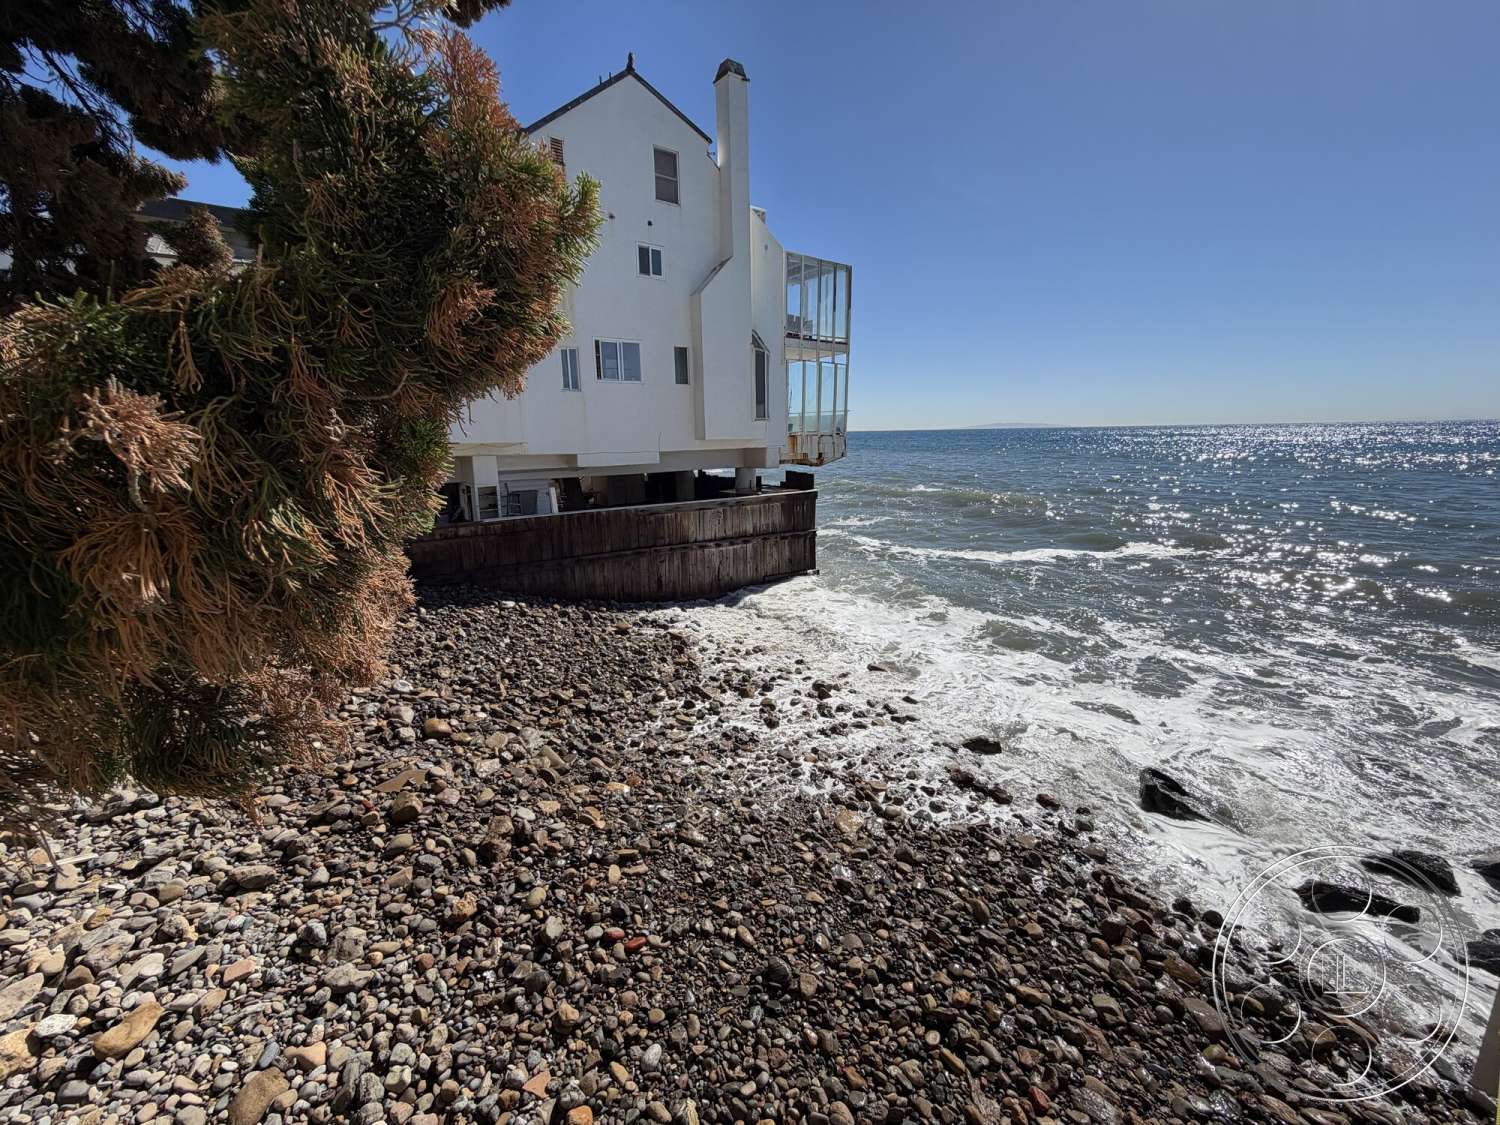
The Rittshouse is a Malibu beach house filming location with the kind of Pacific view that does a lot of the work for you. Set directly above the sand, the house opens onto a broad timber deck with uninterrupted ocean sightlines, then pulls that same coastal feeling back inside through wide glass openings, white-painted beams, warm wood floors and quiet oak detailing. It can read as a high-end beach residence in a wide exterior frame, then turn around and offer clean, controlled interiors without leaving the property.

Oceanfront Deck And Beach Access

The oceanfront deck is the natural hero of the house. It has enough depth for wide setups, clean profile shots along the glass railing and easy reverse angles back into the living spaces. The timber boards, white framing and slatted pergola give it a polished Malibu look, but they stay simple enough to let the horizon remain the main background. The existing furniture makes the deck immediately usable for lifestyle, commercial and scripted scenes. Dining tables, benches, loungers and a low square fire feature create natural places for blocking talent while still leaving open floor area for camera movement. Full-height sliding doors connect the deck directly to the kitchen and living room, so a shot can hold the ocean through the glass or move across the threshold while keeping the water in the frame. Beyond the railing, the beach and waves fill the lower view. Exterior timber stairs lead down to the sand, where the house takes on a different character. From below, the elevated structure, exposed timber supports and long shoreline give productions a second architectural look tied to the same filming location.

Open Interiors And Natural Light

Inside, the main level is laid out as one easy sequence of kitchen, living and dining spaces. The living room has white-painted ceiling beams, pale sofas, a low fireplace and enough open floor around the central rug to keep shooting practical. It is especially strong for still photography, with clean furniture groupings, long lateral angles and blue water sitting naturally beyond the glass. The light is one of the reasons the house works so well on camera. Strong daylight enters from the ocean side through wide sliding openings and fixed glass, giving the living room and breakfast area bright frontal and side light. As the sun crosses the deck, the pergola breaks it into softer bands of shade. Farther inside, skylights above the dining area and hall keep the space from going flat, while the bedrooms offer quieter light through shuttered or curtained glazing. The kitchen has oak fronts, pale slab counters, a peninsula with four stools and a large pass-through toward the living room. Nearby, a long timber dining table sits in a higher skylit volume. Together, these rooms can play as a contemporary coastal home with clear room-to-room sightlines and several natural positions for shooting back toward the sea.

Production Access And Supporting Spaces

The three-bedroom, three-bathroom layout gives crews more than just the main ocean rooms to work with. The bedrooms are quiet and minimally dressed, with wood floors, timber furniture and broad neutral walls. One bathroom has a long double vanity, grey plaster-like finishes, brass fittings, a rectangular tub and overhead daylight. Another compact bathroom brings in built-in oak storage and a glass partition for a different bathroom look. For production planning, arrivals can be staged from the street side through the two-car garage, with permit details coordinated through the Malibu film permit office. The garage opens across its full width and includes a pool table, exposed timber ceiling structure and laundry equipment. A vintage 1968 Porsche is available for production use, and there is an empty lot near the residence. At beach level, an exterior shower sits against white-painted brick beside the access stairs. It is a useful transition point between sand and house, and it also gives close architectural angles beneath the deck structure for inserts, lifestyle moments or secondary coverage.

Similar Locations

Nearby Locations

People Also Viewed