Stage 33 — Stage 33 Hollywood Filming Location with a Blackout Soundstage, Cycloramas and Sunlit Production Offices
This location has been verified and photographed by an Image Locations, Inc. photographer. Appearance and condition may have changed since photography. Scouting of location is recommended prior to shoot date(s). ©2002-2026

This location has been verified and photographed by an Image Locations, Inc. photographer. Appearance and condition may have changed since photography. Scouting of location is recommended prior to shoot date(s). ©2002-2026
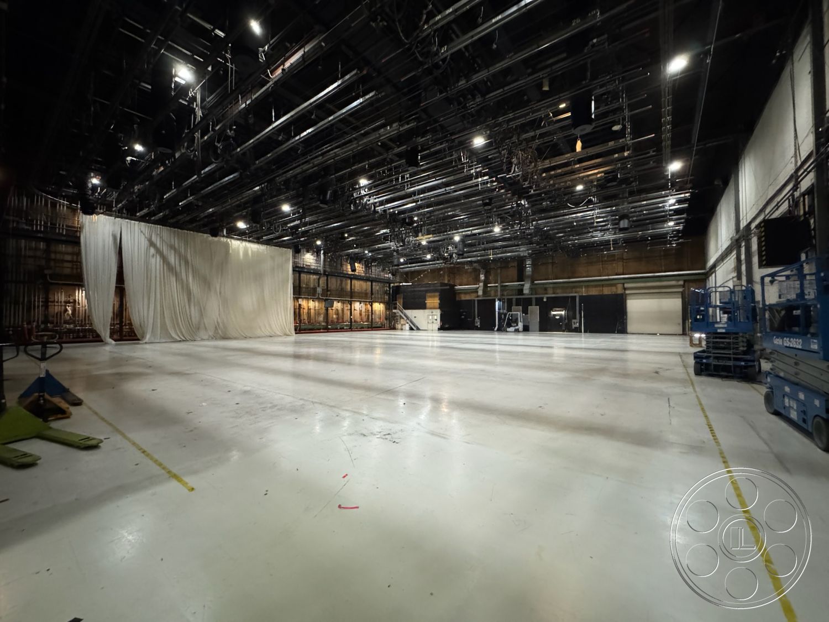
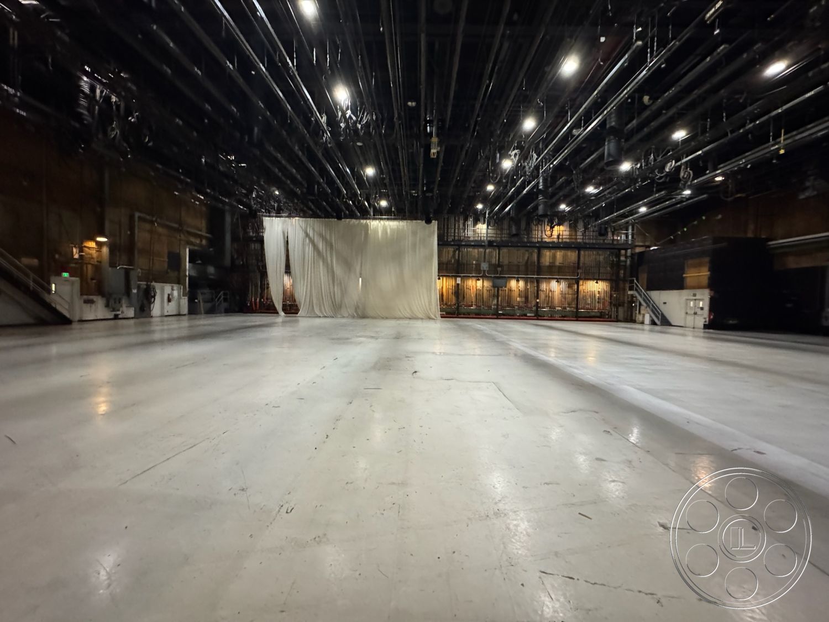
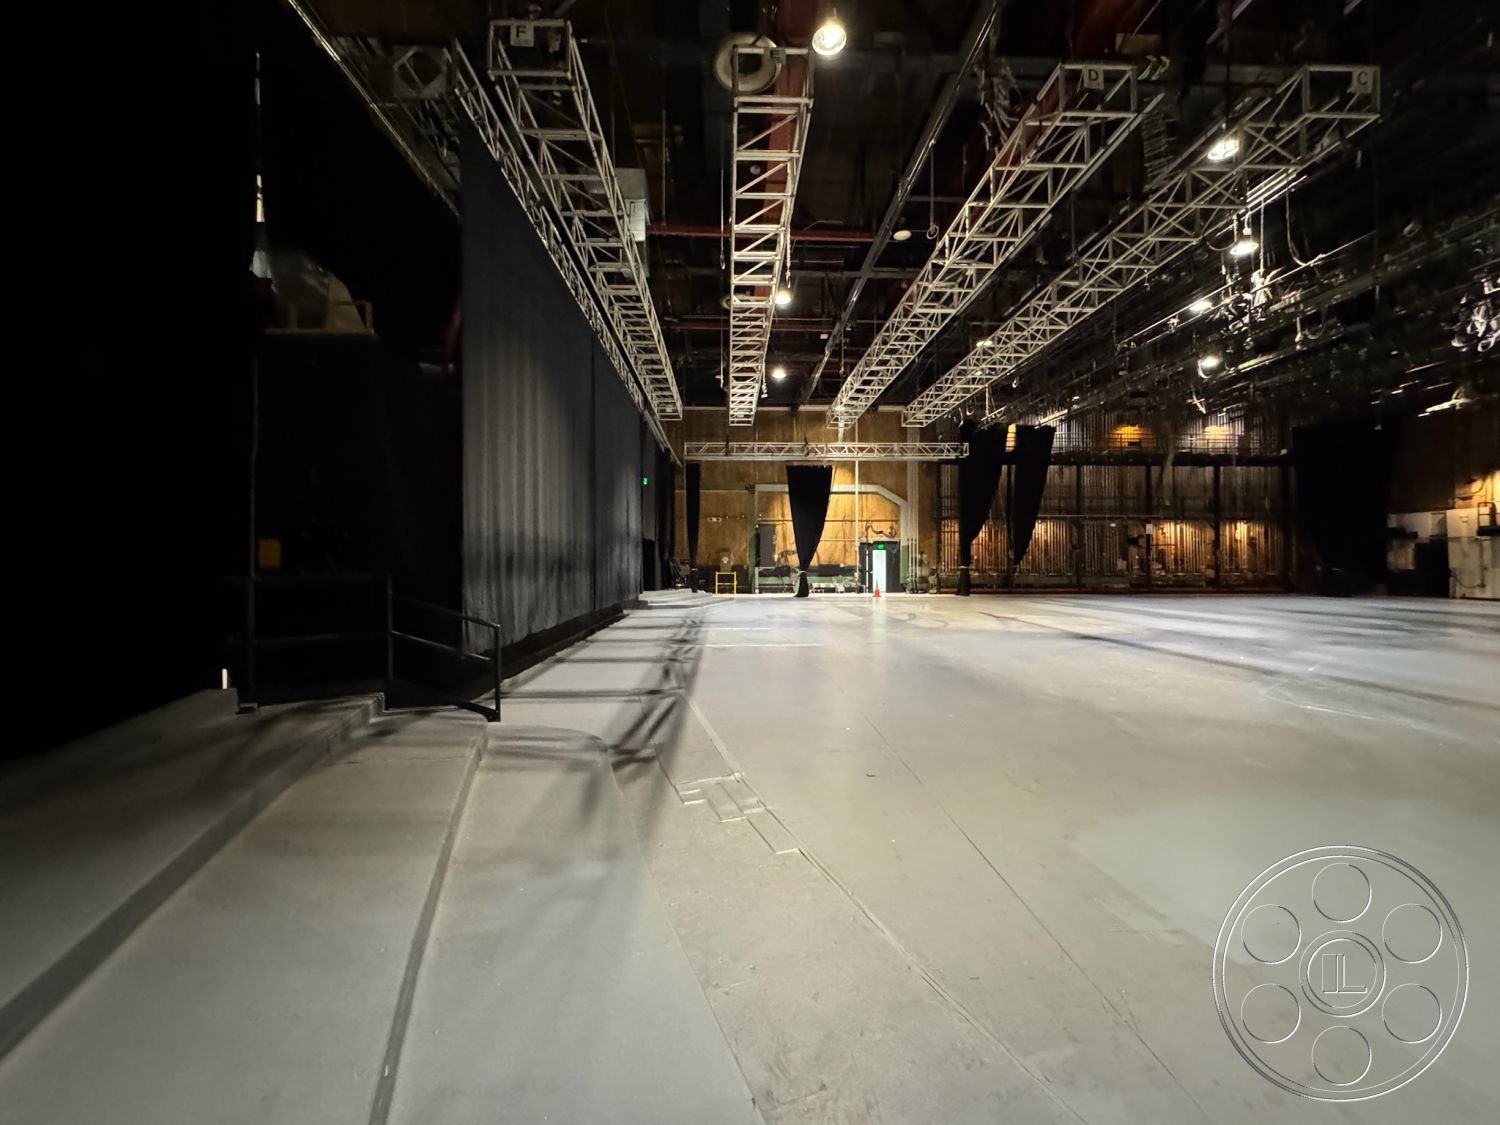
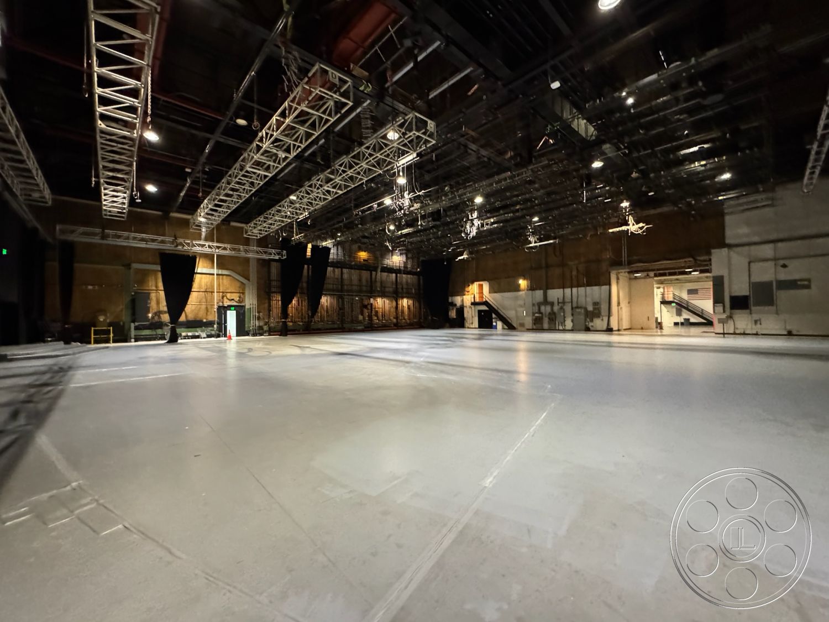
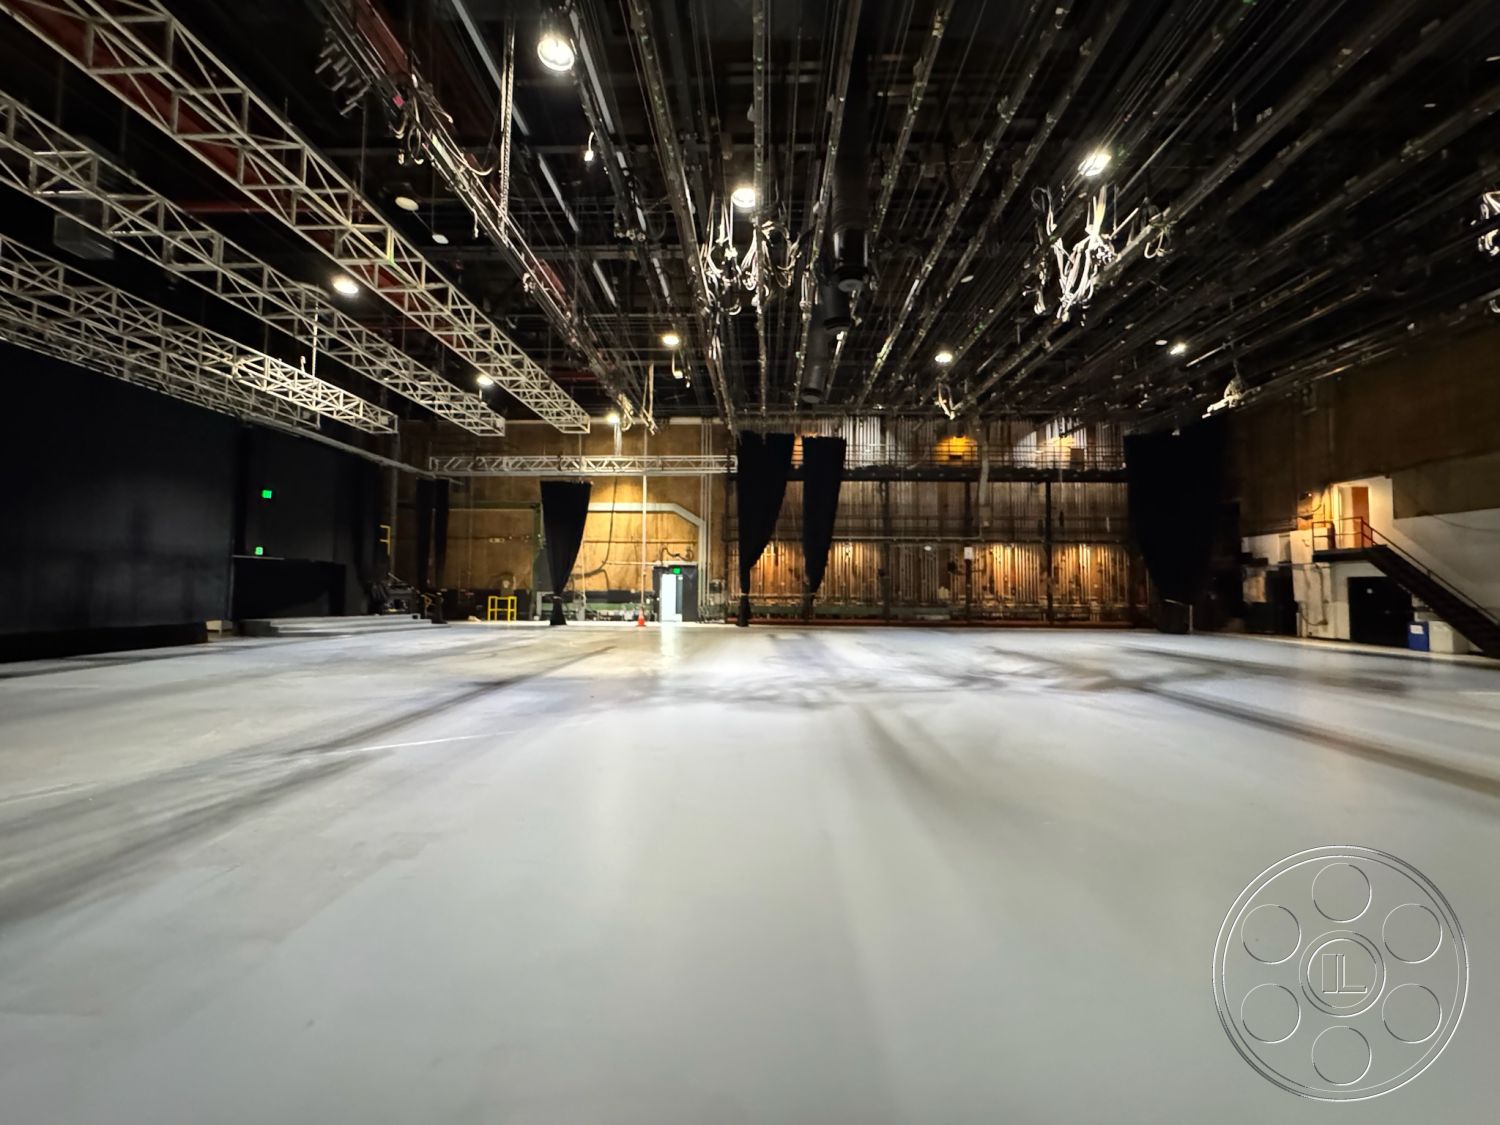
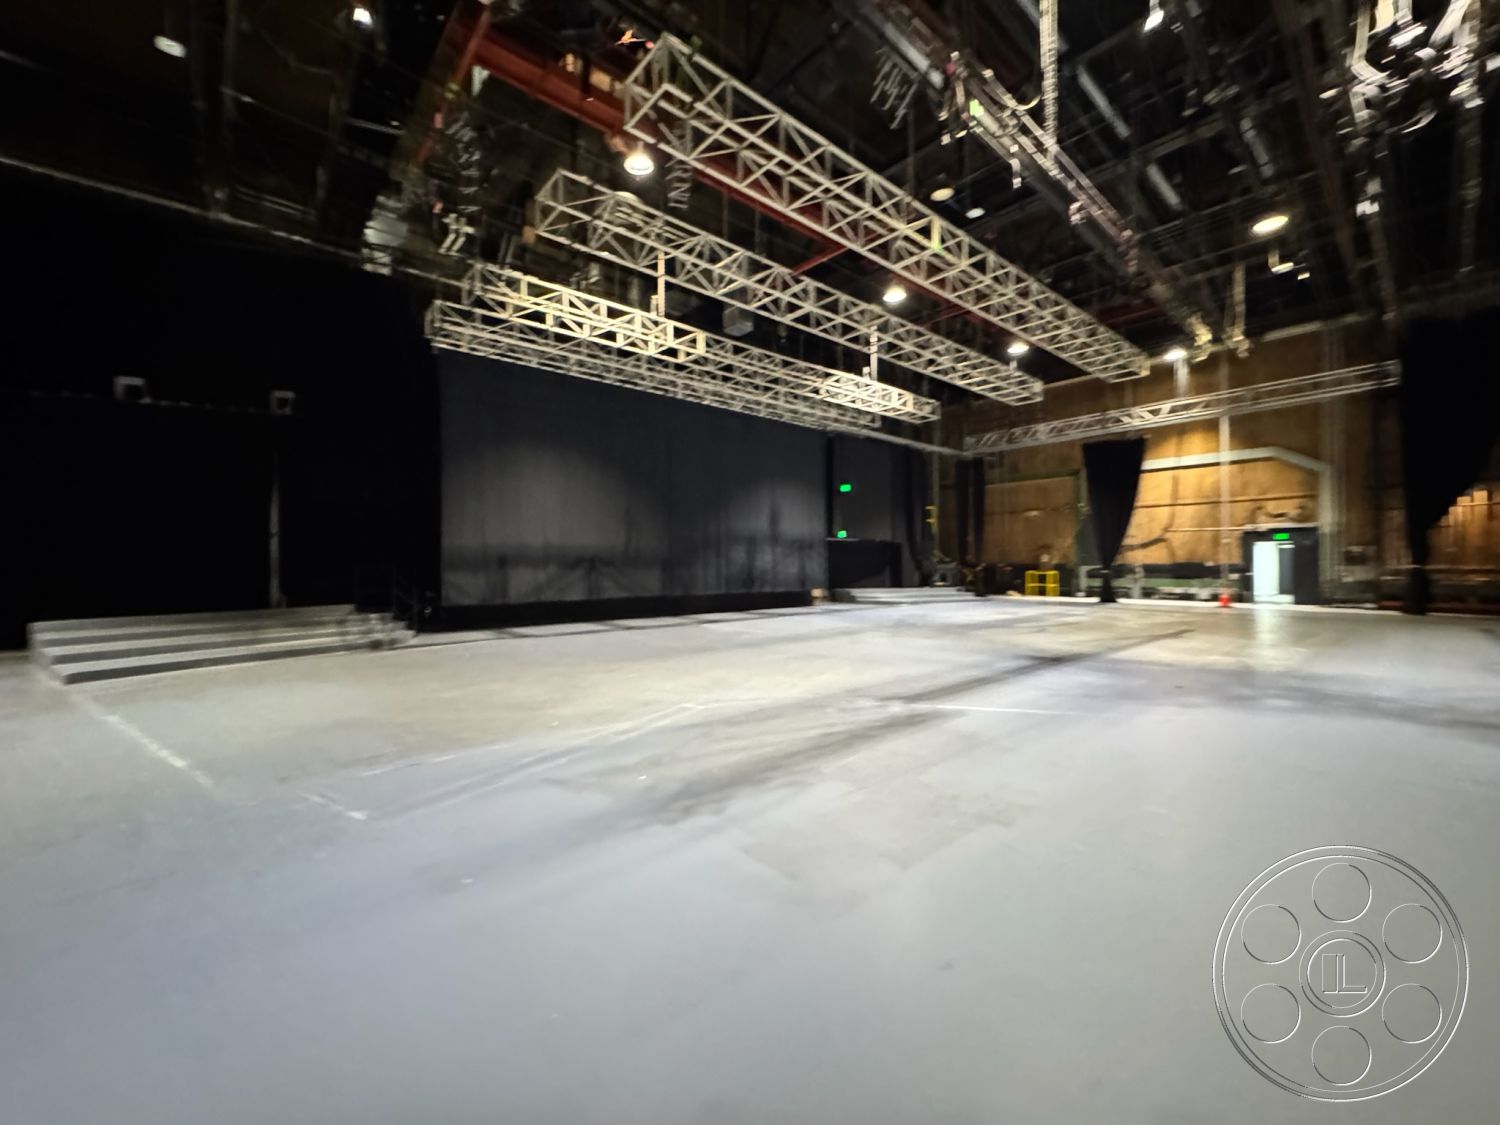
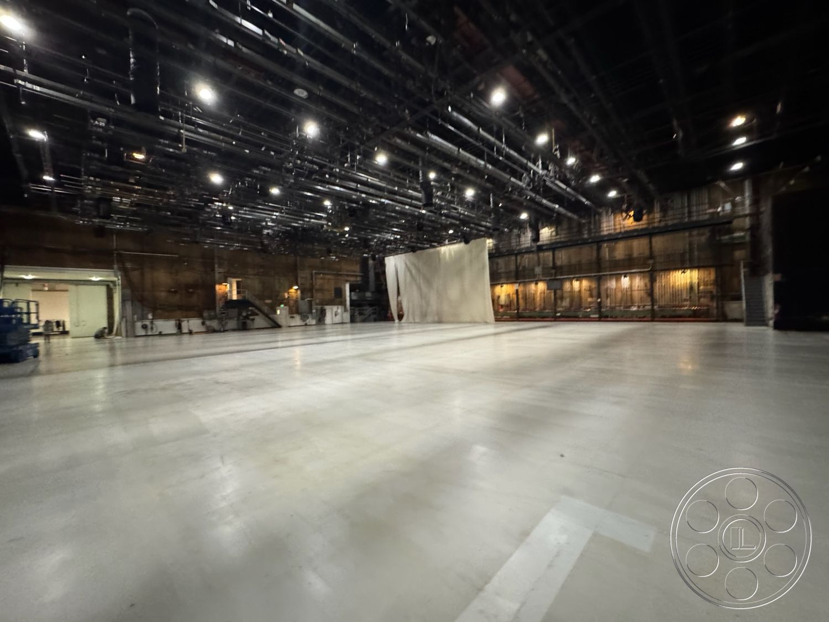
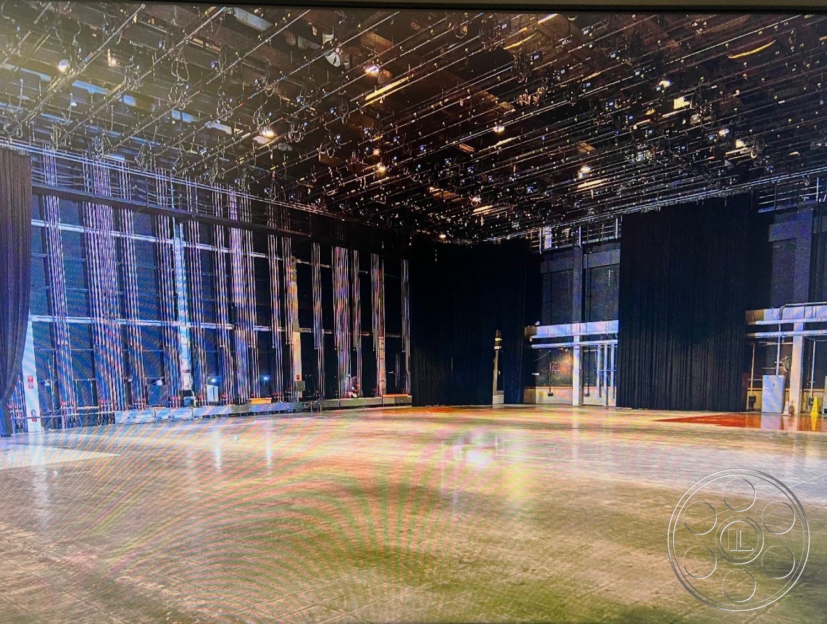
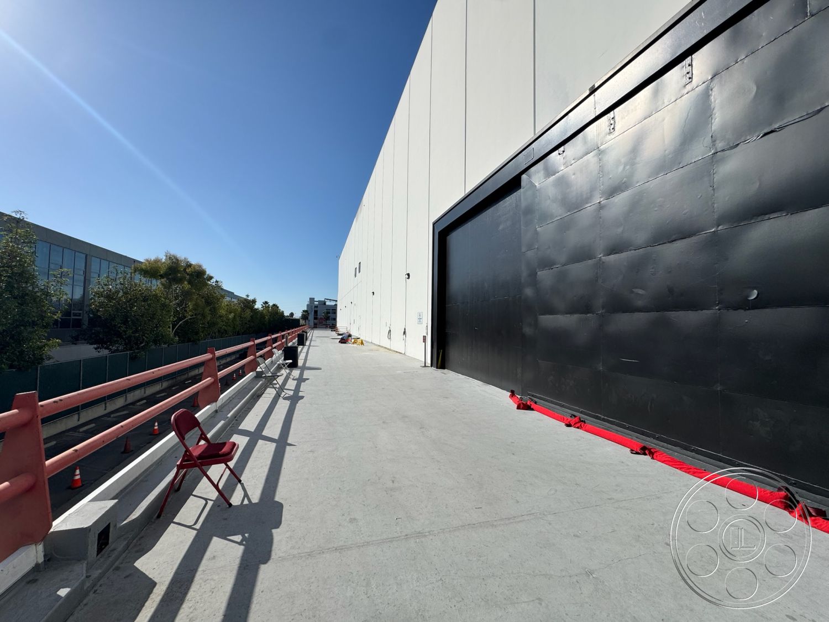
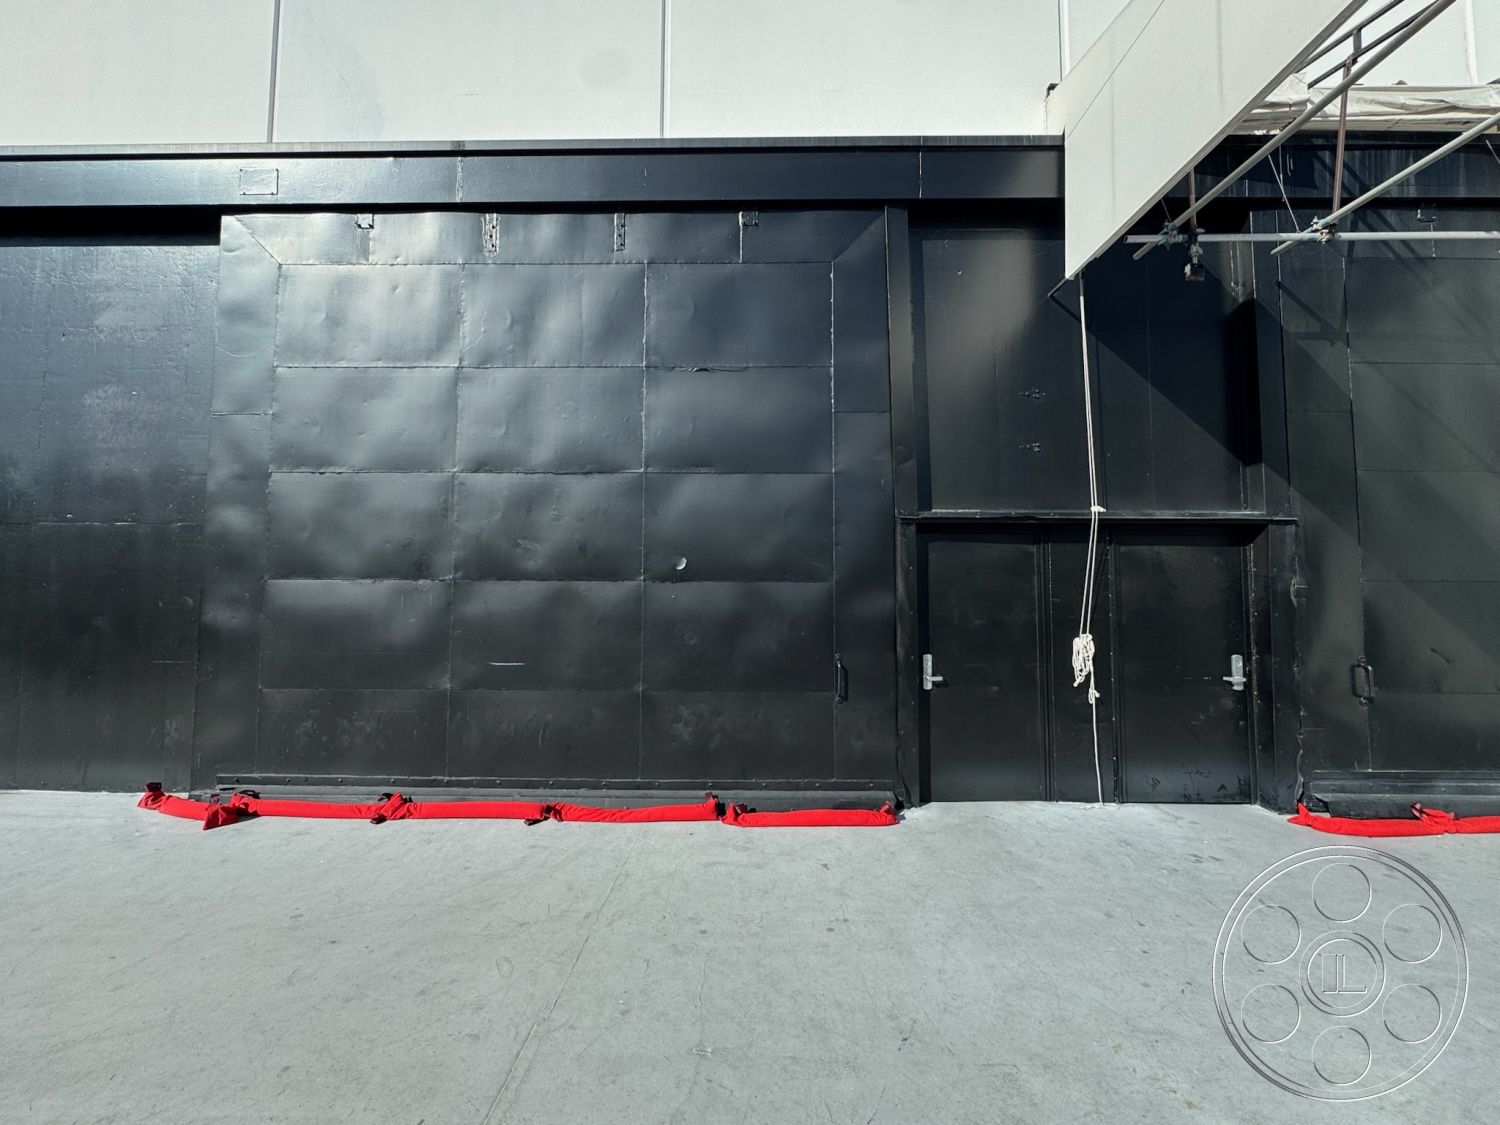
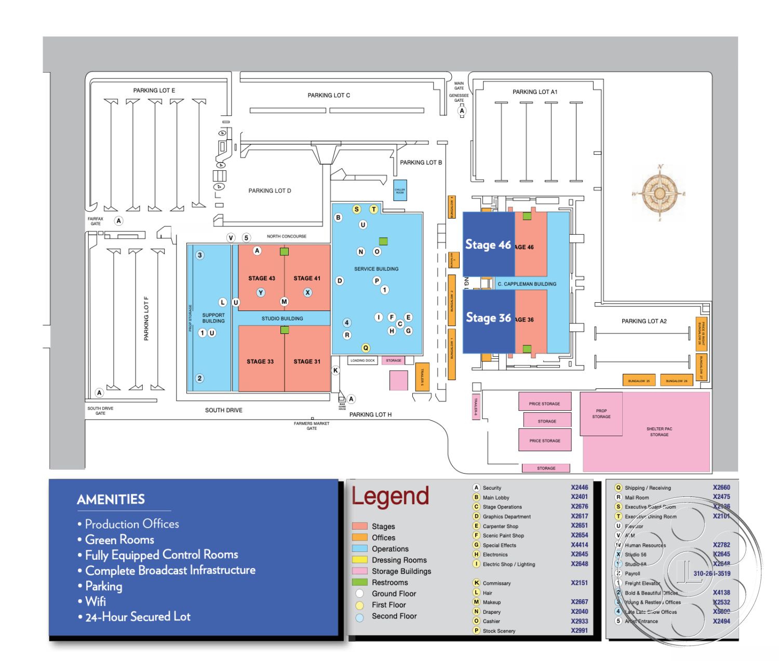
Stage 33 is the kind of Hollywood filming location that gives a crew room to build, light and pivot without leaving the property. At its center is a broad, blacked-out soundstage with a 24-foot clear height, long sightlines and substantial overhead rigging, with cycloramas, workrooms, offices, loading access and exterior angles close enough to keep a production moving.
Main Stage Filming Volume
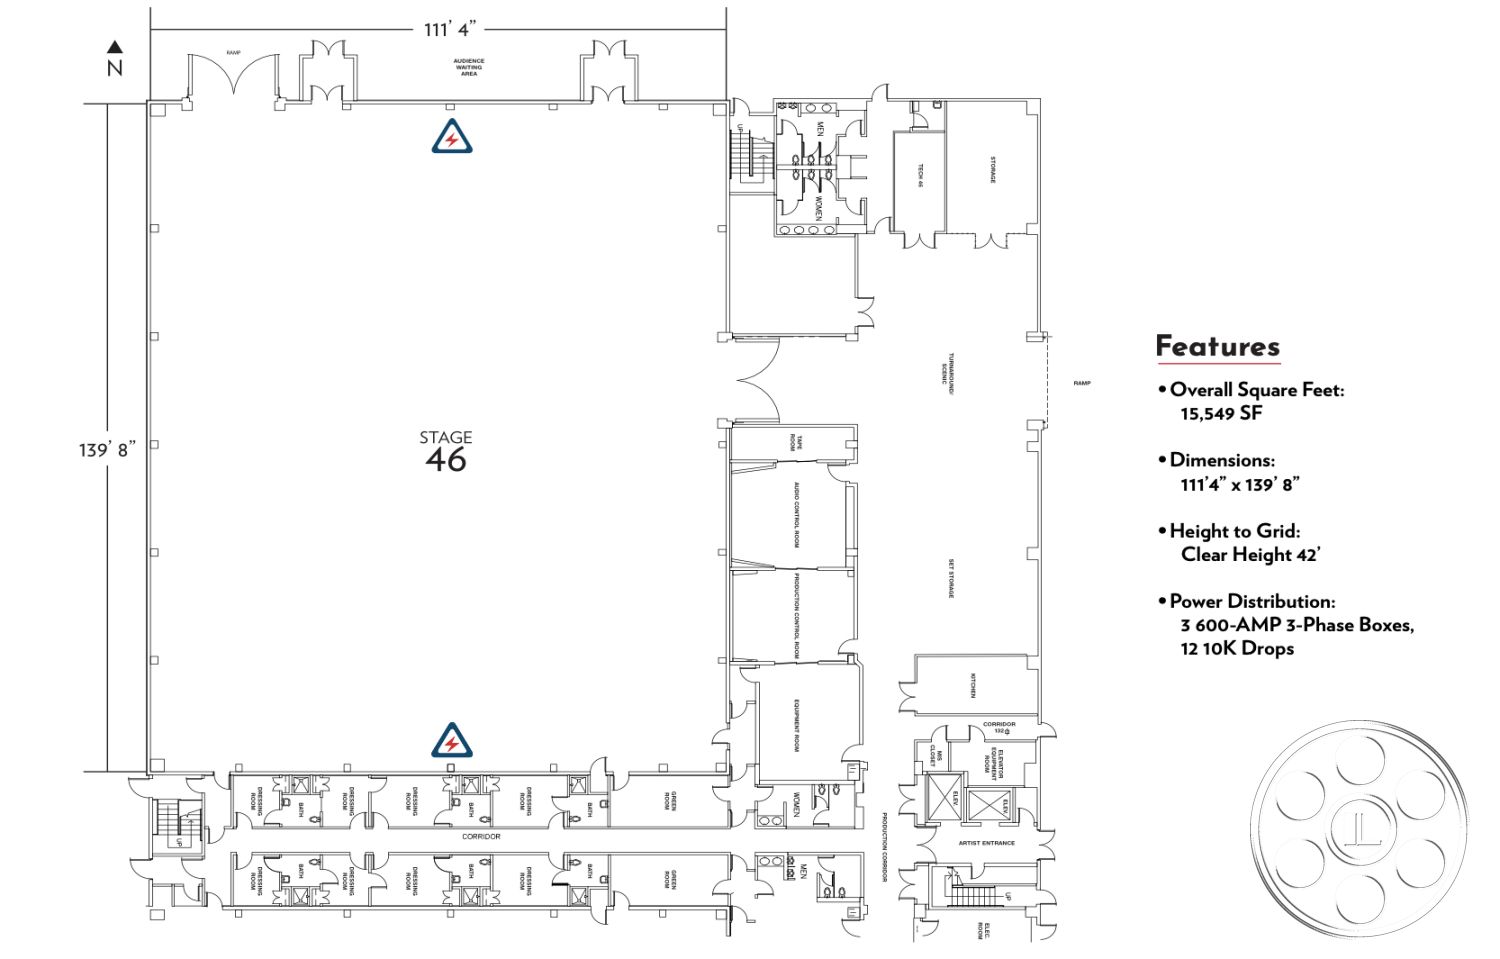
The main stage has the scale crews look for first: approximately 110 by 66 feet, giving you 7,260 square feet of level shooting floor. With the black perimeter drapes in, it can read as a clean black-box environment for controlled lighting and wide coverage. If you want the studio itself to show, the exposed timber wall sections, industrial stairs and worn backstage surfaces give the frame a more utilitarian working-stage texture. The 24-foot clear height and dense overhead system of trusses, pipes and rigging points keep the space flexible for film, television, music videos and larger photo shoot builds. There is enough depth for constructed sets, performance coverage or an audience setup with a central playing area, and you can bring in chairs, temporary platforms or a red-carpet run without losing the whole floor. Power is built for serious lighting, with 3,200-amp single-phase and 1,400-amp three-phase service. Curtains can break up the room when needed, or open it for clean wall-to-wall sightlines.
Cycloramas and Production Support
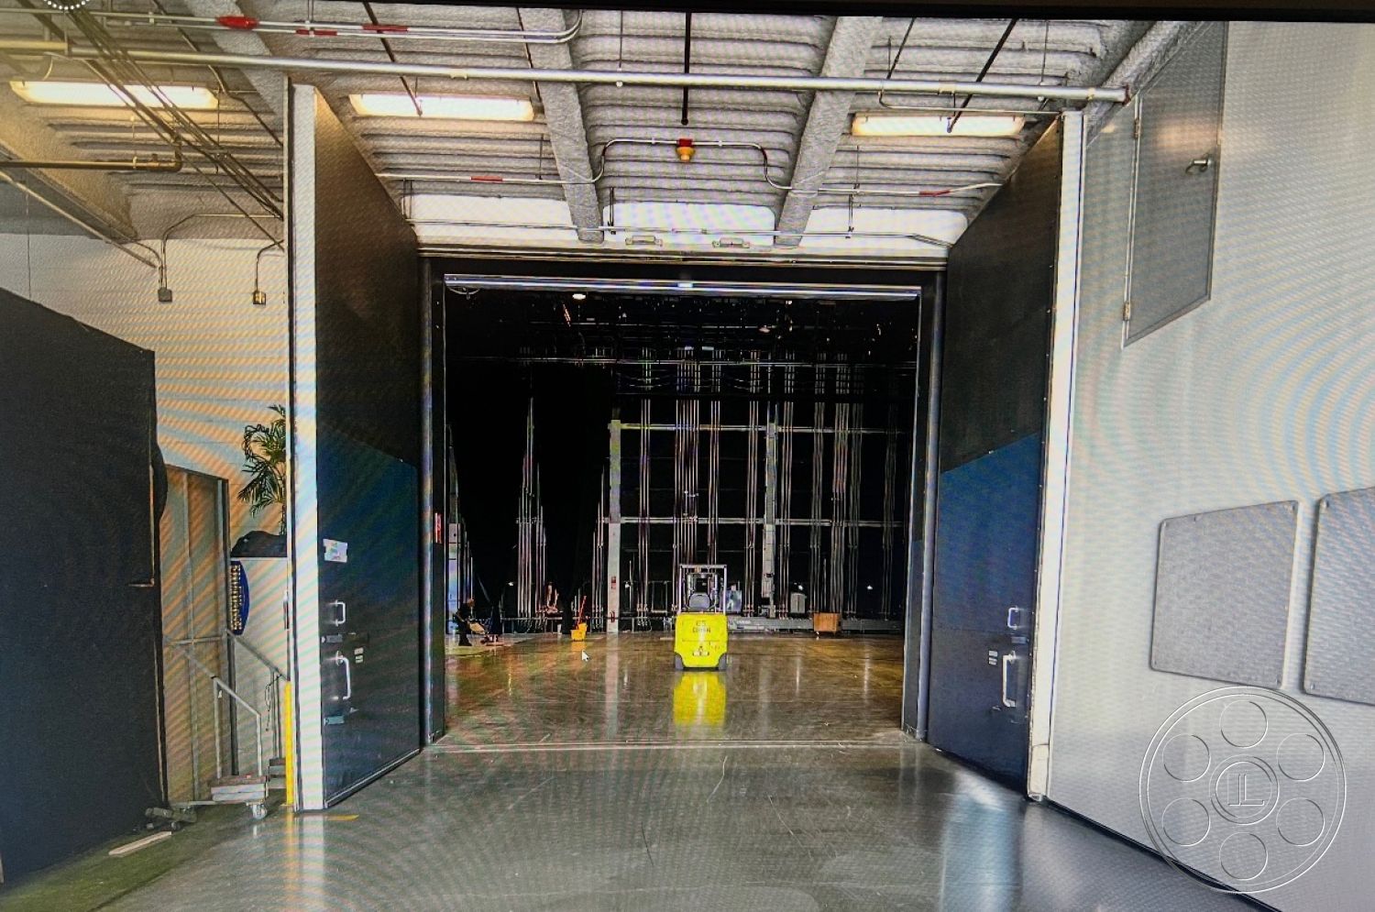
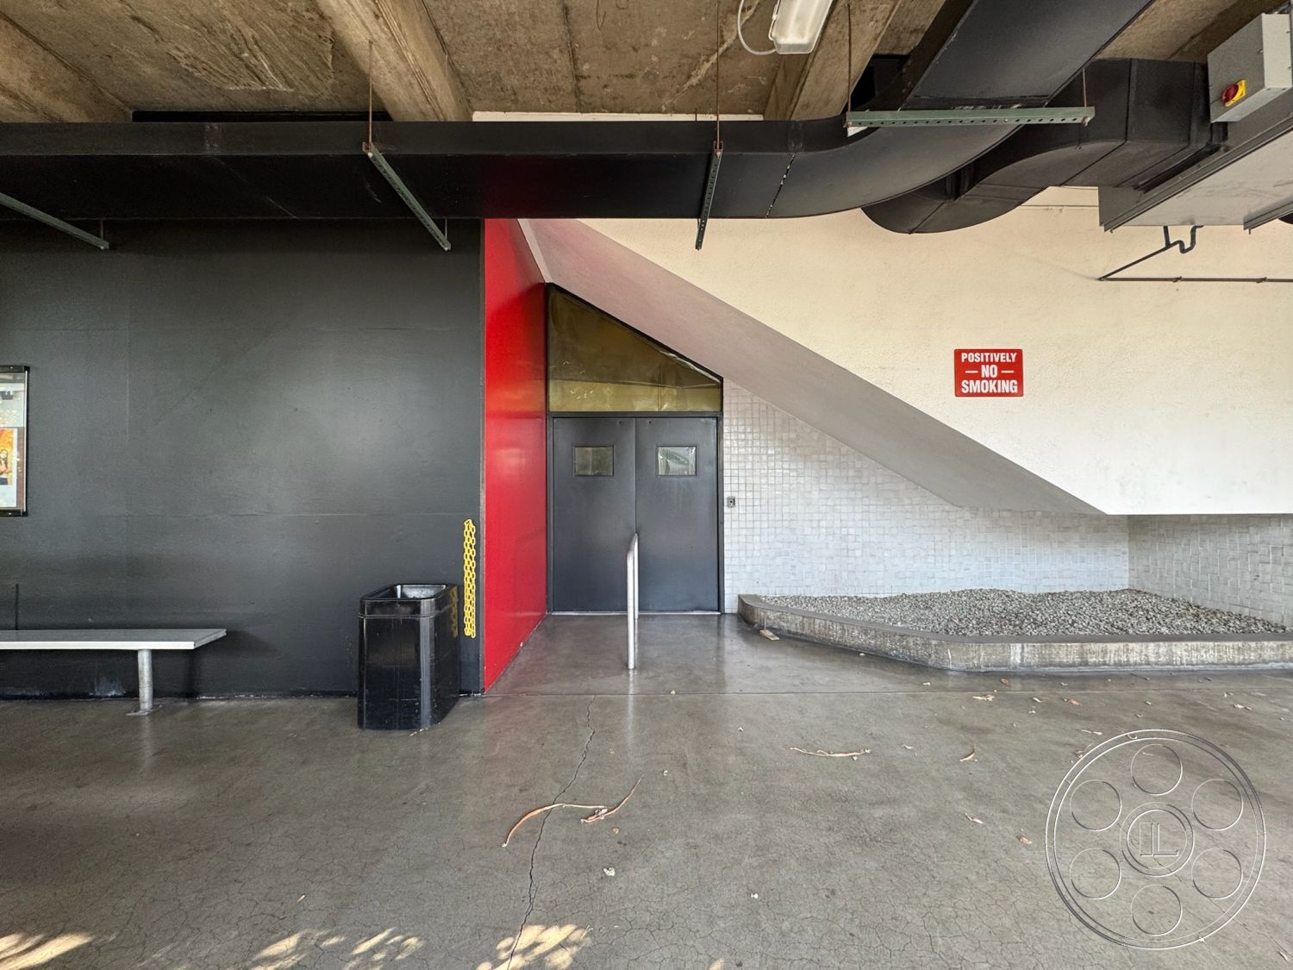
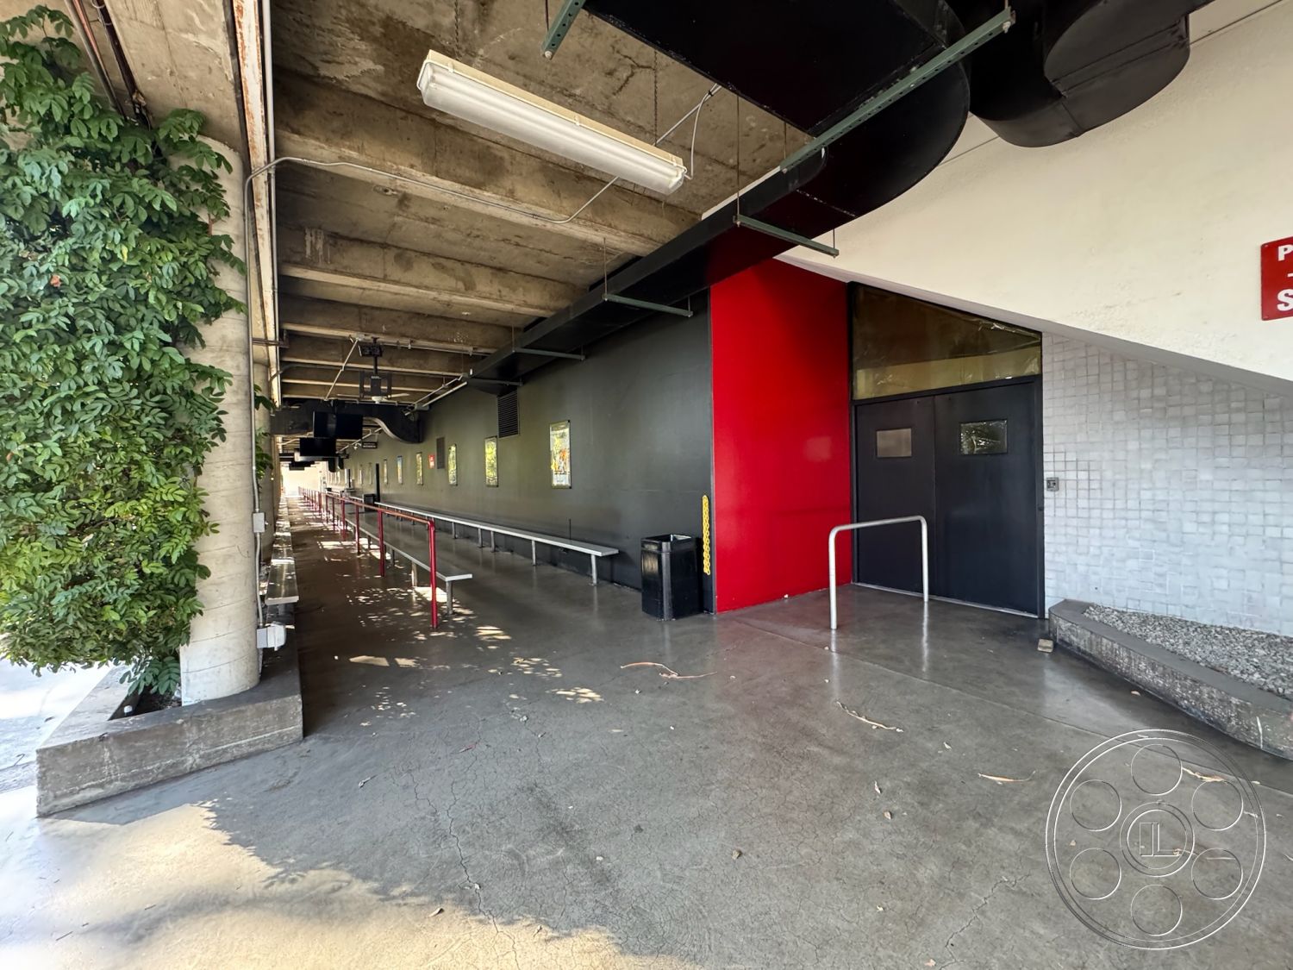
The support spaces make Stage 33 feel like more than a single-room studio filming location. One compact cyc is wrapped in saturated blue fabric with a matching curved floor transition, giving productions an enclosed chroma-style volume under a rectangular ceiling grid. A separate white cyclorama has a seamless curved wall and overhead pipe grid, useful for tighter controlled setups away from the darker scale of the main stage. There is practical production space nearby as well. A columned workroom with polished concrete floors can take wardrobe racks, folding tables and sorting, while the corridors connect the working areas through wide industrial openings, including a long white passage beneath black steel stairs. The restrooms shift the look completely, with illuminated mirrors, black counters, stainless partitions, textured white wall tile and speckled flooring, making them viable for a tight insert, mirror shot or finished contemporary interior.
Daylight Offices, Arrival, and Loading
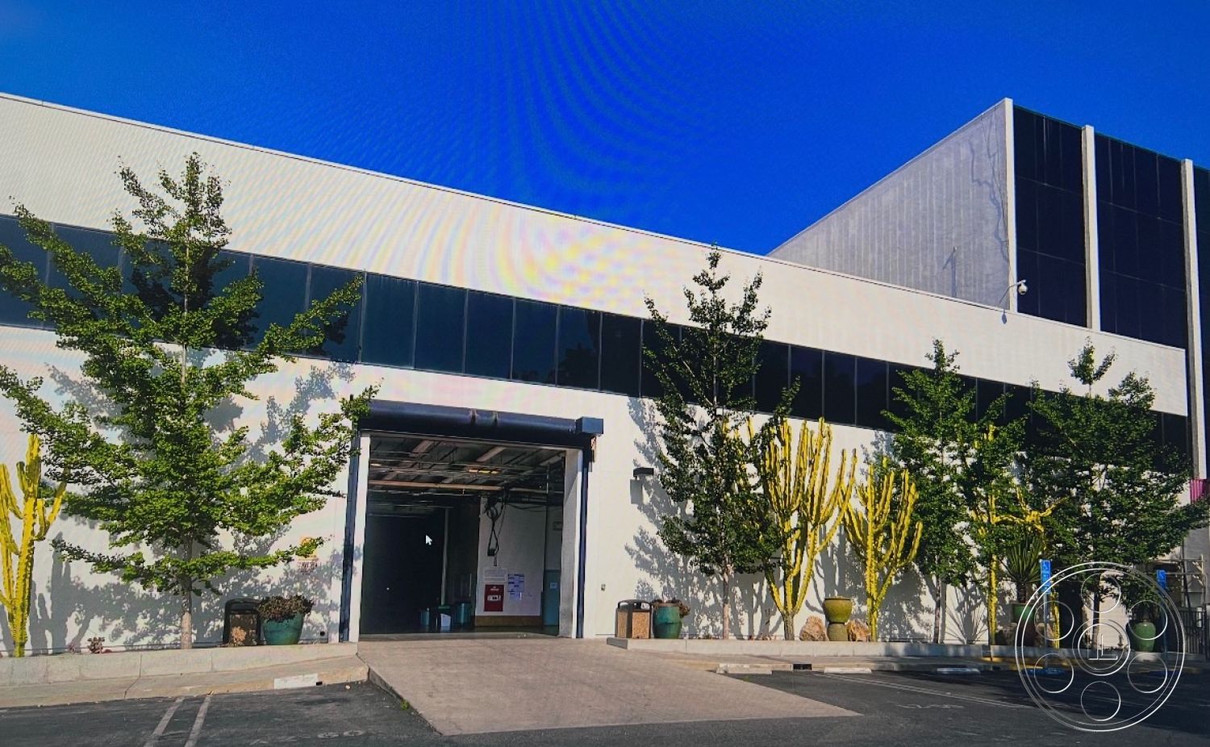
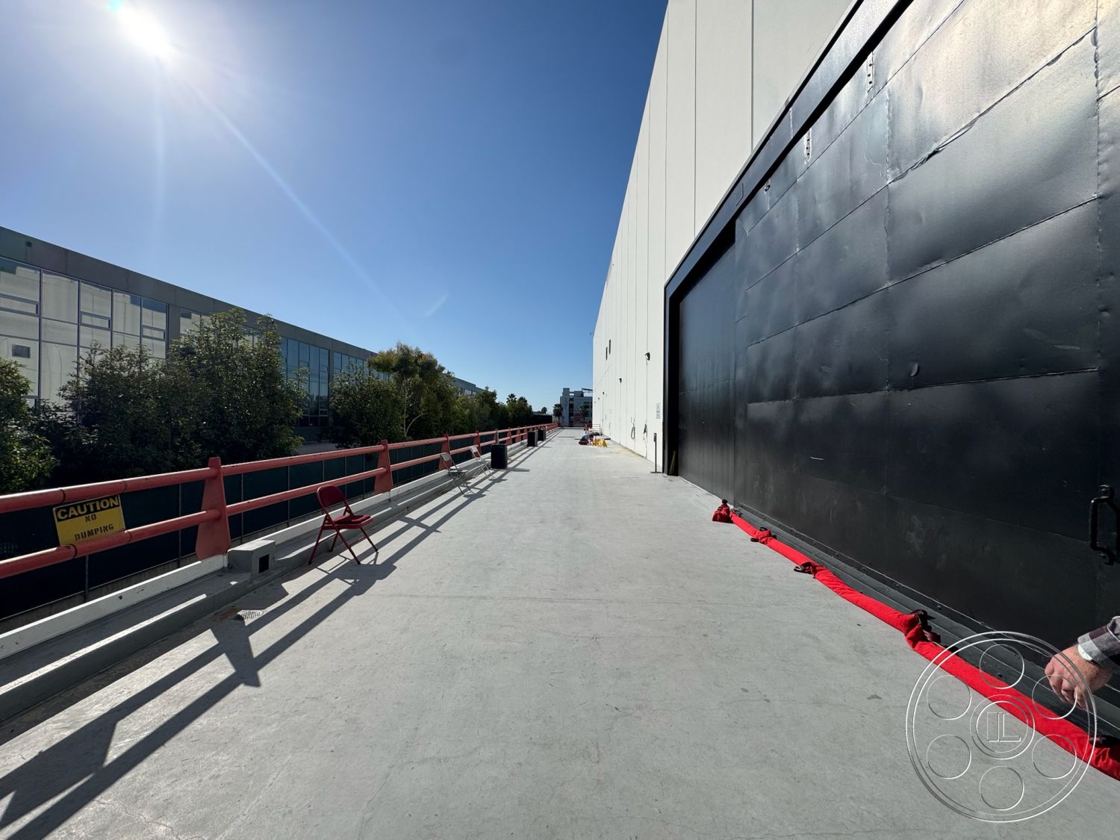
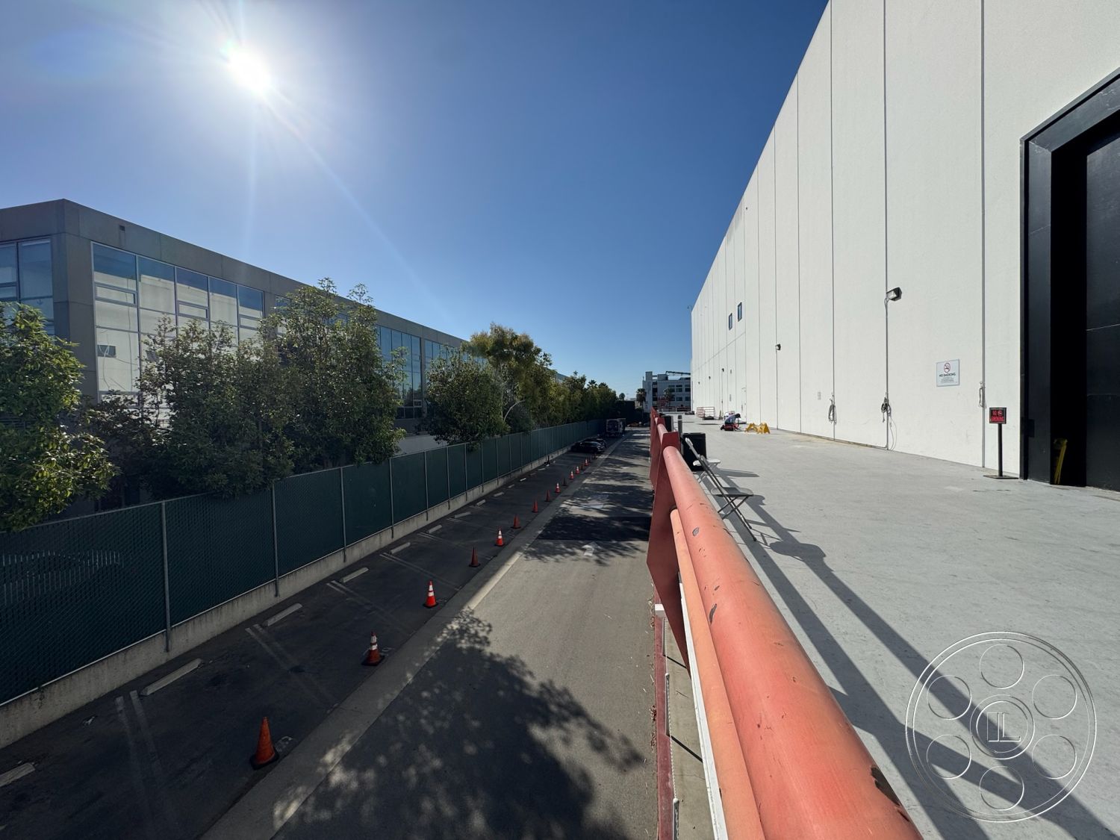
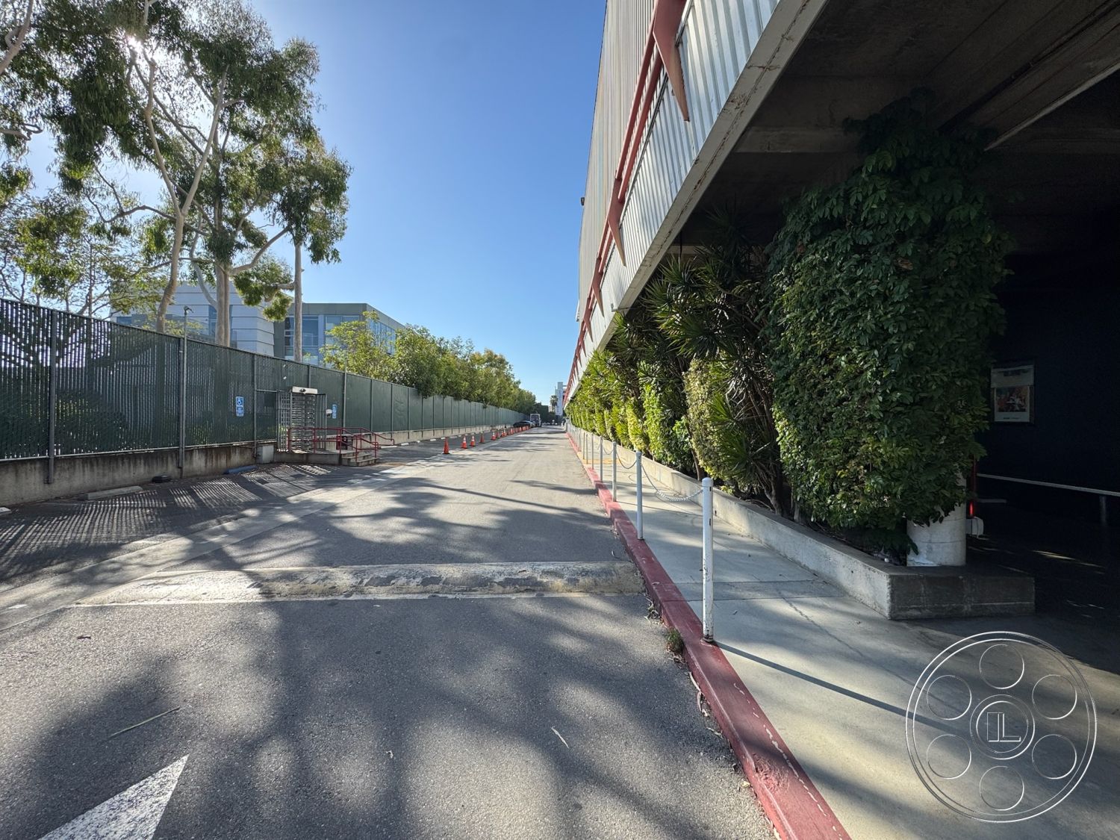

The brightest change of tone is in the glazed office block. The double-height lobby brings in strong natural light through a tall window wall, spreading across curved cream seating and a circular rug. Between the slatted pyramidal ceiling and the repeating geometric feature wall, it has a corporate mid-century character that gives productions a polished counterpoint to the soundstage. Conference rooms continue the look with long glass tables, white swivel chairs and wide bands of windows overlooking palms and landscaping. The daylight is easy to understand here: it enters from one continuous side, creating a brighter window-side exposure and a softer falloff toward the interior walls, with recessed ceiling fixtures available as the sun shifts. The enclosed stage and cycloramas are the controlled opposite, where crews can build their look from the overhead grids and practical work lights. Outside, the red cantilevered canopy and rectilinear glass facade create a clear studio-office arrival shot. Surface parking, broad drive aisles and a covered loading approach lead toward the tall stage opening, which keeps production logistics straightforward. A paved rooftop area adds low perimeter walls, painted markings and distant hillside views, while the long exterior walkways offer hard sunlight, deep overhang shade and uninterrupted industrial perspectives.