Spanish 165 — Silver Lake Spanish Revival Courtyard Filming Location for Photo and Film Productions


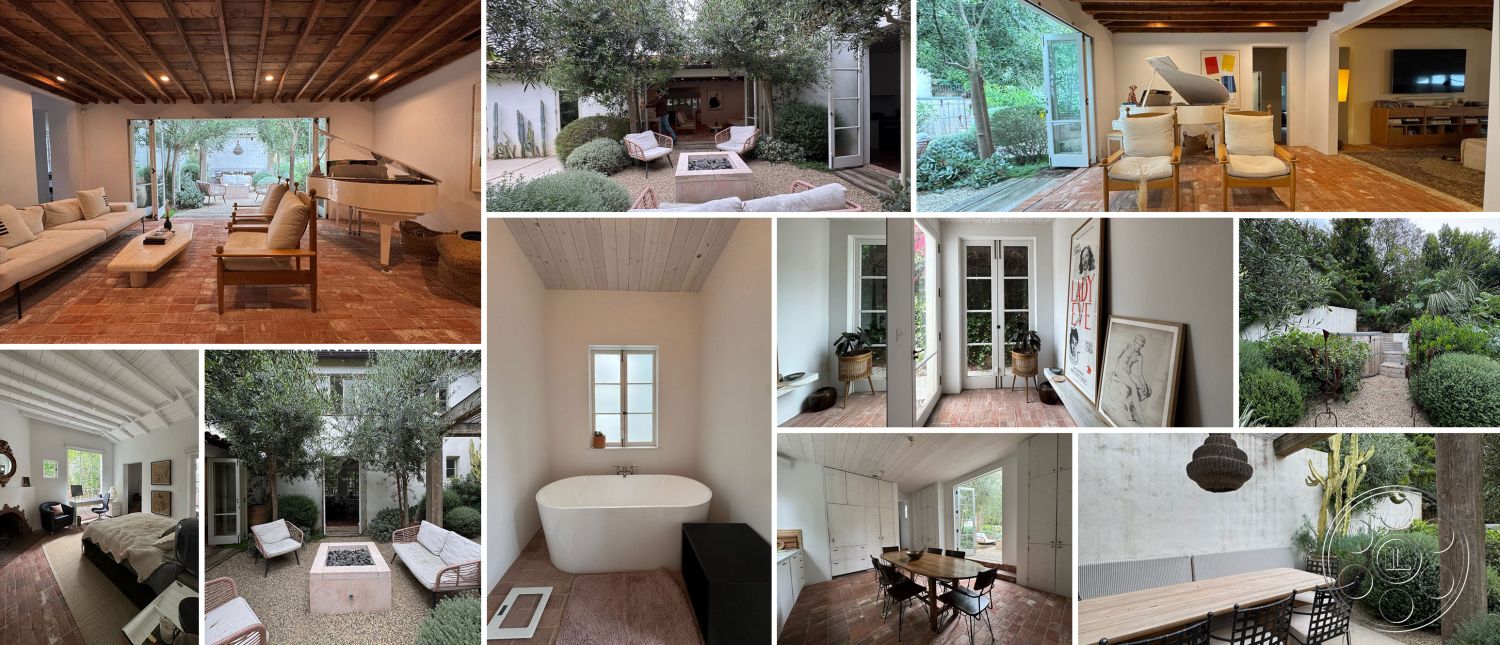
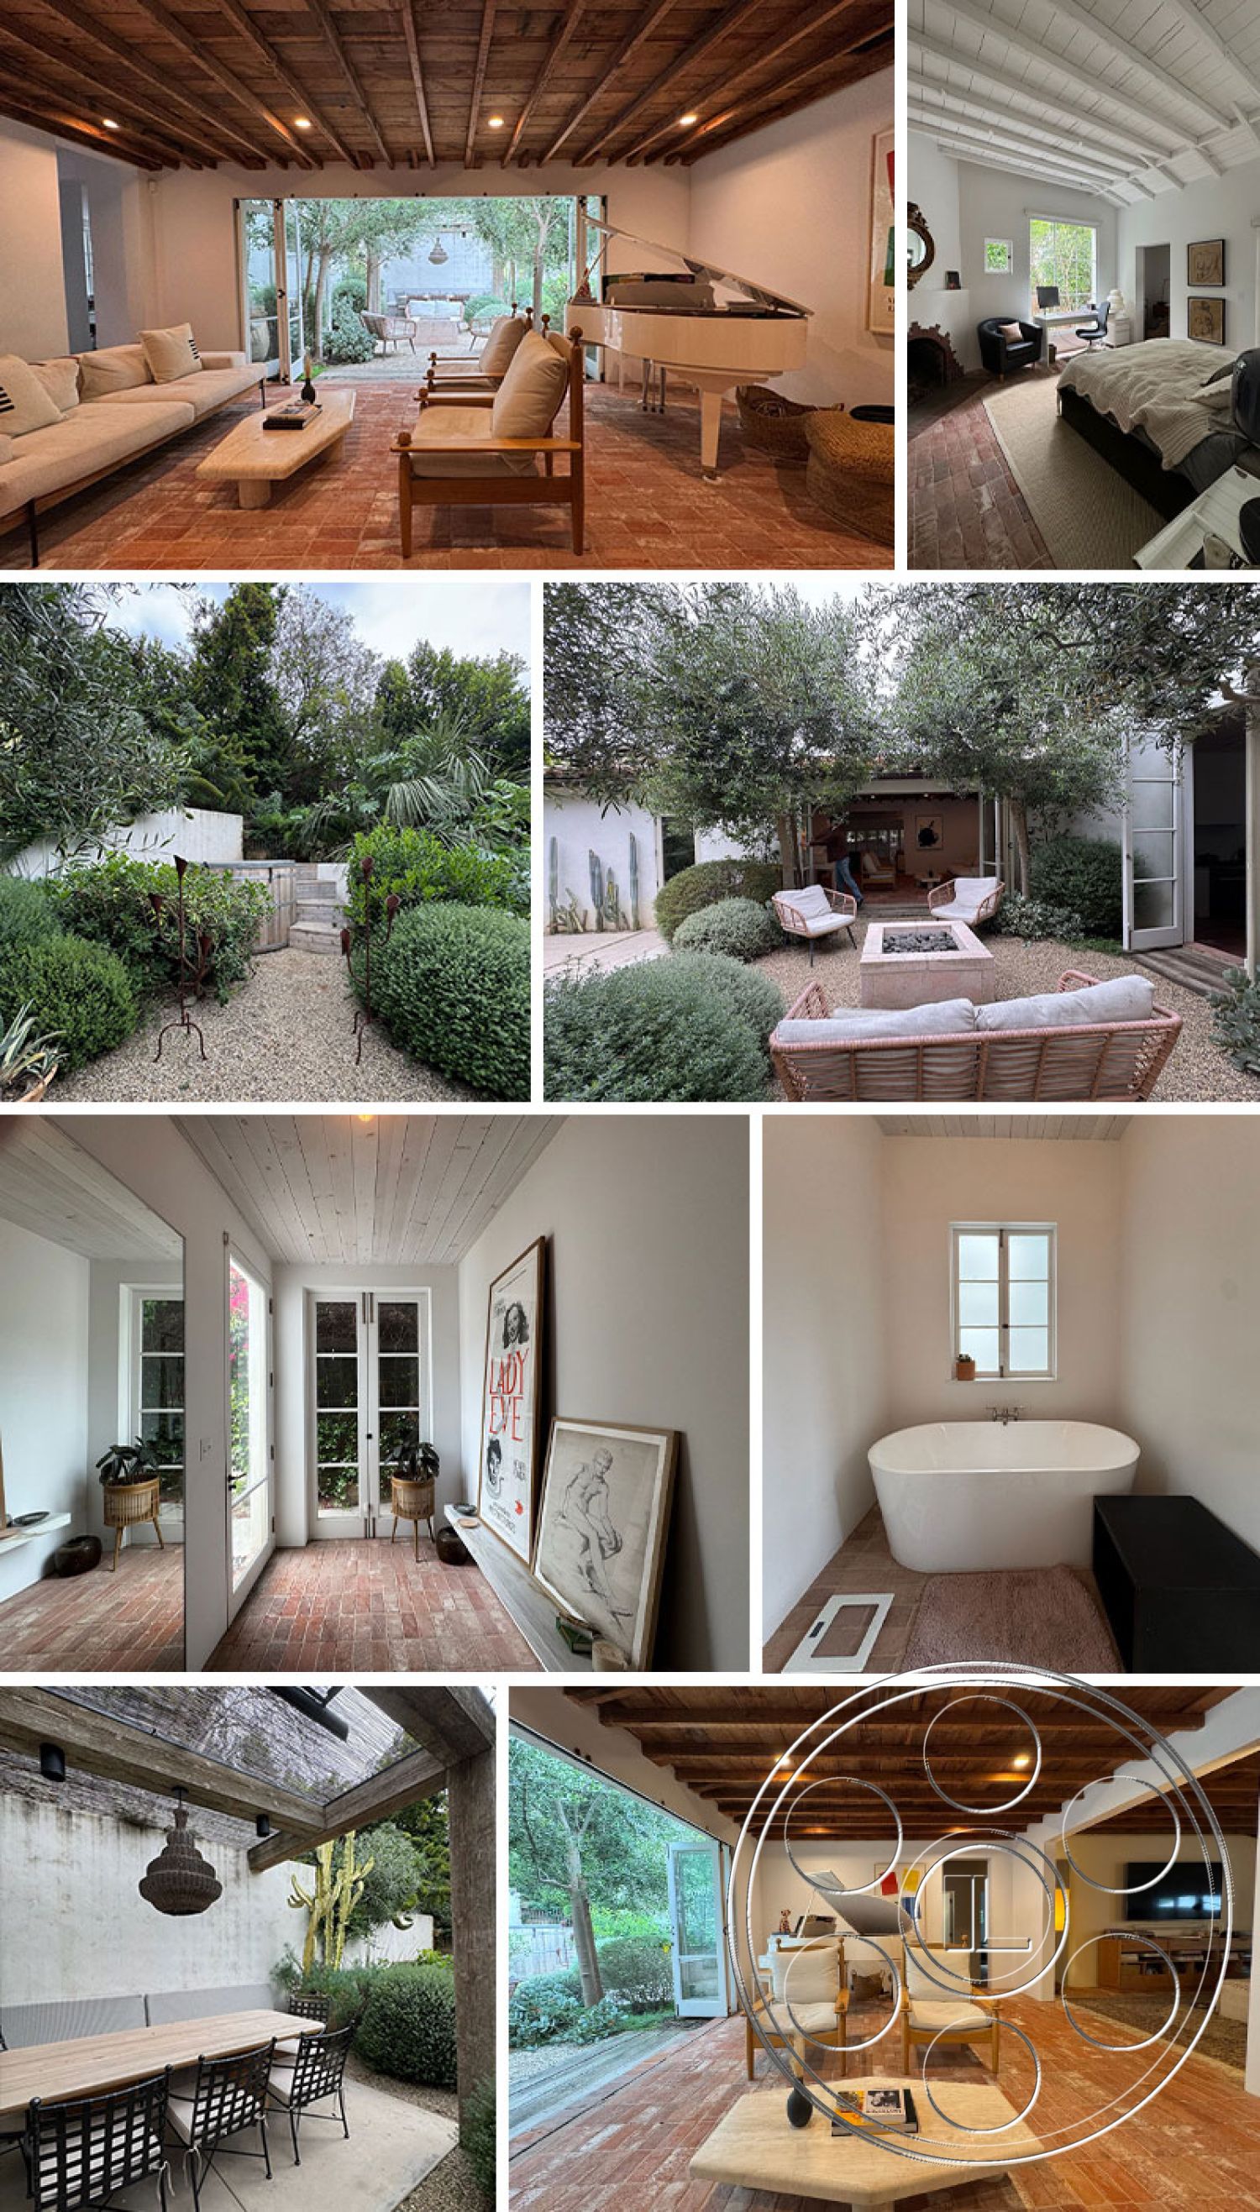
Spanish 165 is a Silver Lake Spanish Revival filming location with a natural sense of flow: white stucco, worn red brick, rustic timber ceilings and an enclosed garden courtyard at the center of the house. The main living room opens almost wall-to-wall to the courtyard, which gives productions an easy interior-to-exterior rhythm. The kitchen, office, bedrooms and garden areas each bring a distinct look, but everything stays within the same warm, earthy palette.
Spanish Revival Interiors With Real Camera Depth
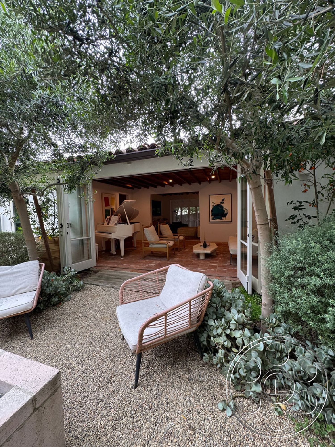
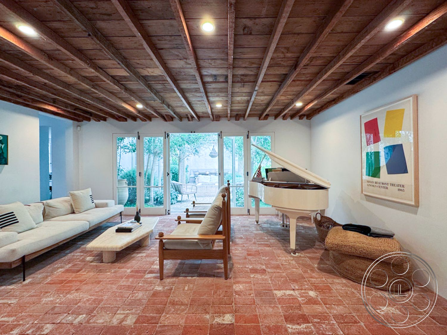
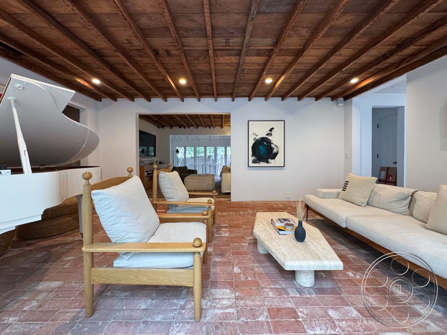
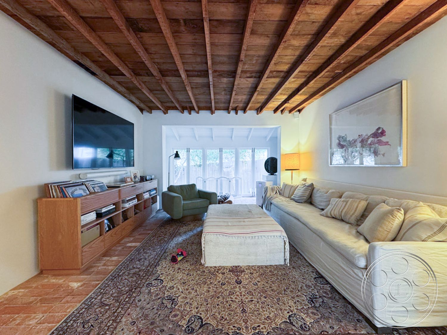
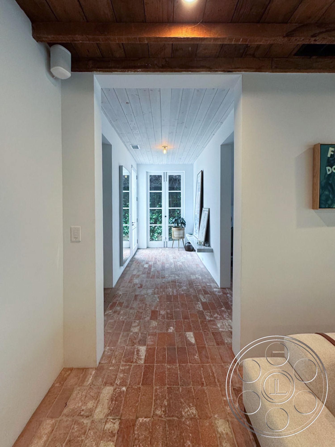
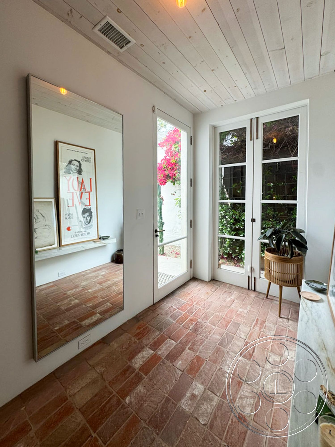
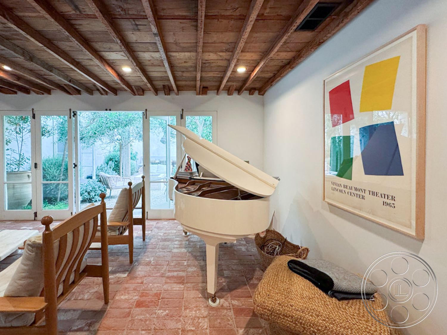
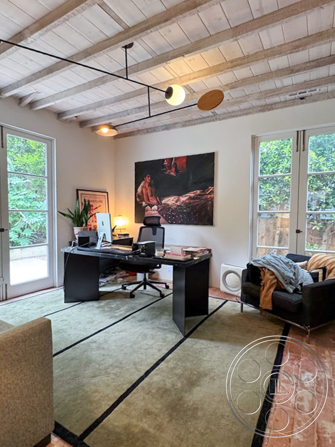
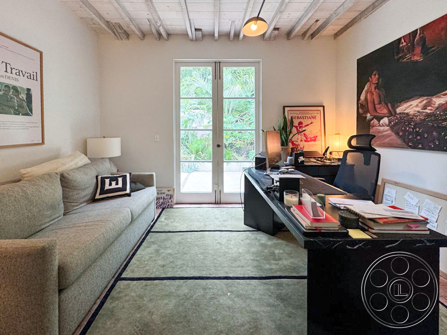
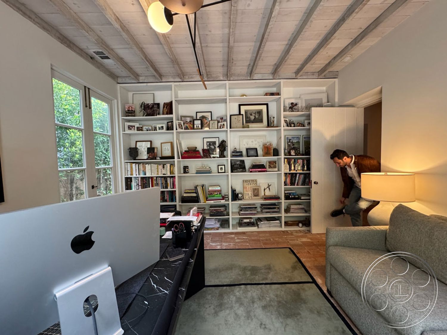
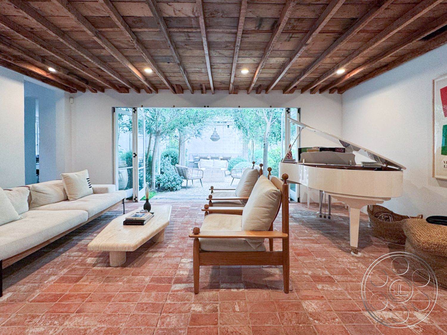
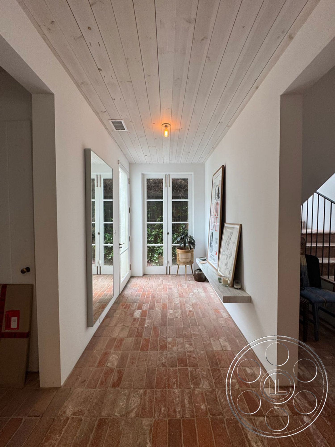
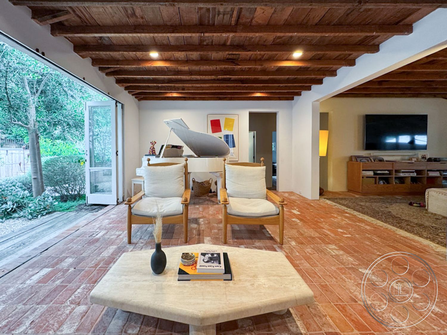
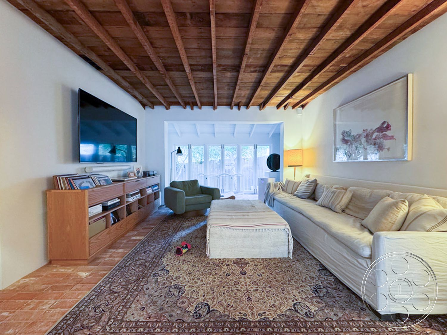
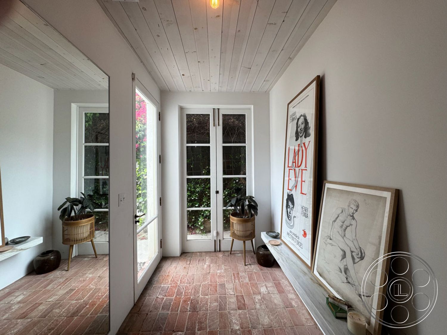
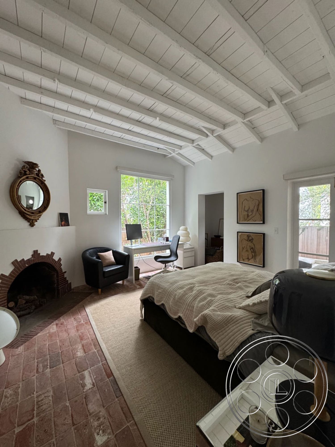
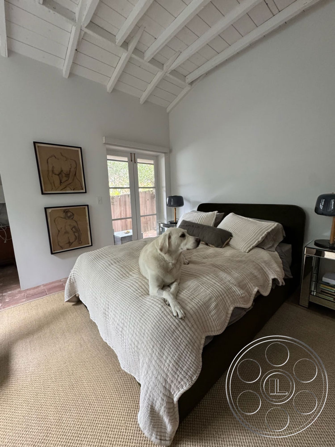
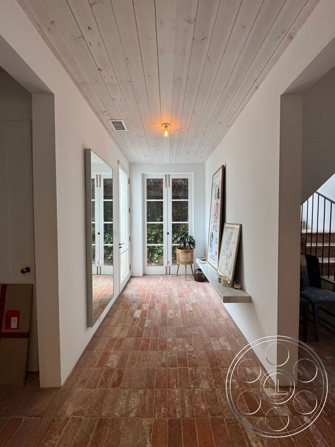
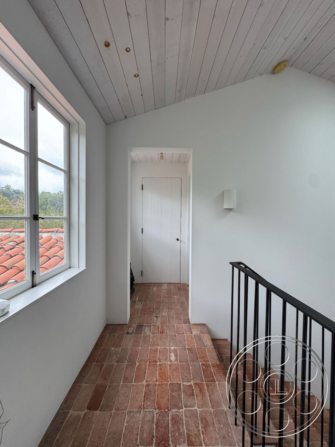
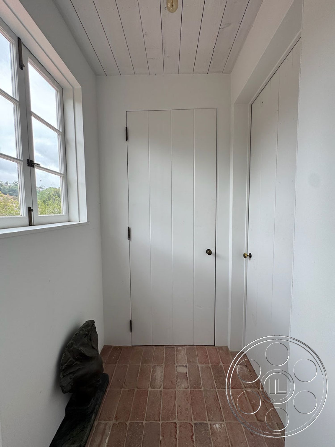
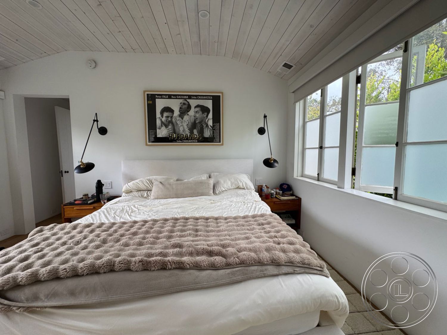
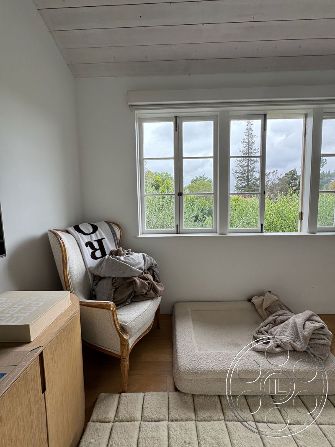
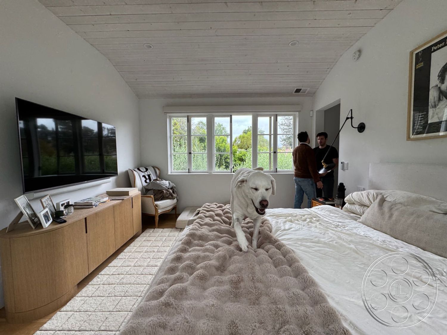
The main living room is the widest interior setup in the house, and it has a grounded, lived-in quality that reads beautifully on camera. A low dark timber ceiling, timeworn brick floor and clean white walls give the room texture without making it feel busy. The furniture sits away from the edges, leaving workable floor around the seating group, while the white grand piano adds a polished note on one side without blocking the path into the adjoining room. This is the kind of room that can hold a dialogue scene, a commercial setup or an editorial domestic frame without needing much explanation. Long views carry through a rectangular opening into the second lounge, or outward through the glazed French doors to the courtyard. Elsewhere, the house changes just enough to give crews options: a bedroom with a high pitched ceiling and exposed white rafters, an office with painted plank boards, beams and built-in bookshelves, and a brick-floored hall that creates a clean symmetrical shot ending at glazed double doors.
A Courtyard That Connects The Whole Filming Location
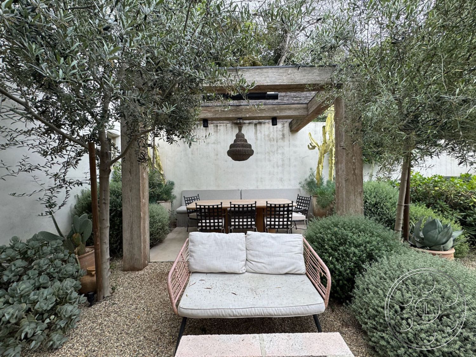
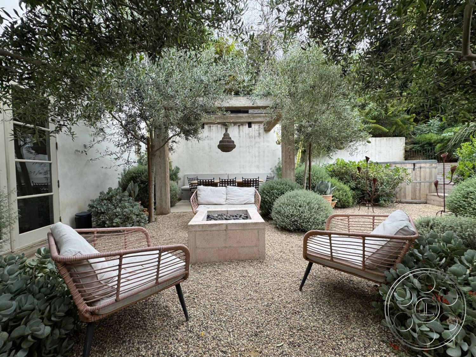
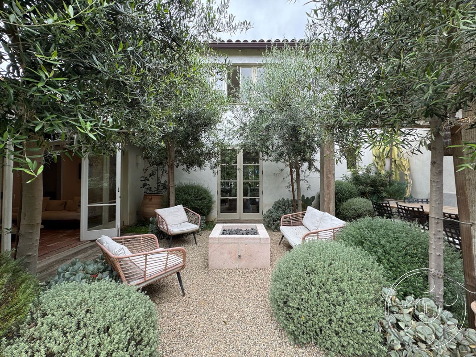
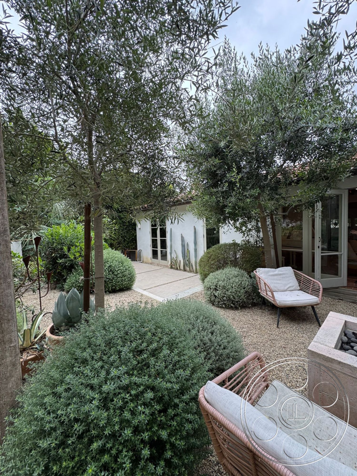
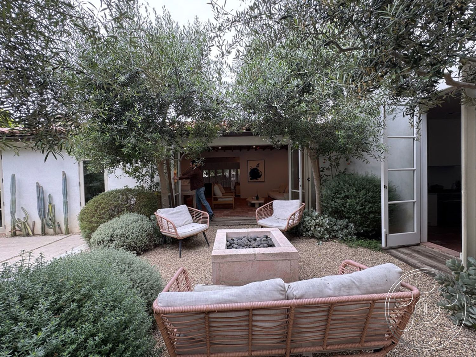
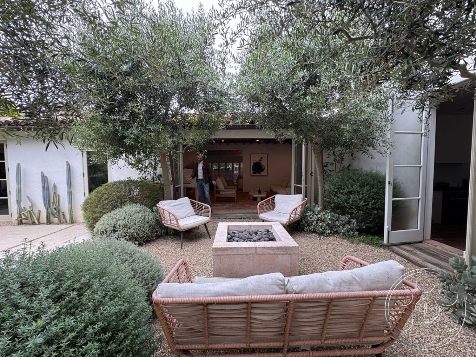
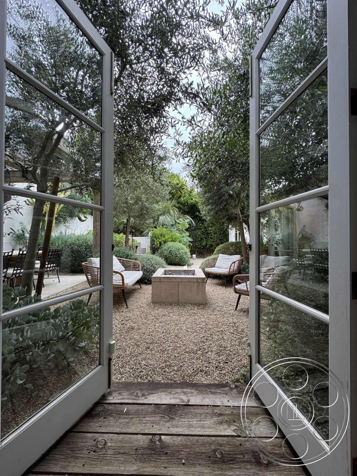
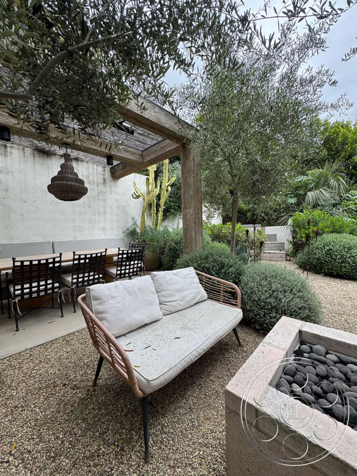
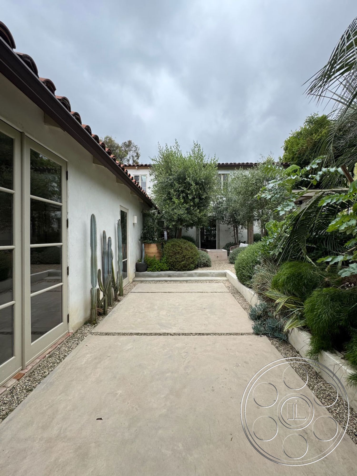
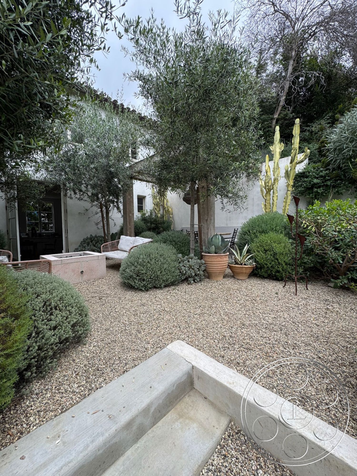
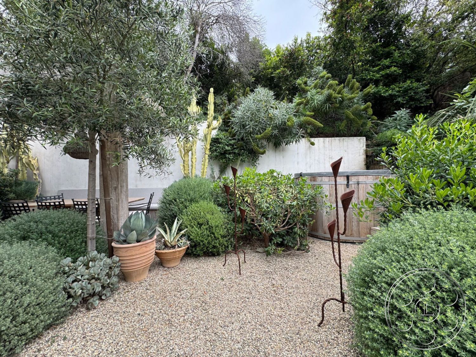
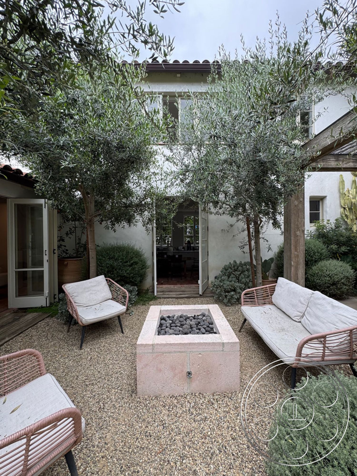
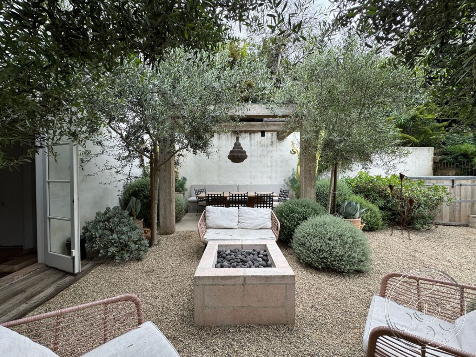
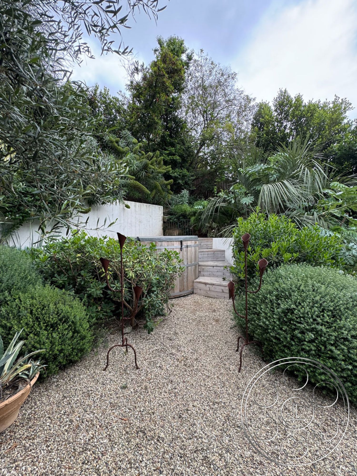
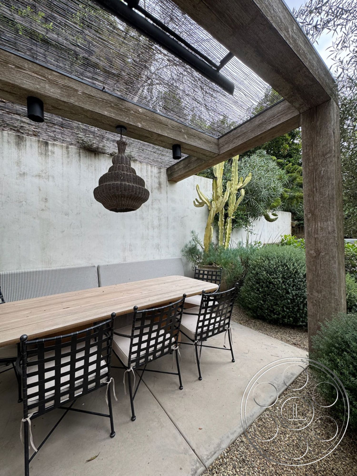
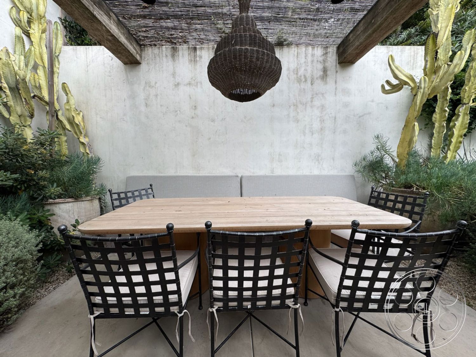
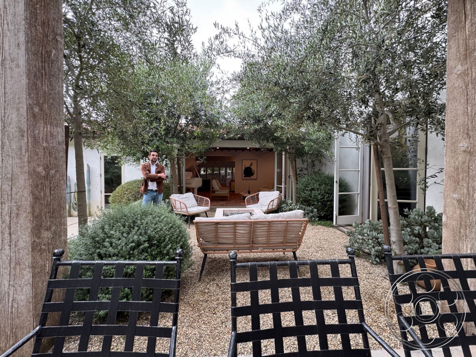
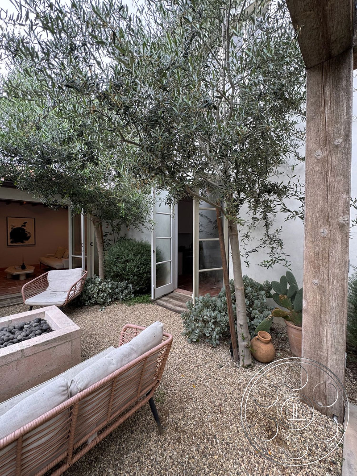
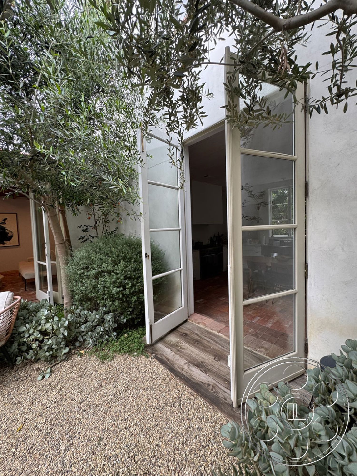
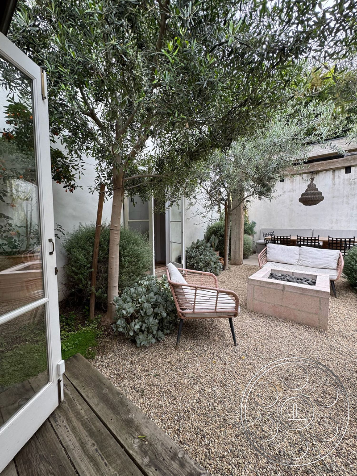
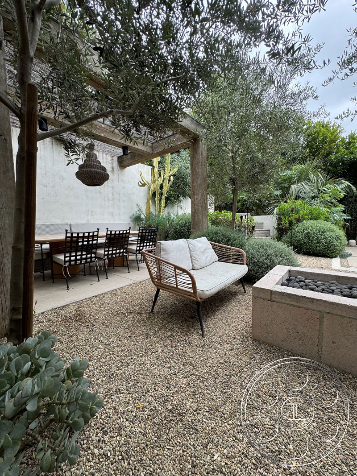
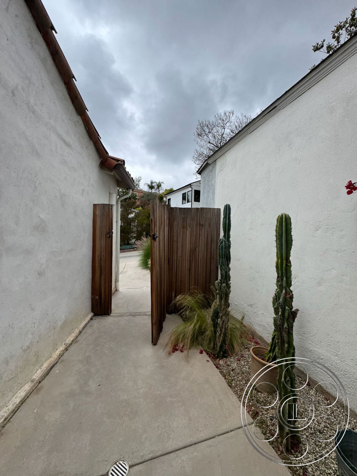
The courtyard is one of the property’s strongest production features because it feels enclosed, calm and visually complete. White stucco elevations surround mature planting, with olive trees casting a silvery canopy over pea gravel, clipped shrubs and low succulent beds. At the center, a raised rectangular fire pit anchors the seating area and lines up directly with the living room doors, so a camera can play the garden from inside or reverse back toward the timber ceiling and piano. At the far end, a weathered wood pergola creates an outdoor dining room with a long table set against a pale stucco wall. Tall sculptural cactus plants, a woven pendant and the gravel paths around the planting give the space shape without overdecorating it. Shallow garden steps, a paved side passage and multiple French-door transitions let productions move between brick floors, timber thresholds and the landscaped exterior in a way that feels natural on screen.
Crew Flow, Natural Light And Practical Production Looks
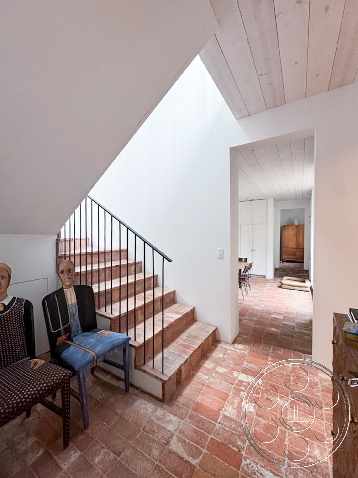
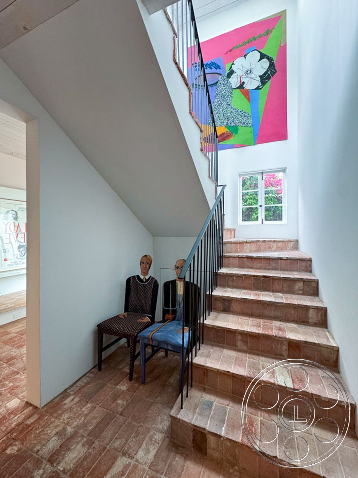
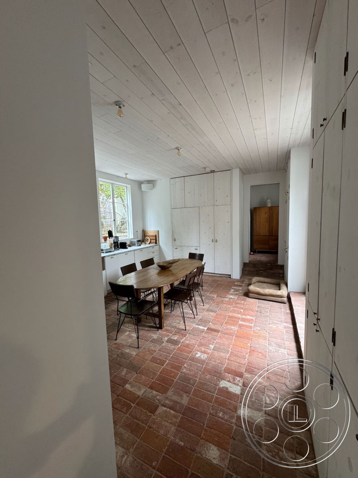
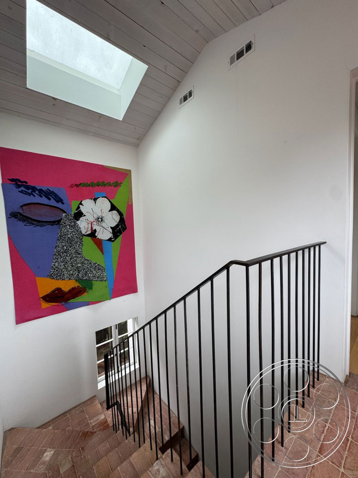
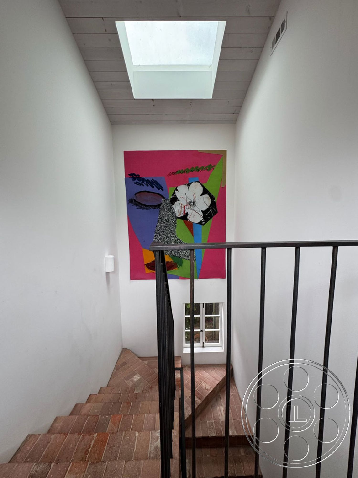
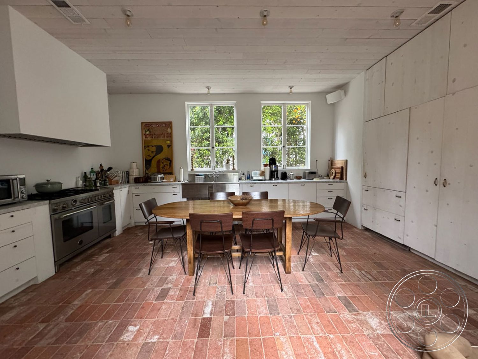
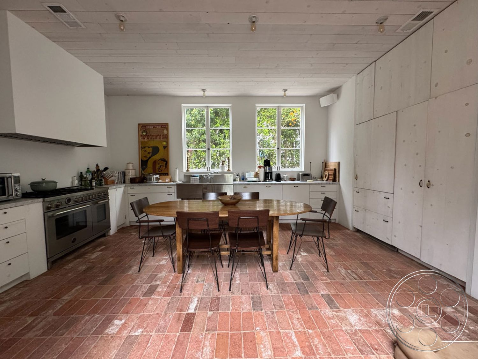
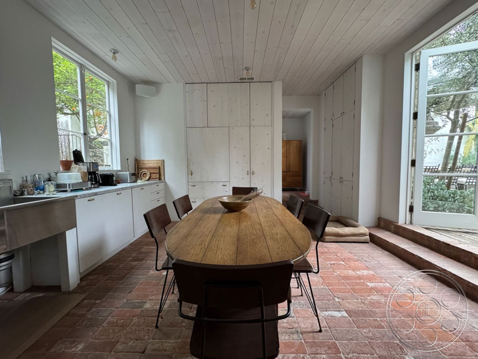
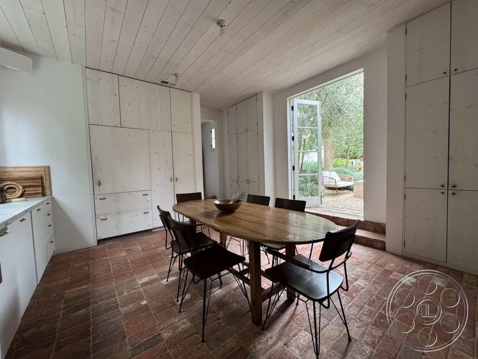
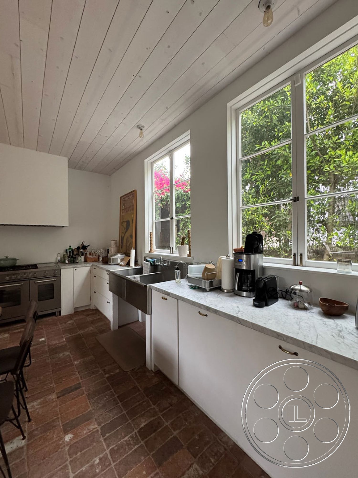
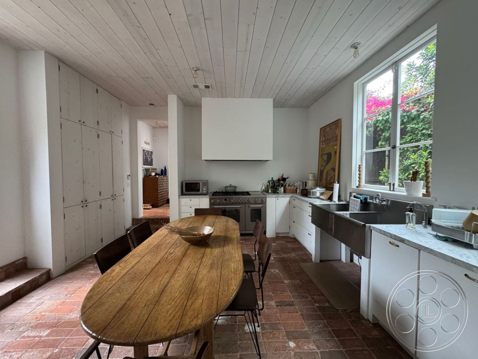
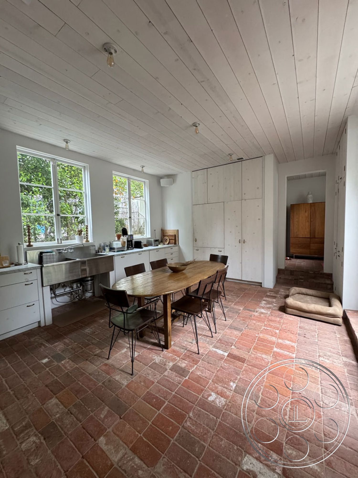
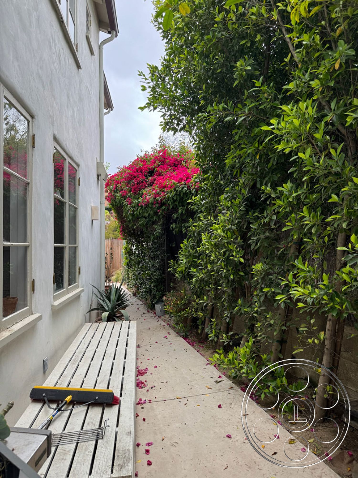
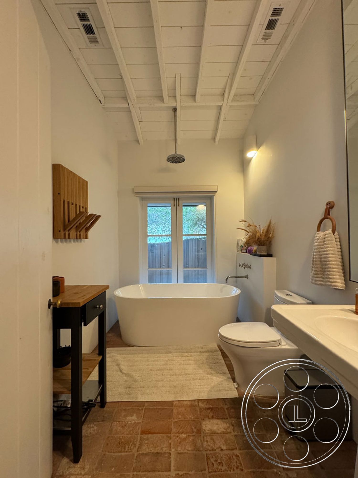
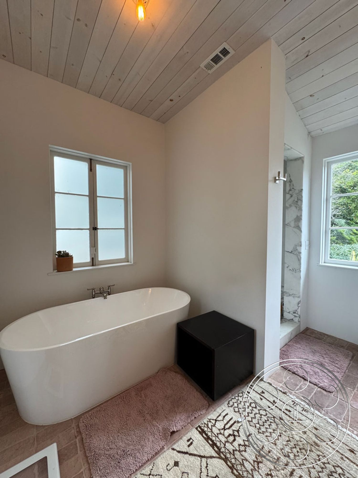
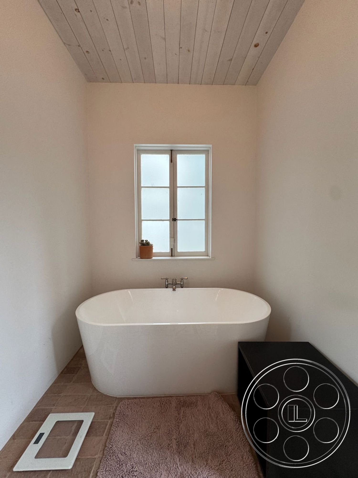
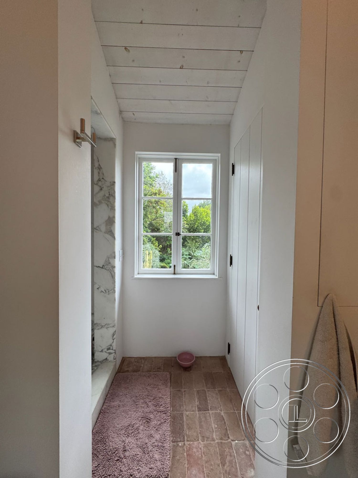
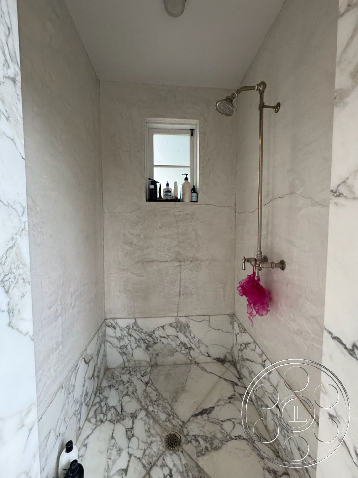
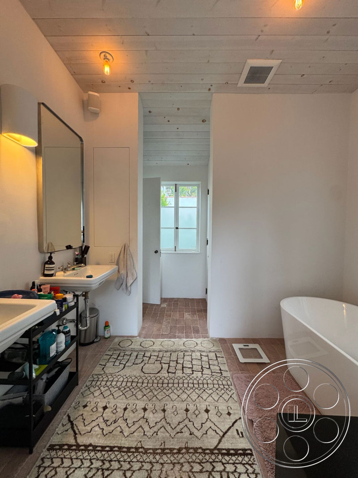
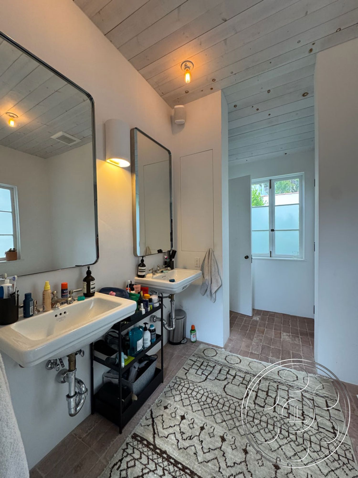
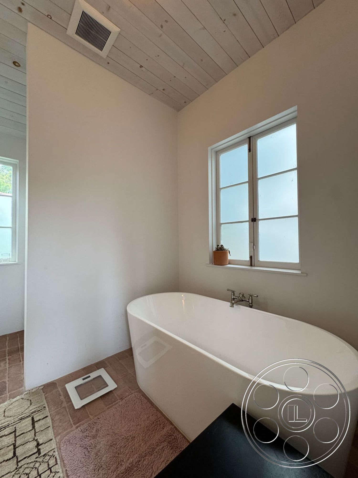
For production logistics, crews using the paved side approach for arrival and equipment moves can coordinate the shoot with FilmLA. Once inside, the broad French-door openings between the principal room, courtyard and kitchen help avoid tight turns between the main setups. The kitchen has generous open floor around a long dining table, with white cabinetry kept to the walls, plus a farmhouse sink, steel range and softly worn brick floor for a practical residential look. Natural light is strongest in the garden-facing living room, where it comes through the bank of French doors and reaches across the brick floor toward the piano side of the room. The kitchen brings in bright lateral daylight from two large counter windows, along with another source through its open courtyard door. When a more contained setup is needed, the inner lounge and central hall sit farther from the biggest openings and offer longer, cleaner wall surfaces. The office has windowed doors on separate walls, the stairwell is washed from above by a skylight, and the bathroom adds a polished contained look with a freestanding tub, marble-lined walk-in shower and paired wall-mounted sinks.