Sinatra House — a Glass-Walled Mid-Century Filming Location in Chatsworth
This location has been verified and photographed by an Image Locations, Inc. photographer. Appearance and condition may have changed since photography. Scouting of location is recommended prior to shoot date(s). ©2002-2026


This location has been verified and photographed by an Image Locations, Inc. photographer. Appearance and condition may have changed since photography. Scouting of location is recommended prior to shoot date(s). ©2002-2026
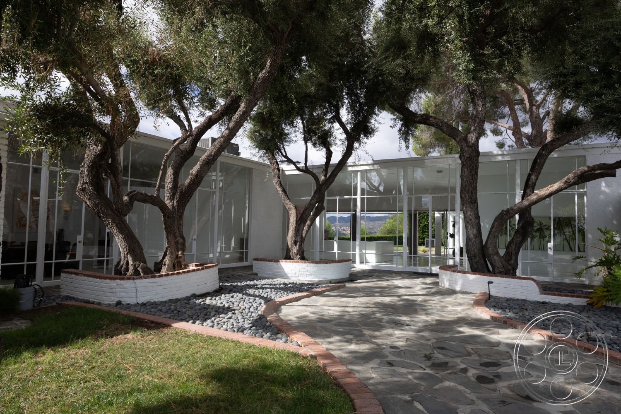
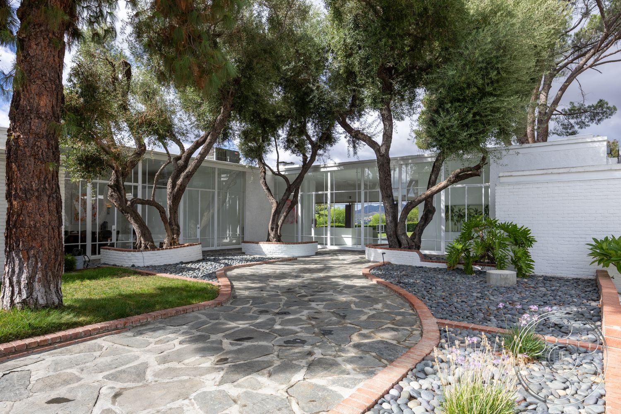
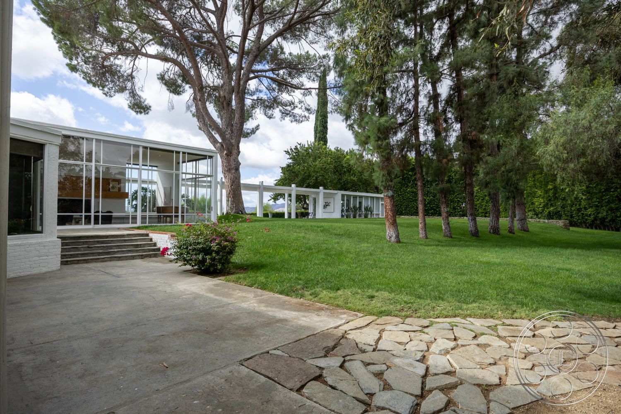

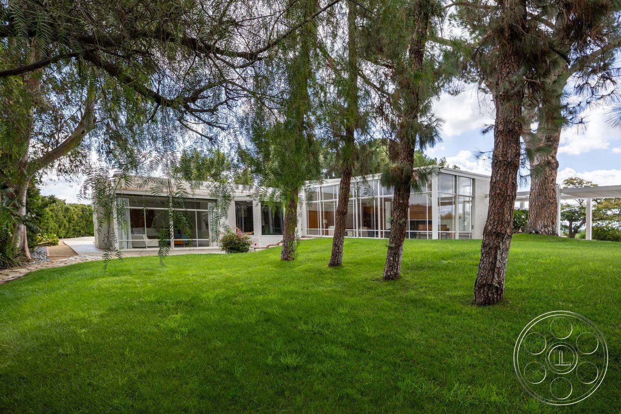

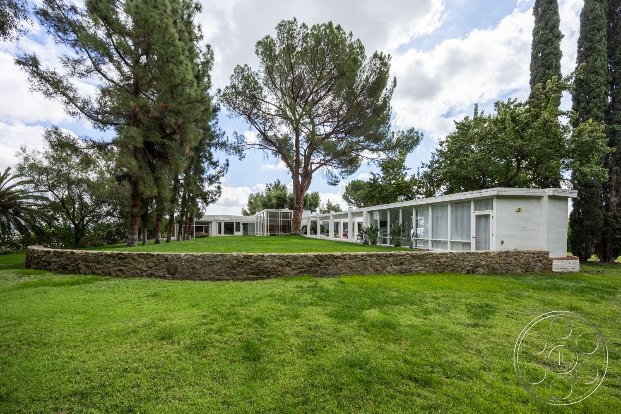
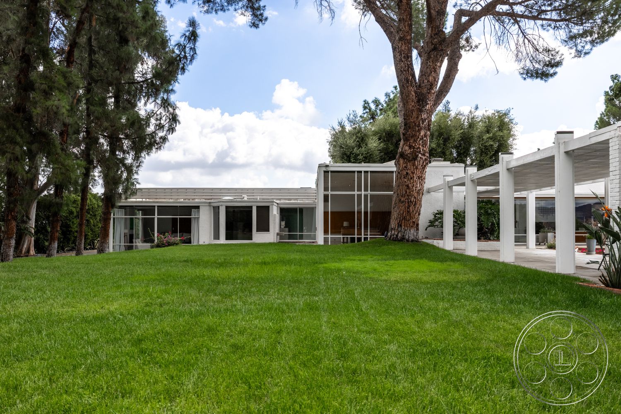

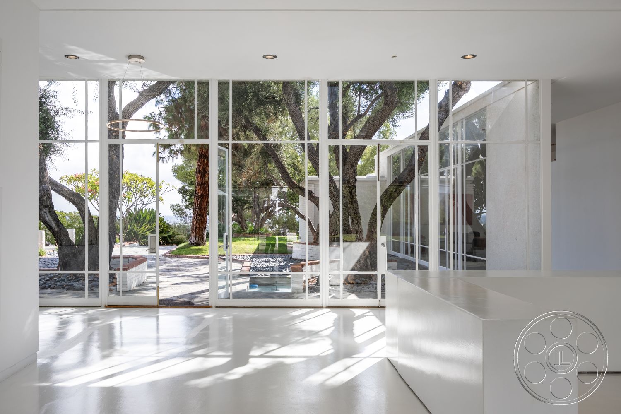
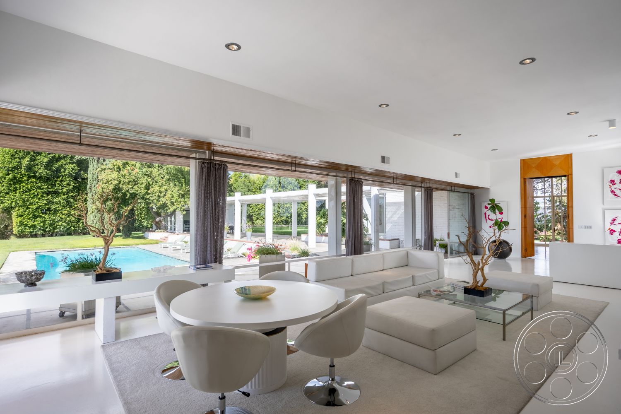
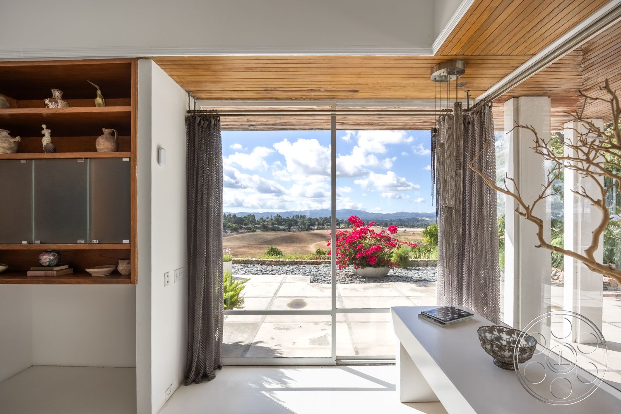
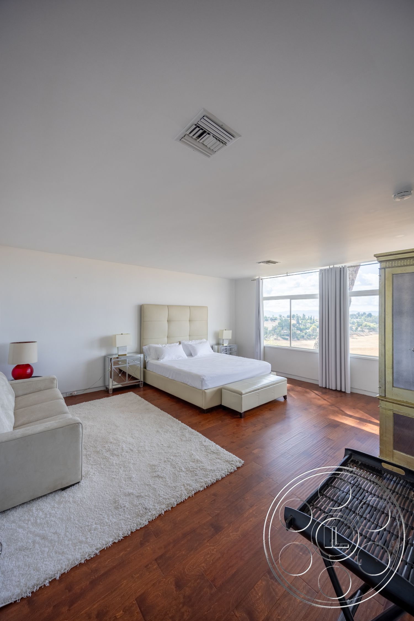
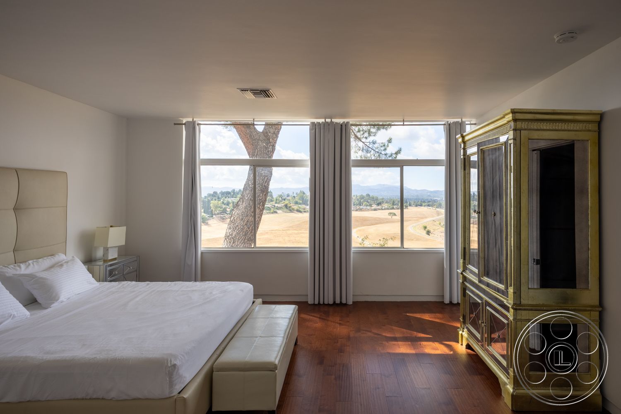

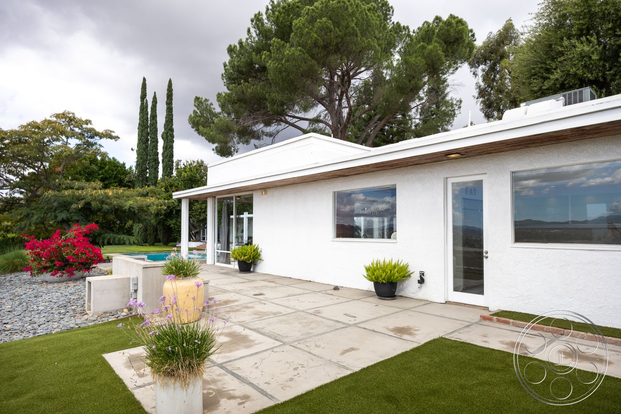


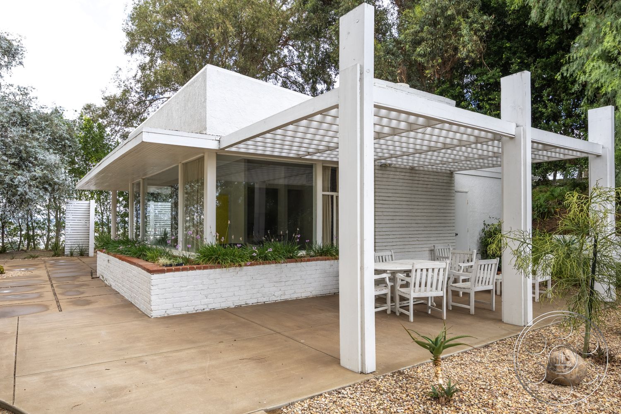

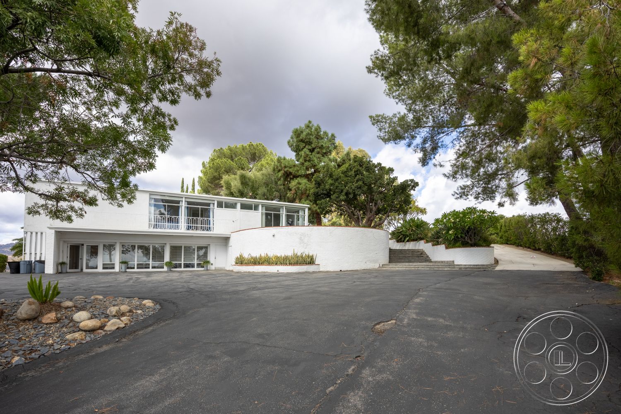

Sinatra House has that rare quality productions look for in a Chatsworth filming location: it feels specific, cinematic and practical at the same time. The low-slung mid-century modern house is built around glass-walled rooms, landscaped courtyards and generous outdoor living areas, with white-painted brick, slim window grids and deep pergolas carrying the period character throughout. Mountain views open the property up visually, while the long interior sightlines and multiple garden elevations give film and photo teams a lot to work with without leaving one cohesive world.
Glass-Walled Mid-Century Interiors
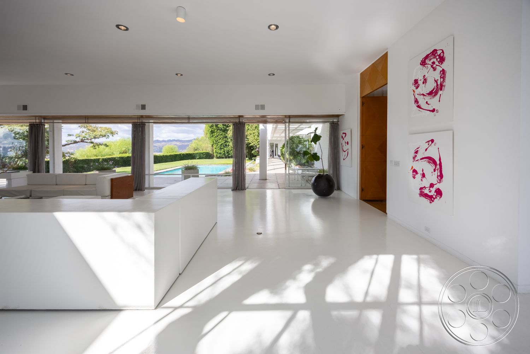
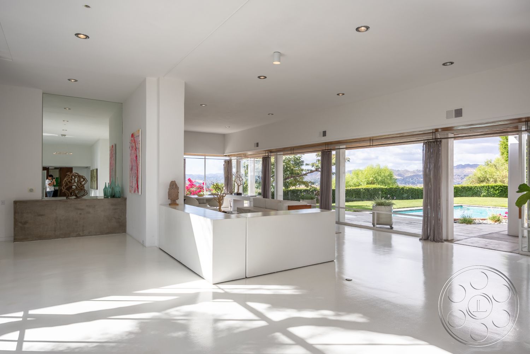
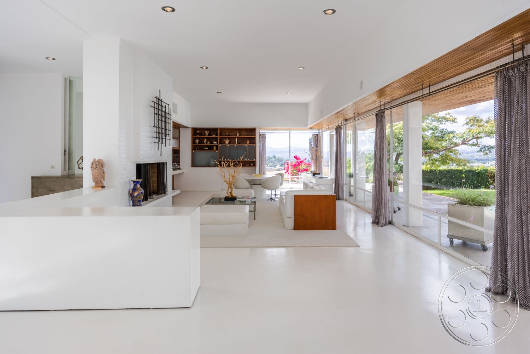
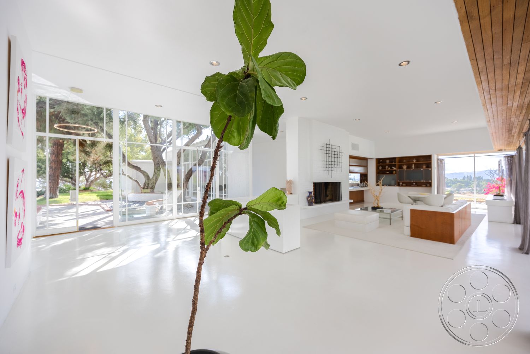

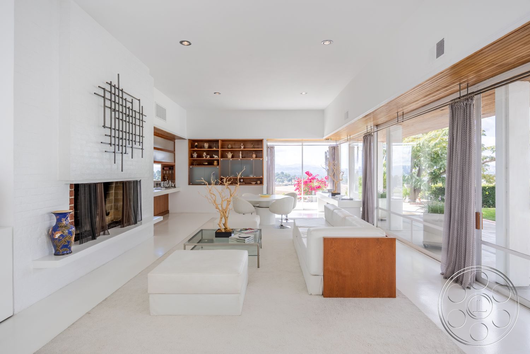

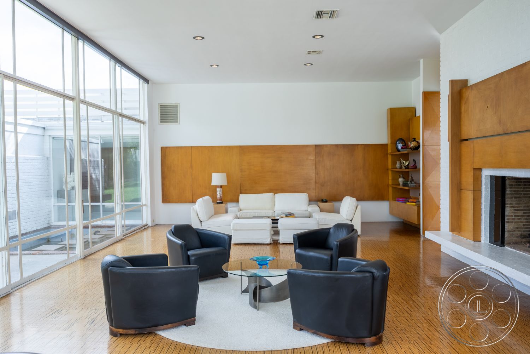
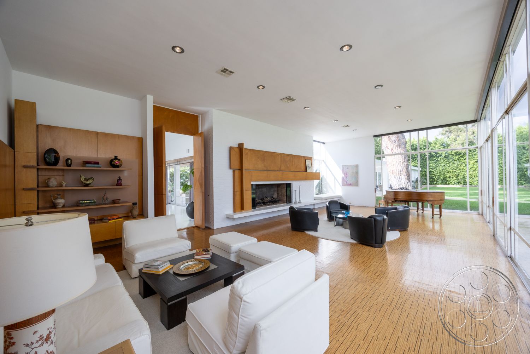

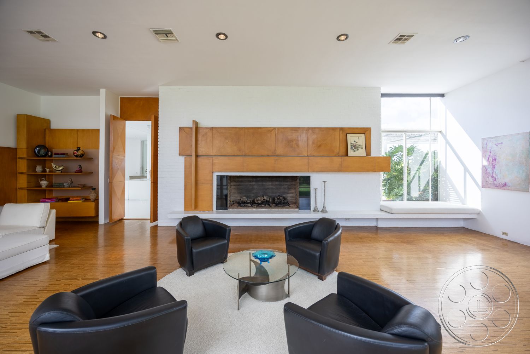
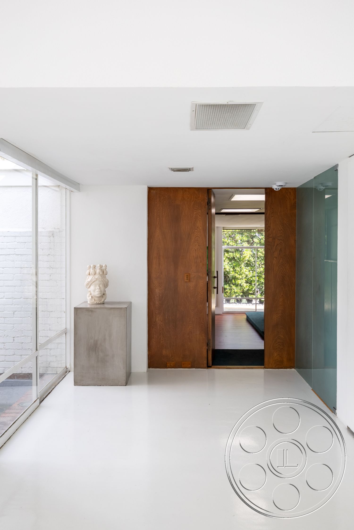
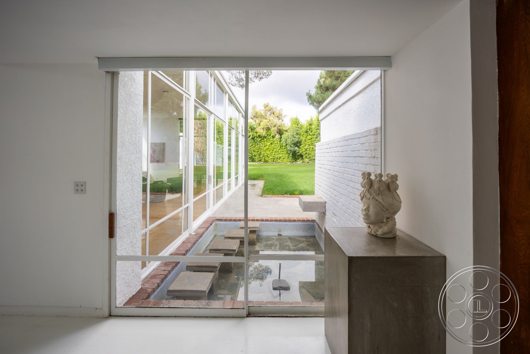
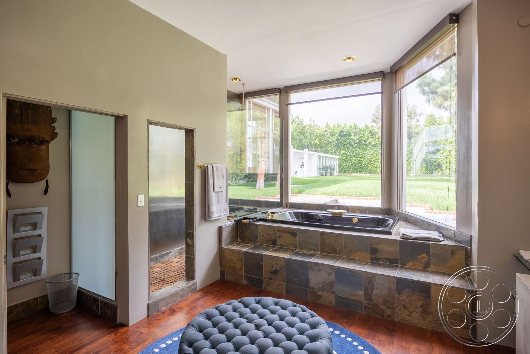


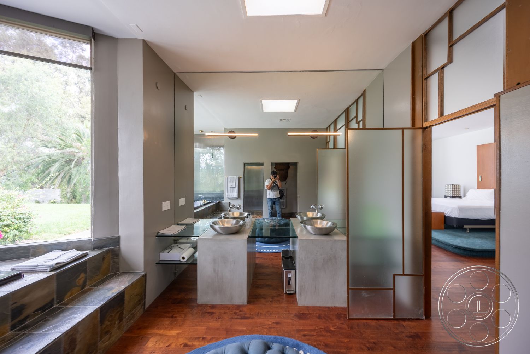
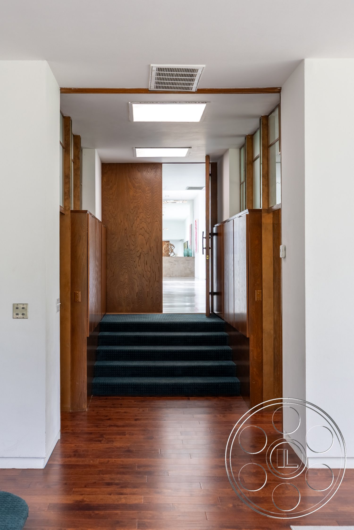
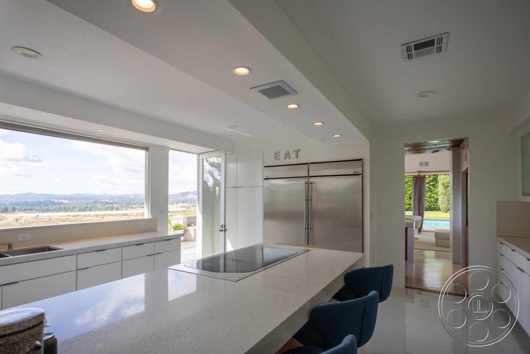
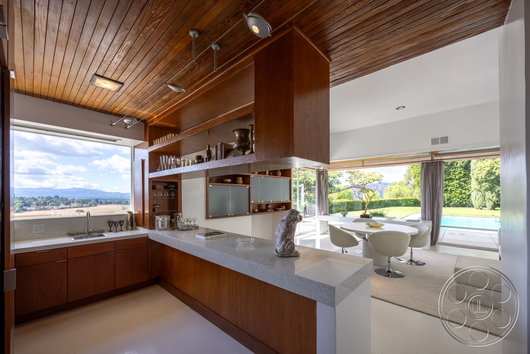
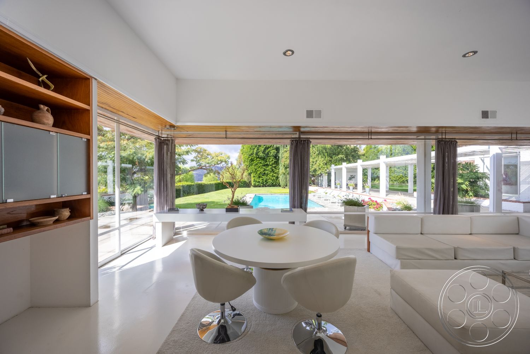
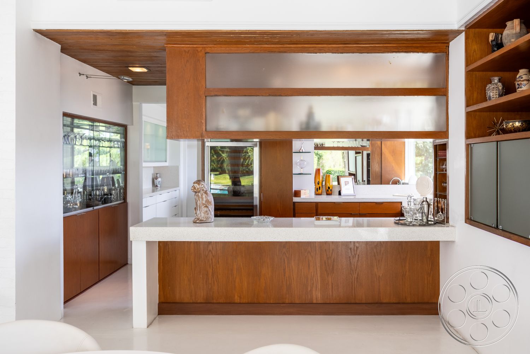
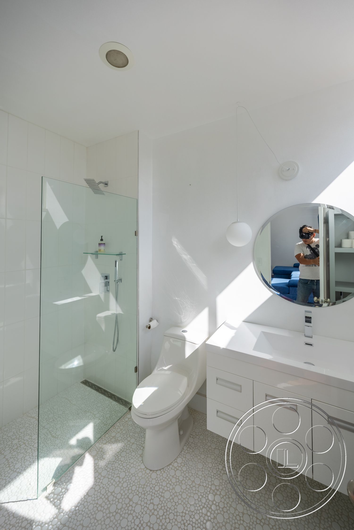
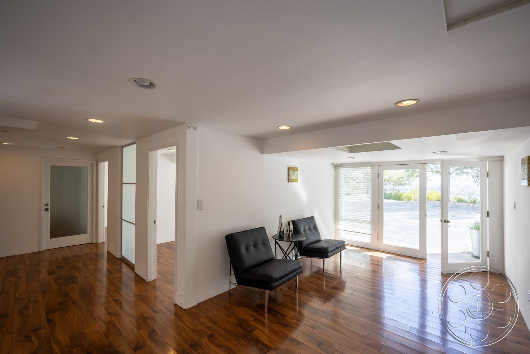


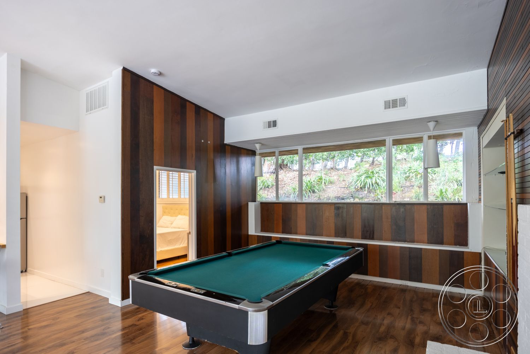
The main living room is the natural hero space, with a wide open floor plate, a low planar ceiling, parquet flooring and full-height glass along the garden side. A substantial white-brick fireplace and warm wood paneling anchor the opposite wall, while the black club chairs and pale seating give the room a retro feel without distracting from the architecture. It can play as a preserved modernist home, a period executive residence or a clean architectural backdrop for commercials and still photography. The rest of the interiors keep that visual language moving. Smooth white floors lead through the dining room, a gallery-like corridor and a bright sitting area, with window walls creating layered views across glass, planting and the house beyond. The kitchen brings in a cleaner contemporary note with a long island, stainless refrigeration and a horizontal mountain-view window. A slate-lined bath, warm wood bedroom floors and the wood-paneled billiard room add just enough variety for productions that need several distinct looks inside one filming location.
Courtyards, Pools and Mountain Views
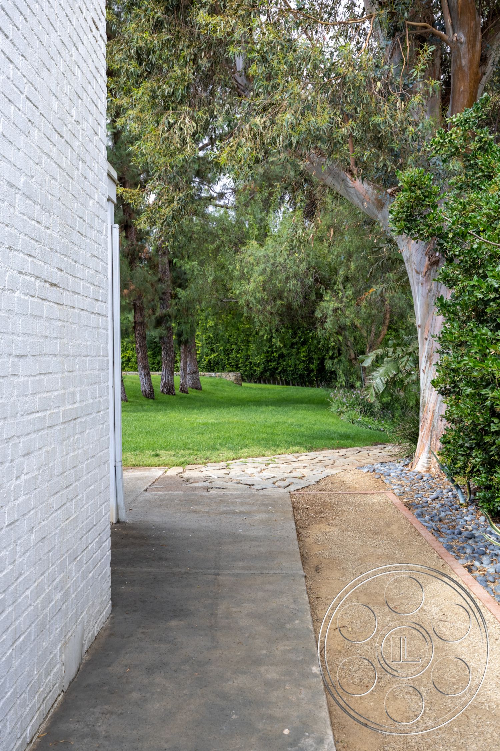
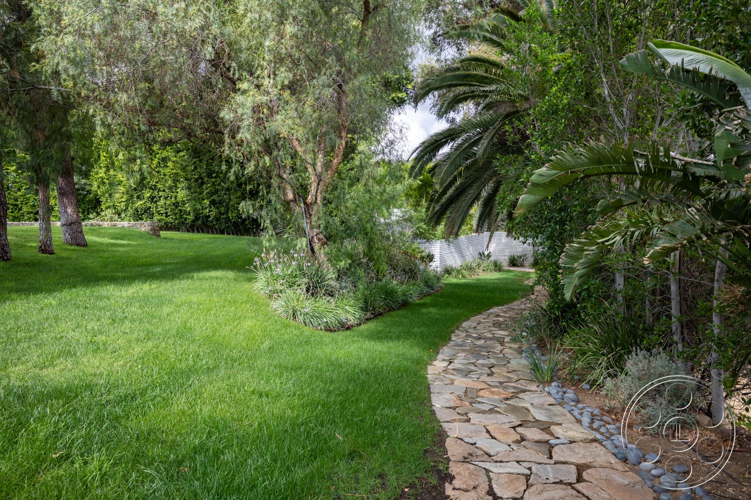
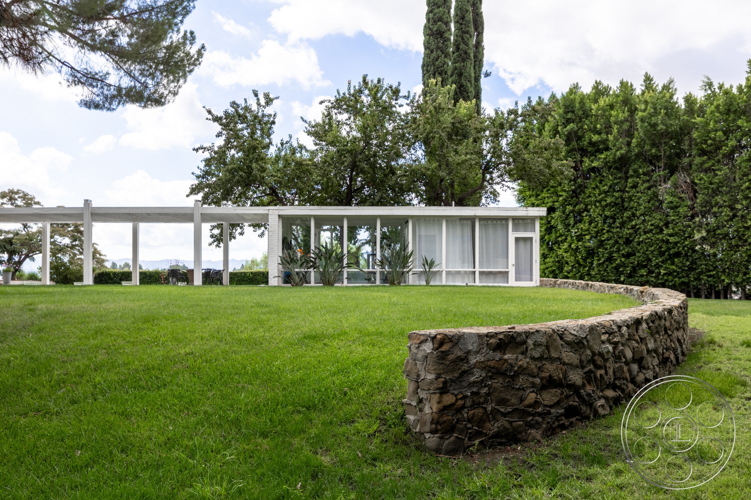
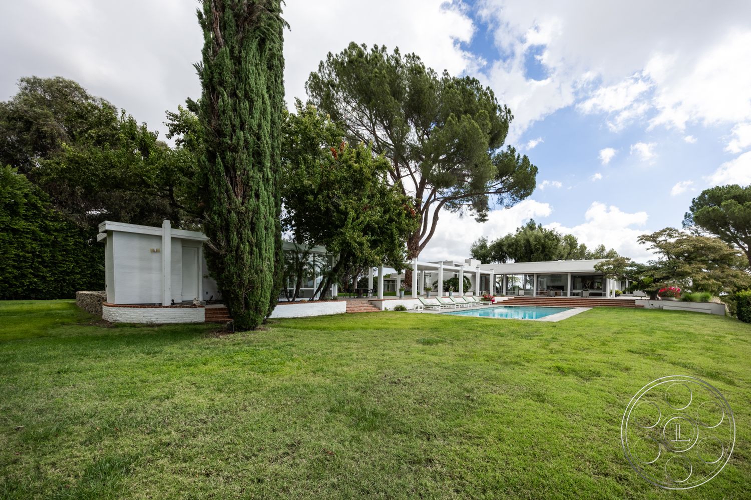
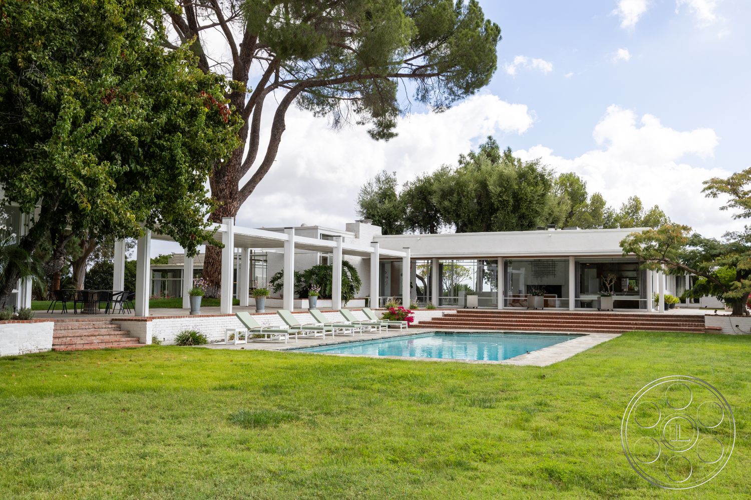

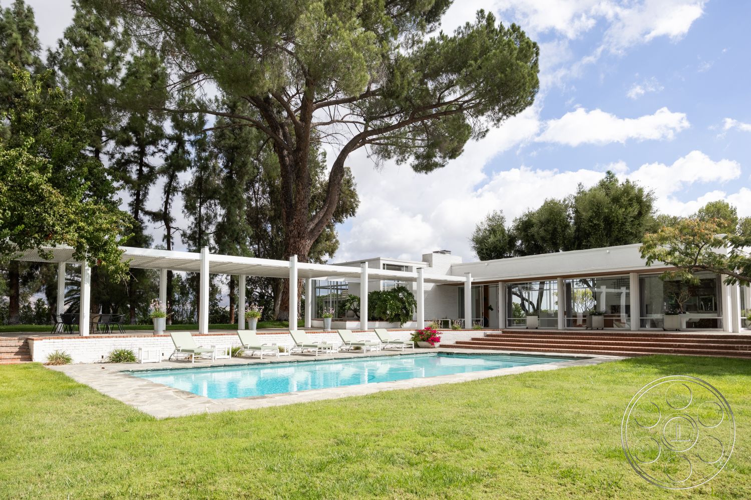
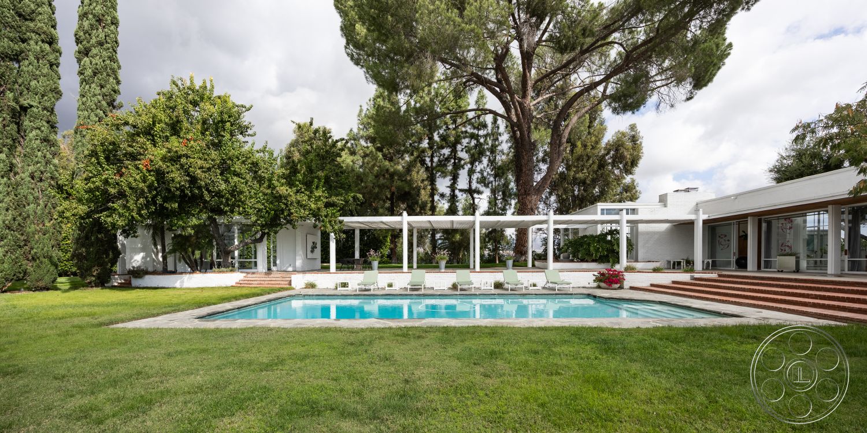
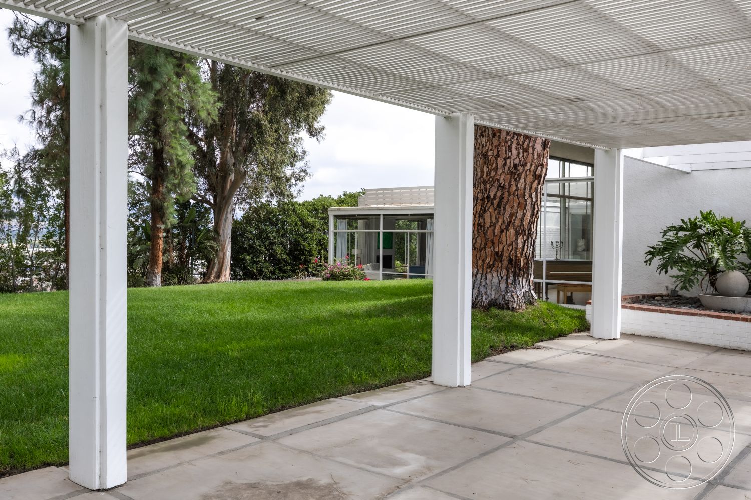

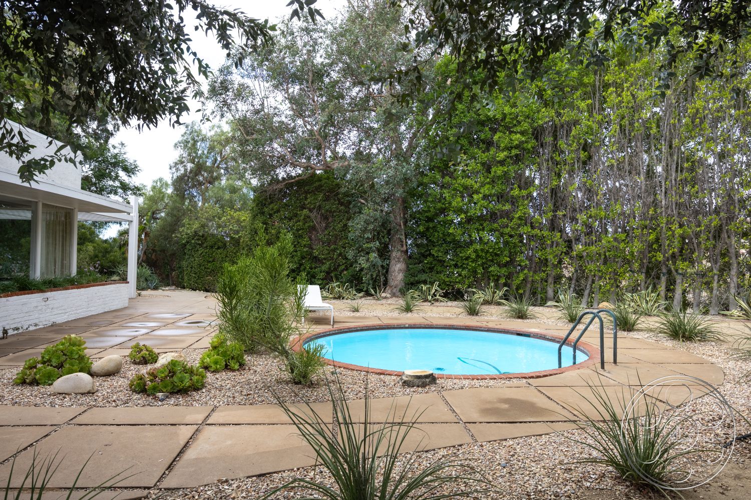

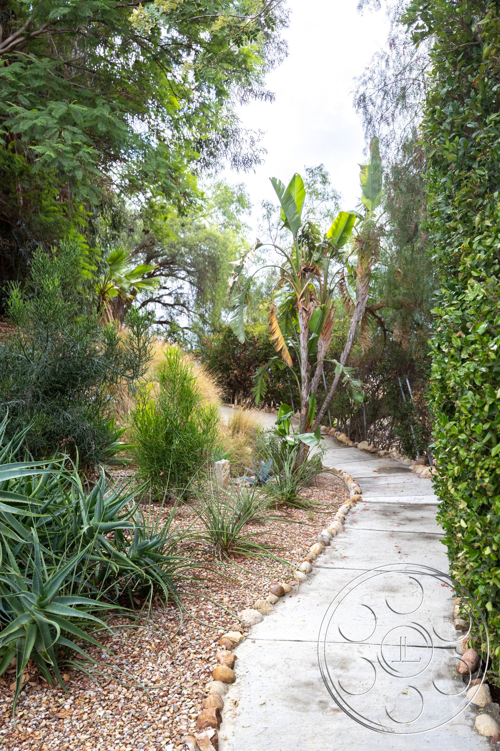


Outside, the main rectangular pool sits between a broad lawn and a long white pergola, with stone paving around the water and brick steps leading back up to the house. It is an easy area to frame in several directions: toward the loungers and columns, back to the glass living spaces or out across the lawn toward the mountain horizon. Mature pine, olive and cypress trees give height above the roofline, while the clipped hedge keeps the foreground clean before the view opens up. There is also a second, rounded pool on a more secluded terrace beside a separate low pavilion. That area has a drier, more graphic feel, with gravel planting beds, angular concrete paving and a gridded shade structure that can read as a self-contained pool house setting. Between the two pool environments are curving flagstone paths, tropical planting, lawns and a raised stone retaining wall, so a shoot can move from resort-like images to quieter garden moments while staying true to the mid-century character of the property.
Production Flow, Access and Natural Light

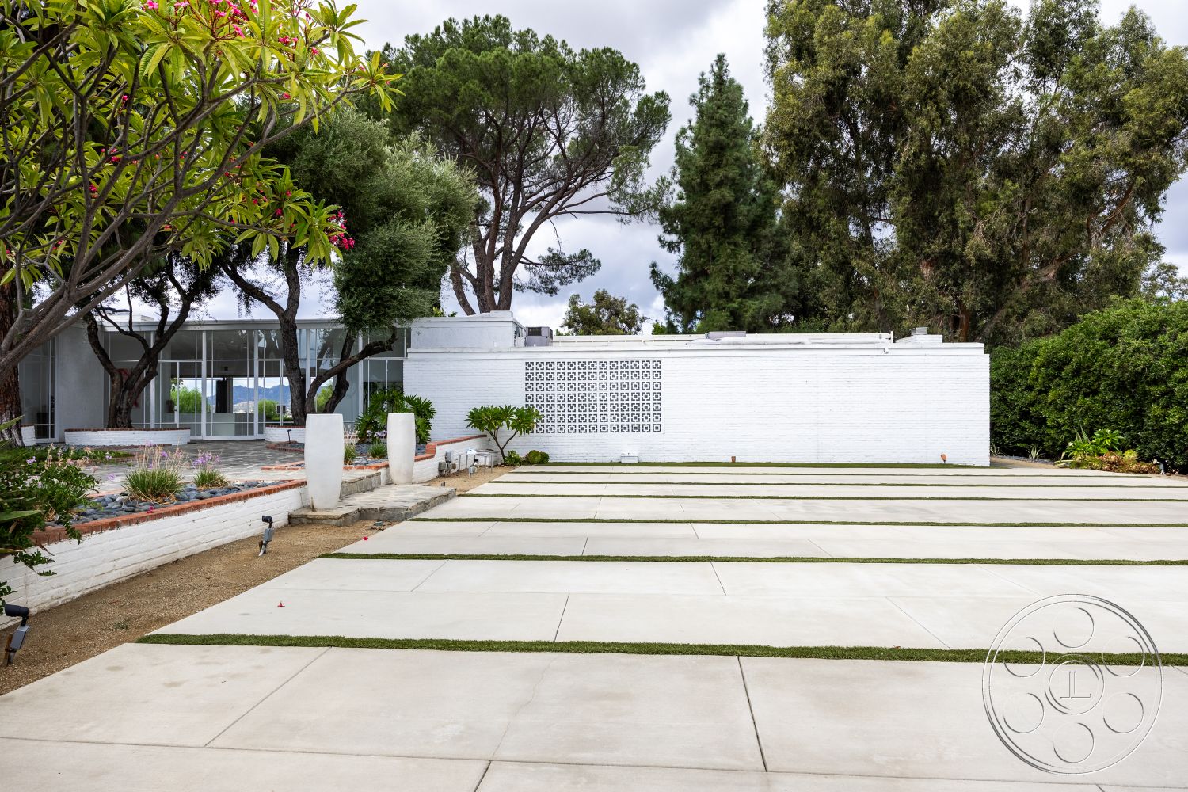
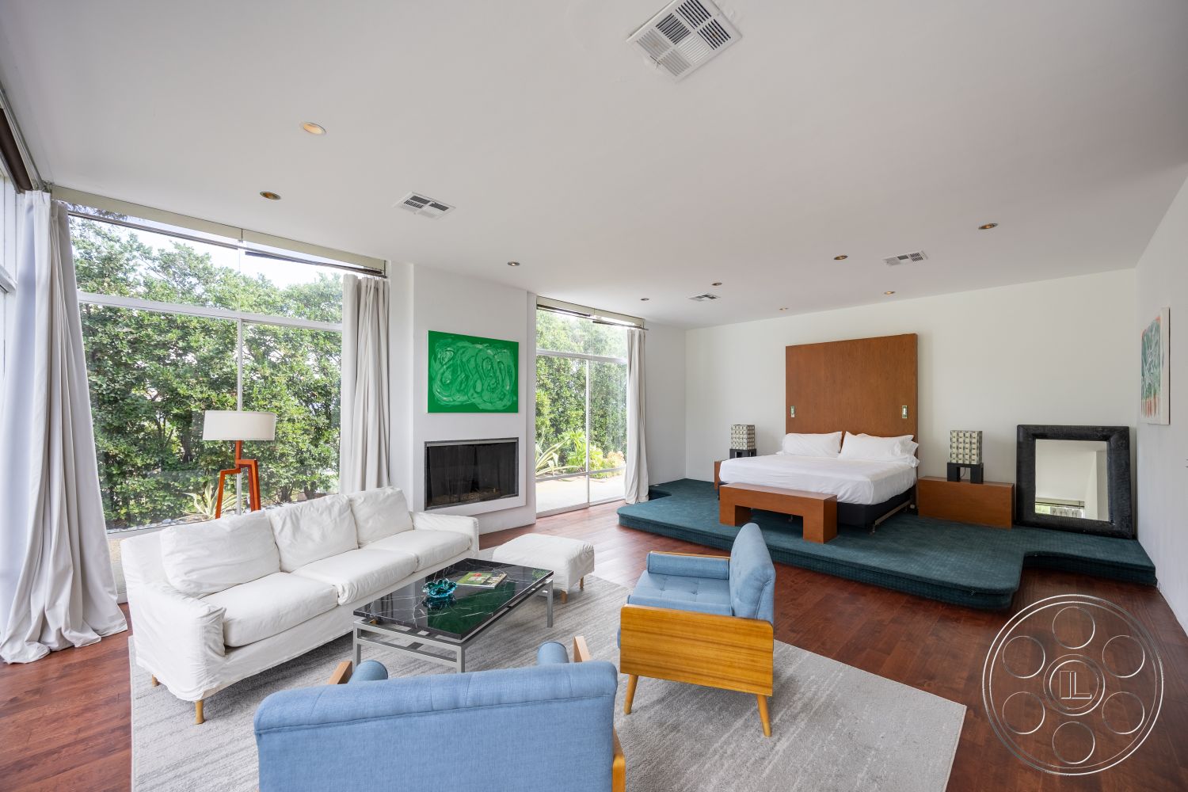

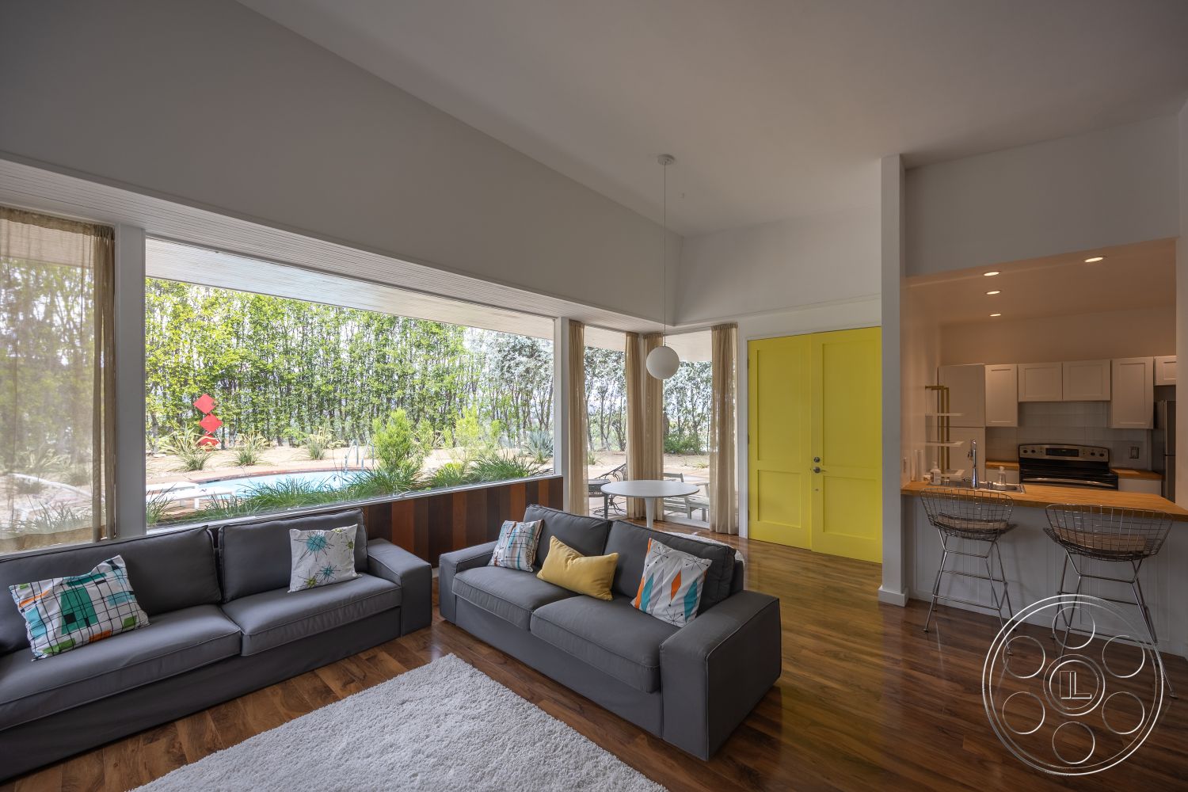
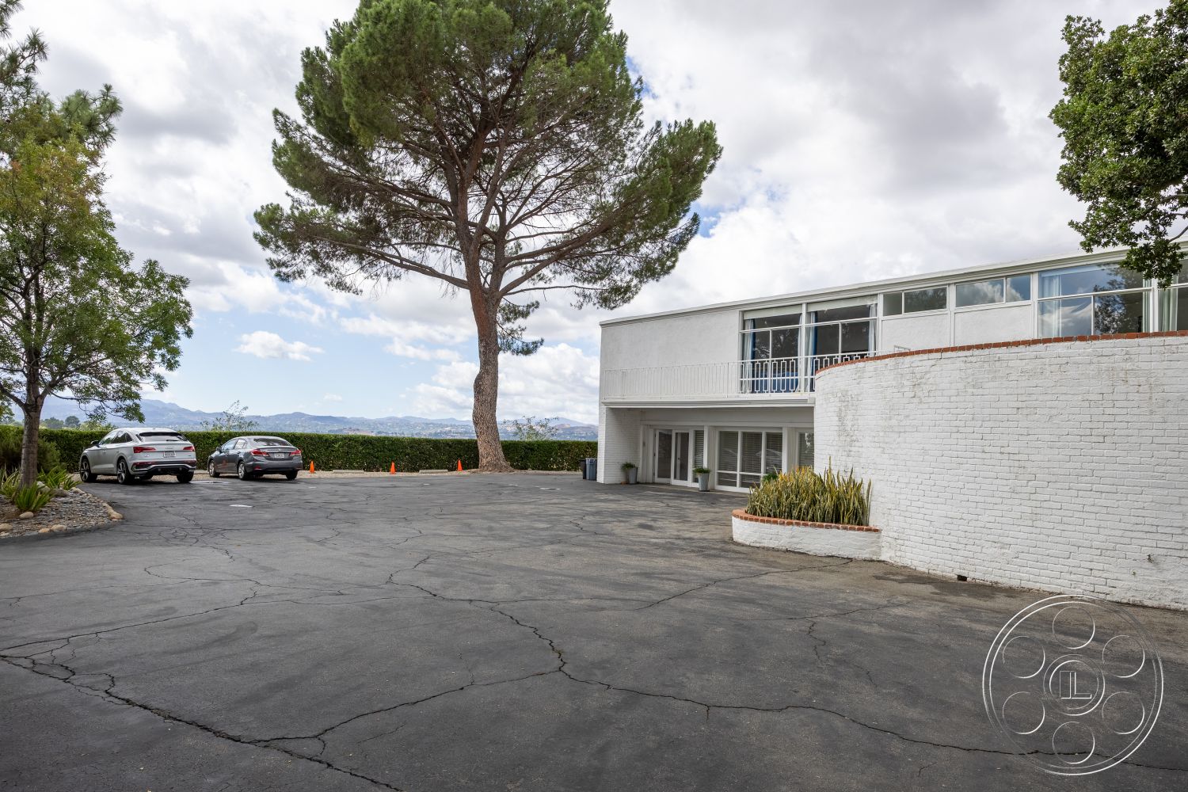

The house is especially useful for natural light work. The white dining and gallery spaces take in daylight through full-height glazing from the courtyard side and opposing garden elevations, with direct sun creating defined branch and window-grid shadows across the pale floors. The pool-facing sitting room also gets strong light through a broad opening, with curtains available when contrast needs to be softened. For more controlled setups, the wood-lined billiard room has one shaded picture window rather than glass on several sides, and the blue lounge and bedroom can be moderated with full-length drapery. As a filming location, Sinatra House is practical as well as photogenic. A broad paved drive and large forecourt create a clear arrival point and exterior staging area, with additional hardscape near the pergolas and pool terraces. Crews can plan access and staging while coordinating permits with FilmLA. Inside the property, glass corridors and exterior paths connect the main rooms, courtyard, lawns and pools, which helps teams shift setups without constantly crossing the same hero angle. The forecourt itself, with white brick, a breeze-block panel and grass-jointed paving, also gives productions a clean architectural background for vehicle arrivals.