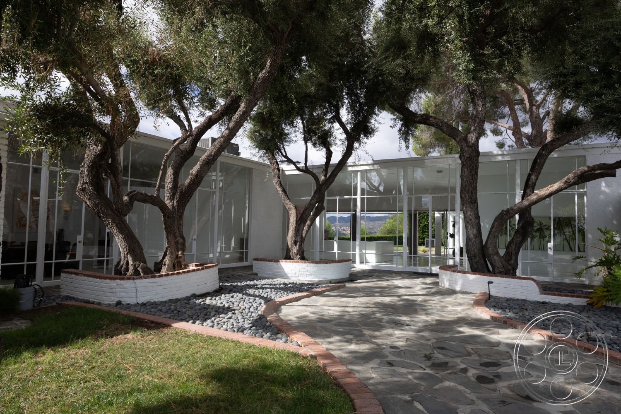
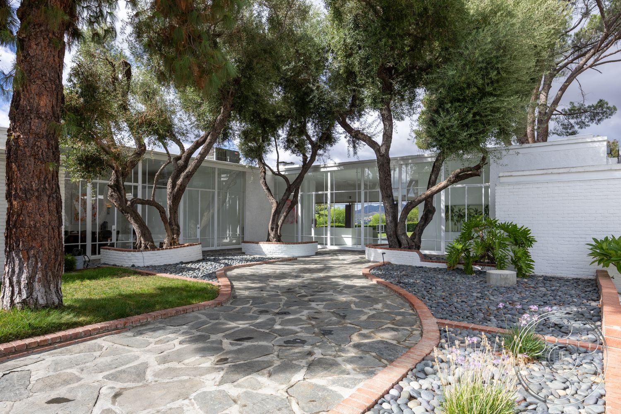

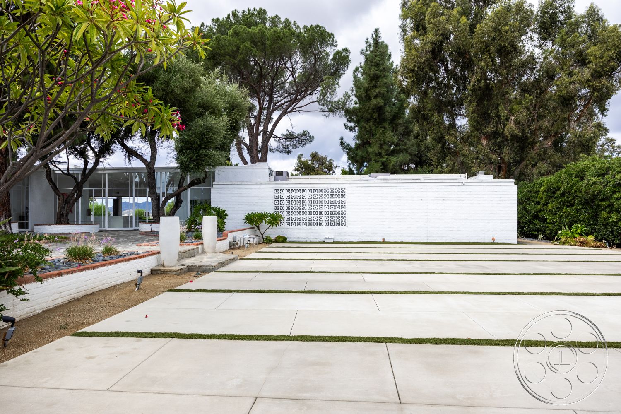
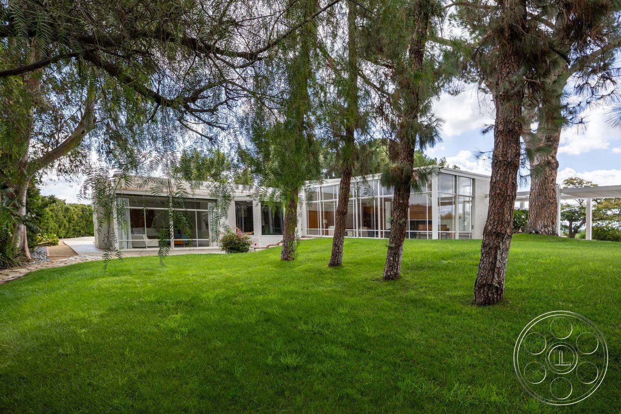
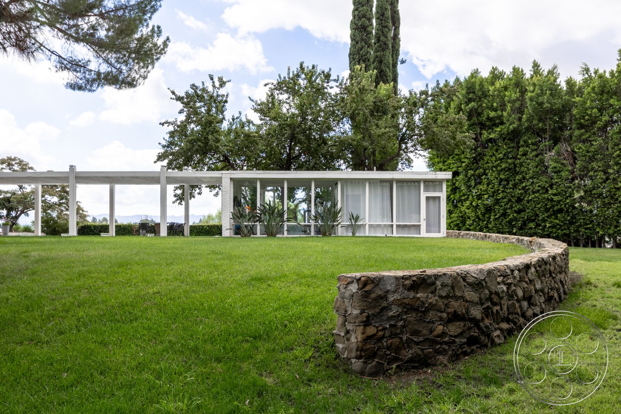

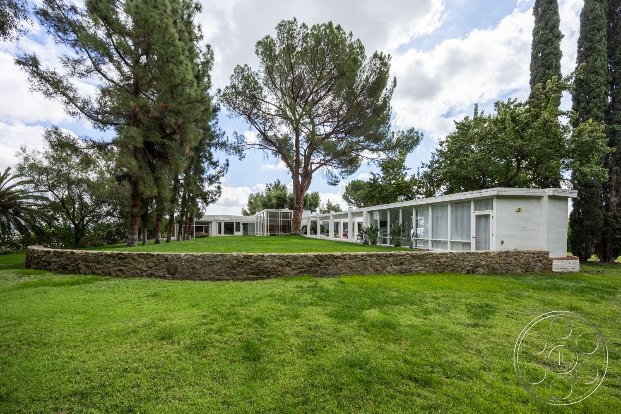
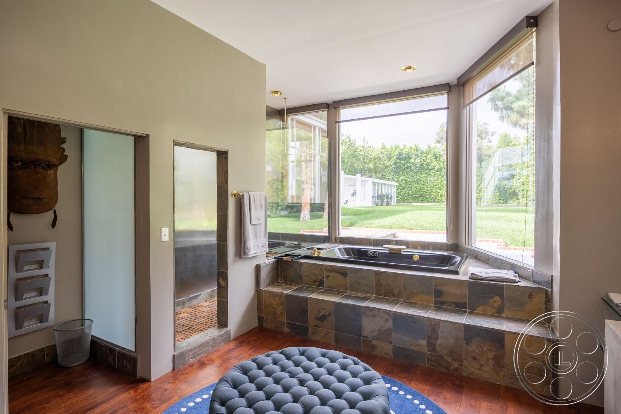


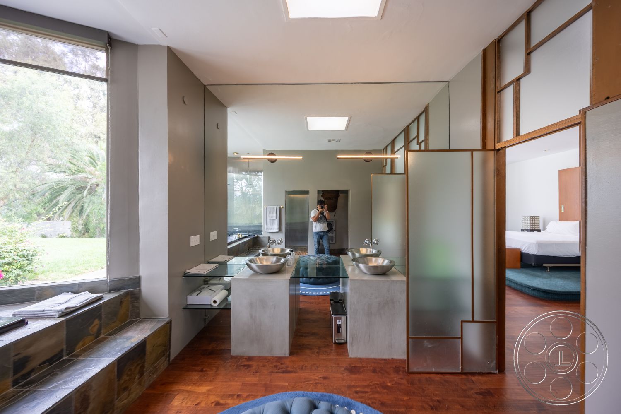
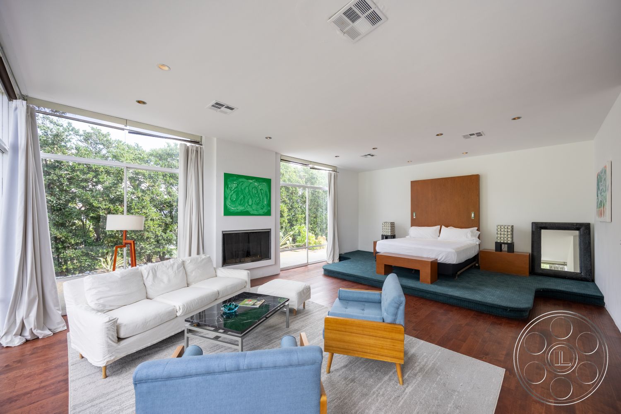

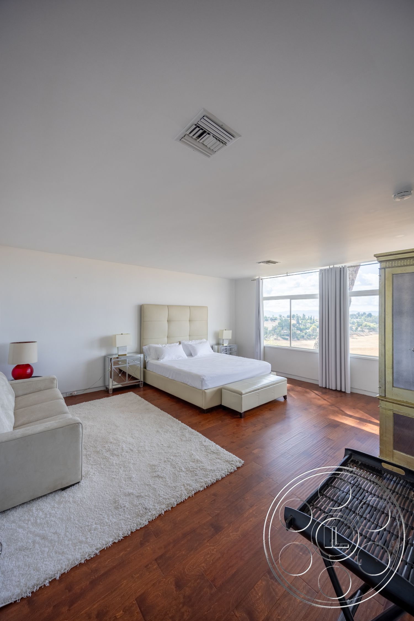
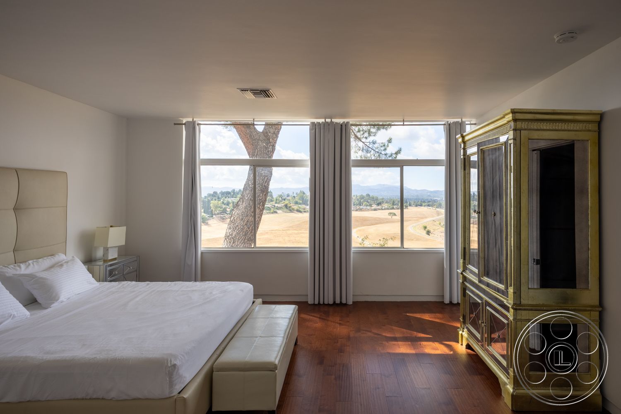

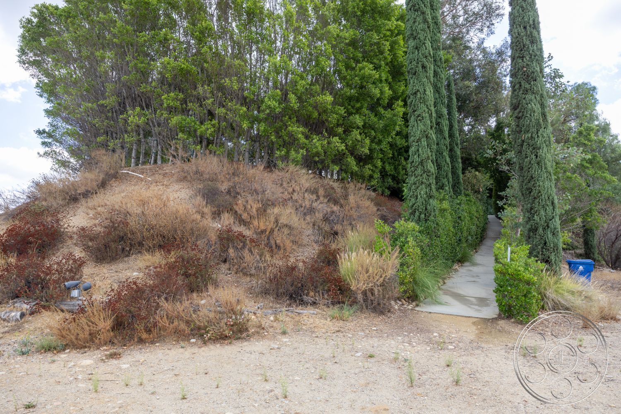
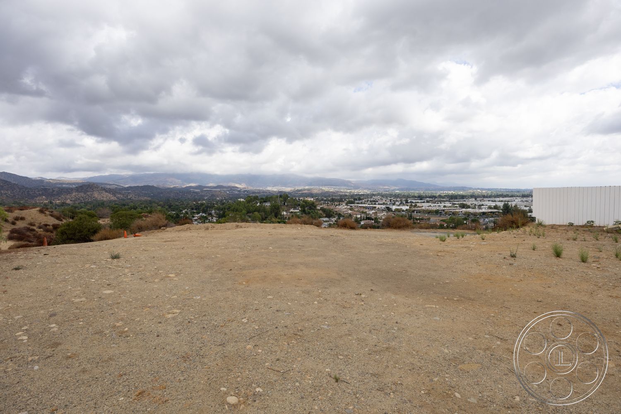

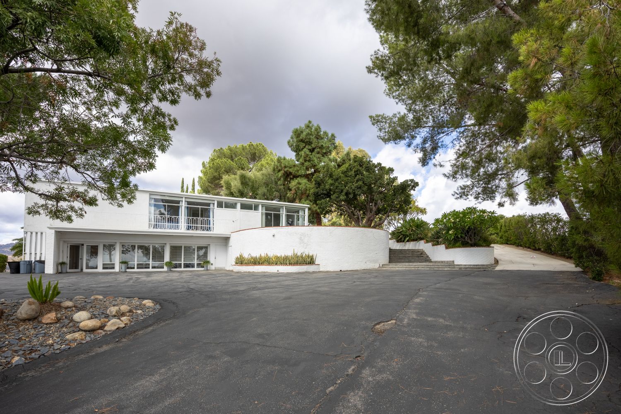

Sinatra House is a low-slung mid-century modern event venue in Chatsworth, shaped by glass-walled rooms, landscaped courtyards and generous outdoor living areas. The setting suits a polished corporate event, lets a private party move between indoors and out, and gives a product launch a clean architectural setting.
Glass-Walled Mid-Century Interiors
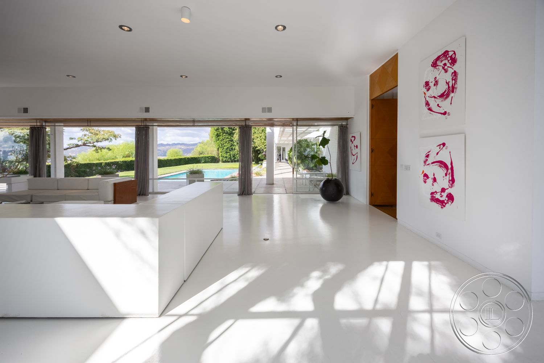
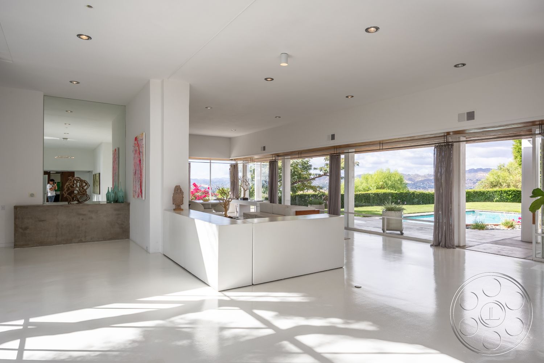
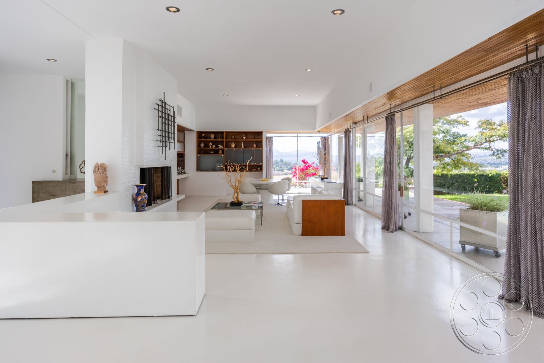
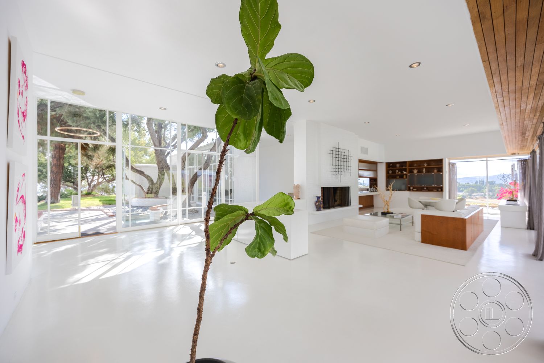
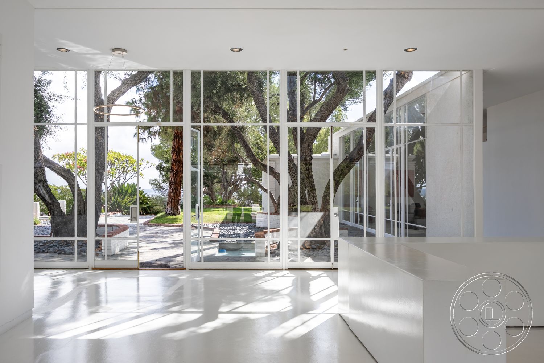

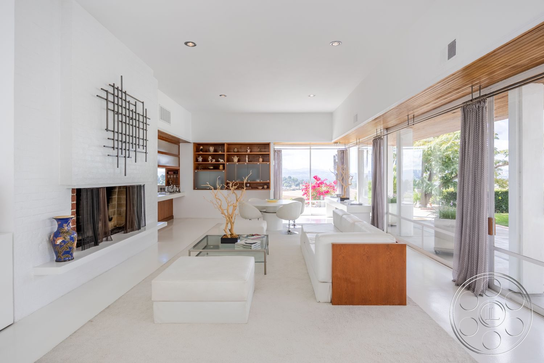

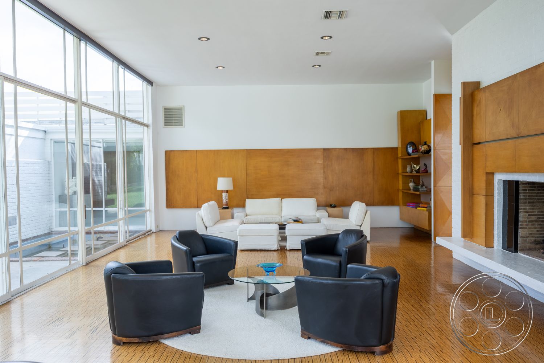
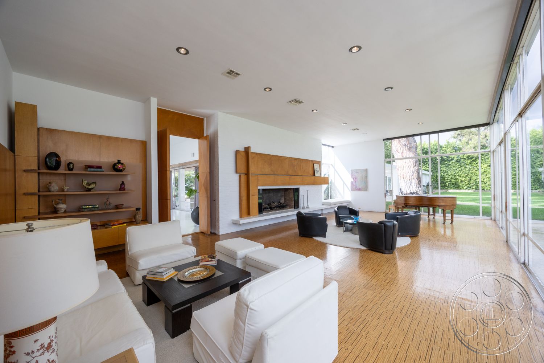

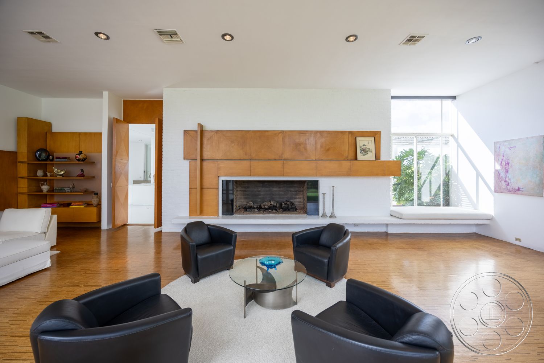
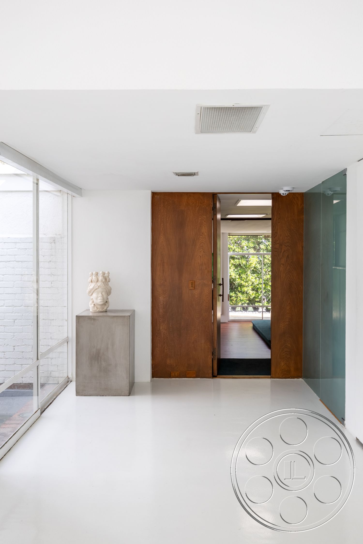
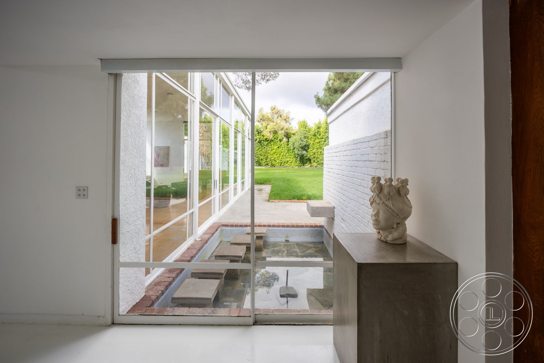
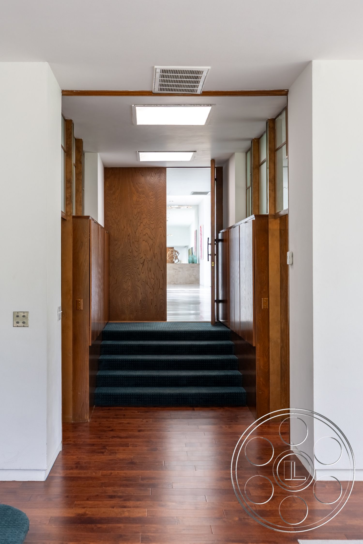
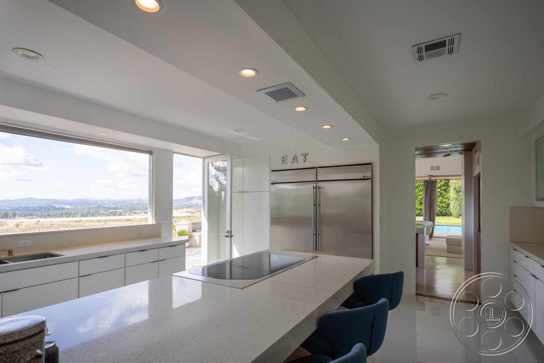
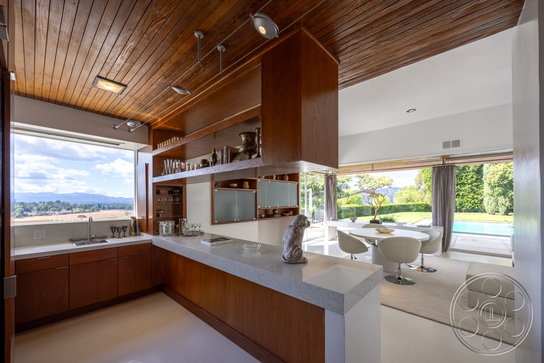
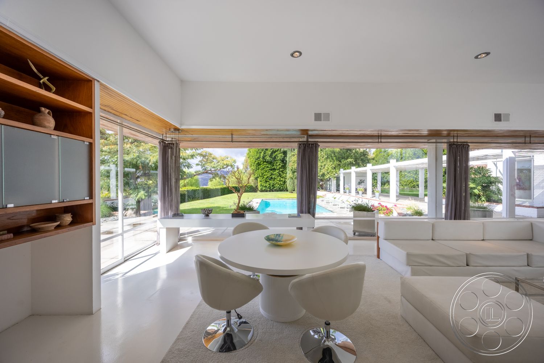
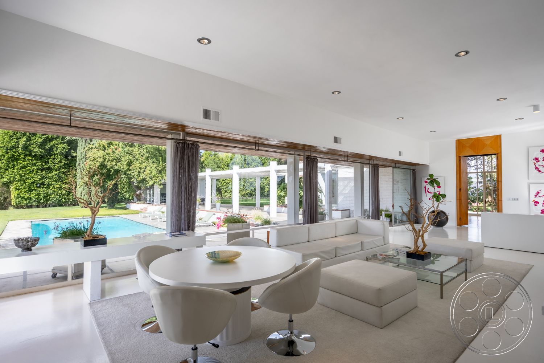
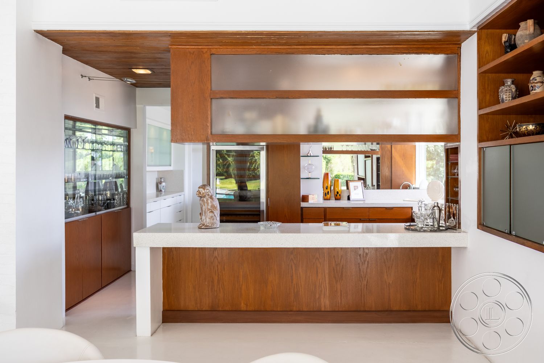


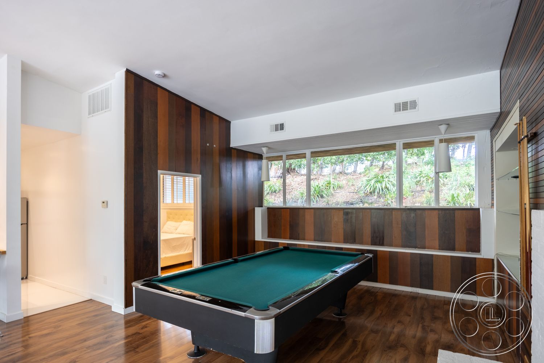
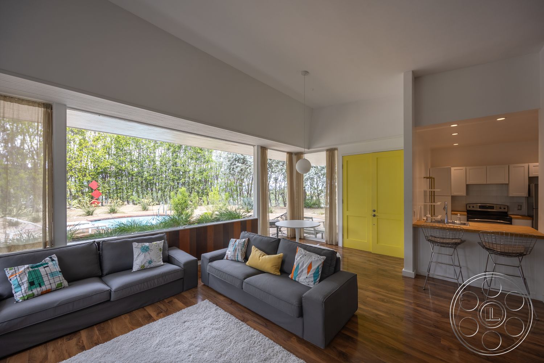
The main living room centers the house with a wide open floor plate, a low planar ceiling, parquet flooring and full-height glass along the garden side. A substantial white-brick fireplace, warm wood paneling, black club chairs and pale seating keep the room rooted in its retro character. Beyond it, smooth white floors connect the dining room, a gallery-like corridor and a bright sitting area, with window walls layering views across glass, planting and the house beyond. The kitchen adds a cleaner contemporary note with a long island, stainless refrigeration and a horizontal mountain-view window, while the wood-paneled billiard room offers a more enclosed, distinctive setting.
Courtyards, Pergolas, Pools and Mountain Views
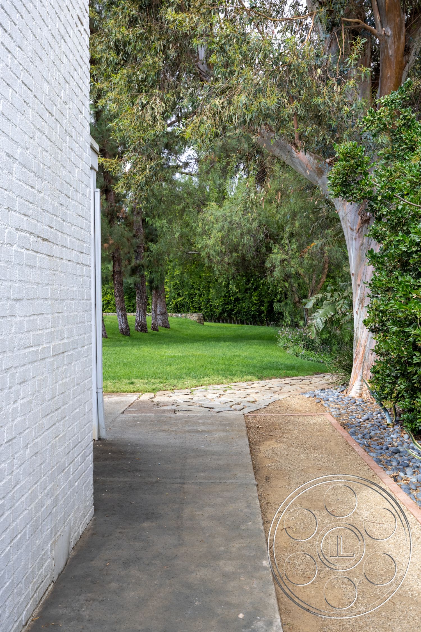
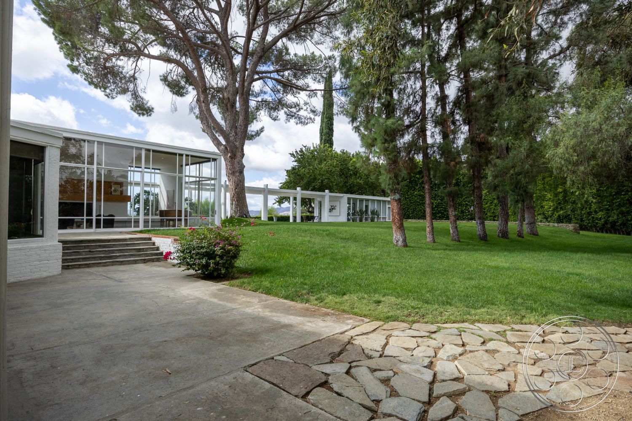

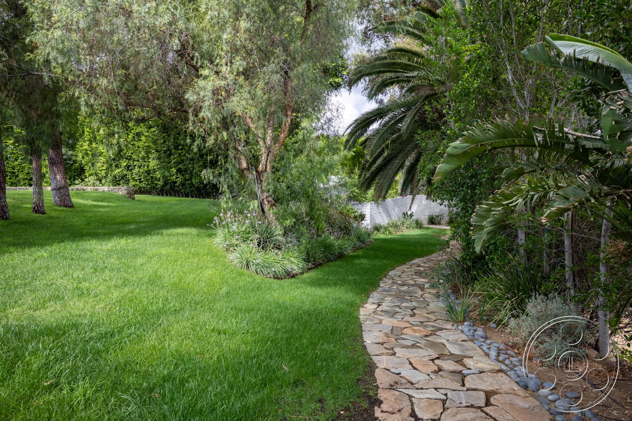
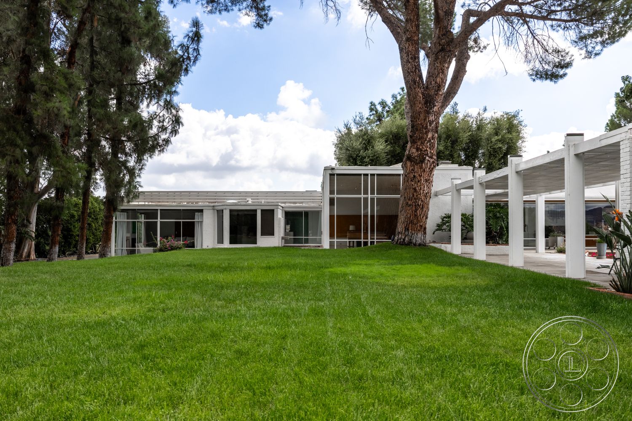

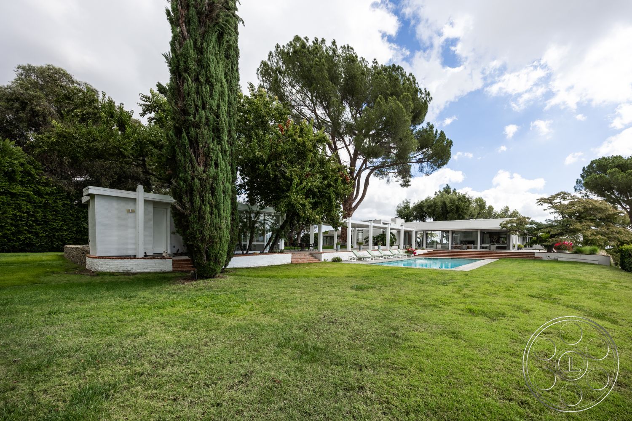
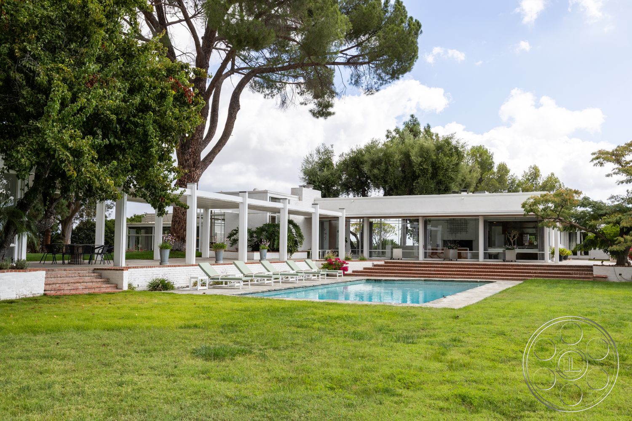

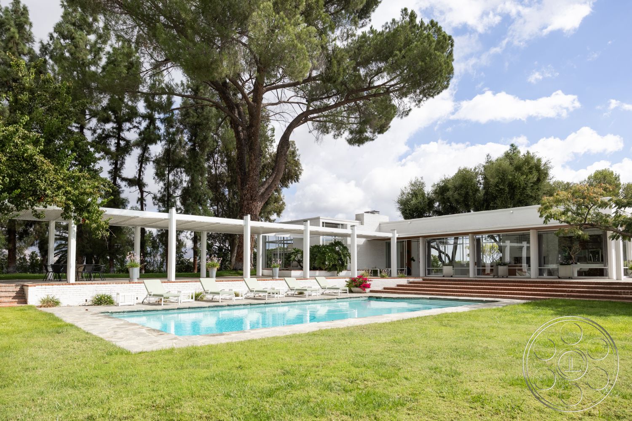
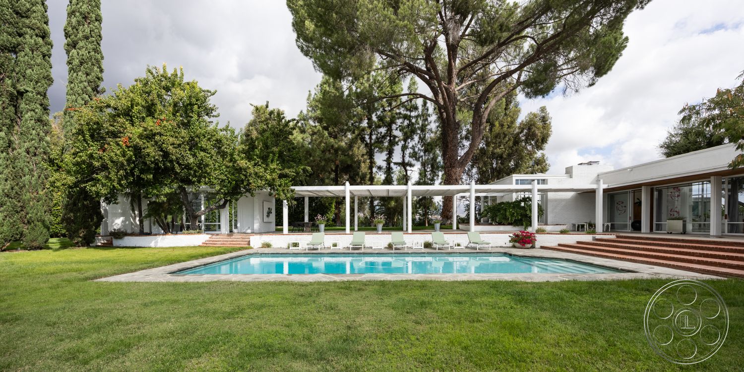
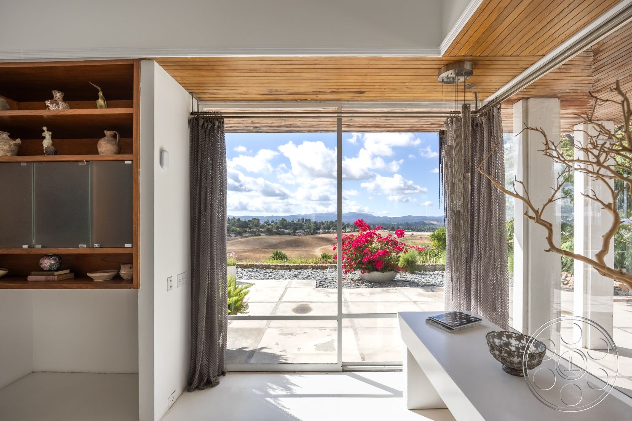

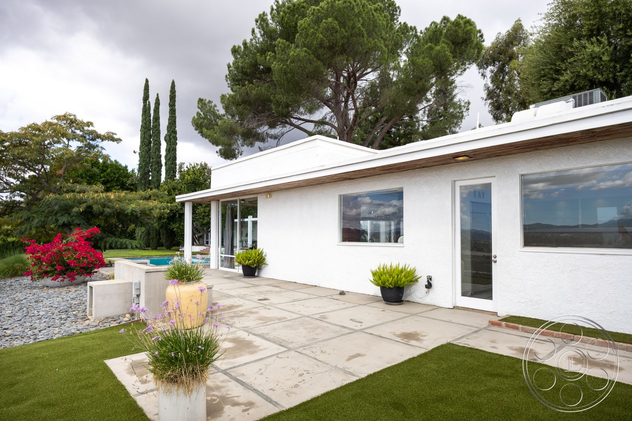


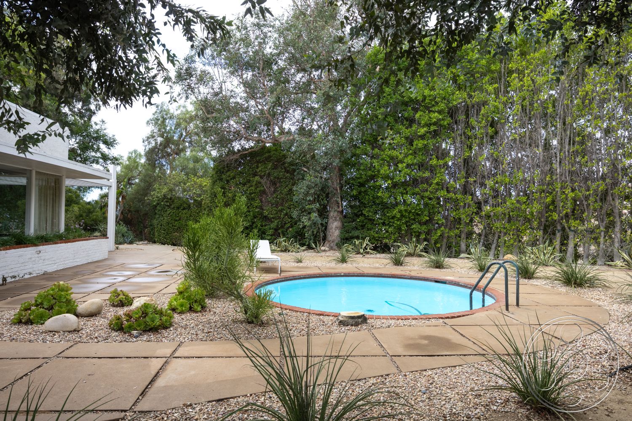


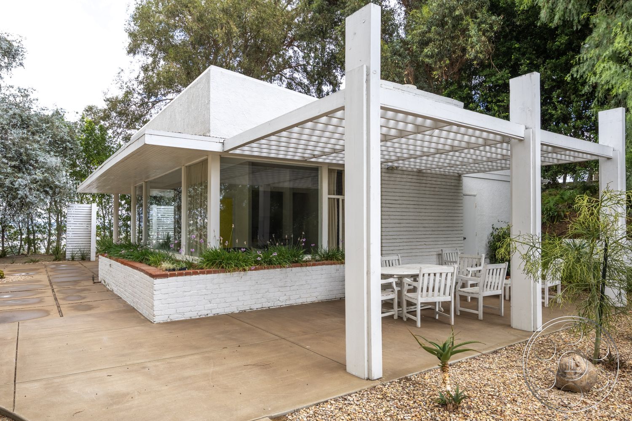
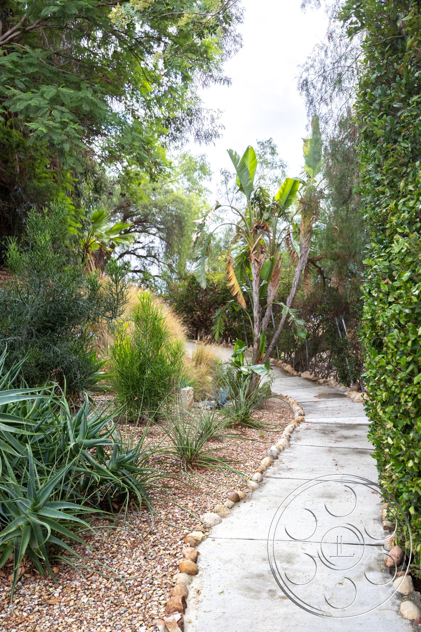


Outside, the main rectangular pool sits between a broad lawn and a long white pergola, with stone paving around the water and brick steps leading back up to the house. Mature pine, olive and cypress trees rise above the roofline, the clipped hedge keeps the foreground clean, and the mountain horizon opens beyond the lawn. A second, rounded pool sits on a more secluded terrace beside a separate low pavilion, with gravel planting beds, angular concrete paving and a gridded shade structure. Curving flagstone paths, tropical planting, lawns and a raised stone retaining wall link the pool environments, giving a gathering multiple outdoor settings while staying true to the property's mid-century character.
Connected Indoor-Outdoor Flow
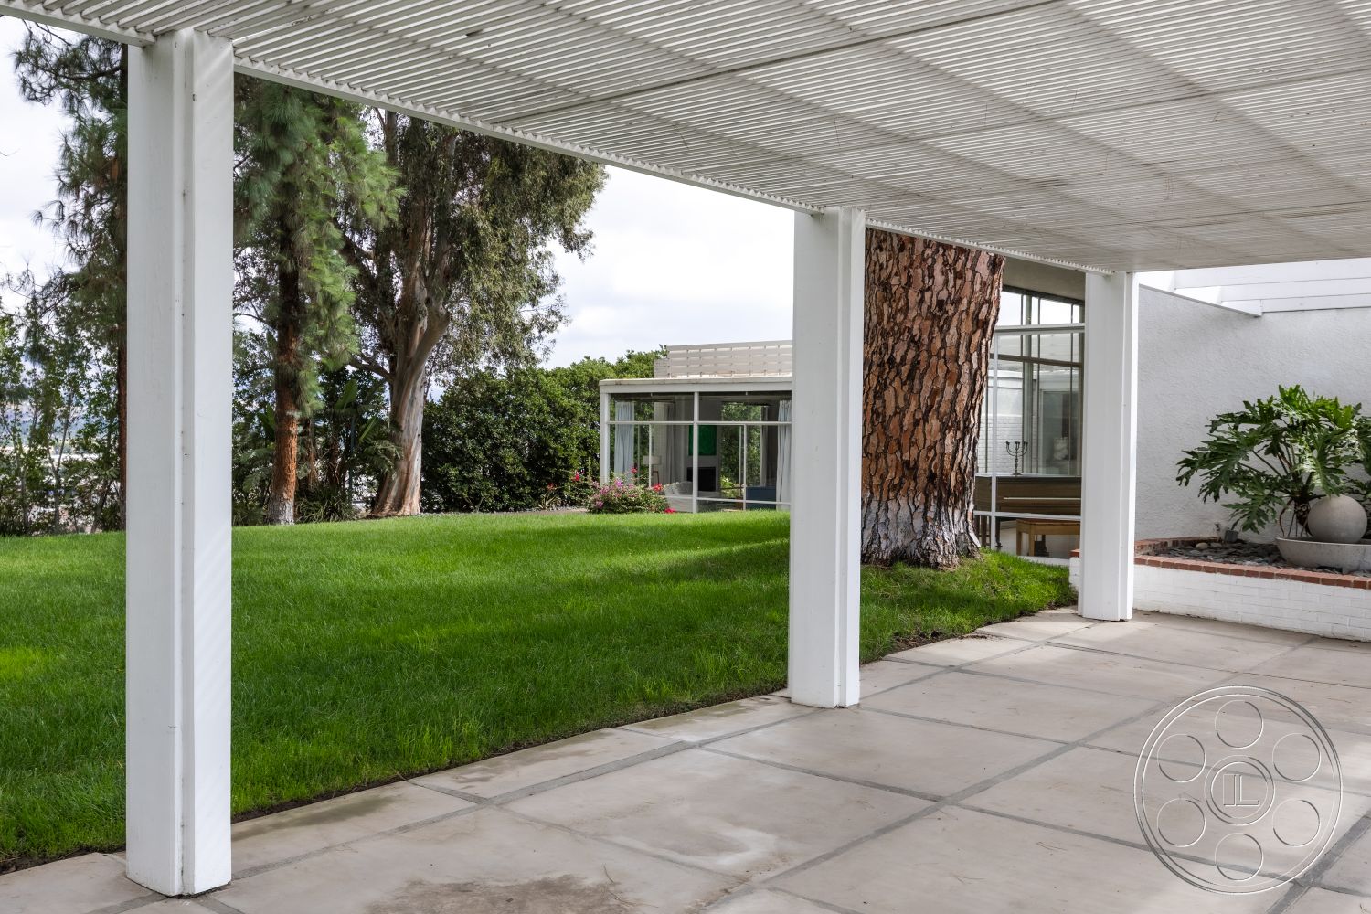
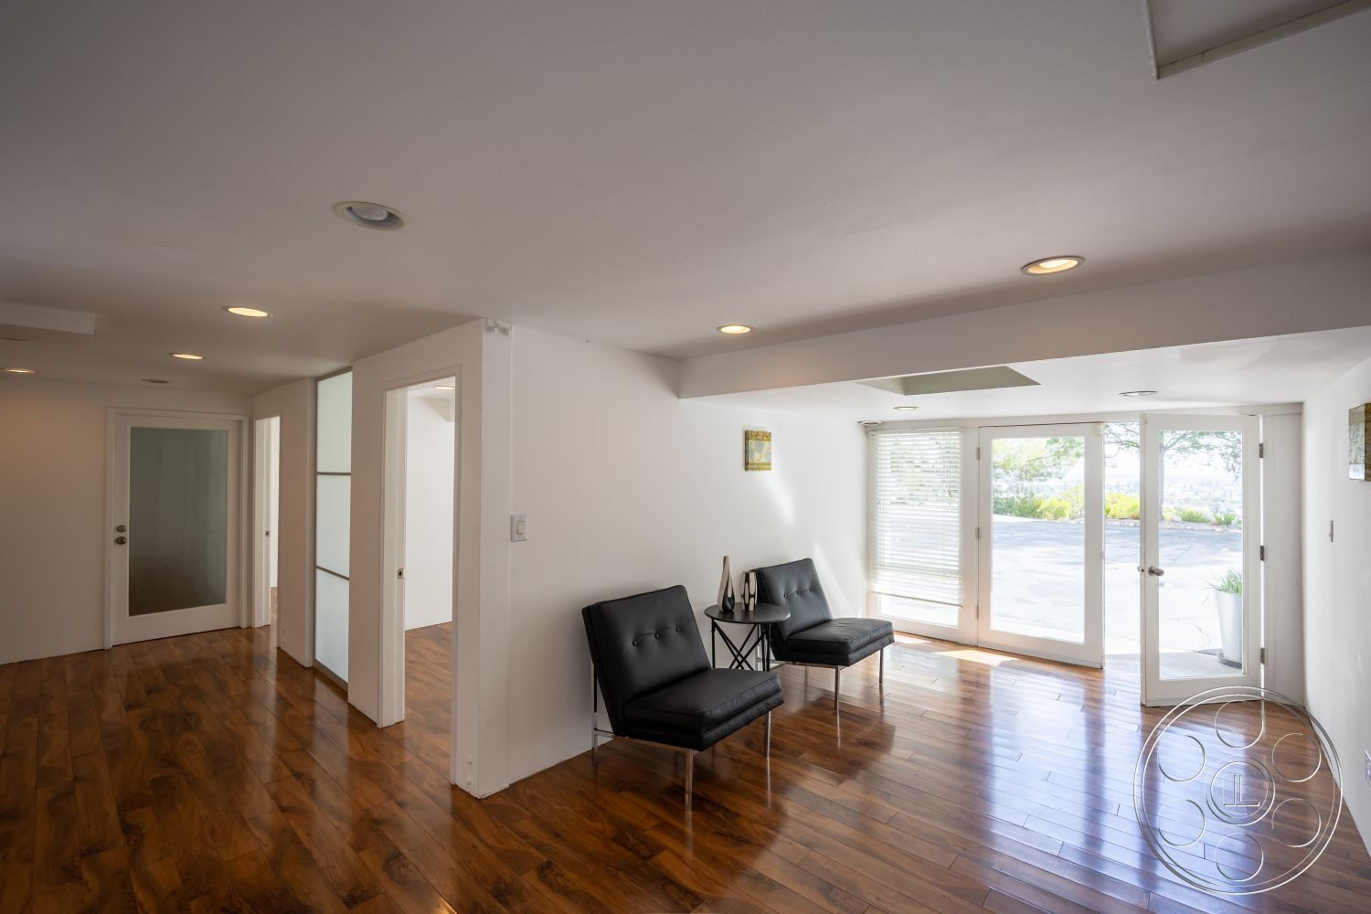

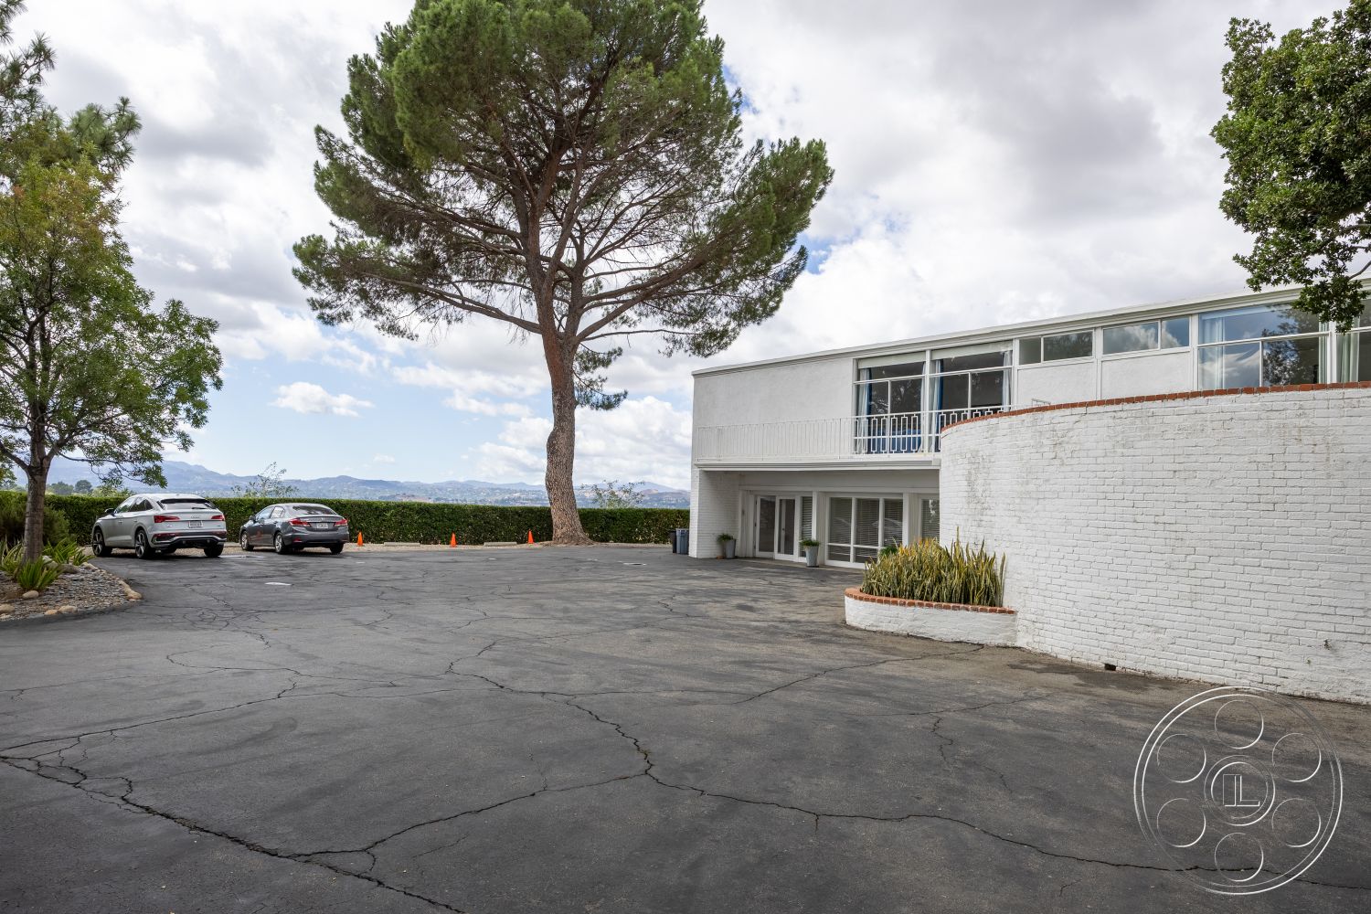

Glass corridors and exterior paths connect the main rooms, courtyard, lawns and pools, so the property can feel cohesive even as a gathering moves between spaces. Full-height glazing brings daylight into the dining and gallery spaces from the courtyard side and opposing garden elevations, and the pool-facing sitting room receives strong light through a broad opening. A broad paved drive and large forecourt create a clear arrival point, with additional hardscape near the pergolas and pool terraces supporting the indoor-outdoor flow.
Our event venues book with a minimum venue allocation of $15,000.

This location has been verified and photographed by an Image Locations, Inc. photographer. Appearance and condition may have changed since photography. Scouting of location is recommended prior to shoot date(s). ©2002-2026

Sinatra House is a low-slung mid-century modern event venue in Chatsworth, shaped by glass-walled rooms, landscaped courtyards and generous outdoor living areas. The setting suits a polished corporate event, lets a private party move between indoors and out, and gives a product launch a clean architectural setting.
Glass-Walled Mid-Century Interiors
The main living room centers the house with a wide open floor plate, a low planar ceiling, parquet flooring and full-height glass along the garden side. A substantial white-brick fireplace, warm wood paneling, black club chairs and pale seating keep the room rooted in its retro character. Beyond it, smooth white floors connect the dining room, a gallery-like corridor and a bright sitting area, with window walls layering views across glass, planting and the house beyond. The kitchen adds a cleaner contemporary note with a long island, stainless refrigeration and a horizontal mountain-view window, while the wood-paneled billiard room offers a more enclosed, distinctive setting.
Courtyards, Pergolas, Pools and Mountain Views
Outside, the main rectangular pool sits between a broad lawn and a long white pergola, with stone paving around the water and brick steps leading back up to the house. Mature pine, olive and cypress trees rise above the roofline, the clipped hedge keeps the foreground clean, and the mountain horizon opens beyond the lawn. A second, rounded pool sits on a more secluded terrace beside a separate low pavilion, with gravel planting beds, angular concrete paving and a gridded shade structure. Curving flagstone paths, tropical planting, lawns and a raised stone retaining wall link the pool environments, giving a gathering multiple outdoor settings while staying true to the property's mid-century character.
Connected Indoor-Outdoor Flow
Glass corridors and exterior paths connect the main rooms, courtyard, lawns and pools, so the property can feel cohesive even as a gathering moves between spaces. Full-height glazing brings daylight into the dining and gallery spaces from the courtyard side and opposing garden elevations, and the pool-facing sitting room receives strong light through a broad opening. A broad paved drive and large forecourt create a clear arrival point, with additional hardscape near the pergolas and pool terraces supporting the indoor-outdoor flow.
Our event venues book with a minimum venue allocation of $15,000.