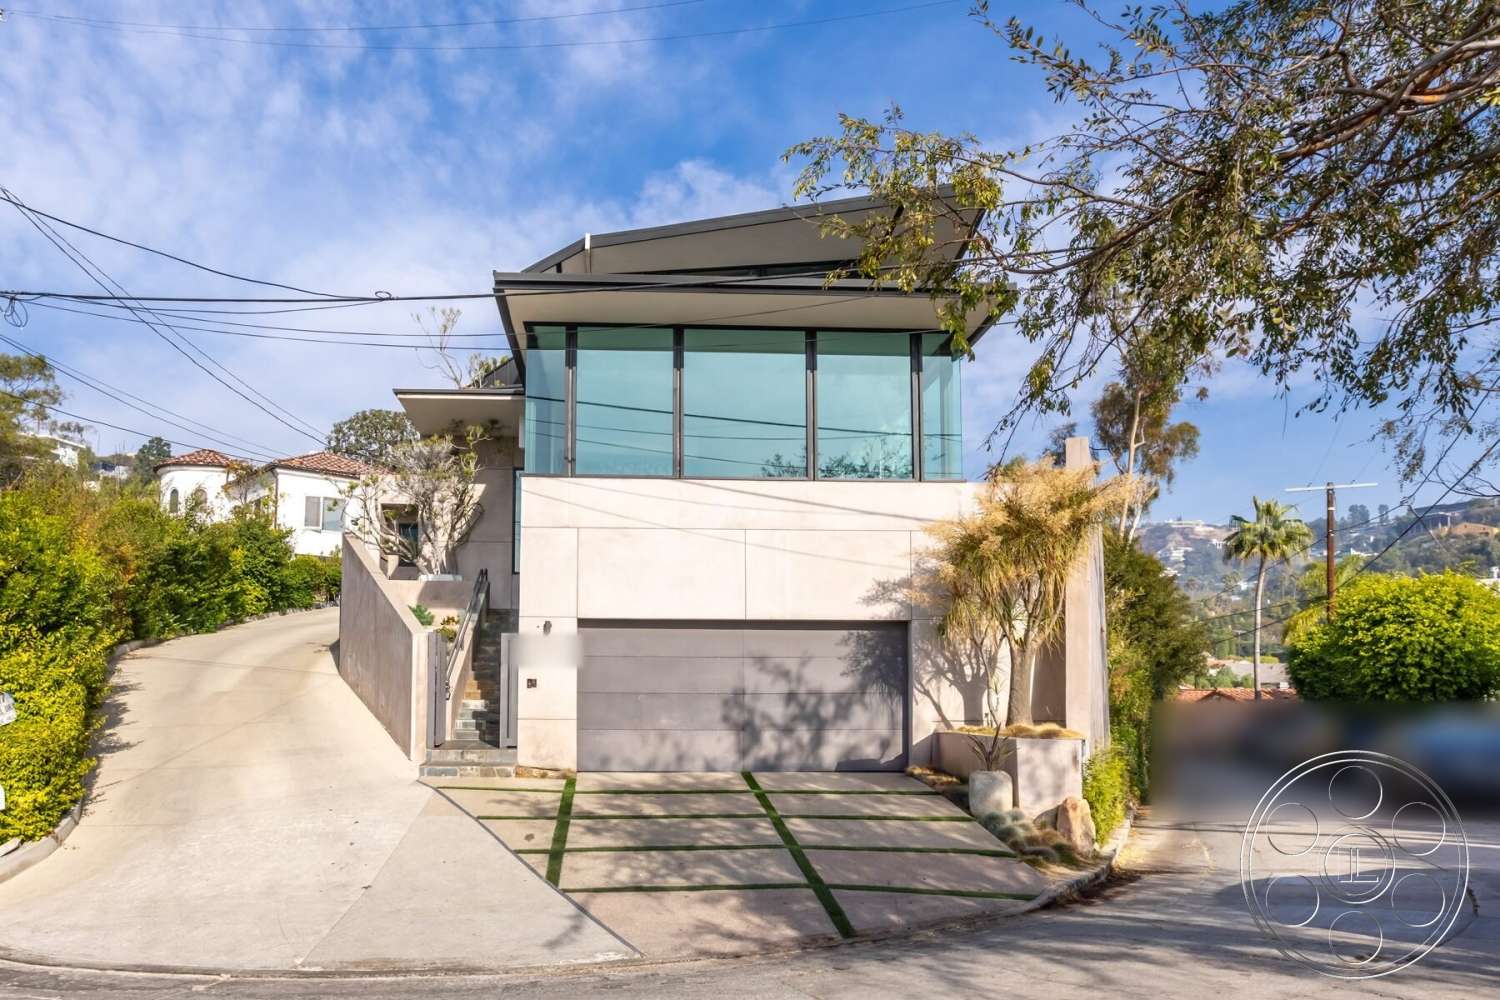
Modern 545 — Camera-Ready Hollywood Hills Filming Location with Glass Walls, City Views and Pool Courtyard


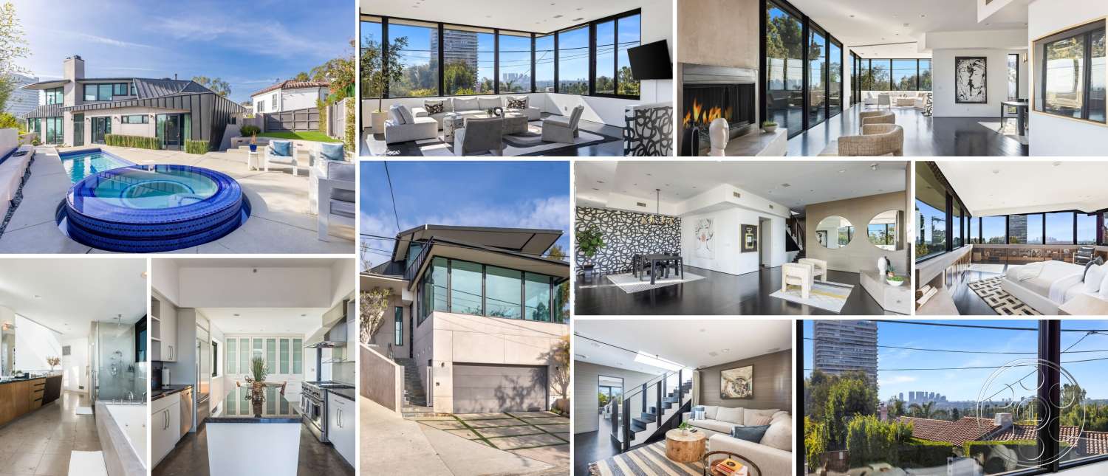
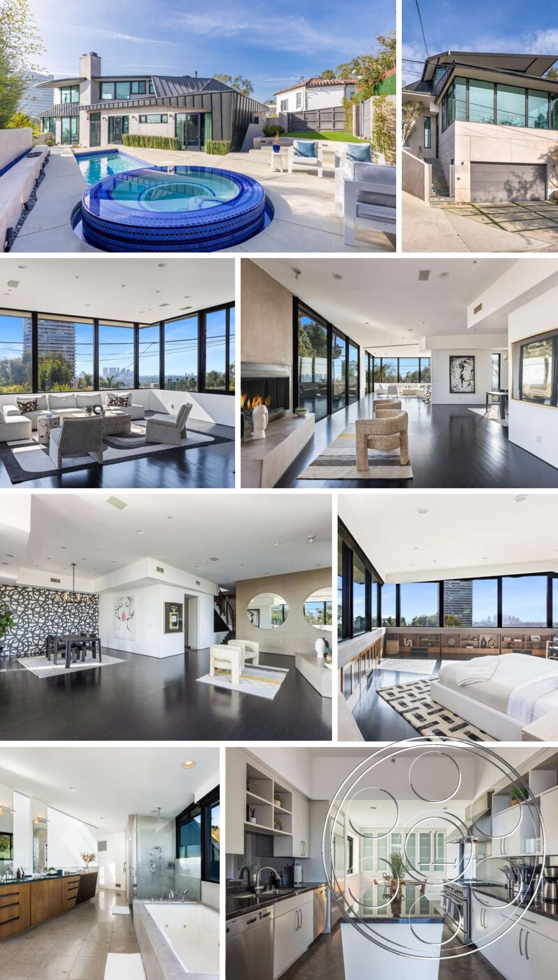
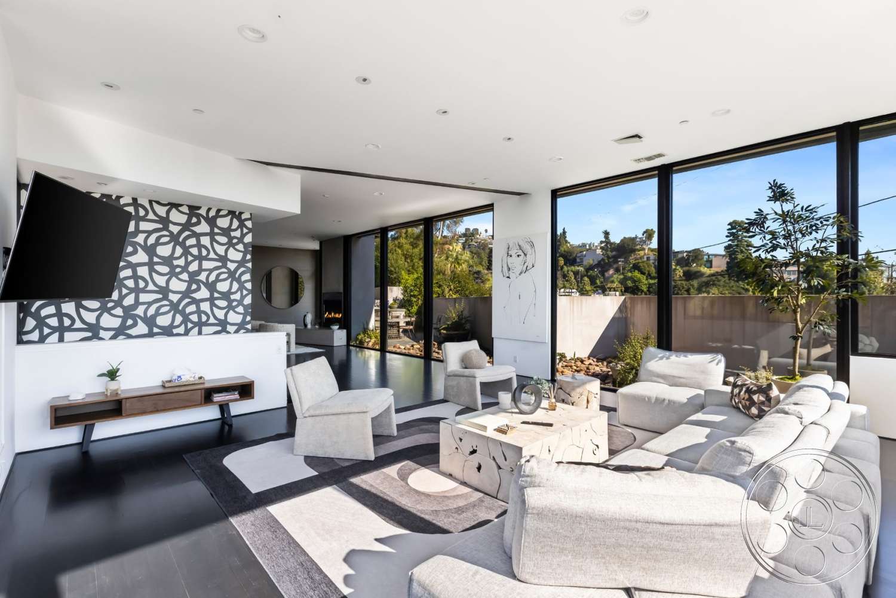
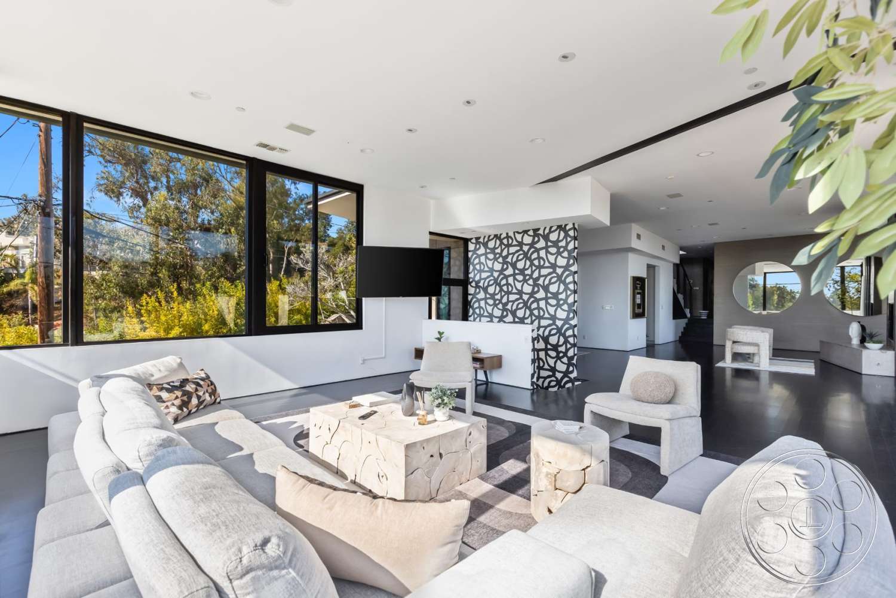
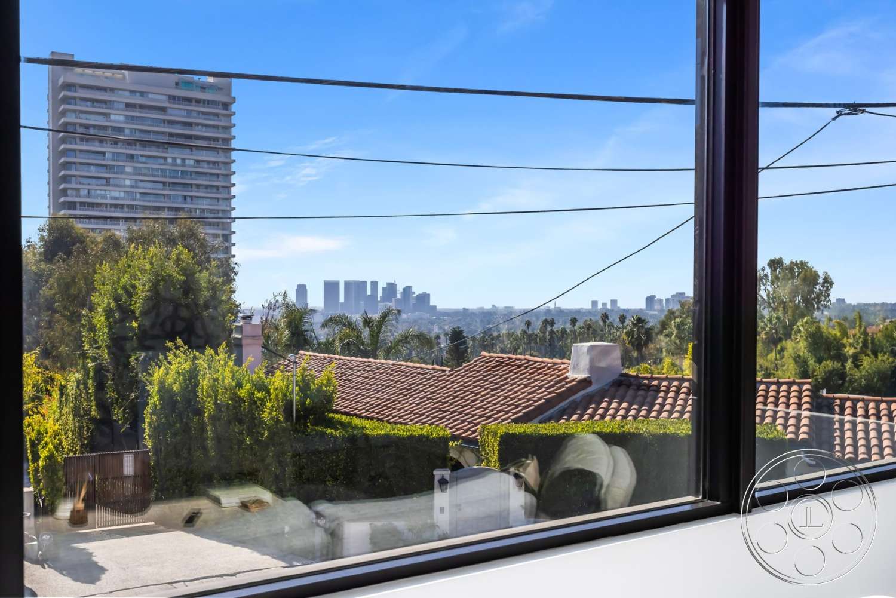
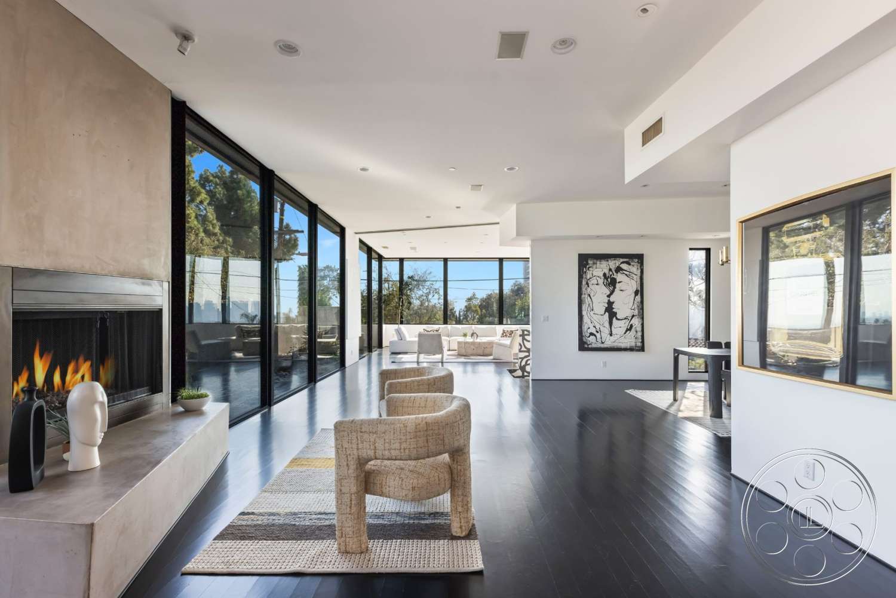
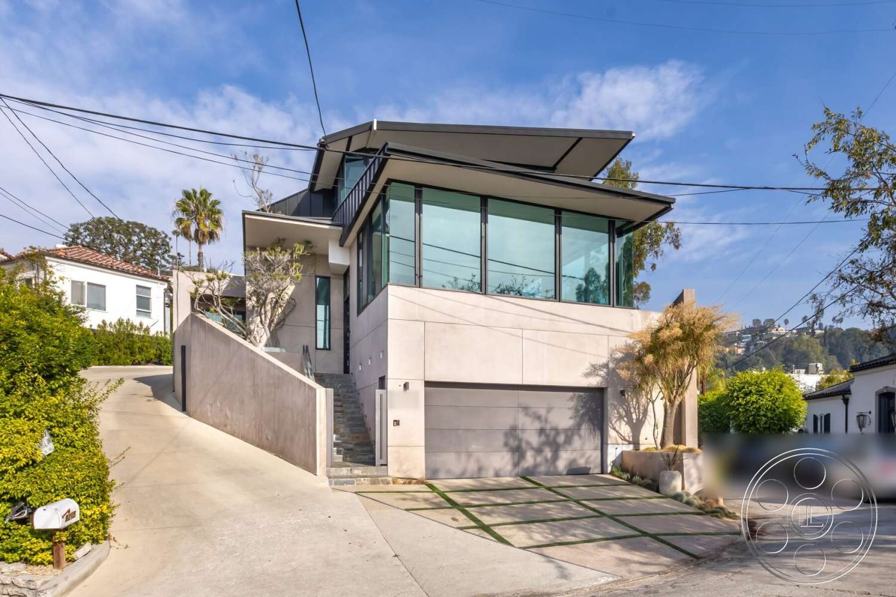
Modern 545 has the kind of Hollywood Hills polish that reads quickly on camera but still feels lived-in enough for a real scene. Broad black-framed windows, dark wood floors and long interior sightlines pull everything toward the distant city skyline. The open main level gives productions an easy flow between lounging, dining and fireplace moments, while the kitchen, bedroom suites and lower lounge each bring their own controlled look. Outside, the geometric pool courtyard, raised circular spa and angular metal-clad elevation give this contemporary filming location a clean, graphic exterior.
Open-Plan Interiors Built for Camera Movement
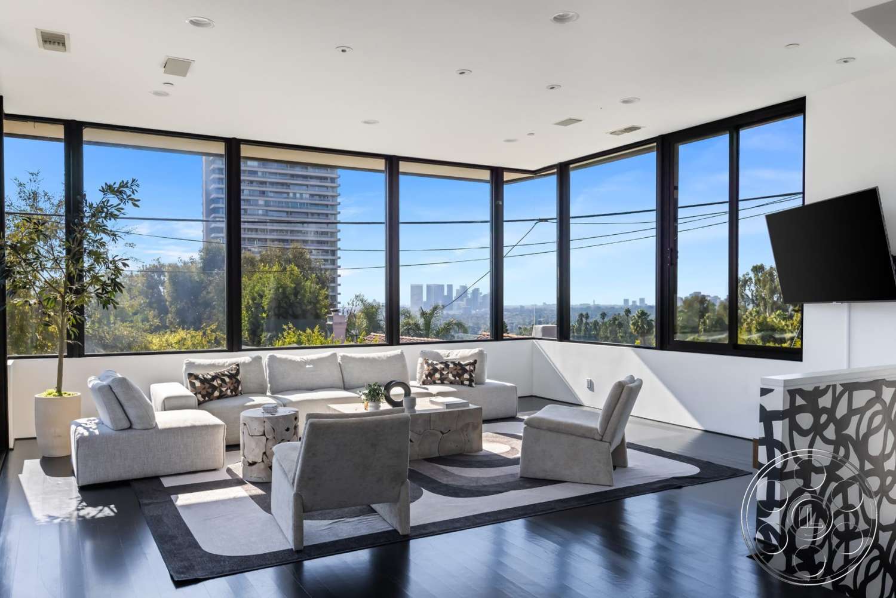
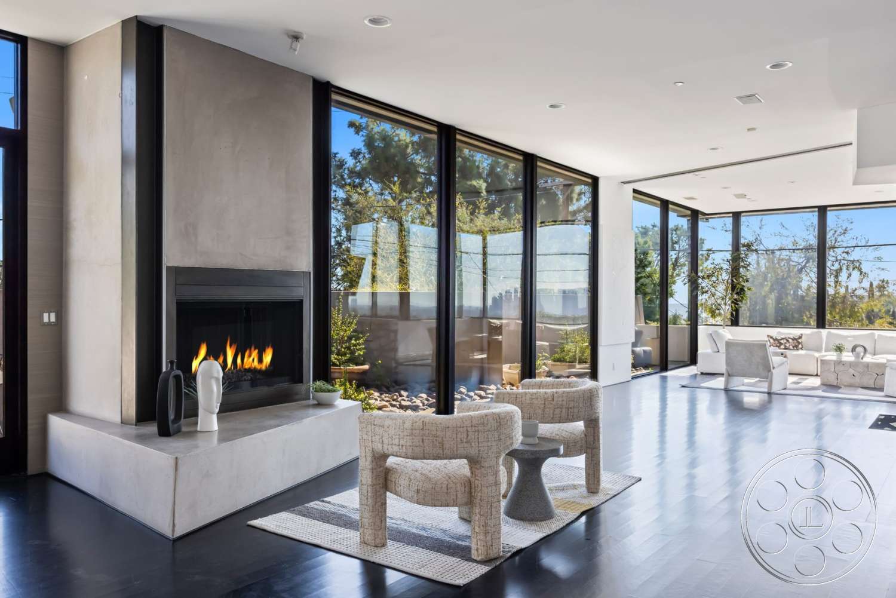
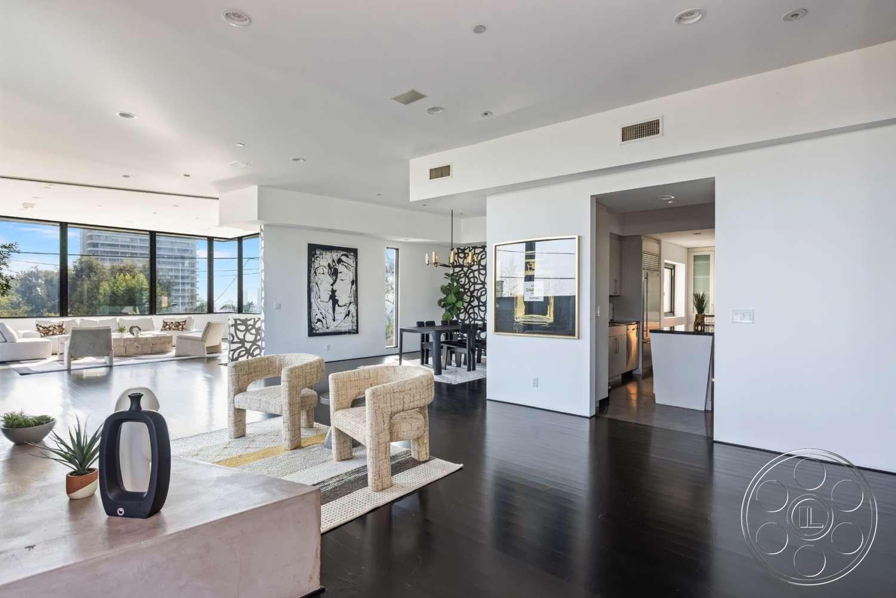
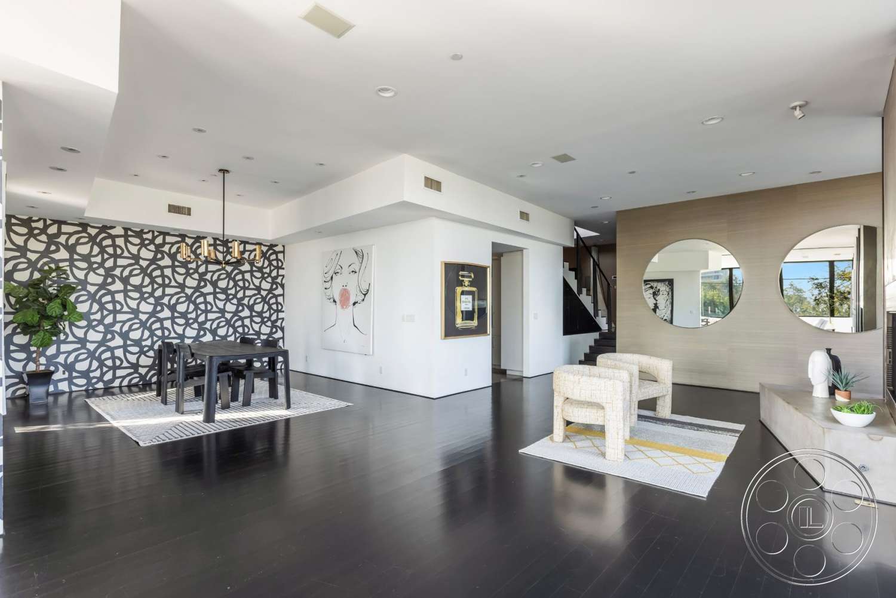
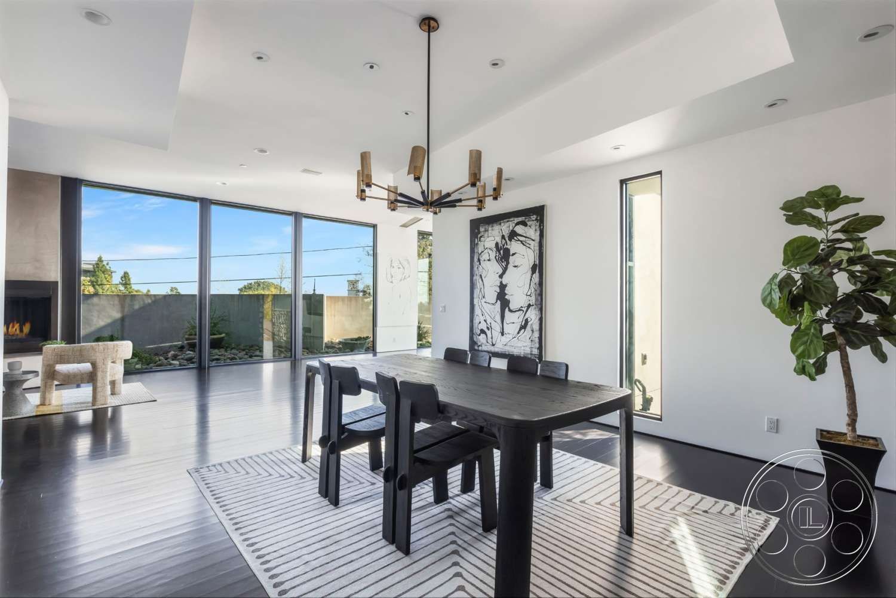
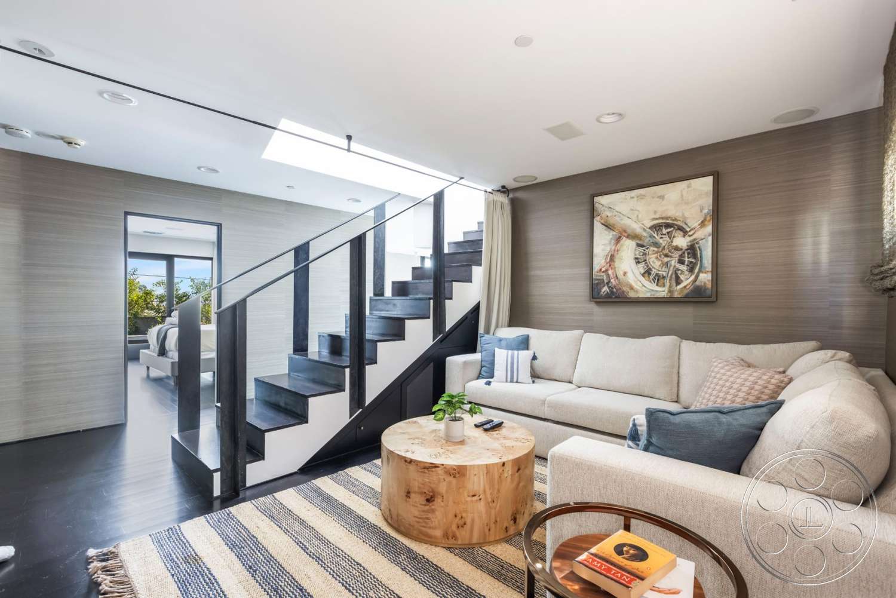
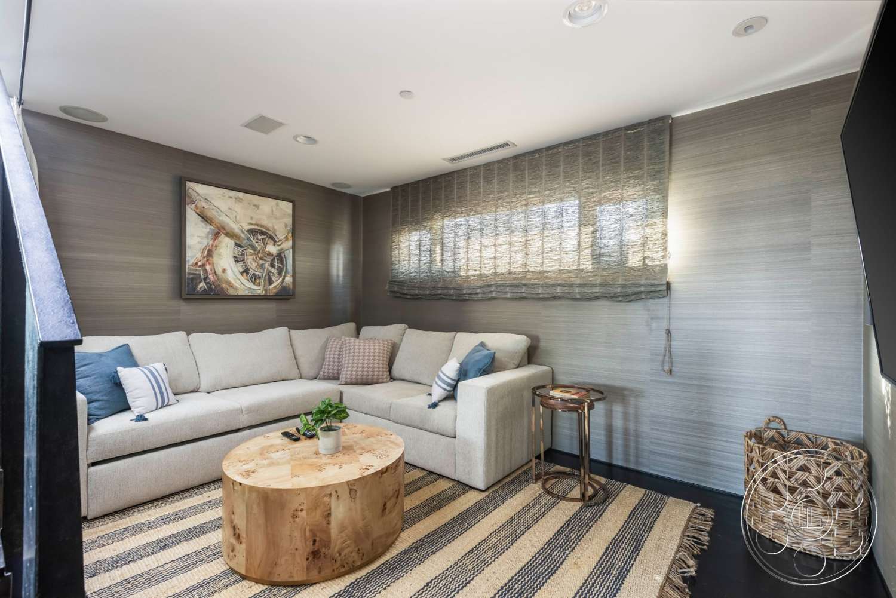
The main living level is the hero space here. Wraparound windows meet at the corner, setting pale modular seating against hillside greenery, tiled roofs and the skyline beyond. Dark floors ground the room, while the white ceiling and recessed fixtures keep the architecture from competing with the action. For film, photo and commercial shoots, it is a strong space for wide establishing frames, seated dialogue coverage and lateral camera moves that can keep the view in play. Just off the living area, a concrete fireplace mass gives the plan a strong anchor. From this gallery-like zone, you can shoot through to the windowed lounge in one direction or across the black dining table toward glass doors in the other. The pierced geometric screen adds pattern without closing the room down. The freestanding stair then leads to a lower lounge with a more enclosed mood, using gray wall covering, an L-shaped sofa and a narrow glass-block window for a tighter, more textural setup.
Kitchen, Bedroom Suites and Spa Bathroom Looks
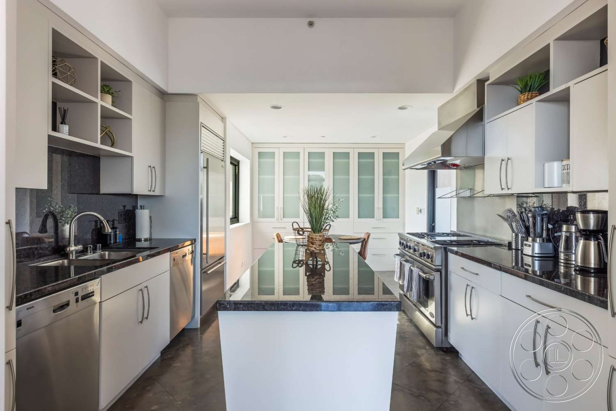
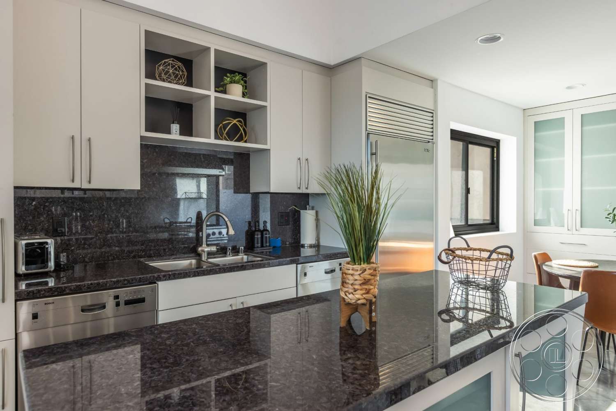
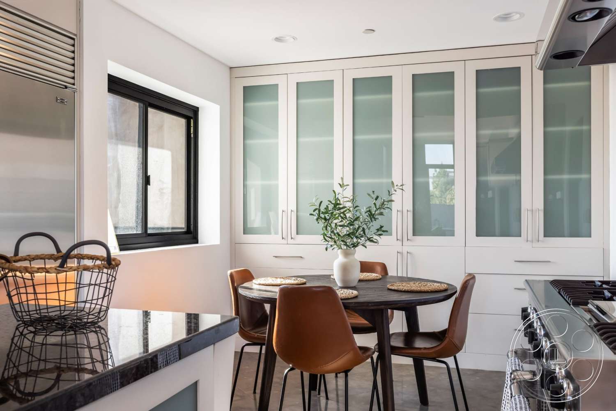
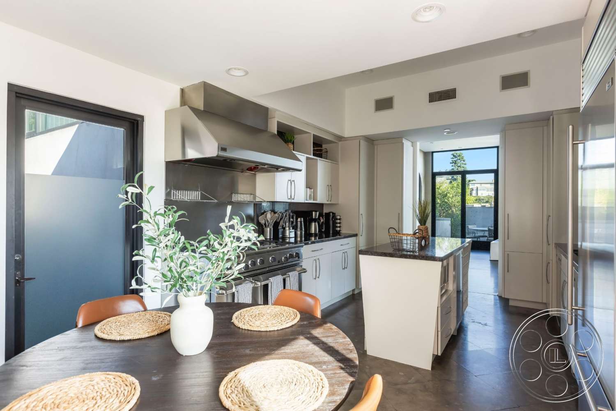
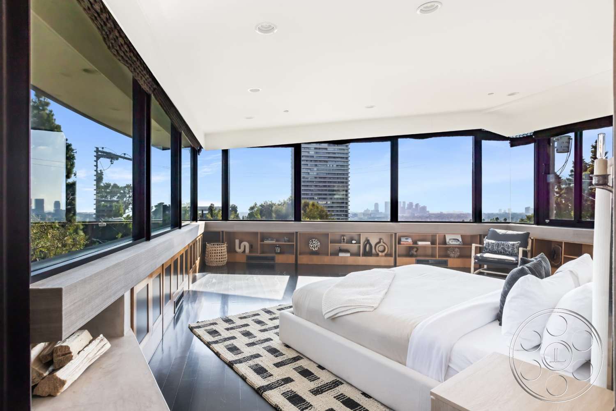
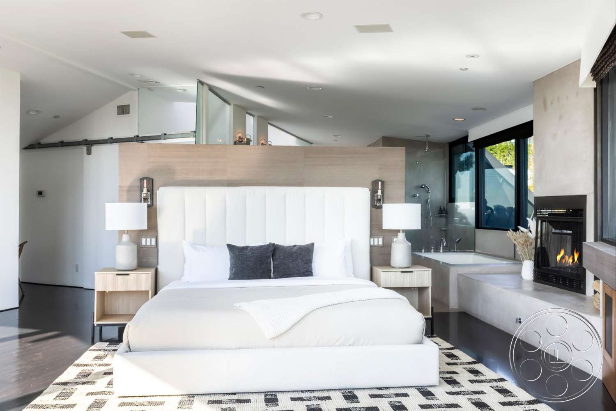
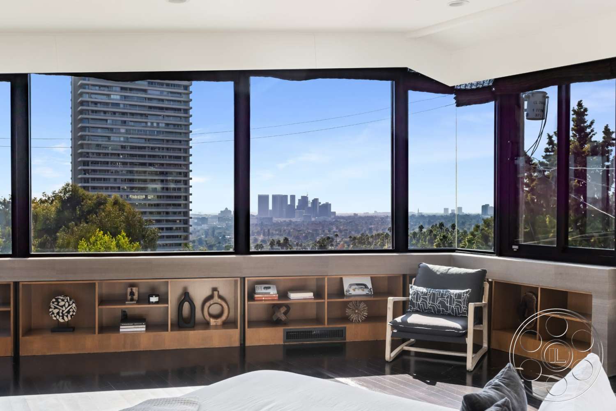
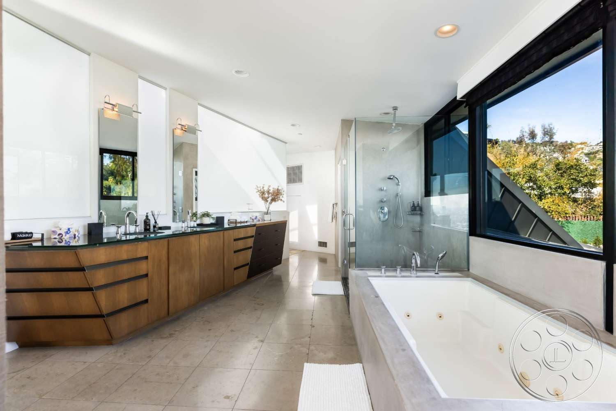
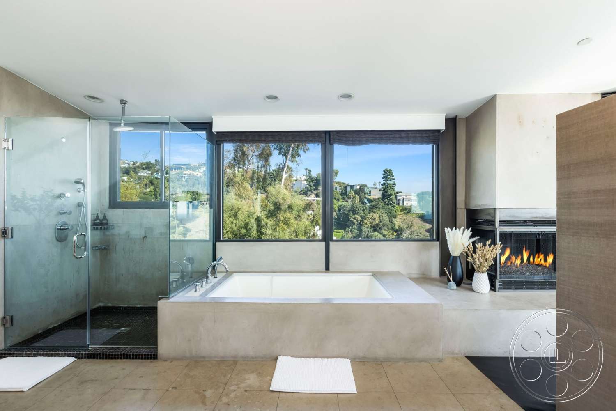
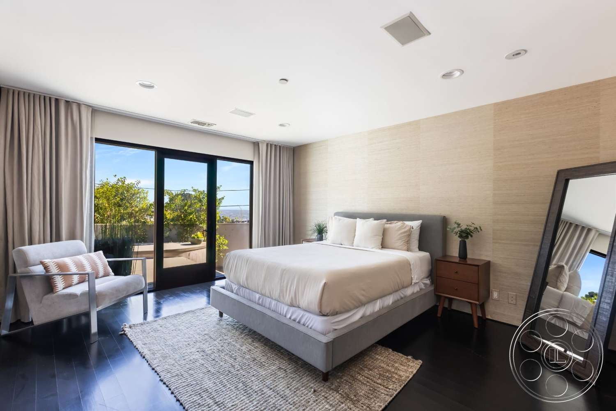
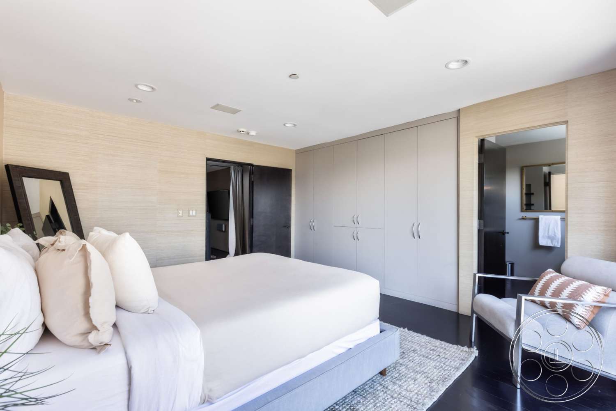
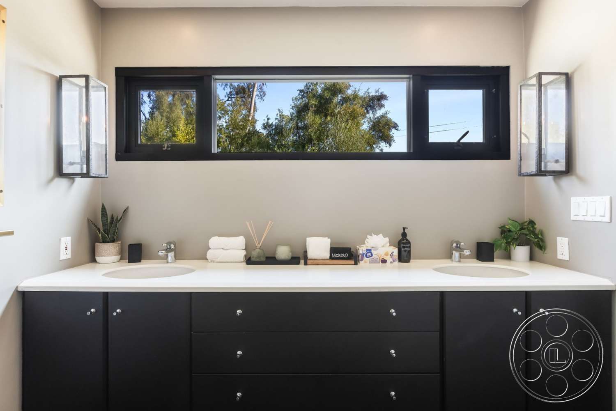
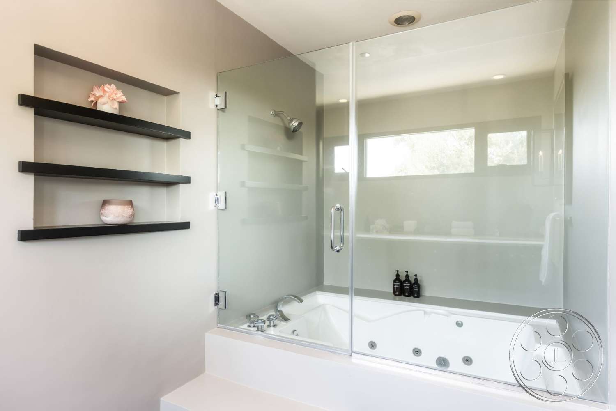
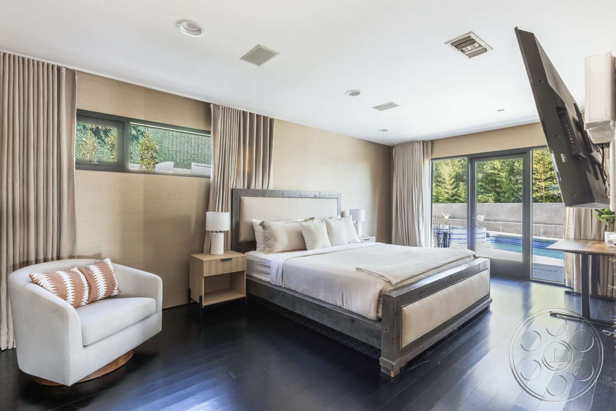
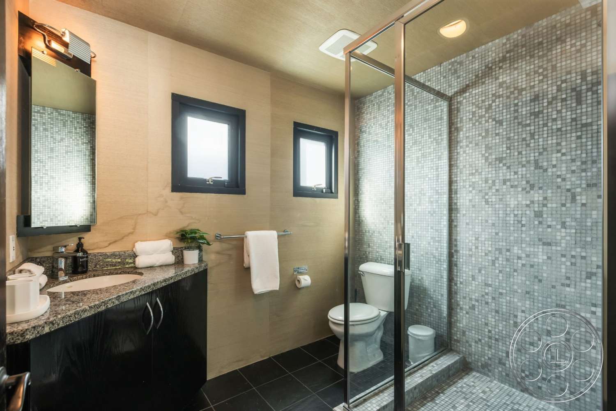
The kitchen is tighter and more purposeful, which can be useful when a scene needs a polished residential look without feeling oversized. A long dark-stone island runs between parallel cabinet walls, with a clean axis toward the round breakfast table and frosted-glass storage. Stainless appliances, a substantial range and hood, black tile backsplashes and pale flat-panel cabinetry give it a contemporary finish, while side windows and a glazed exterior door bring in daylight. Upstairs, the primary bedroom shifts back to the view. Its low horizontal profile, wraparound city-facing windows, built-in open shelving and white platform bed give the room a calm, modern read. From another angle, the double-sided fireplace and glass-walled bathing area let the suite play closer to a boutique hotel room. The large bathroom continues that tone with a raised soaking tub, separate glass shower, long wood vanity and broad windows over greenery. Other bedrooms are more contained, with neutral wall texture, dark floors and sliding doors that open toward terraces or the pool.
Pool Courtyard, Views and Production Planning
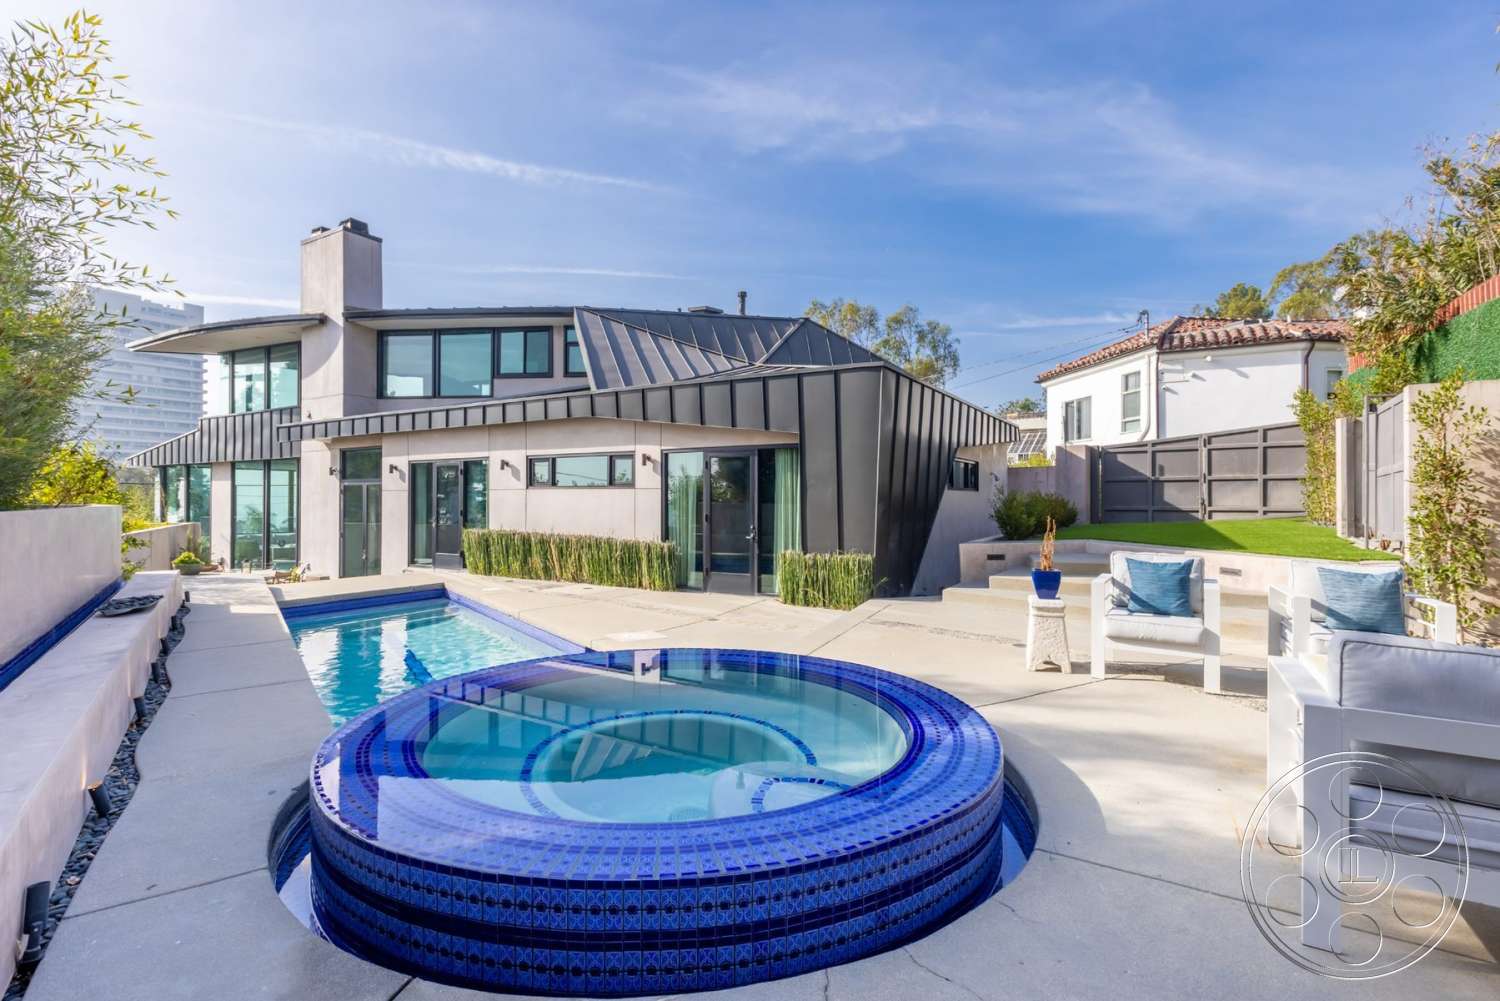
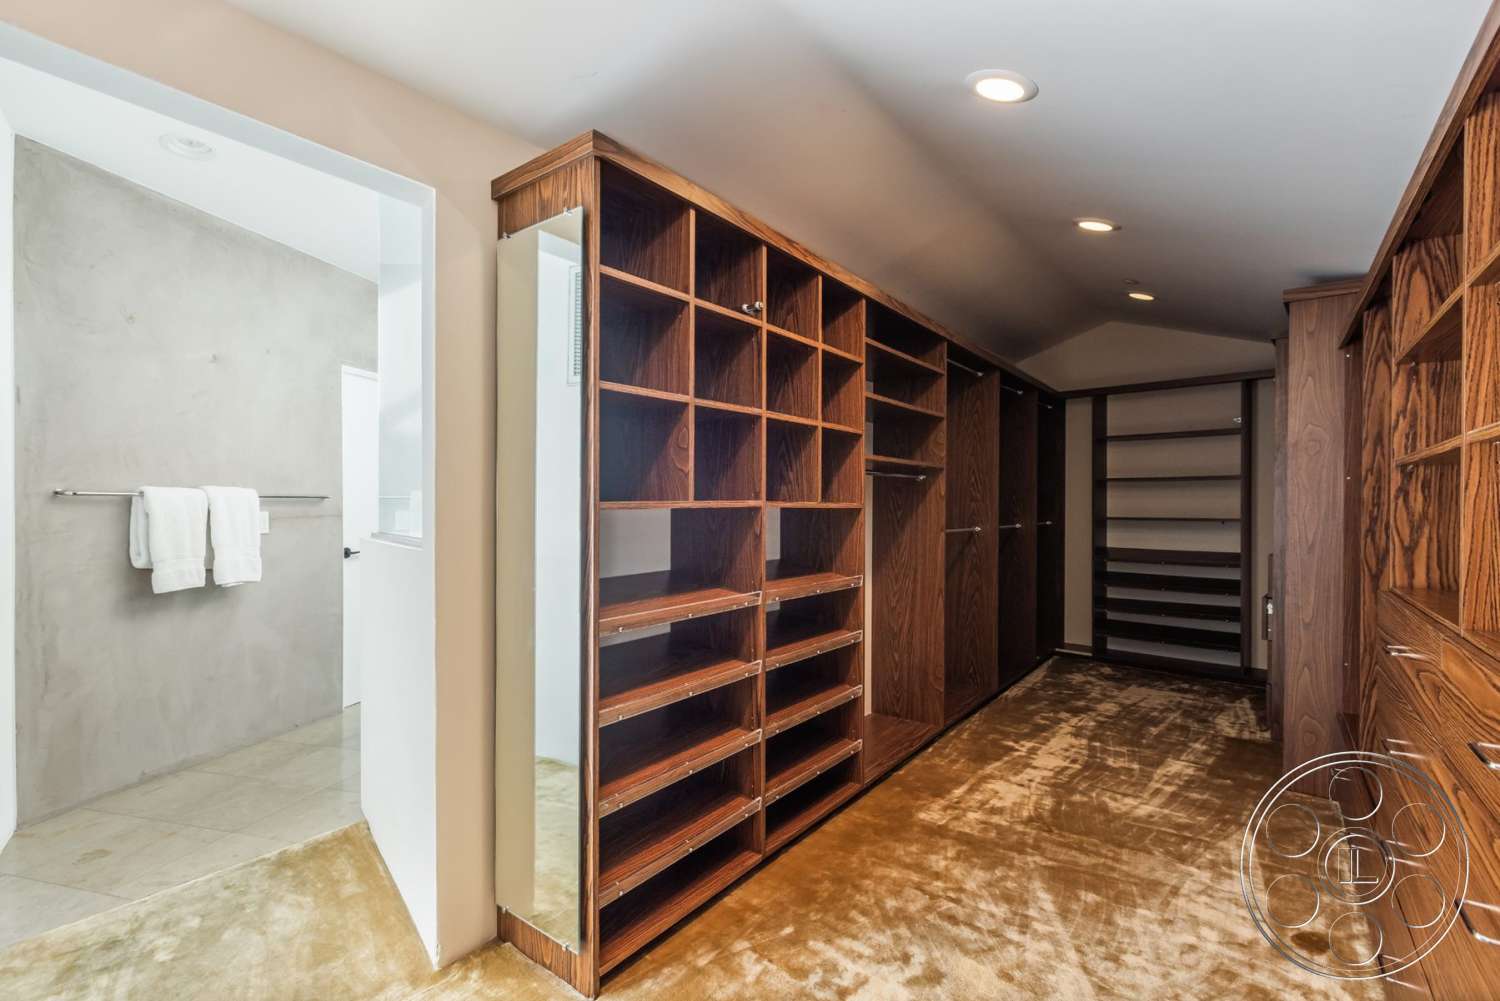
The rear courtyard is compact in a useful way, with the rectangular pool, raised circular spa and pale paving all framing cleanly together. The spa’s vivid blue tile gives the exterior a sharp color note, while the stepped levels create separate positions for loungers, built-in bench seating and camera placement. Black-framed doors connect the water directly to the house, and the gray metal cladding with the angular roofline gives the courtyard a distinctly contemporary backdrop. For production, arrival can be planned from the street-facing garage apron, with permit logistics coordinated through FilmLA. The brightest natural light is in the corner living room and primary suite, where glazing on two adjacent sides brings in strong daylight. As the sun moves, the dining area and kitchen offer some separation from direct window exposure. The lower stair lounge and wood-lined wardrobe are the most controlled interiors, useful when consistent light and tighter coverage matter more than the big view.