Modern 532 — Hollywood Hills Filming Location With Vanishing-Edge Pool And Graphic Modern Interiors


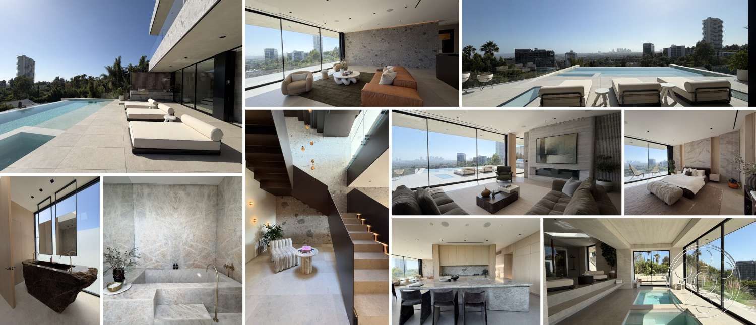
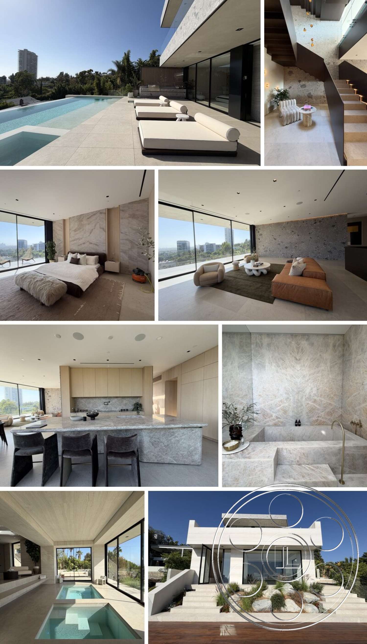
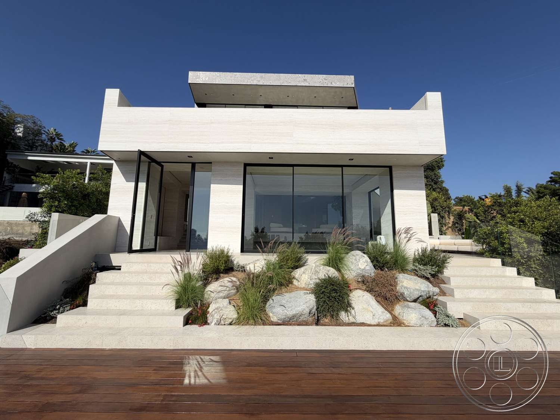
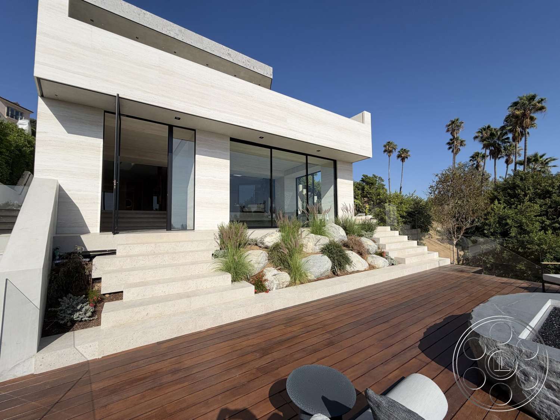
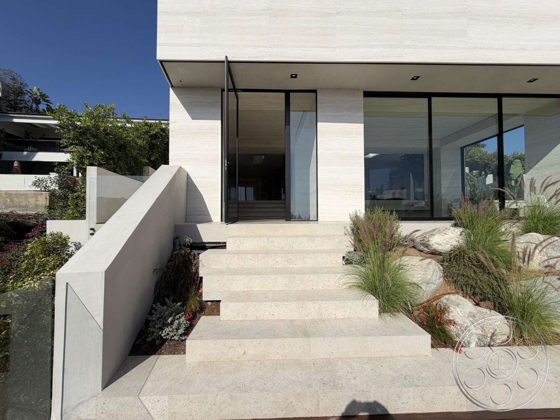
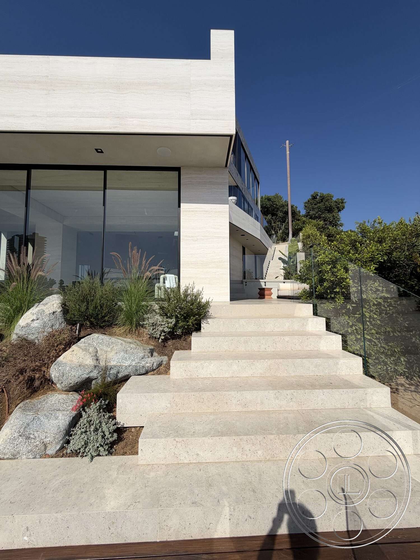
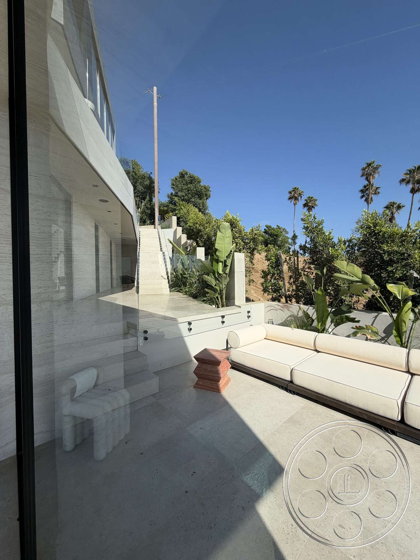
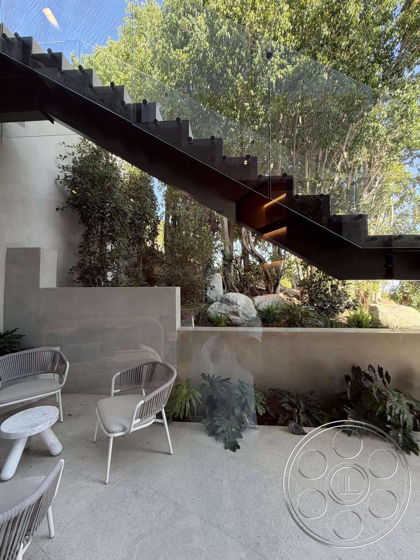
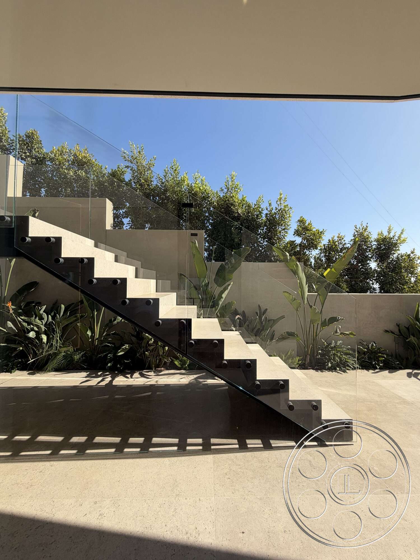
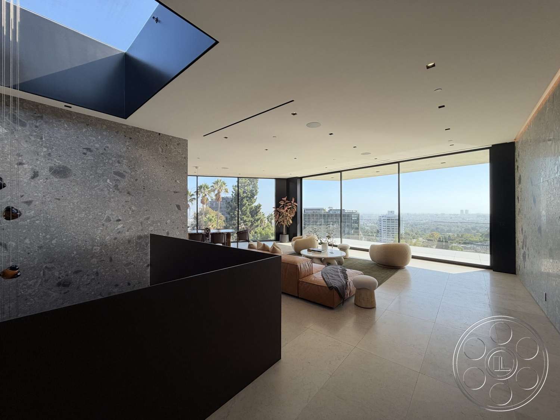
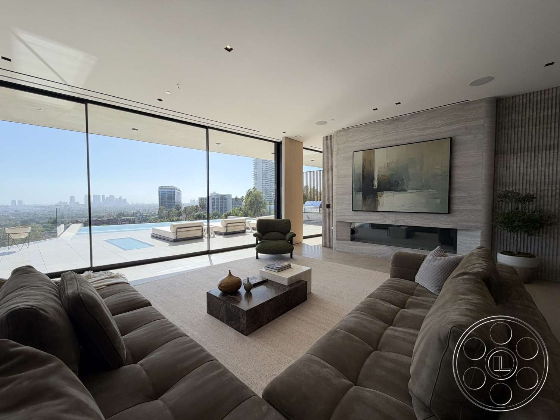
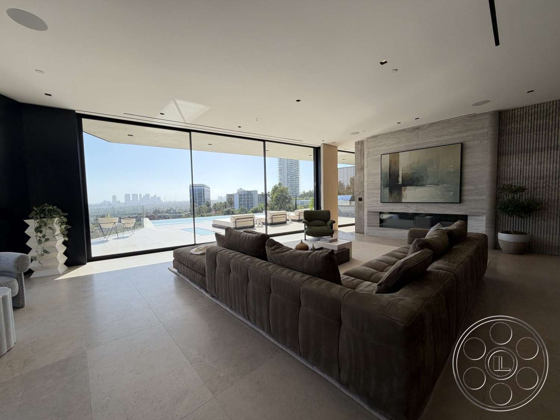
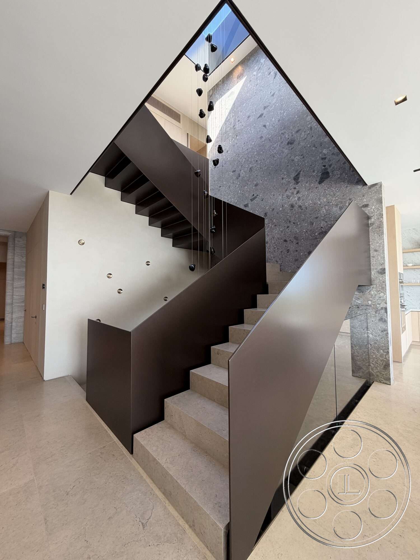
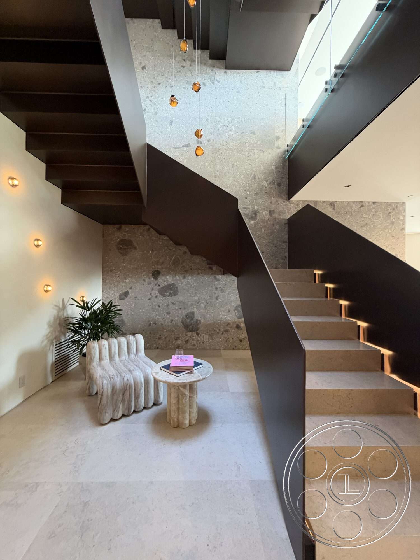
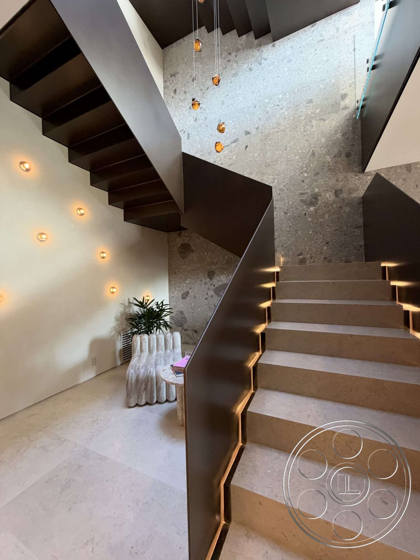
Modern 532 feels built for camera work without ever feeling staged. Set in the Hollywood Hills, this contemporary modern house uses wide city views, full-height glass, pale stone and water to create a polished filming location with real depth. The black-framed glazing, deep cantilevered rooflines, monolithic walls and sculptural black stair give the house a strong graphic identity, while the open rooms and terraces make it easy to move between skyline, pool and interior moments.
Pool Terrace With The City In Frame
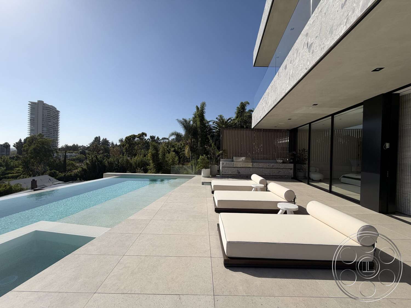
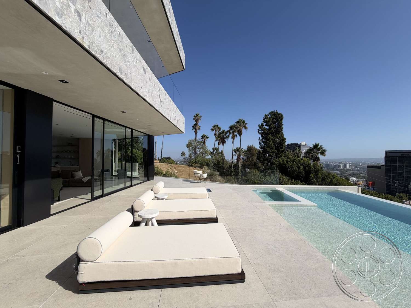
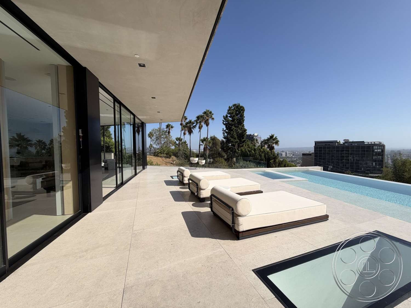
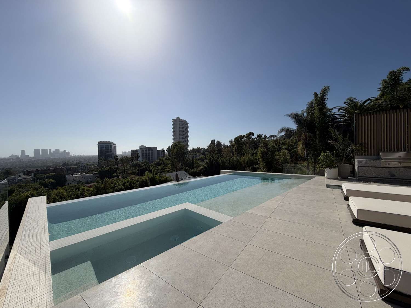
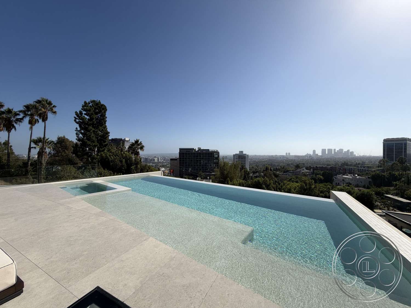
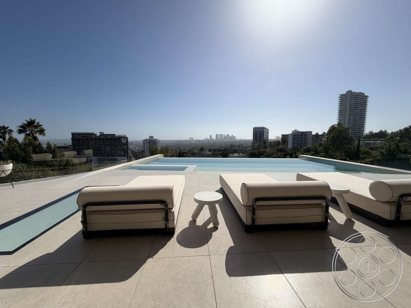
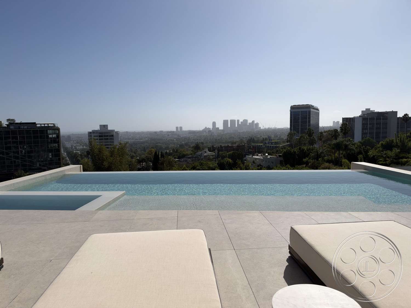
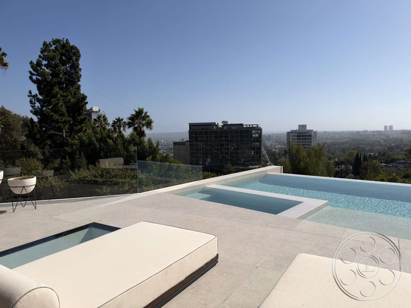
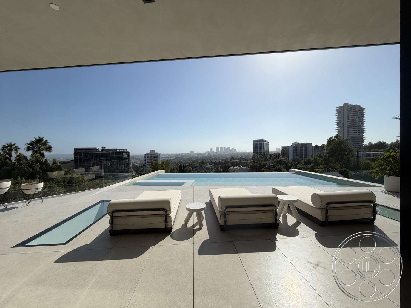
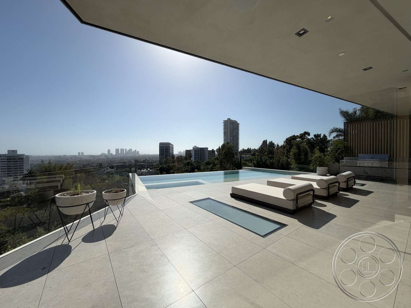
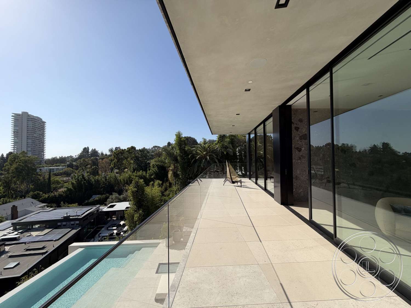
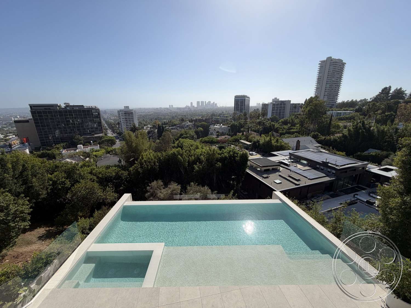
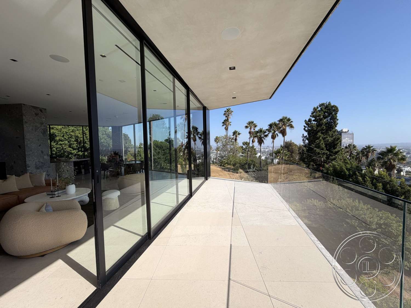
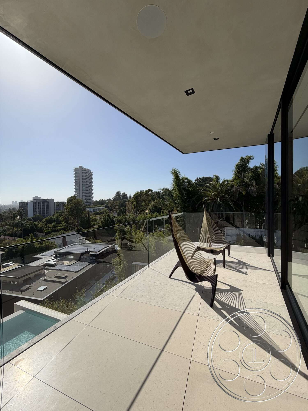
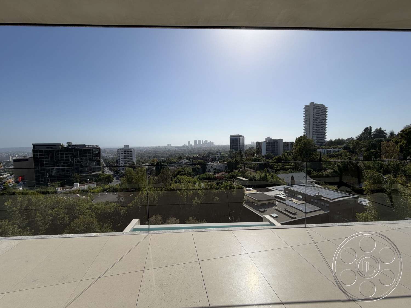
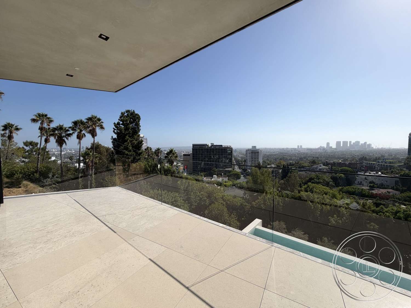
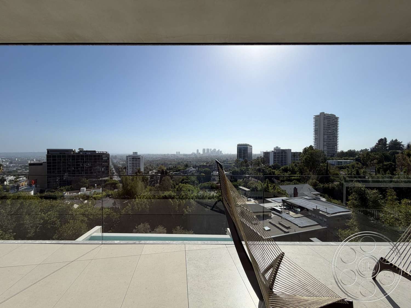
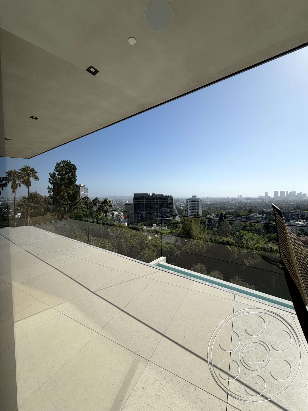
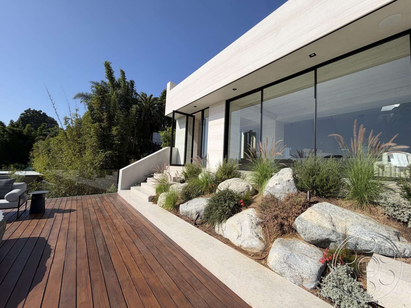
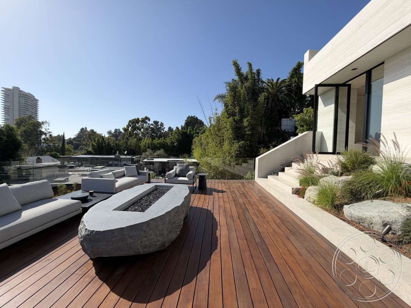
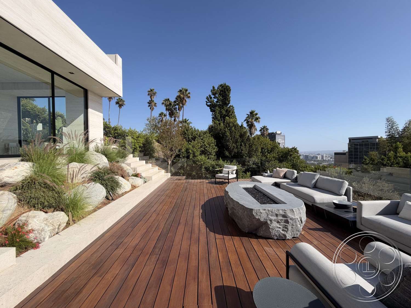
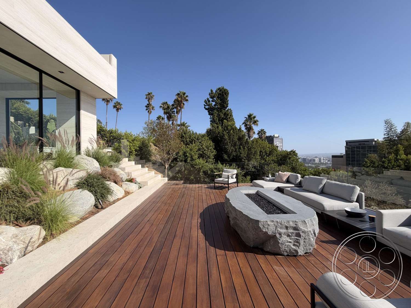
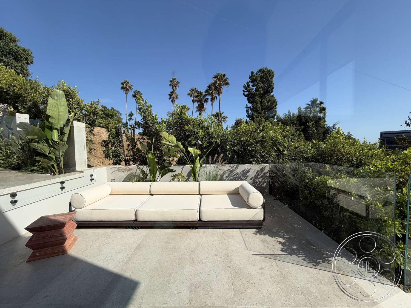
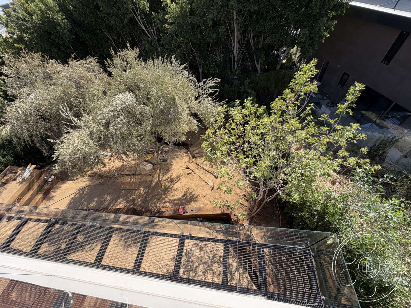
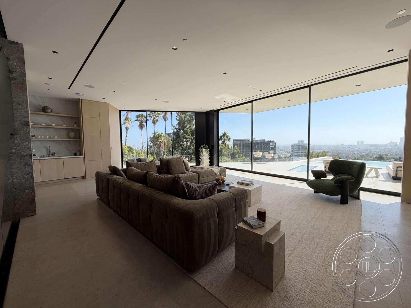
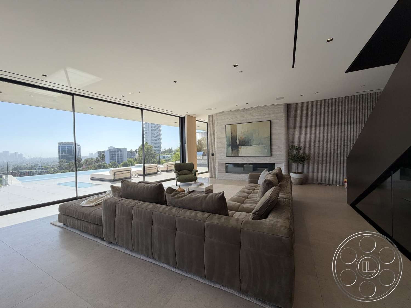
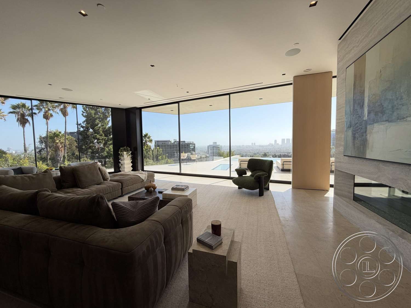
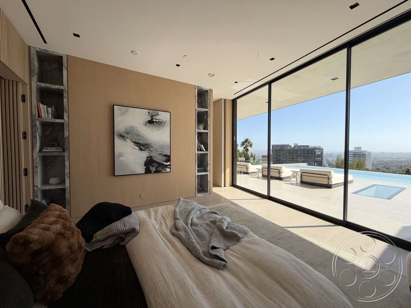
The main terrace is the natural hero angle here. A long vanishing-edge pool runs toward the Los Angeles basin, with a square spa set into the composition, so the waterline and skyline can stack cleanly in frame. The pale large-format paving gives crew and camera a practical amount of space around the pool, and the low cream loungers keep the sightline open rather than cluttering the shot. Because the sliding glass walls connect directly to the living areas and the primary bedroom, moves from inside to outside feel continuous. Above the pool, the covered balcony gives you an open-shade option beside floor-to-ceiling glass and a transparent rail. On the timber deck, the mood shifts warmer around the rough-hewn stone fire feature, sectional seating, ornamental grasses, boulders and mature planting. That mix of polished architecture and hillside greenery is what makes the property read as both a refined resort and a private retreat.
Clean Interiors For Moving Shots
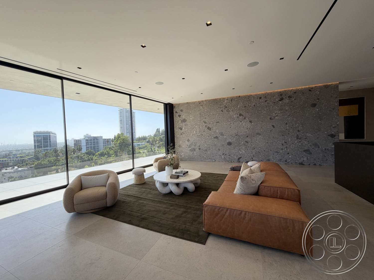
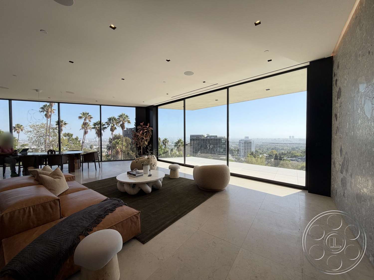
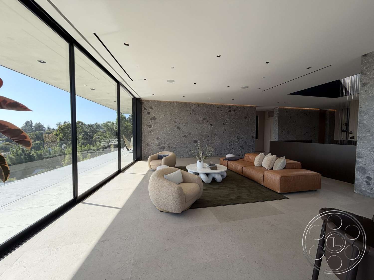
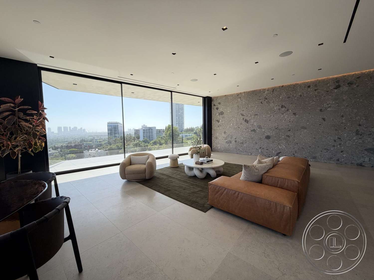
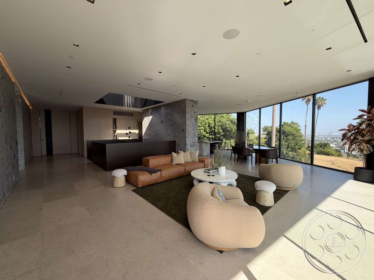
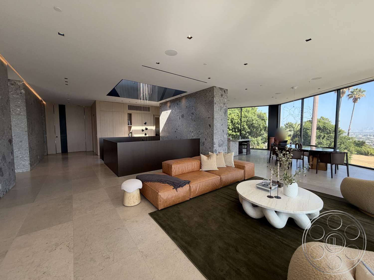
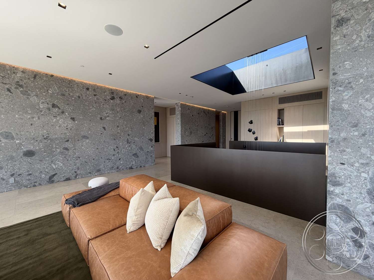
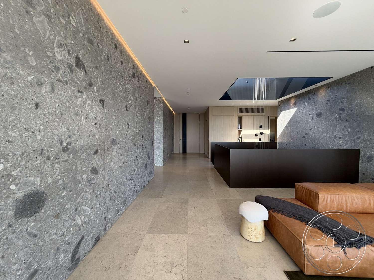
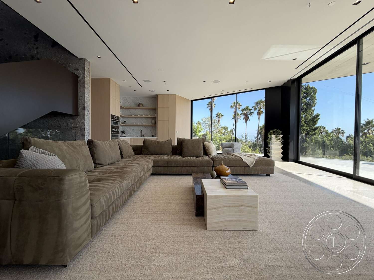
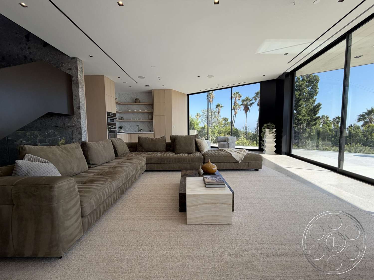
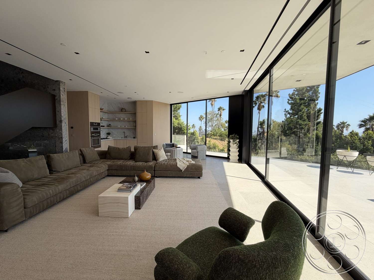
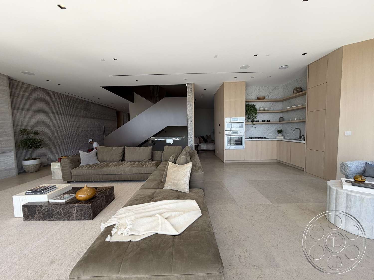
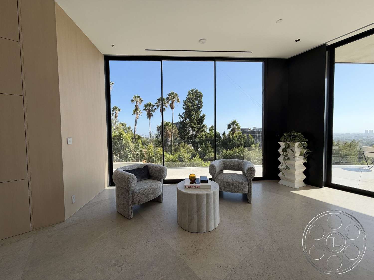
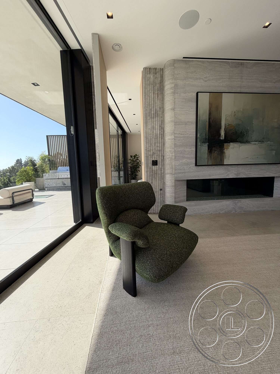
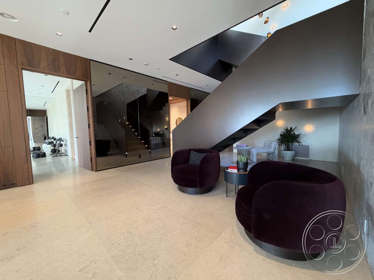
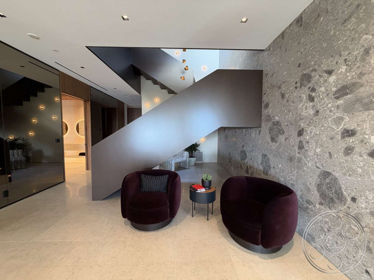
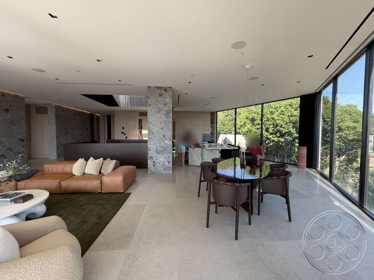
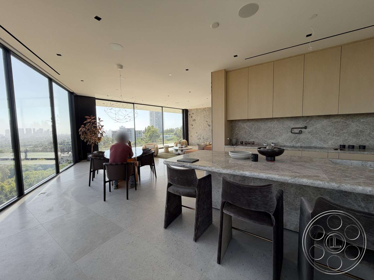
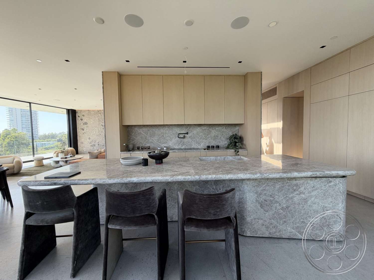
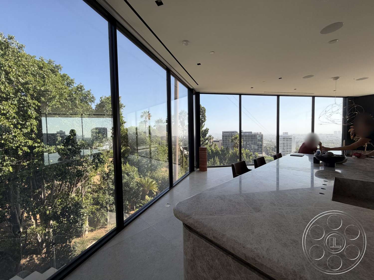
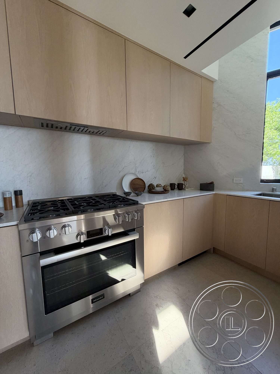
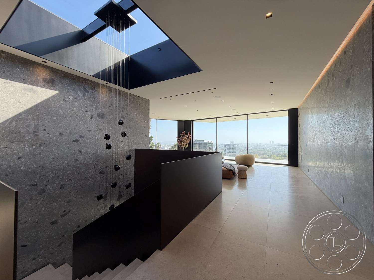
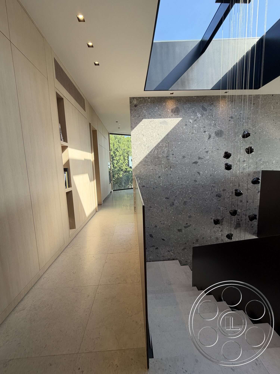
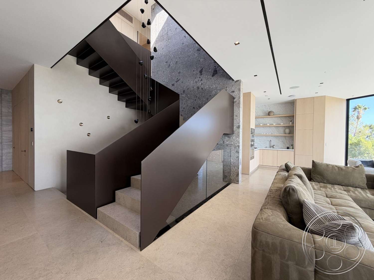
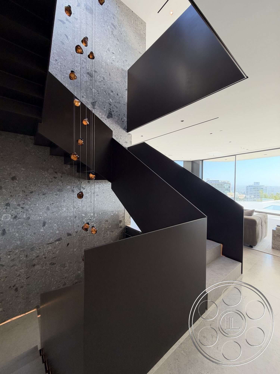
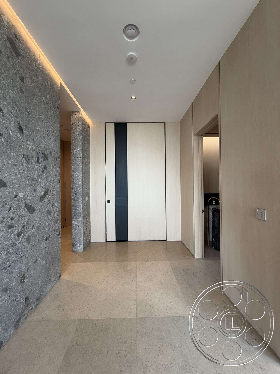
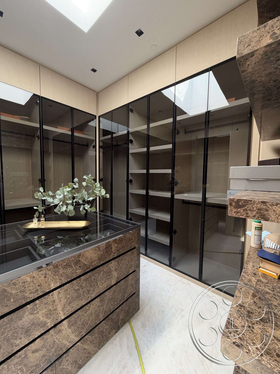
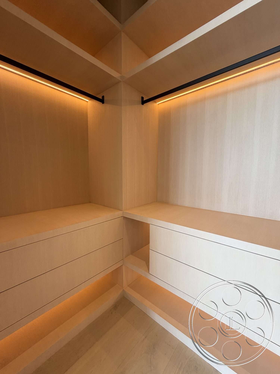
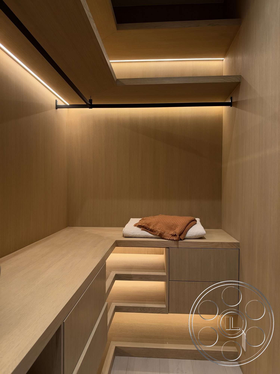
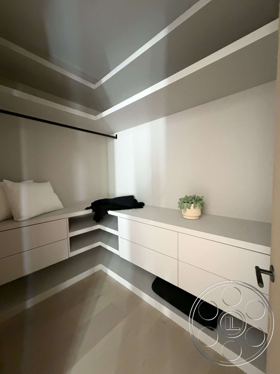
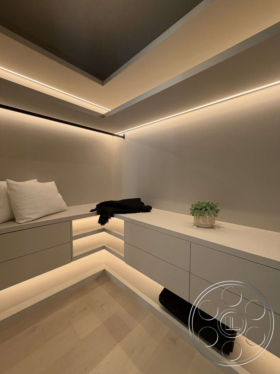
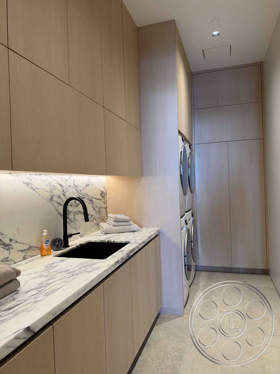
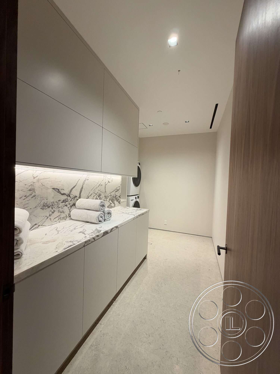
Inside, the main level is open enough for wide masters and controlled enough to keep the architecture doing the work. The limestone floors run through the seating, dining and kitchen areas, so a camera move can read as one continuous modern environment. One lounge looks straight through full-height glass to the pool, while another frames against a textured gray stone wall, caramel leather seating and the black kitchen volume. The light has real variety, which is helpful for production planning. The city-facing glass takes strong direct sun and throws sharp shapes across the living rooms, the primary bedroom and the terrace, while the garden side has a softer green-filtered feel around the dining and kitchen. The brightest working zone is the outdoor deck. When more control is needed, the interior corridors, windowless wardrobe and enclosed utility room offer darker, contained alternatives. Beside the black stair, a ceiling opening drops a curtain of water through the space, adding movement and sound to the otherwise minimal frame.
Bedrooms, Baths And Production Flow
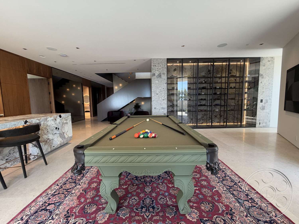
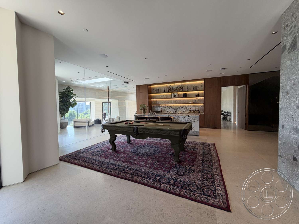
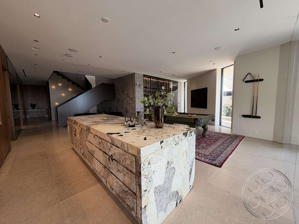
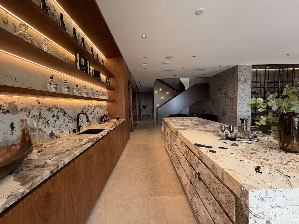
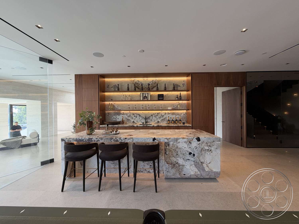
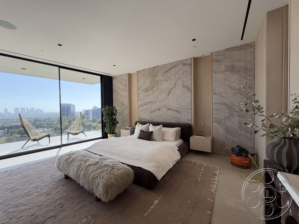
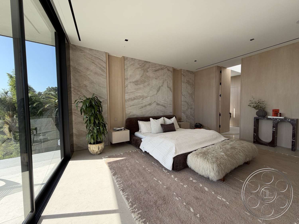
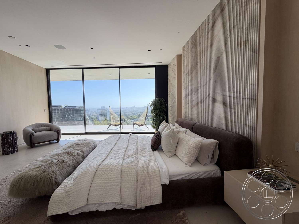
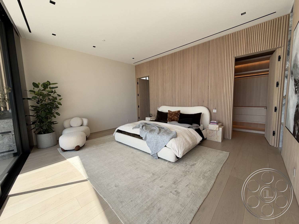
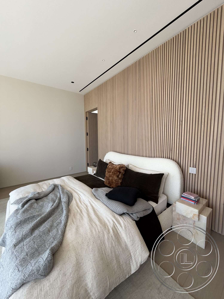
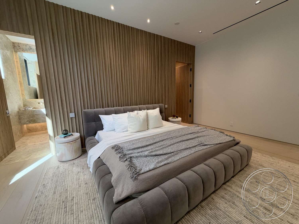
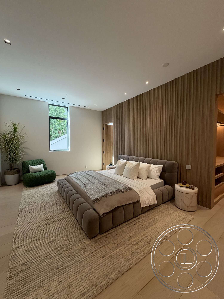
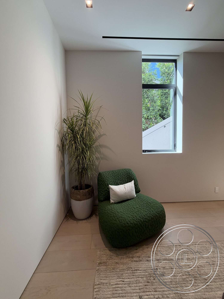
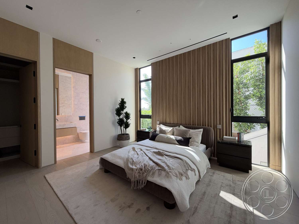
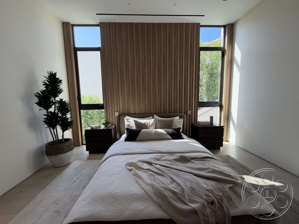
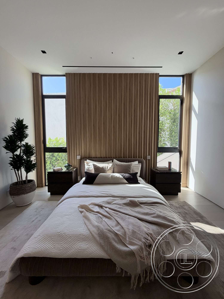
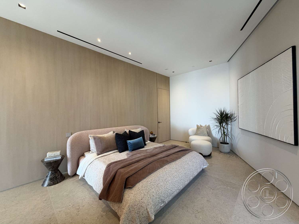
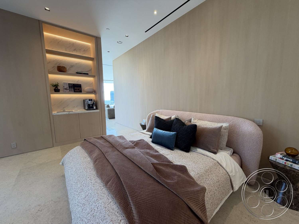
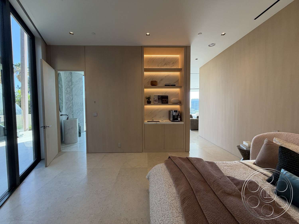
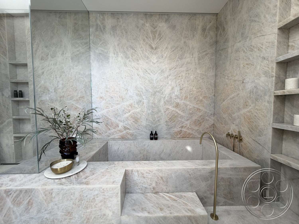
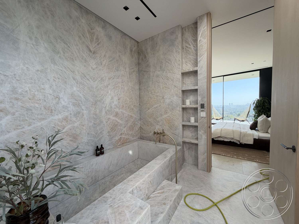
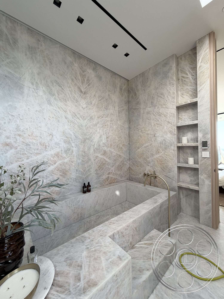
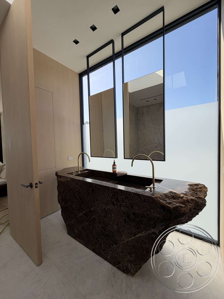
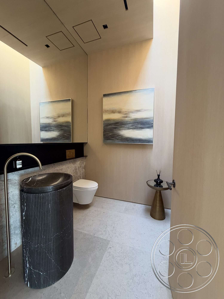
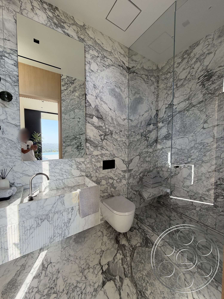
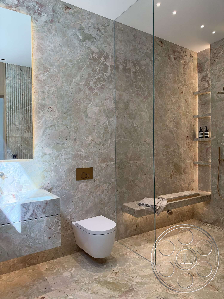
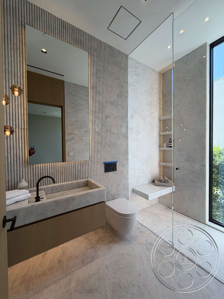
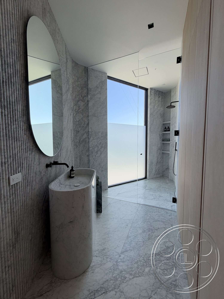
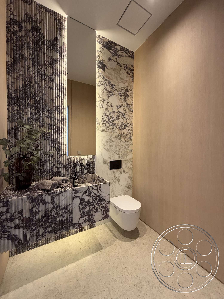
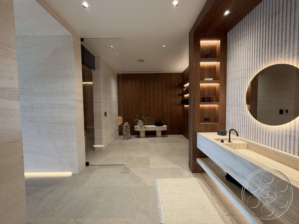
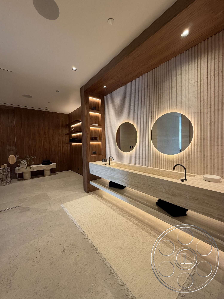
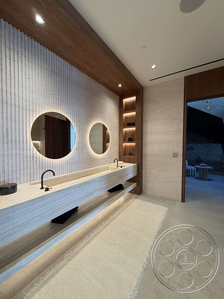
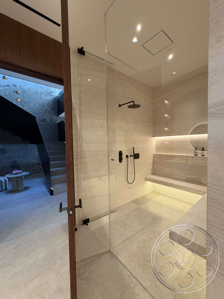
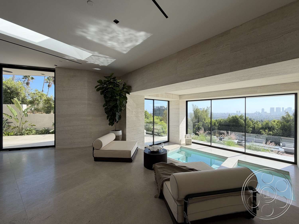
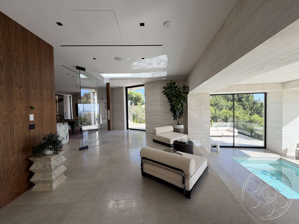
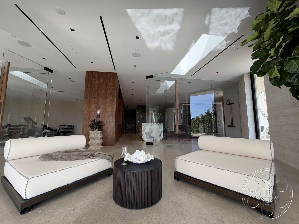
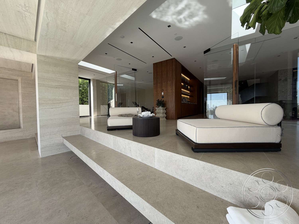
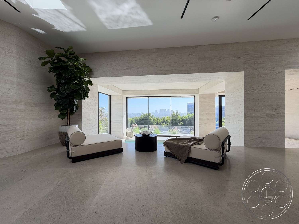
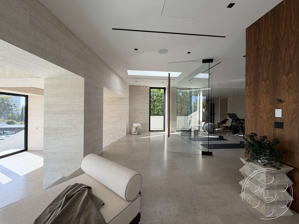
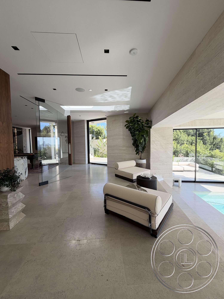
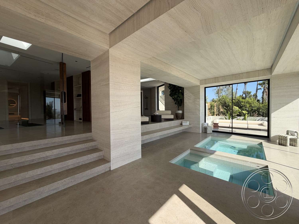
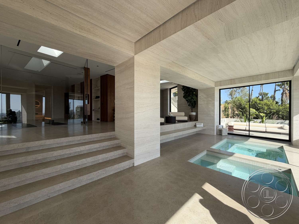
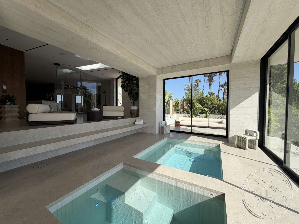
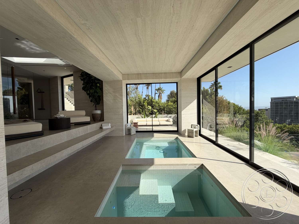
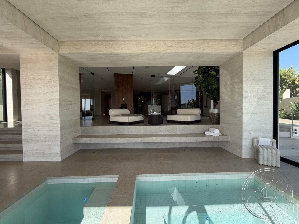
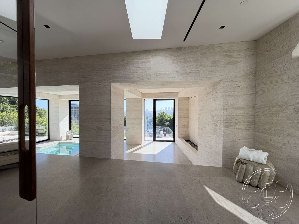
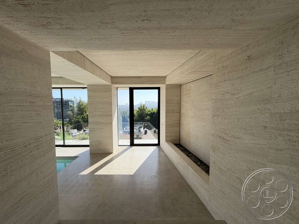
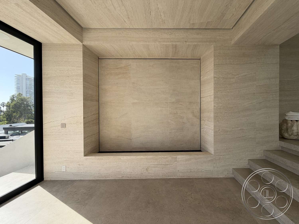
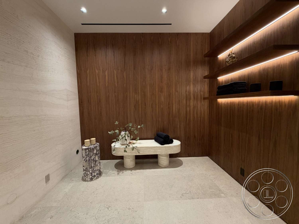
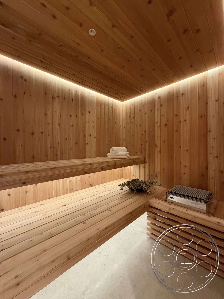
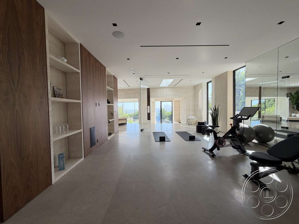
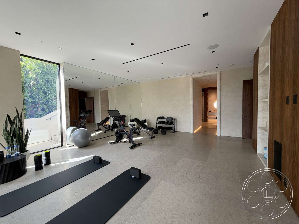
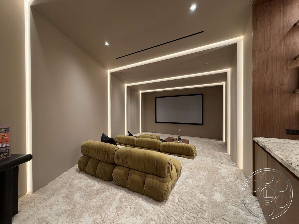
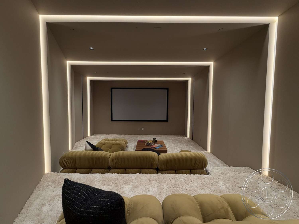
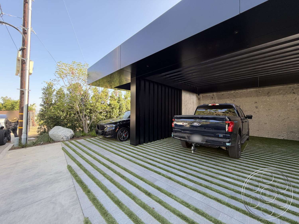
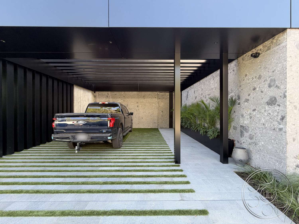
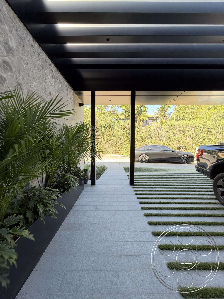
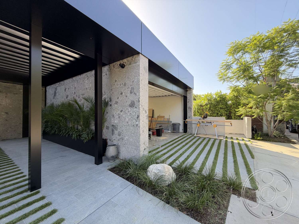
The bedrooms and baths give the house more than one personality without leaving the property. The primary suite is especially useful for commercial or still photography, with a full glass wall opening toward the pool terrace, a textured stone headboard and a clean water-and-skyline background. Other bedrooms are quieter, finished with light wood, neutral upholstery and tall garden windows, which gives productions softer options away from the main view. The bathrooms lean into richer materials, from veined marble and fluted stone to warm walnut, with settings that include a sunken tub, cylindrical pedestal basins, a double vanity with circular mirrors and a glass shower lit through a frosted opening. Downstairs, the house changes tone again. Two tiled indoor water basins sit in a travertine-lined room connected by broad steps to a lounge, while the mirrored gym, billiards room and stone bar add practical alternate looks with open floor, built-in equipment, warmer wood and patterned surfaces. Arrival and staging can be planned around the paved forecourt and covered carport, with exterior permit details coordinated through FilmLA before finalizing angles. The wide openings and stepped transitions make this Hollywood Hills filming location especially useful for shooting across adjoining spaces.