Modern 517 — Glass-Framed Hollywood Hills Filming Location with Infinity Pool Views


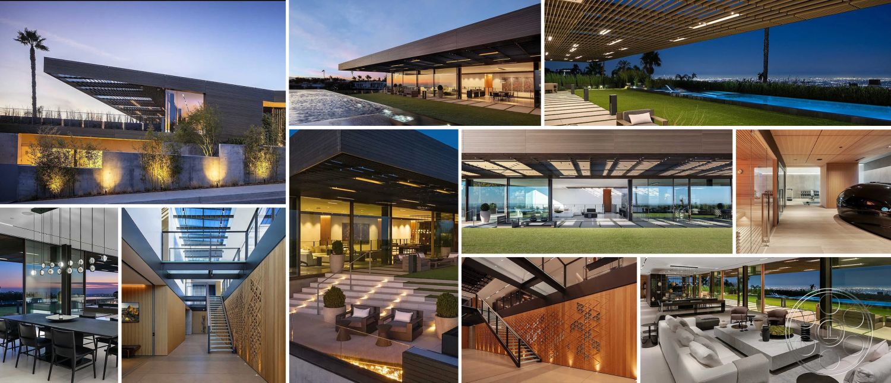
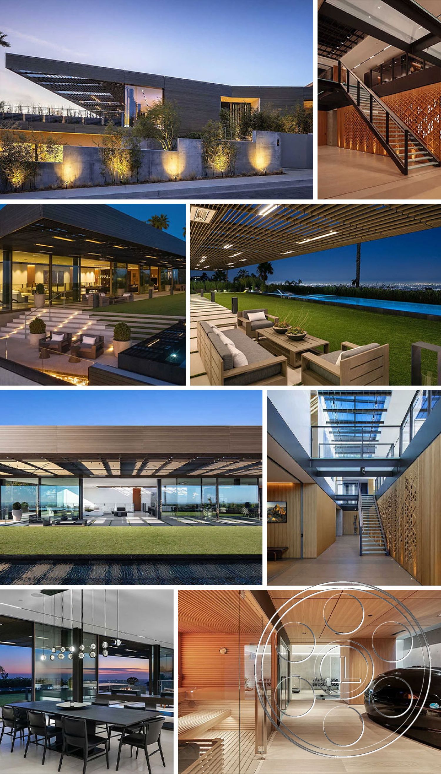
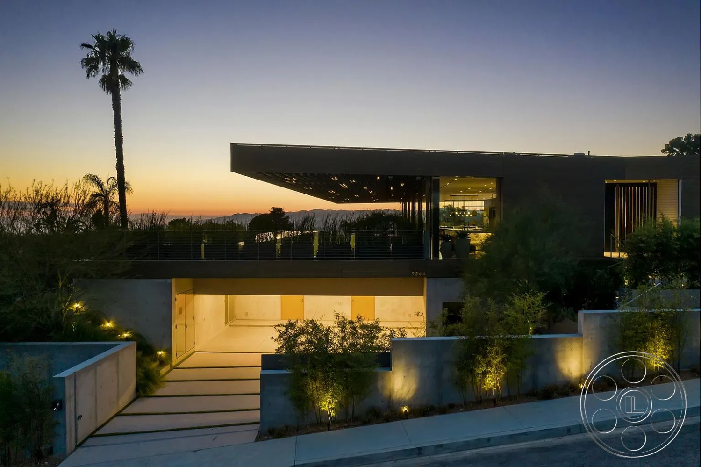
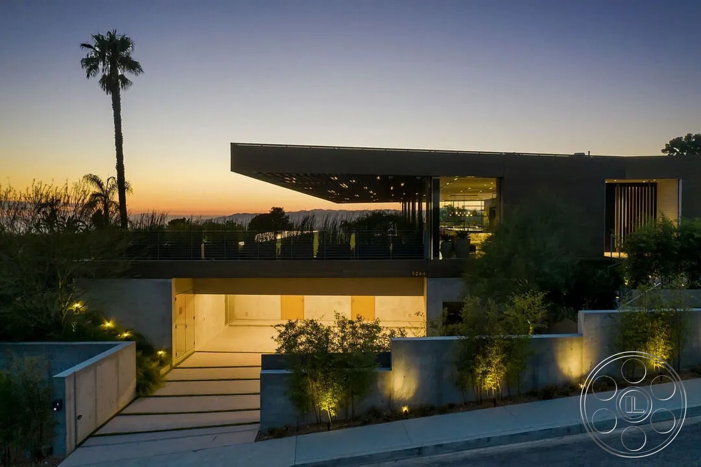
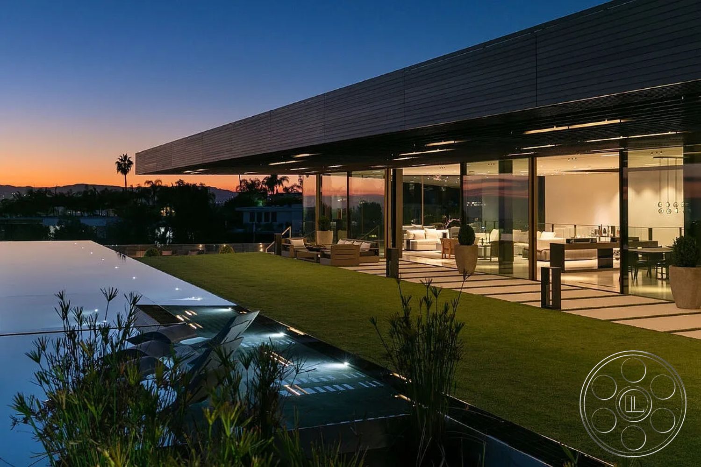

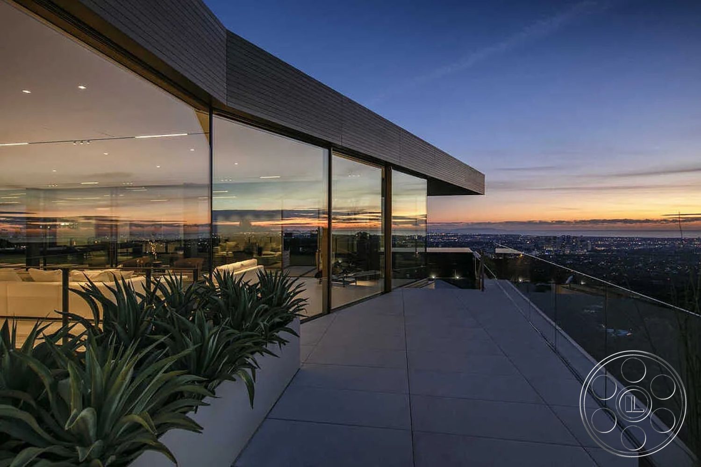
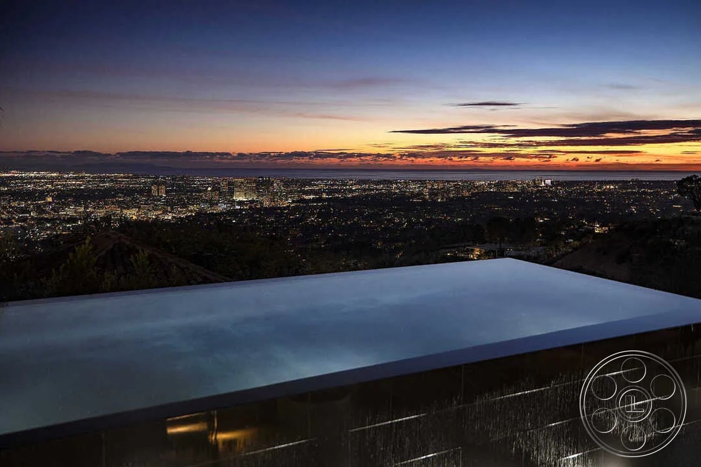
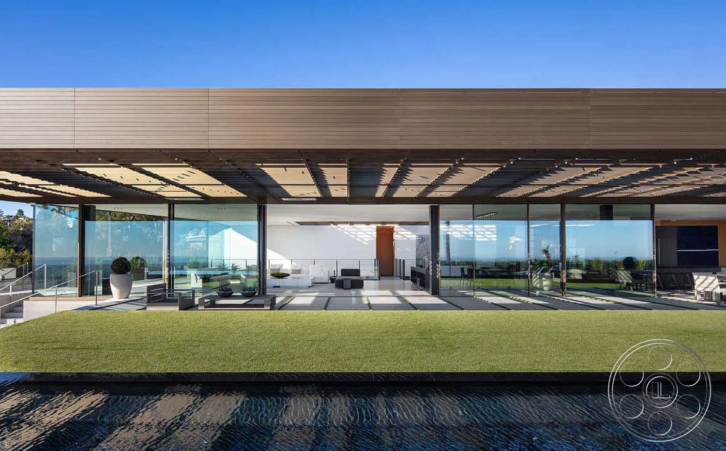
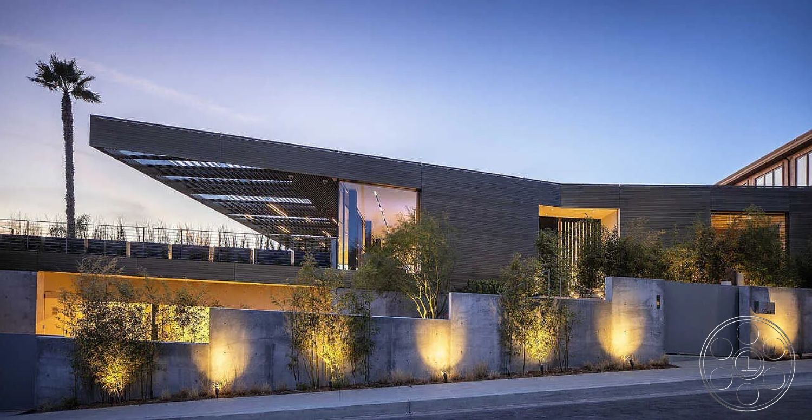
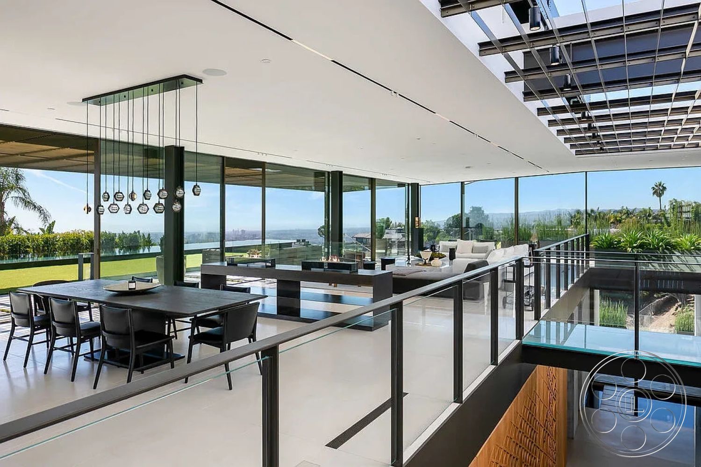
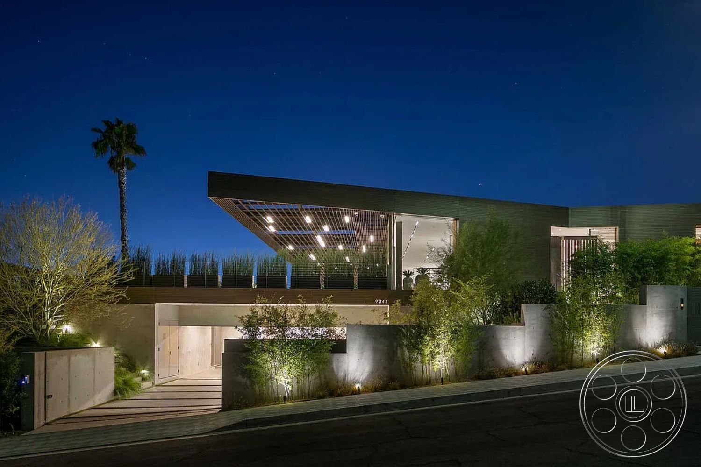
Modern 517 is a Hollywood Hills filming location built around one simple strength: the house opens itself to the city, the pool terrace and the sunset through long runs of black-framed glass. On camera, it has a crisp, high-end look without feeling cold, with dark steel, pale stone floors and warm wood paneling balanced by deep overhangs and clean modern lines. The main level, terrace and skyline can read as one continuous frame, while the lower lounge, circulation hall and private rooms give production quieter, more controlled looks when the story needs to move away from the view.
Open Main Floor With City-Framed Interiors
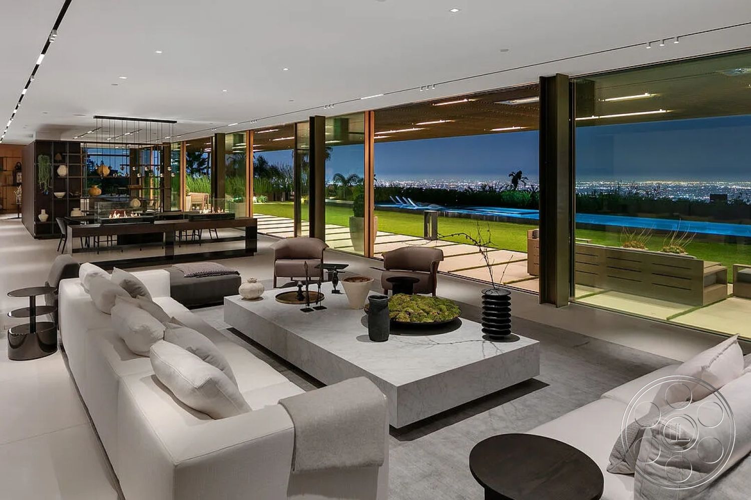

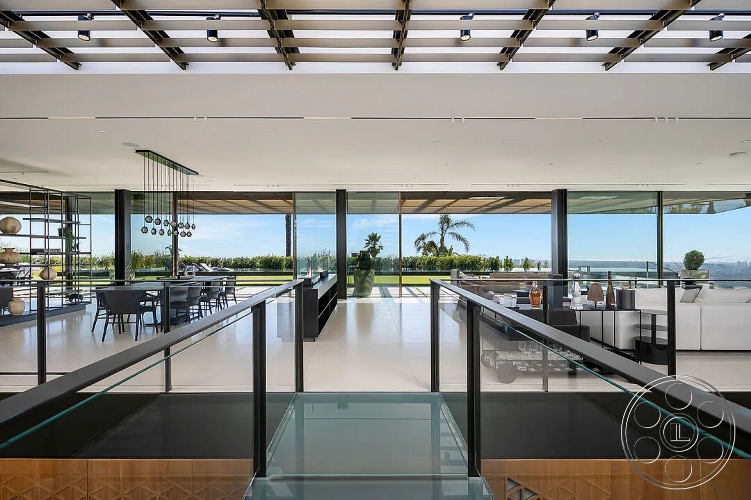

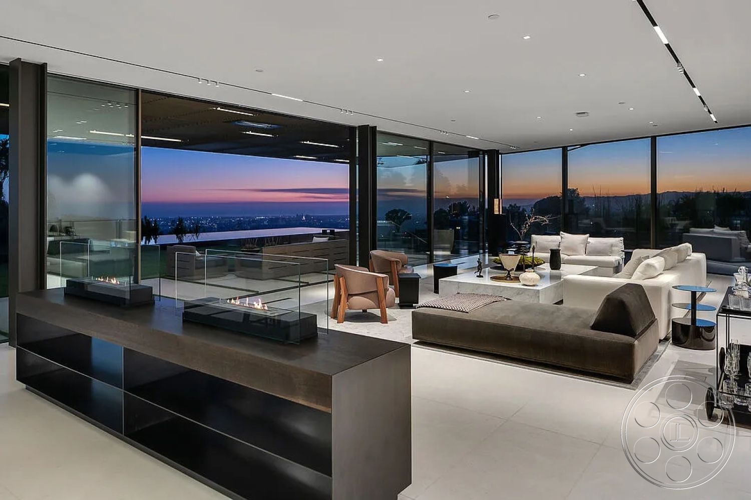
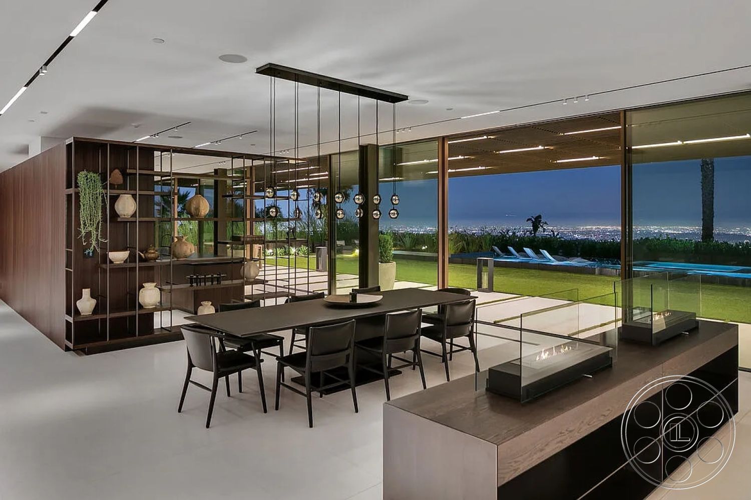


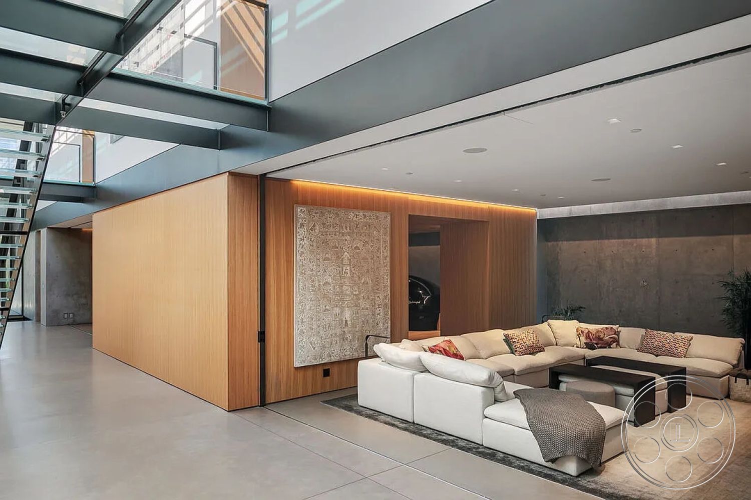

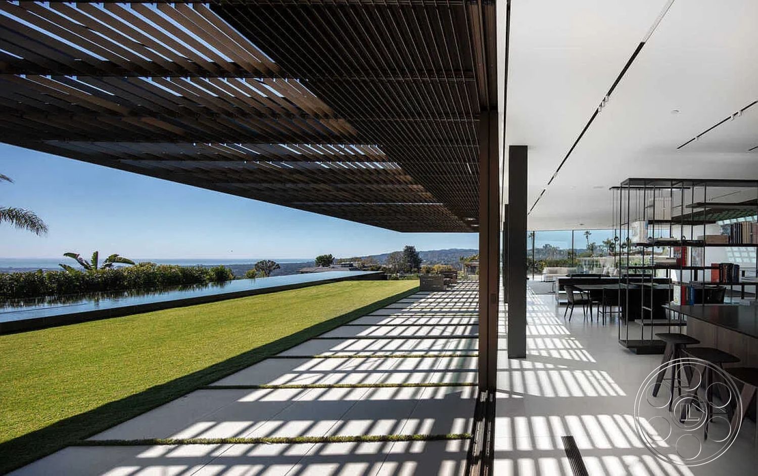
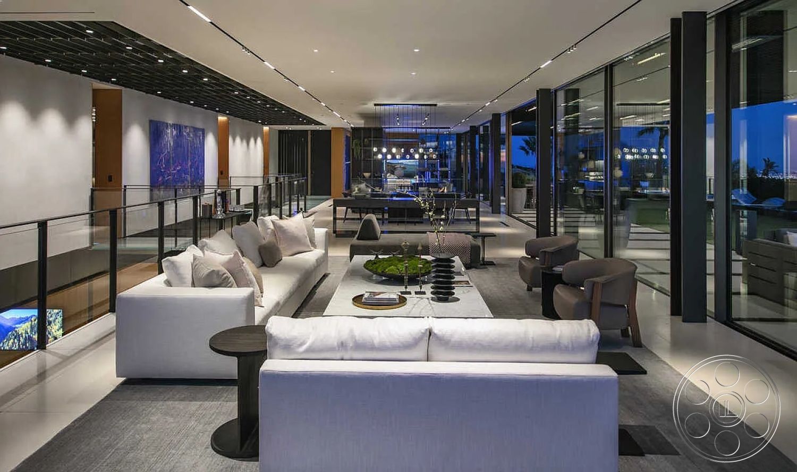

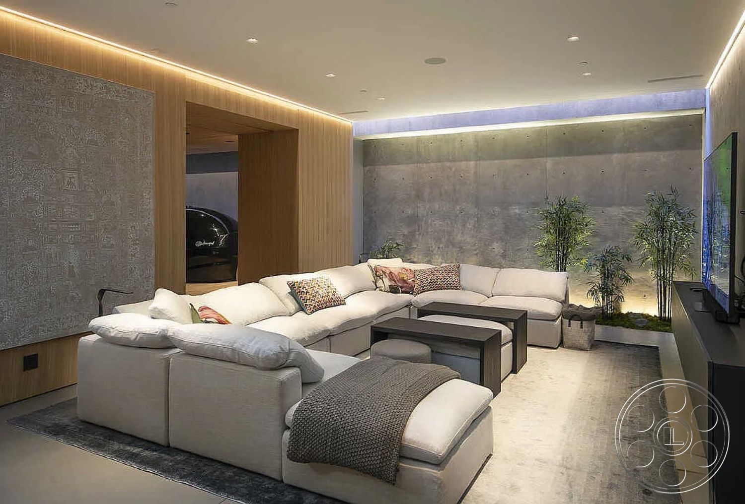
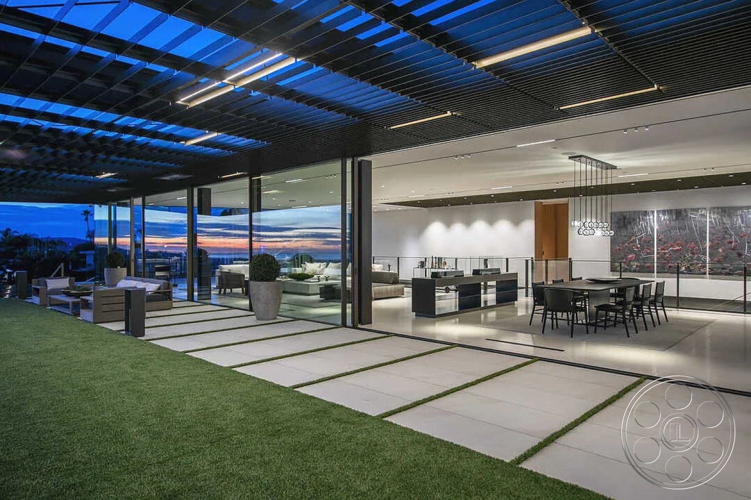

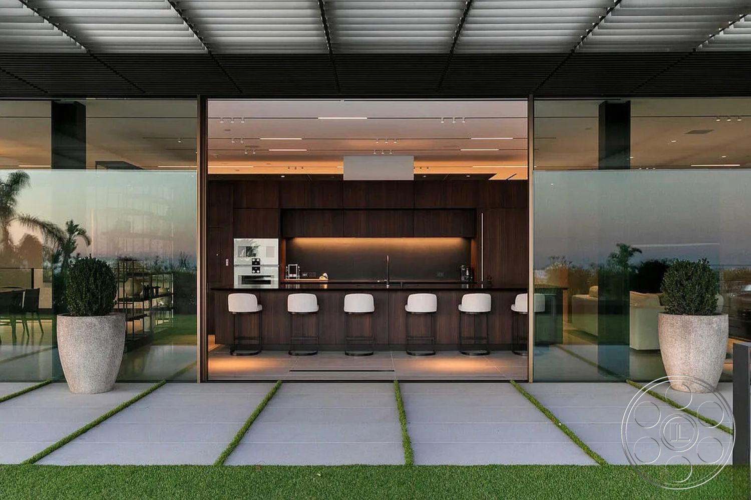



The main floor is easiest to understand as a long, open shot. From the living area, the eye carries through the dining zone, across the dark wood kitchen and out to the terrace, so a camera can move between areas without the space breaking apart. Low white sofas sit around a substantial stone coffee table, with the linear fireplace and glass balustrades keeping the room clean and open toward the Hollywood Hills skyline. The kitchen has enough visual weight to become its own setup. A long black island with six counter stools anchors the room, while full-height walnut cabinetry, integrated appliances and a dark backsplash give contrast against the pale floor and bright glazing. Nearby, the black dining table, suspended globe lights and open metal shelving create a polished social area that can play formal, editorial or lived-in depending on the angle. Light is one of the main reasons this house works well for production. The west-facing glass brings strong afternoon illumination into the living, dining and kitchen areas, then turns the city into warm backlight at sunset. Earlier in the day, the exterior slatted canopy breaks daylight into graphic stripes. When a filming location needs more control, the lower media lounge is the natural shift, with concrete walls, warm cove lighting and a contained seating layout.
Infinity Pool, Lawn And Sunset Frames
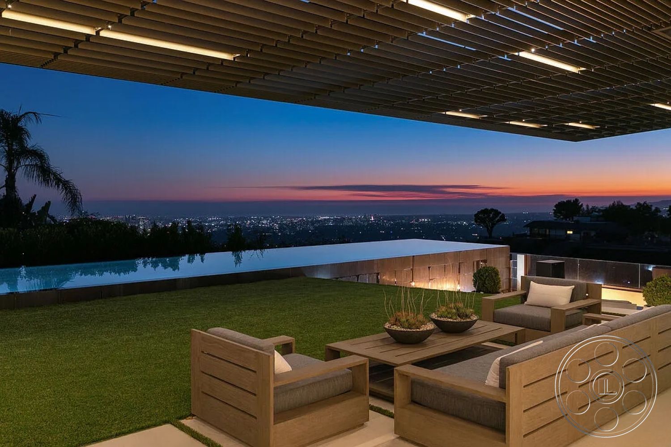
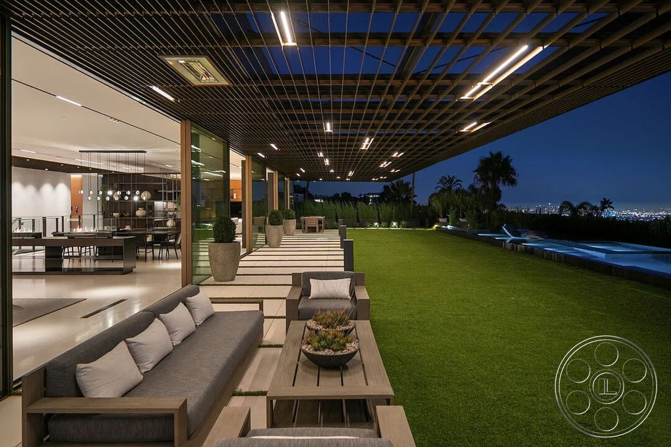
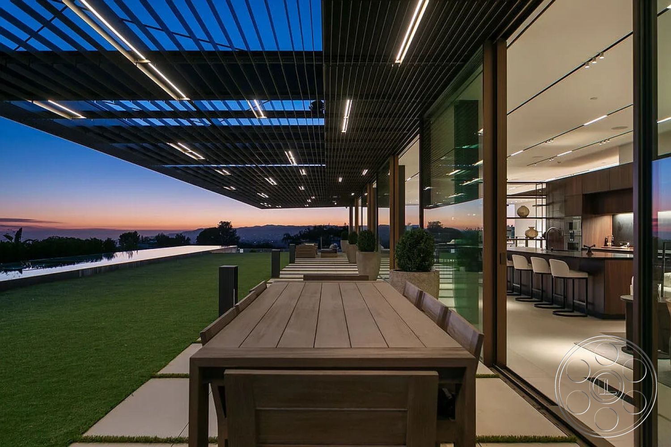
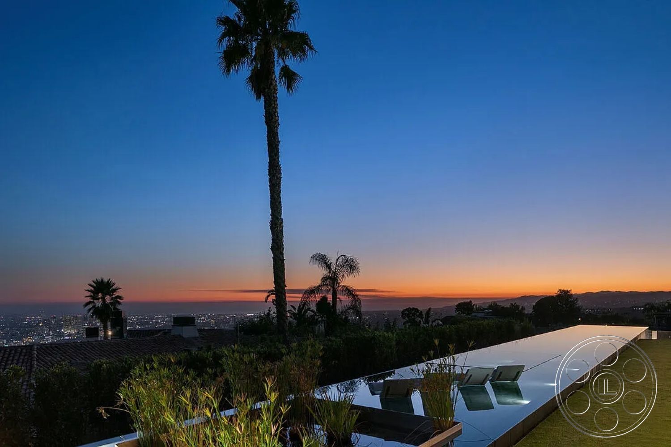

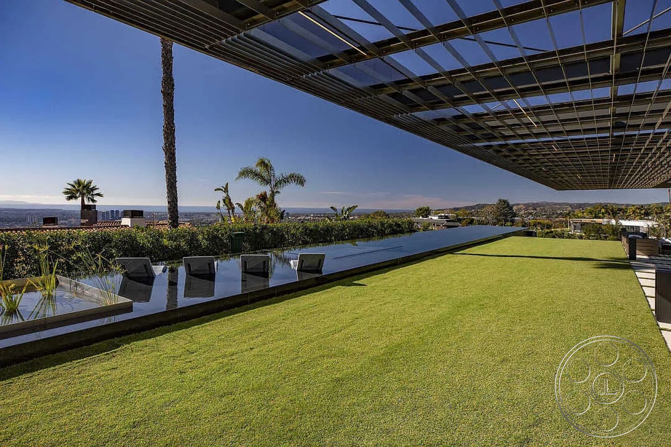
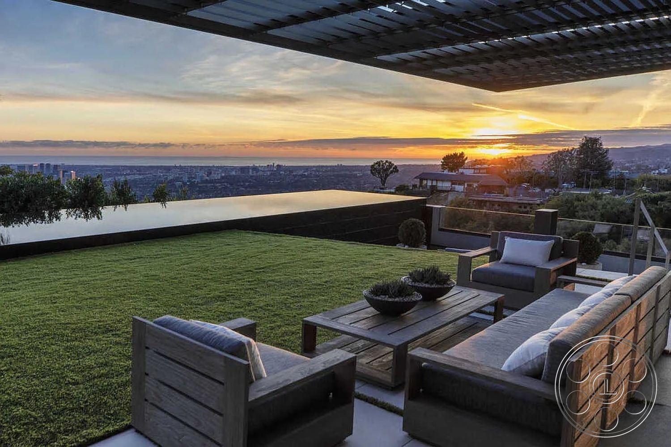

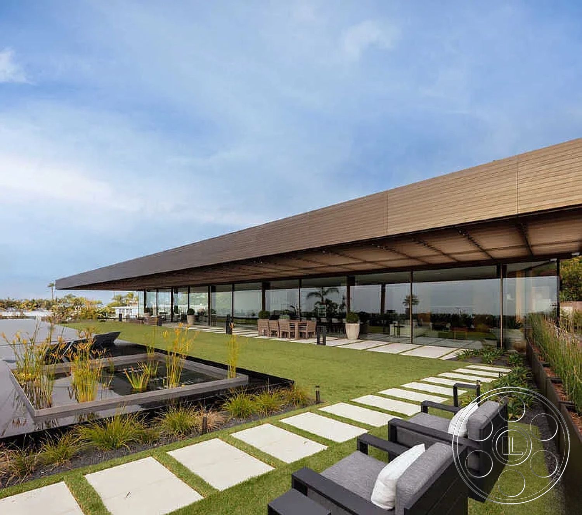
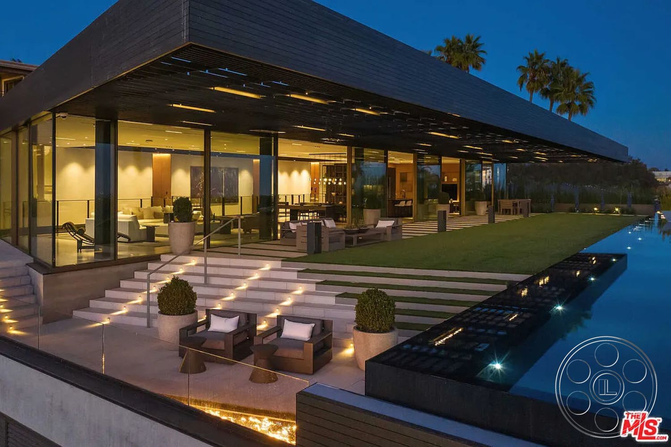
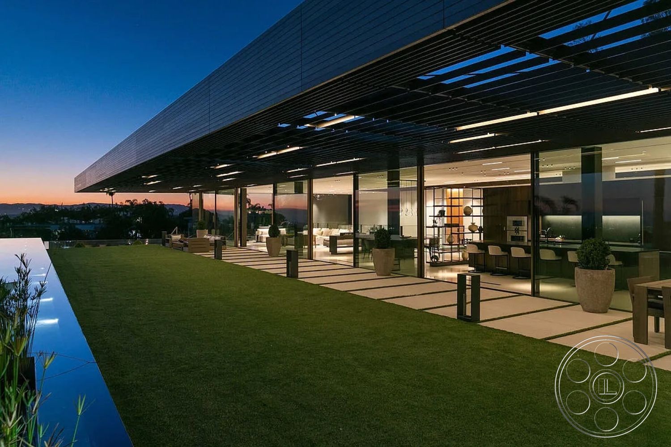
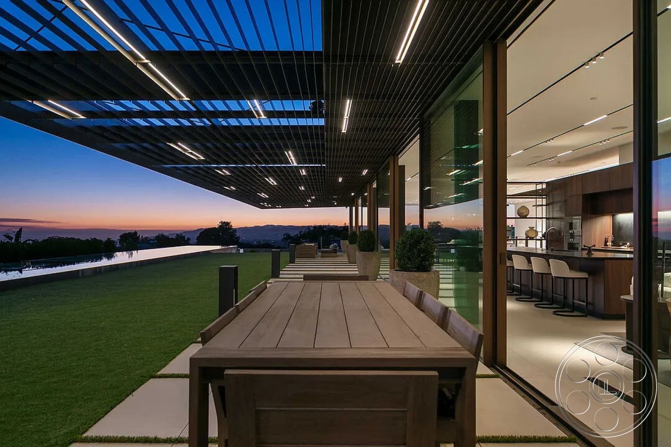

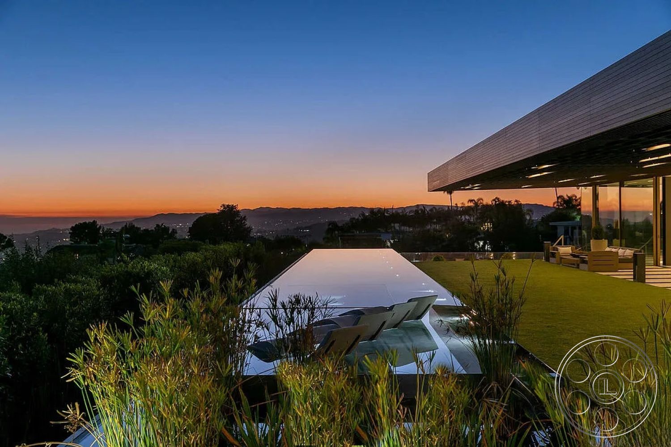
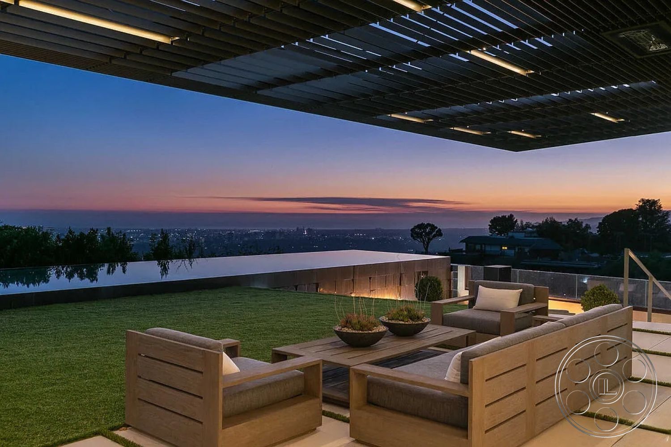
The pool terrace is the house's big horizontal frame. The long infinity-edge pool runs parallel to the rectangular lawn and glass facade, giving clean reflections of the sky and the architecture without much visual clutter. Planting softens the edge without blocking the panorama, while large square pavers create a direct route along the facade and a separate stepping-stone path draws the eye across the lawn toward the outdoor seating. Under the deep slatted roof, crews get a shaded working area right beside the brighter open lawn. That canopy also casts repeatable linear patterns across the paving, which can be useful for graphic photo and video setups without adding extra elements. The timber lounge furniture and long outdoor dining table are already positioned to hold seated scenes with the skyline in the background. Dusk is especially strong here. The view faces west, so the horizon warms behind the pool before the city lights below begin to read. Because the sliding glass panels open across multiple bays, production can stage moves from the terrace into the kitchen, dining area and lounge, or hold longer shots that connect the exterior and interior in one frame.
Architectural Levels, Wellness Areas And Production Flow

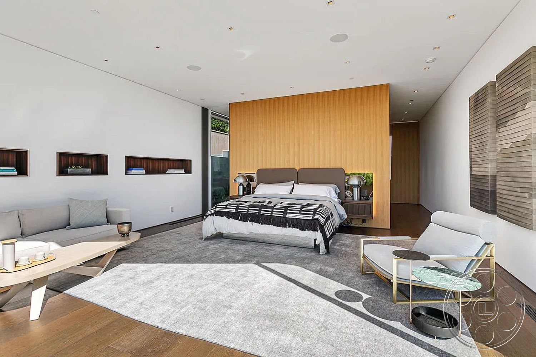


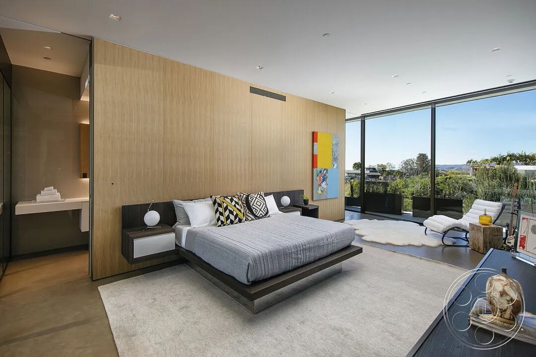
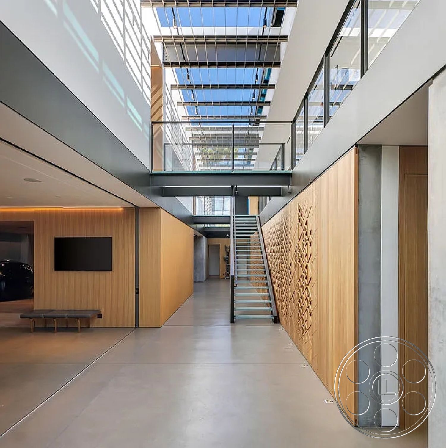
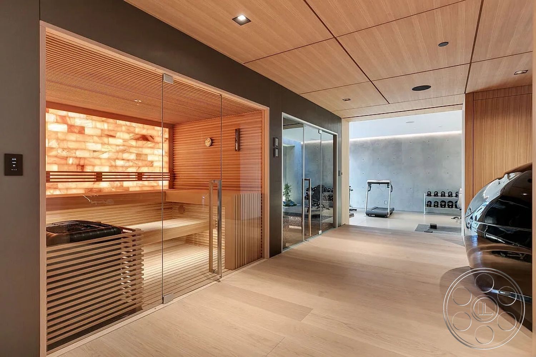
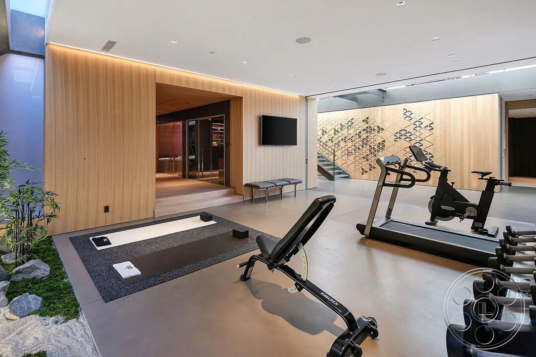
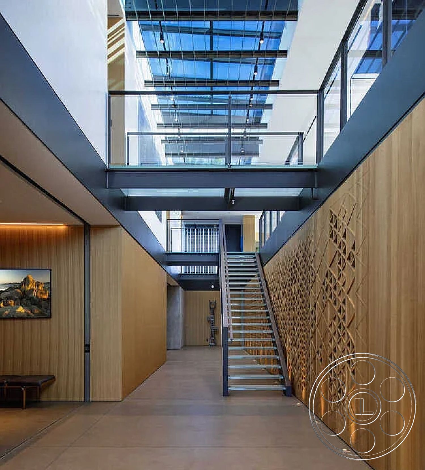

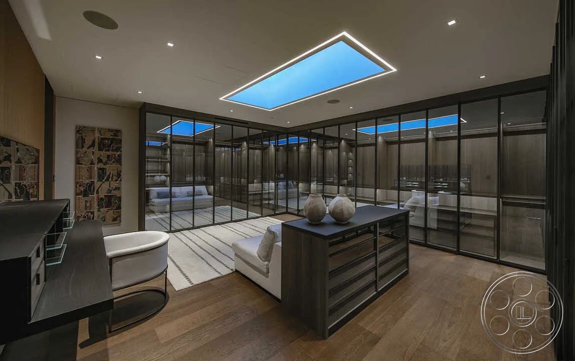
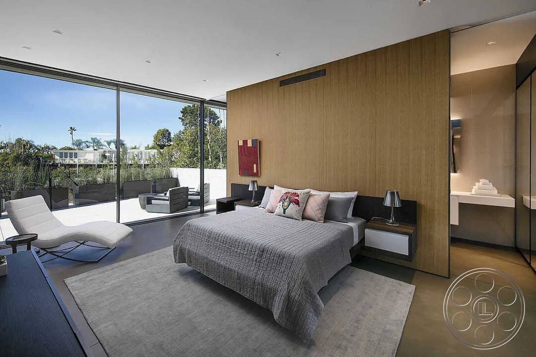
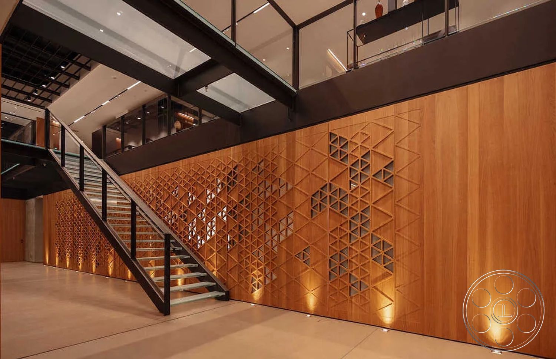

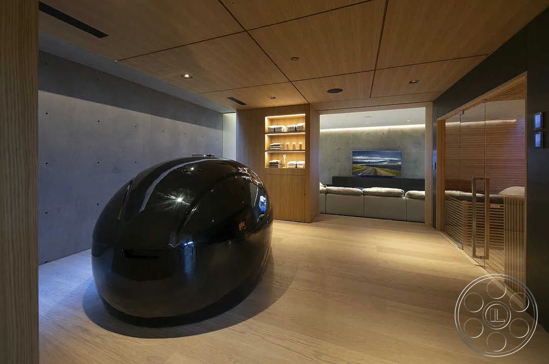
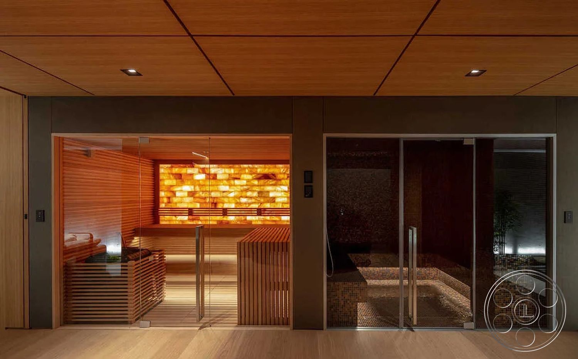


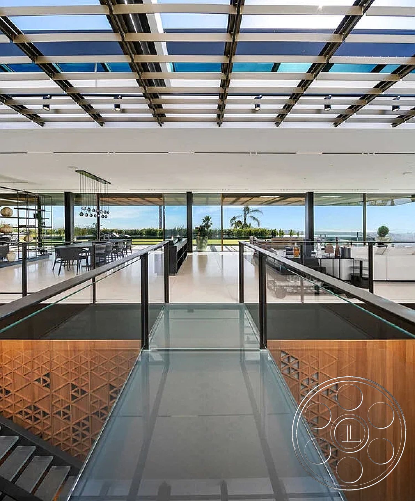
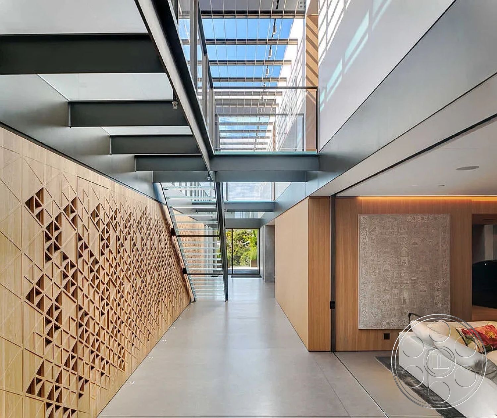
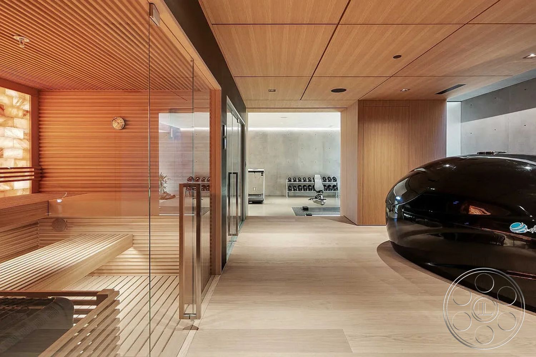
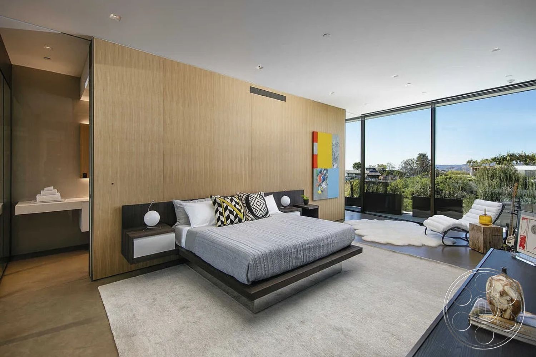
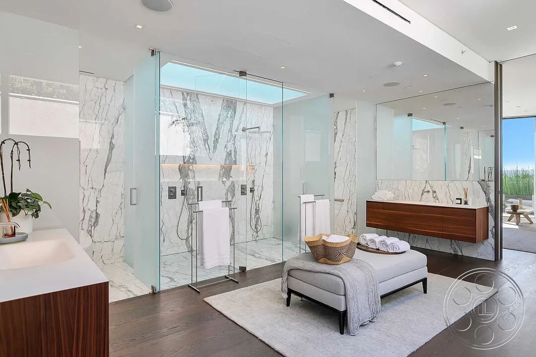
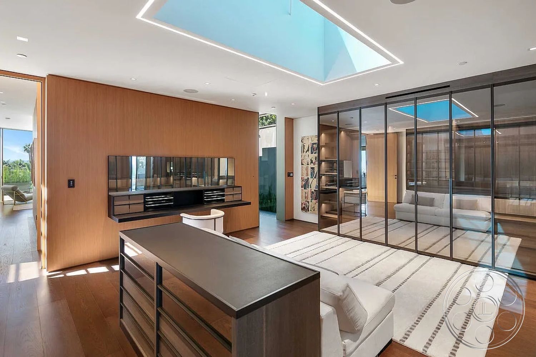
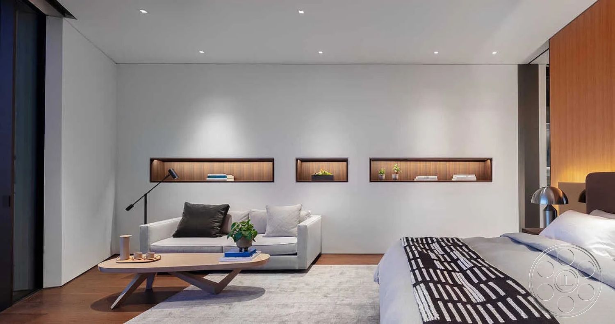
Inside the center of the house, the mood shifts from low and horizontal to vertical and architectural. A glass bridge and open steel stair cross the tall circulation hall beneath a glazed, slatted roof, giving directors overhead angles, long corridor looks and clean sightlines between levels. Warm wood walls with carved geometric panels sit against exposed concrete and dark structural steel, so the space has texture and scale without feeling busy. The lower level gives production practical alternate looks. The gym has open floor area with a weight bench, treadmill, cycle and dumbbell rack, and the wellness rooms continue the same controlled palette with a wood-lined sauna, a sculptural black pod and a treatment room with a padded table. It feels connected to the rest of the property, but it can play as a completely different part of the story. The private rooms stay restrained and camera-friendly. Bedrooms use full-height garden glazing, floating beds and broad wood feature walls, while the large bathroom gives a strong marble setup with book-matched white marble, a glass shower enclosure, twin floating walnut vanities, dark timber flooring and a ceiling light well washing the wet area from above. For logistics, productions should coordinate arrival and street-side staging needs with FilmLA before planning use of the broad gated drive and lower covered entry. Once inside, the open main floor and wide circulation routes make it easier to reset between setups while keeping clear paths through the house.