Modern 536 — Concrete, Glass and City Views at a West Hollywood Filming Location


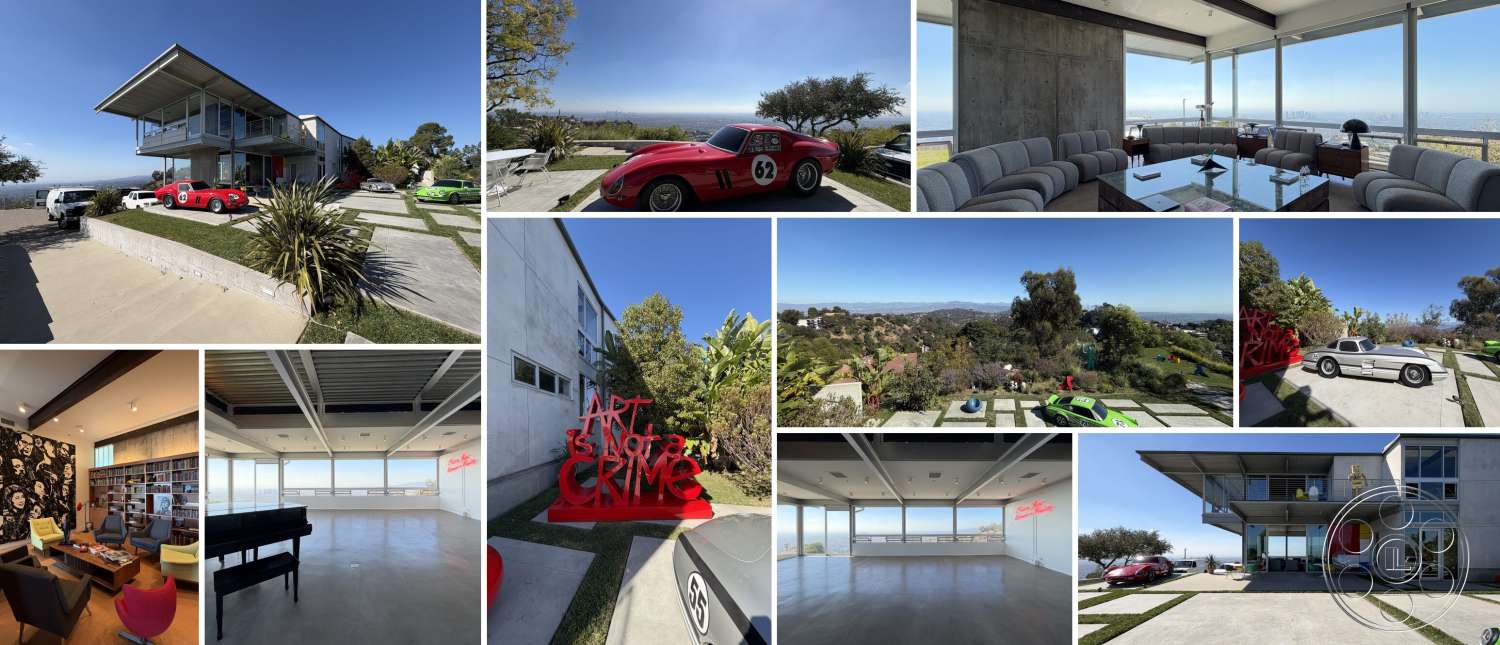
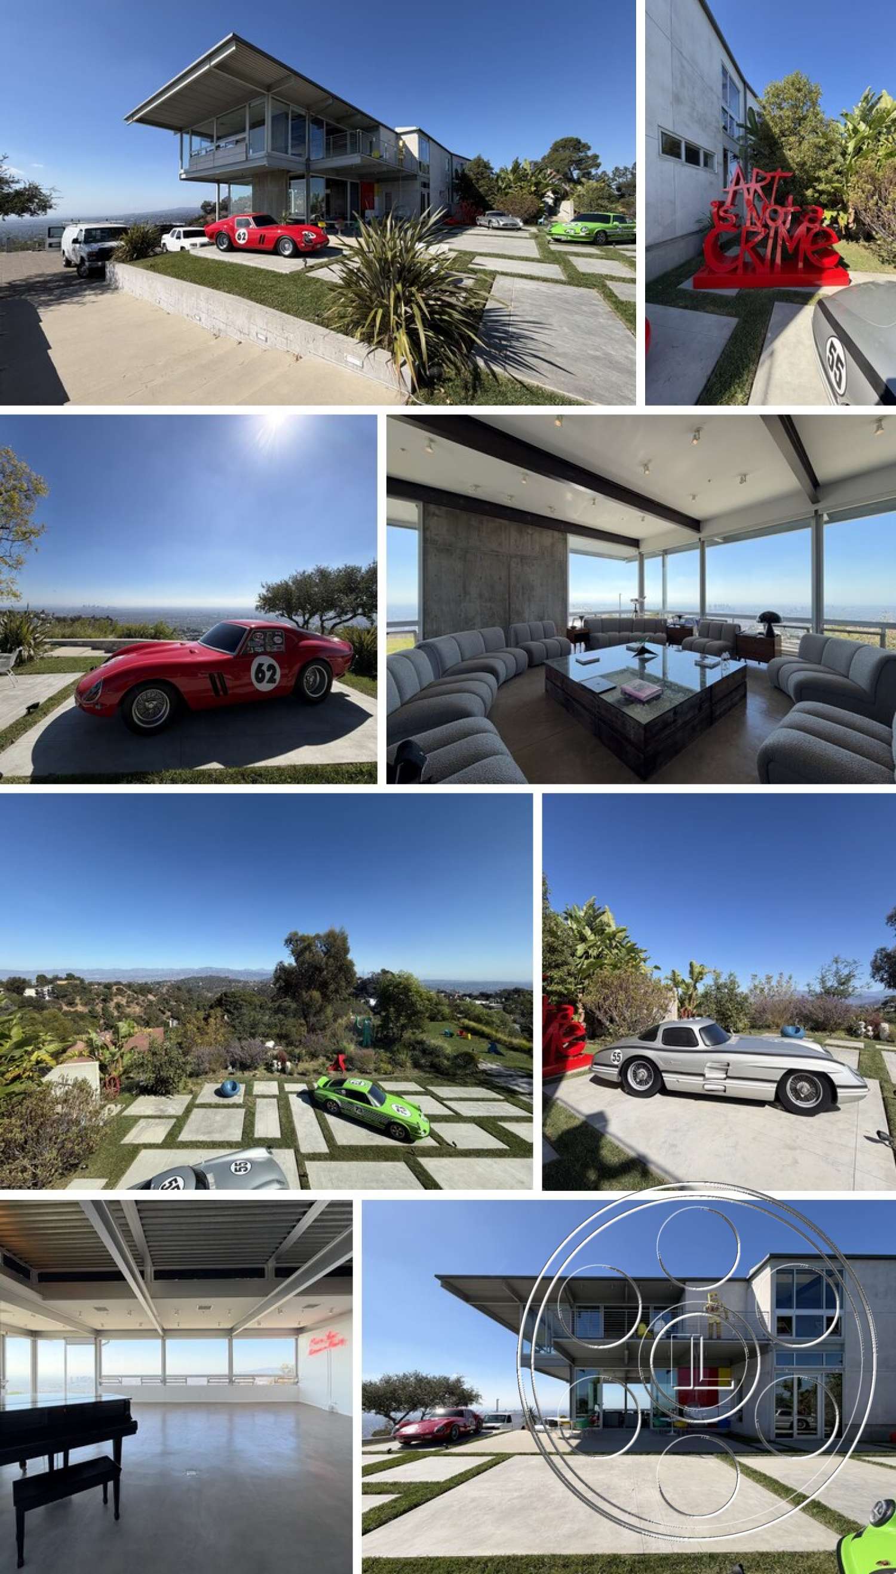
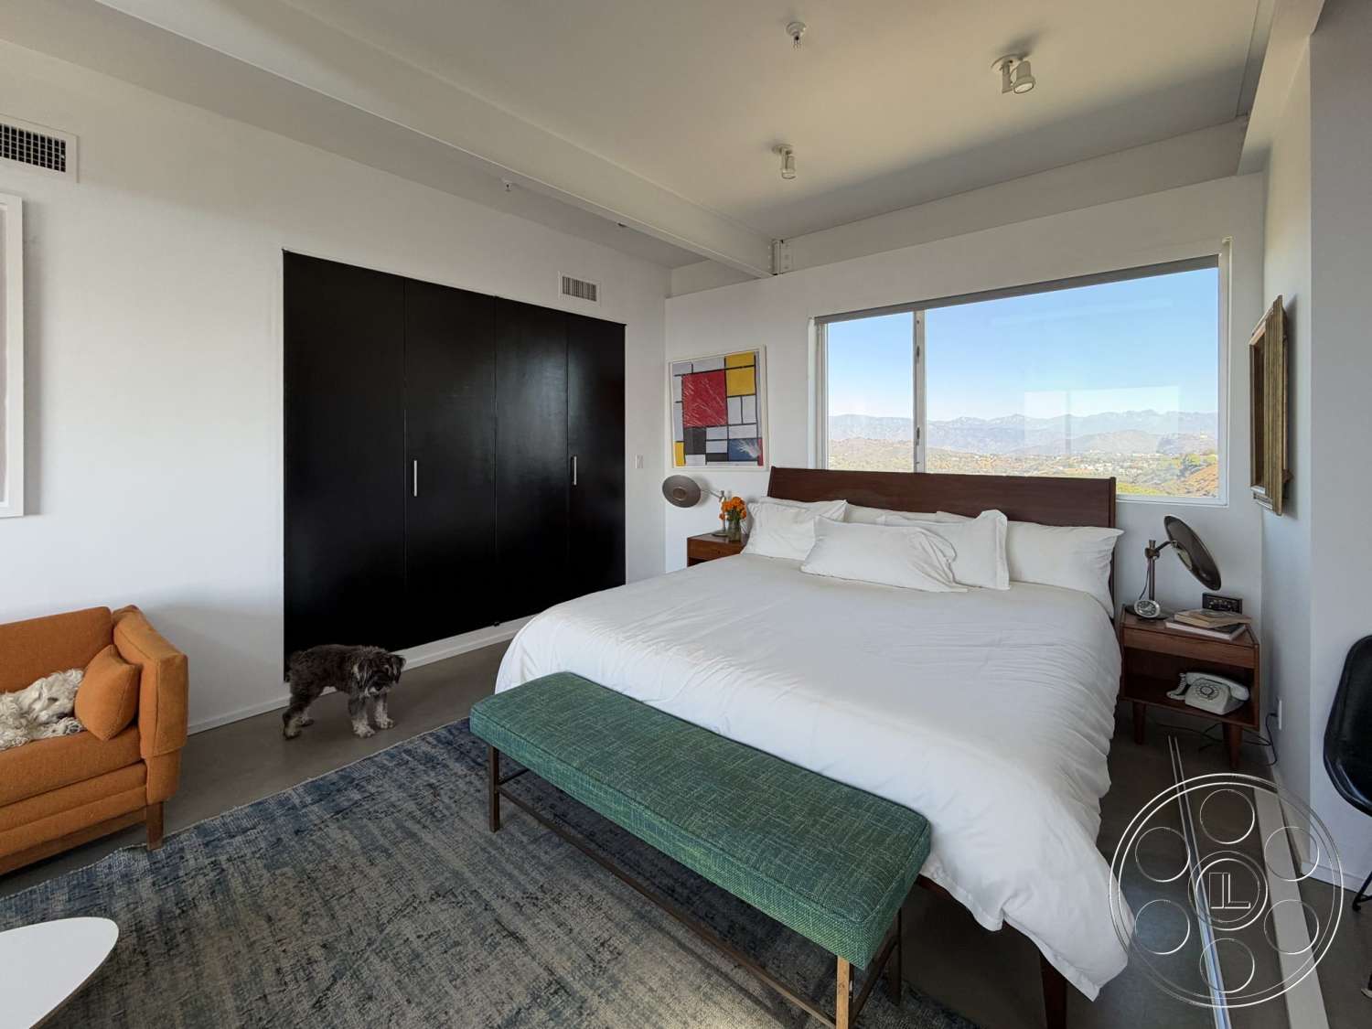
Modern 536 is an industrial-modern house set high above West Hollywood, pairing raw concrete and exposed steel with extensive glass and far-reaching views across the Los Angeles basin. Open living spaces, graphic furnishings and art-filled rooms give productions several distinct looks, while terraces, balconies and landscaped slopes extend the architecture into the hillside.
Hillside Grounds And Basin Views
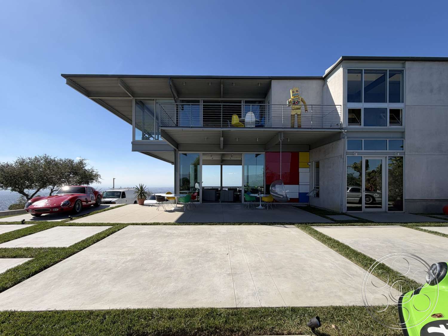
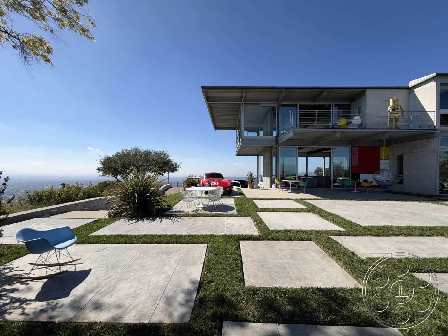
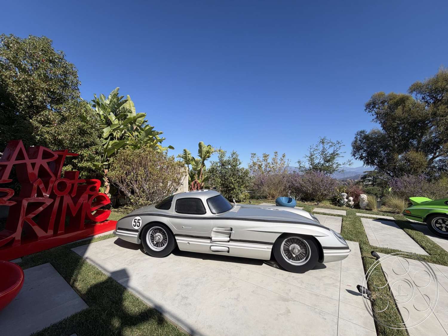
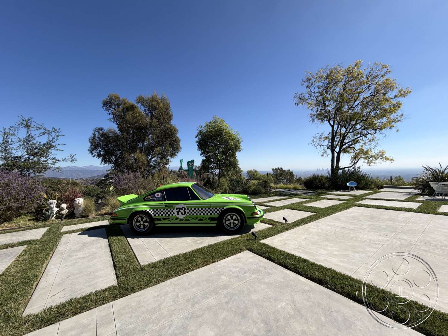
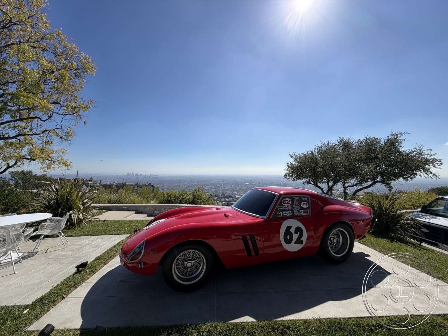
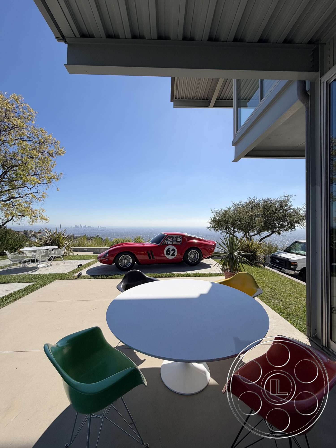
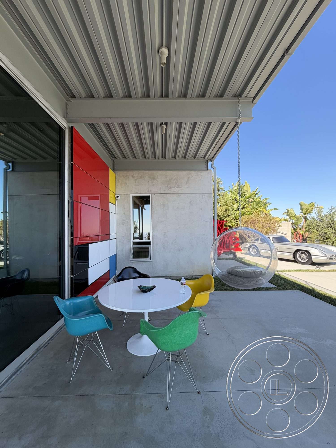
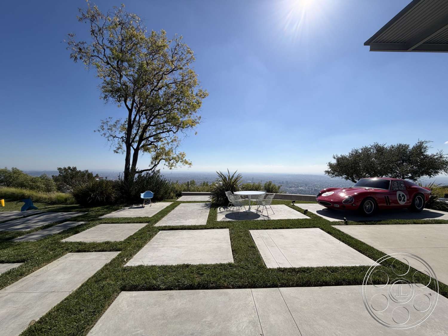
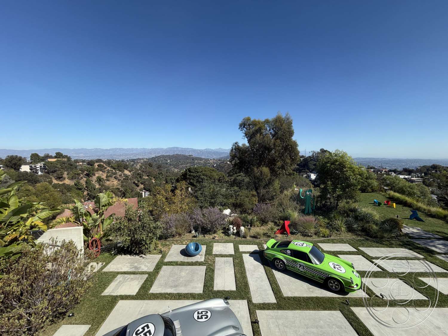
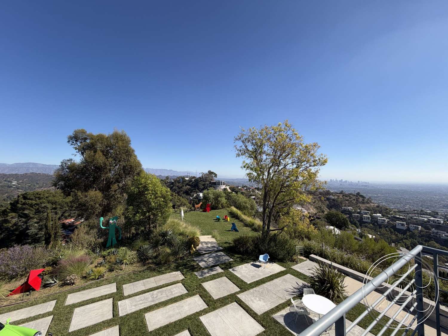
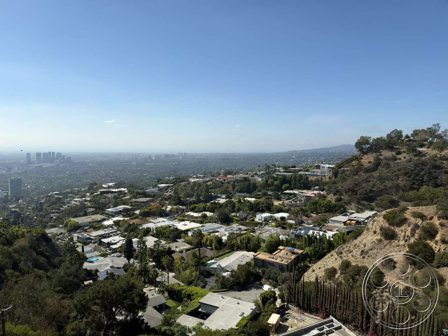
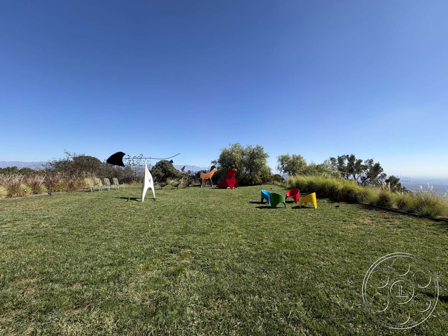
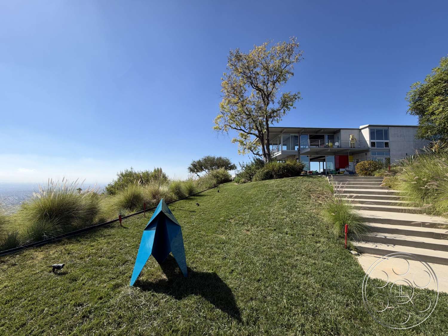
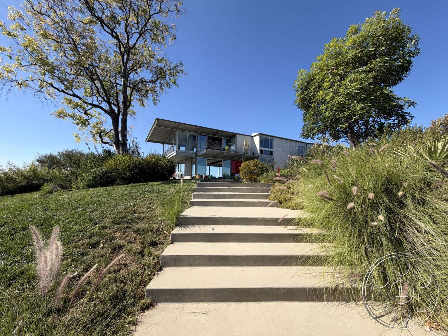
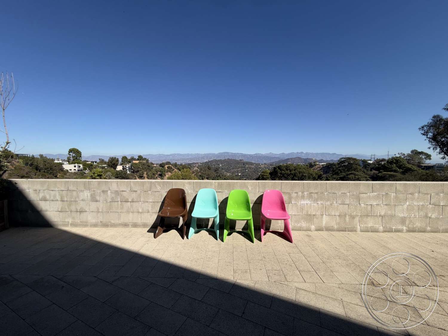
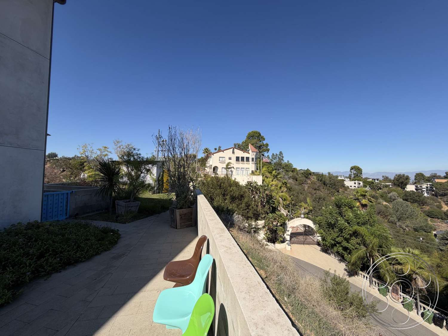
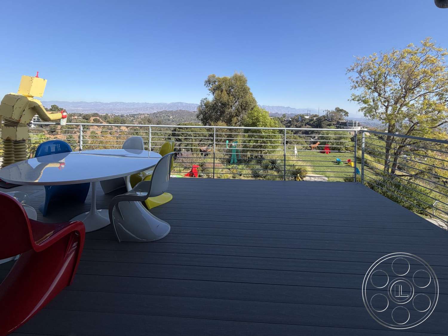
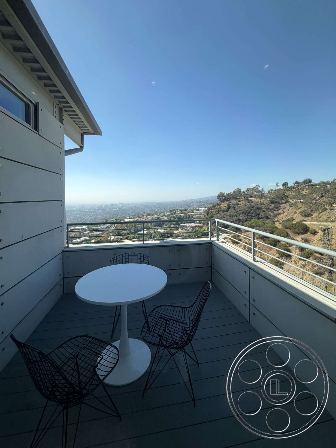
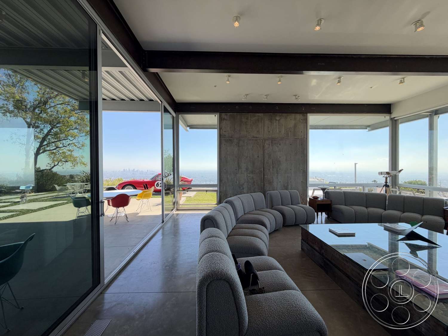
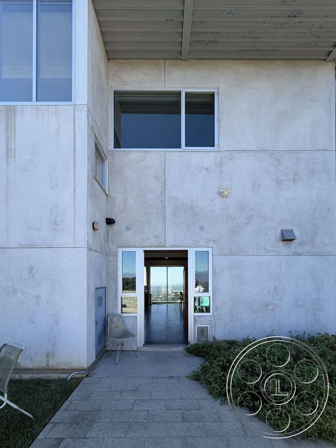
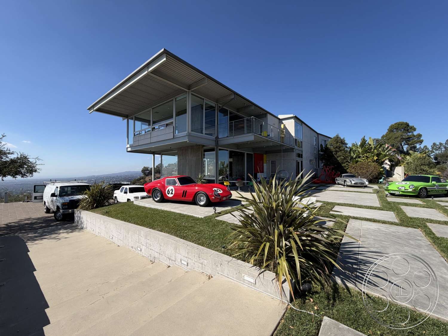
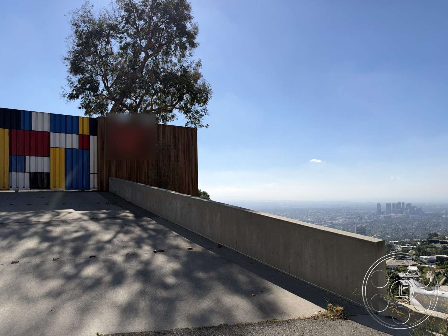
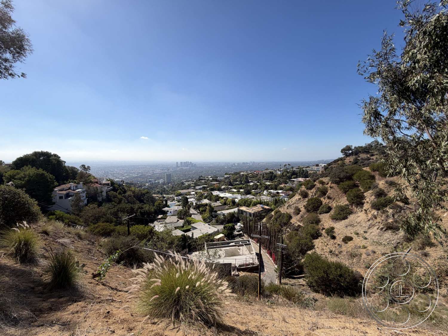
The house presents a strong industrial profile: board-formed concrete walls, steel framing, corrugated overhangs and two levels of glazing face a broad geometric forecourt. Large concrete pads are divided by strips of grass, creating clean overhead patterns and enough open foreground for wide architectural compositions, vehicle positioning or movement around the facade. Sliding glass walls connect the covered ground-floor terrace directly to the main living room, preserving long sightlines from the lawn through the interior. Beyond the hardscape, steps descend through ornamental grasses and a sloping lawn dotted with mature trees and sculpture. The ground falls away to uninterrupted hillside and city views, with a distant skyline and mountain ridges available as layered backgrounds. An upper balcony and a narrower side terrace provide elevated angles, while the main lawn keeps the building, cars and horizon within a single frame.
Filming Spaces And Natural Light
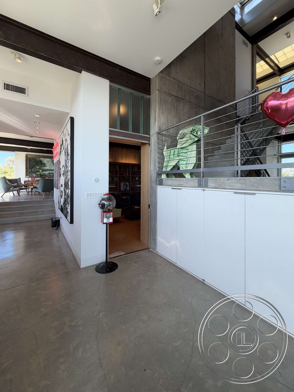
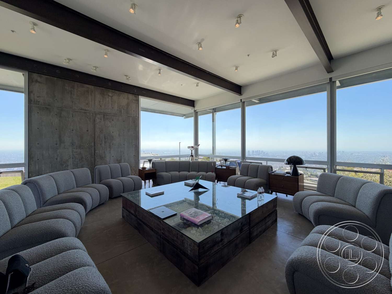
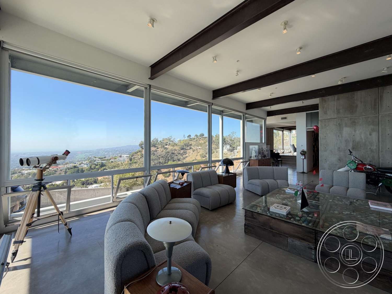
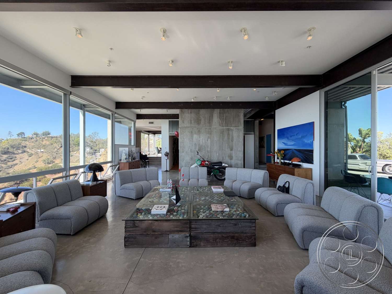
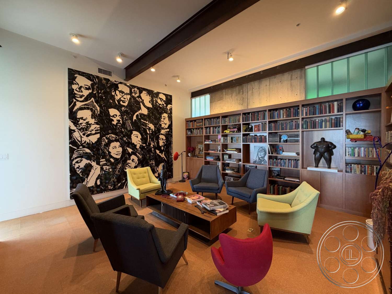
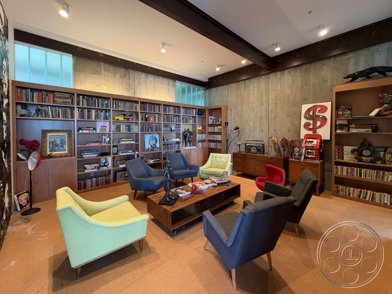
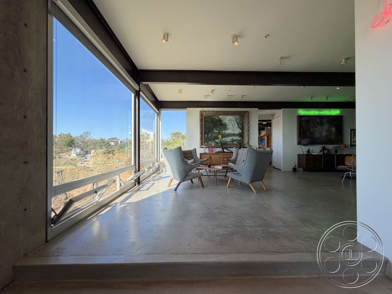
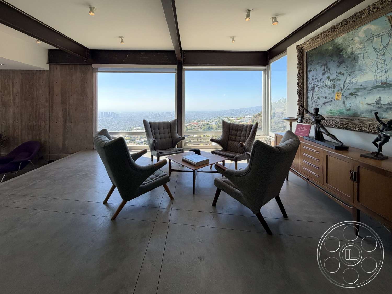
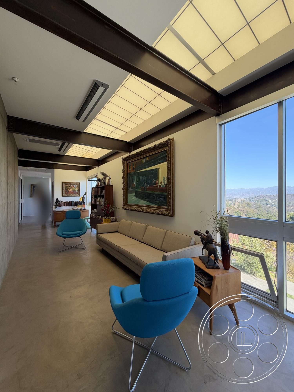
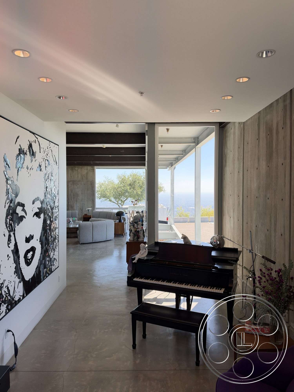
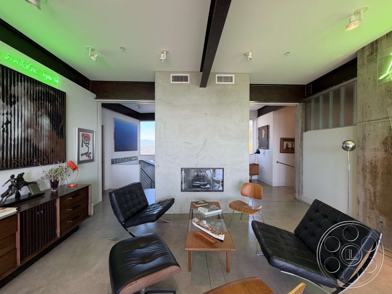
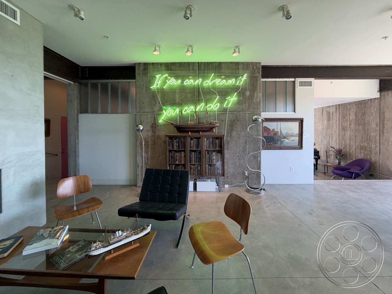
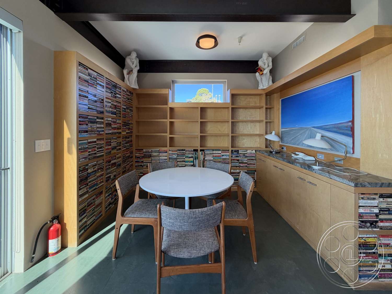
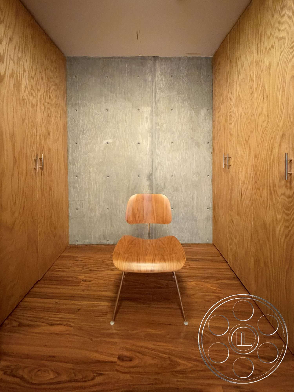
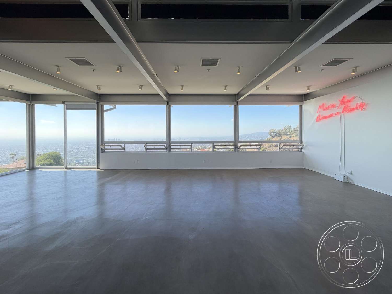
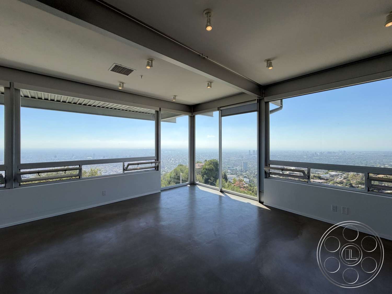
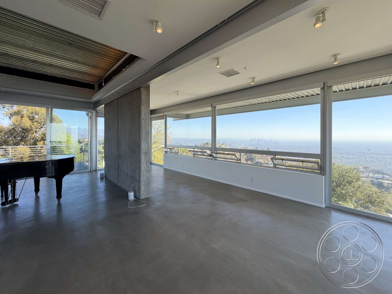
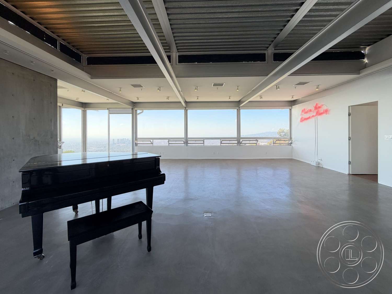
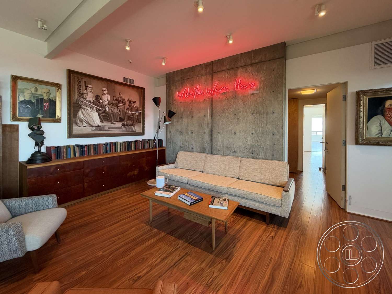
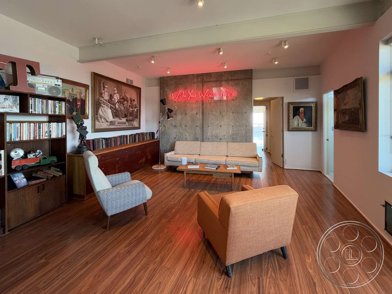
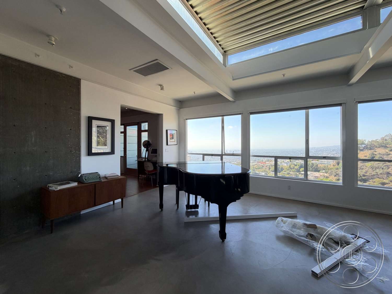
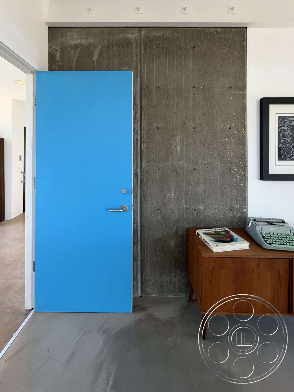
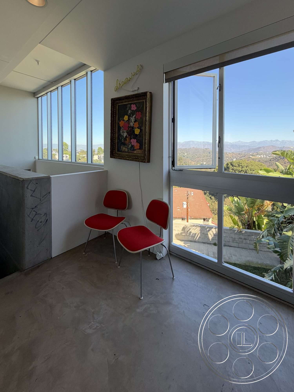
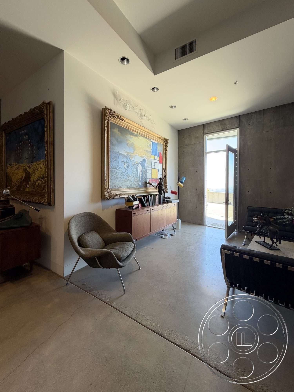
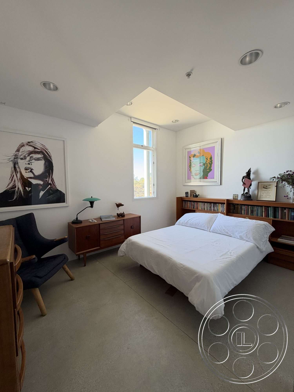
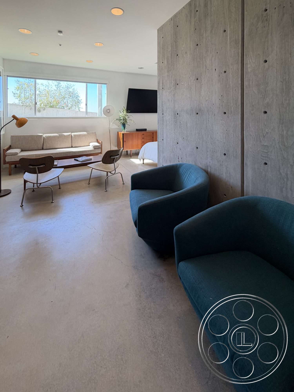
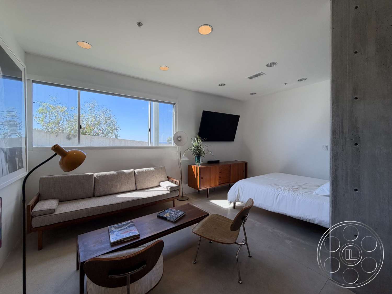
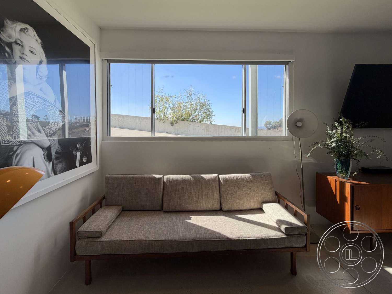
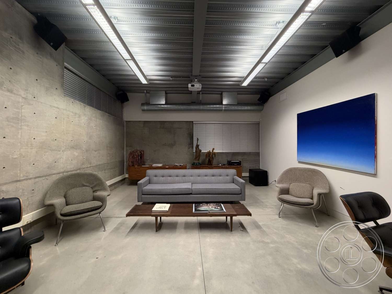
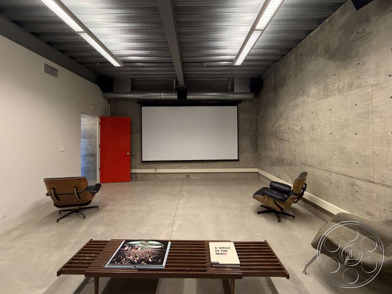
Inside, polished concrete floors run beneath dark exposed beams and raw concrete feature walls. The principal living room is broad and open, with glass on multiple sides, modular curved seating and a low central table. Its corner glazing looks directly onto the lawn and basin, allowing exterior and interior action to share the same composition. Nearby spaces shift the visual language without losing continuity: a piano passage leads toward another seating area, while a library wraps warm wood shelving around mid-century chairs and a central table. The brightest rooms face the view. Strong daylight enters through full-height sliders, corner windows and long horizontal window walls, producing crisp sun patches across the kitchen, breakfast room and living areas as the sun tracks around the house. The large, minimally furnished upper room is particularly effective for still photography, providing open floor area, exposed structural beams and a panoramic glazed backdrop. For tighter control, the enclosed screening room offers concrete walls, a corrugated metal ceiling, linear fixtures and a projection screen, with little competing daylight. Crews can move to the library, corridors or screening room when direct sun becomes too strong in the glazed spaces.
Crew Flow, Kitchen And Practical Rooms
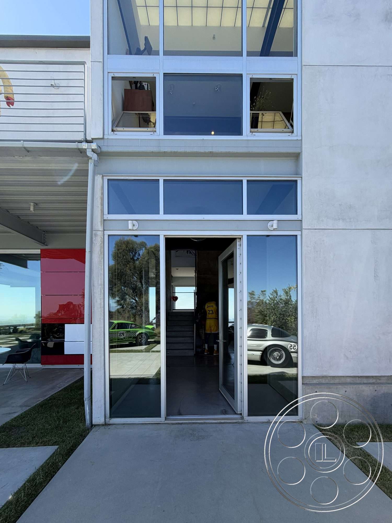
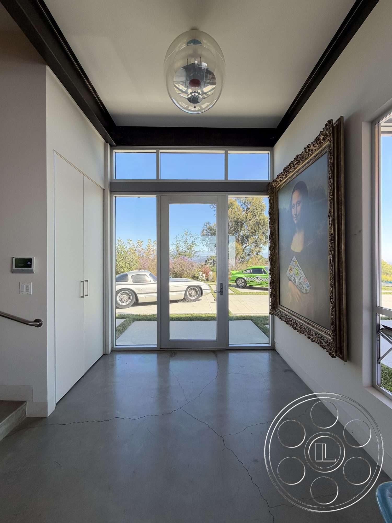
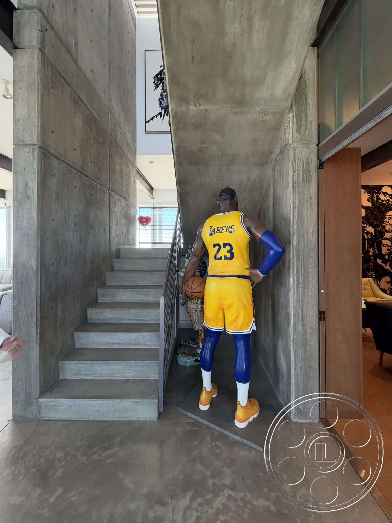
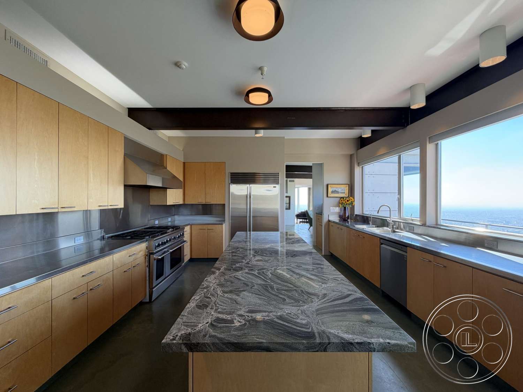
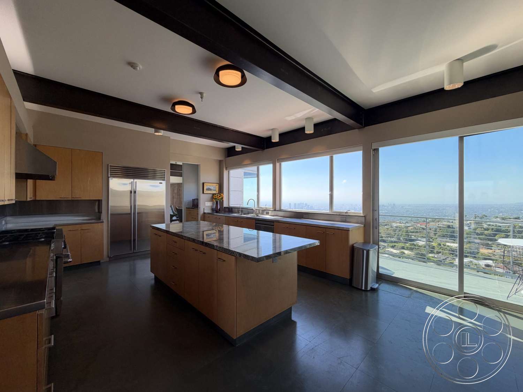
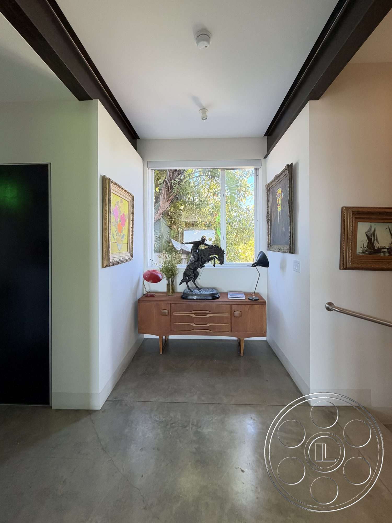
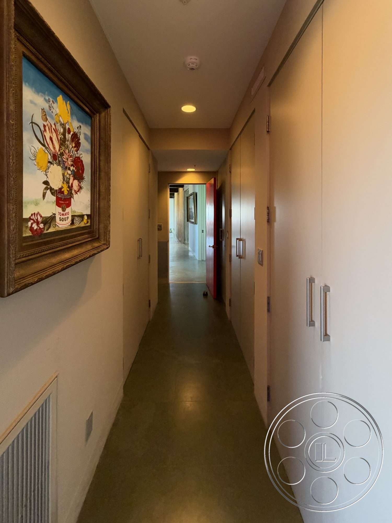
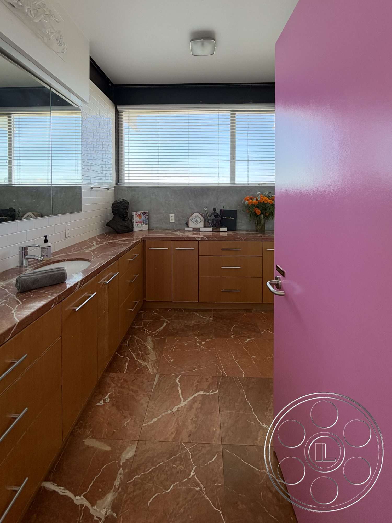
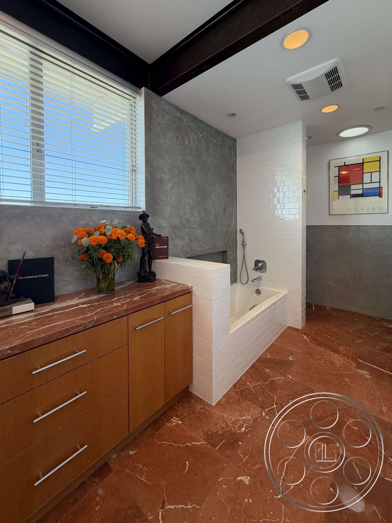
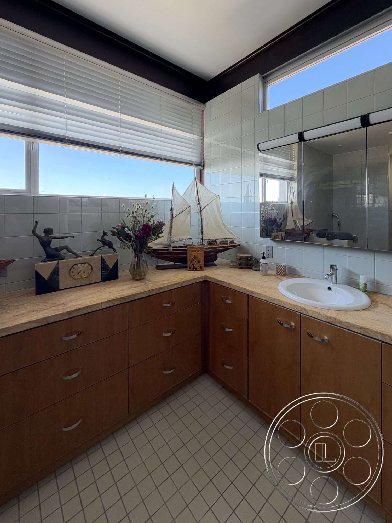
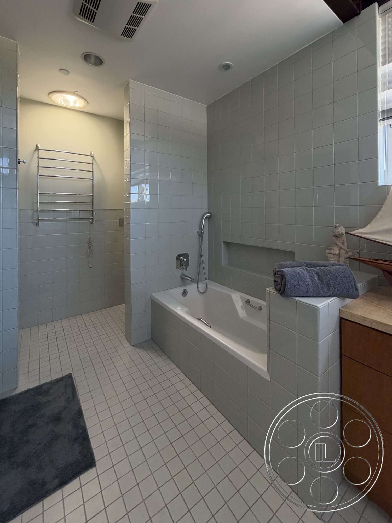
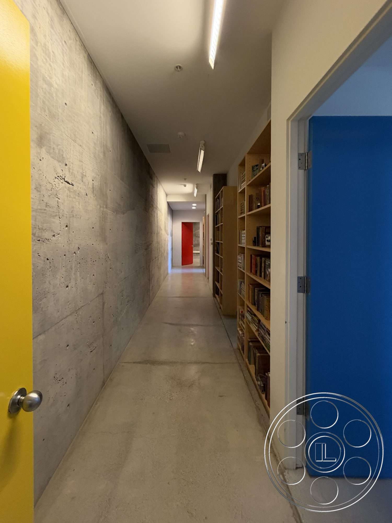
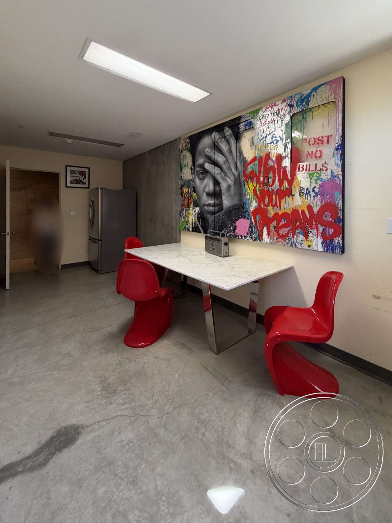
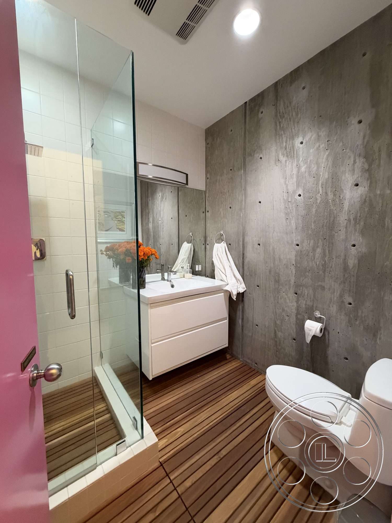
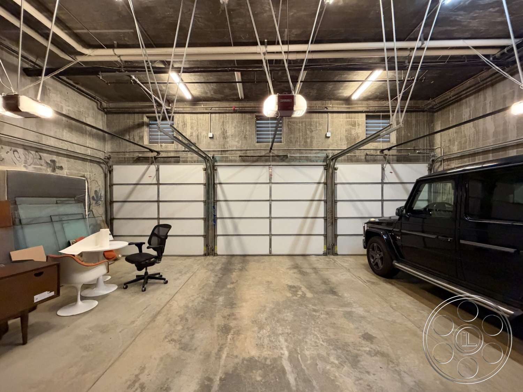
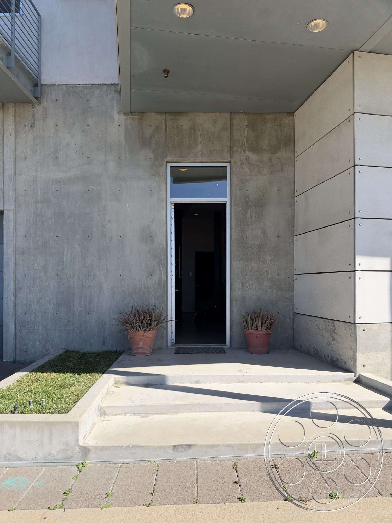
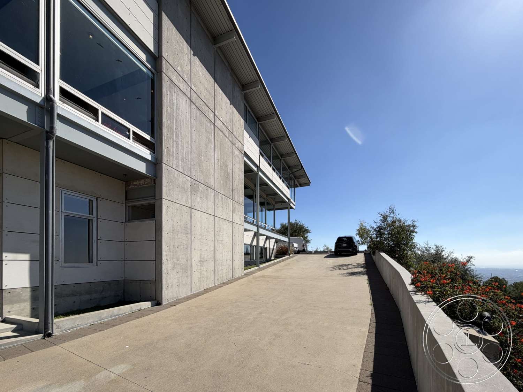
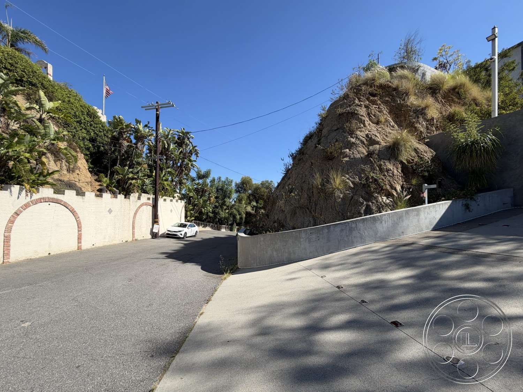
A double-height glazed entrance establishes a direct axis from the forecourt toward the view, with polished concrete underfoot and a sculptural pendant overhead. The internal concrete stair rises beside a tall board-formed wall, while long hallways connect rooms through yellow, blue and red doors. Those corridors provide deep perspective, clean tracking lines and transitions between raw concrete, white walls and built-in shelving. Ceiling-mounted spotlights are distributed throughout the larger rooms. The kitchen has substantial working clearance around a central island, with wood cabinetry, dark stone counters, a stainless-steel refrigerator and range, exposed ceiling beams and sliding glass doors toward the outlook. A separate dining room adds a round white table, wood chairs and walls lined with media shelving. The bathroom changes texture again through red-brown stone flooring, a long wood vanity, white tile, a built-in tub and a partitioned shower area. Outside, the broad concrete approach and upper drive give arrivals a clear path alongside the building; crews planning access and vehicle staging can coordinate permit details with FilmLA. Multiple exterior doors, covered terraces and balconies create alternate routes between levels, helping teams separate a glazed hero set from nearby holding or equipment areas.