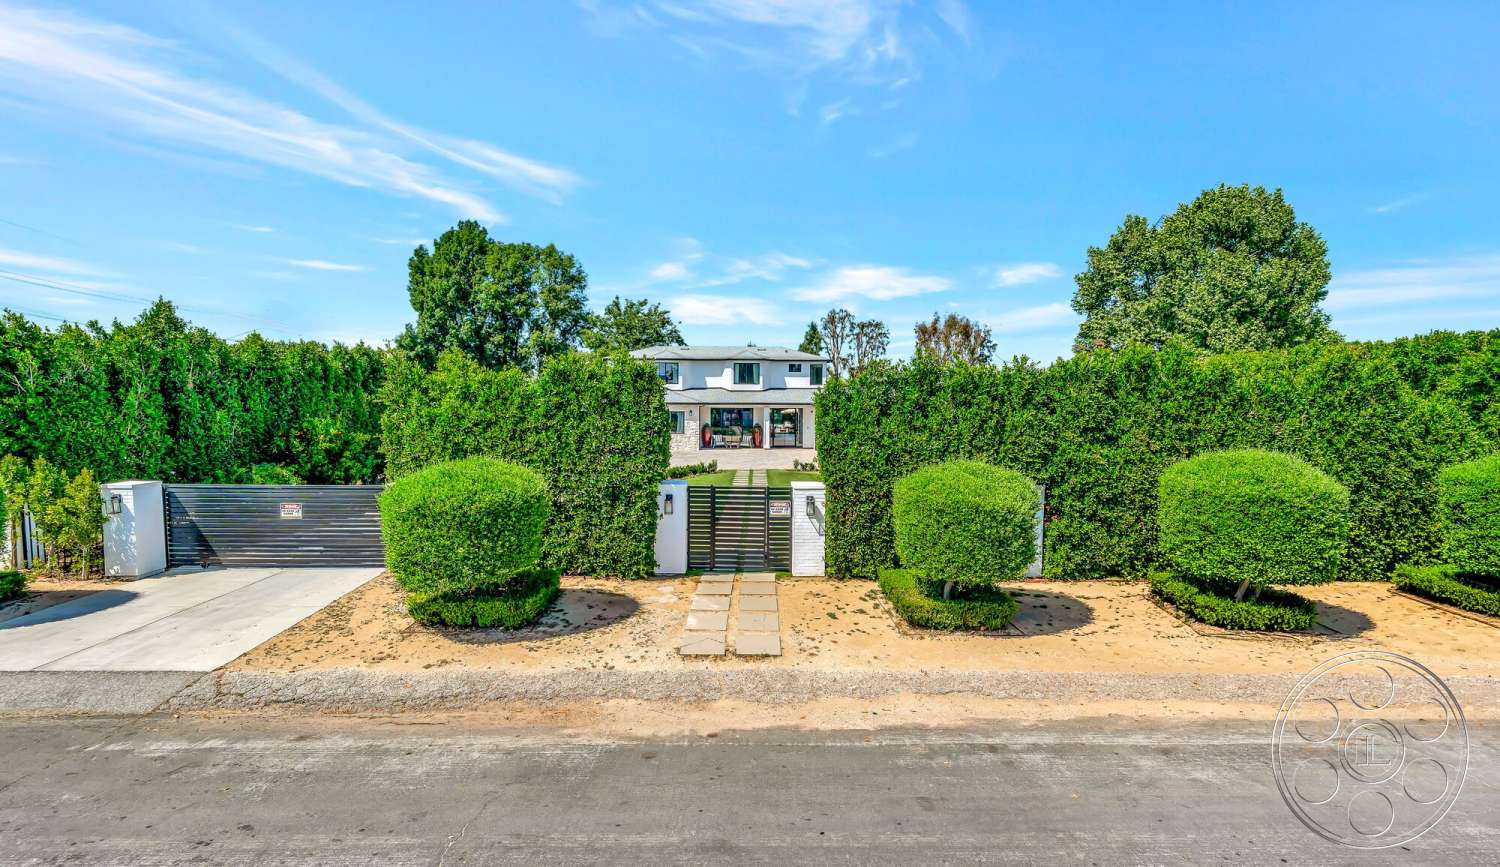
Modern 534 — Modern Woodland Hills Filming Location with Pool, Glass Pavilions and Sports Lawn


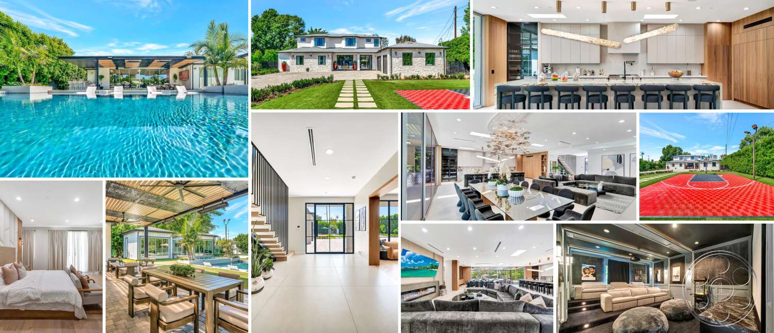
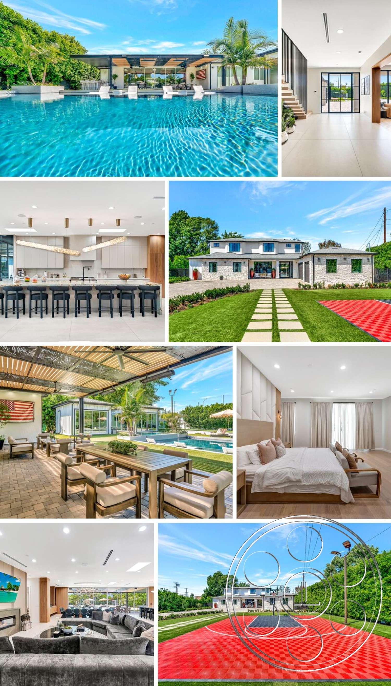
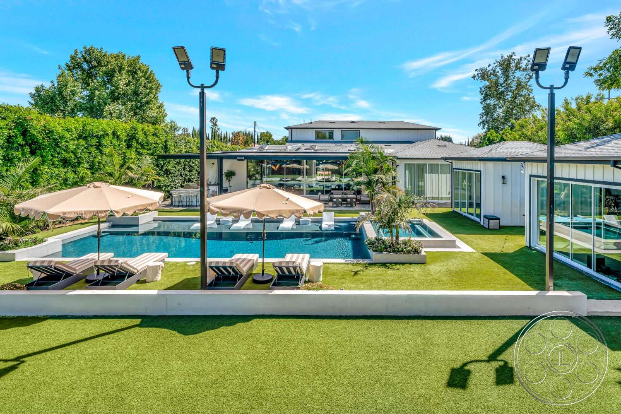
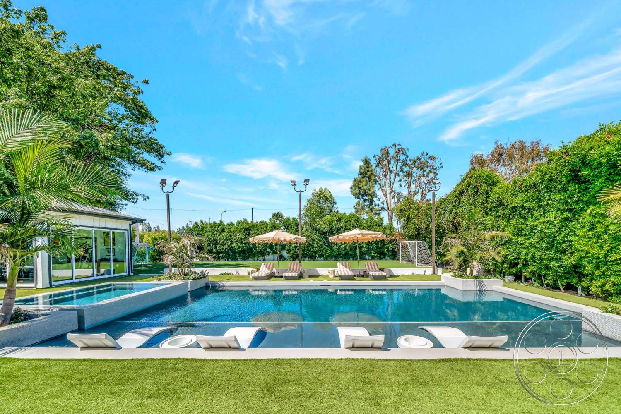
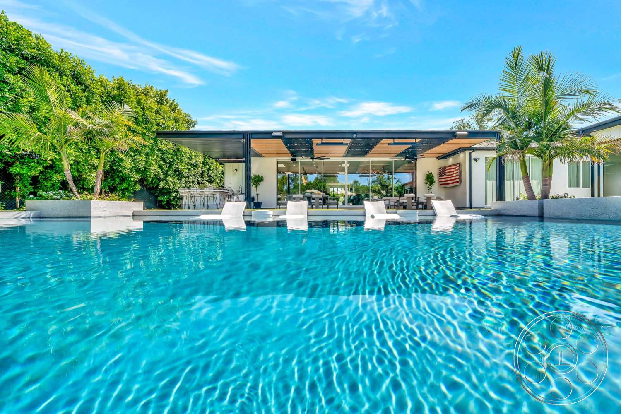
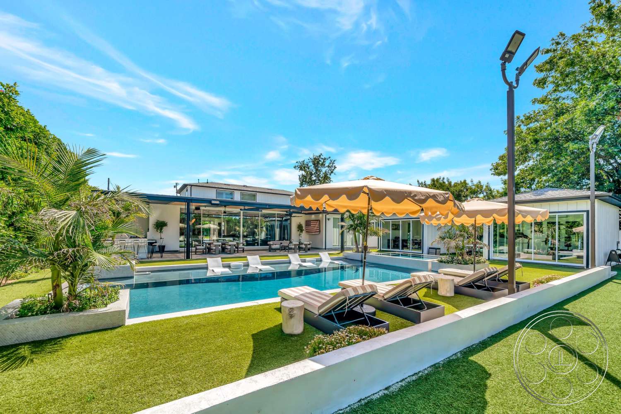
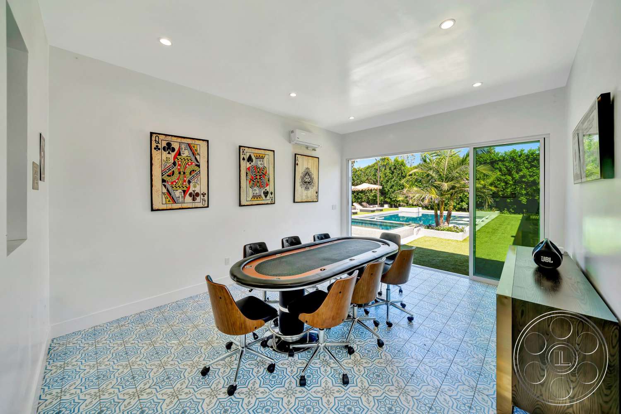
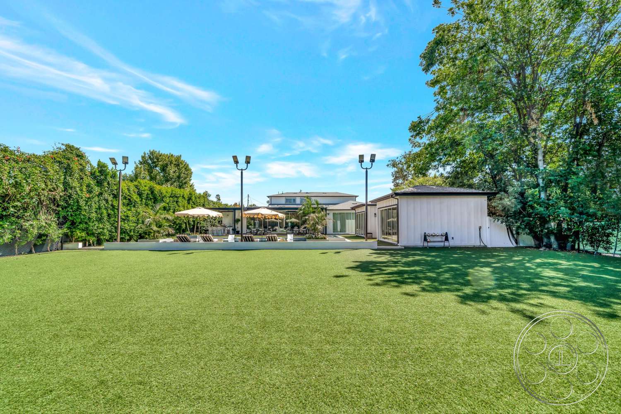
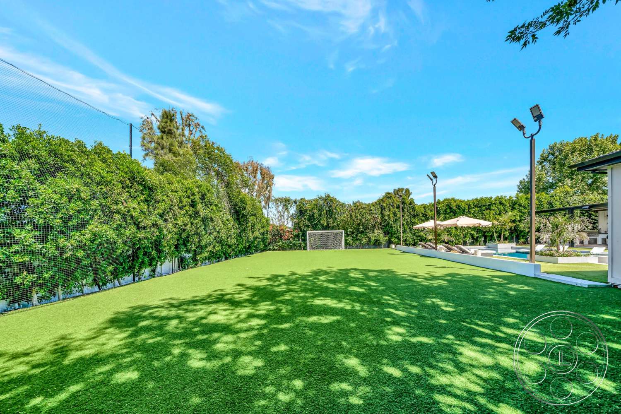
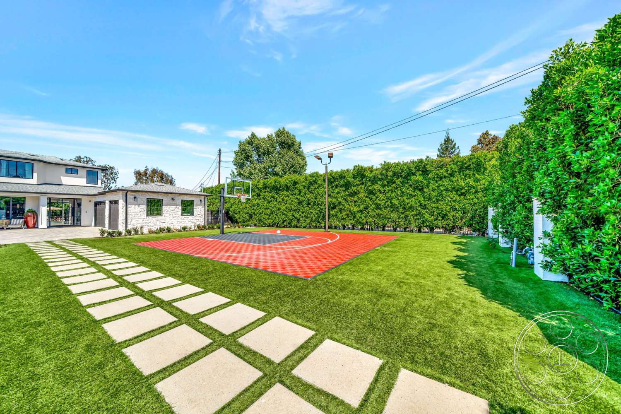
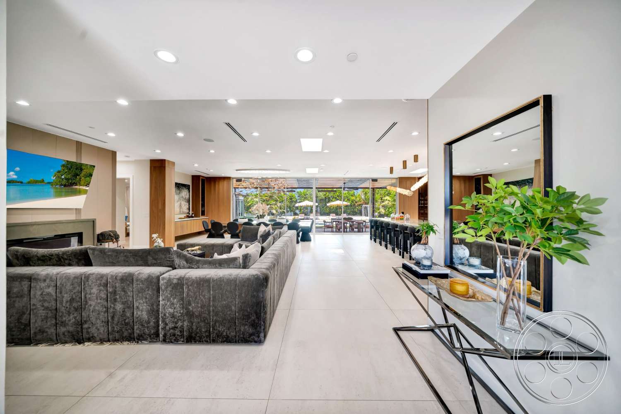
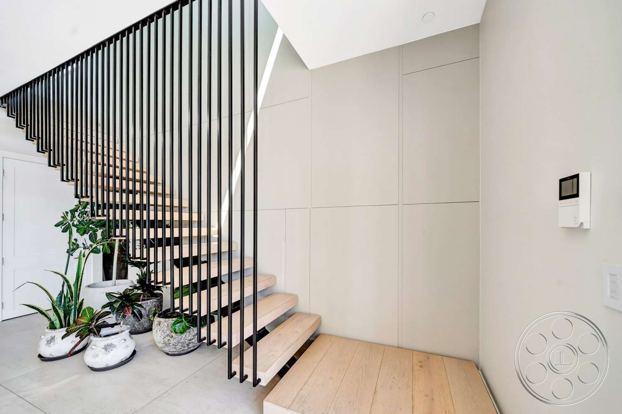
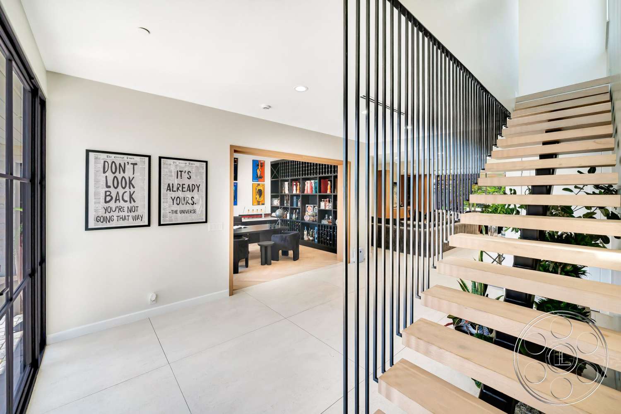
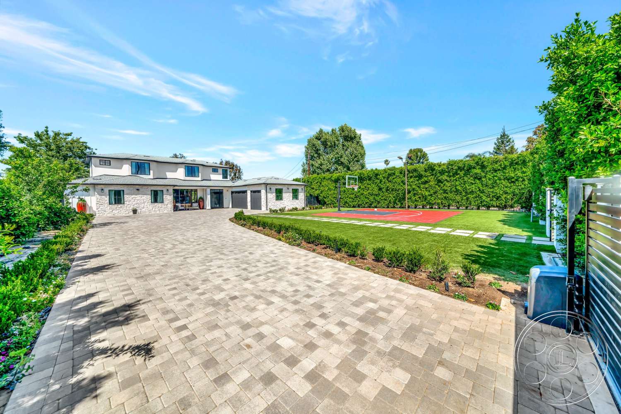
Modern 534 works well as a Woodland Hills filming location because the house feels open, polished and easy to read on camera. The main living space looks straight through glass to the covered terrace, long pool and garden beyond, so interiors and exteriors can connect naturally in the same setup. Out back, the detached pavilions, clipped hedges, sports lawn and basketball half-court give productions several clean looks without leaving the property.
Open-Plan Modern Interiors
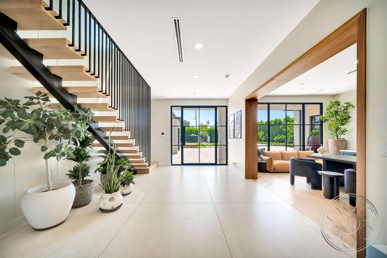
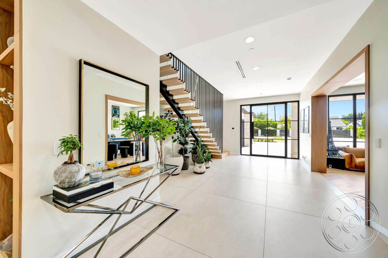
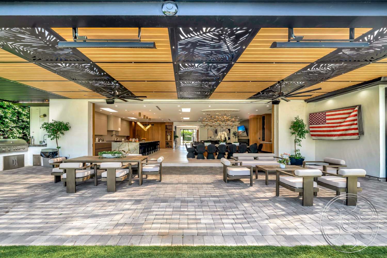
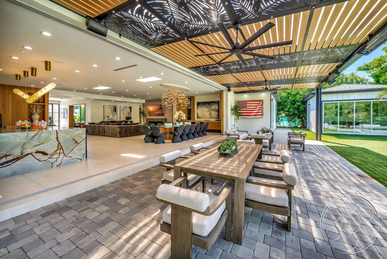
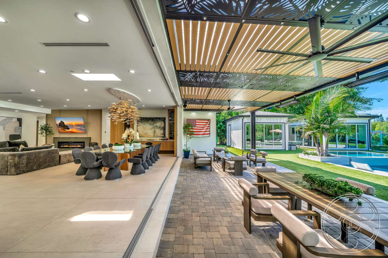
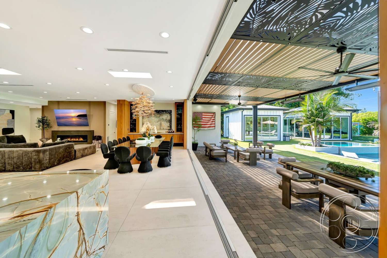
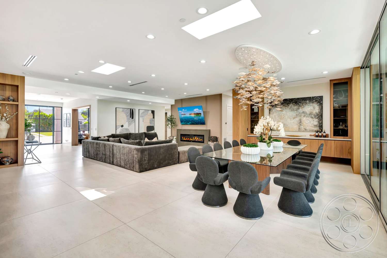
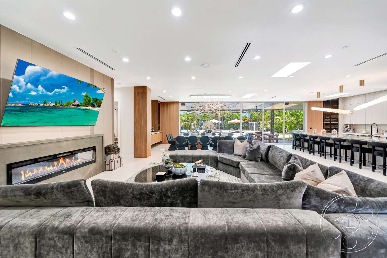
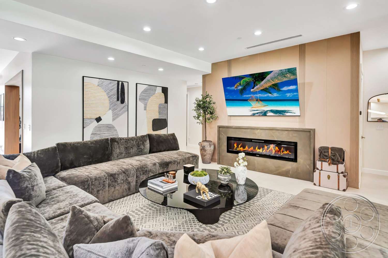
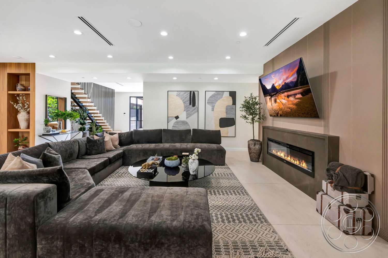
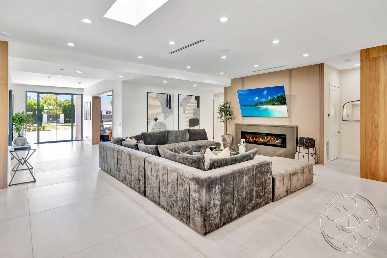
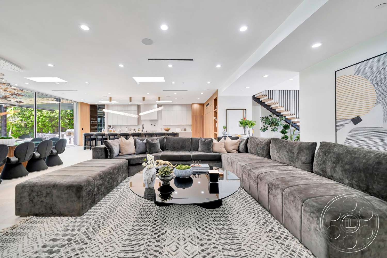
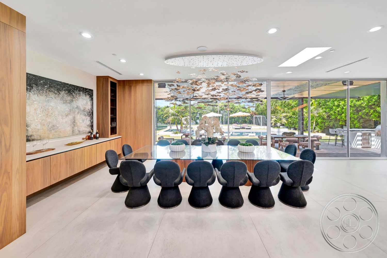
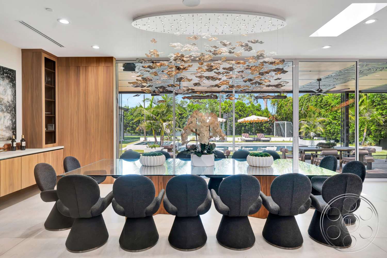
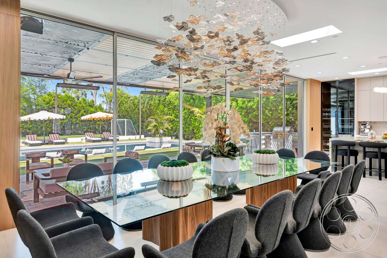
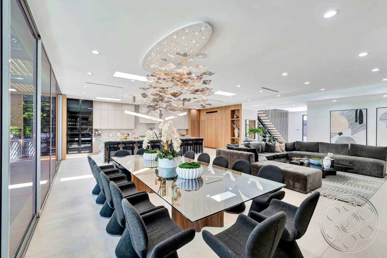
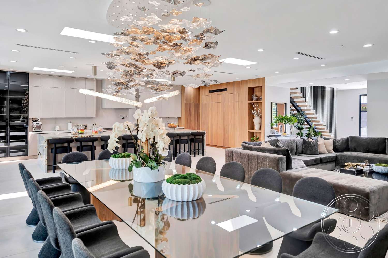
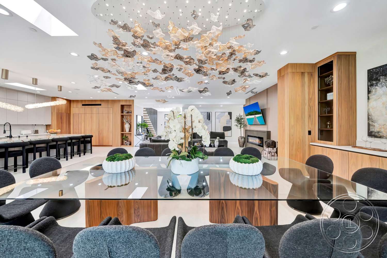
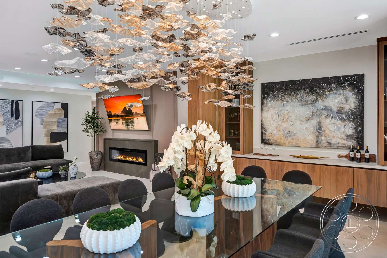
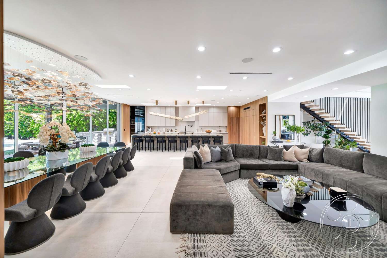
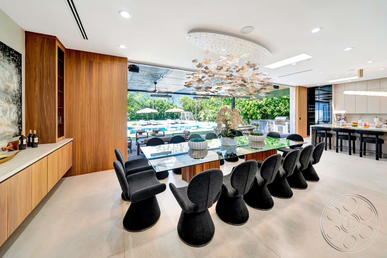
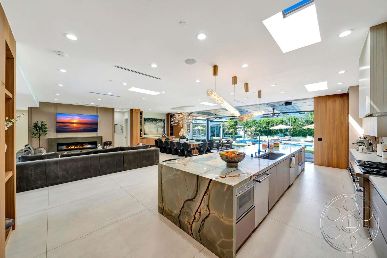
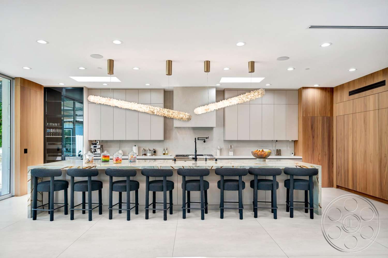
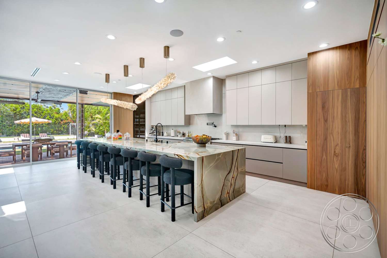
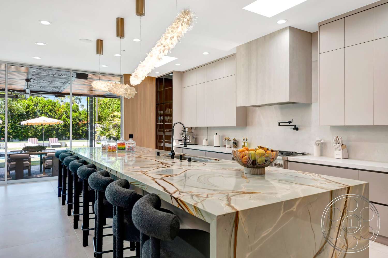
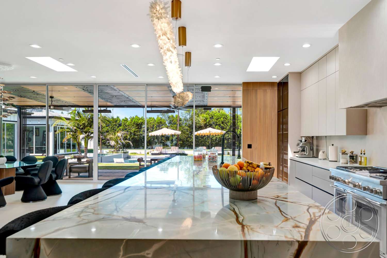
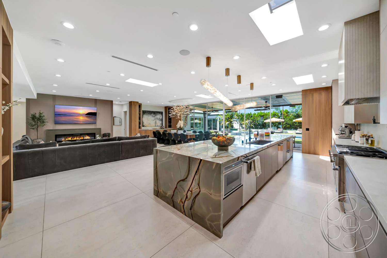
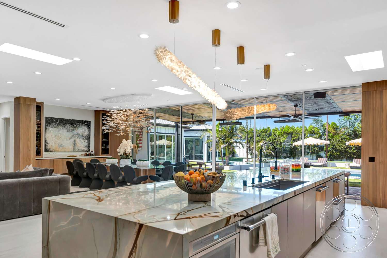
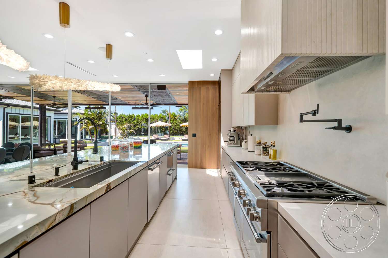
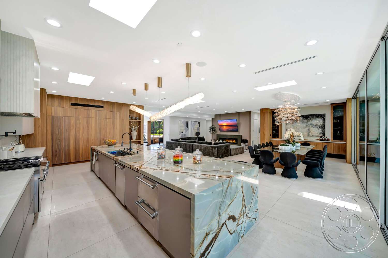
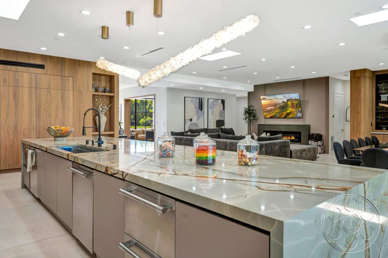
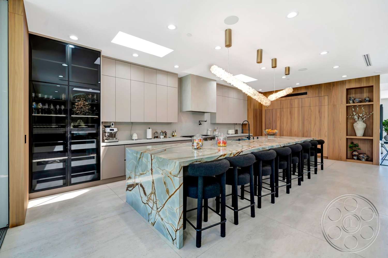
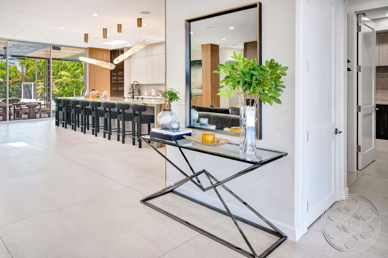
The heart of the house is the wide living, dining and kitchen area, and it has the kind of visual flow crews usually hope for in a contemporary home. Pale tile floors, white walls and warm wood cabinetry keep the look current without pulling focus. The low linear fireplace gives the seating area a clear anchor, while the sculptural piece over the glass dining table adds a more designed, upscale note. The kitchen faces into the room across a large stone island with seating, so dialogue, lifestyle coverage and food or entertaining setups can stay connected. Full-height glass keeps the pool and greenery in the background, and the folding opening by the dining area makes the move to the terrace feel seamless. On camera, it can read as a refined family home, a modern hospitality setting or a polished commercial interior.
Pool And Garden Shoot Space
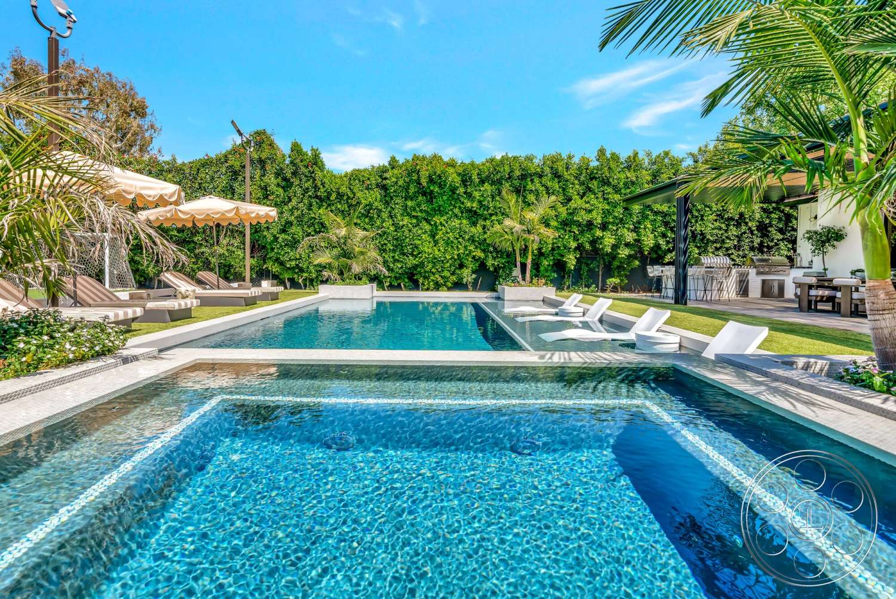
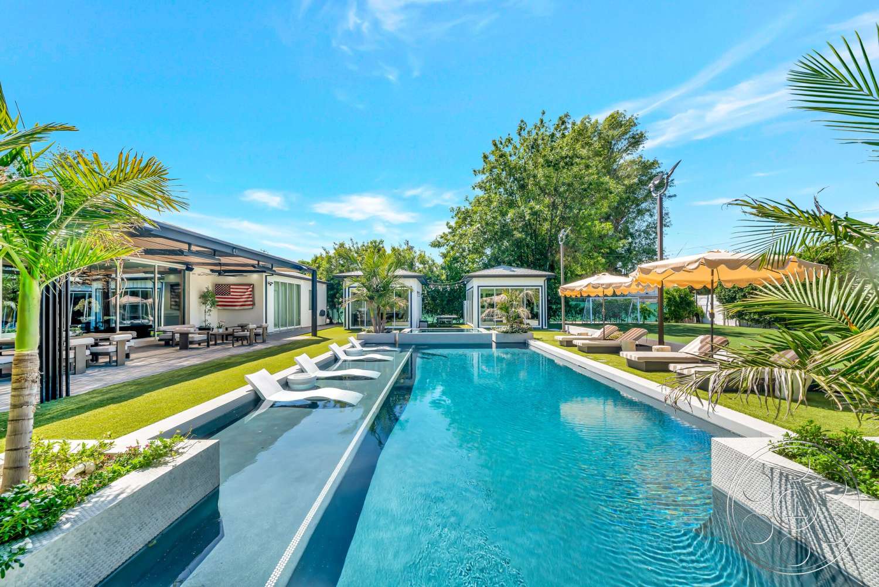
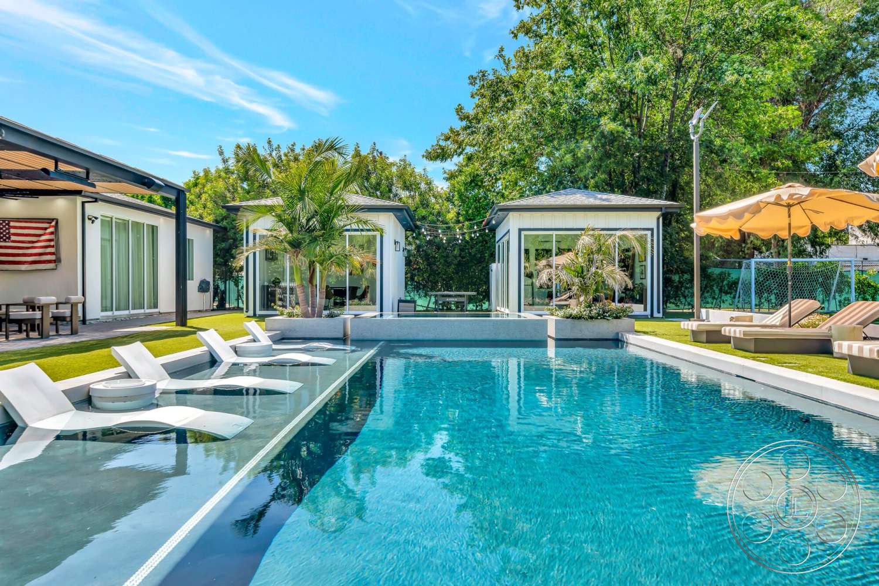
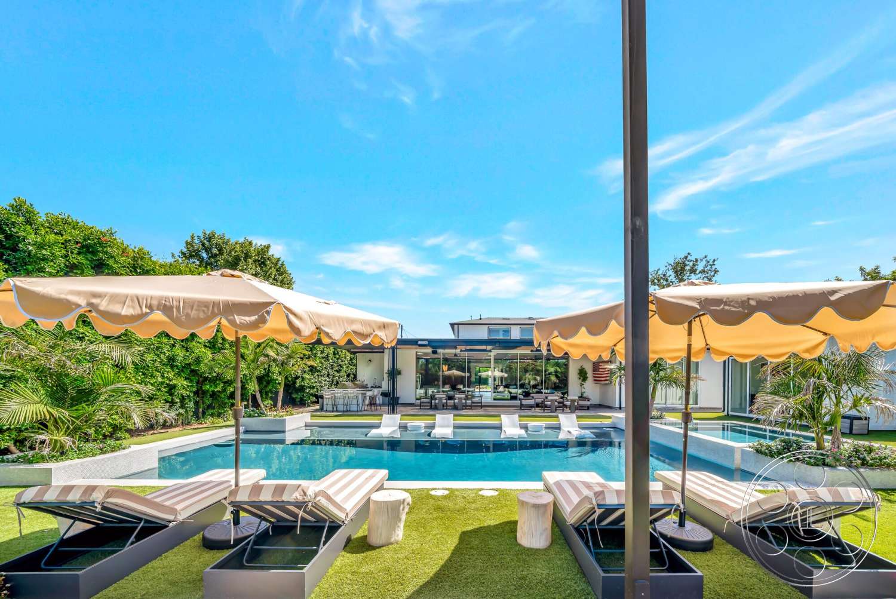
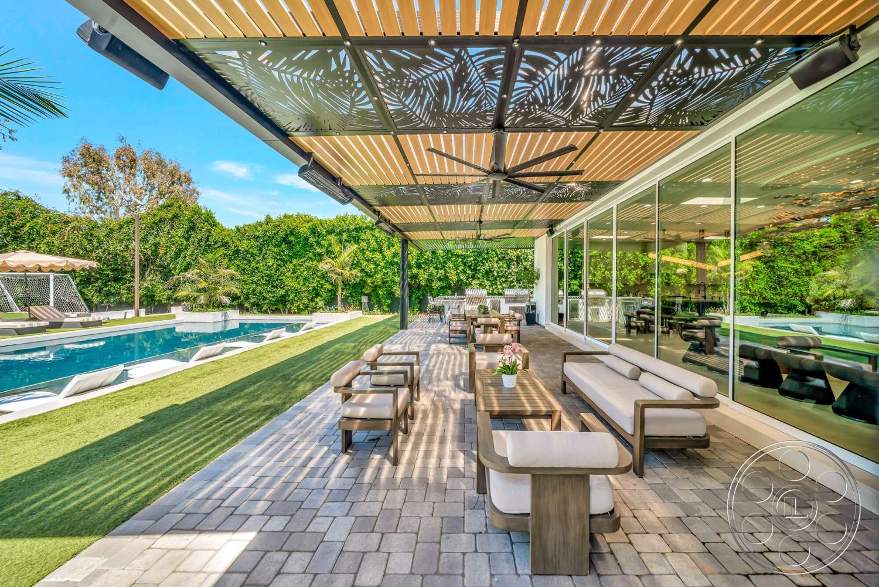
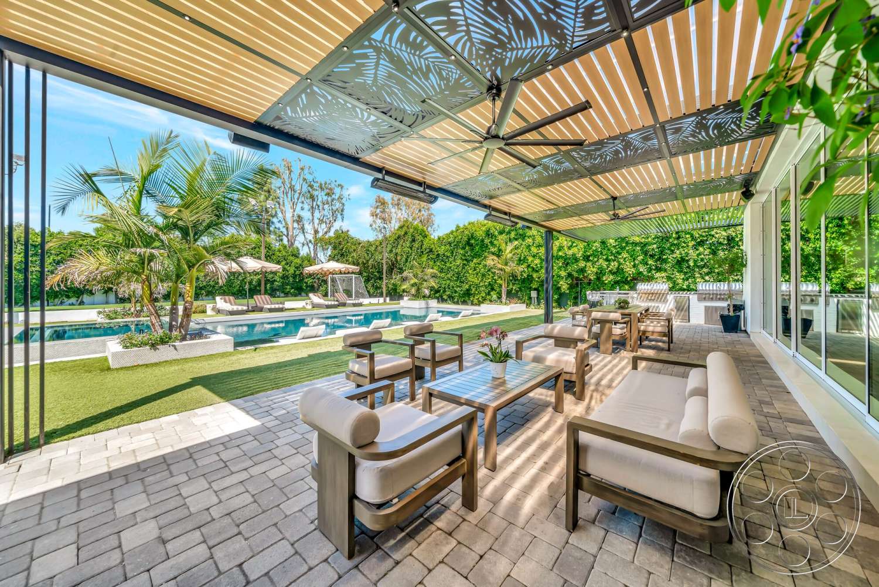
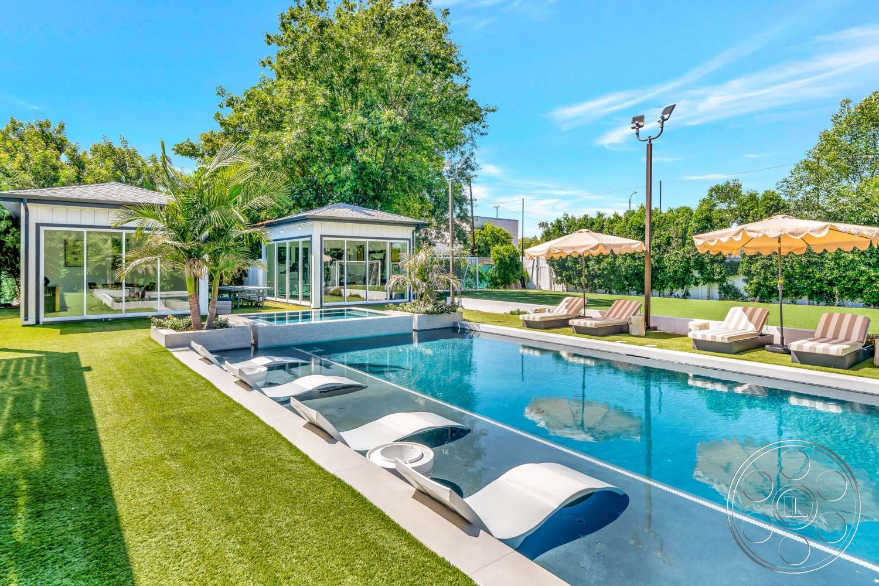
The pool is one of the strongest exterior features here. It is long, rectangular and framed by artificial turf, white retaining walls and dense hedges, which gives the whole area a clean graphic quality. The shallow ledge with partially submerged loungers is especially useful for low water-level angles, beauty shots and relaxed lifestyle moments, while the palms and umbrella-shaded loungers soften the modern lines. The open garden side brings bright natural light across the pool, lawn and glass-fronted great room. As the sun shifts, the covered terrace gives productions a shaded place to work with softer light while still holding the pool in view. For still photography, commercials or video, the property lets a team move between sunlit exterior frames and more controlled covered setups in just a few steps.
Covered Terrace And Garden Pavilions
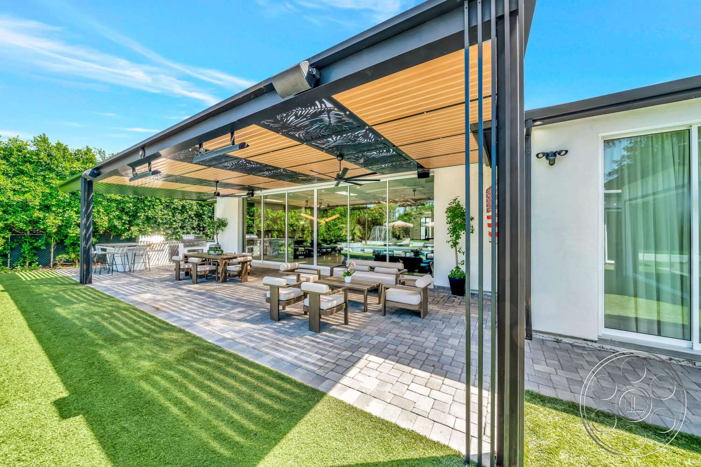
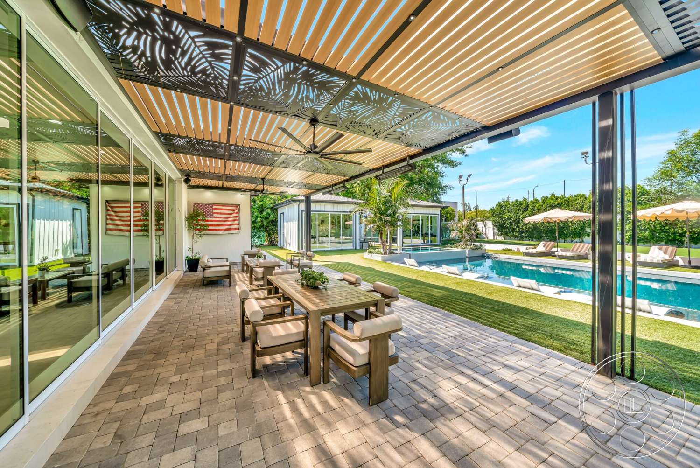
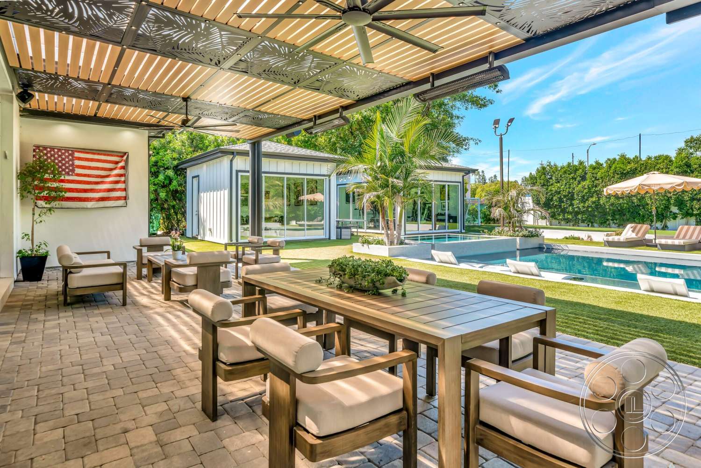
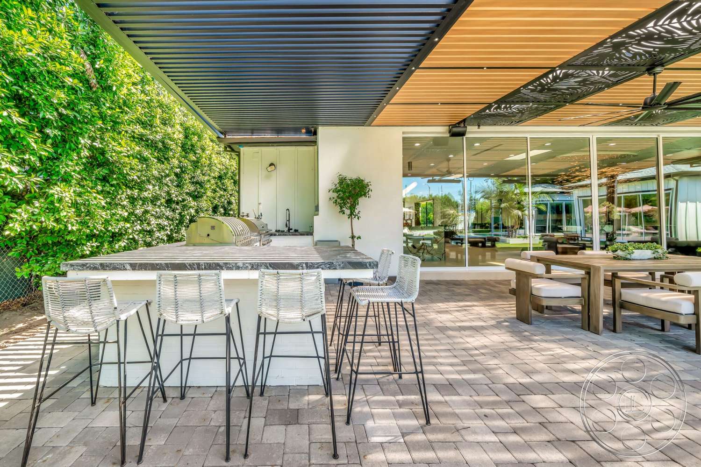
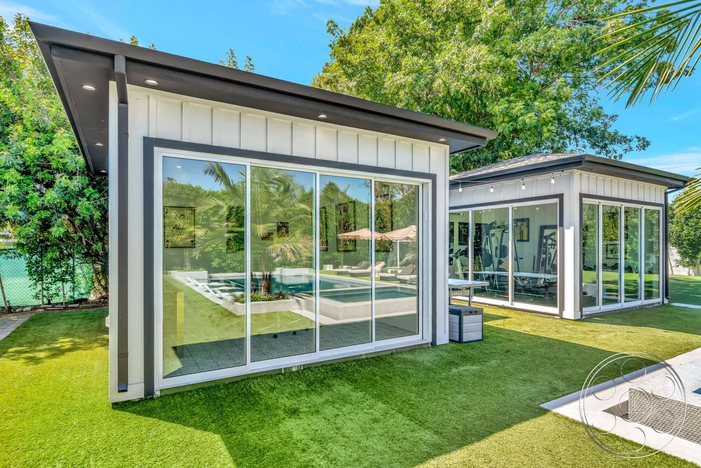
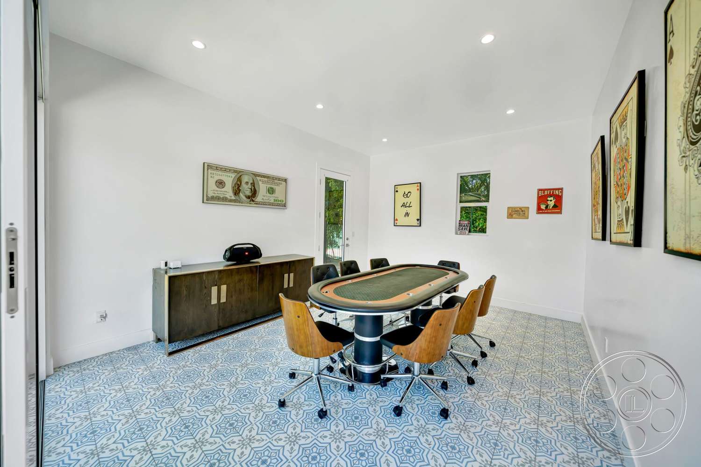
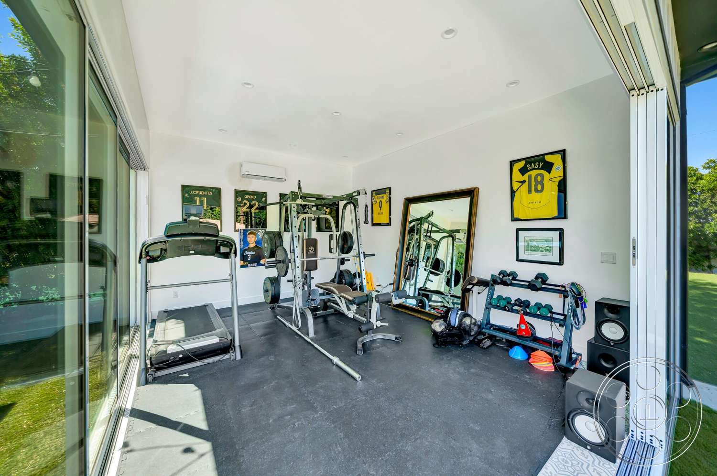
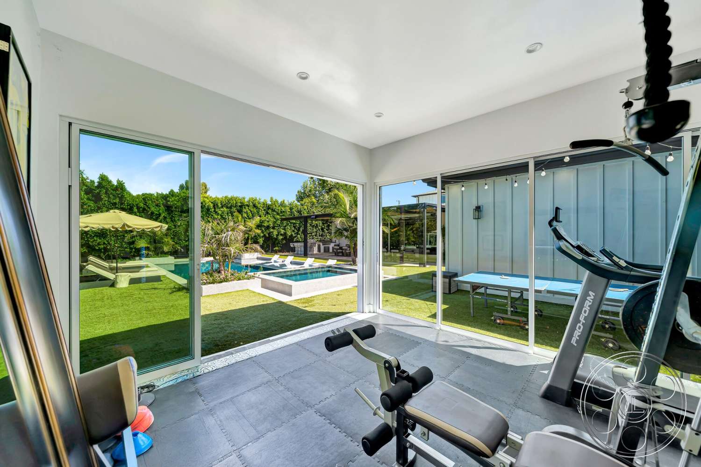
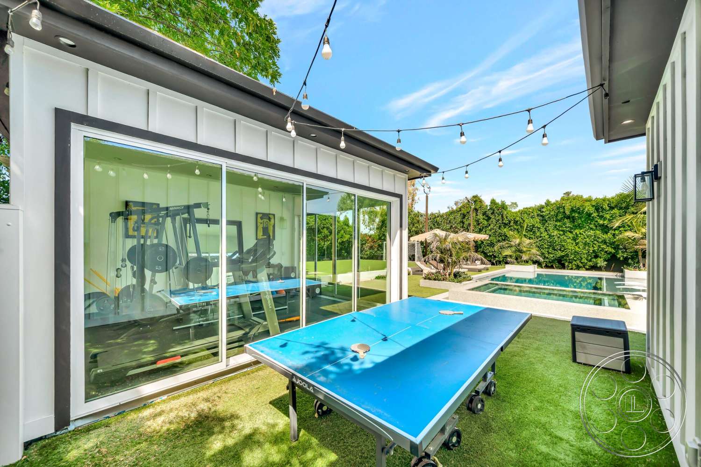
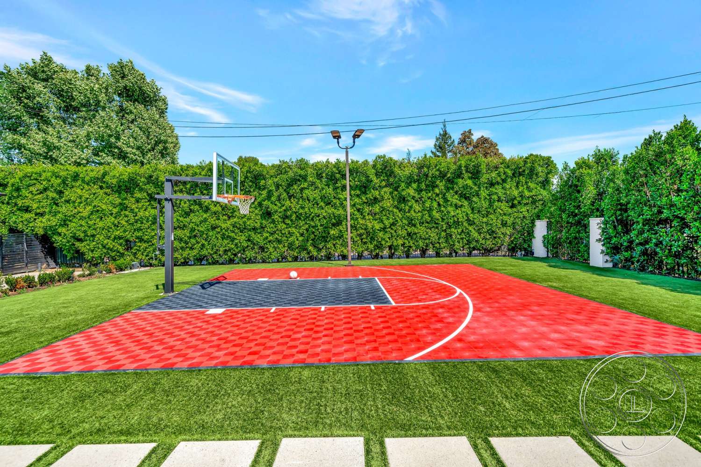
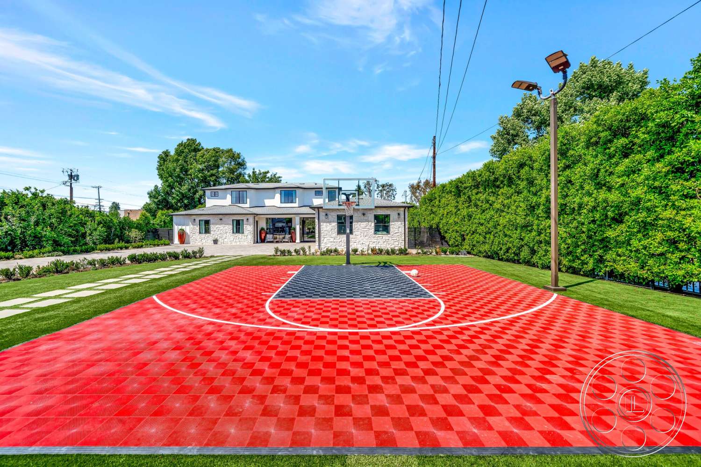
The rear terrace runs along the length of the house and feels like a real extension of the main living space. Its black metal canopy, timber slats and decorative cutout panels create patterned shadows that can add texture to a scene, while the ceiling fans and suspended heaters give the area useful overhead structure. The seating and dining areas are arranged with open routes along the glass wall, so camera movement and blocking stay practical. Beyond the terrace, two glass-walled garden pavilions add more production value. One is set up as a gym with free weights, cardio equipment and rubber flooring, and its folding glass doors open on two sides for flexible angles. The second pavilion gives another bright modern backdrop. Farther out, the turf field and red basketball half-court create an athletic look against tall green hedges, making this filming location feel much larger than a single-house setup.
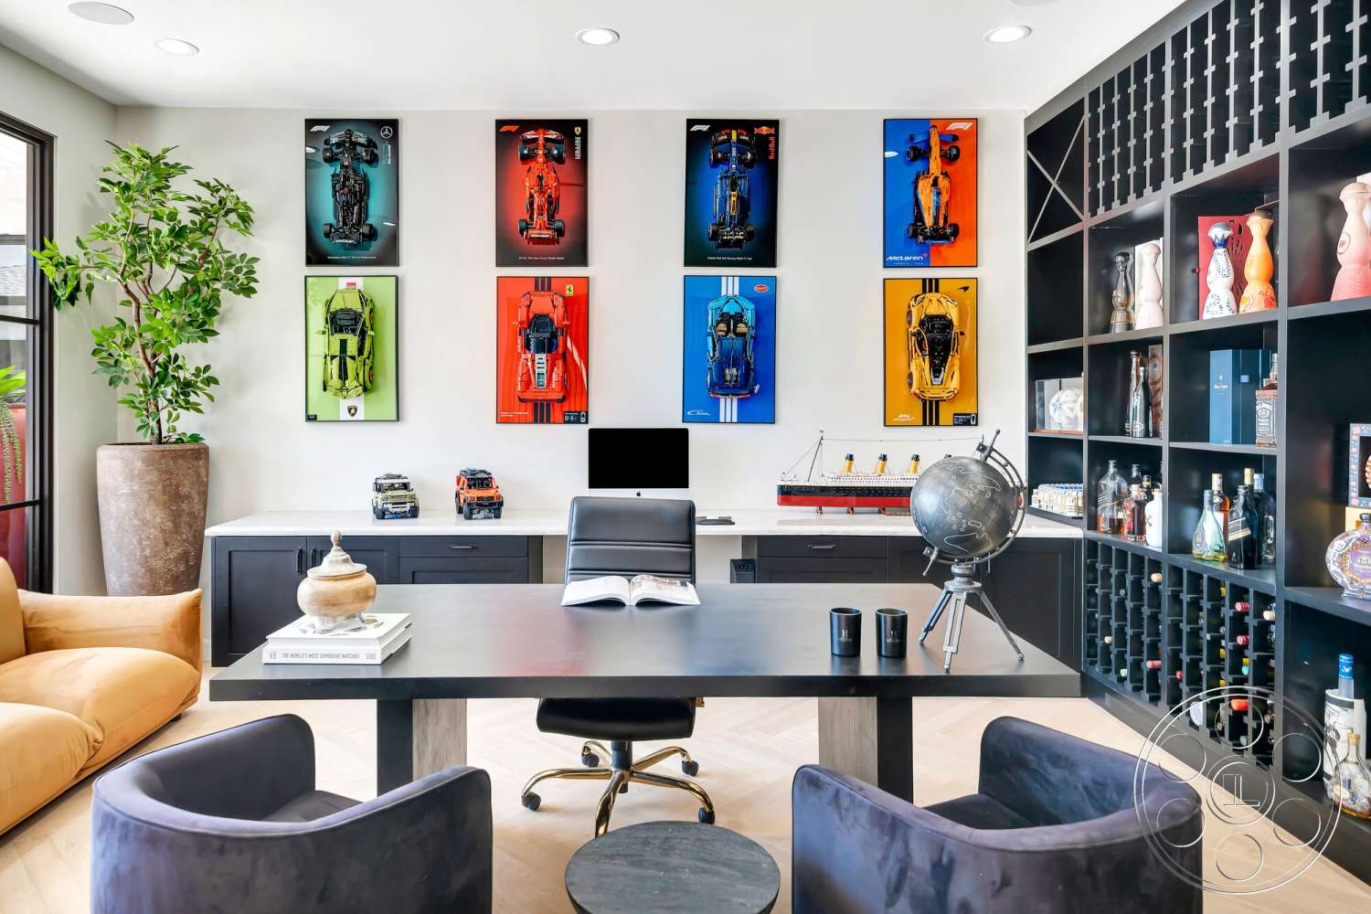
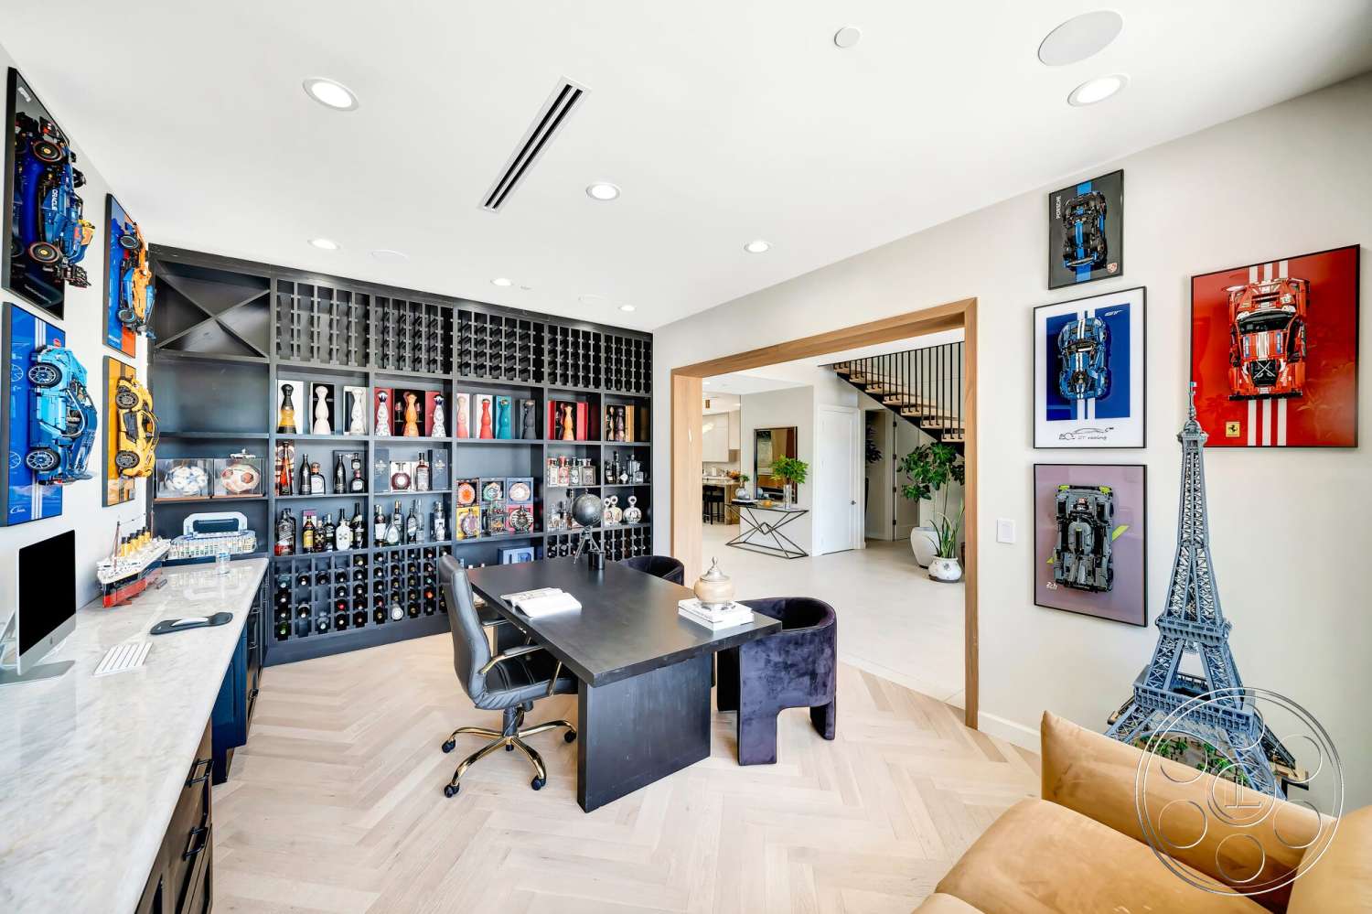
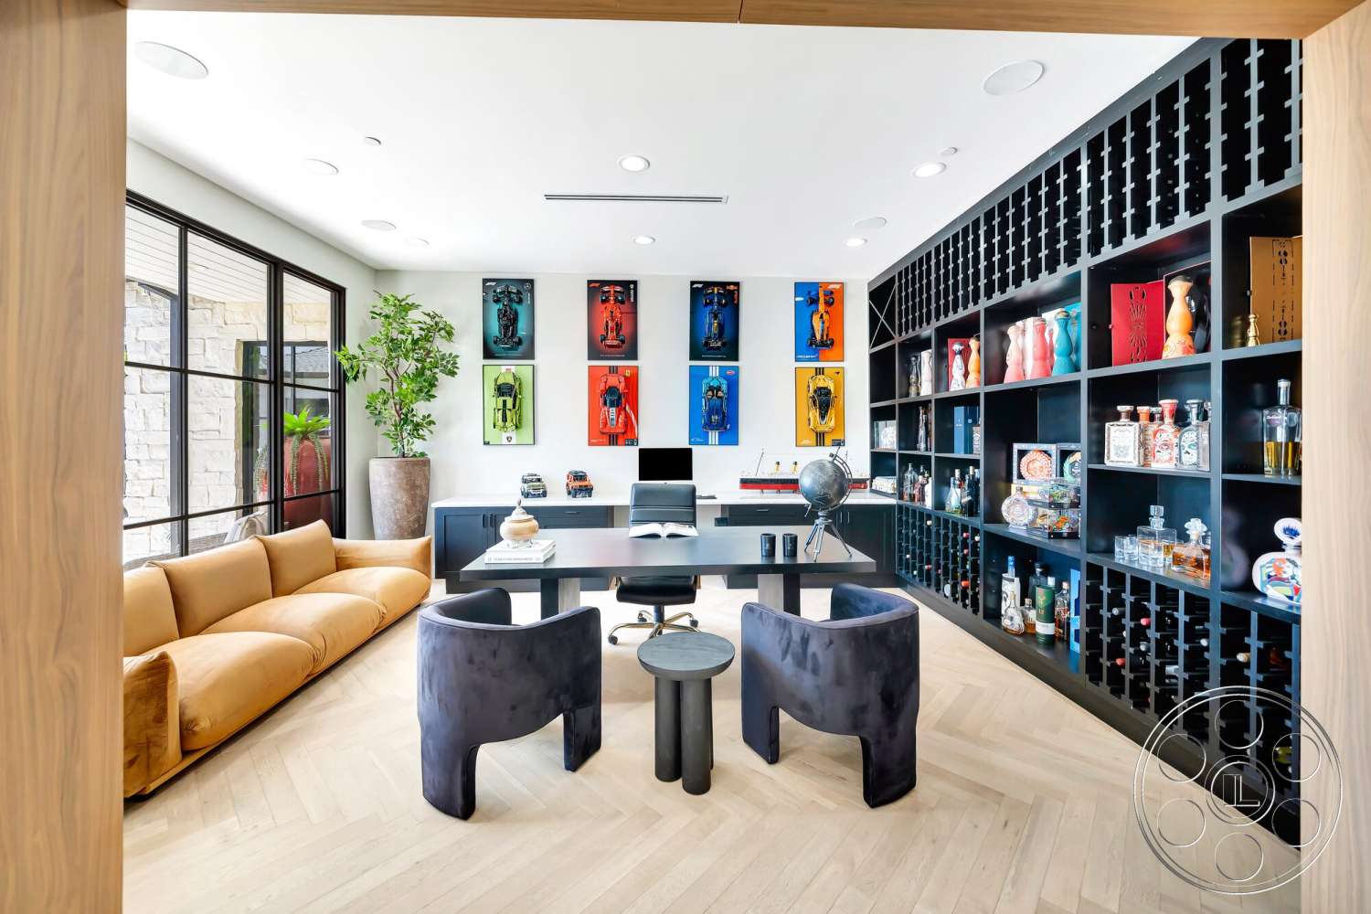
Production Access And Controlled Rooms
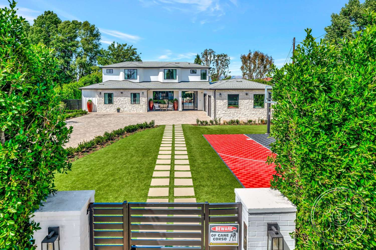
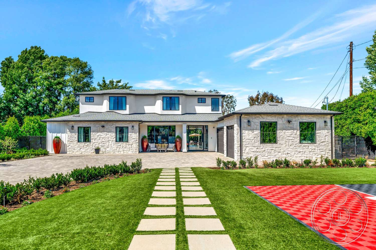
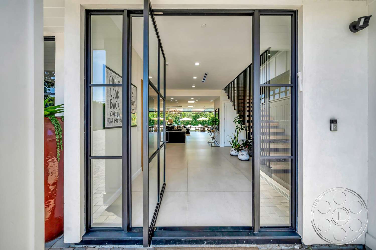
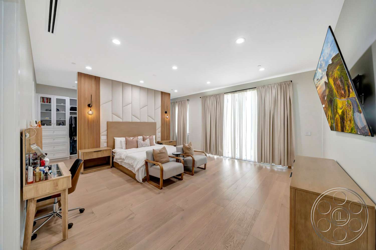
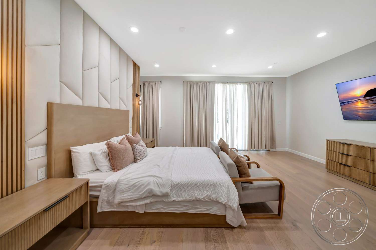
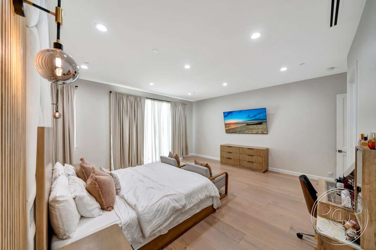
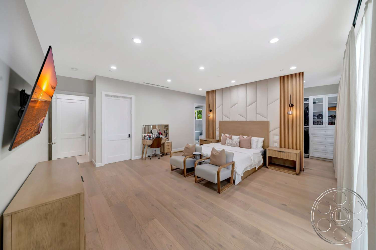
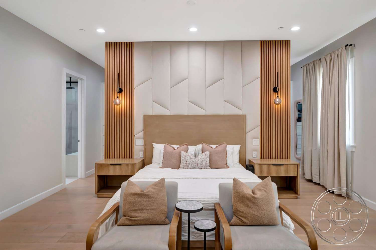
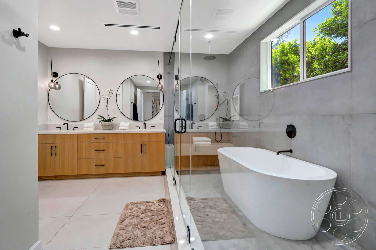
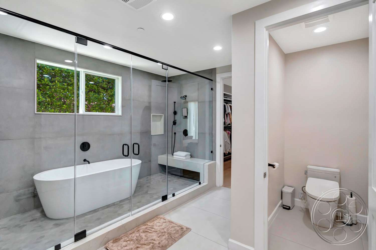
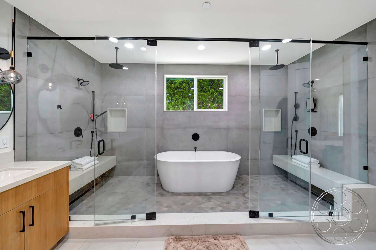
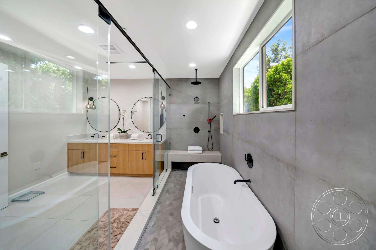
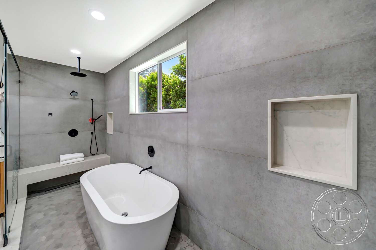
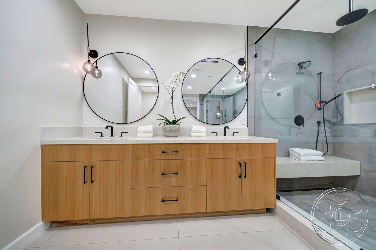
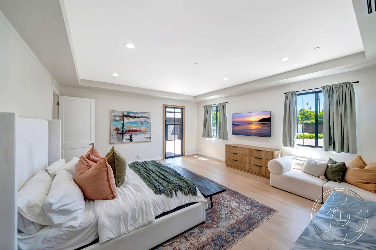
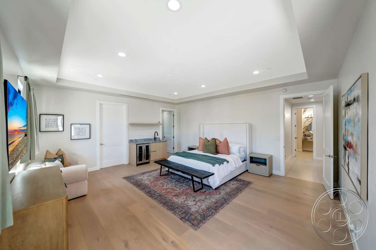
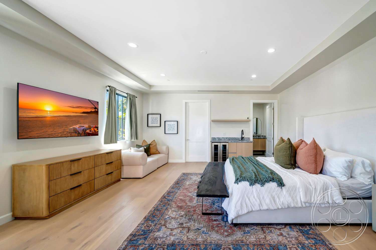
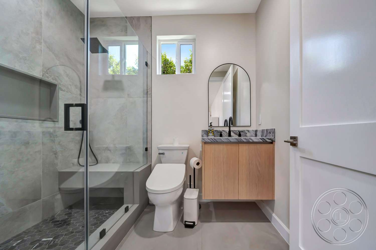
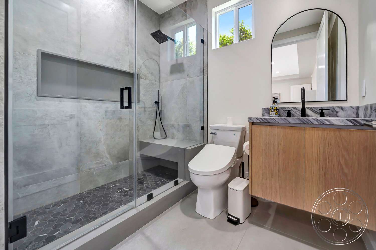
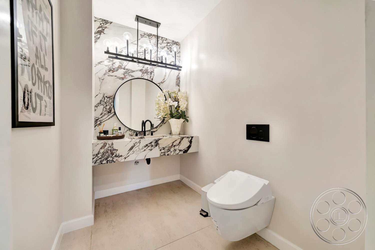
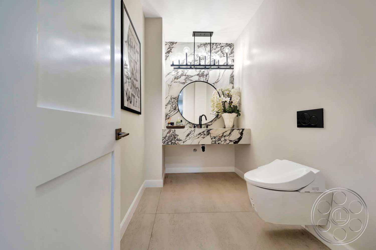
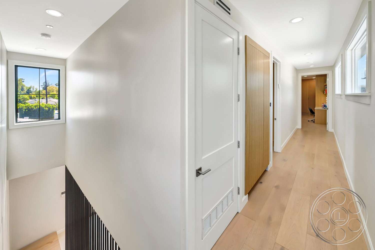
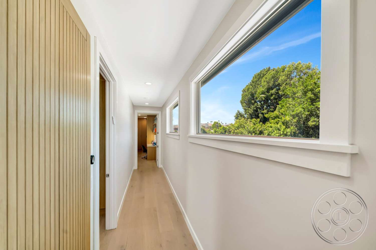
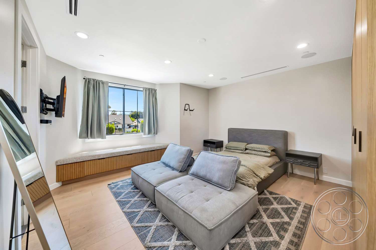
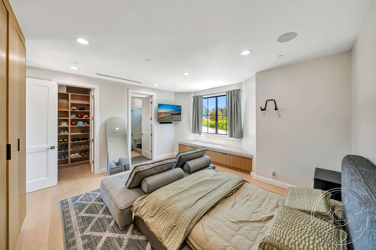
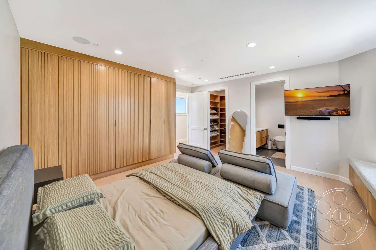
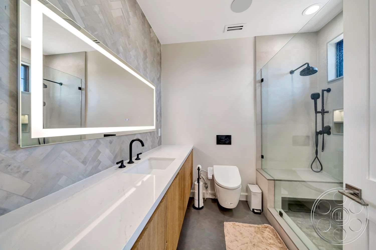
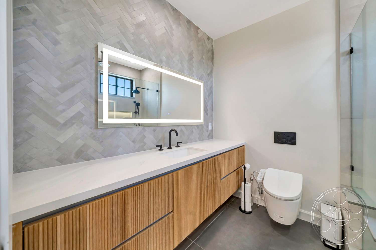
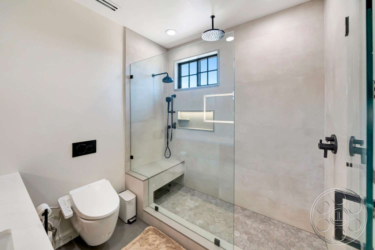
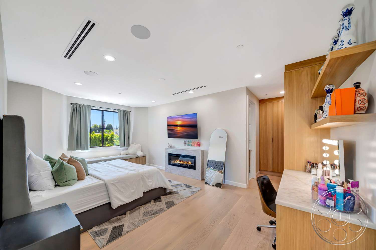
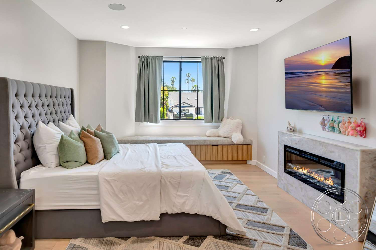
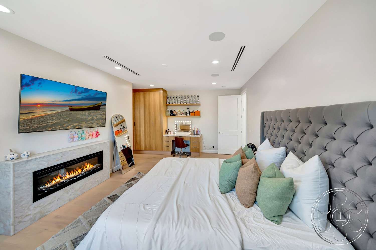
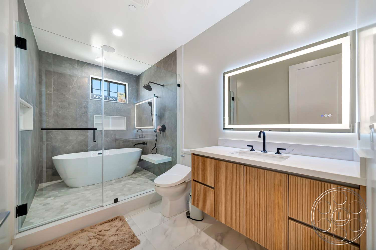
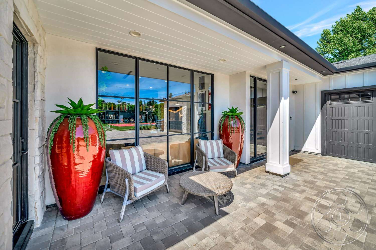
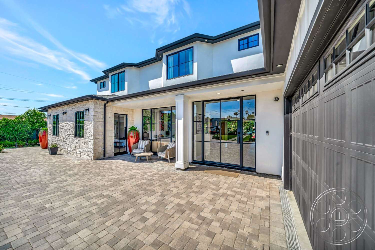
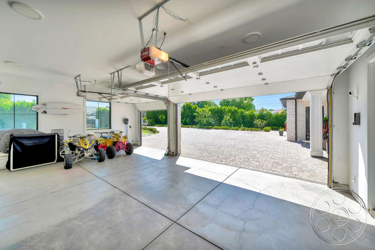
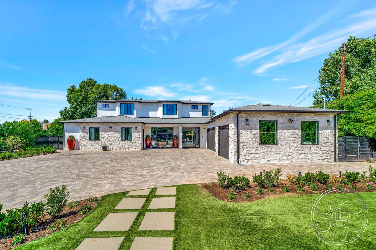
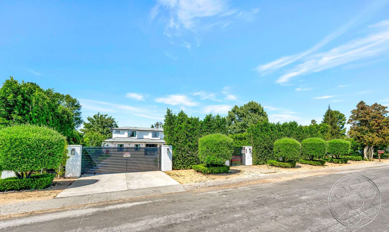
The front of the property starts with a gated paved approach that opens into a broad forecourt beside the house, which is helpful for arrival shots and for organizing movement before entering through the black-framed glass doors. The stepping-stone path across the lawn gives the entrance another clean visual option. For Woodland Hills filming plans, productions can coordinate permit details with FilmLA while working from this generous paved frontage. The bedrooms keep a calm, neutral palette with pale wood floors, soft walls and broad curtained windows. One bedroom adds a marble fireplace and built-in window bench, giving it a more composed, character-driven feel. The primary bathroom has a strong symmetrical layout, with a freestanding tub centered between two glass shower enclosures below a window facing the hedge. When a more controlled lighting environment is needed, the enclosed office and compact powder room offer limited daylight, which contrasts nicely with the skylit great room and its broad garden glazing.