Modern 390
This location has been verified and photographed by an Image Locations, Inc. photographer. Appearance and condition may have changed since photography. Scouting of location is recommended prior to shoot date(s). ©2002-2026


This location has been verified and photographed by an Image Locations, Inc. photographer. Appearance and condition may have changed since photography. Scouting of location is recommended prior to shoot date(s). ©2002-2026
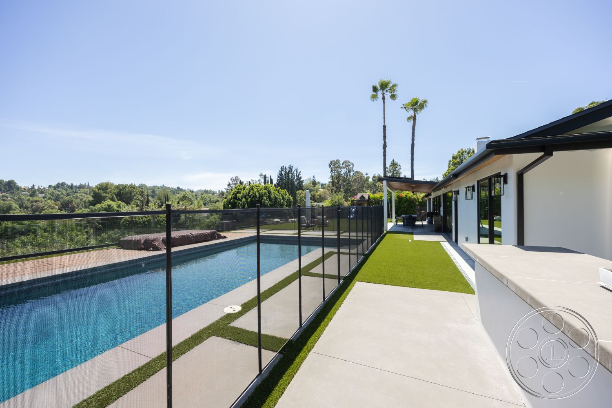
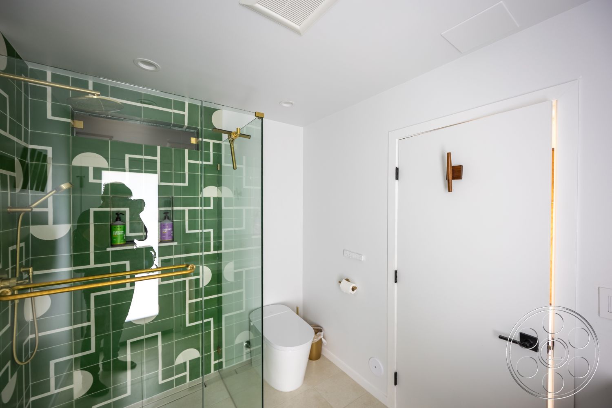
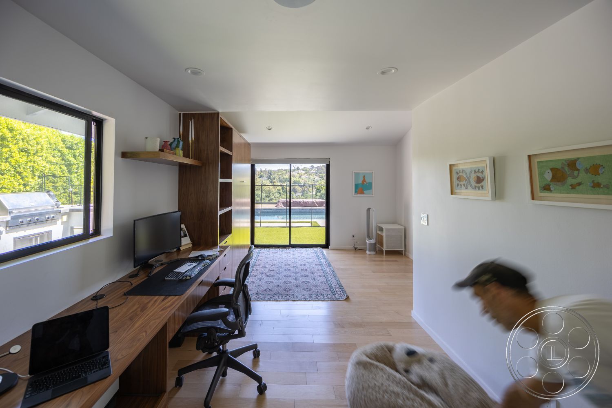
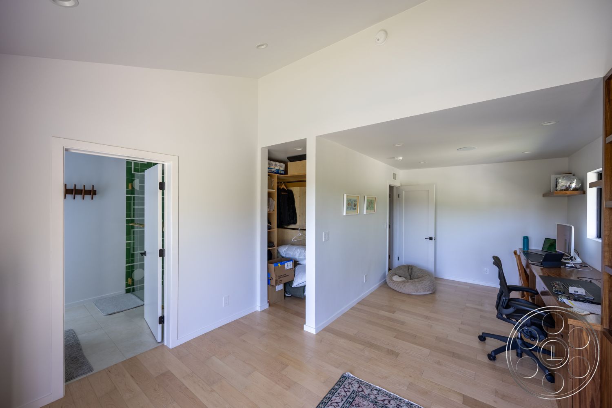
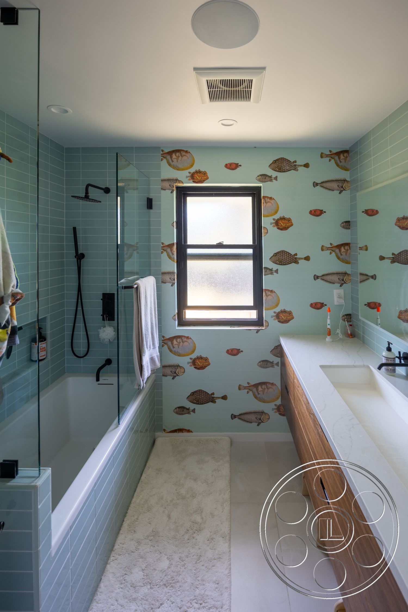
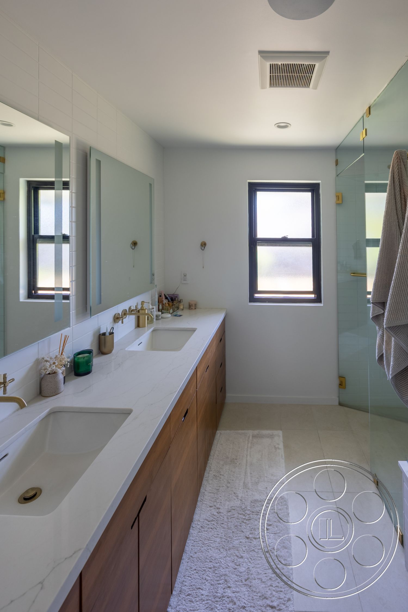
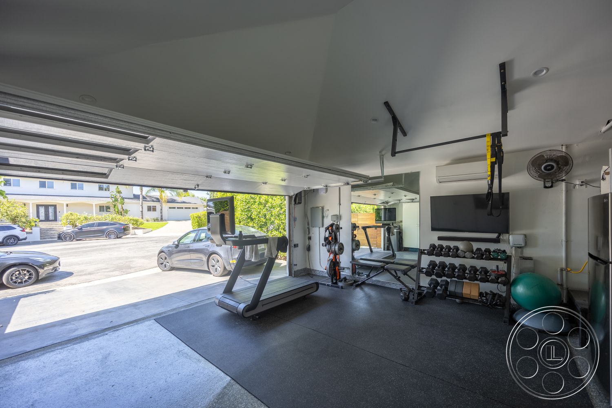
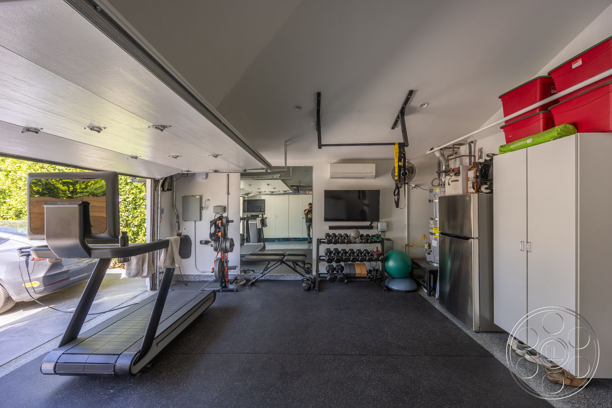
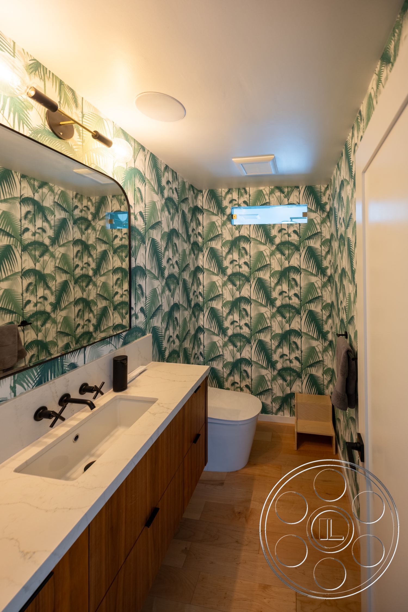
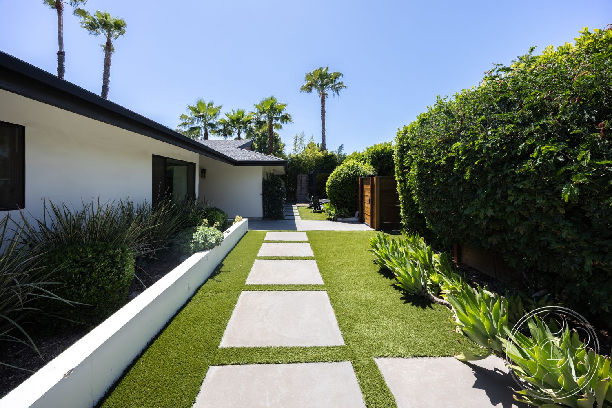
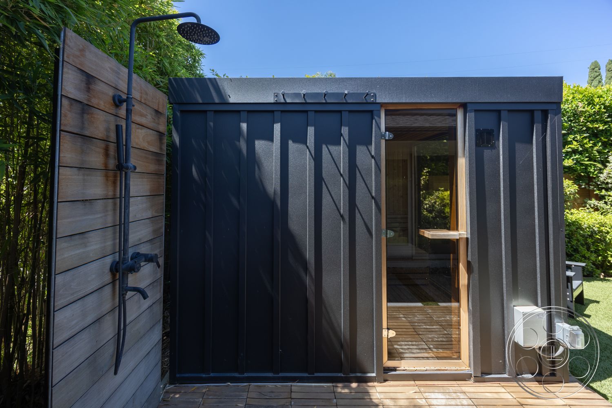
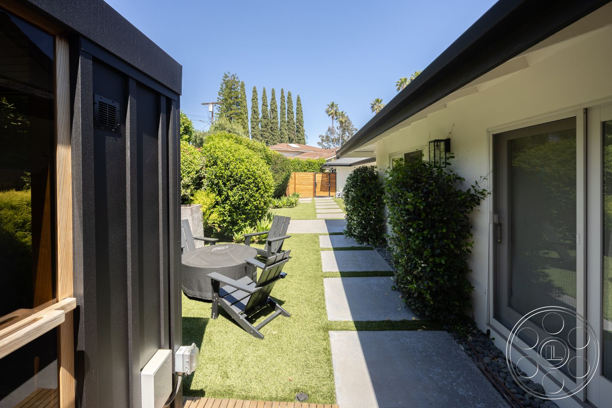
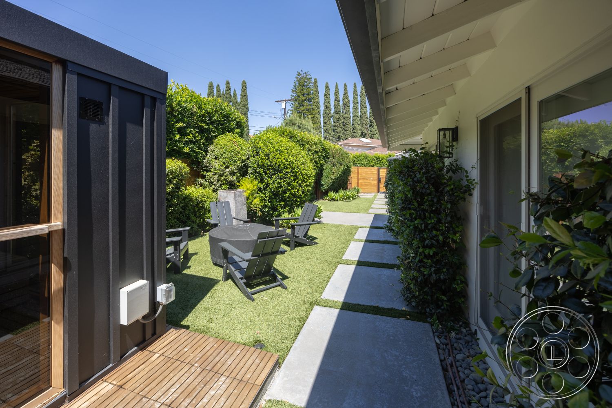
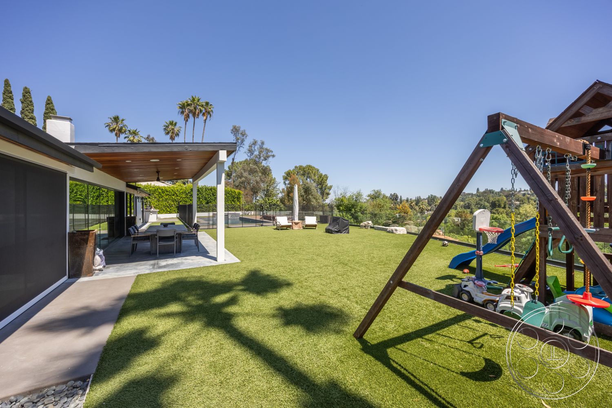
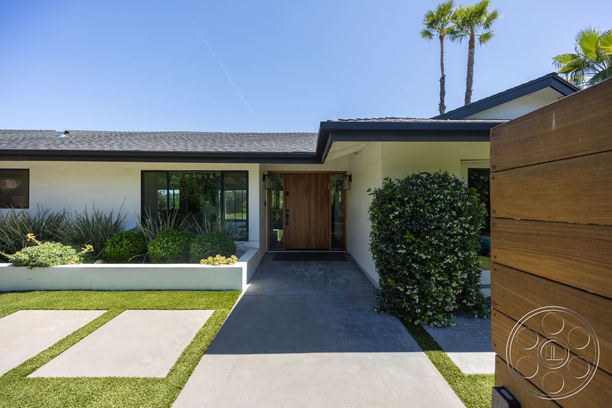
Modern 390 is a newly remodeled 2,600 square foot mid-century modern home situated on half an acre with 110-foot unobstructed south-facing views and tons of natural light.
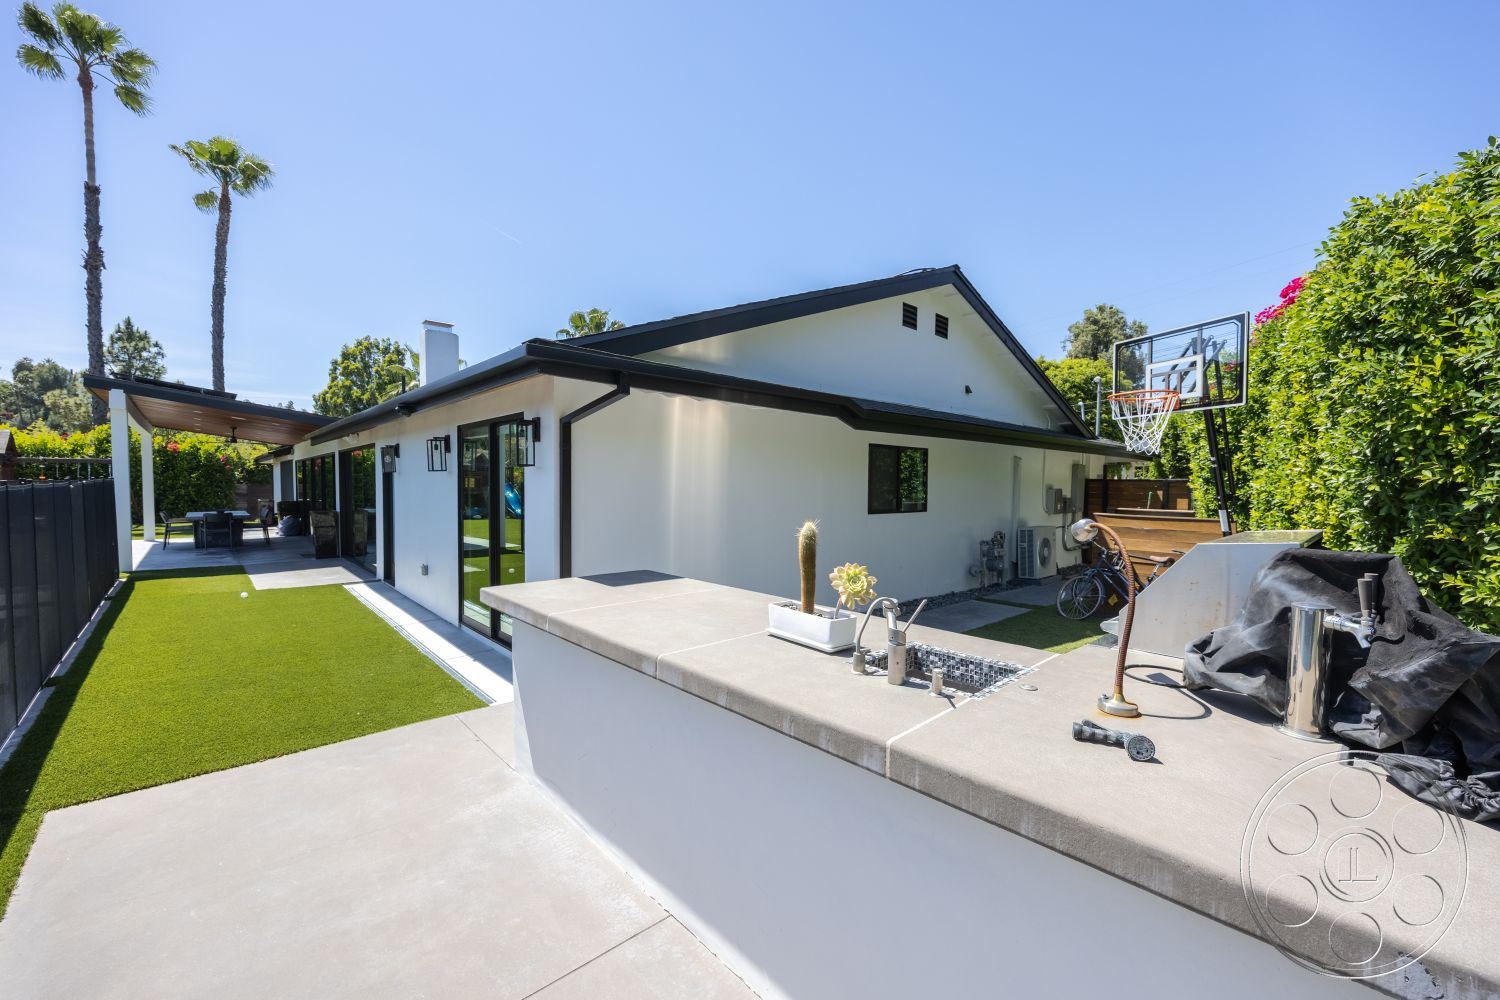
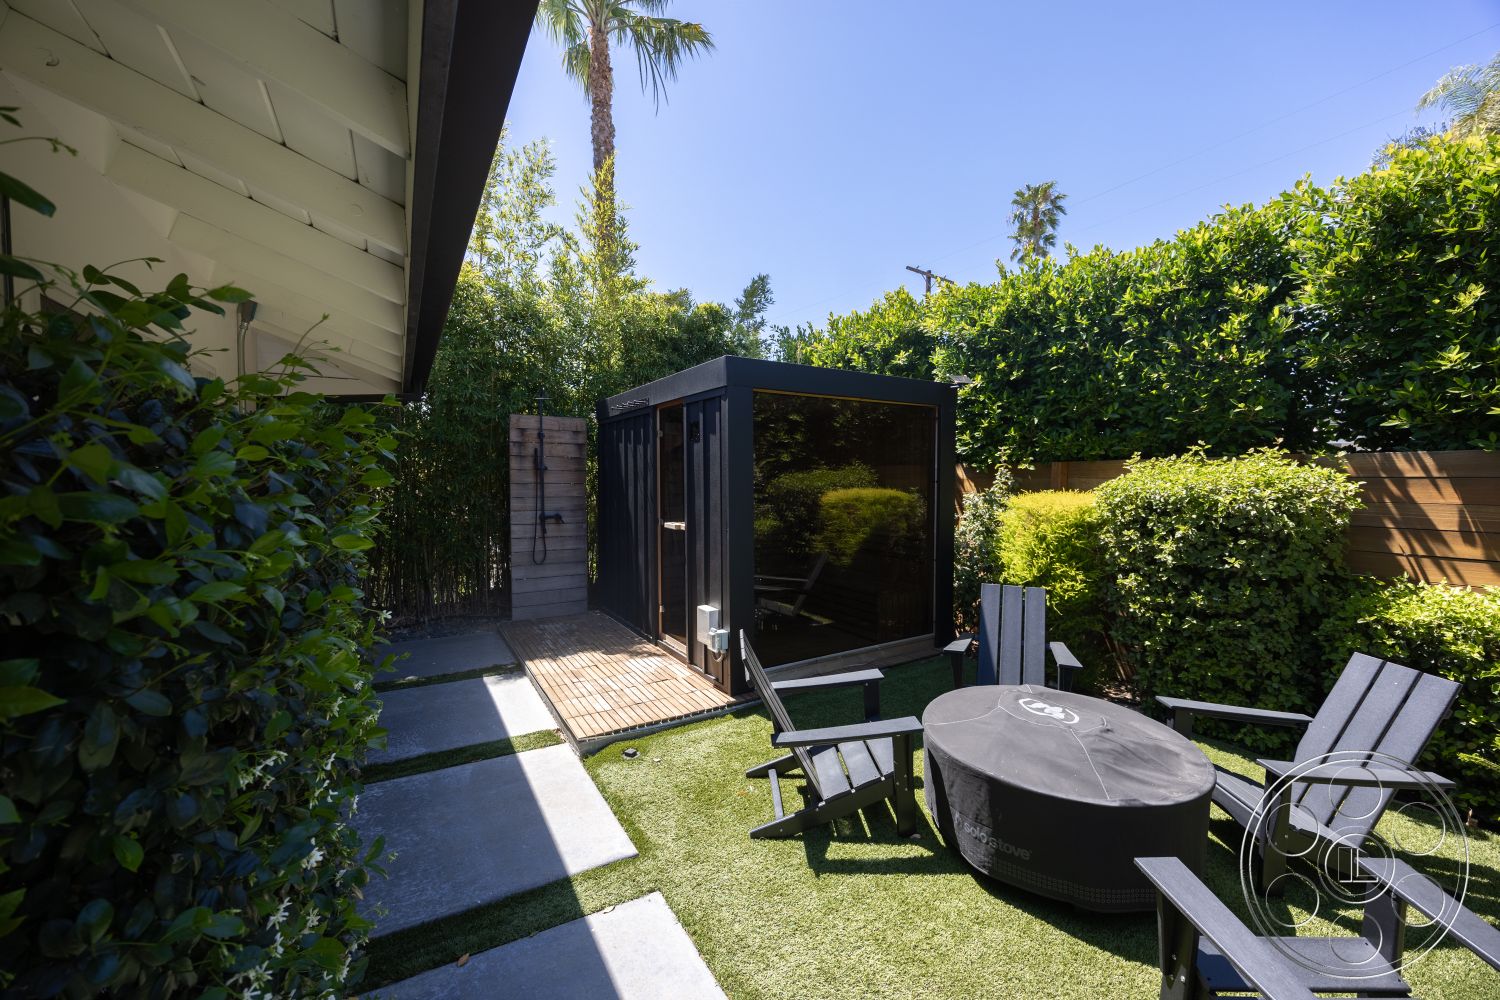
The home's oversized open floorplan features a large chef's kitchen with a 14-foot island and modern appliances, a dining area for 12, and a family room, all of which open up to the backyard through ~80 feet of sliding doors, perfect for indoor-outdoor living. The backyard features a large oversized pool with a jacuzzi, Viking grill, lounge area, and playset.