Modern 531 — Organic Modern Studio City Filming Location with Pool Court and Sculptural Stair


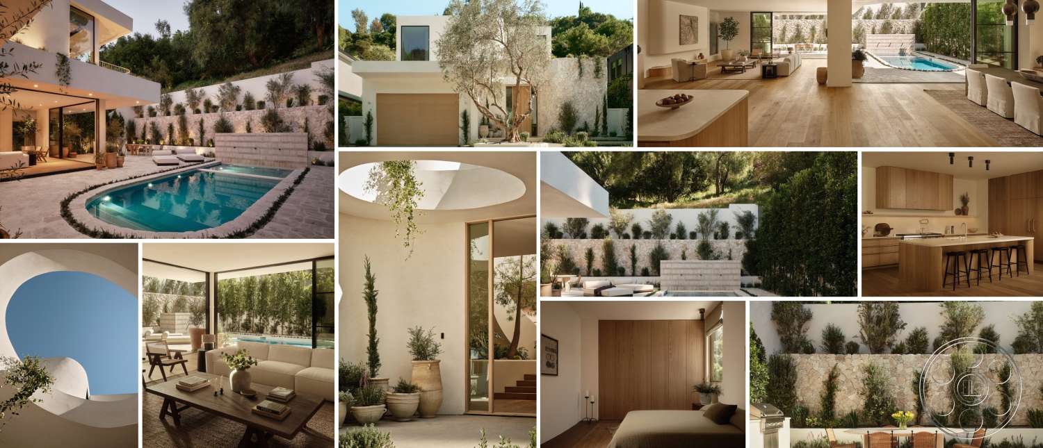
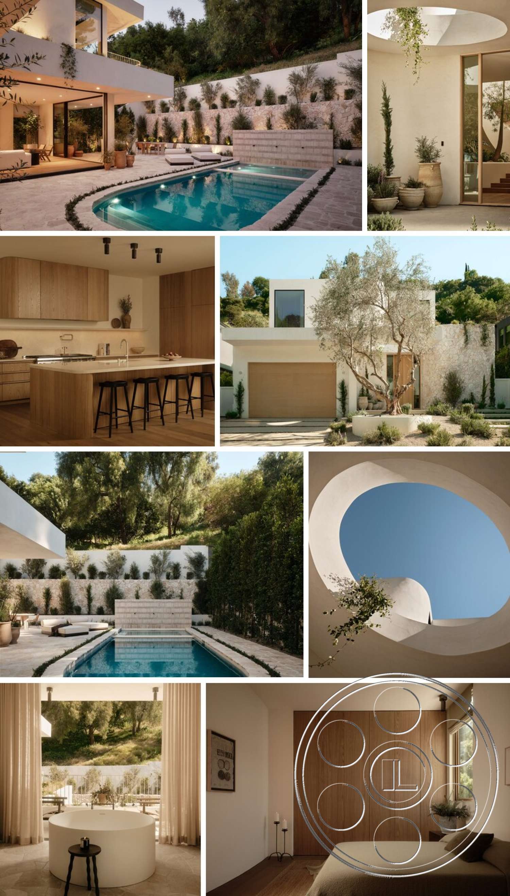
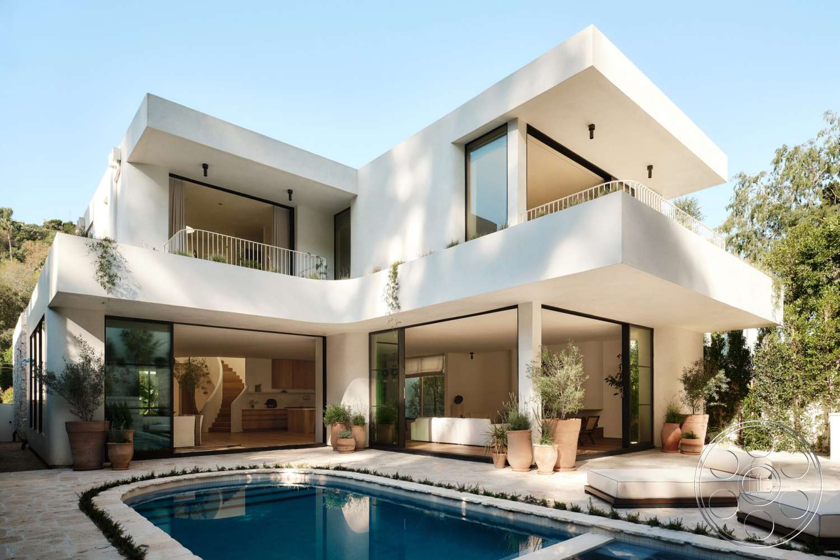
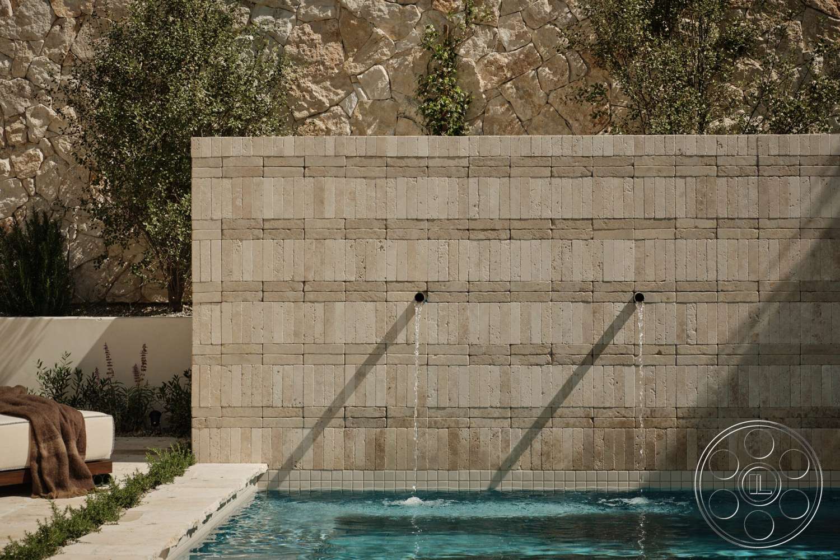
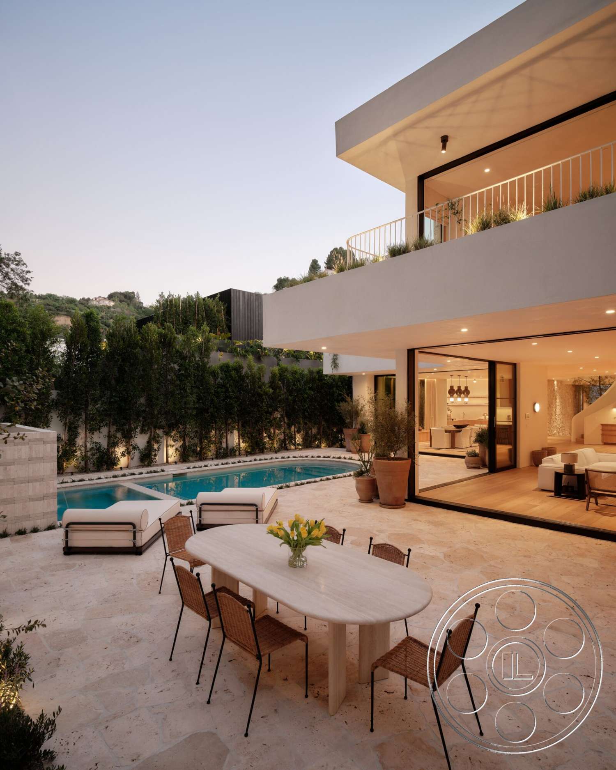
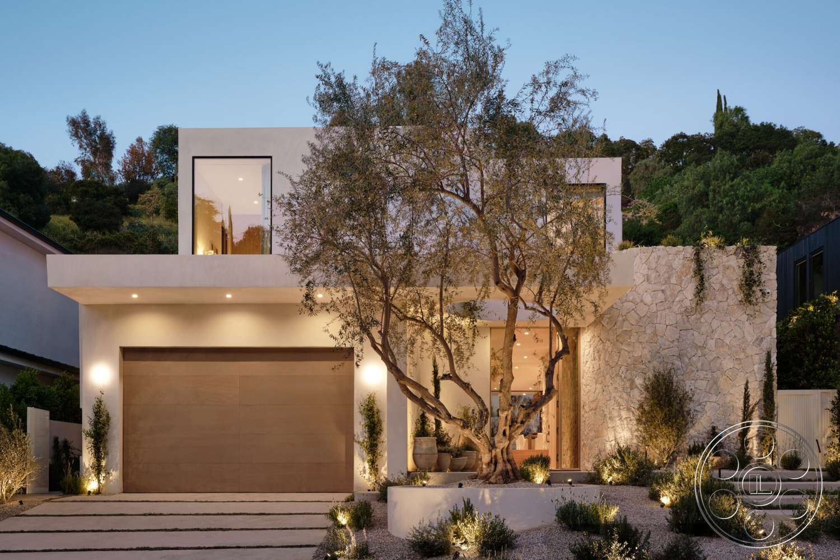
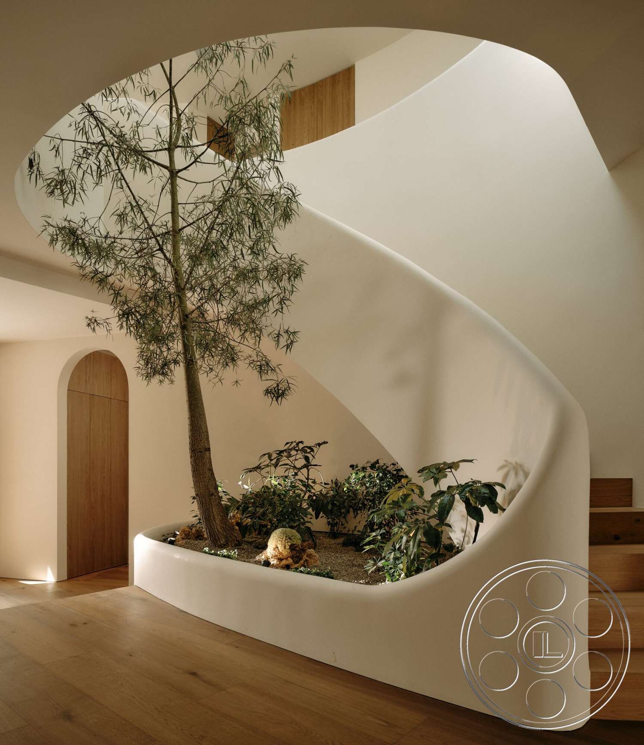
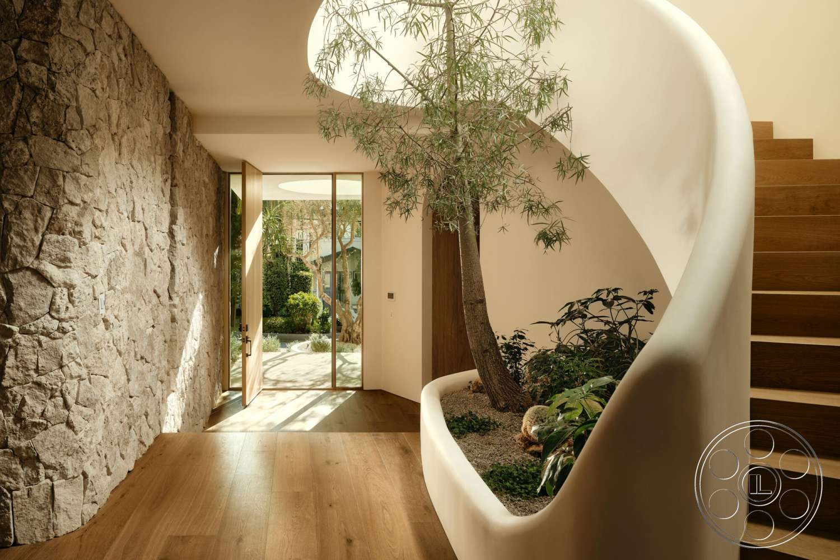
Modern 531 is a Studio City filming location with a polished modern look that still feels warm. The two-story house is defined by white stucco volumes, pale natural stone, warm oak finishes and black-framed glass, with the main rooms opening toward a private pool court and hillside greenery. The camera naturally finds connections here, from the curved stair and planted atrium to the open oculus, terrace, rounded pool and clean stone water wall.
Pool Court and a Clean Arrival Story
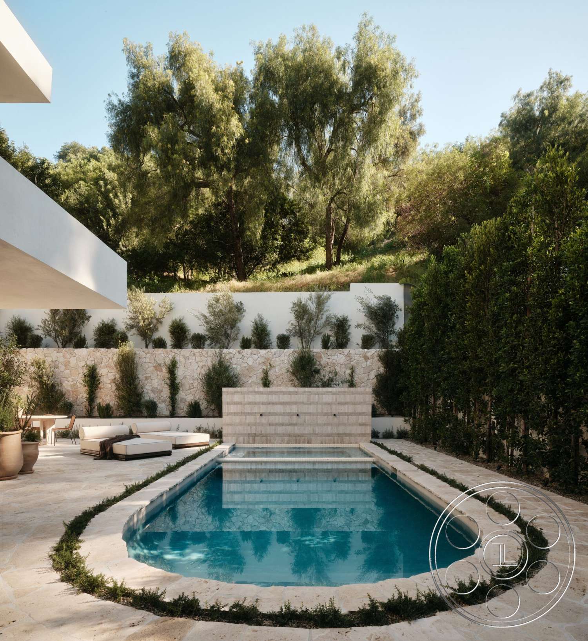
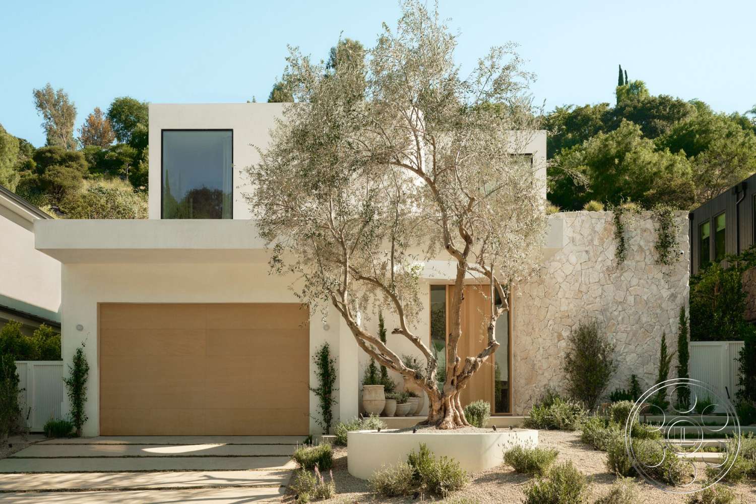
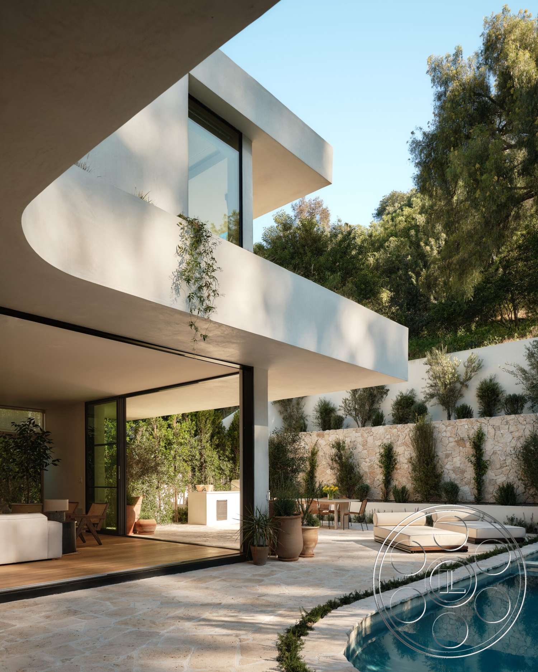
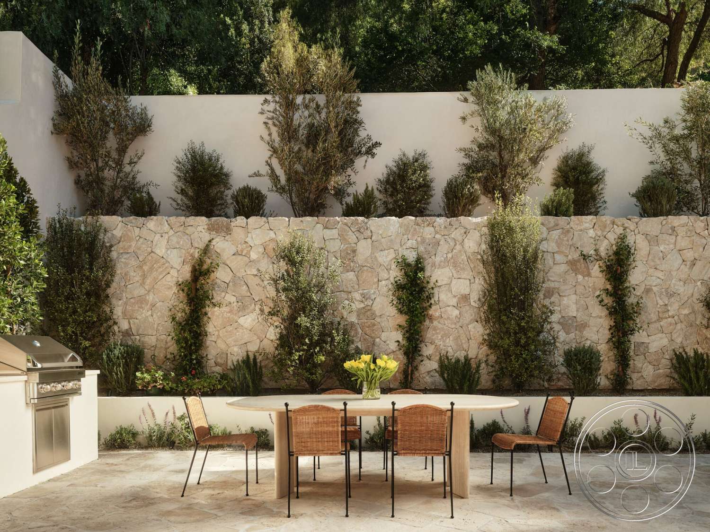
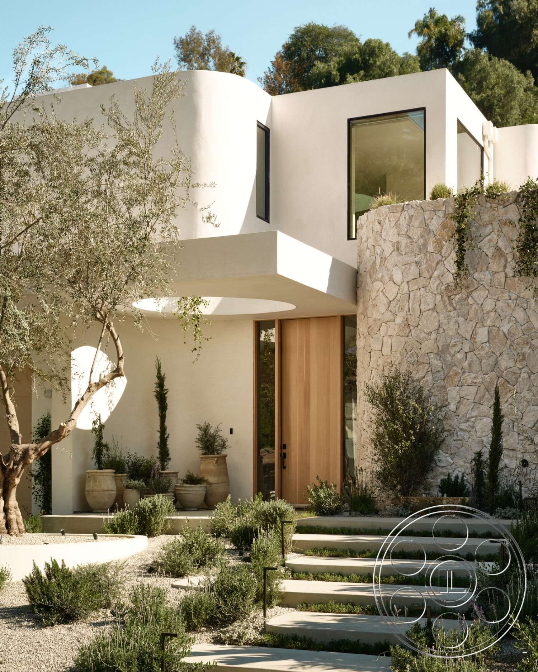
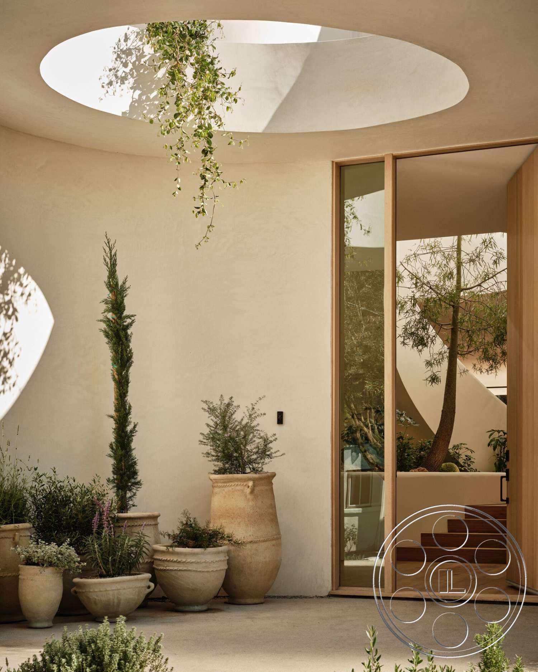
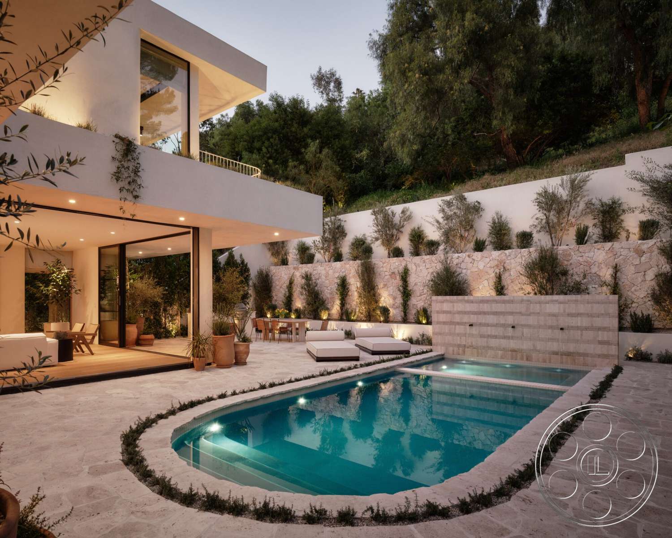
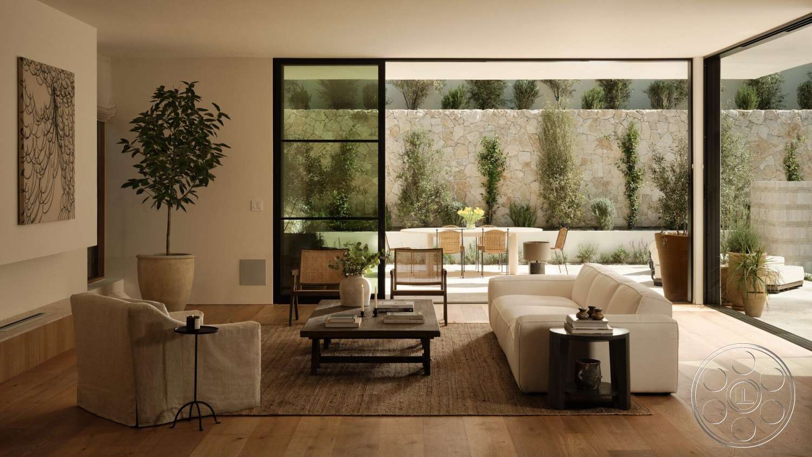
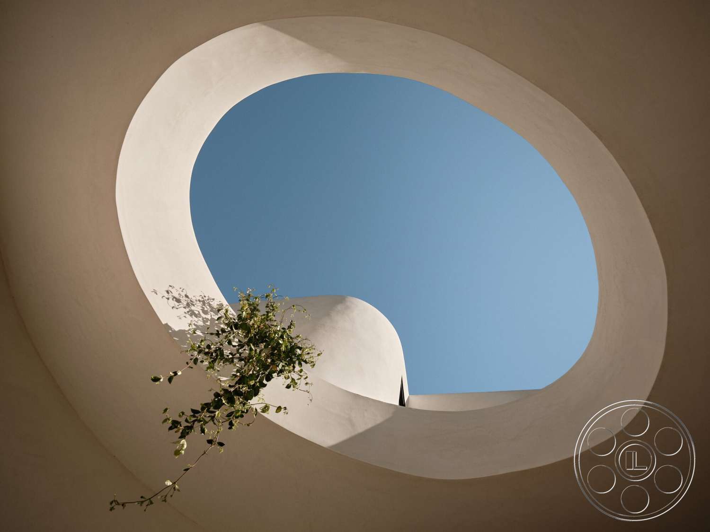
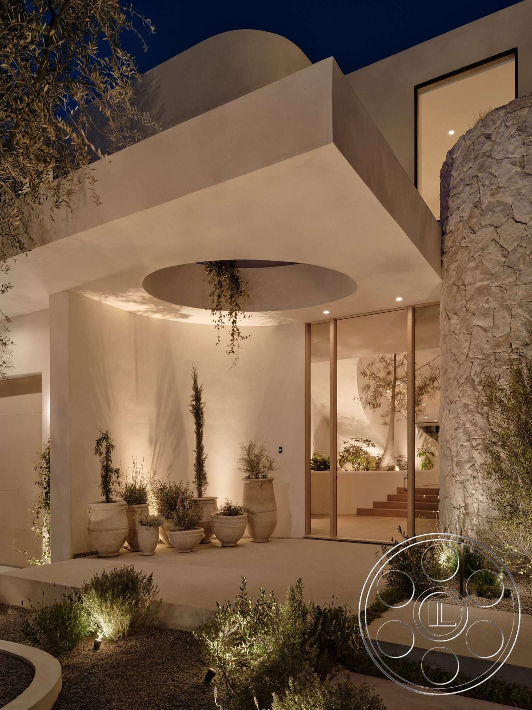
Out back, the house nearly opens itself to the pool court. Broad black-framed sliders connect the interior to a pale stone terrace around the rounded pool, which leaves practical places to shoot beside the outdoor dining table, the low loungers and the covered overhang. At the end of the court, a rectilinear stone water wall gives productions a simple architectural background, while the retaining walls, olives, clipped planting and mature hillside trees add depth when the frame widens. At the front, the house has a more formal contemporary arrival. Boxy white stucco forms meet a tall stone-clad wall, a flush wood garage door and a mature olive in the forecourt. The recessed entry, with its circular opening overhead, terracotta pots and full-height wood-and-glass door, can play as the approach to a polished modern residence.
Warm Oak Interiors with Long Camera Views
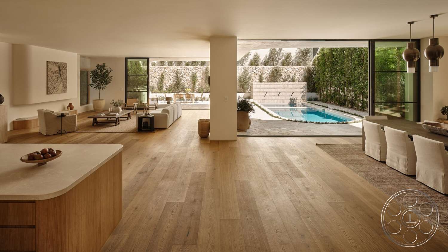
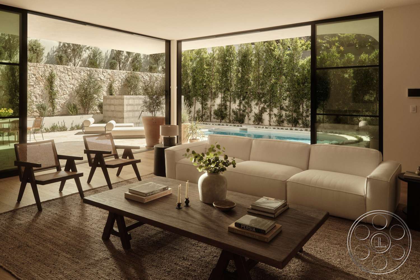
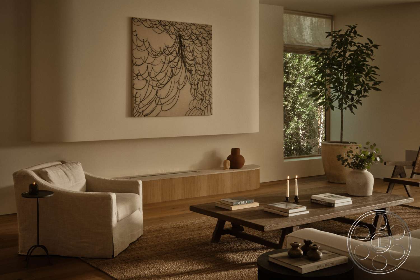
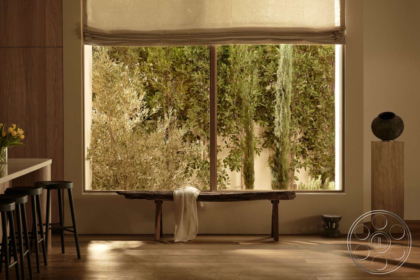
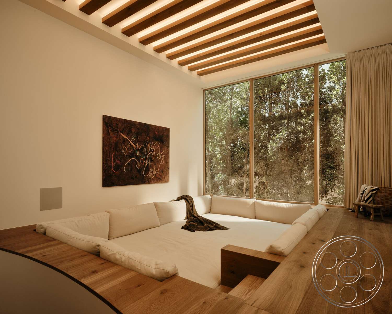
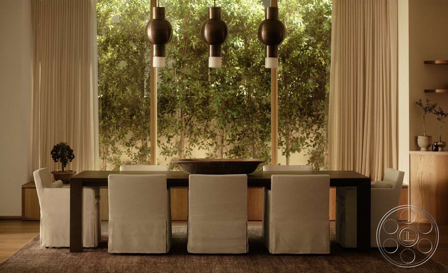
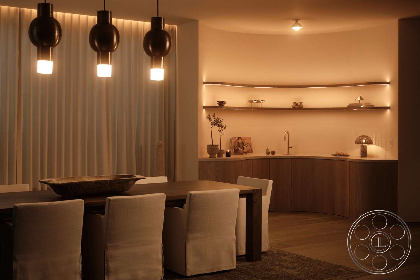
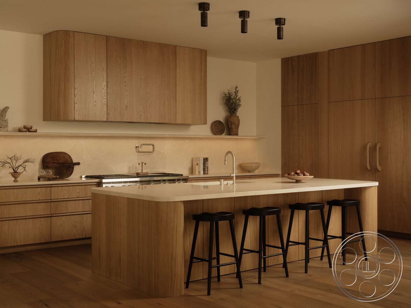
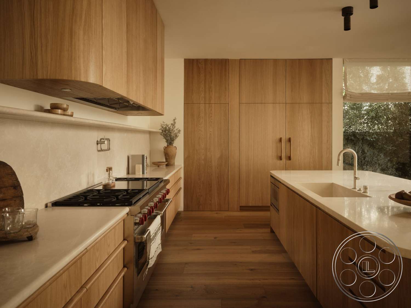
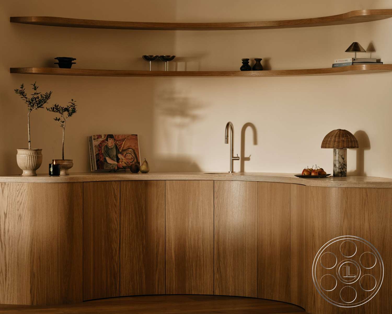
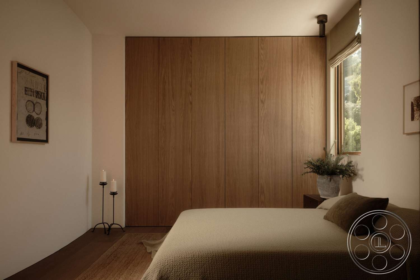
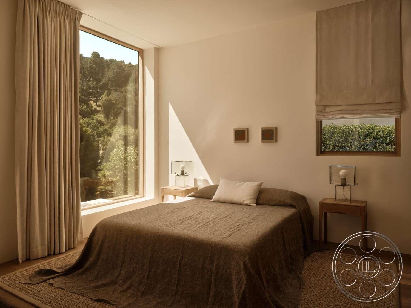
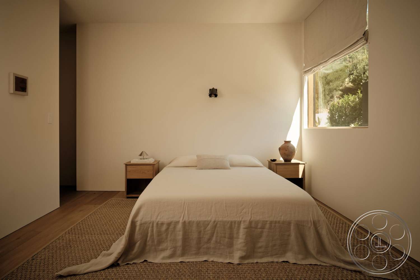
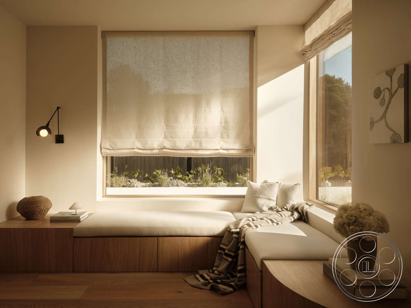
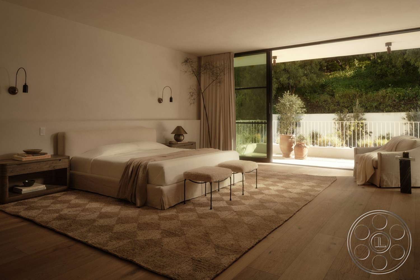
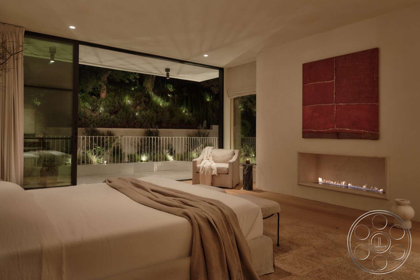
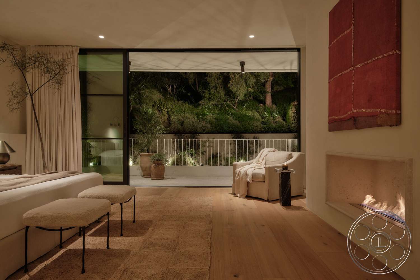
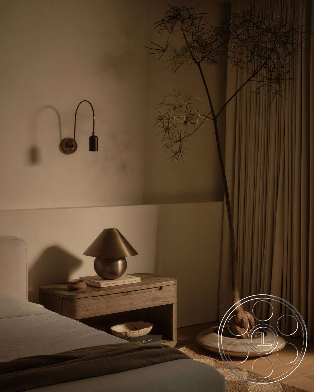
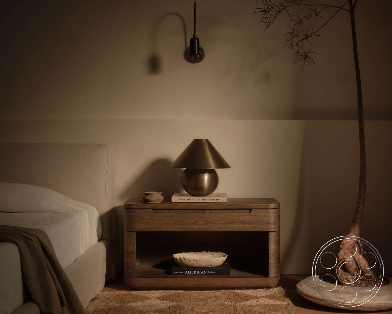
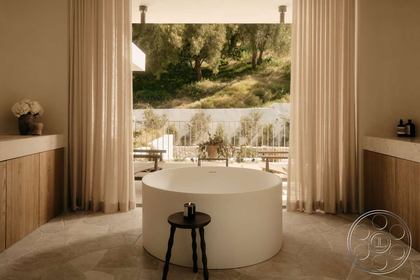
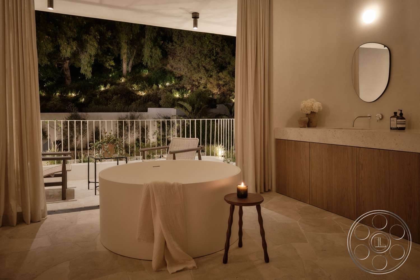
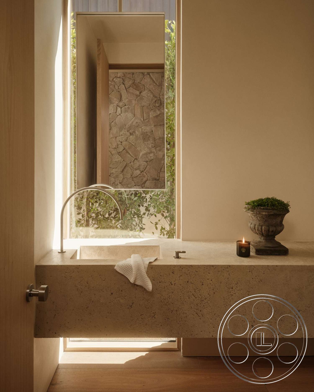
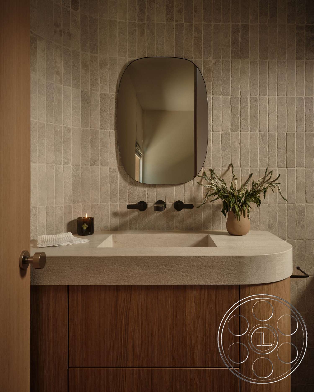
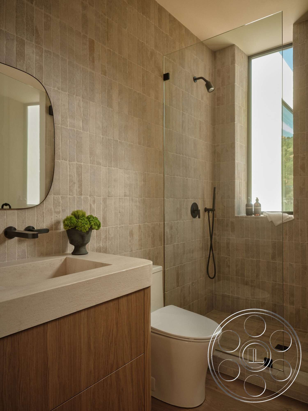
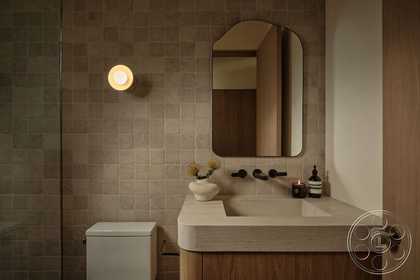
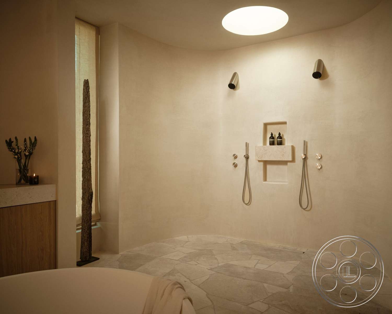
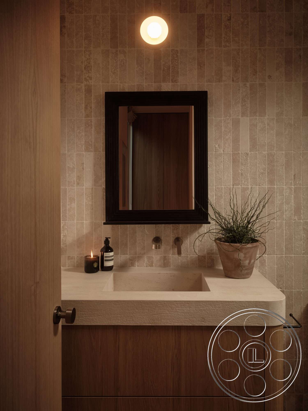
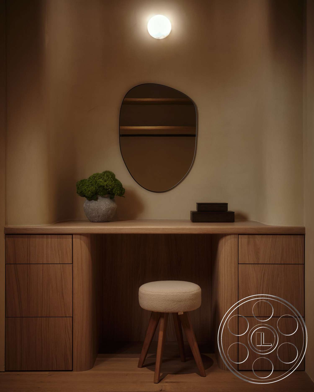
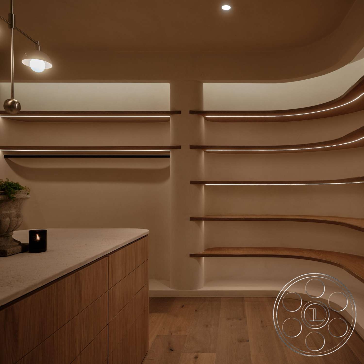
The interiors are restrained enough to take direction, but they are not blank. Oak floors, creamy plaster walls and pale stone keep the palette cohesive from room to room. The main living area has room for furniture groupings and lateral camera movement, and the corner glazing looks straight across the pool. The kitchen carries the oak through flat-front cabinetry and a long stone-topped island, with a professional-style range and integrated storage adding practical detail for food, lifestyle or family scenes. Just beside it, the window-lined dining area keeps the same open flow. One of the strongest compositions in the house runs from the sofa area through the terrace to the pool and planted stone wall beyond, so stills and commercial work can hold multiple layers in one frame. Other rooms bring in a different mood without leaving the organic-modern language. There is a sunken lounge with built-in white seating, exposed wood ceiling slats and a large garden-facing window. The bedrooms shift from compact and minimal to a wider suite with glass doors to an upper terrace and a long linear fireplace. Bathrooms stay in the same neutral world, with textured tile, rounded stone vanities and dark wall-mounted fittings, while the largest bath has a spa-like read through its curved walk-in shower, twin fixtures and circular skylight.
Natural Light, Stair Movement and Production Flow
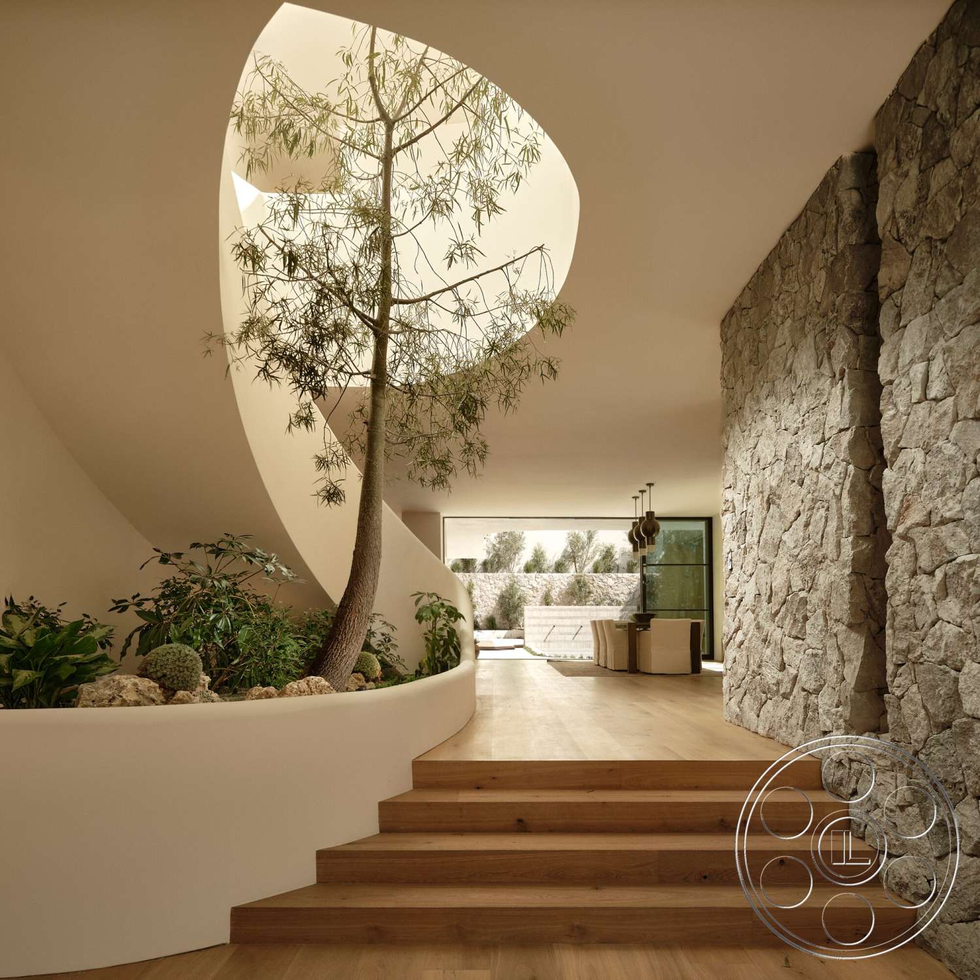
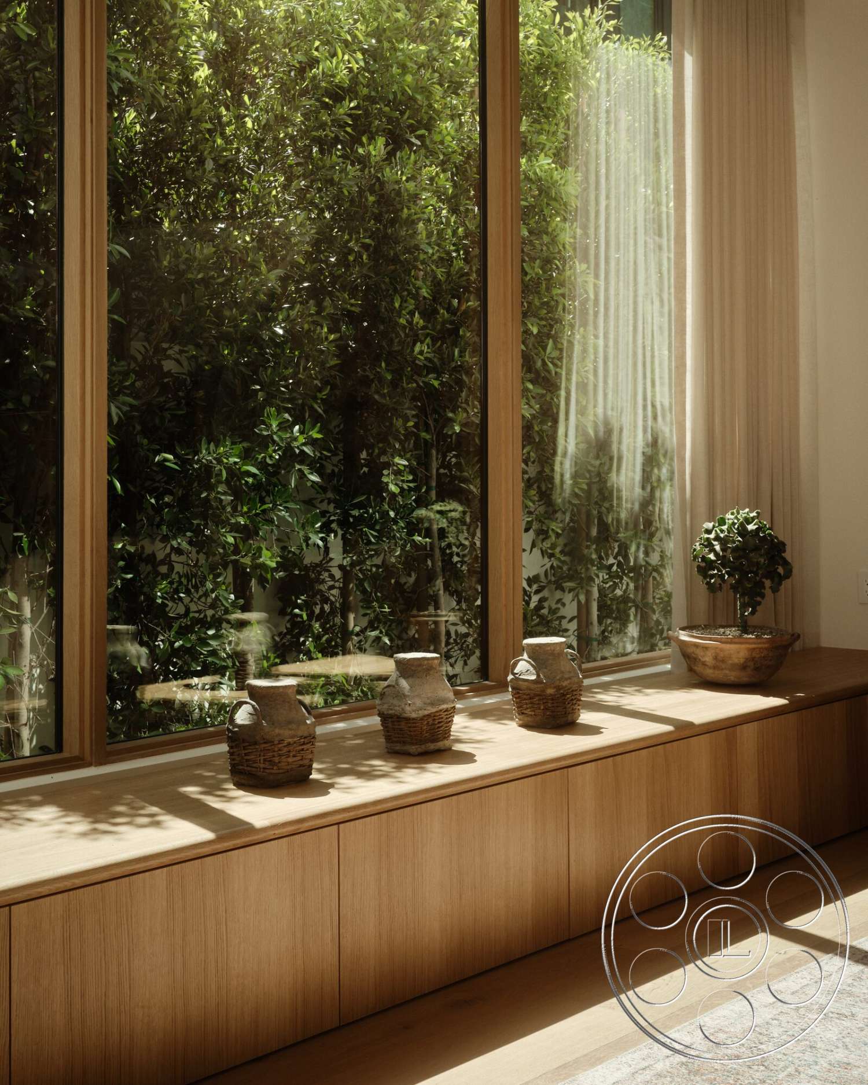
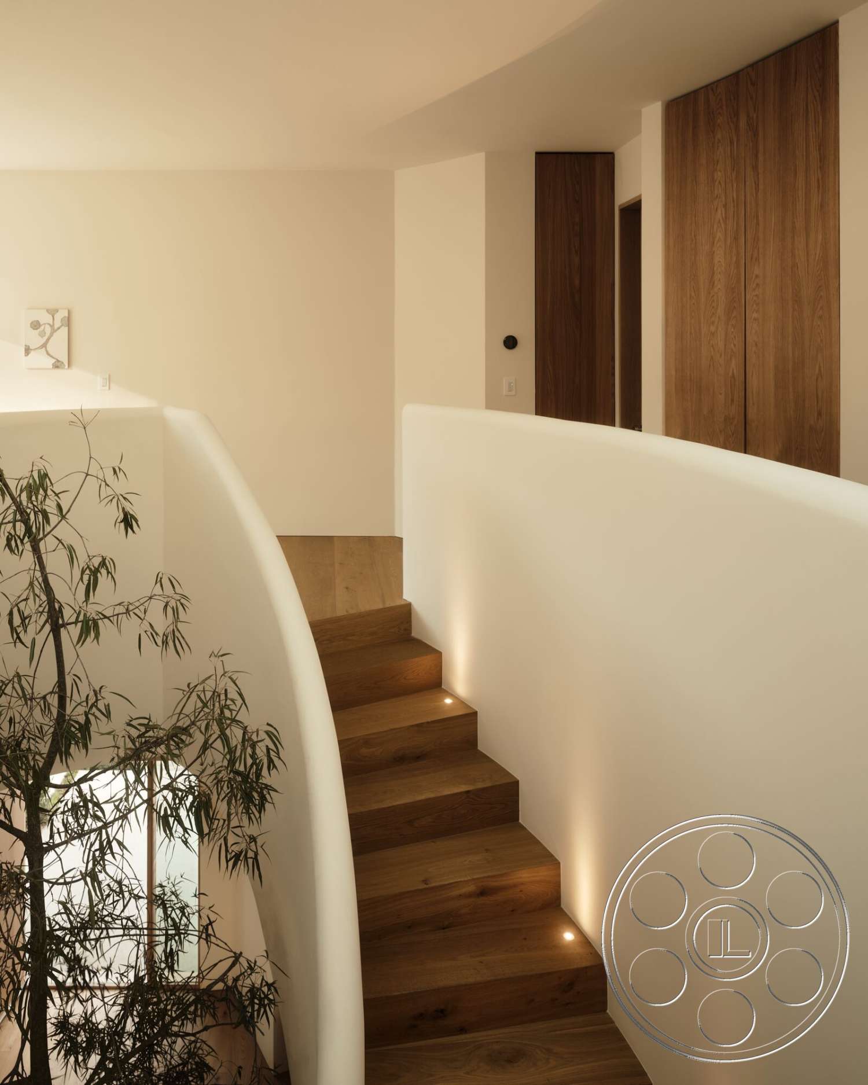
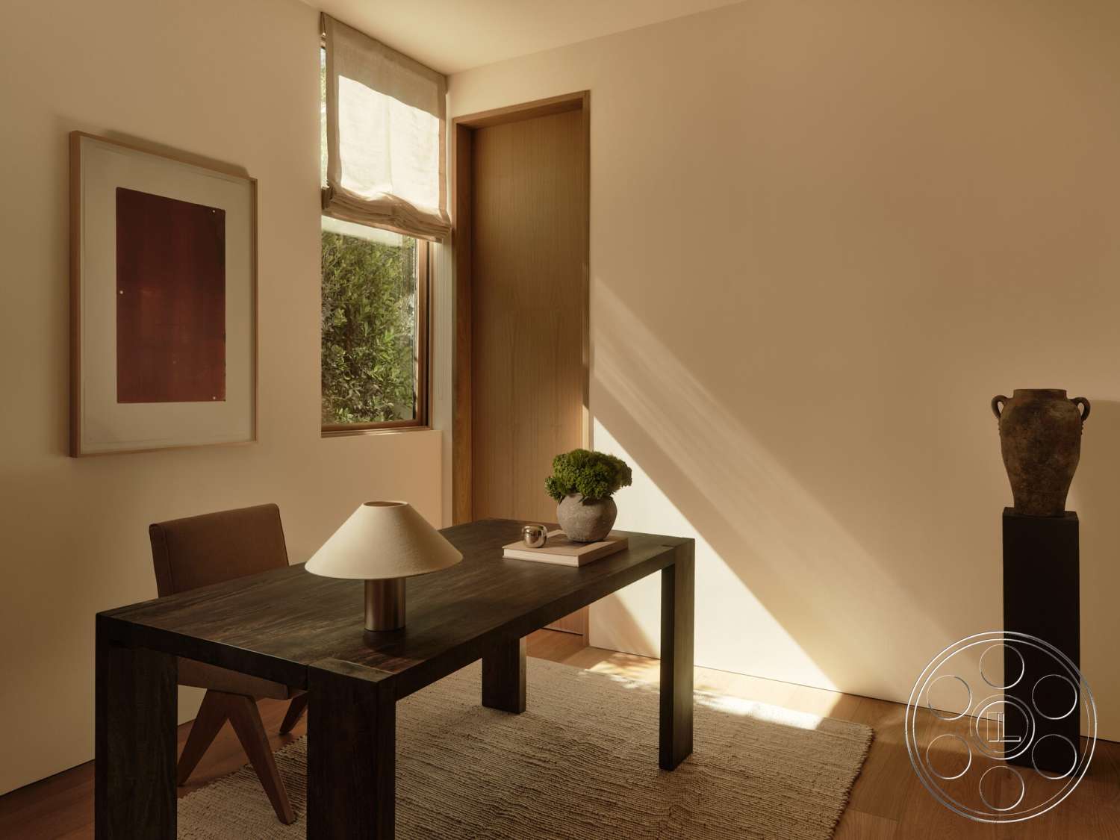
Modern 531 works well as a filming location because the daylight is varied instead of coming from one big source. The pool-facing rooms get the strongest horizontal light through full-height glass, with late-day sun moving across the oak floors and drawing clean shapes on the pale walls. Tall bedroom windows create more directional beams, while the entry oculus and shower skylight give overhead light that feels designed rather than accidental. As the sun shifts, crews can move from bright terrace-facing rooms to the covered patio, shaded lounge or deeper interiors without losing the house's visual identity. The sculptural stair is another useful asset. Its smooth white balustrade curves around an indoor tree beneath an irregular opening, giving productions options for ascending shots, overhead angles and views through toward the entry. On a Studio City shoot, FilmLA can coordinate permits, and the broad garage forecourt with the stepped entrance gives a clear arrival side for planning. At the rear, the open sliders keep the kitchen, living room, terrace and pool on one continuous axis, which makes interior and exterior setups feel connected rather than separate.