Modern 530 — Dark Stone and Glass Studio City Filming Location with a Pool Courtyard


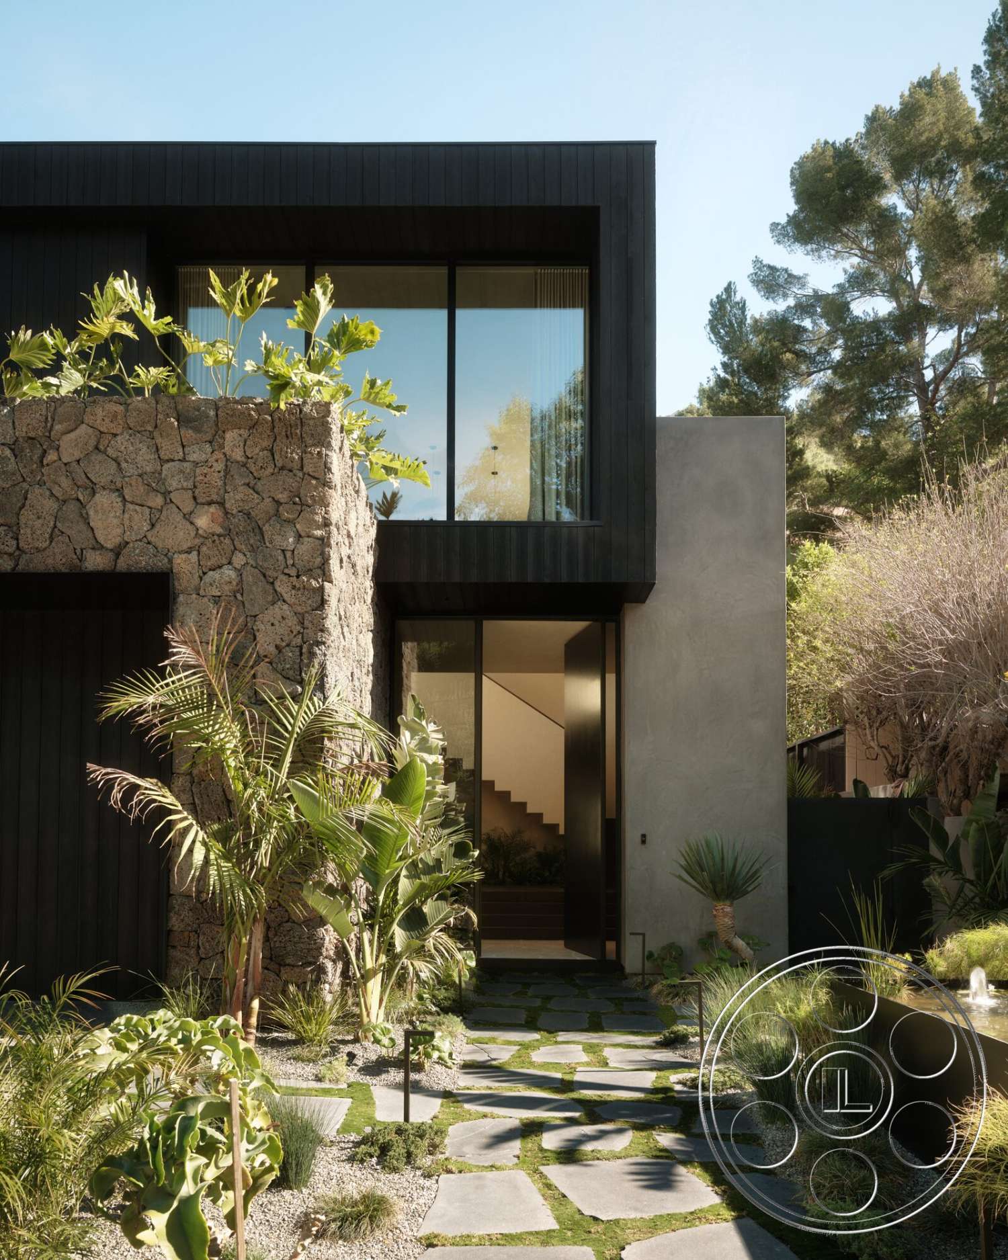
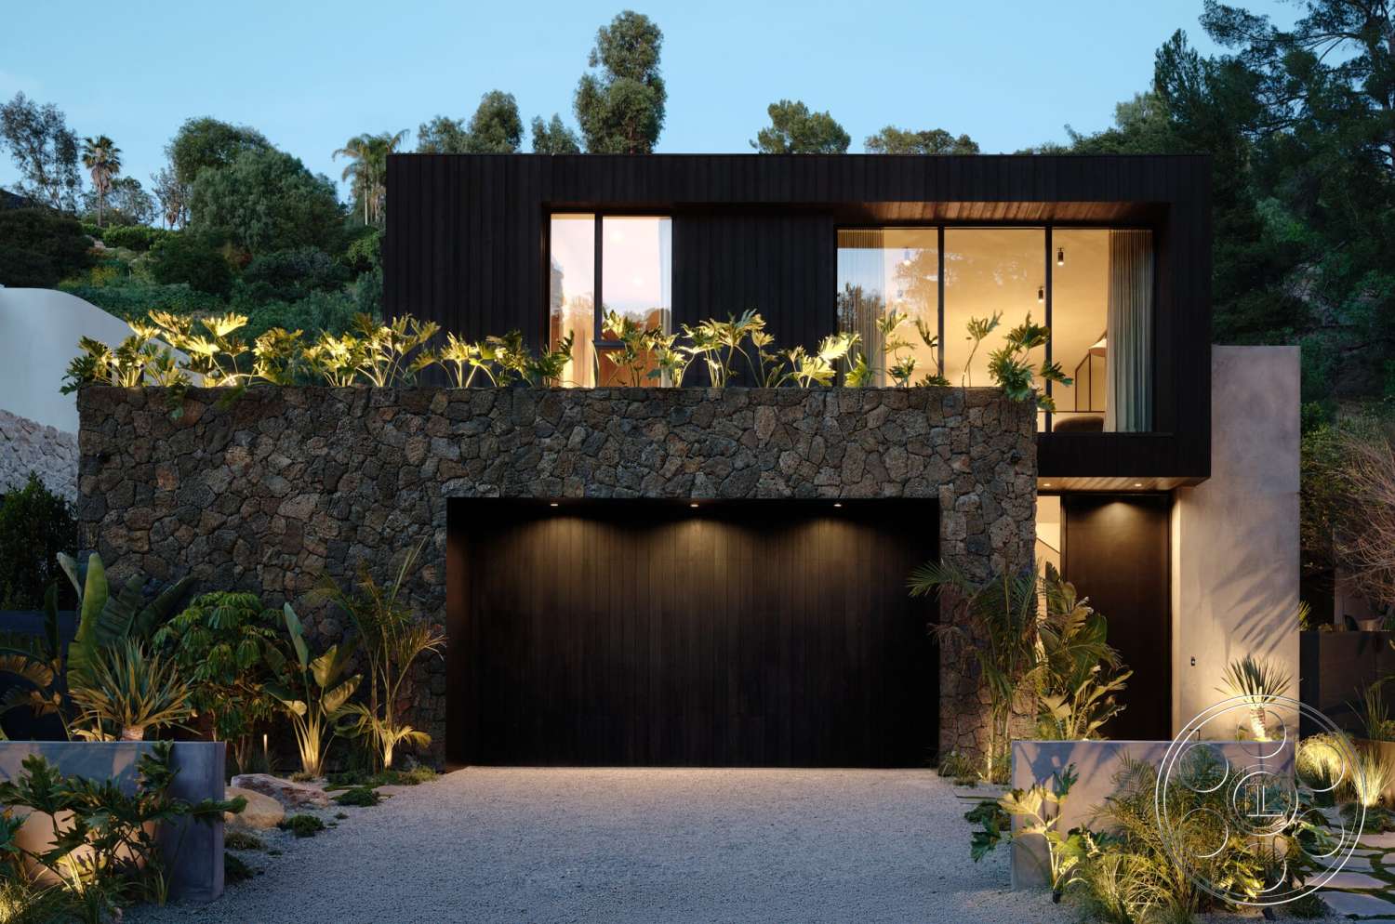
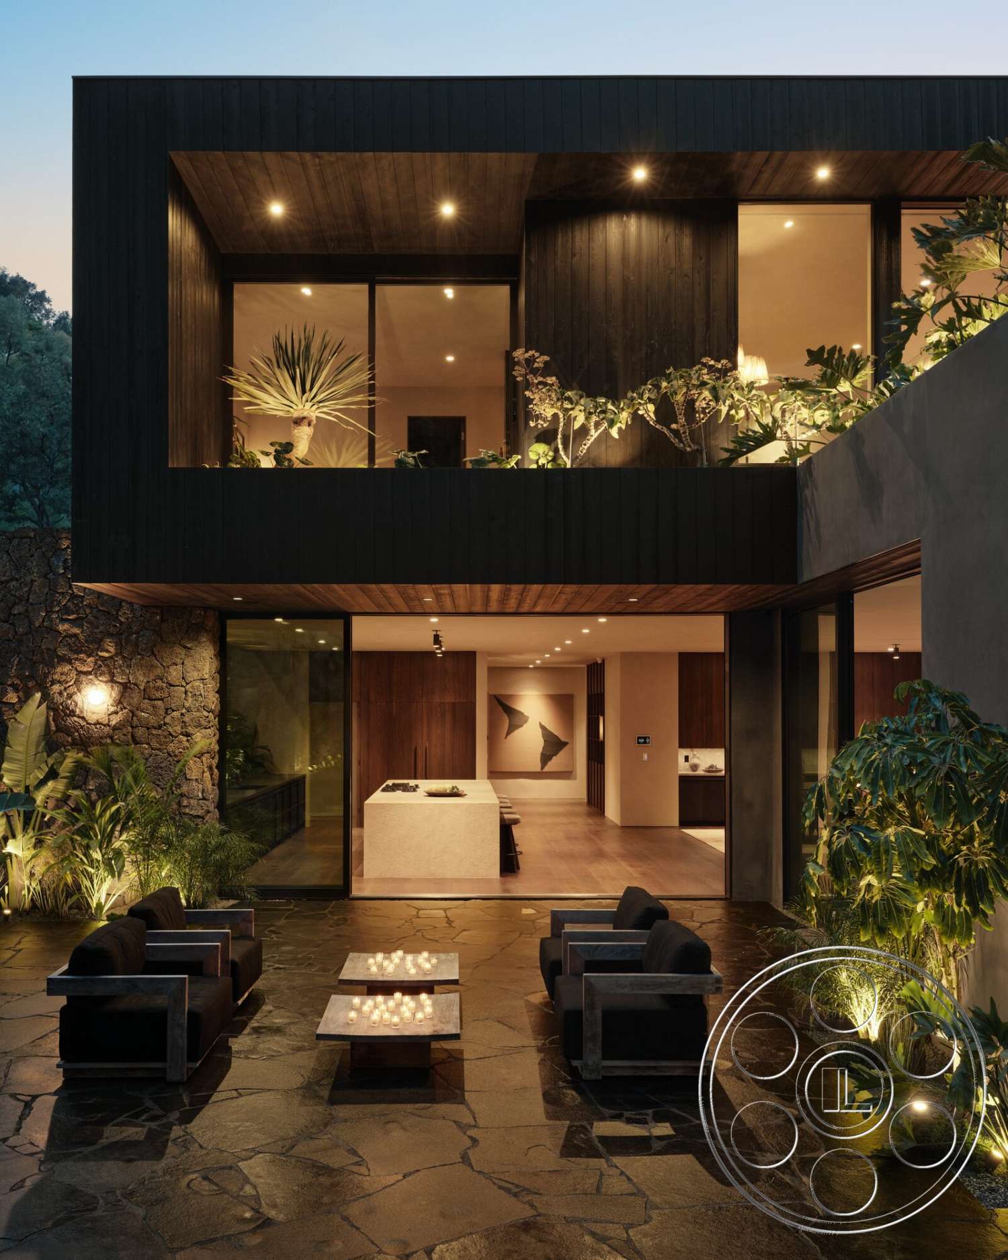
Modern 530 is a contemporary Studio City filming location with a dark, tactile exterior and a calm indoor-outdoor plan. Black timber cladding, rough lava-stone walls and smooth gray stucco give the house a strong modern silhouette, while full-height glass opens the restrained interiors to a secluded pool courtyard wrapped in tropical planting.
Pool Courtyard And Modern Exterior
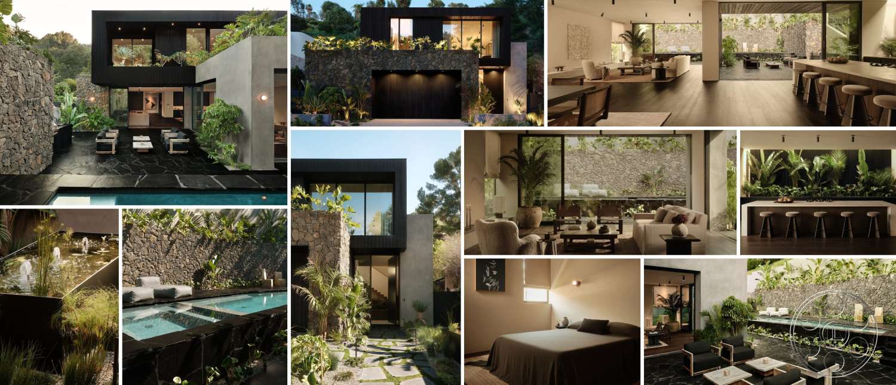
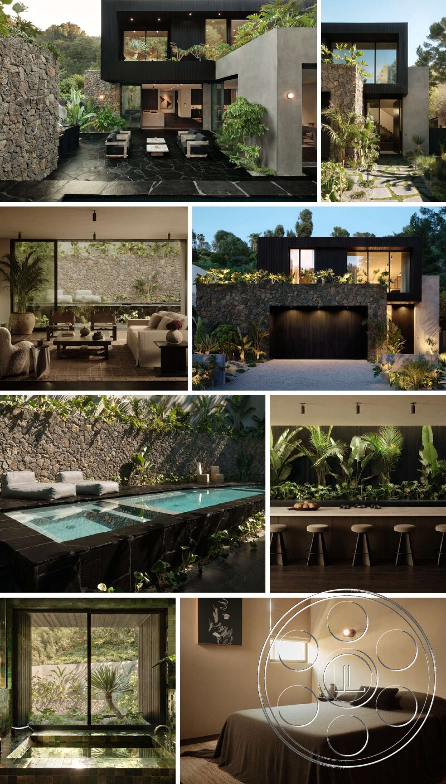
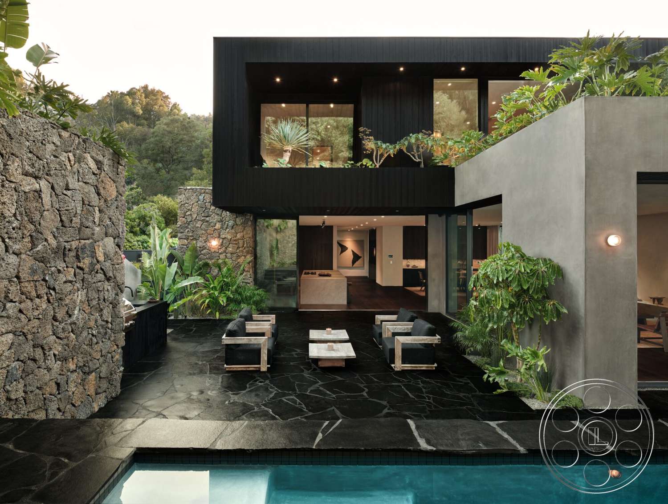
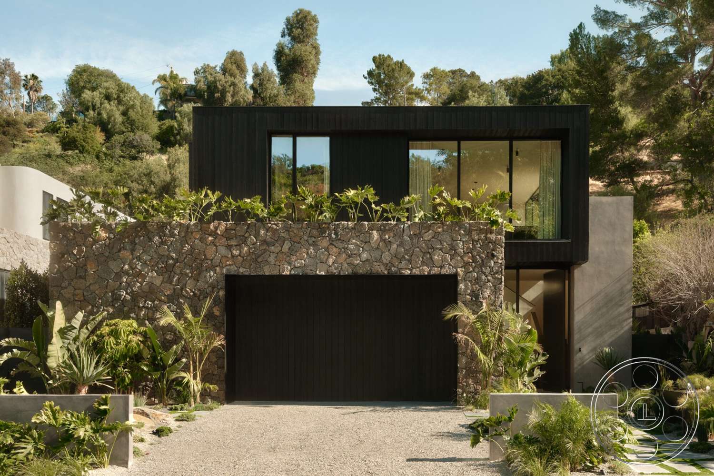
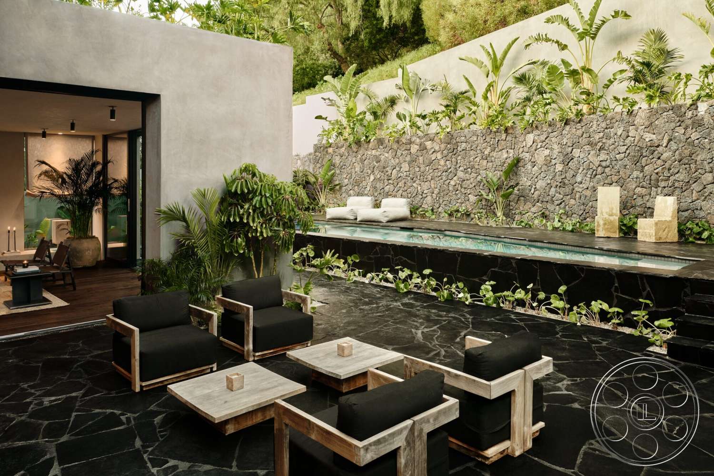
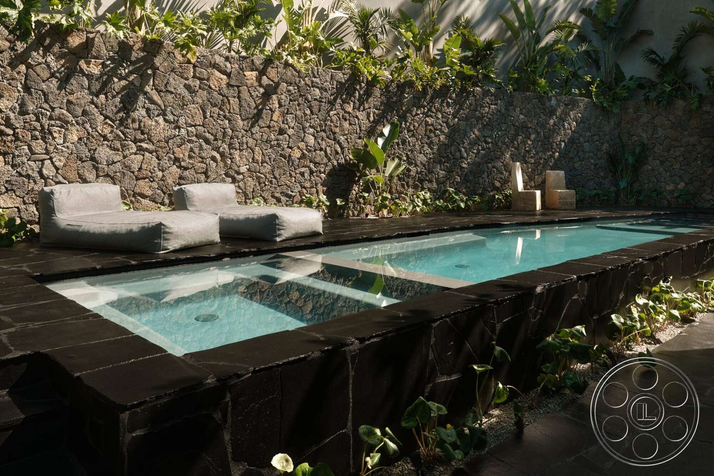
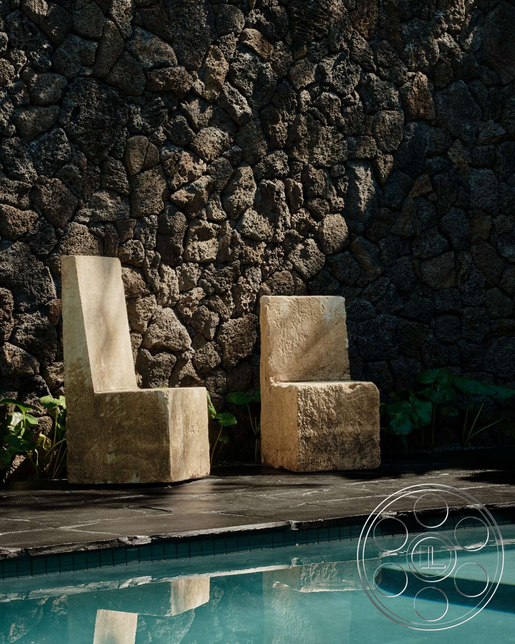
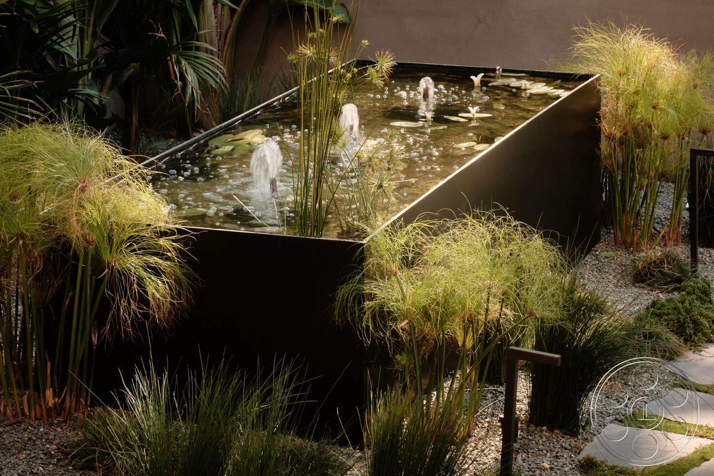
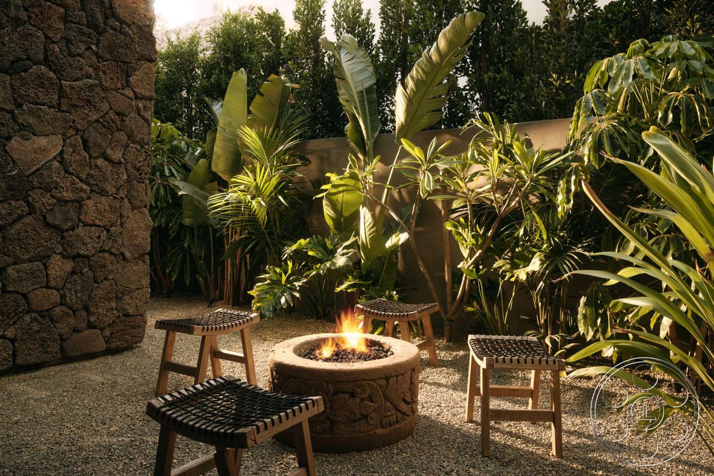
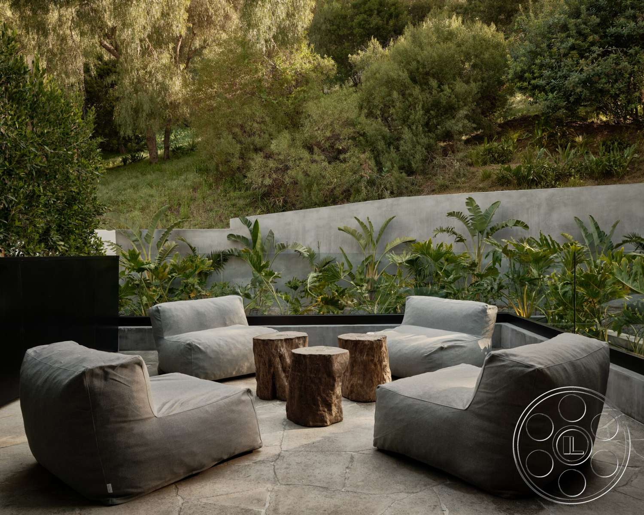
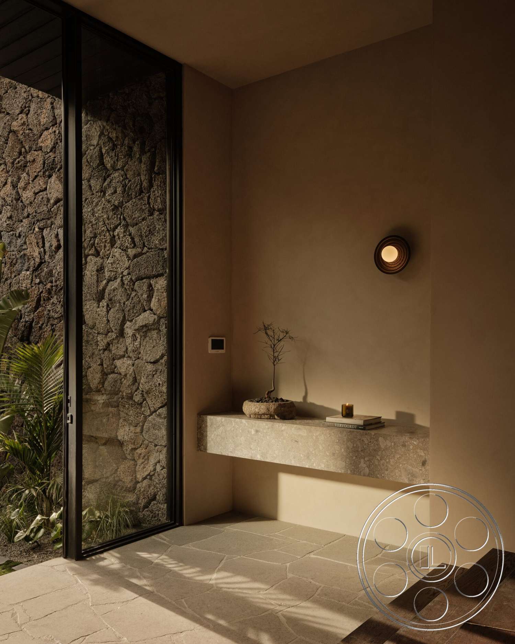
From the street, the house gives productions a clean, graphic establishing frame. A black upper volume projects over the broad garage, which is set into rugged dark stone, and the large rectangular windows pull the planted hillside into the composition. The gravel drive keeps arrivals simple and uncluttered on camera, while the landscaped entry path, glazed front door and open-riser stair create a natural progression into the house. The rear courtyard is where the property really starts to play as a filming location. There is generous camera distance across irregular black flagstone, with low timber lounge chairs facing the open kitchen and living area. A long raised pool runs along the lava-stone boundary wall, with a stepped shallow section and sculptural stone chairs that give the pool edge a strong editorial look. Tropical foliage softens the masonry without hiding it, and the gravel fire-pit court and upper terrace with oversized pale lounge seating can each read as their own exterior setup.
Open-Plan Filming Spaces
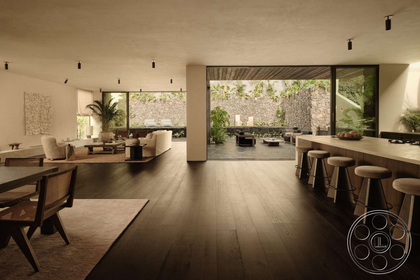
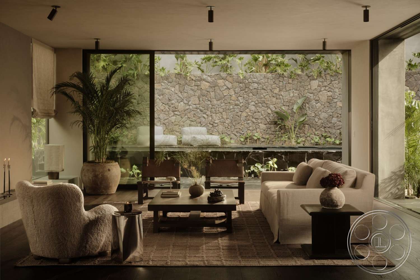
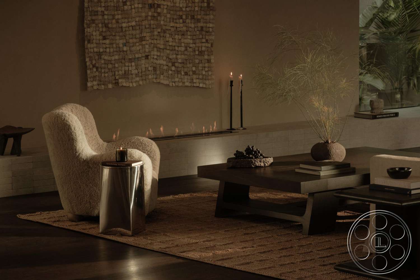
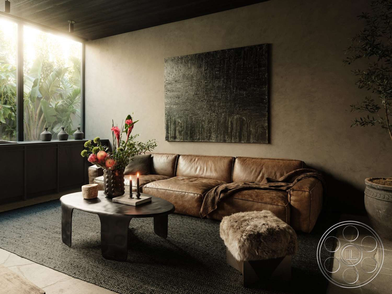
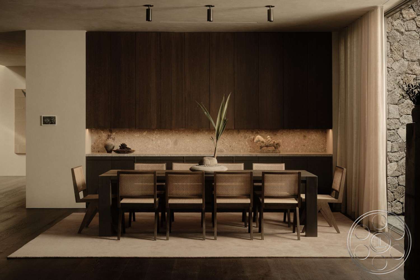
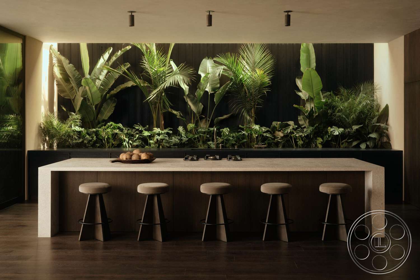
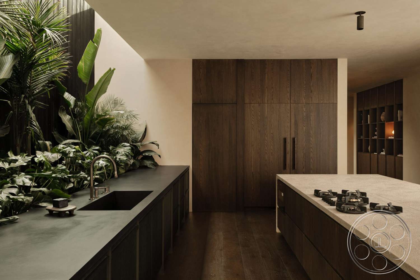
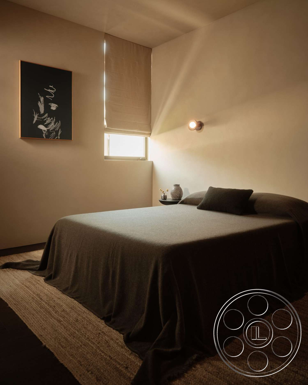
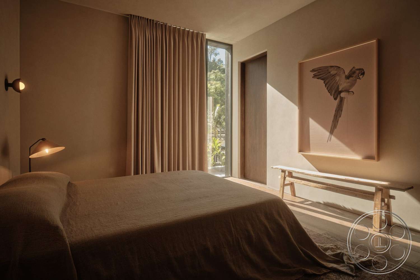
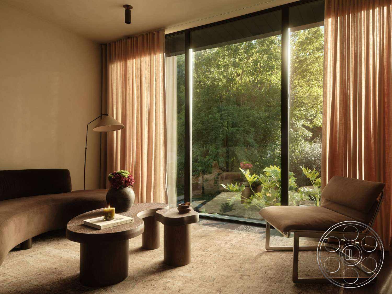
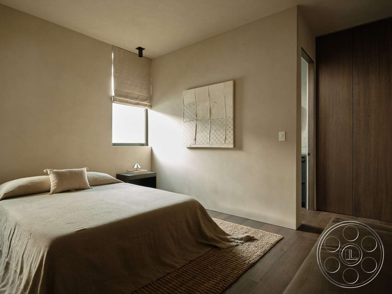
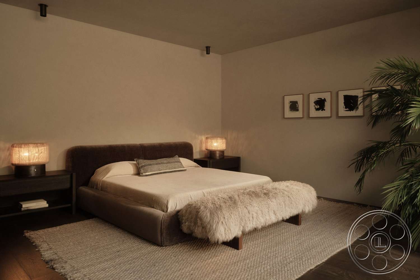
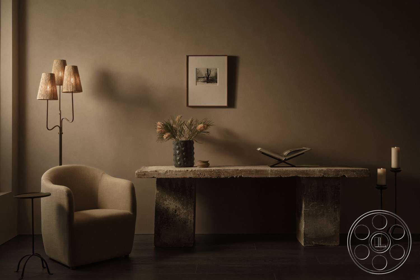
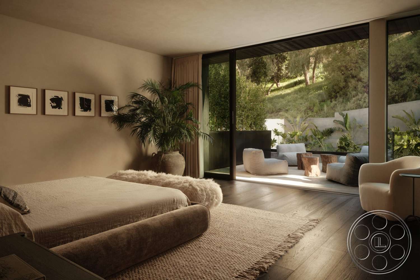
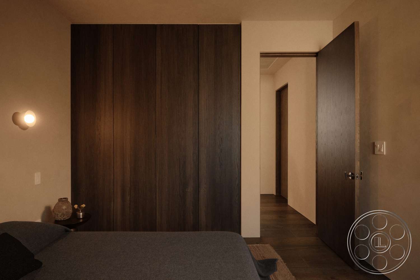
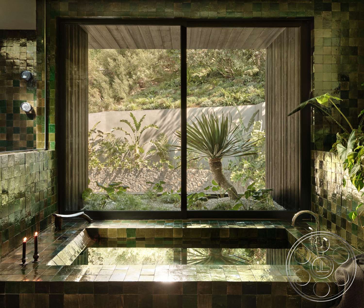
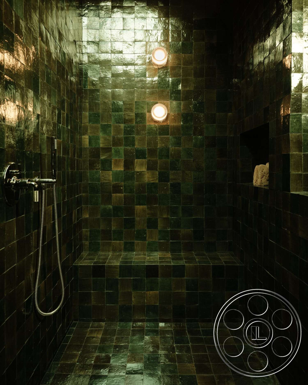
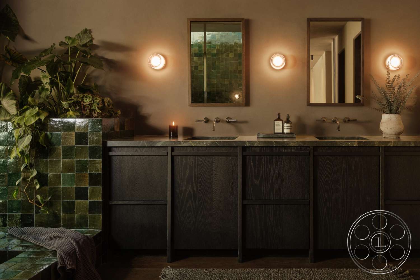
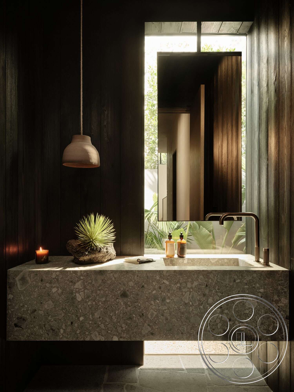
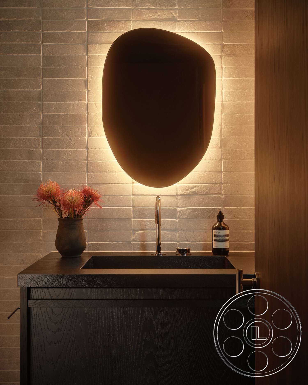
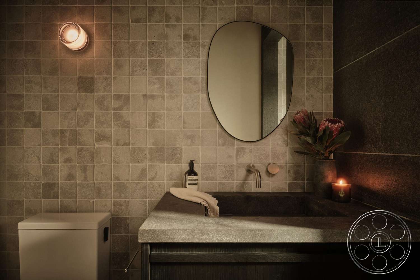
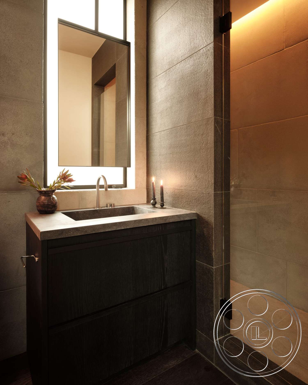
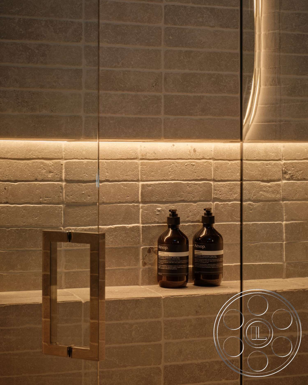
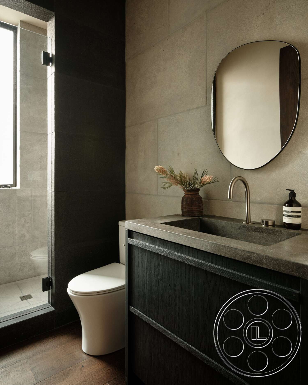
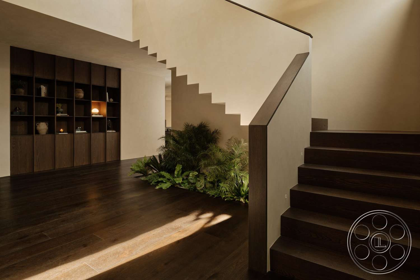
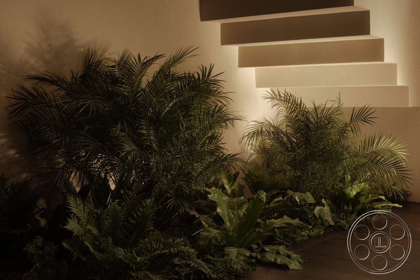
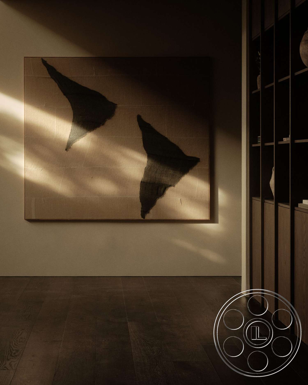
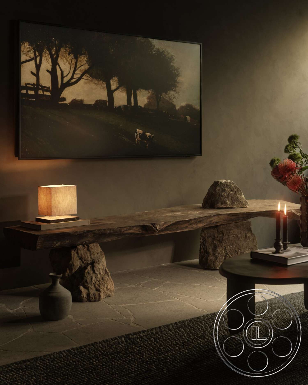
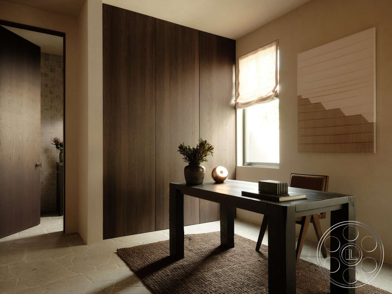
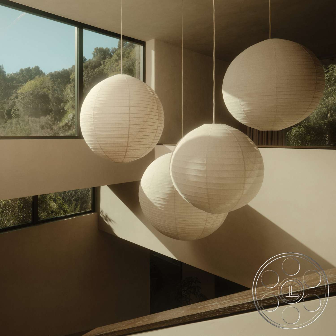
The main level feels open and connected, but not empty. Dark wood flooring carries through the living, dining and kitchen areas, and wide sliding glass openings tie the interior directly to the courtyard. From inside the room, a camera can catch the kitchen island, outdoor seating and stone pool wall in one layered shot. The pale ceiling and simple black track lighting stay quiet in frame, while the darker floor gives furniture and talent a grounded base. The kitchen has an easy hero angle, with a long stone-topped island and five stools facing a planted light court. That same dark cabinetry continues into the dining area, where a long table sits against full-height millwork. The living space is warmer and more editorial, with low sculptural furniture, woven rugs and a linear flame set into a monolithic plaster wall. Nearby, the darker sitting room with a worn leather sofa offers a moodier option without leaving the property. Upstairs, the muted palette continues. The bedrooms range from compact, softly lit rooms to a larger suite with full-height glass and direct terrace views. Bathrooms bring in glossy green tile, stone basins, dark vanities and an inset soaking tub beside a large picture window. The double-height stair hall, open-riser staircase and clustered paper lanterns are especially useful for vertical frames and architectural transitions.
Natural Light And Production Movement
For production planning, the main living area is strongest when daylight is moving through the courtyard-facing sliders, giving the dark floor a clean lateral wash while keeping the pool view readable. The kitchen also gets strong natural light from the planted light court behind the island. When a harder architectural look is needed, direct sun through the high stair-hall windows can throw defined shapes across the walls. For softer coverage, the deep exterior overhangs, sheer bedroom curtains and darker den give crews sheltered alternatives as the day shifts. The house is practical because the polished interiors and planted exteriors connect so easily. Wide openings allow smooth movement from the open-plan room to the courtyard, while the entry stair and upper landing create elevated angles back through the architecture. Standard-height rooms keep scenes intimate, and the stair void adds scale when a taller composition is needed. Crews can coordinate with FilmLA while planning arrival at the broad gravel drive and black garage frontage. At the rear, the open center of the courtyard leaves working room opposite the glazed facade, with the pool edge, stone wall and interior axis available as distinct backgrounds.