Modern 514 — Brentwood Modern House Filming Location Around a Private Pool Courtyard

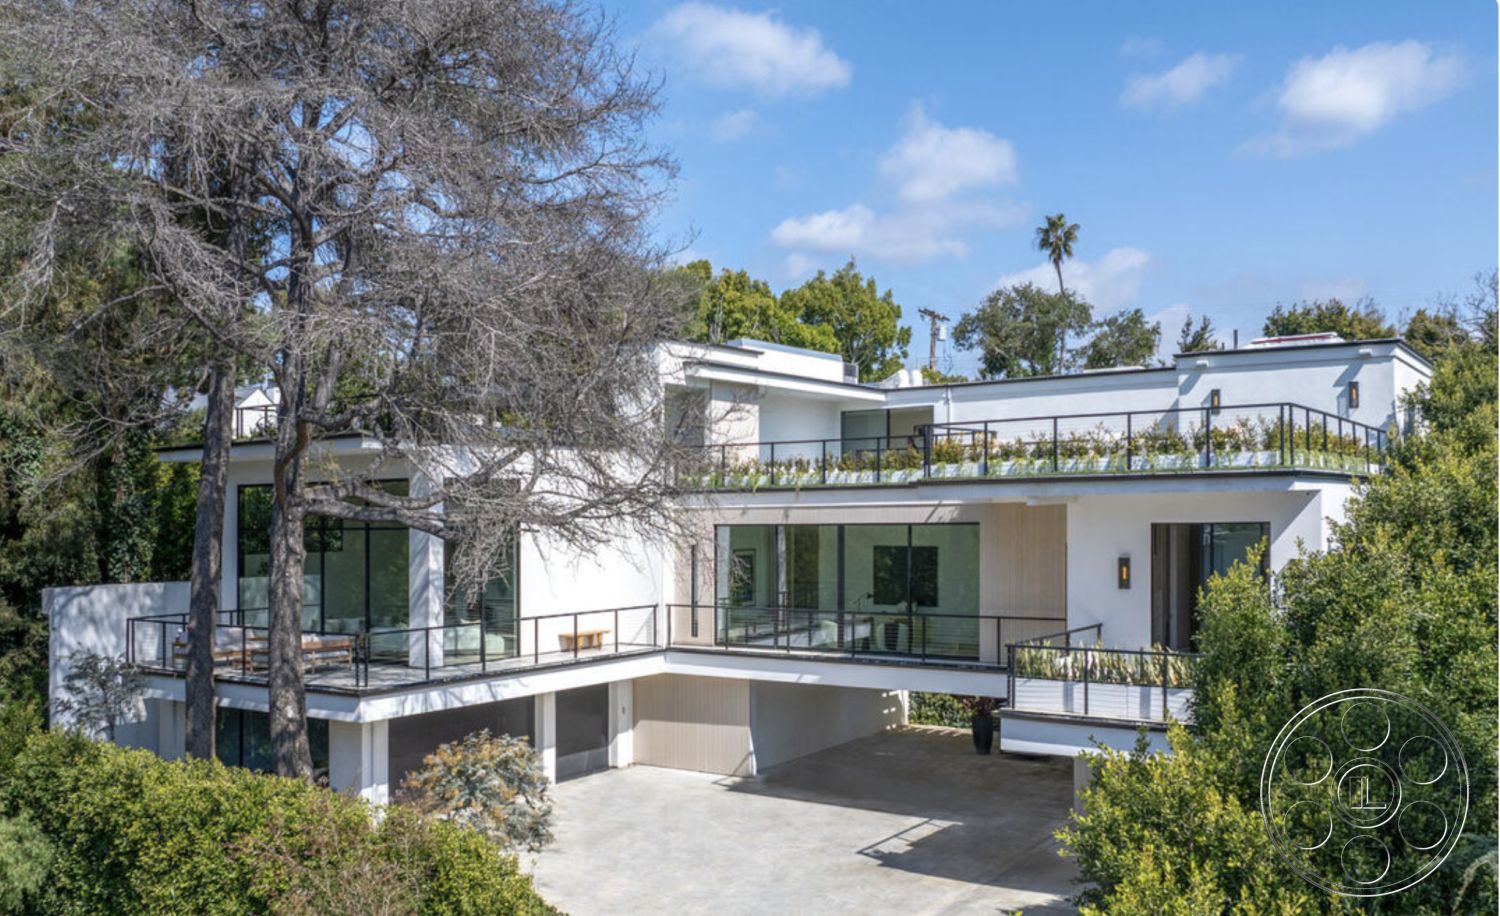
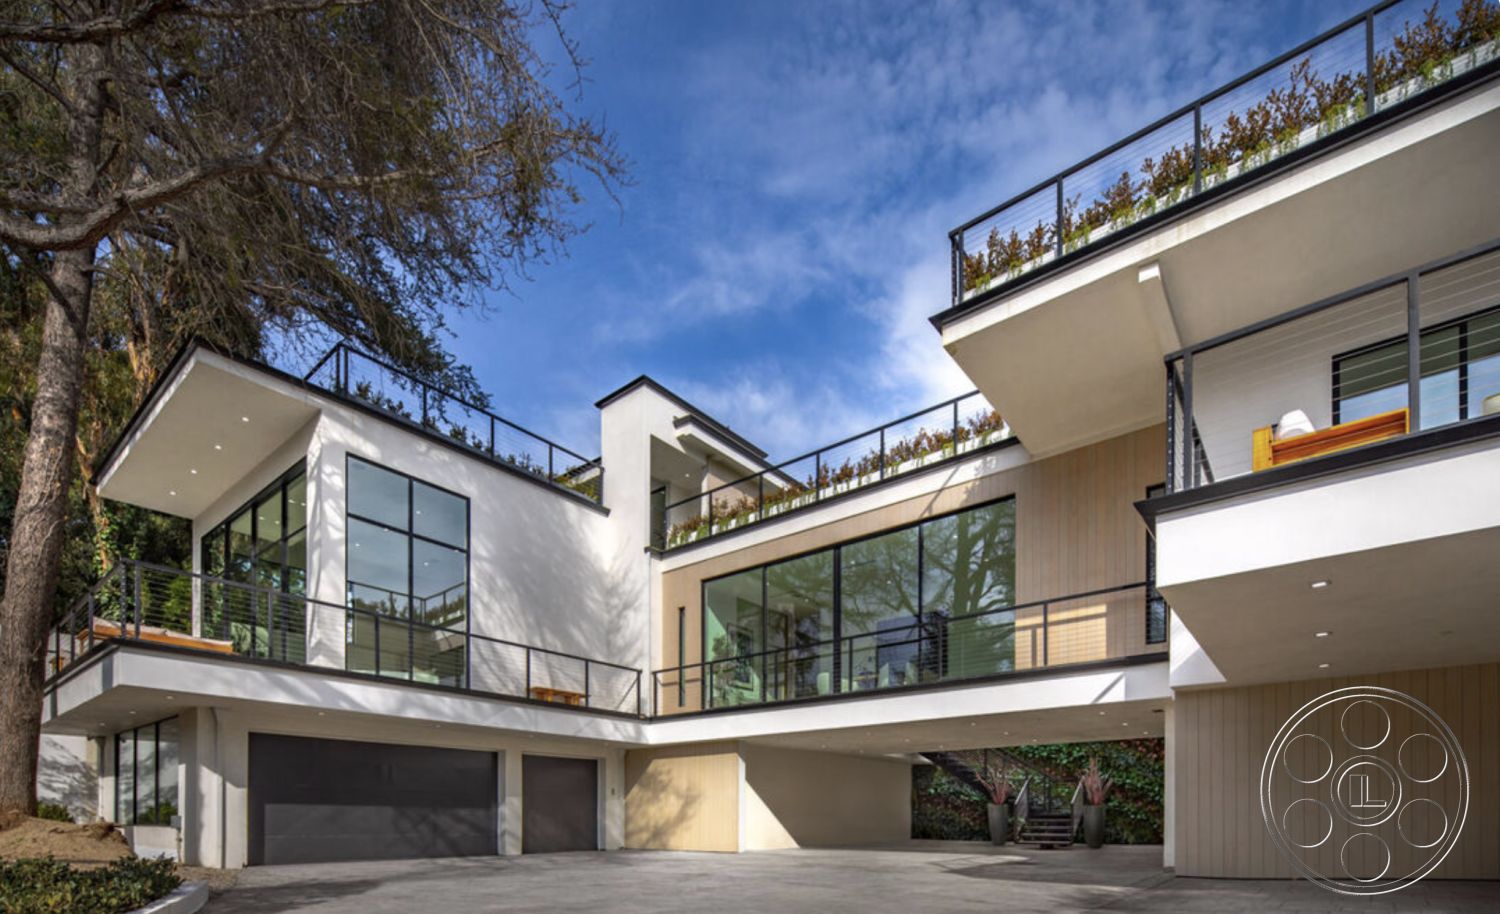
Modern 514 is a contemporary Brentwood house organized around a broad pool courtyard, which is what makes it such a flexible filming location. The look is crisp and architectural, with flat rooflines, pale exterior planes and black-framed glazing, but the house also gives a crew practical variety: expansive living rooms, skylit circulation, layered balconies and clean sightlines that let film, photo and production teams create several setups while keeping one coherent modern world.
Pool Courtyard And Covered Terrace
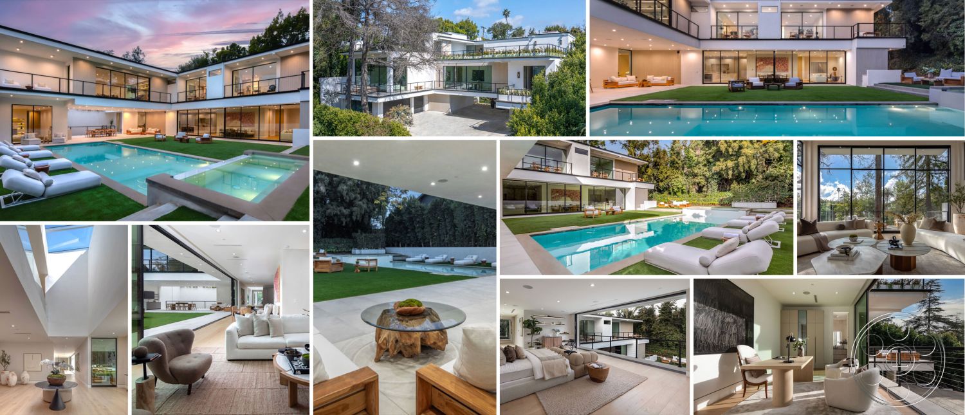
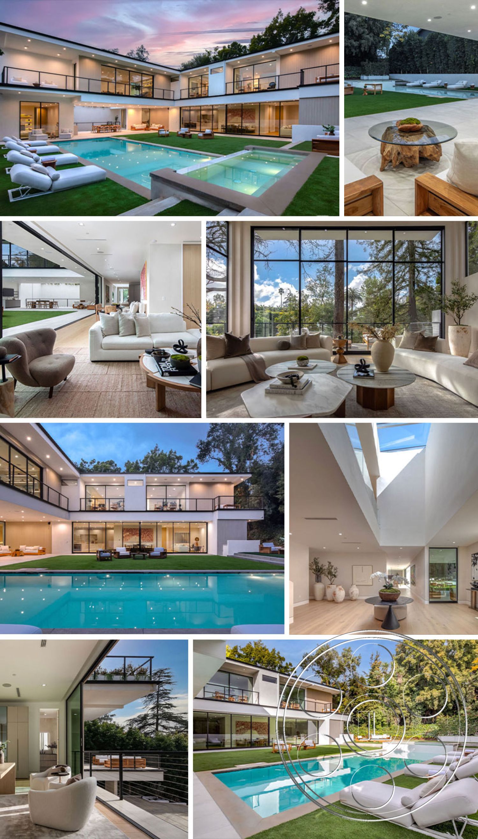
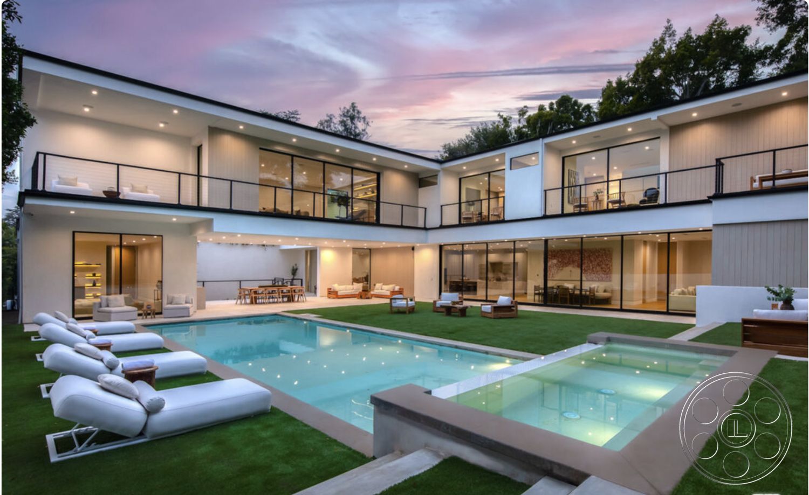
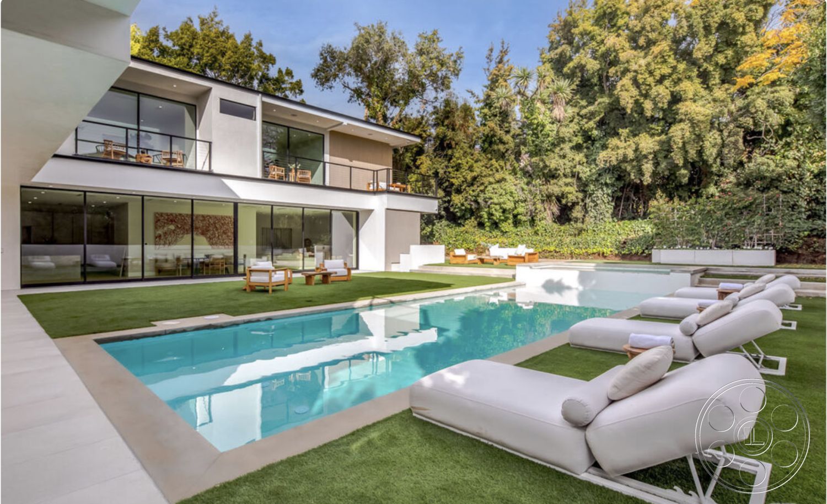
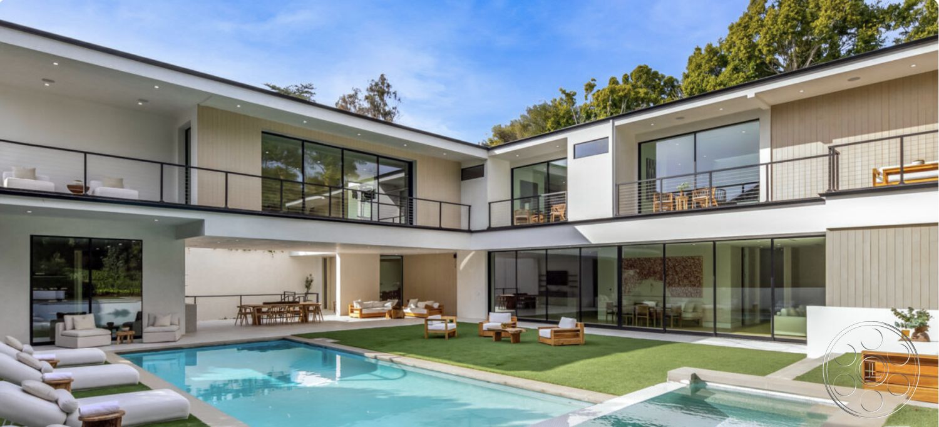
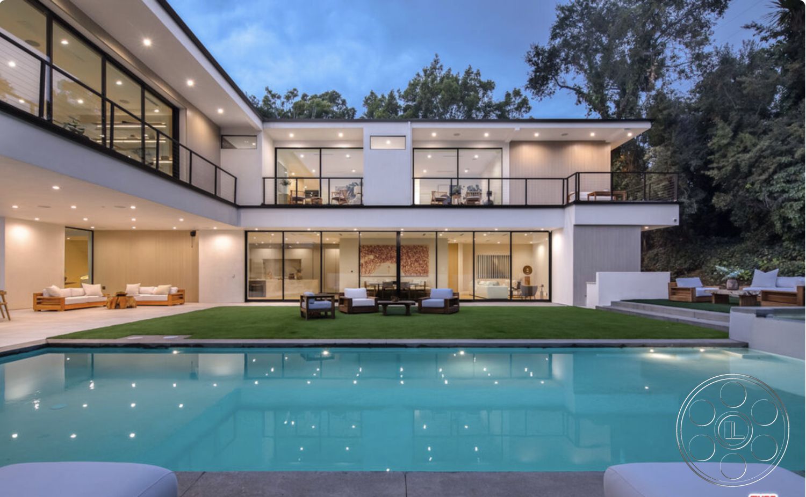
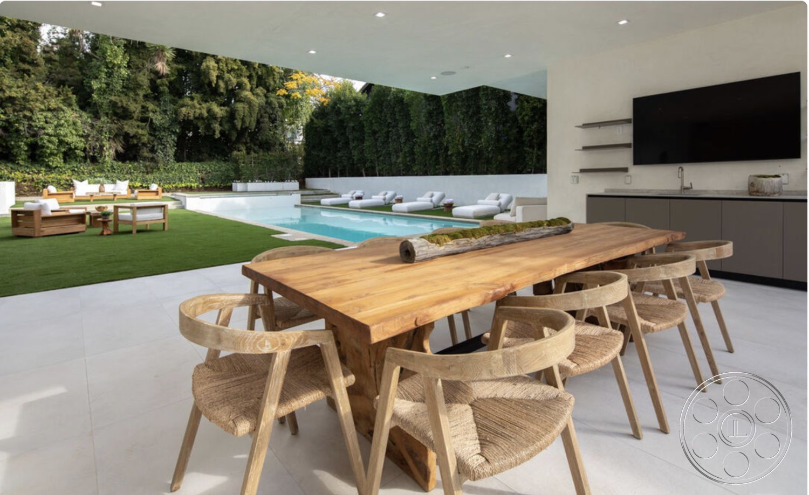
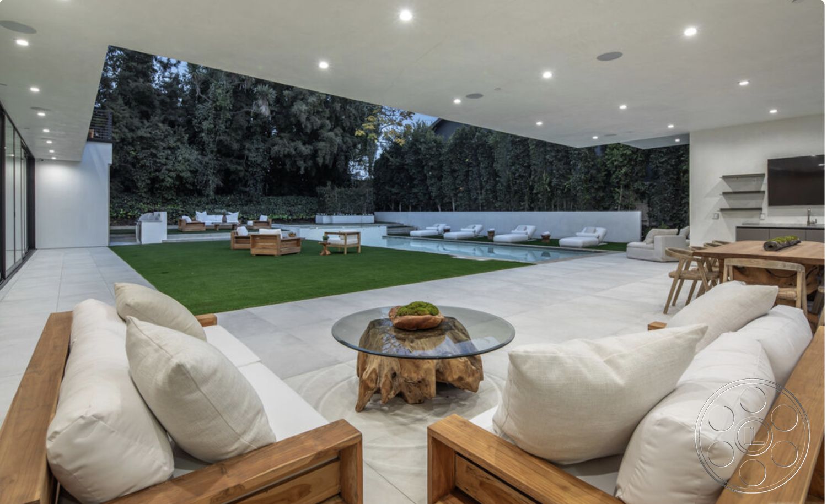
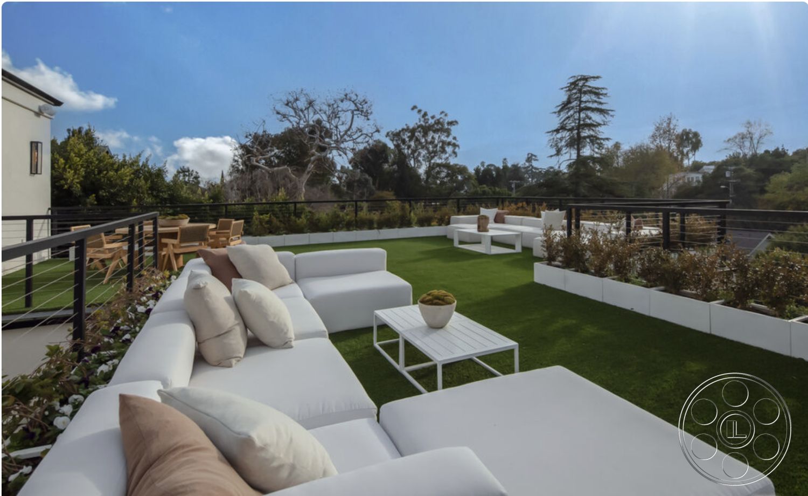
The courtyard is the shot everyone notices first. Two glazed levels wrap the rectangular swimming pool and raised square spa, so the house always stays in frame whether the camera is low by the water, looking back through the ground-floor glass or working from the continuous upper balconies. Artificial turf and pale paving keep the setting graphic and controlled, with low loungers on one side and outdoor seating across the way for a clean lifestyle read. The covered terrace gives productions a substantial exterior room rather than just a patio. Recessed ceiling lights, white sofas, a timber dining table and an outdoor counter sit under a deep roof, which allows wider compositions that still carry the pool and garden behind them. Mature hedges and trees form a dense green perimeter, so courtyard scenes feel private and contained without needing much help from dressing.
Open-Plan Living And Dining
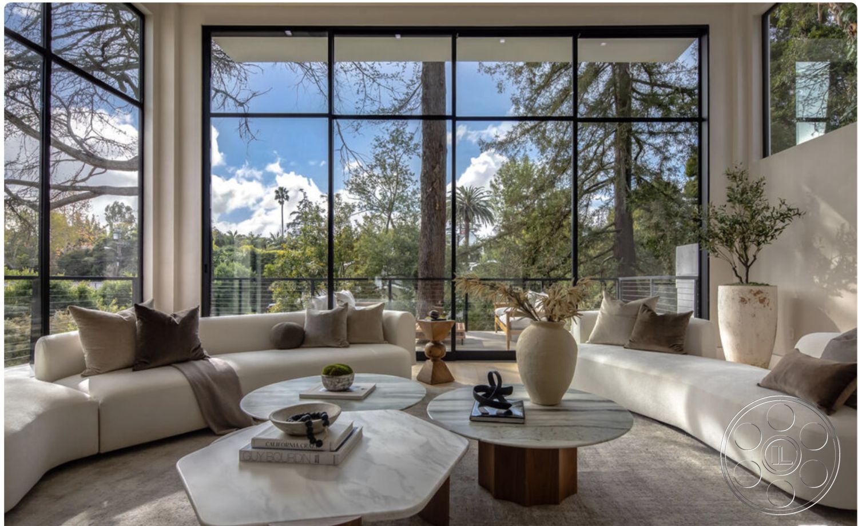
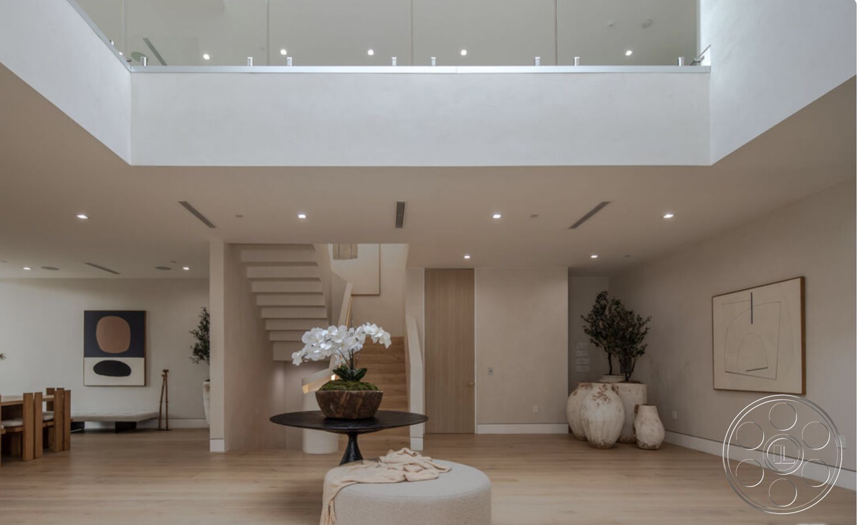
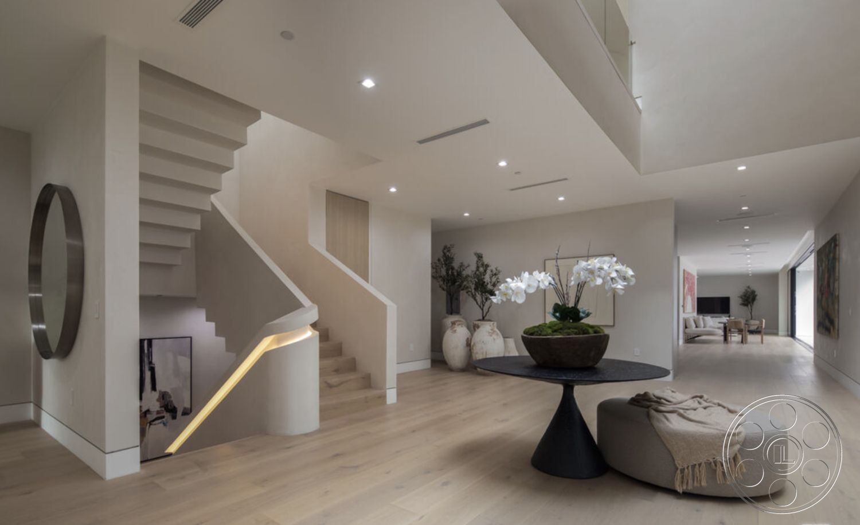
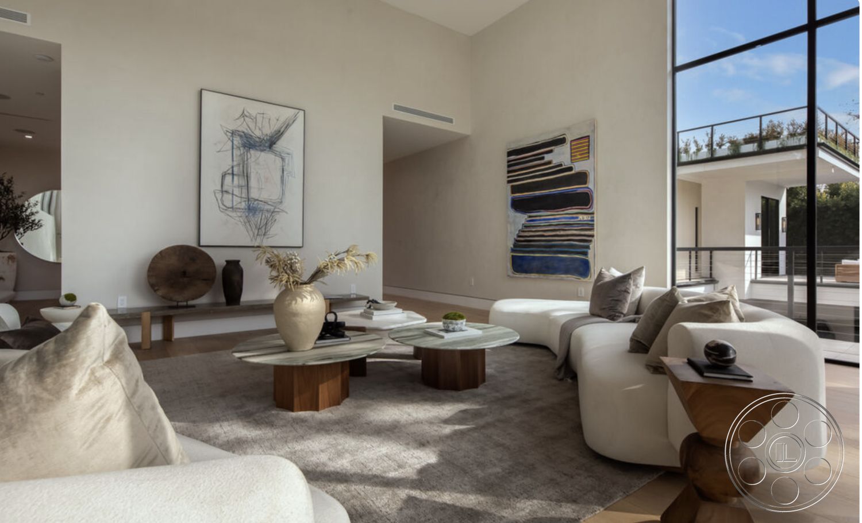
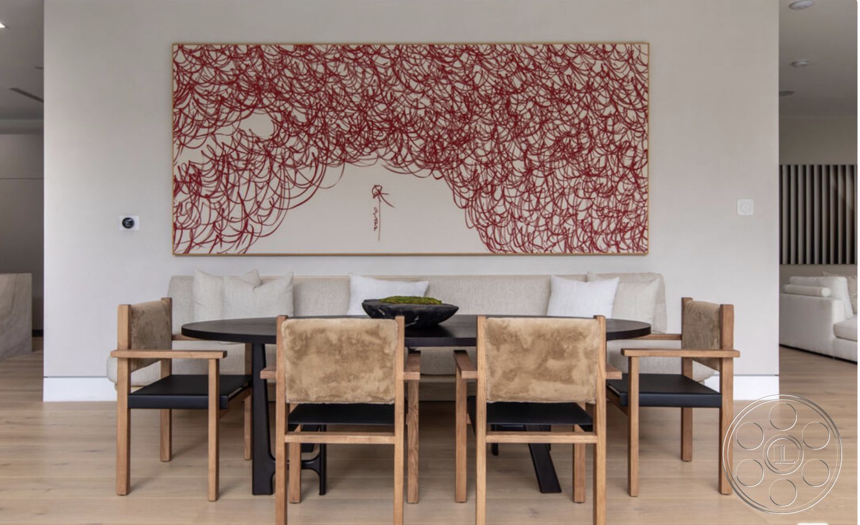
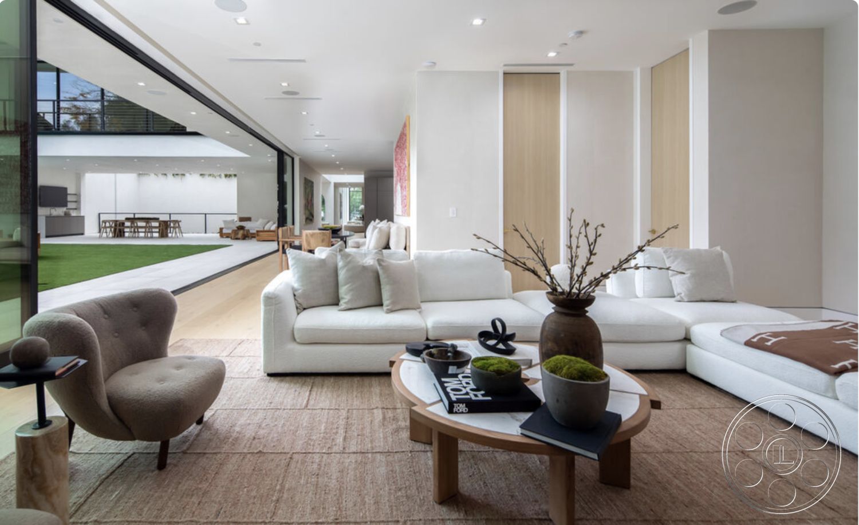

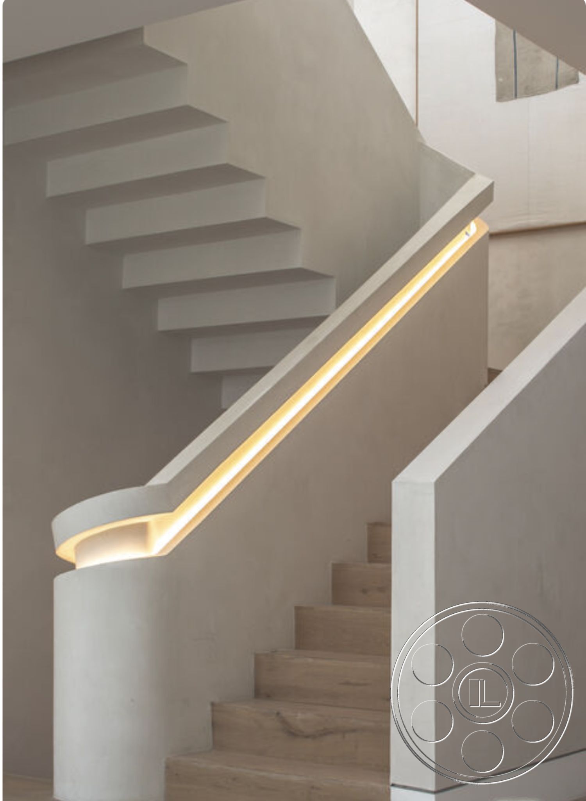
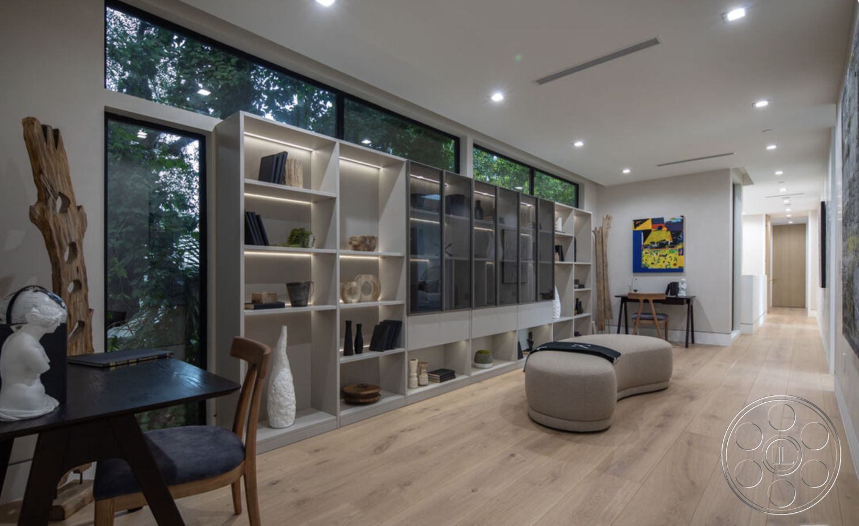
Inside, the house stays warm and neutral, with pale oak floors and warm white walls linking the main living spaces. The principal lounge is especially production-friendly: a tall black-framed window wall, high ceiling and curved white seating give it an architectural scale, while the tones stay soft enough for fashion, commercial or interview setups. Near the lounge, the long dining table sits beside a linear fireplace, and the open stair and central hall extend the view behind it instead of closing the scene off. The double-height lounge offers room for front-on, diagonal and elevated compositions. A second family room opens through a wide glazed wall directly to the courtyard, which makes it easy to connect sofa seating, lawn, pool and exterior architecture in one move or one still frame.
Kitchen, Bedrooms And Amenity Rooms
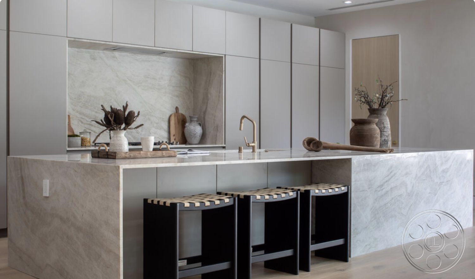
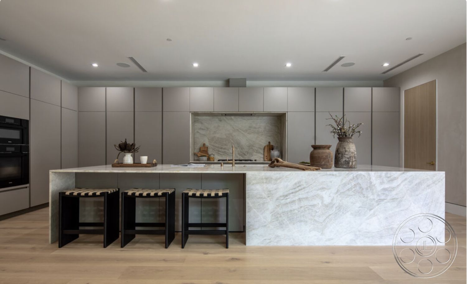
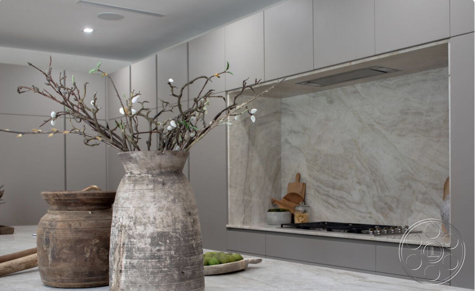
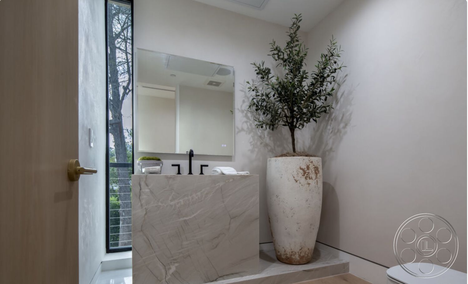
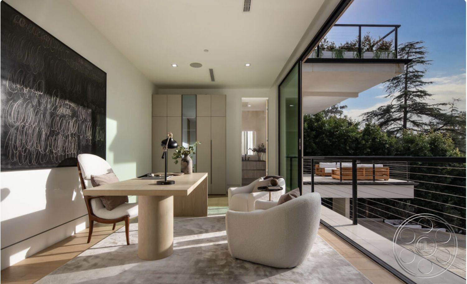
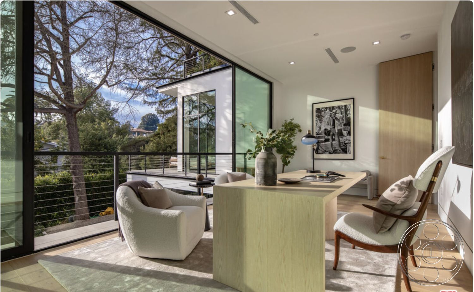
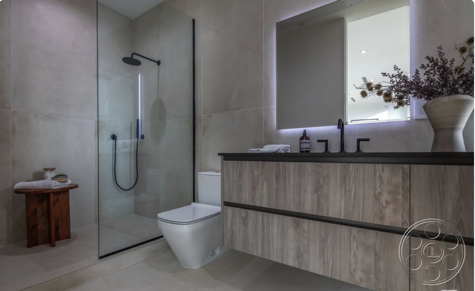
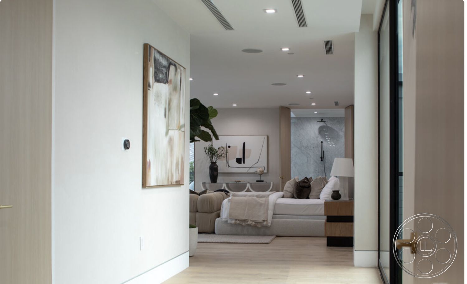
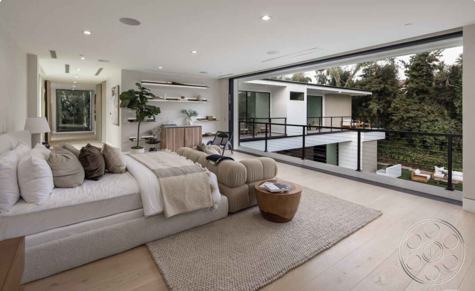
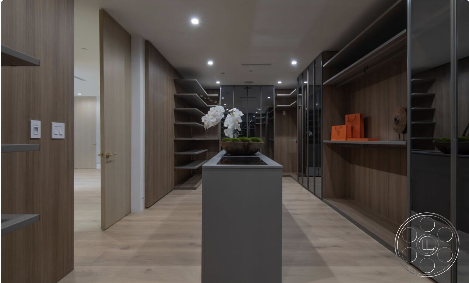
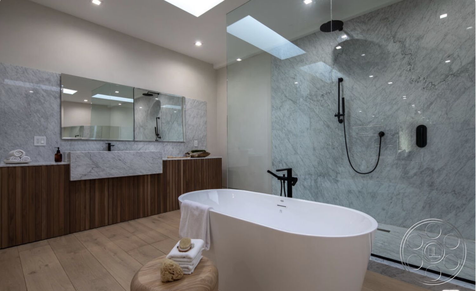
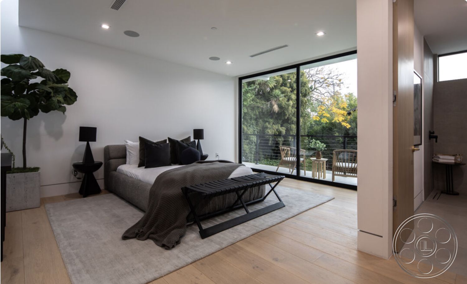
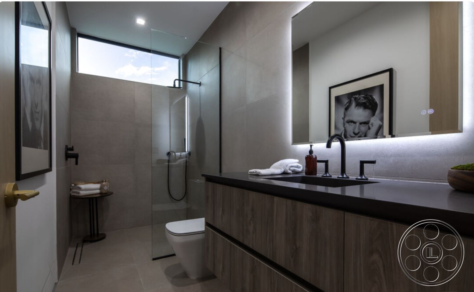
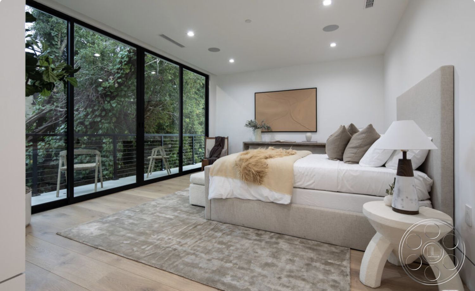
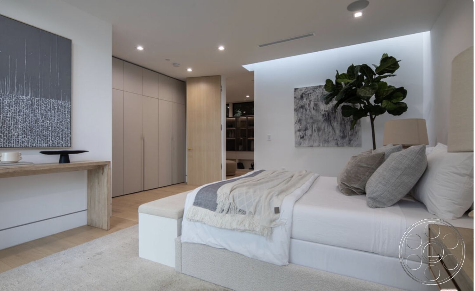
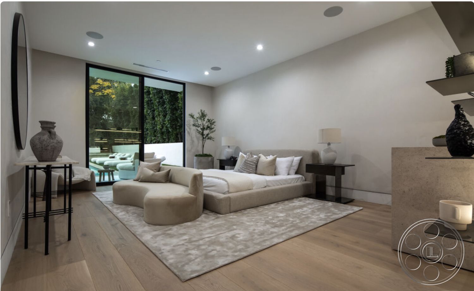
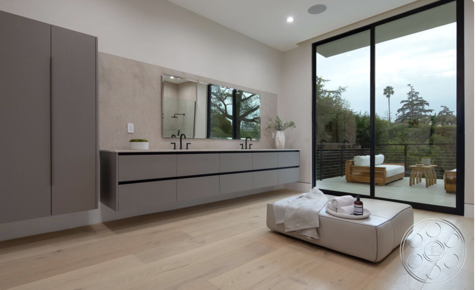
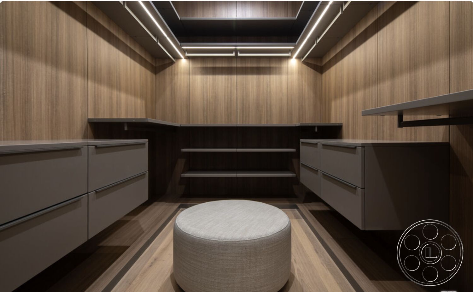
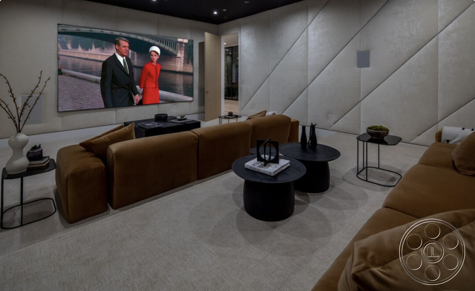
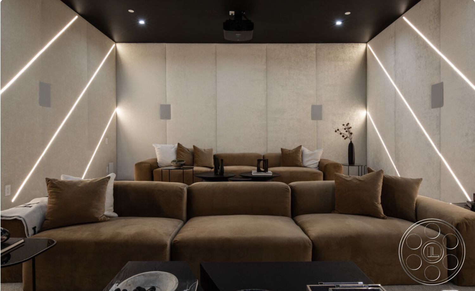
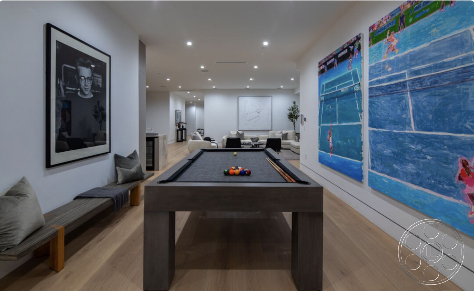
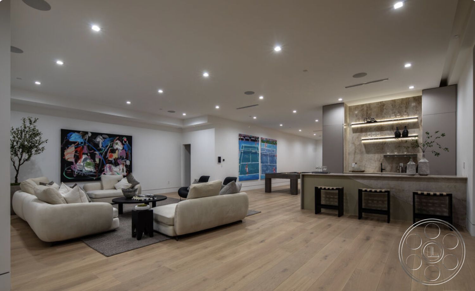
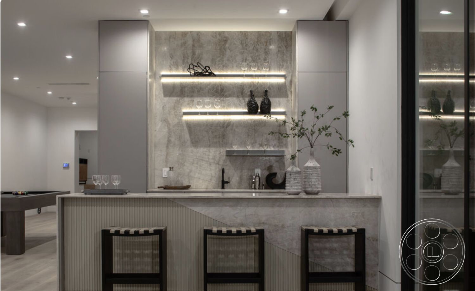
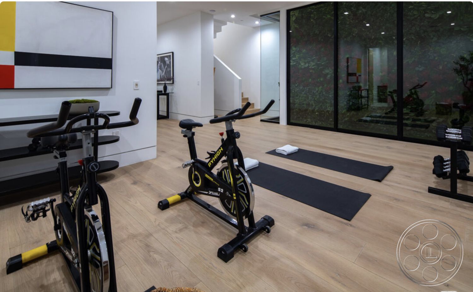
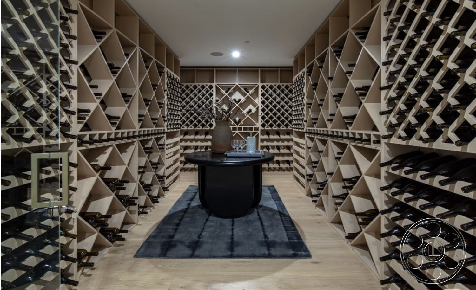
The kitchen has the clean, camera-ready finish productions usually want from a modern house filming location. Full-height taupe cabinetry forms a calm backdrop behind a broad waterfall island faced in pale veined stone, with three dark stools giving just enough contrast. Because it sits within the open plan, there is room to shoot clean head-on frames or pull back for a wider view into the surrounding space. The bedrooms follow the same neutral language, with low upholstered beds, pale timber flooring and full-height doors opening to balconies or the courtyard. Bathrooms offer both tight stone-lined looks and a larger suite with a freestanding tub, marble shower enclosure and rooflight. For additional scenes or inserts, the property can shift into a darker screening room with tiered brown seating, a billiards lounge and bar, an illuminated timber dressing room or the symmetrical wine cellar lined with geometric bottle racks.
Natural Light And Production Sightlines
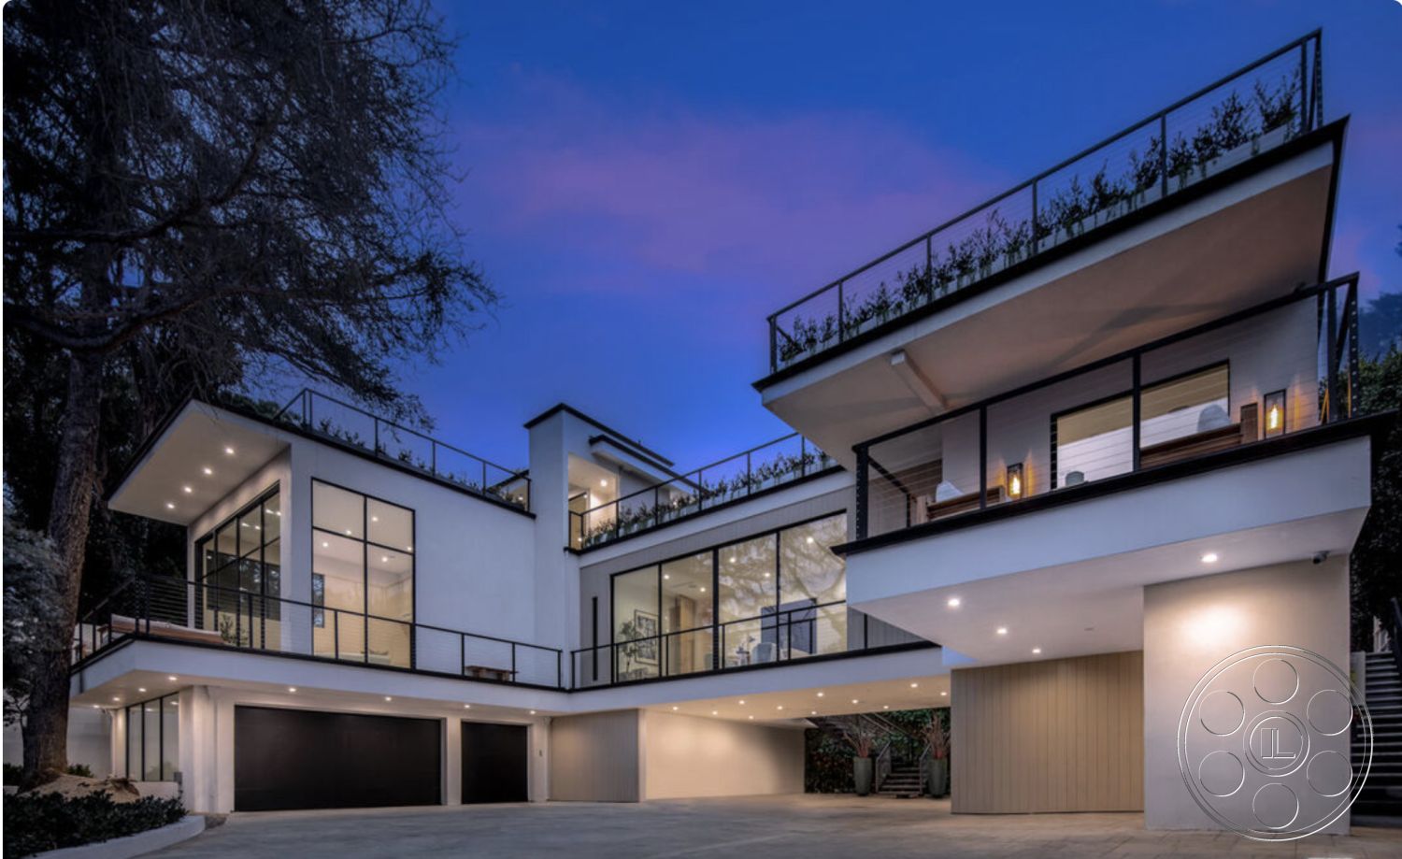
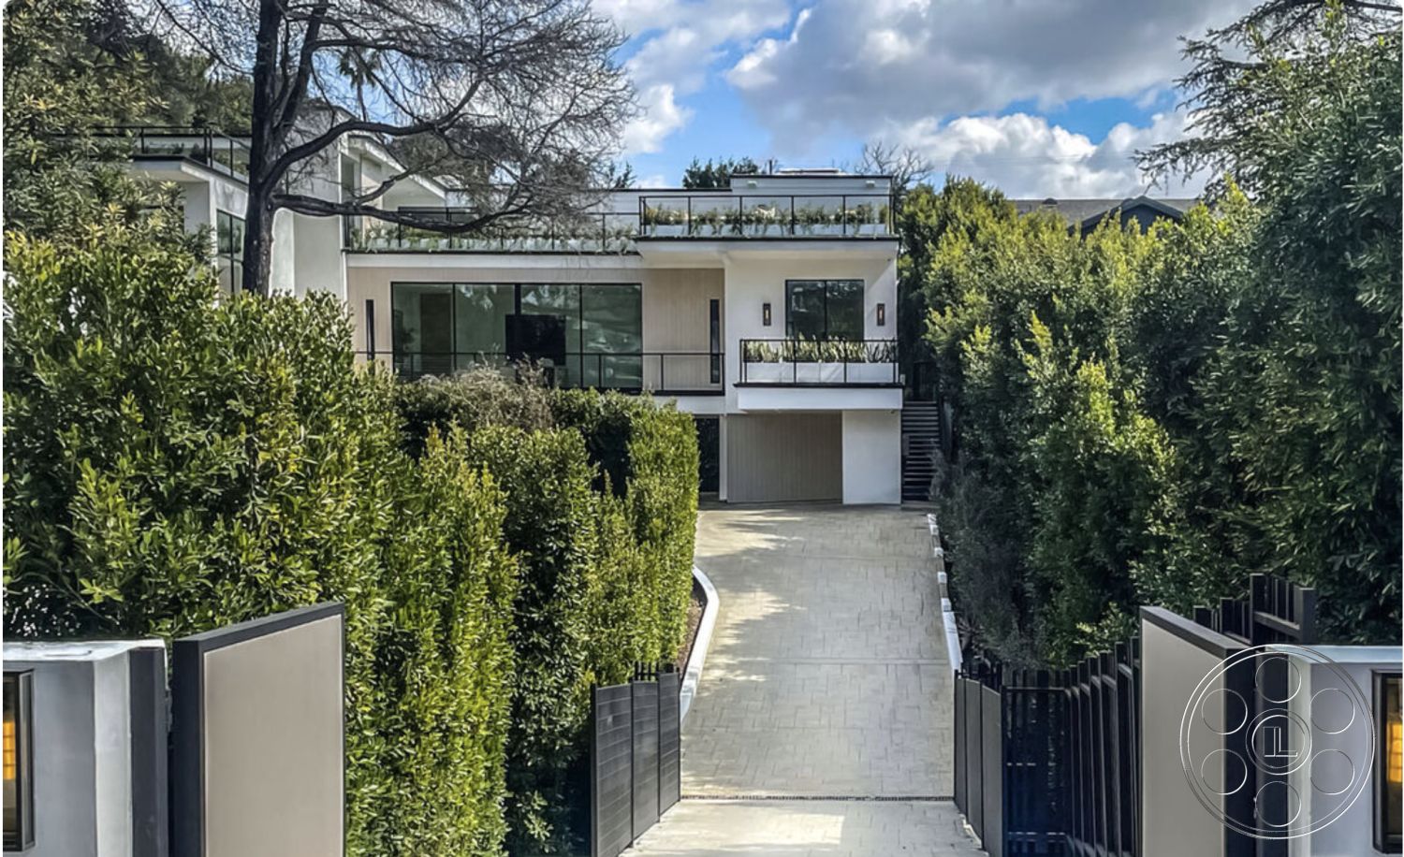
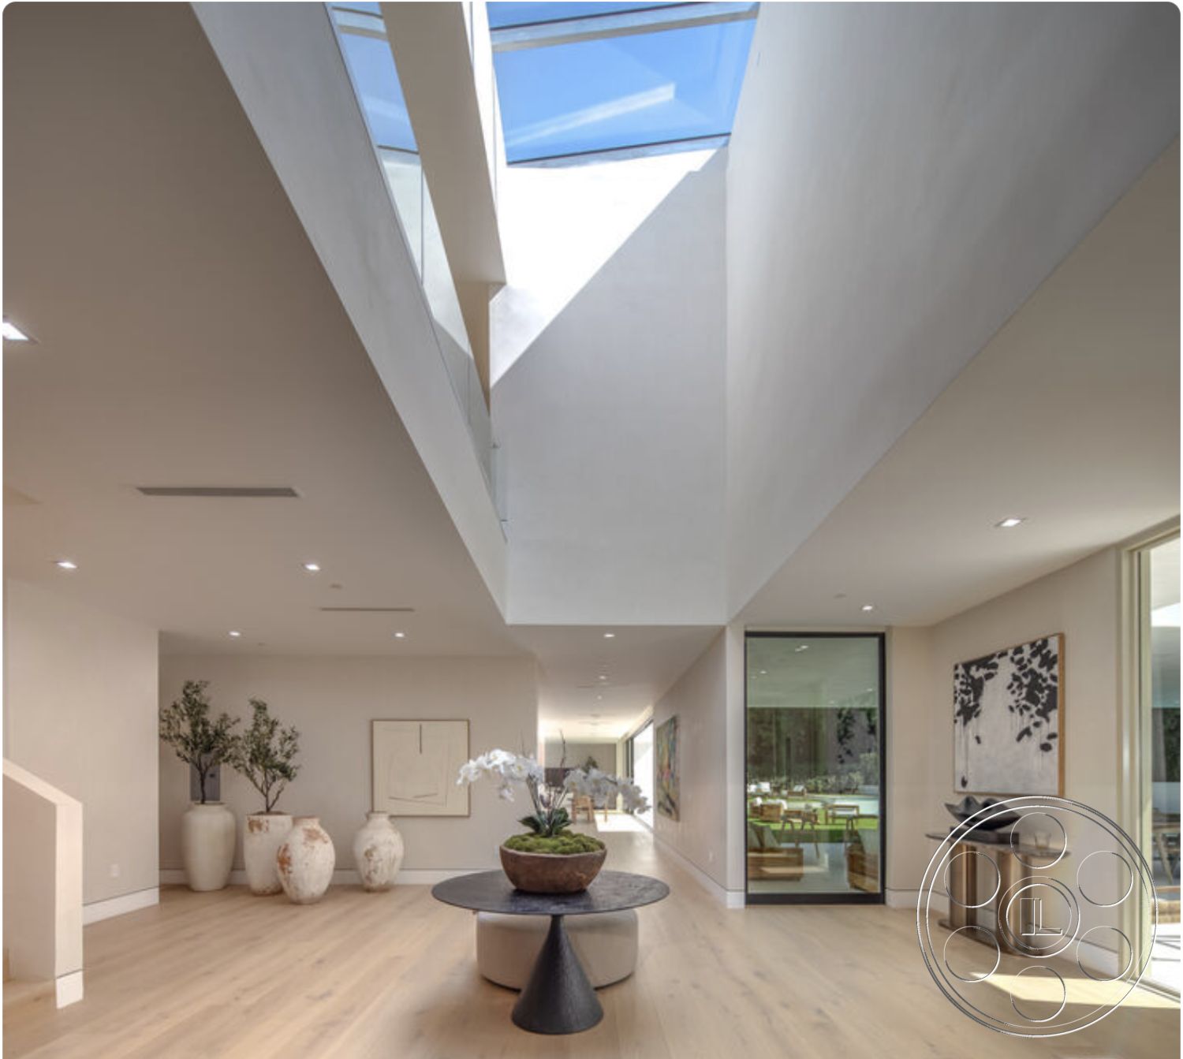
Natural light is one of the practical strengths here. It comes laterally through the full-height courtyard glazing and the large black-framed exterior windows, with the brightest, most graphic light falling close to the glass where it creates defined patterns on the floors. Direct-light setups can move between the lounges, office and bedrooms as the sun reaches their glazing, then shift into the skylit central hall when the exterior light changes. The foyer and stair zone get a cleaner overhead shaft from the roof glazing, while recessed fixtures provide an even base deeper inside the house. At dusk, the pool lights, soffit downlights and lit interiors give the courtyard a layered night exterior. The layout also helps on a production day: open doorways and glass walls hold depth from room to room, and the gated sloping drive leads to a broad forecourt with multiple garage doors for a practical crew arrival and equipment approach.