Modern 511 — Glass, Water and Canyon Views at a Modern Bel Air Filming Location
This location has been verified and photographed by an Image Locations, Inc. photographer. Appearance and condition may have changed since photography. Scouting of location is recommended prior to shoot date(s). ©2002-2026


This location has been verified and photographed by an Image Locations, Inc. photographer. Appearance and condition may have changed since photography. Scouting of location is recommended prior to shoot date(s). ©2002-2026

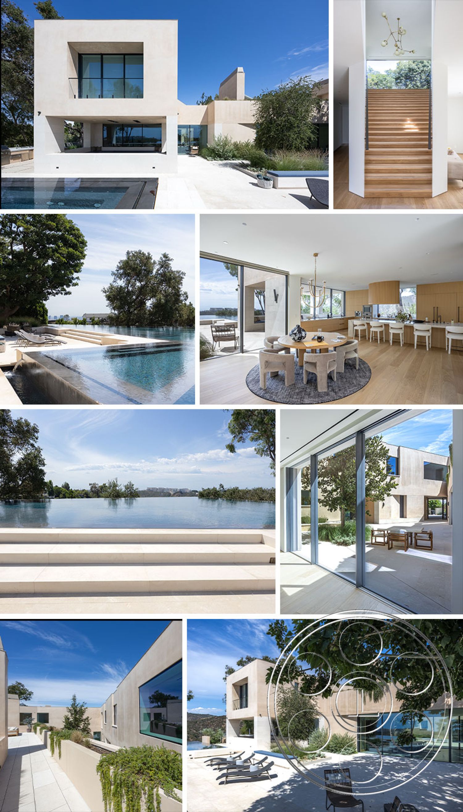
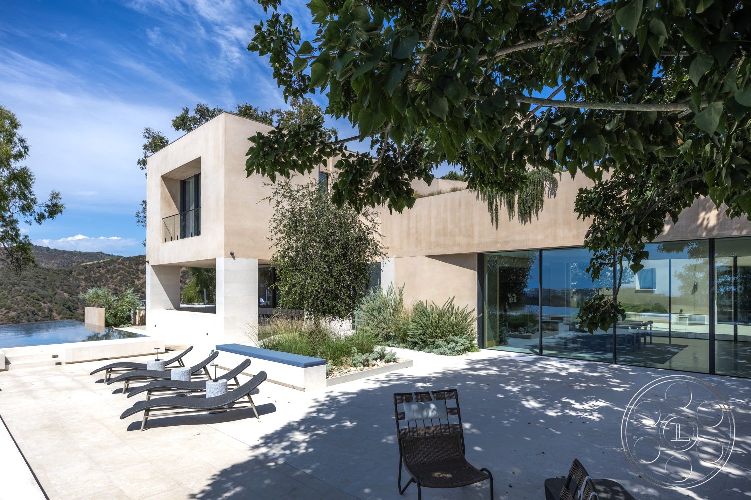
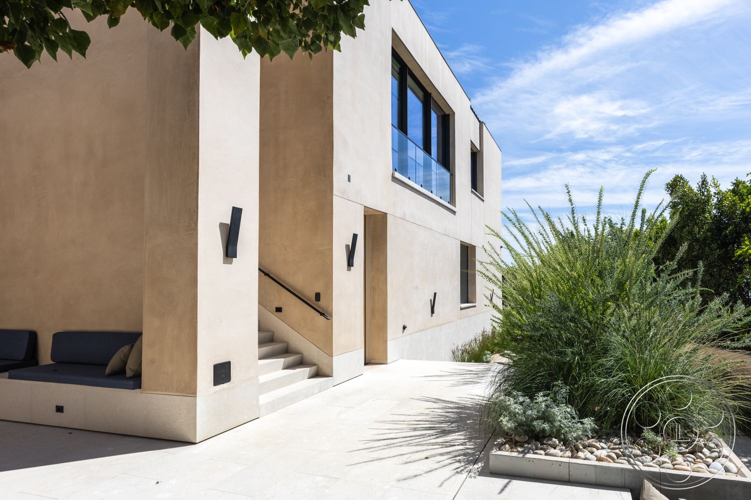
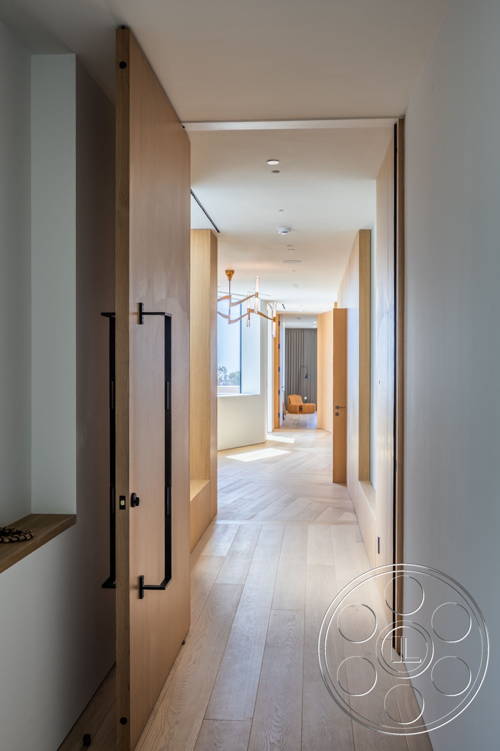
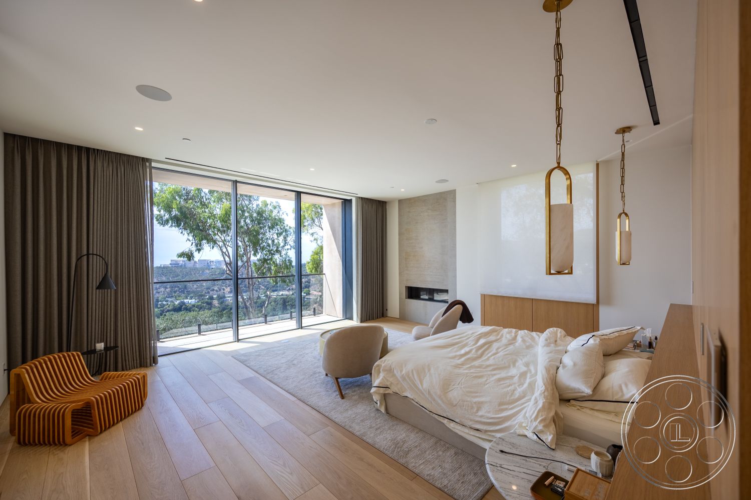
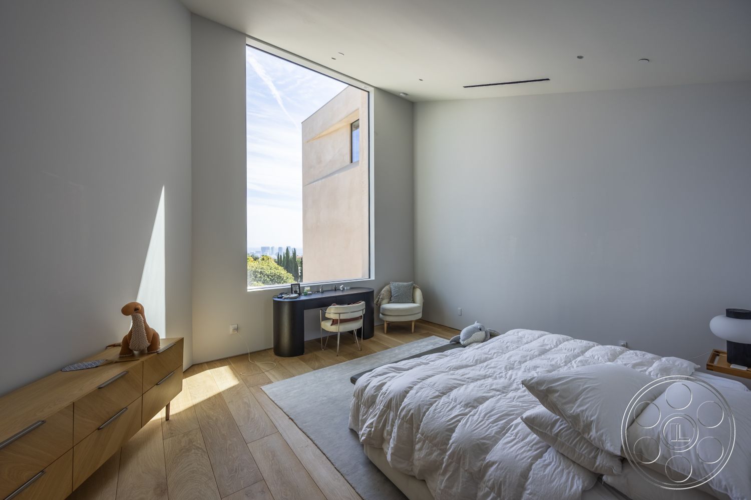
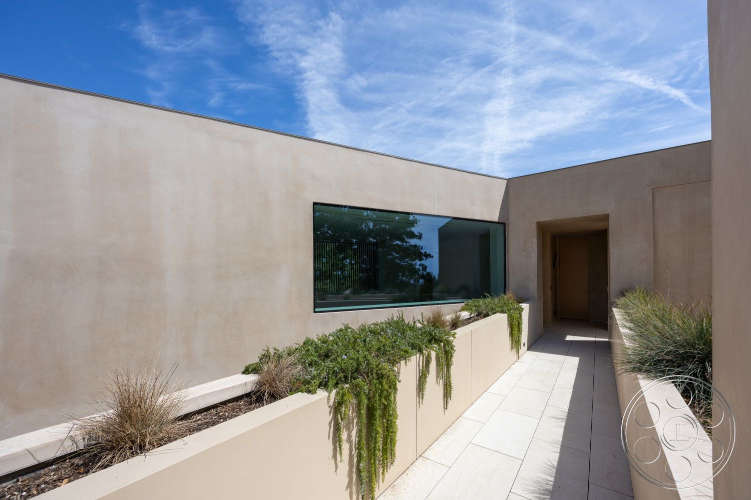
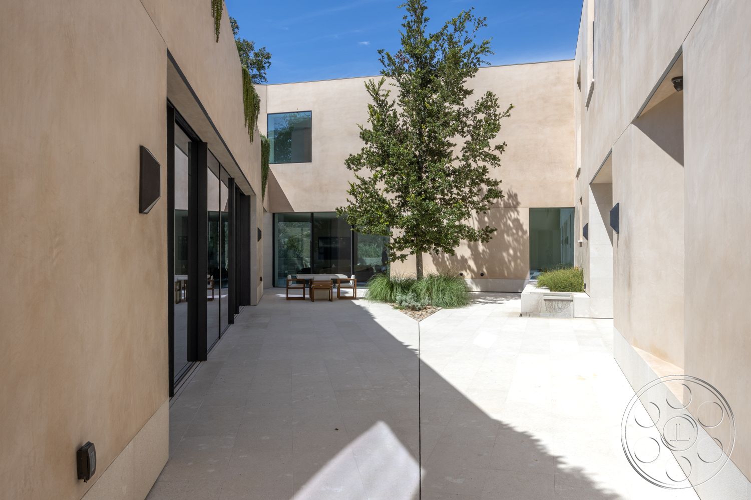
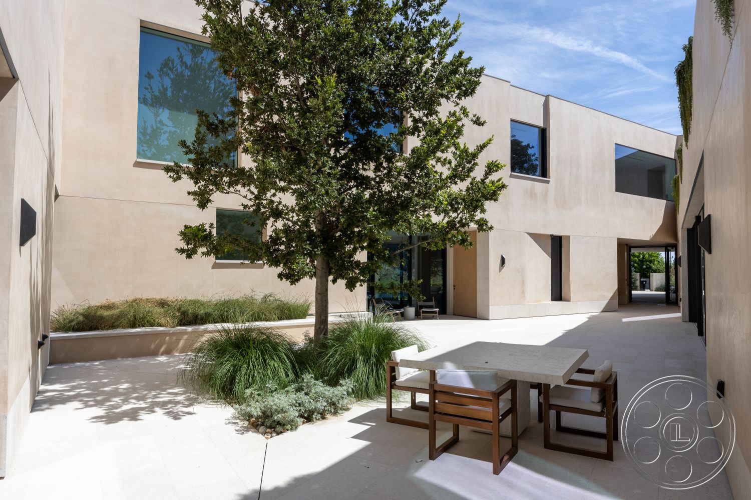
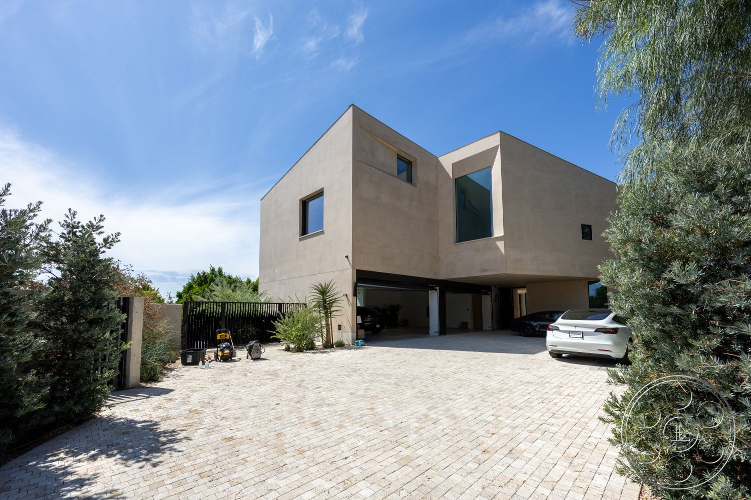
Modern 511 has the feeling of a Bel Air house built for camera: clean architecture, glass on both sides, water in the foreground and canyon views that carry the frame. This modern filming location balances pale monolithic volumes with mature trees, so it reads polished without feeling cold. Inside, the open rooms, warm oak, restrained stone and easy movement to courtyards and terraces give productions a residential setting that can play both elevated and natural.
Warm Minimalist Interiors for Filming
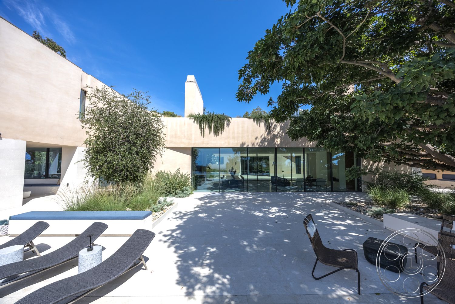
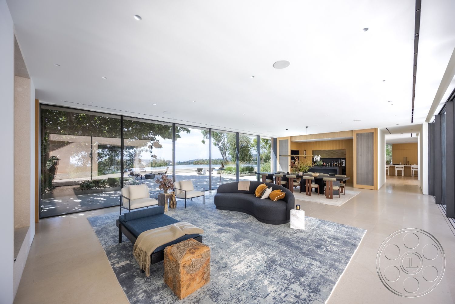
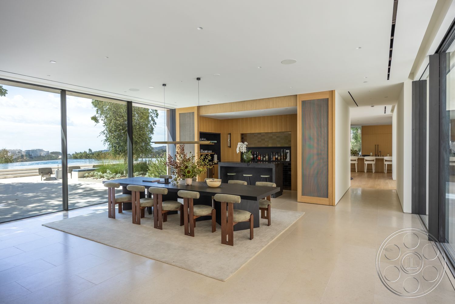
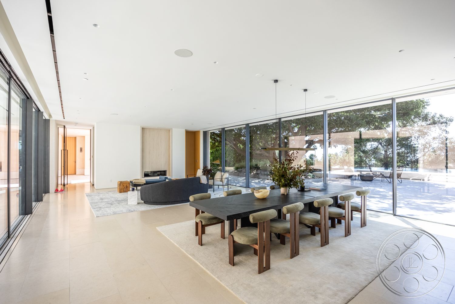
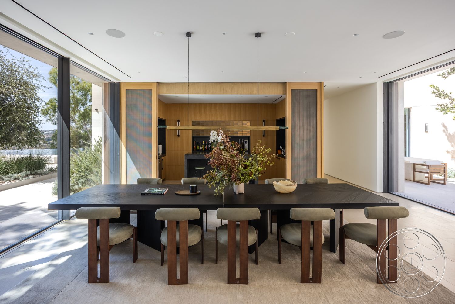
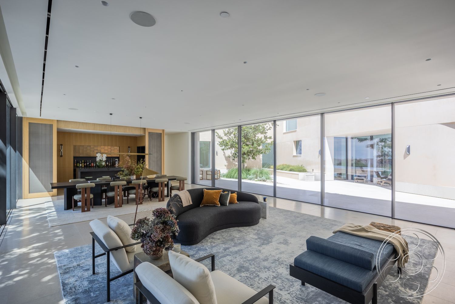
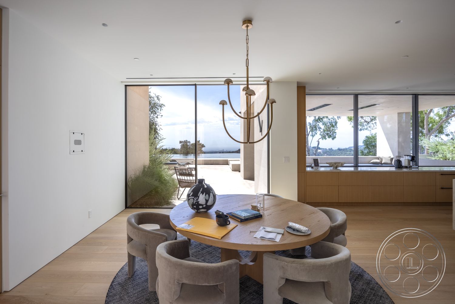
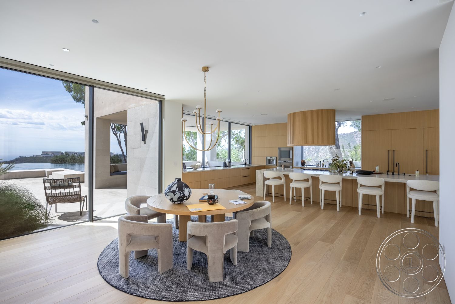
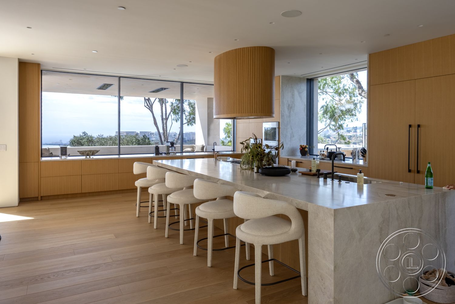
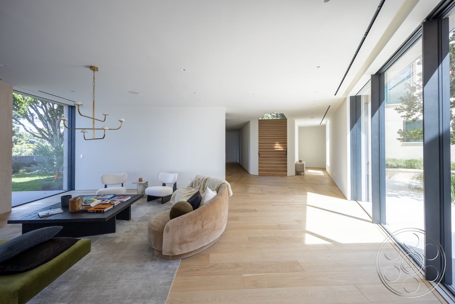
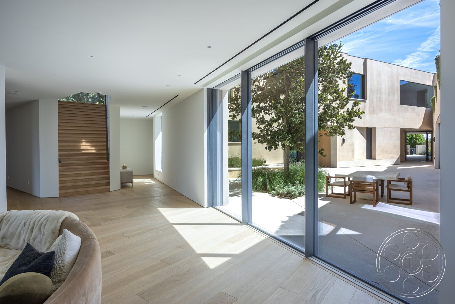
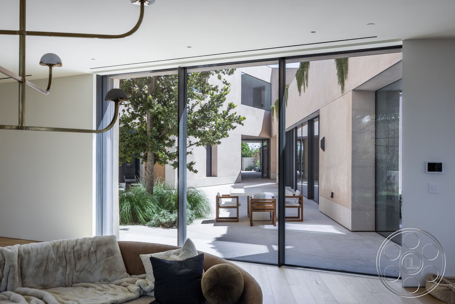
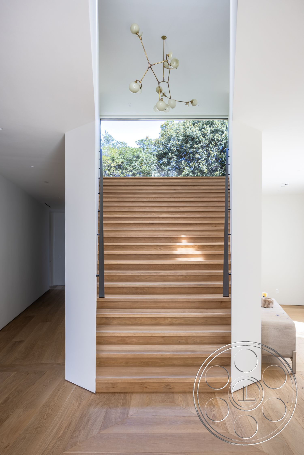
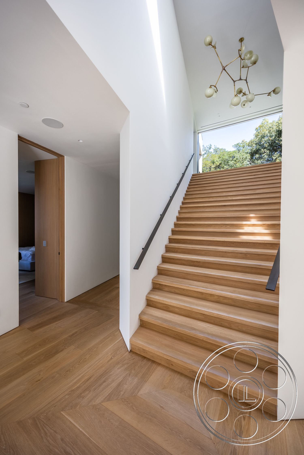
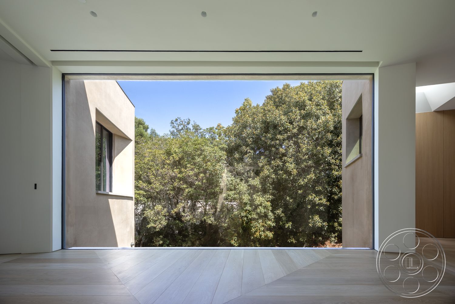
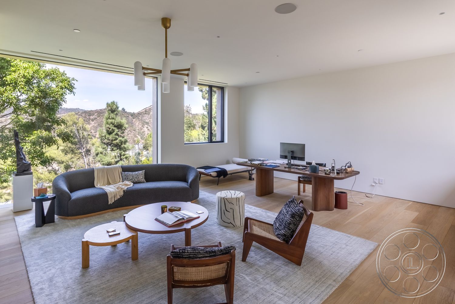
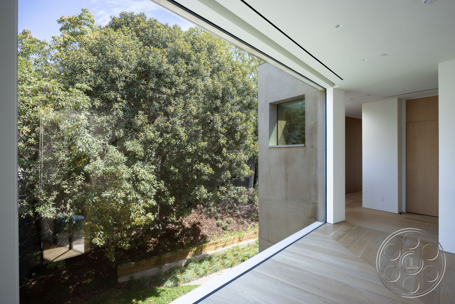
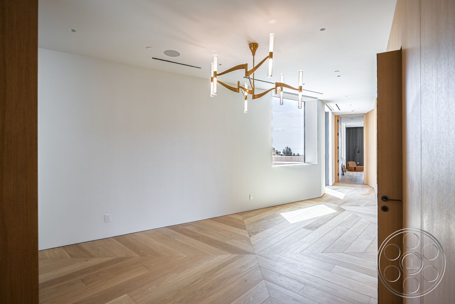
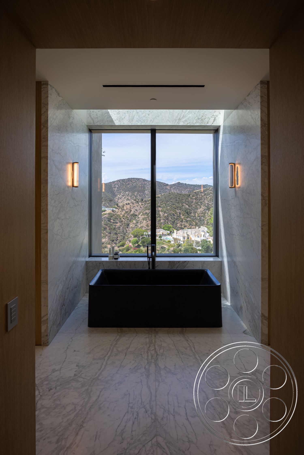
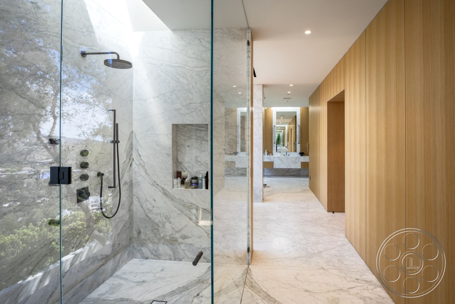
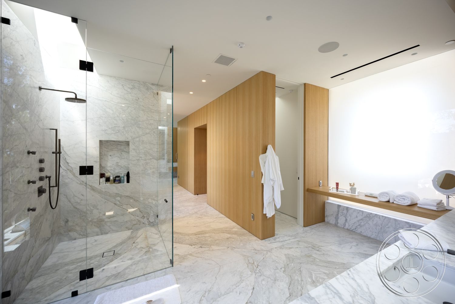
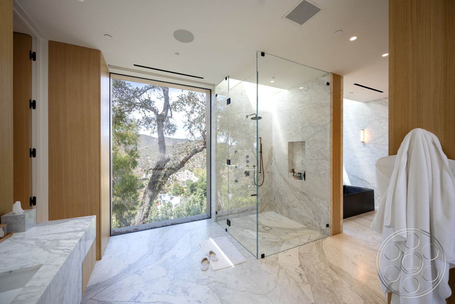
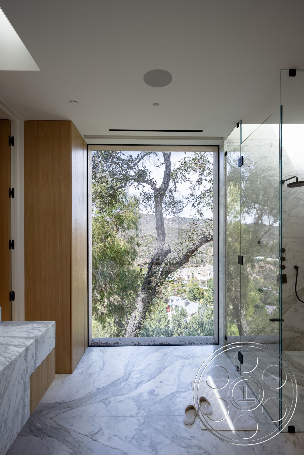
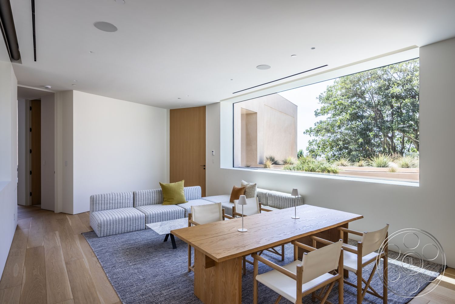

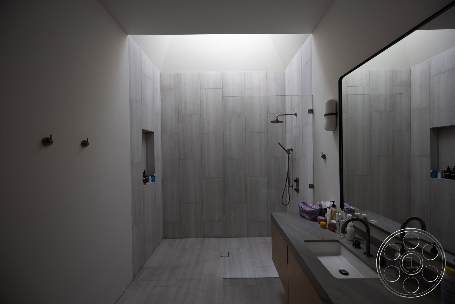
The main living and dining area is the heart of the interior, and it gives the house its warm minimalist look. A broad flat ceiling, pale stone floors and full-height glazing on opposing sides keep the room bright and open, with sightlines that move from the curved seating area through the long dining table to the wood-lined bar. The pool terrace stays visible in the background, while sliding glass walls connect the room to a sheltered courtyard for easy indoor-outdoor staging. A second living area brings in wide-plank oak flooring and opens straight to the garden, offering a softer domestic angle. The kitchen continues the oak palette with light cabinetry, a long island, repeated counter stools and a round breakfast table nearby. At the center of the house, the oak staircase rises through a double-height white volume beneath a sculptural brass fixture. The bathrooms add a more polished spa tone with book-matched marble, frameless glass showers, black fittings and long vanities, including one full-height window looking into mature trees.
Infinity Pool, Terraces and Resort-Scale Exteriors
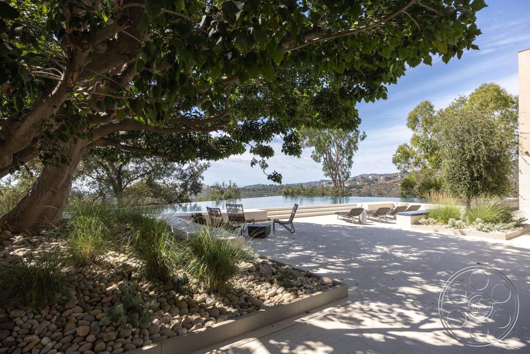
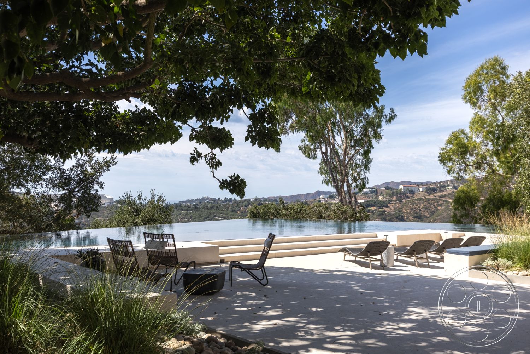
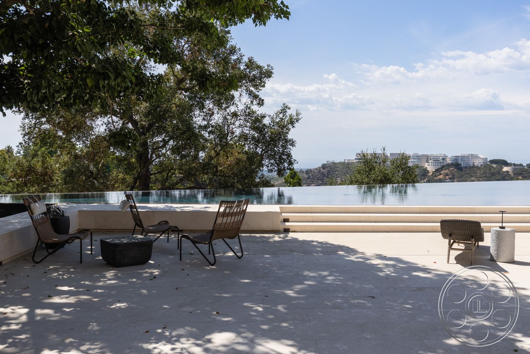
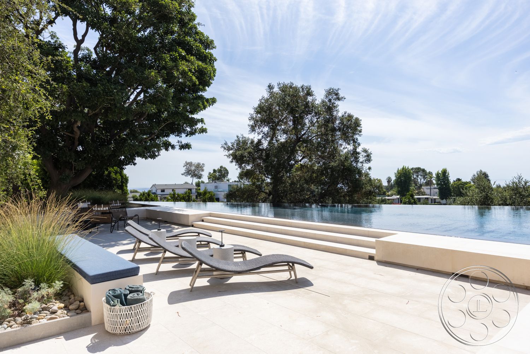
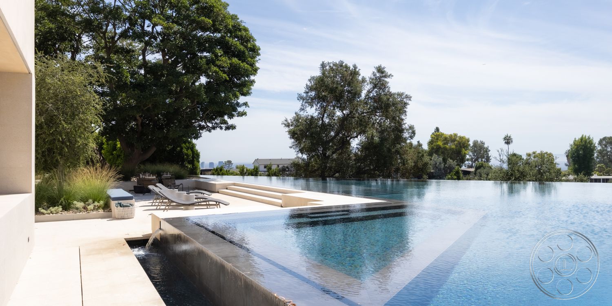
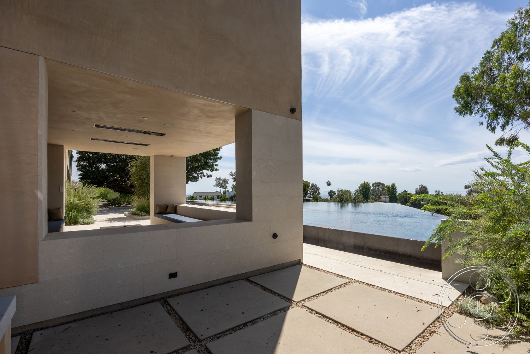
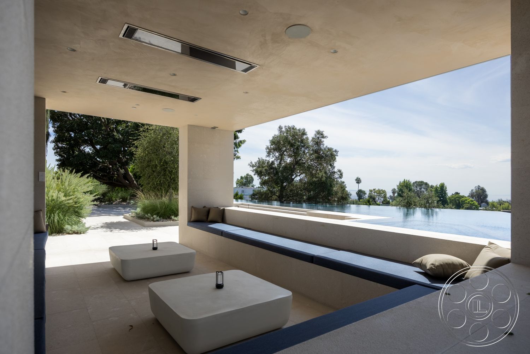
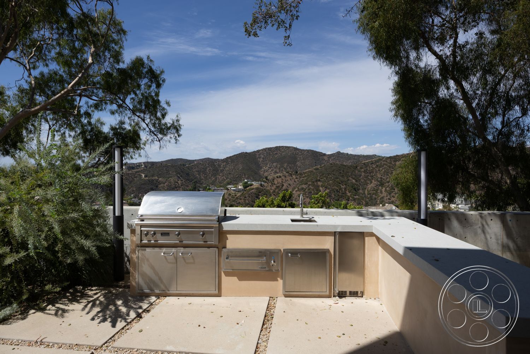
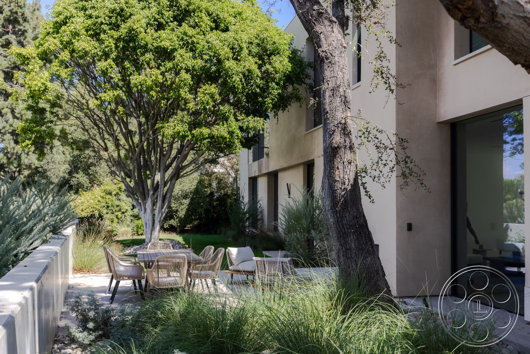
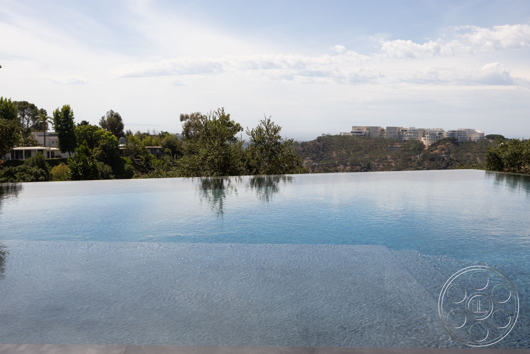
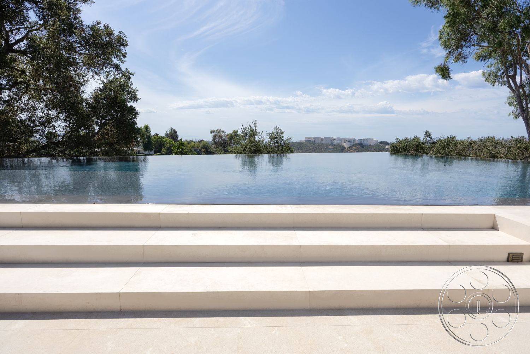
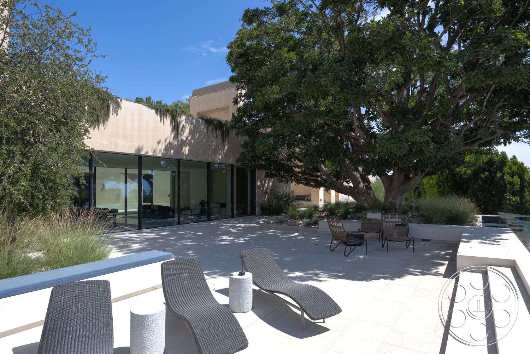
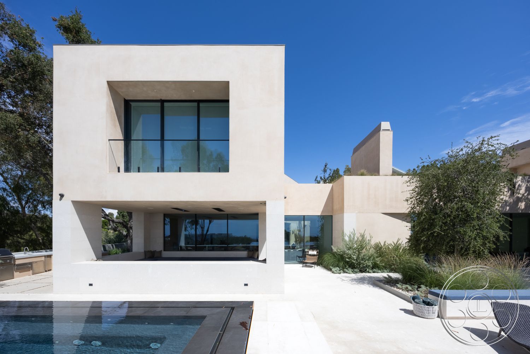
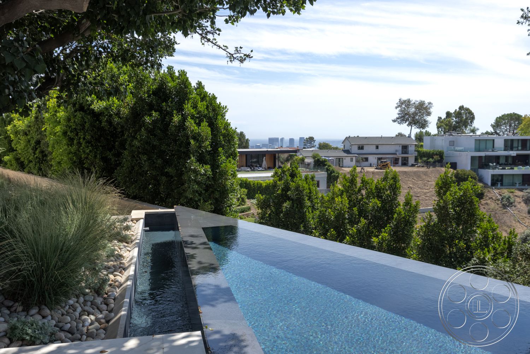
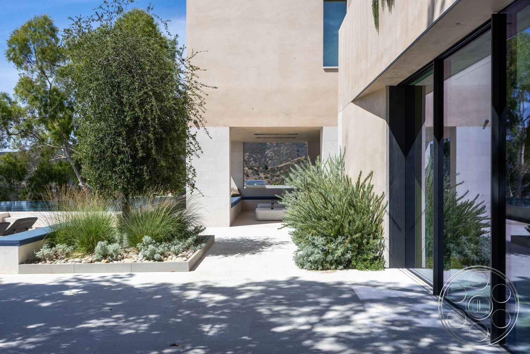
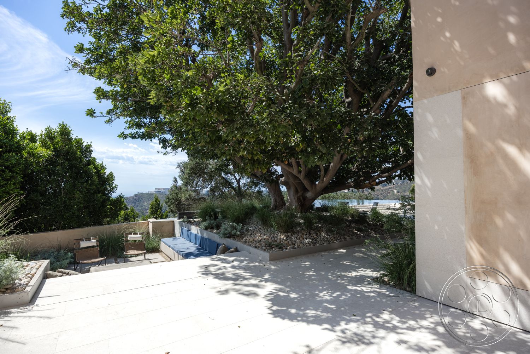
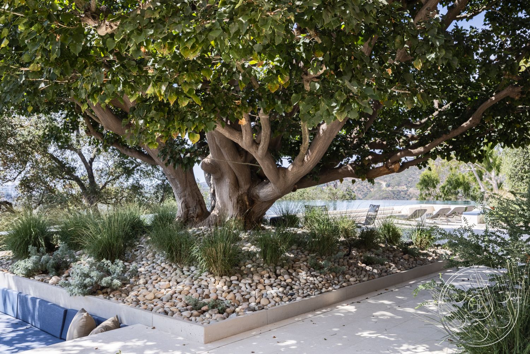
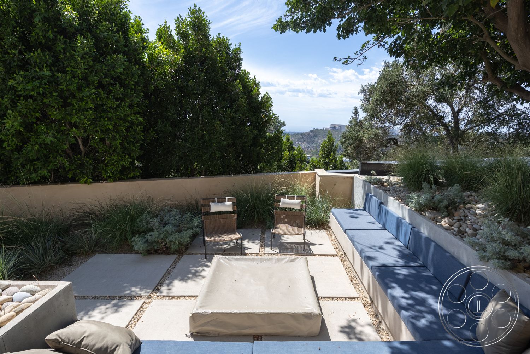
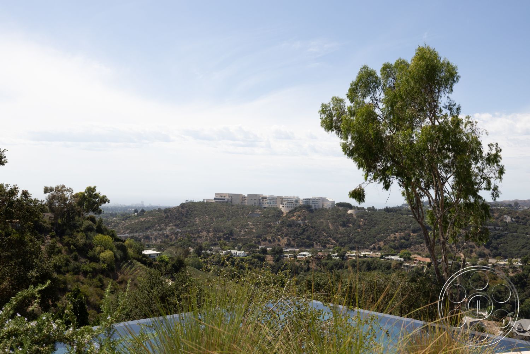
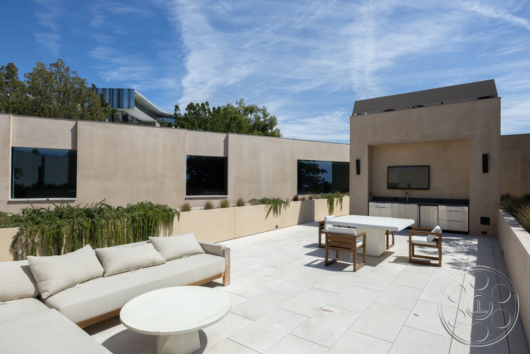
The infinity pool is the defining exterior shot at Modern 511. Its vanishing edge lines up with layered canyon, hillside and distant city views, giving a production team a clean foreground and a wide Bel Air backdrop in one setup. The shallow stepped shelf creates graphic lines under the water, while the pale paving around the pool leaves room for wider compositions, furniture resets and lateral camera movement. One side of the terrace is softened by a mature spreading tree, ornamental grasses, succulents and river rock, which can shift the mood toward a quiet spa garden. The covered pool lounge gives deep open shade, built-in bench seating and uninterrupted views across the water. Around the property, the stainless outdoor grill and sink face the hills, and the upper terrace adds cushioned seating, a dining setup and a recessed media wall for another exterior living look.
Light, Flow and Production Practicality
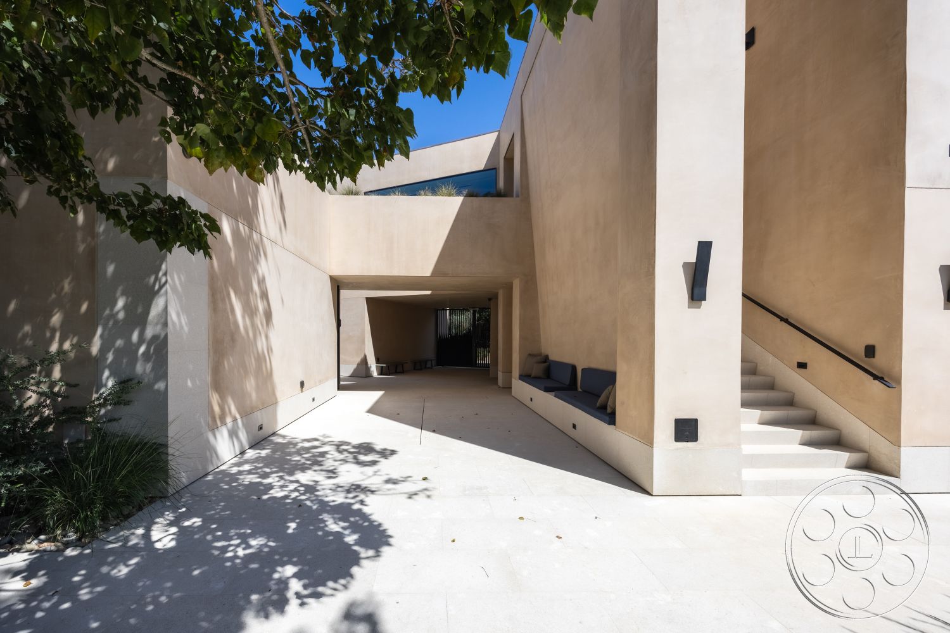
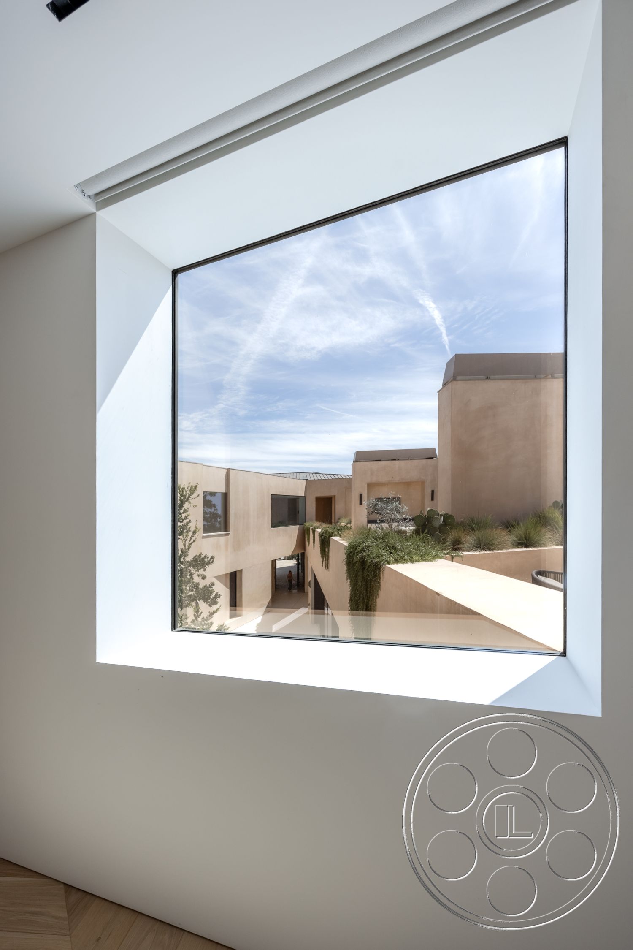
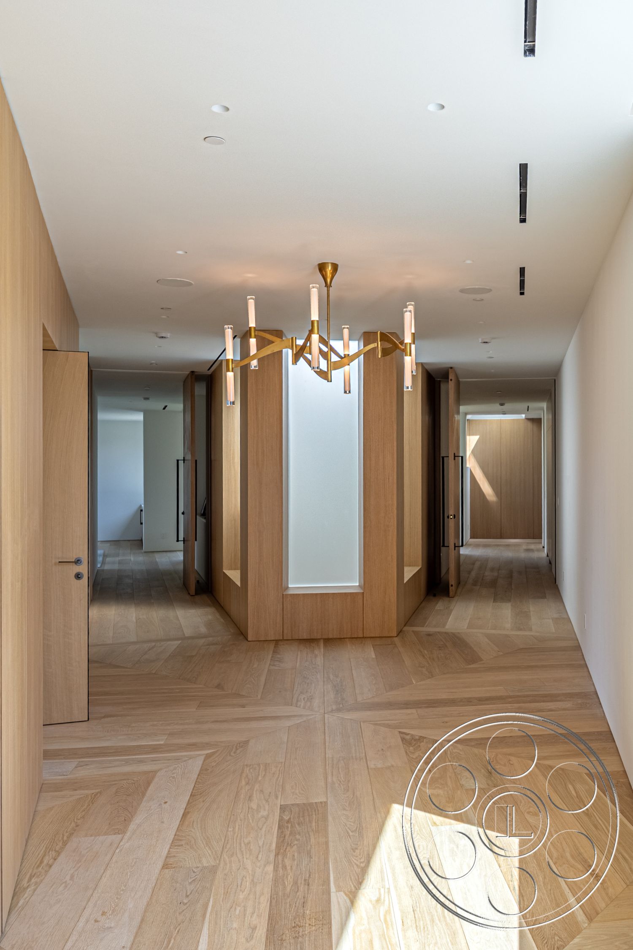
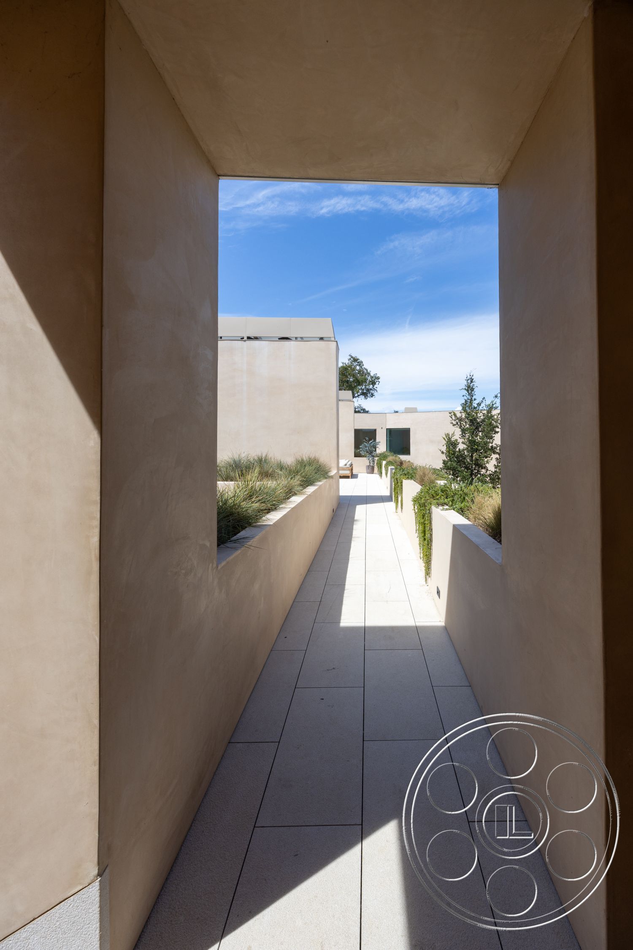
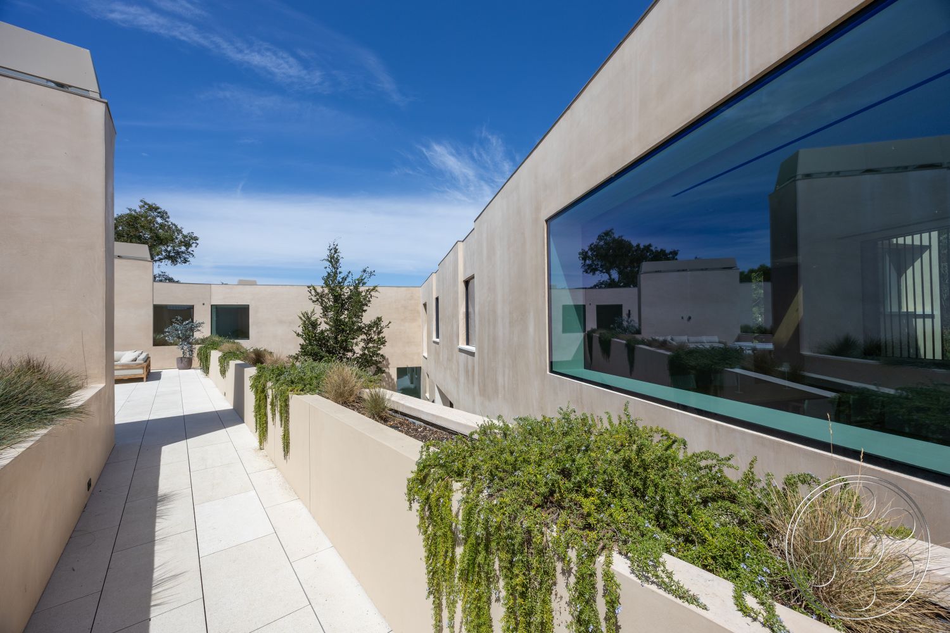
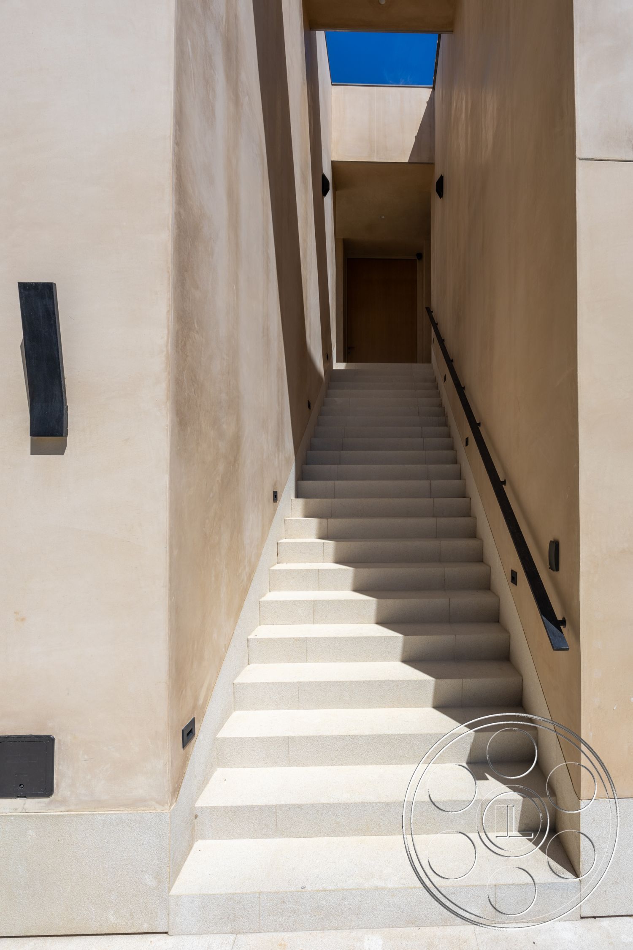
For a modern house filming location, the light is one of the most useful parts of the property. The main living and dining room is the brightest interior, with natural light entering from both the pool side and the courtyard side to create cross-light and defined sun patches on the pale floors. When direct light shifts, the covered pool lounge offers a steadier shaded exterior, and the wood-lined internal hall gives crews a more controlled place to shape light away from the glass. The house connects through wide sliding openings, linear outdoor passages and a central courtyard, so shots can travel naturally from interior rooms into planted exterior space. Long corridors and framed openings add clean axial compositions. On production days, the broad paved motor court and covered vehicle bays support arrival and staging, with FilmLA available to coordinate permitting. The pool deck, courtyard and upper terrace work as separate production zones while keeping the same pale plaster, oak and black-metal visual language throughout.