
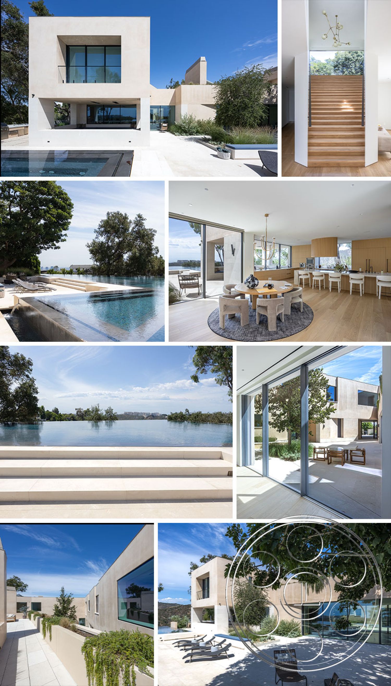
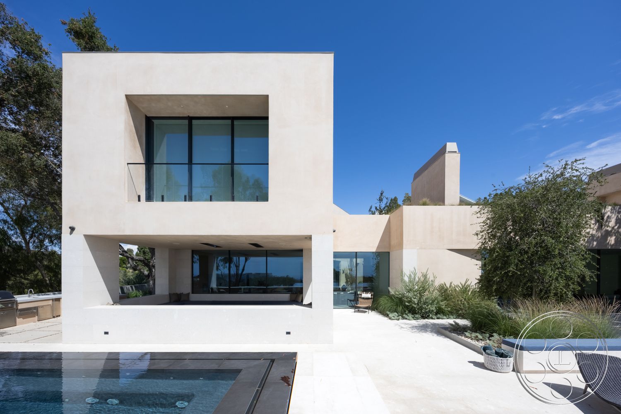
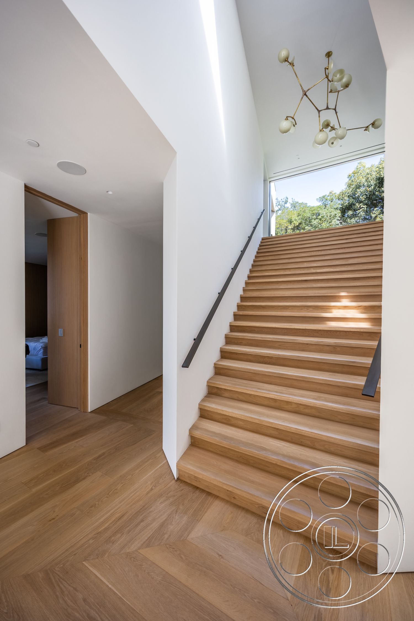
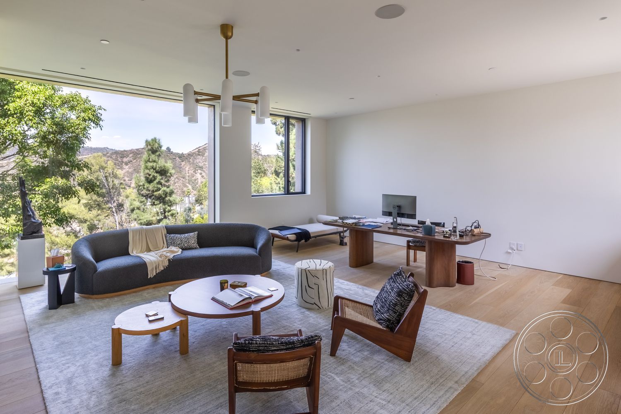
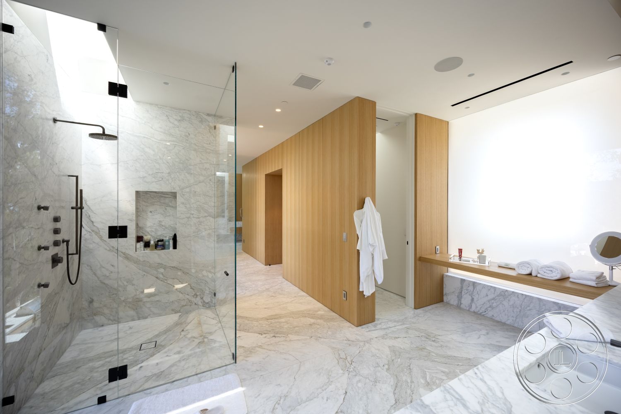
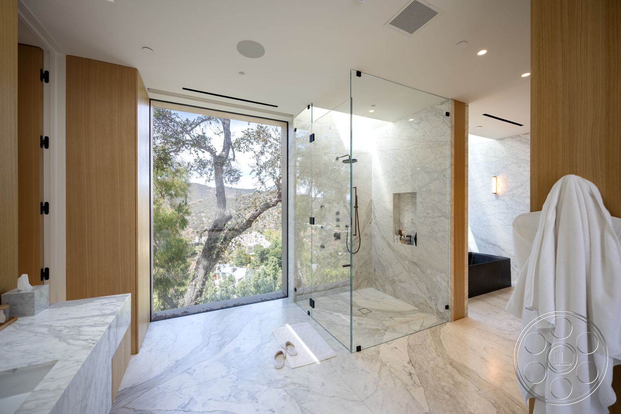
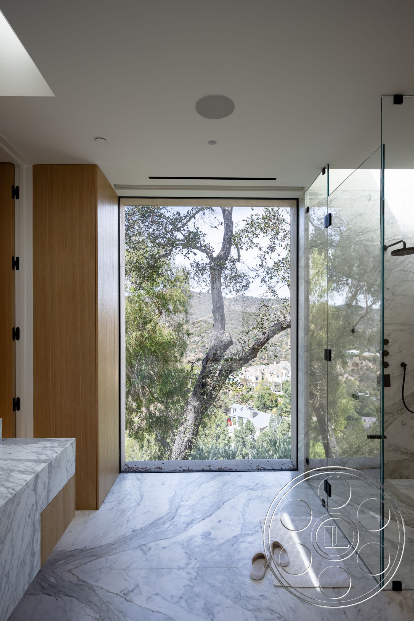
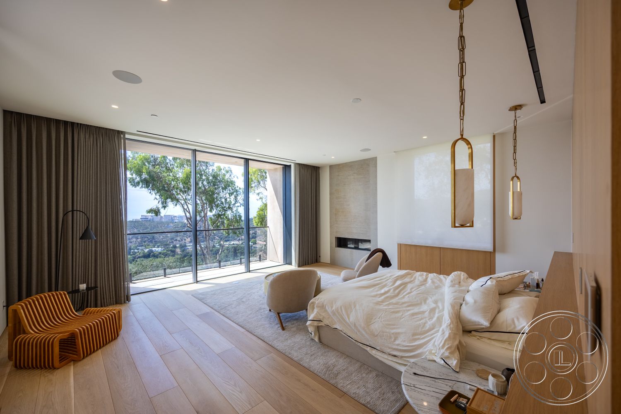
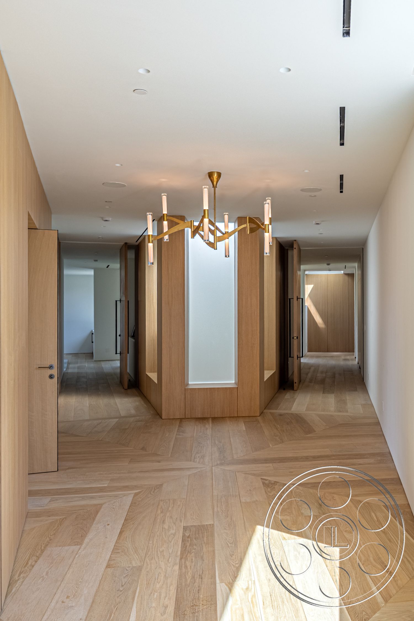
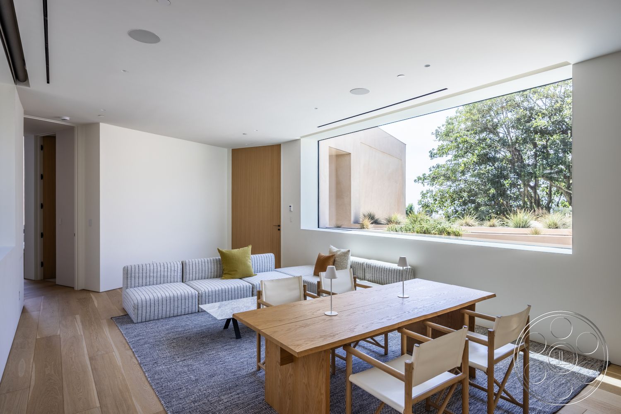
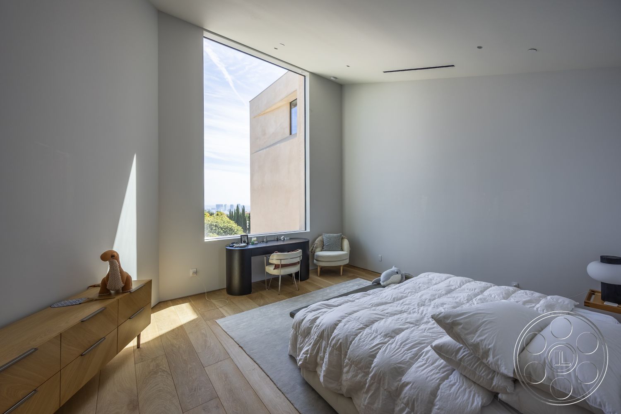

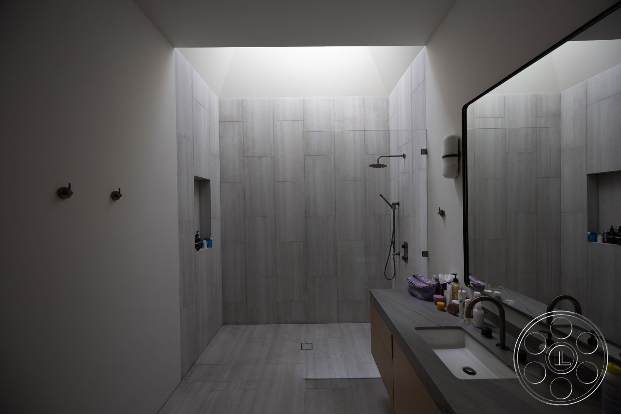
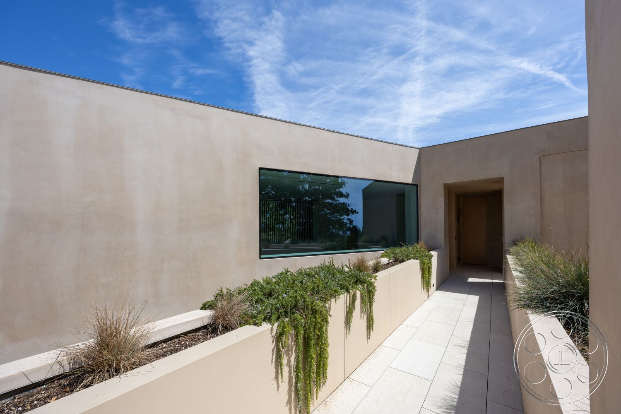
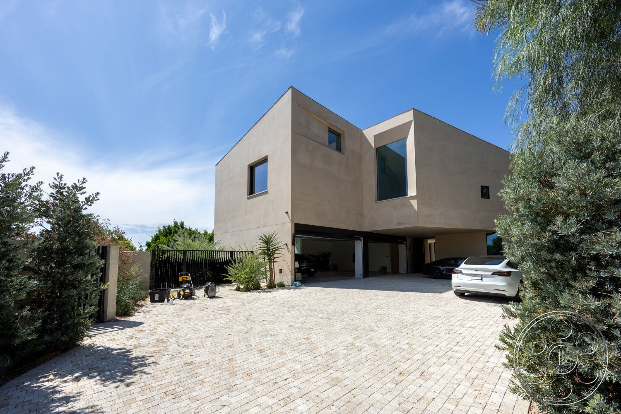
Modern 511 is a modern Bel Air event venue where pale monolithic volumes, mature trees, full-height glazing and warm oak interiors create a polished residential setting. Its indoor-outdoor flow is suited to corporate events that need a refined house atmosphere, private dinners centered on the long dining table and product launches that benefit from a clean, glass-lined environment.
Warm Minimalist Interiors
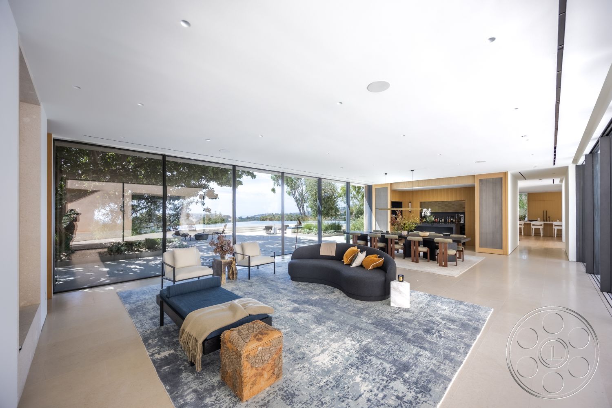
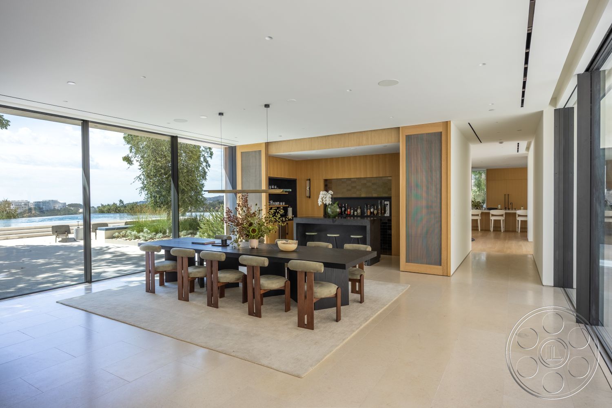
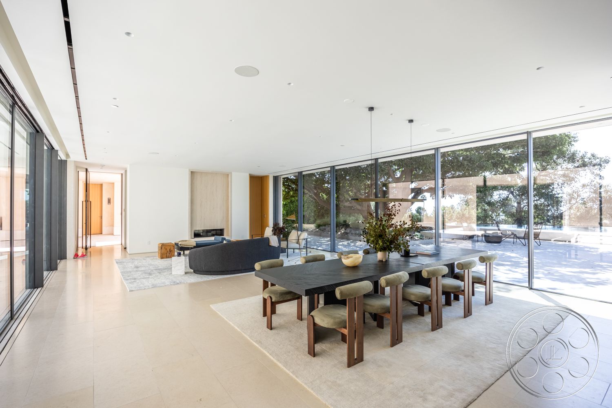
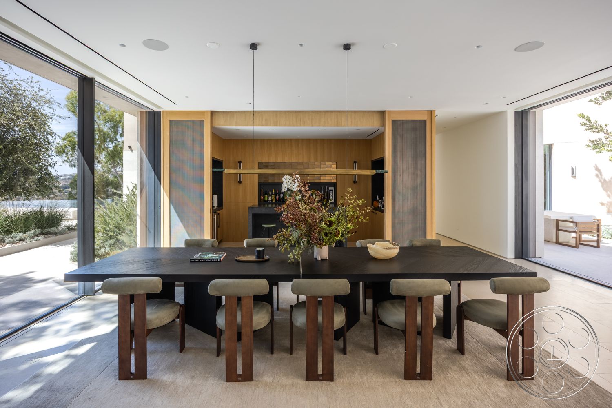
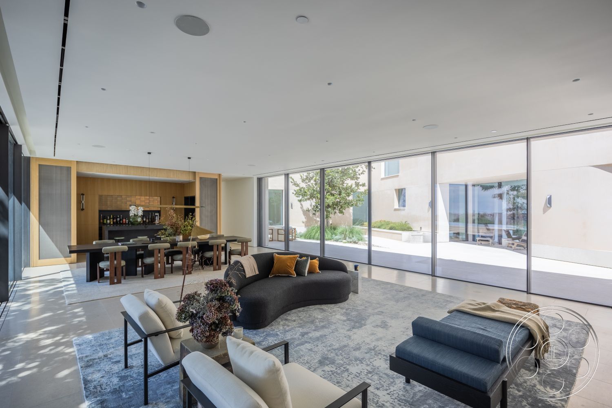
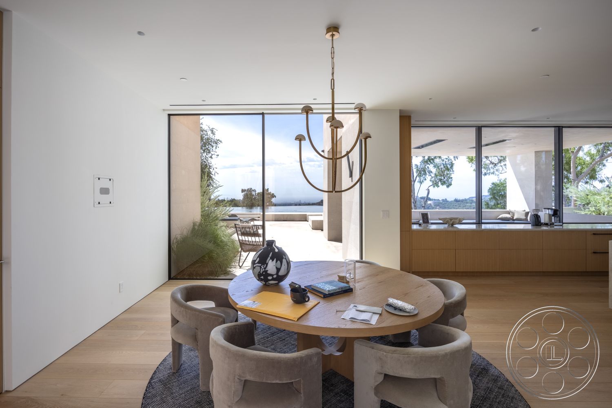
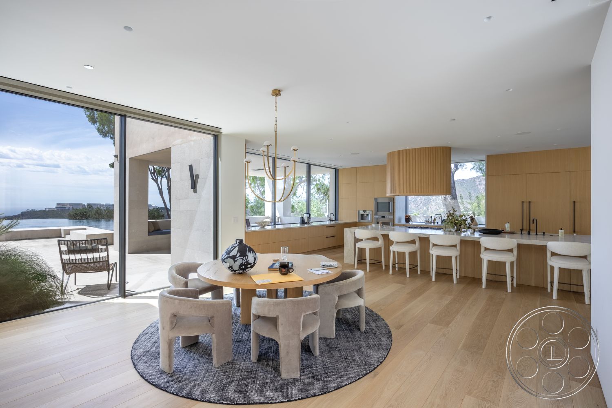
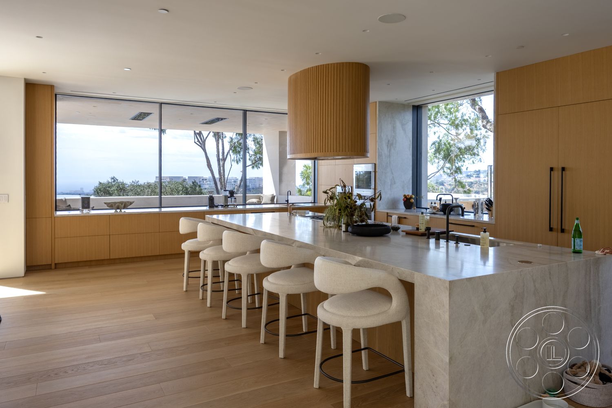
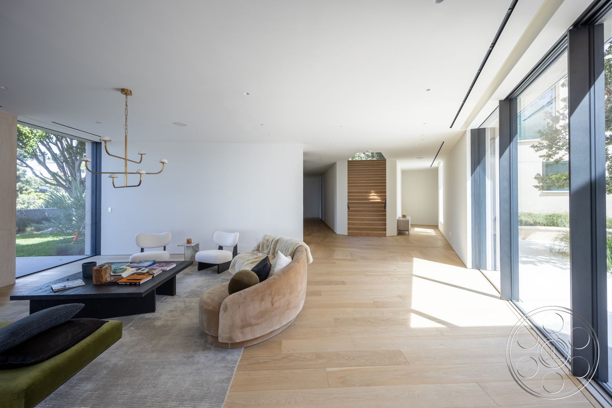
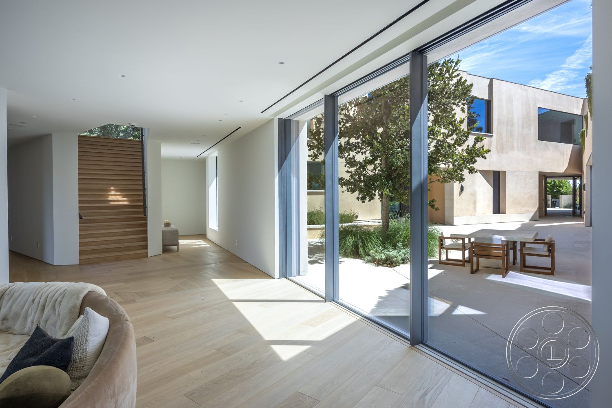
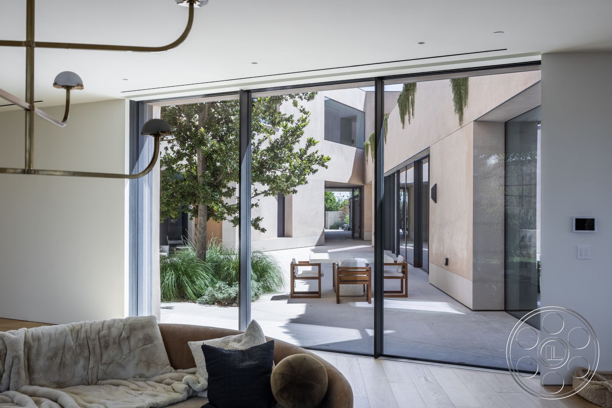
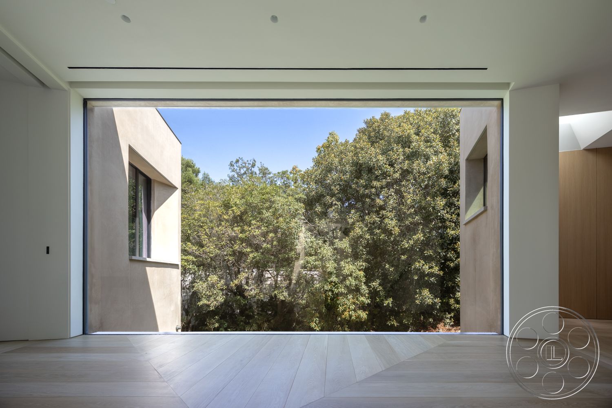
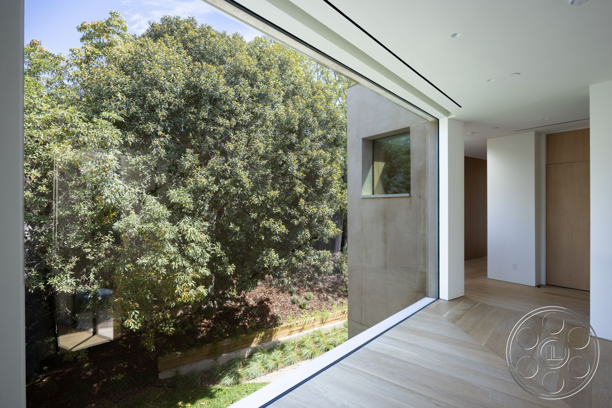
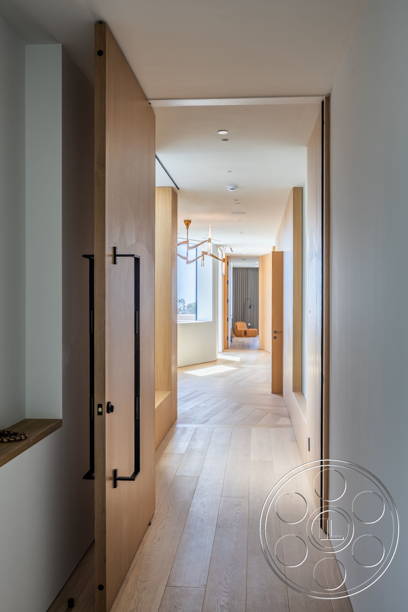
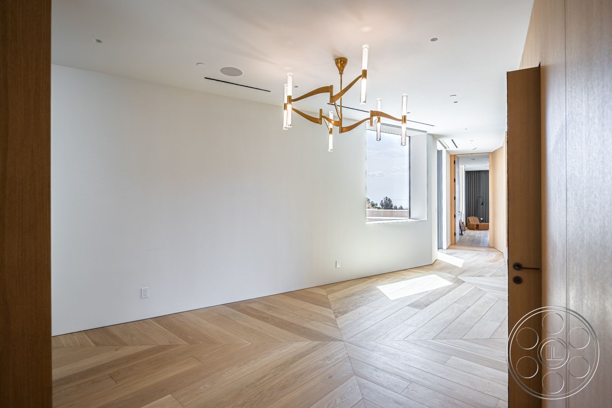
The main living and dining area forms the heart of the house, with pale stone floors, a broad flat ceiling and full-height glazing on opposing sides that keep the room bright and open. Sightlines move from the curved seating area through the long dining table to the wood-lined bar, while sliding glass walls connect the room to a sheltered courtyard for an easy indoor-outdoor gathering. A second living area with wide-plank oak flooring opens straight to the garden, and the kitchen continues the oak palette with light cabinetry, a long island, repeated counter stools and a round breakfast table nearby.
Infinity Pool Terrace and Canyon Views
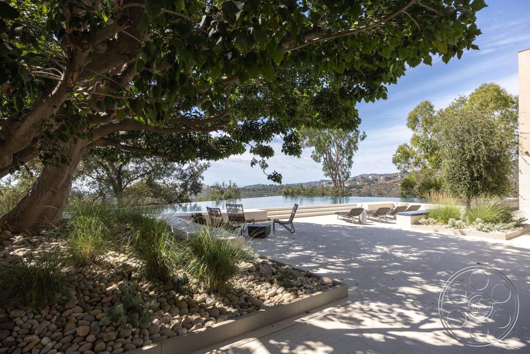
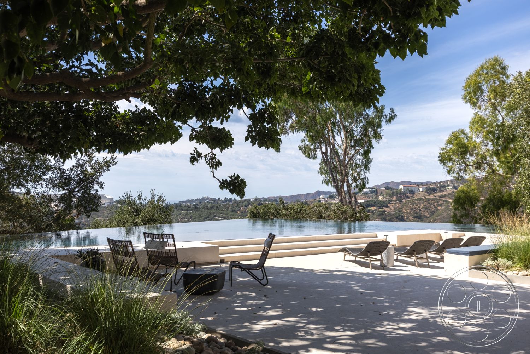
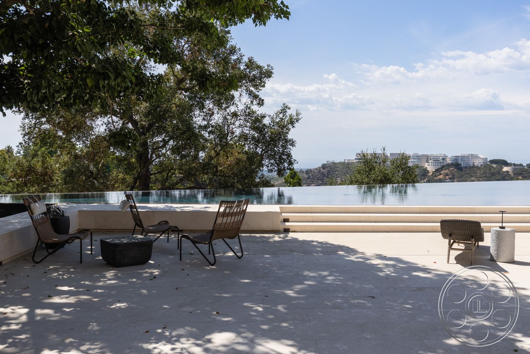
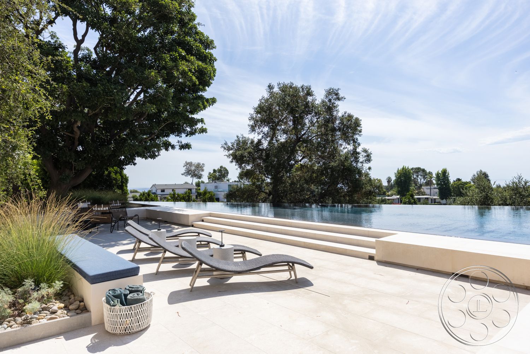
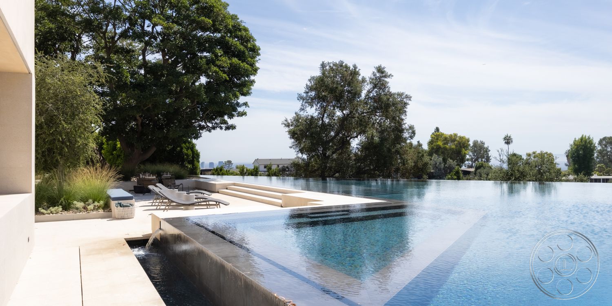
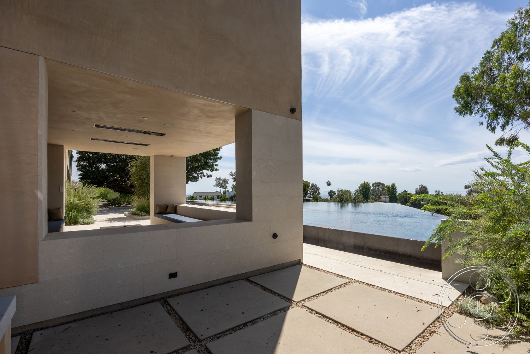
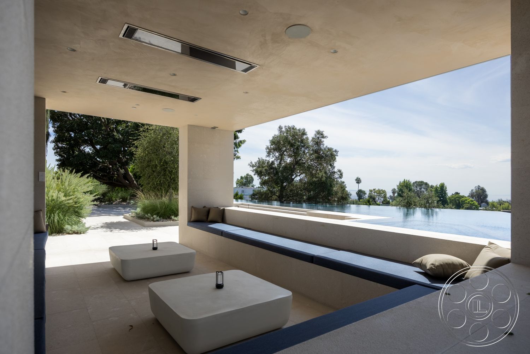
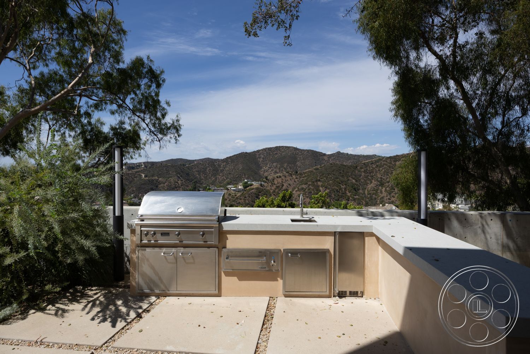
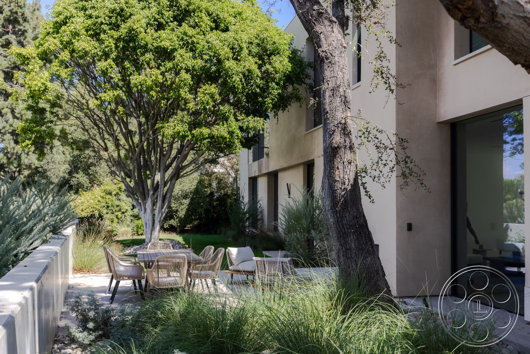
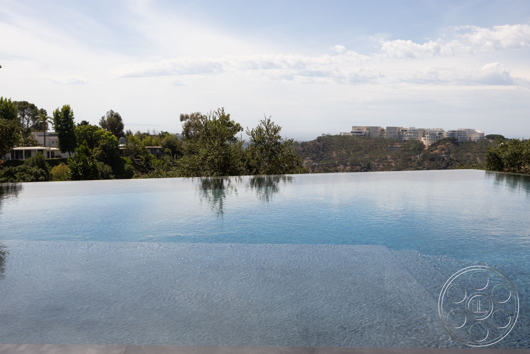
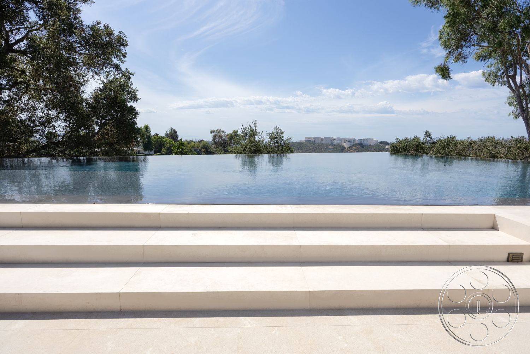
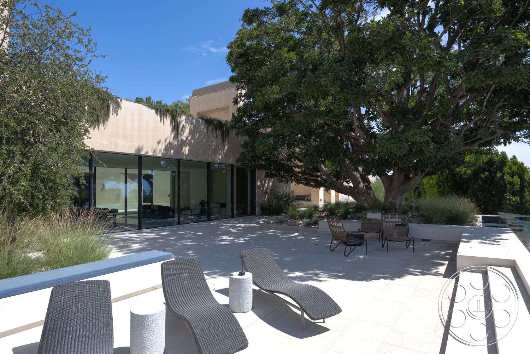
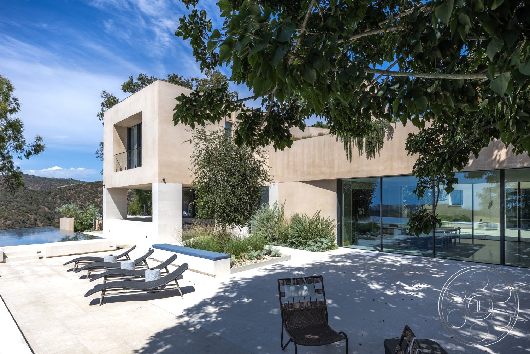
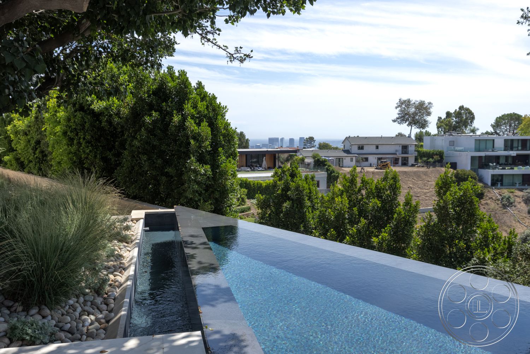
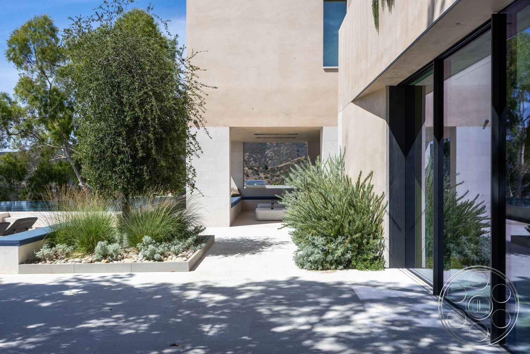
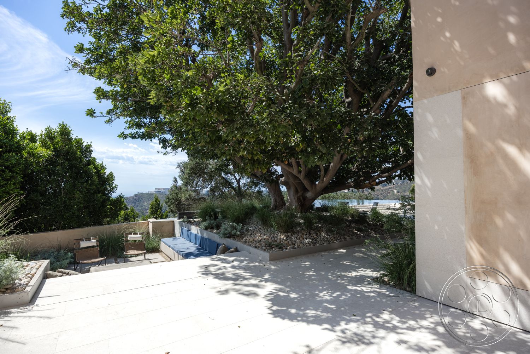
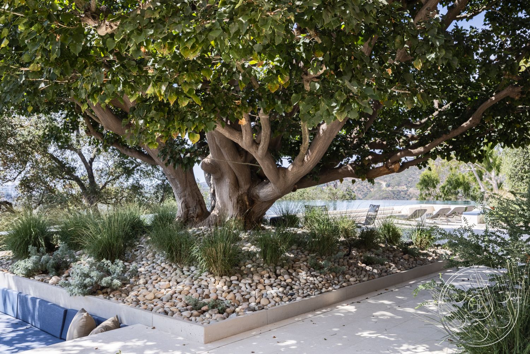
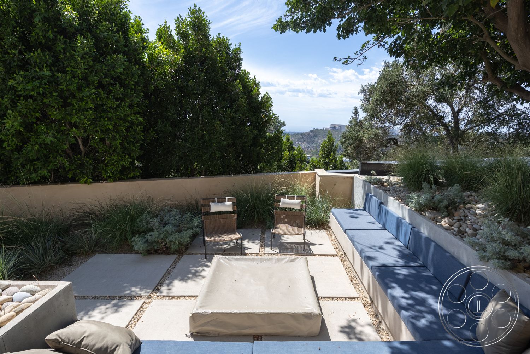
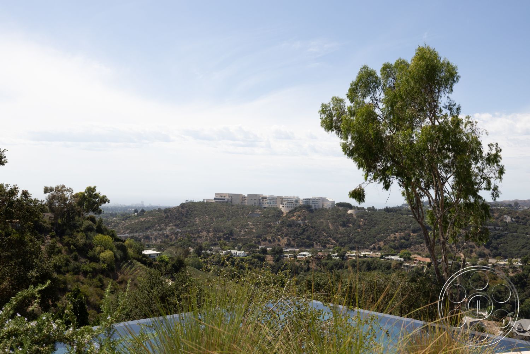
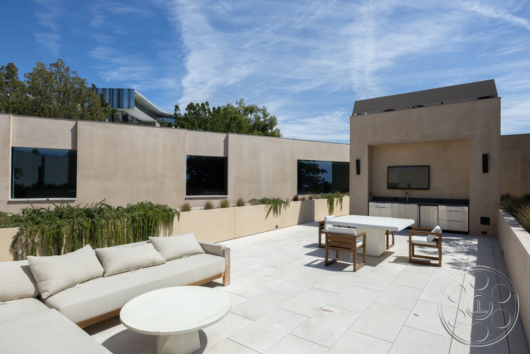
Outside, the infinity pool anchors the terrace with a vanishing edge aligned to layered canyon, hillside and distant city views. Pale paving surrounds the water, and one side of the terrace is softened by a mature spreading tree, ornamental grasses, succulents and river rock. The covered pool lounge offers deep open shade, built-in bench seating and uninterrupted views across the water, while the upper terrace adds cushioned seating, a dining setup and a recessed media wall.
Courtyards, Terraces and Natural Flow
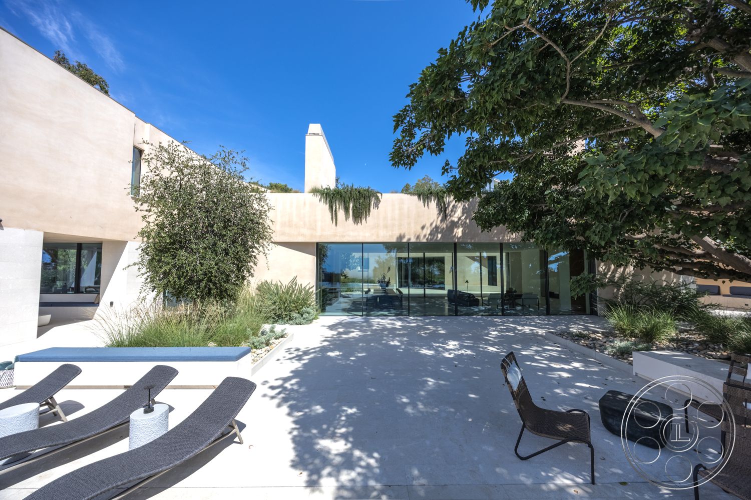
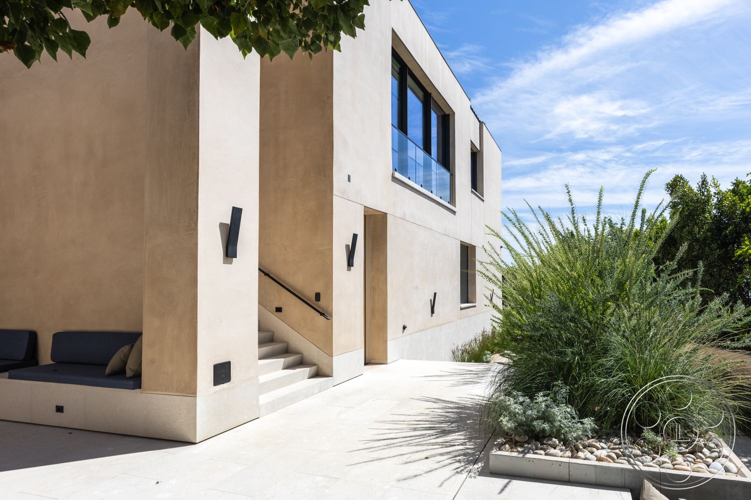
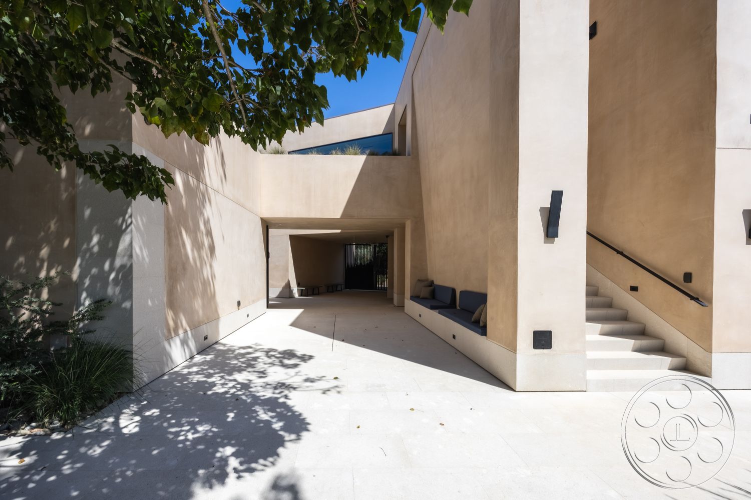
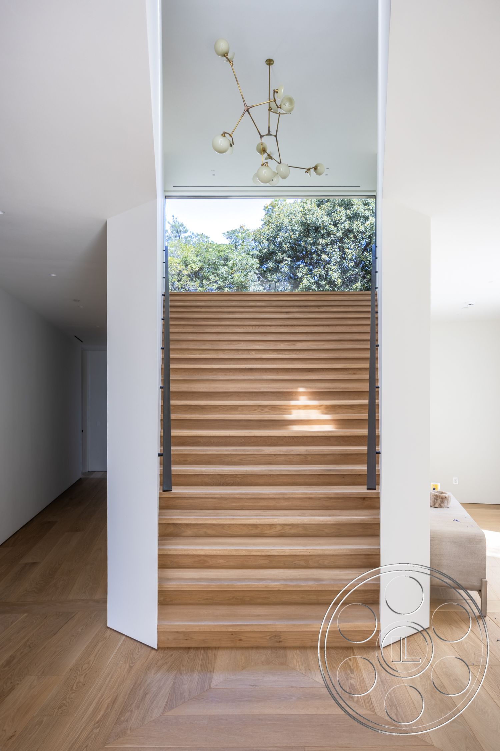
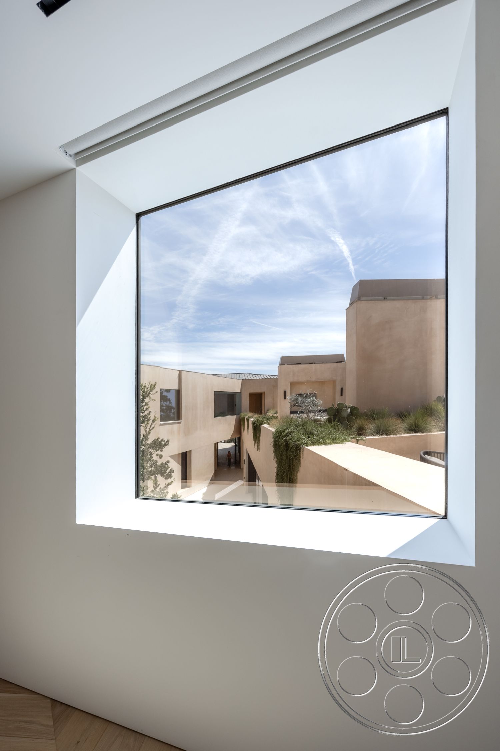
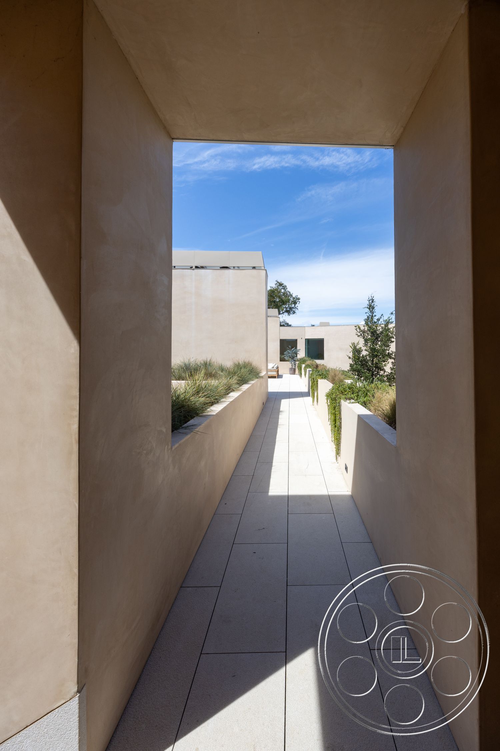
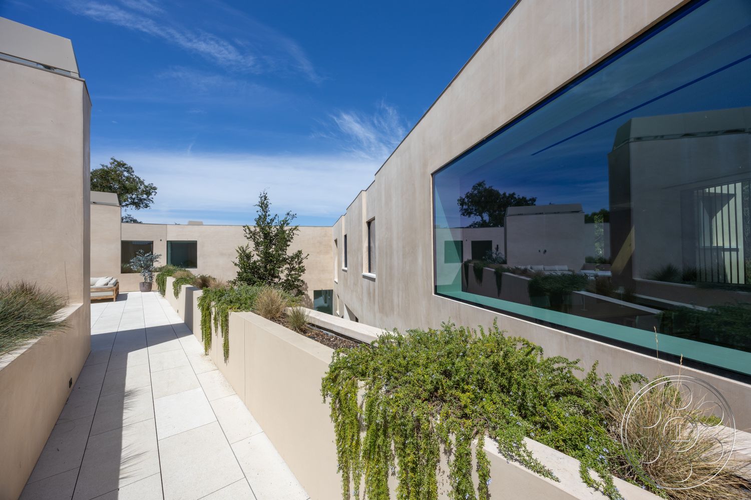
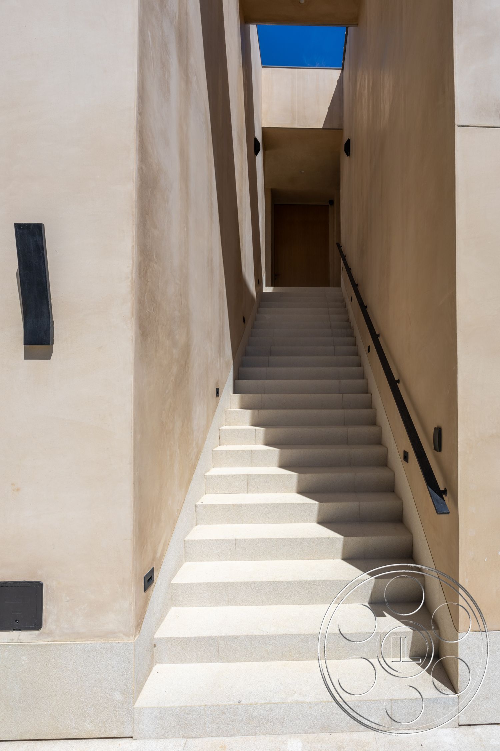
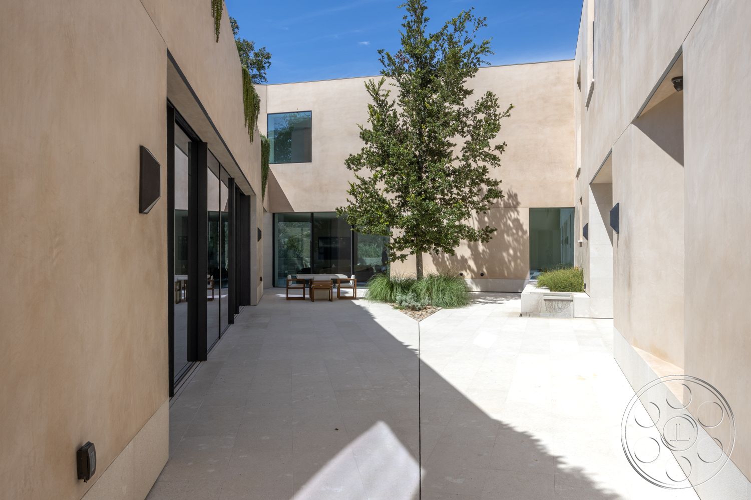
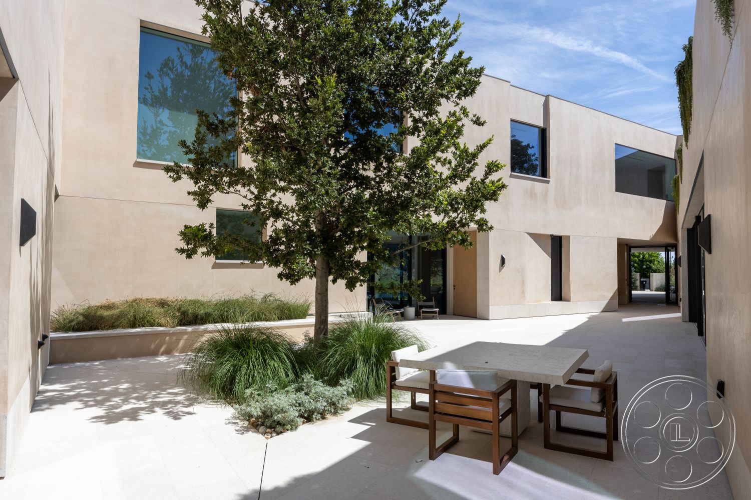
The house connects through wide sliding openings, linear outdoor passages and a central courtyard, allowing gatherings to move from open rooms into planted exterior space. The main living and dining room receives natural light from both the pool side and the courtyard side, while the covered pool lounge gives a steadier shaded exterior. Throughout Modern 511, the pale plaster, oak and black-metal visual language ties the pool deck, courtyard and upper terrace together as distinct spaces at this Bel Air event venue.

This location has been verified and photographed by an Image Locations, Inc. photographer. Appearance and condition may have changed since photography. Scouting of location is recommended prior to shoot date(s). ©2002-2026

Modern 511 is a modern Bel Air event venue where pale monolithic volumes, mature trees, full-height glazing and warm oak interiors create a polished residential setting. Its indoor-outdoor flow is suited to corporate events that need a refined house atmosphere, private dinners centered on the long dining table and product launches that benefit from a clean, glass-lined environment.
Warm Minimalist Interiors
The main living and dining area forms the heart of the house, with pale stone floors, a broad flat ceiling and full-height glazing on opposing sides that keep the room bright and open. Sightlines move from the curved seating area through the long dining table to the wood-lined bar, while sliding glass walls connect the room to a sheltered courtyard for an easy indoor-outdoor gathering. A second living area with wide-plank oak flooring opens straight to the garden, and the kitchen continues the oak palette with light cabinetry, a long island, repeated counter stools and a round breakfast table nearby.
Infinity Pool Terrace and Canyon Views
Outside, the infinity pool anchors the terrace with a vanishing edge aligned to layered canyon, hillside and distant city views. Pale paving surrounds the water, and one side of the terrace is softened by a mature spreading tree, ornamental grasses, succulents and river rock. The covered pool lounge offers deep open shade, built-in bench seating and uninterrupted views across the water, while the upper terrace adds cushioned seating, a dining setup and a recessed media wall.
Courtyards, Terraces and Natural Flow
The house connects through wide sliding openings, linear outdoor passages and a central courtyard, allowing gatherings to move from open rooms into planted exterior space. The main living and dining room receives natural light from both the pool side and the courtyard side, while the covered pool lounge gives a steadier shaded exterior. Throughout Modern 511, the pale plaster, oak and black-metal visual language ties the pool deck, courtyard and upper terrace together as distinct spaces at this Bel Air event venue.