Medit 172 — Hillside Mediterranean House Filming Location in Sherman Oaks


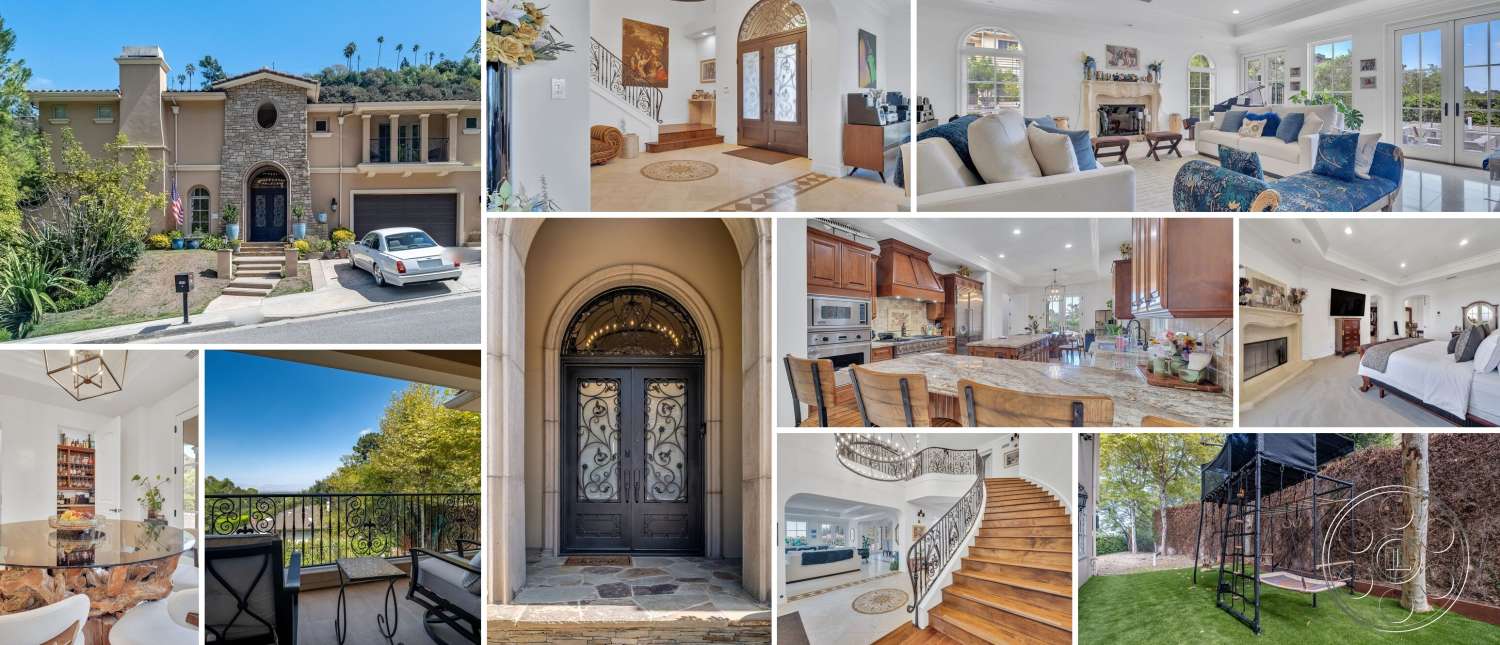
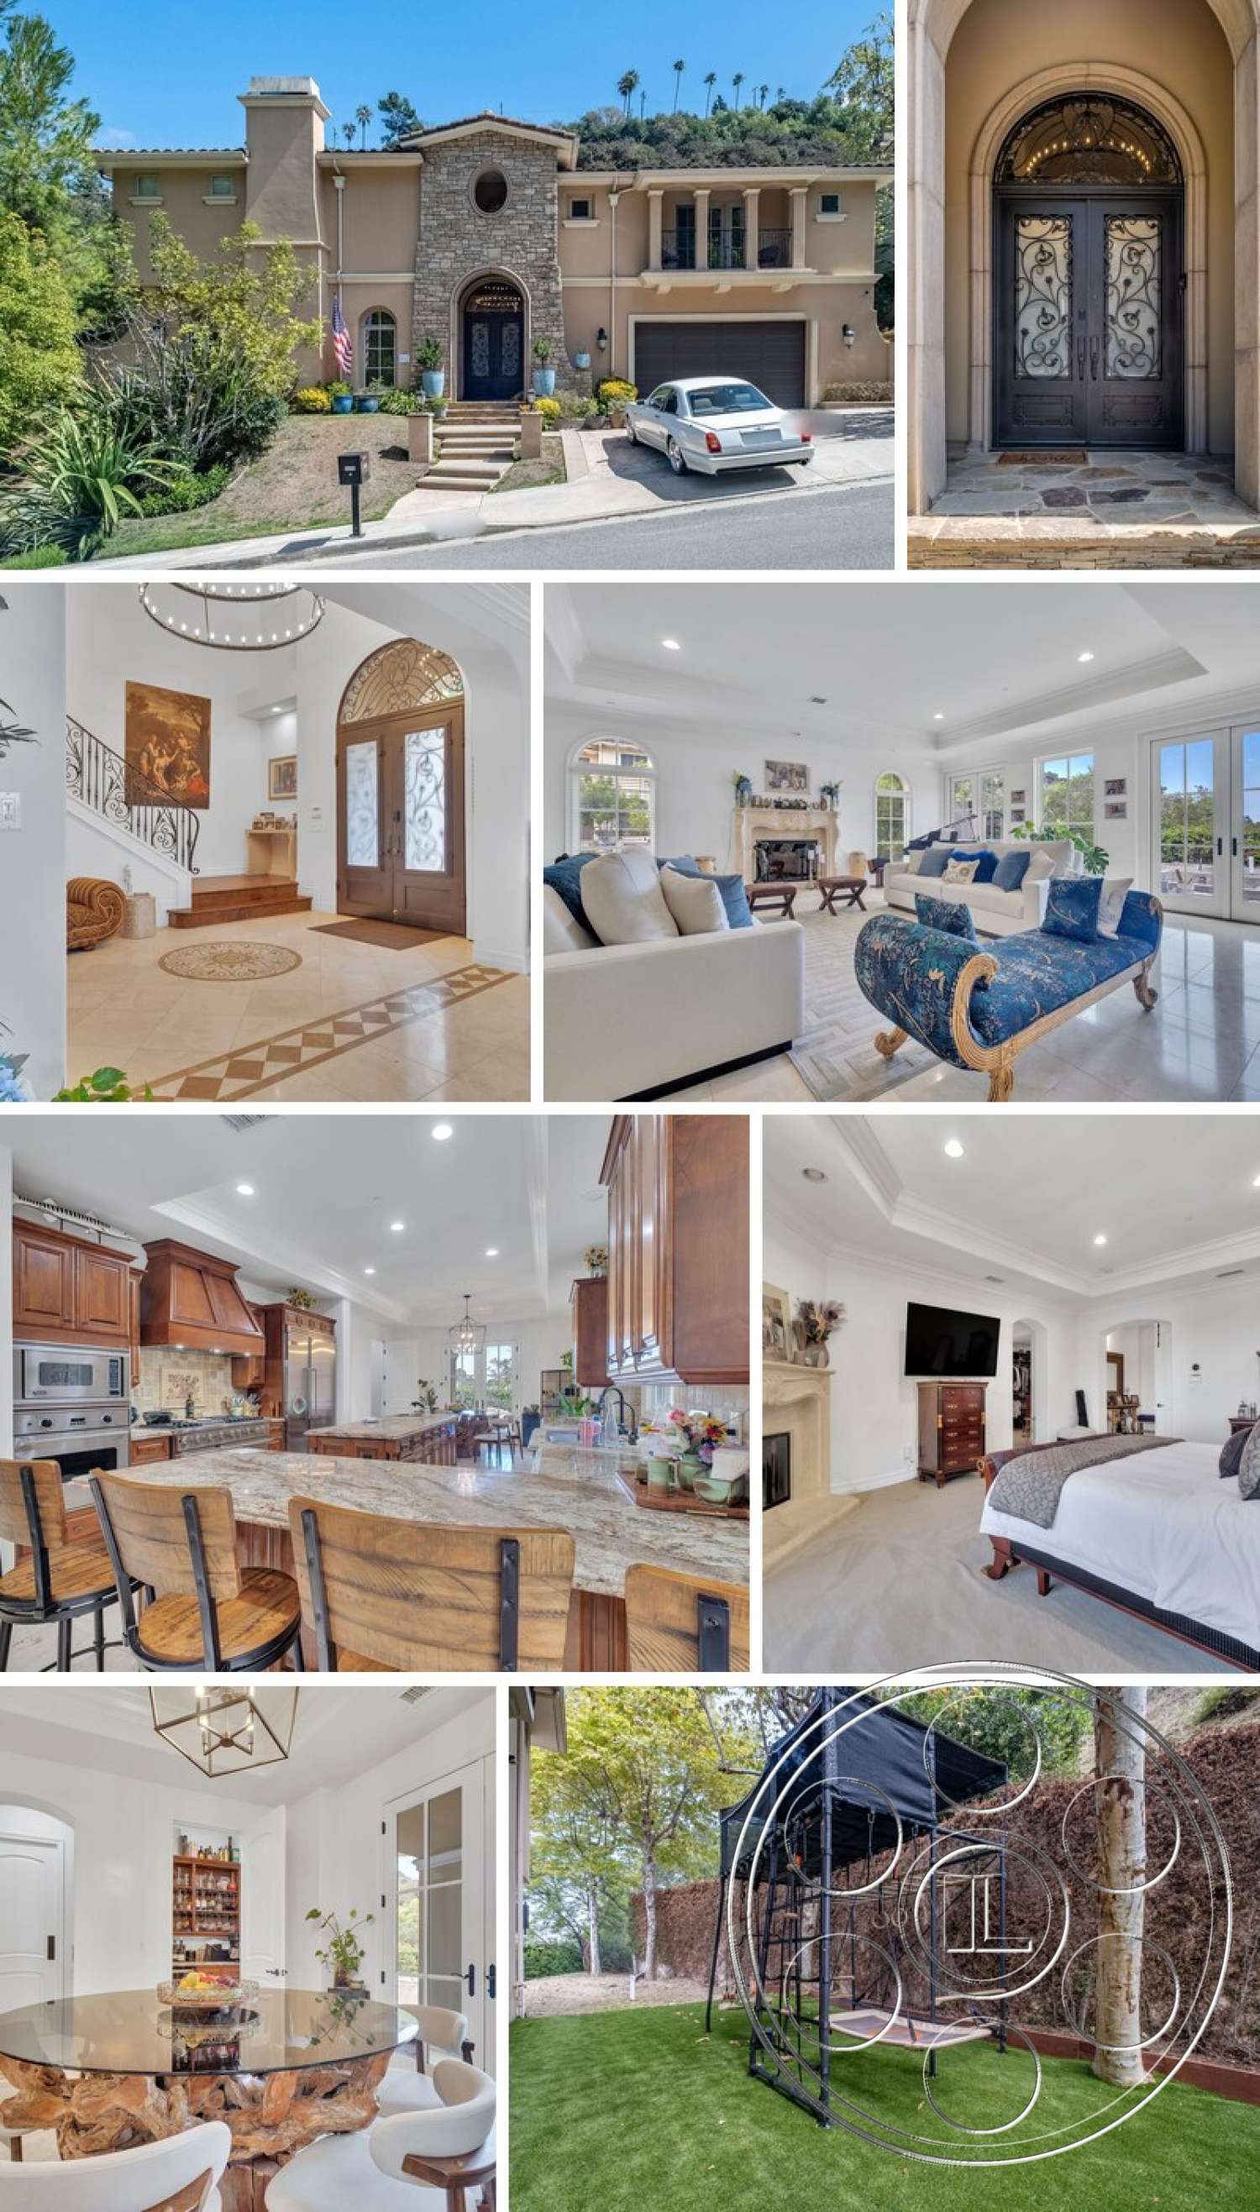
Medit 172 is a contemporary Mediterranean house with a stone-and-stucco facade, substantial open interiors and elevated hillside outlooks. Its strongest production assets are the double-height entry, sweeping iron staircase, connected living spaces and expansive wood kitchen, all supported by bedrooms, a stone-finished bathroom, covered balconies and a narrow garden.
Mediterranean Facade and Formal Arrival
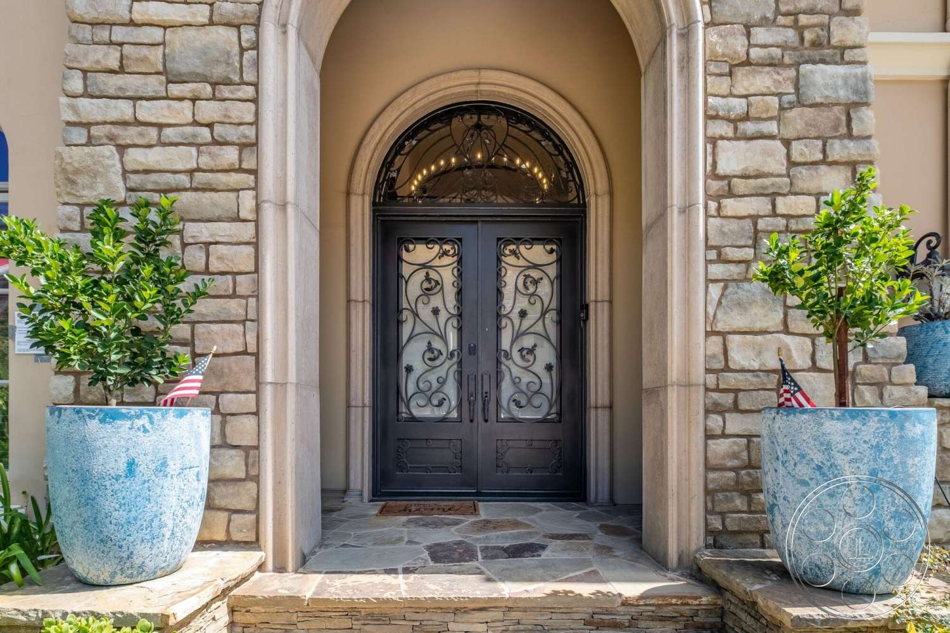
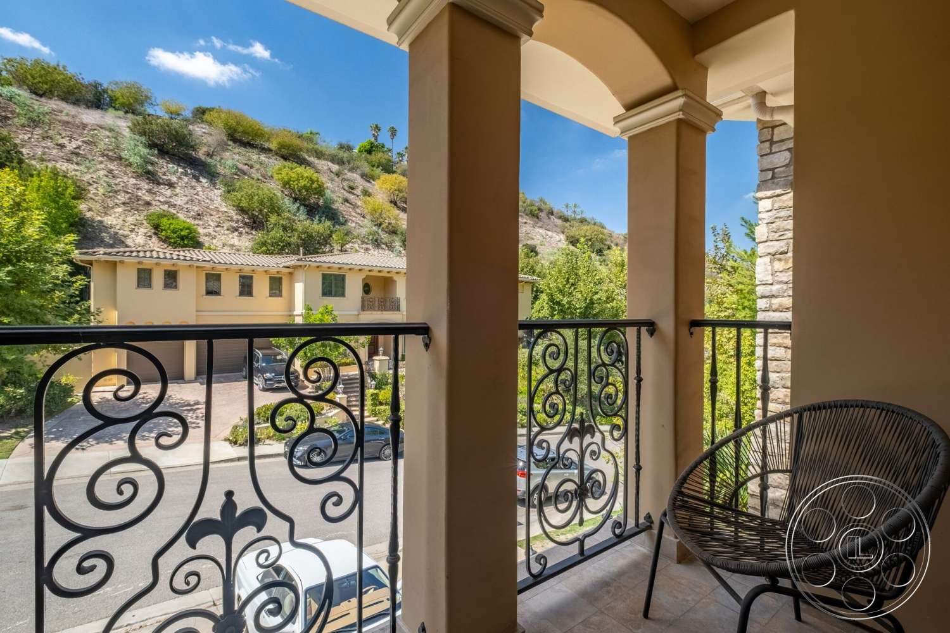
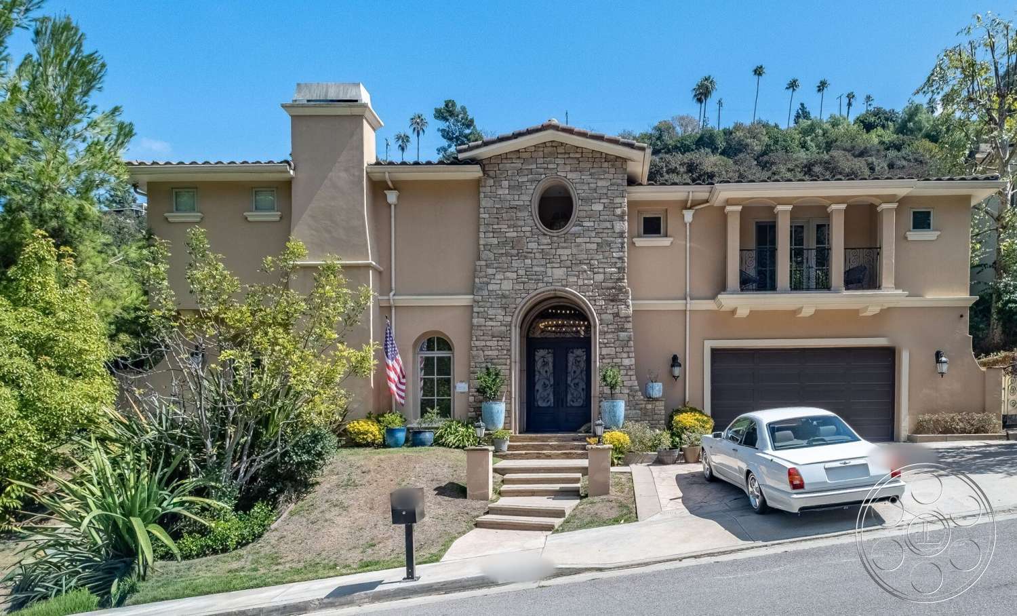
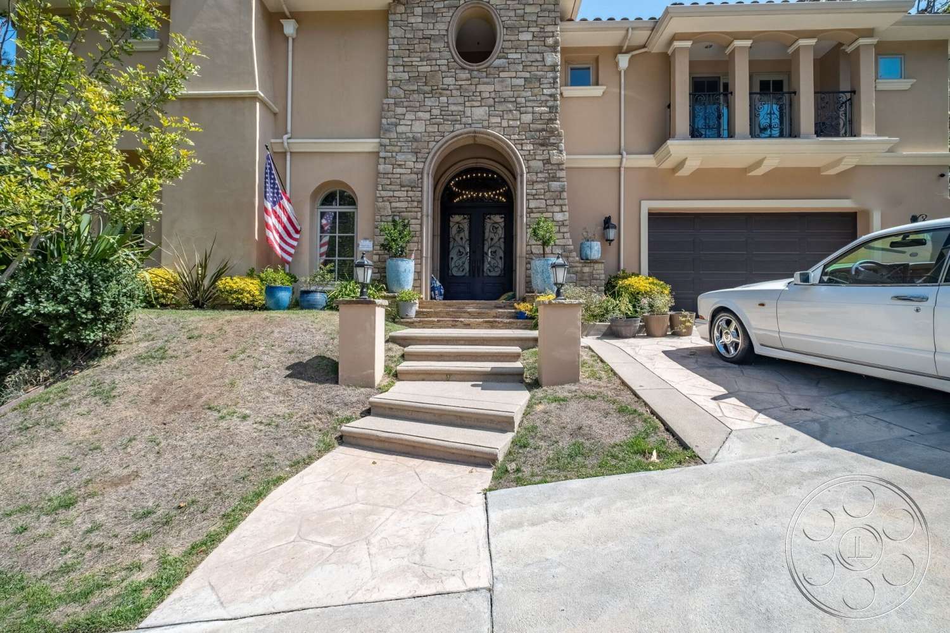
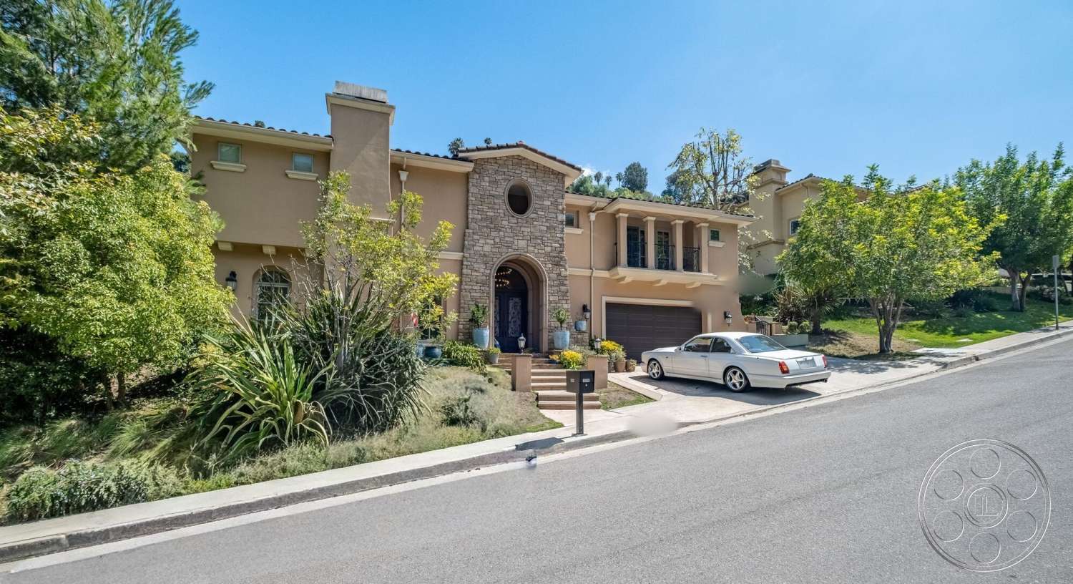
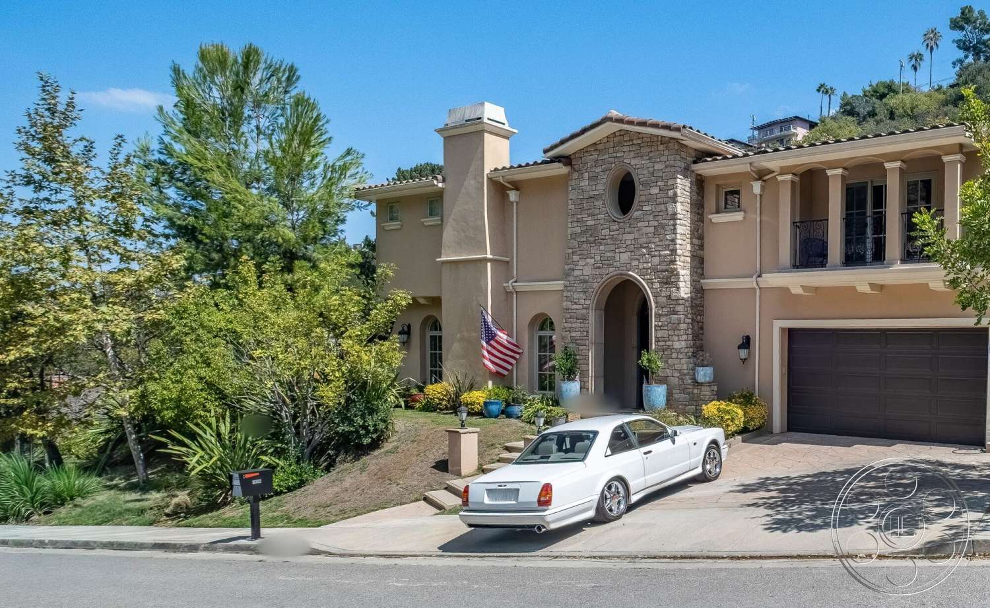
This two-story house reads immediately as contemporary Mediterranean. A central stone-clad bay rises above an arched entry, while pale stucco, a tiled roofline and a columned upper balcony complete the elevation. The recessed front door has ornate ironwork, glazed panels and a decorative arched transom. Oversized blue planters add controlled color at the threshold. The stepped walkway and sloping drive provide separate approaches for arrivals. Framed straight on, the facade plays as an upscale Southern California residence; tighter angles isolate the stone arch, balcony columns or iron doors without bringing the entire frontage into the shot.
Double-Height Foyer and Filming Sightlines
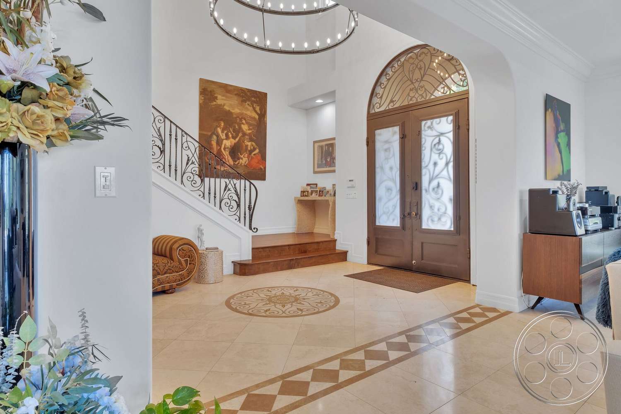
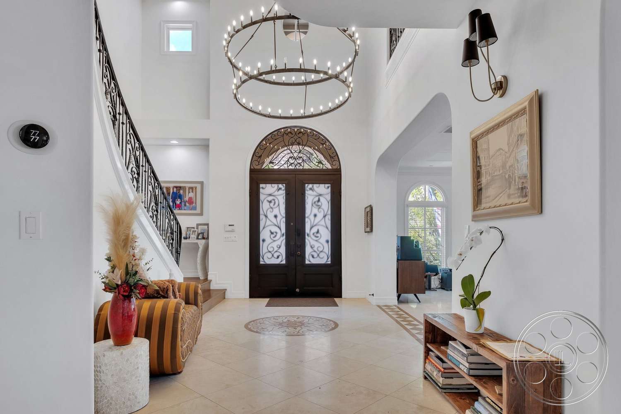
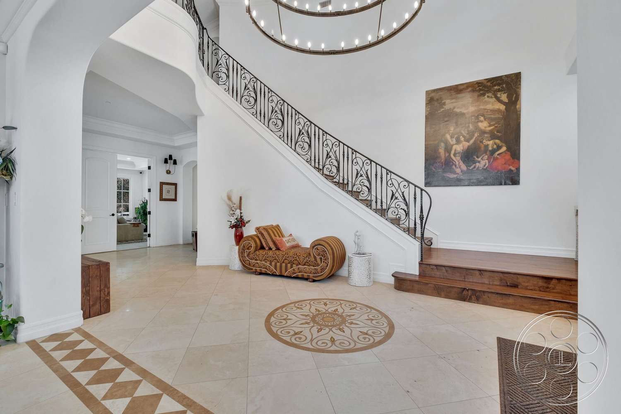
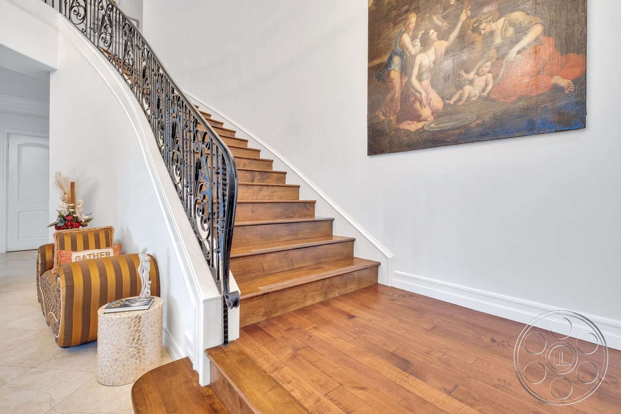
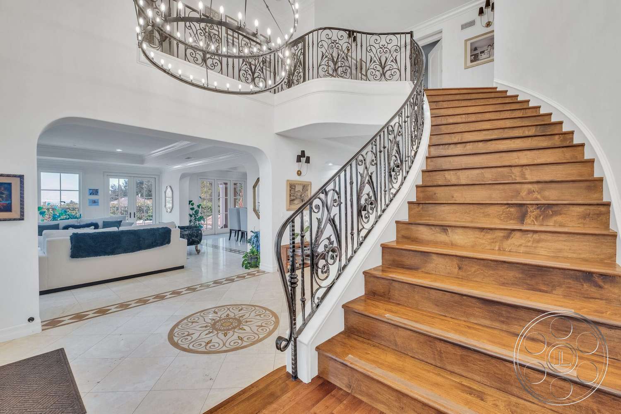
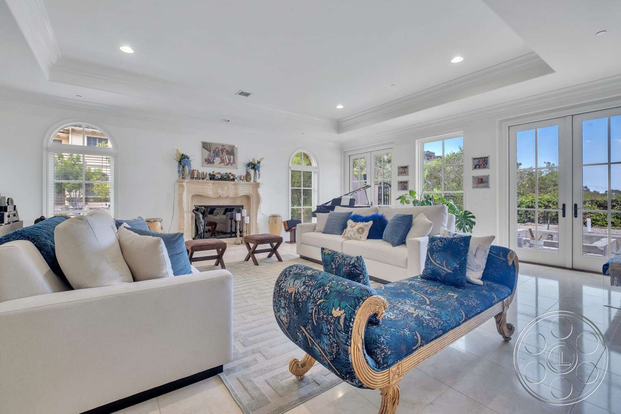
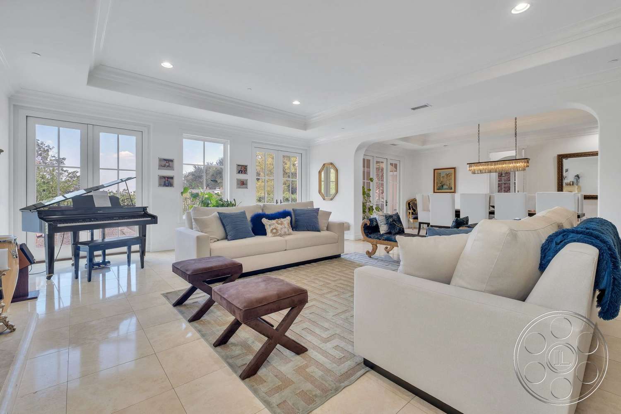
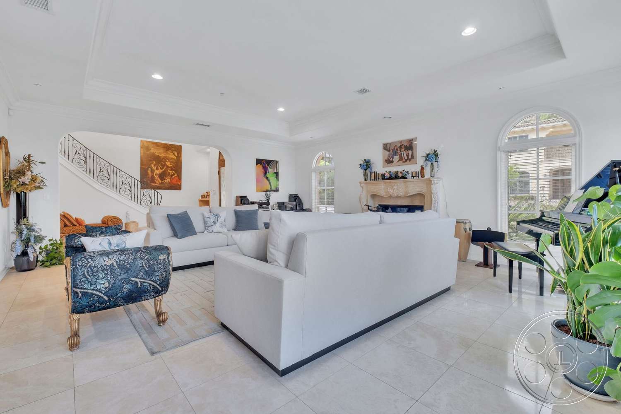
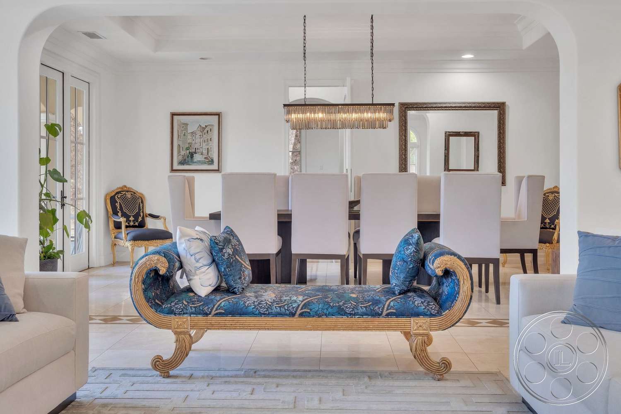
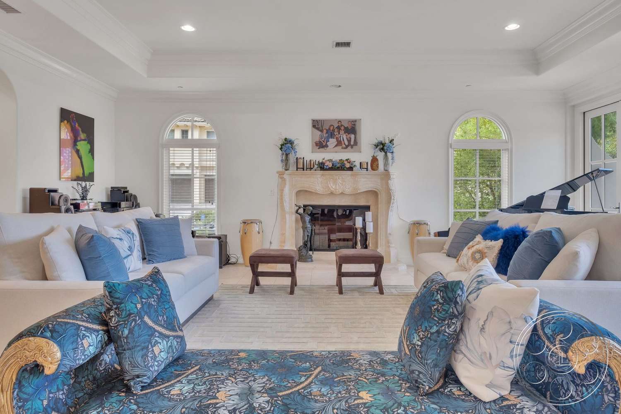
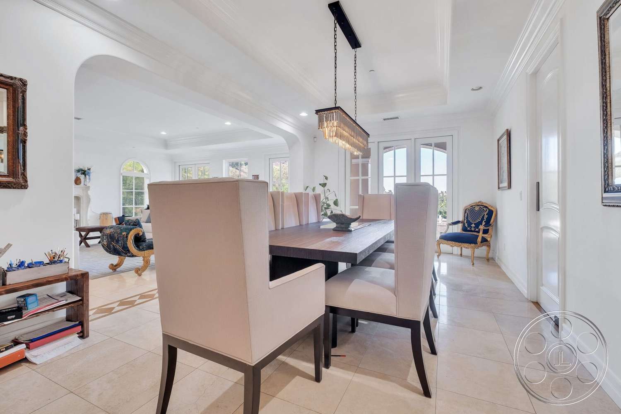
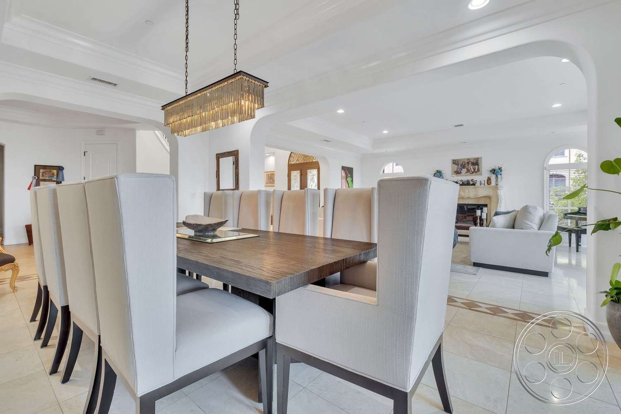
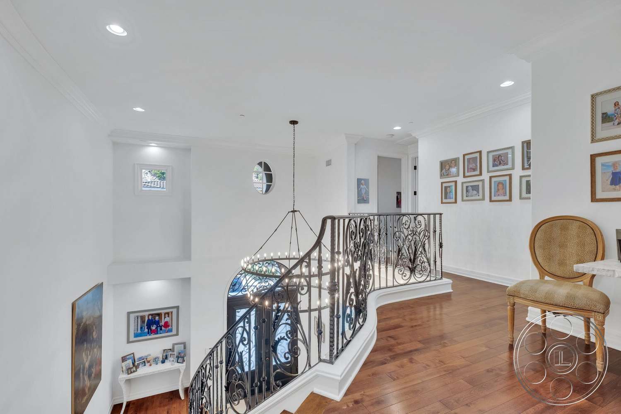
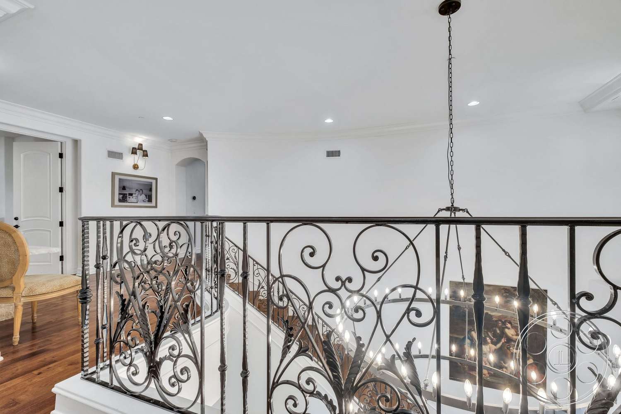
Inside, the foyer supplies the house’s defining volume. Two circular chandeliers hang through the double-height space above pale stone flooring with an inlaid border and central medallion. A broad wood staircase curves to the upper landing, edged by elaborate black iron balustrades that remain in view from both levels. Arched openings create clean frames into the adjoining rooms. The formal living room is spacious, with a tray ceiling, pale tiled floor, arched windows and a carved stone fireplace. Wide openings maintain long views through the lounge and dining room, giving a camera depth rather than a series of enclosed boxes. Sofas are arranged in distinct islands with circulation around them. The dining room can be photographed toward the living room, making both spaces read as one generous formal interior.
Open Kitchen, Family Room and Natural Light
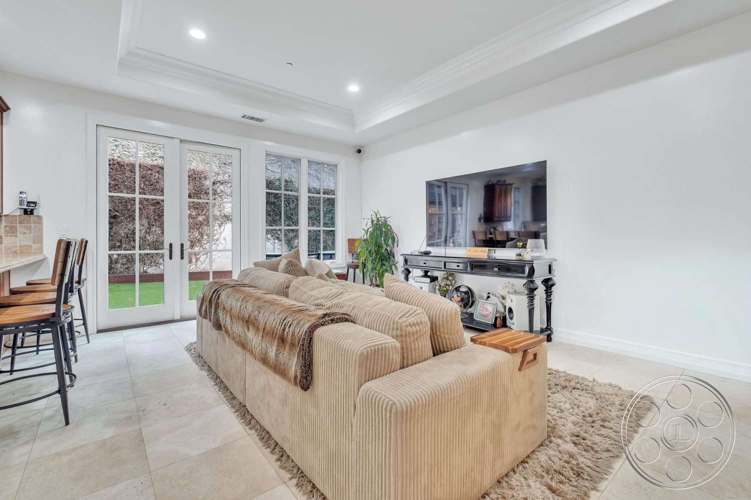
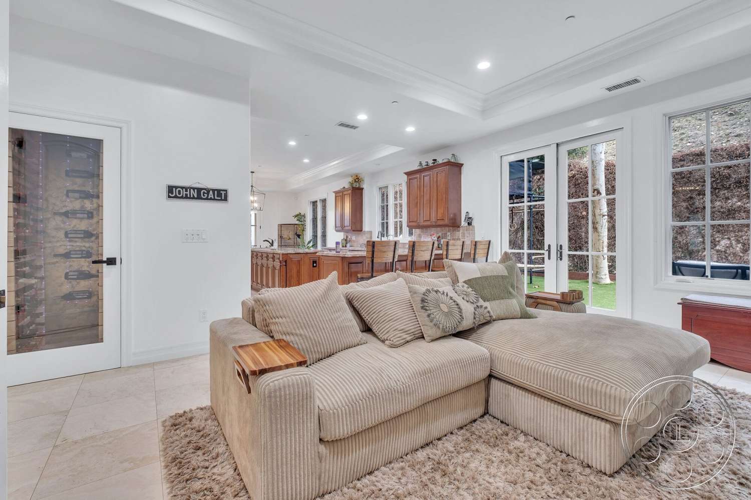
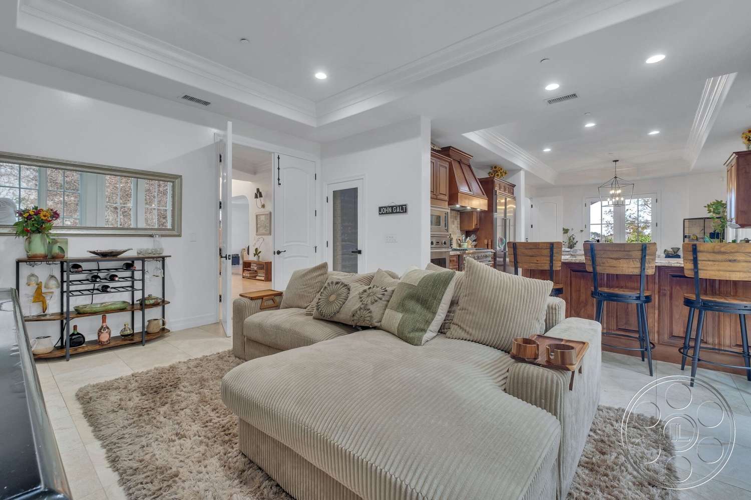
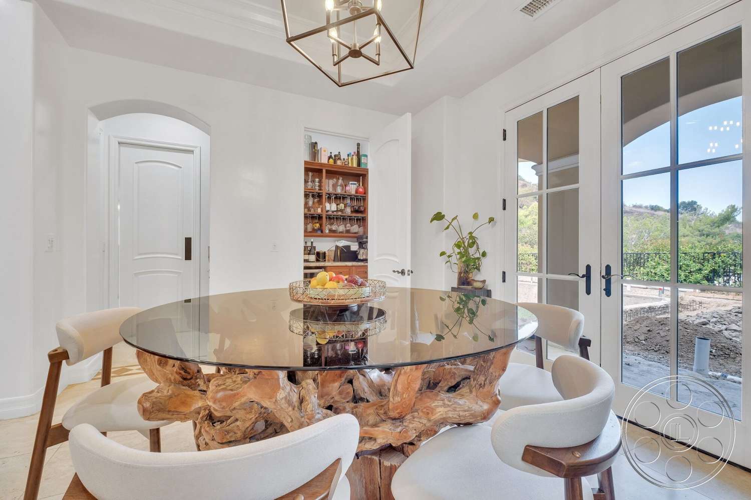
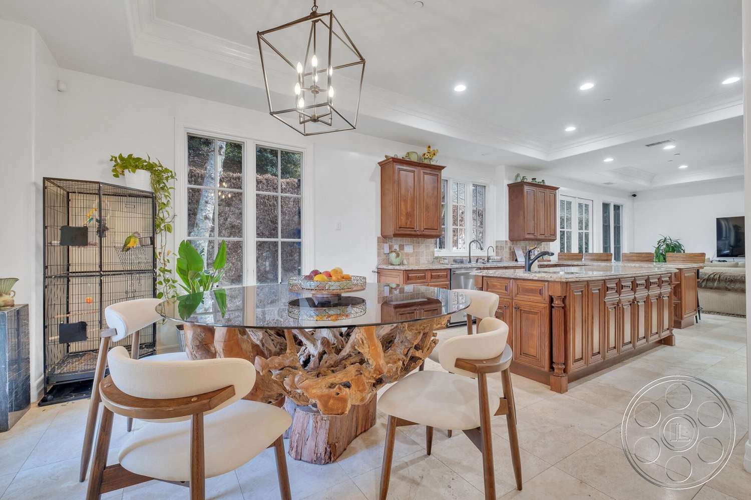
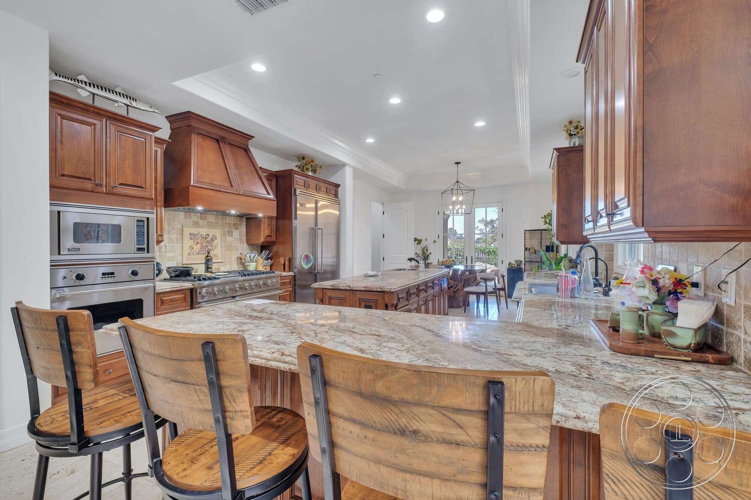
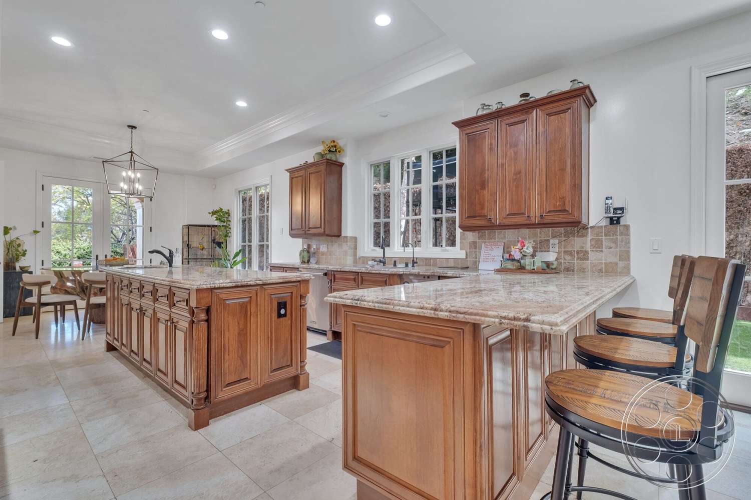
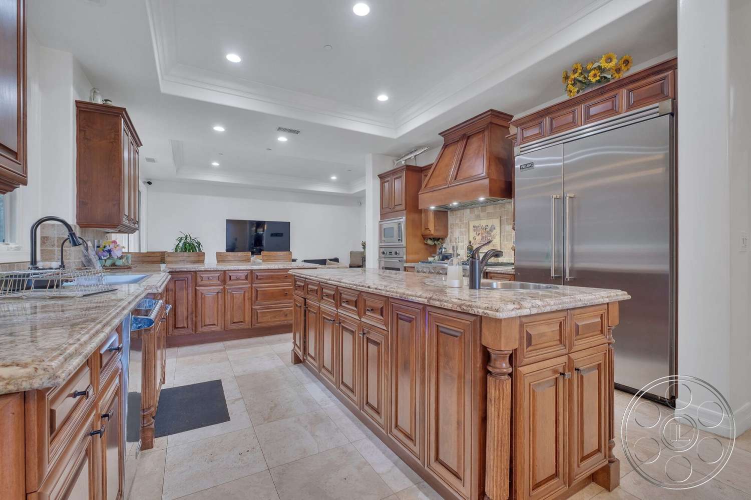
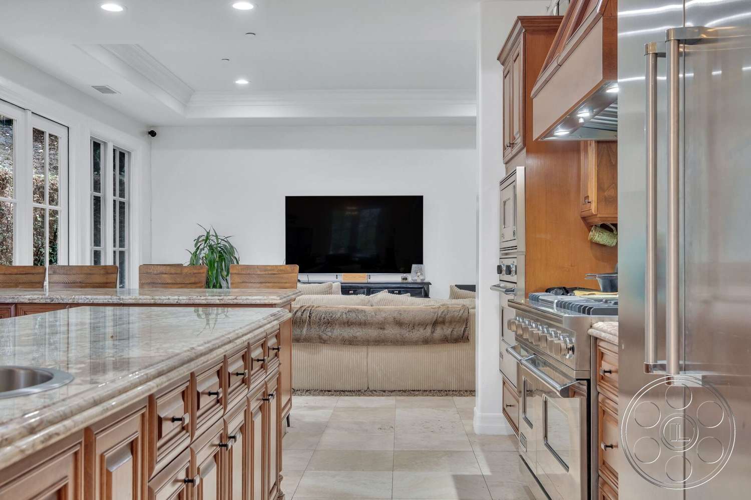
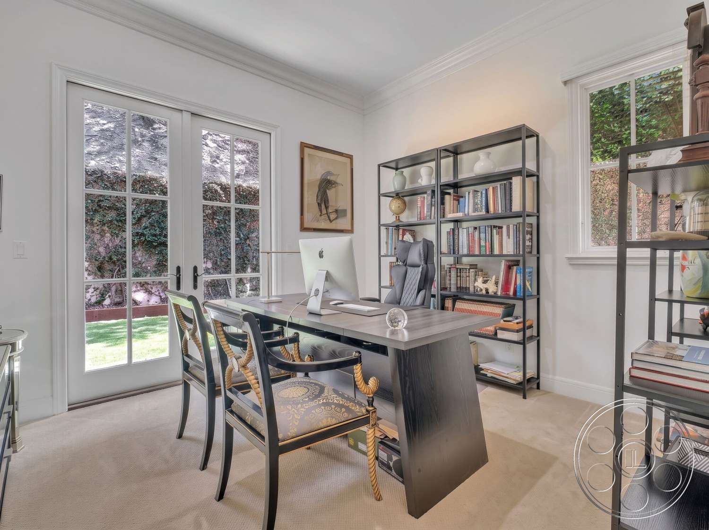
The kitchen is a broad working interior with warm raised-panel cabinetry, veined granite counters, stainless appliances and two substantial counter runs. One island carries the sink; another creates a bar-height edge with stools. At the far end, a breakfast area pairs a glass top with a sculptural root-wood base. This kitchen gives commercial, television and still photography productions multiple camera positions and clear eyelines into the adjoining family room. Schedule the living and dining spaces for stronger daylight through their tall arched windows and glazed doors. The kitchen, breakfast area, office and family room receive direct side or garden-facing light through banks of windows and French doors. When that daylight shifts, recessed ceiling fixtures provide an even practical base, while the foyer’s glazed entry offers softer, filtered illumination for controlled coverage.
Bedrooms, Balconies and Production Access
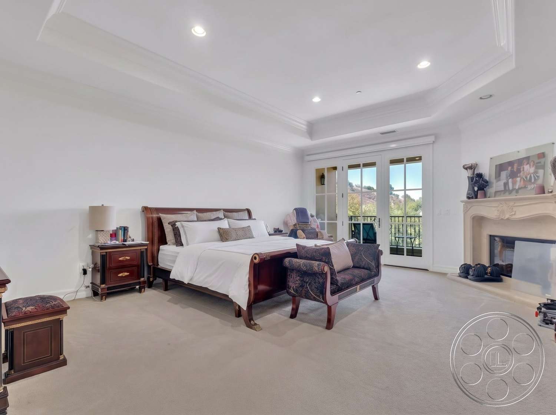
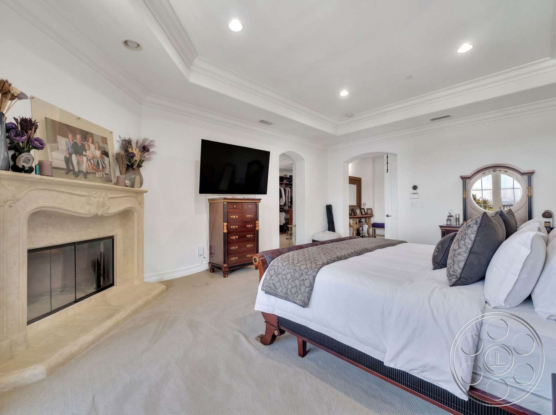
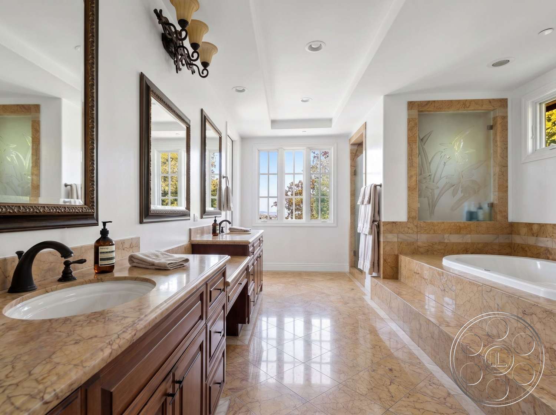
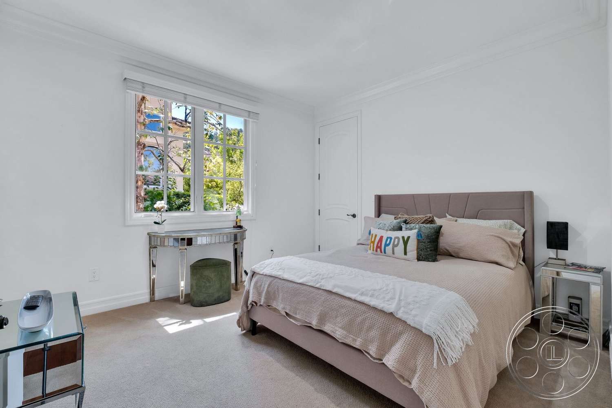
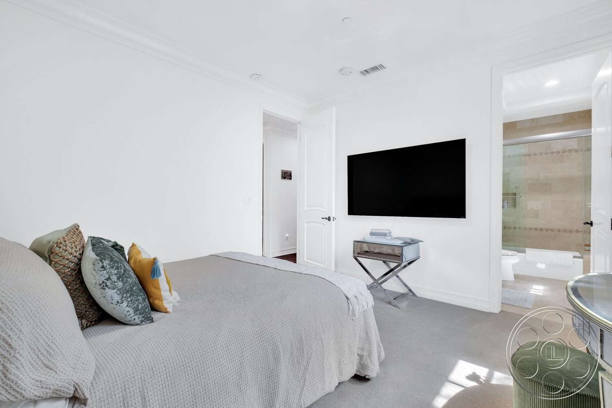
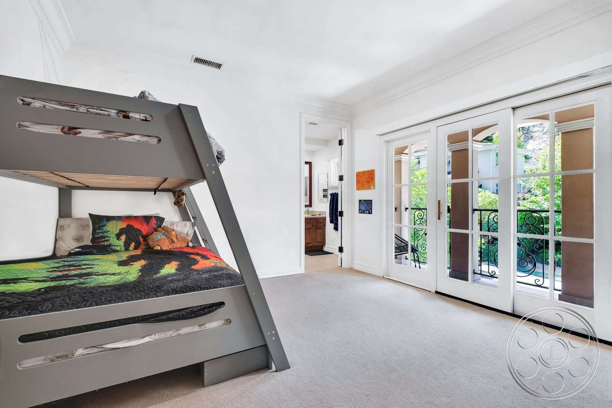
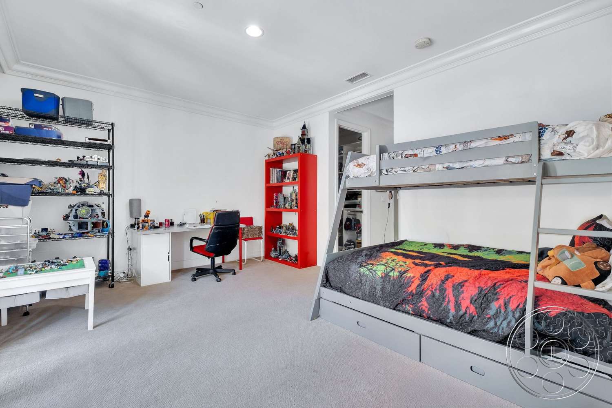
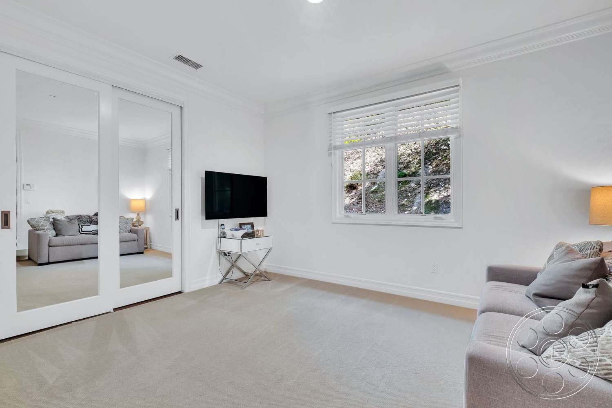
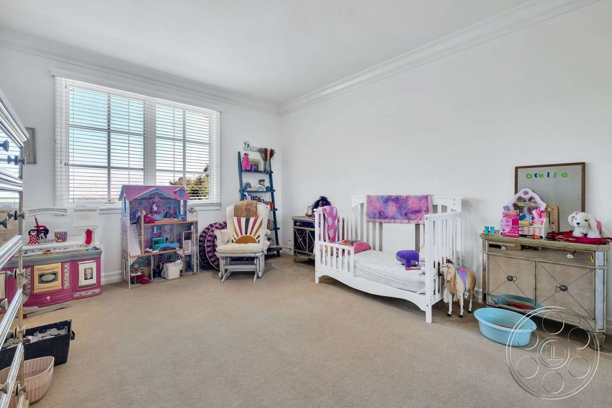
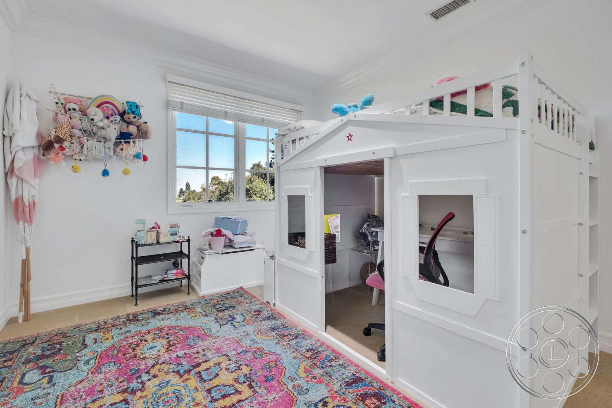
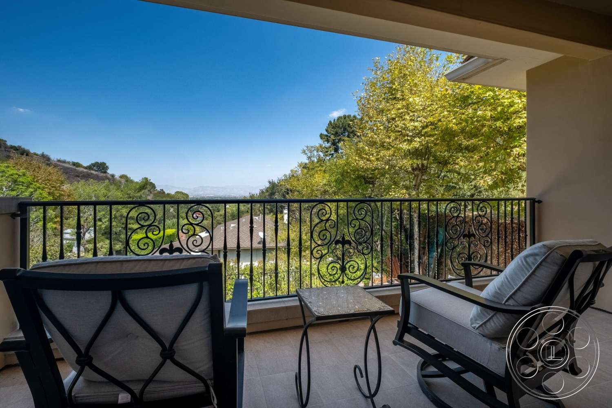
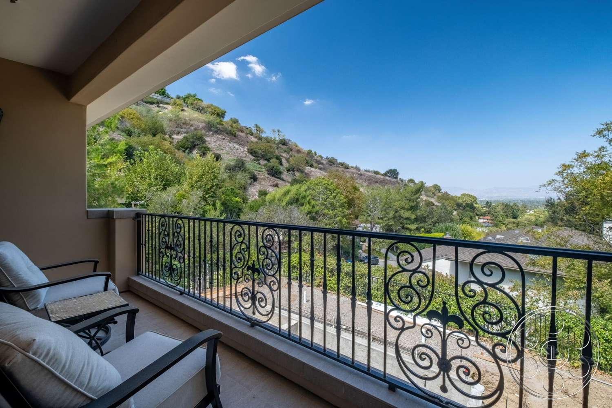
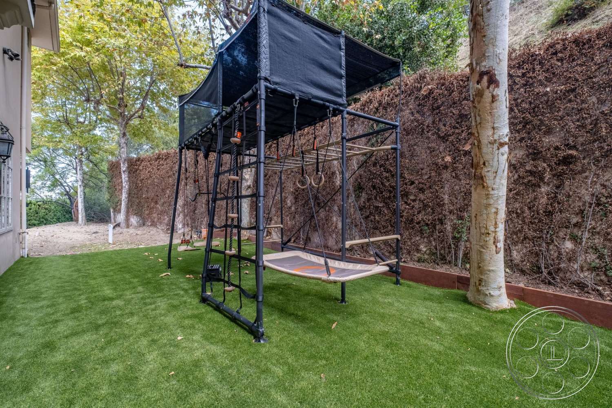
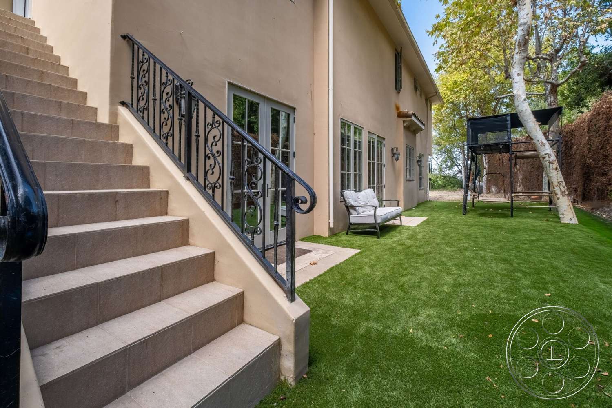
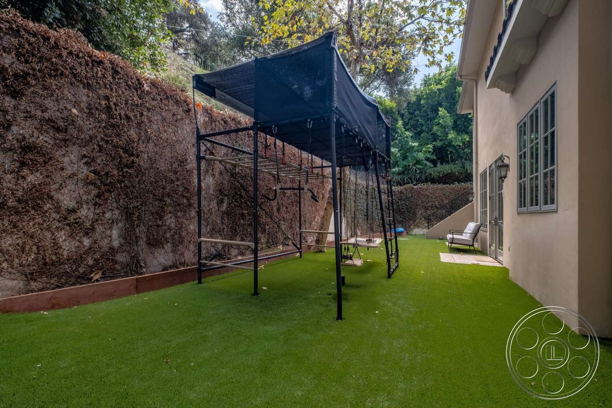
Upstairs, the landing overlooks the foyer and chandelier, preserving a strong vertical shot between floors. The main bedroom has a tray ceiling, fireplace and French doors onto a covered balcony. Other rooms range from a neutral guest bedroom to children’s spaces with bunk and loft beds. A long bathroom is finished in warm veined stone, with a double wood vanity, raised soaking tub and separate glass shower. For Sherman Oaks shoots, FilmLA coordinates permitting while the front walk and driveway establish a direct street-side arrival at the house. Outside, covered balconies use scrollwork railings and square columns to frame hillside and treetop views. The narrow side garden has artificial turf, mature screening and an outdoor climbing structure. Choose the balconies for view-led dialogue or portraits; the garden gives tighter scenes a contained green background.