Medit 168 — Encino Spanish Revival Filming Location with Pools, Courtyards and Cinematic Arches
This location has been verified and photographed by an Image Locations, Inc. photographer. Appearance and condition may have changed since photography. Scouting of location is recommended prior to shoot date(s). ©2002-2026


This location has been verified and photographed by an Image Locations, Inc. photographer. Appearance and condition may have changed since photography. Scouting of location is recommended prior to shoot date(s). ©2002-2026
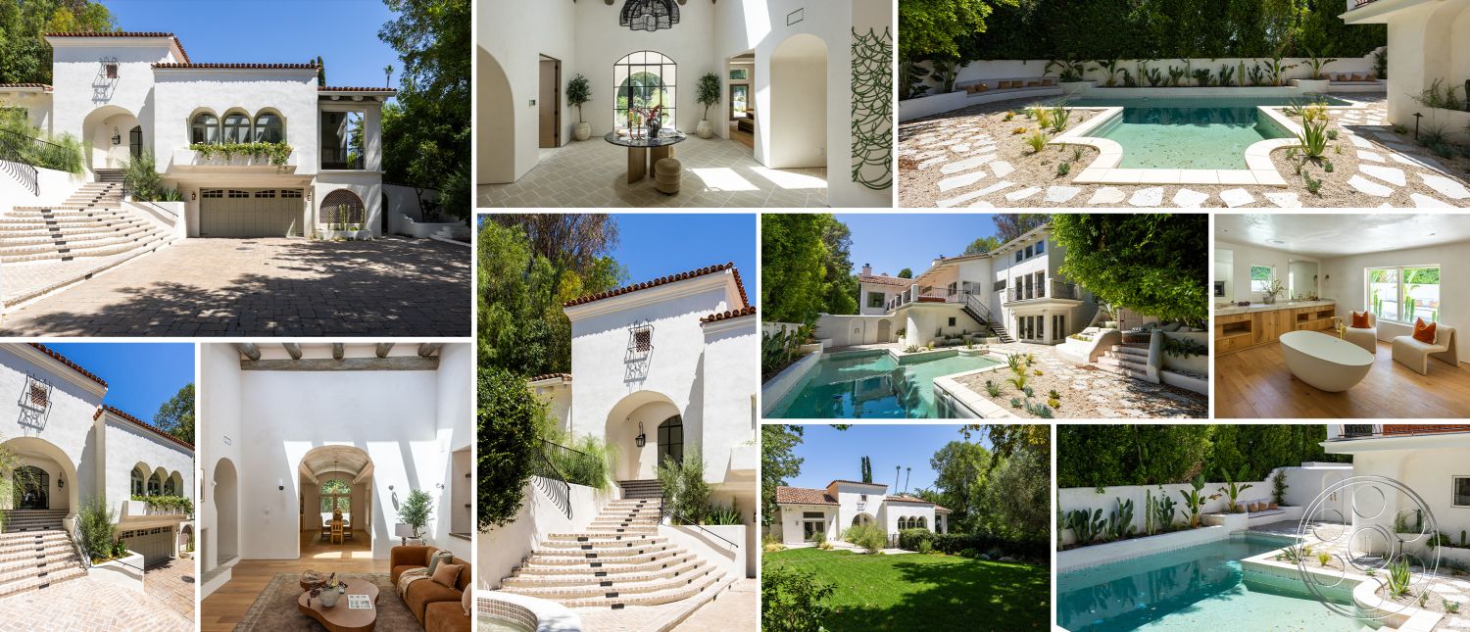
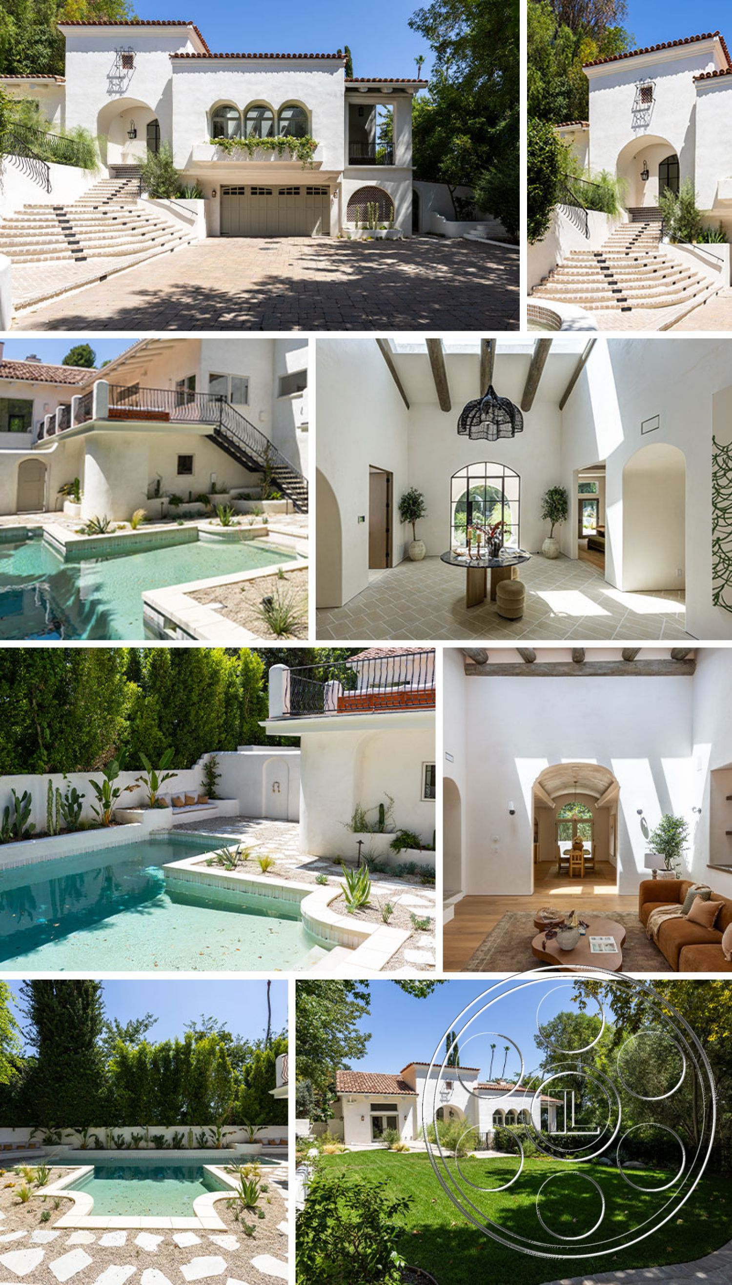
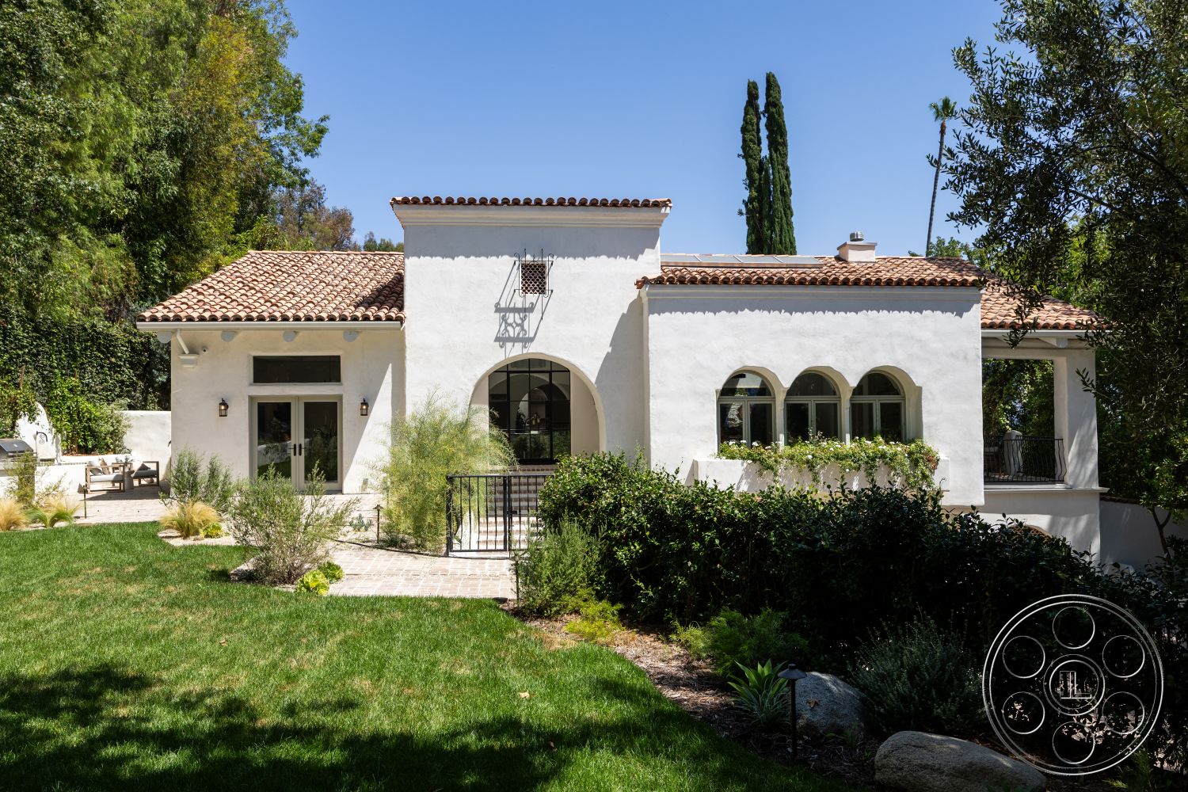
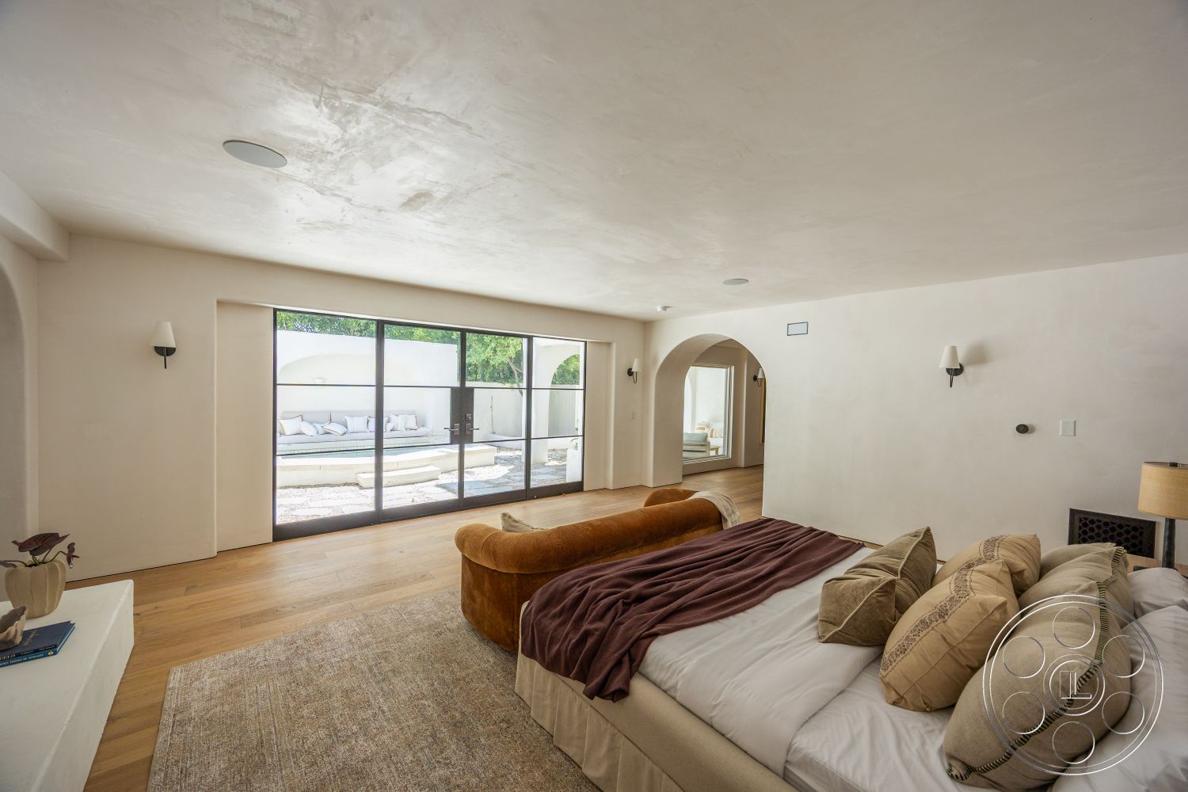
Medit 168 is a Spanish Revival and Mediterranean filming location in Encino with an easy sense of scale: white stucco, red clay tile roofs, broad arches and interiors that move from bright and open to warm and more intimate. What makes it especially useful for production is the way the house keeps shifting without losing its character. Skylights, timber beams, garden-facing glass, courtyards, water features and terraces all give a director or photographer different moods within one property.
Exterior Filming and Arrival
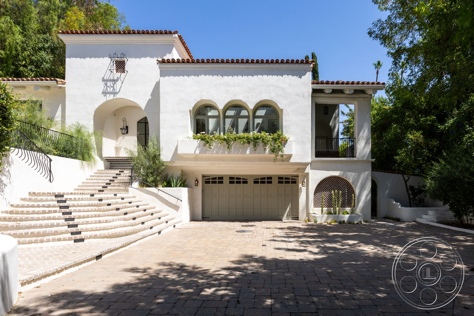
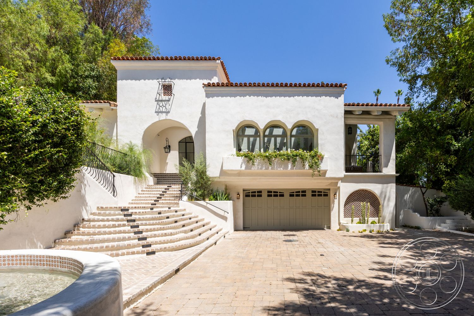
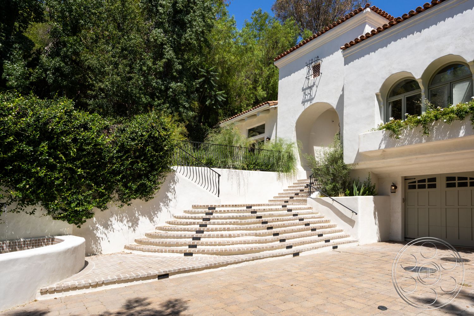
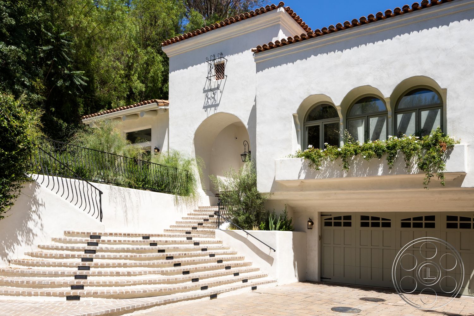
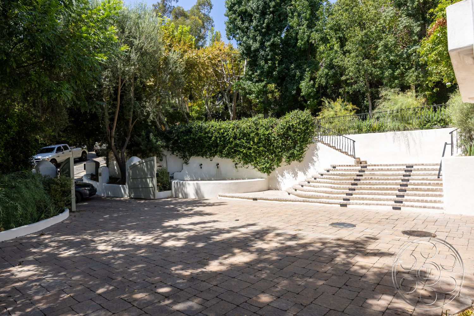
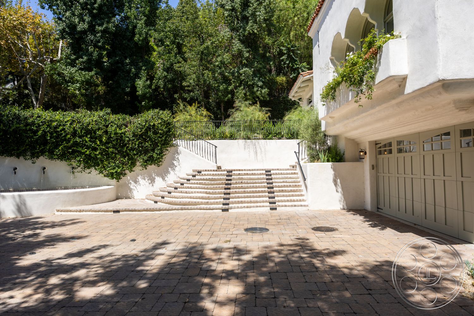
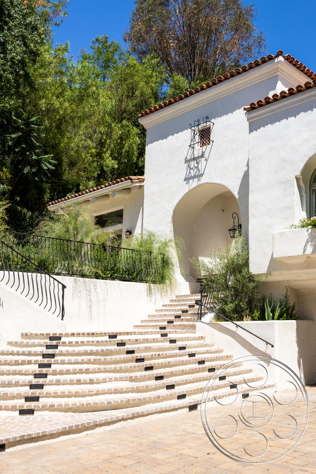
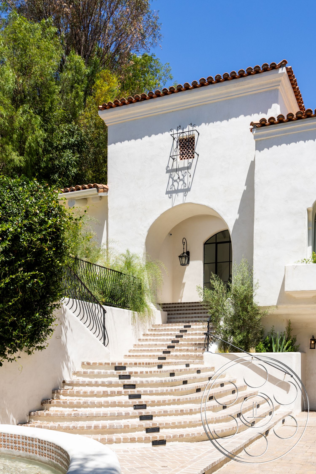
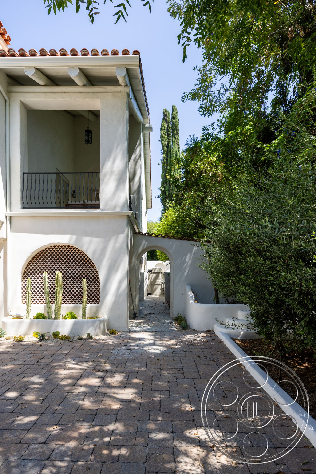
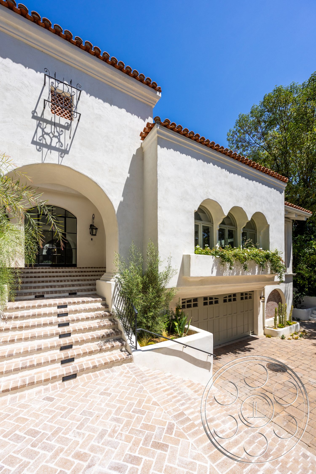
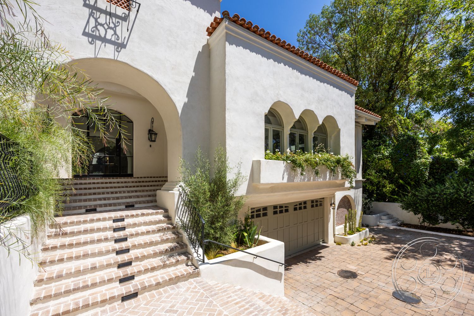
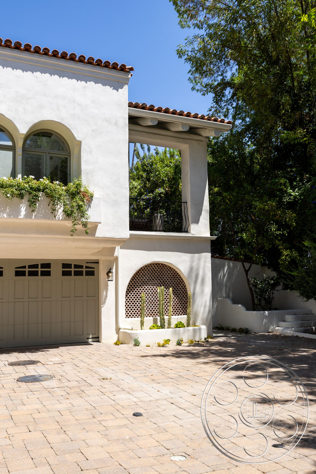
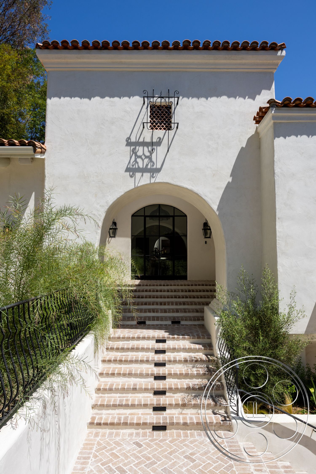
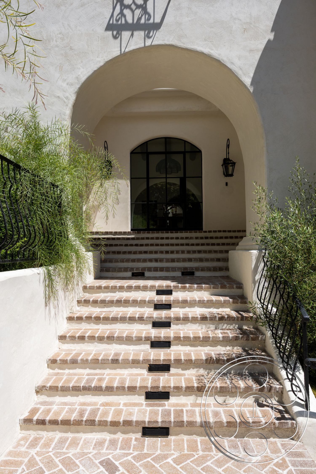
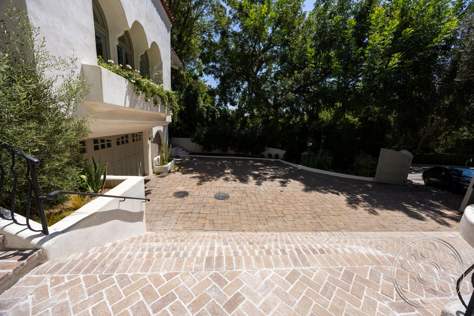
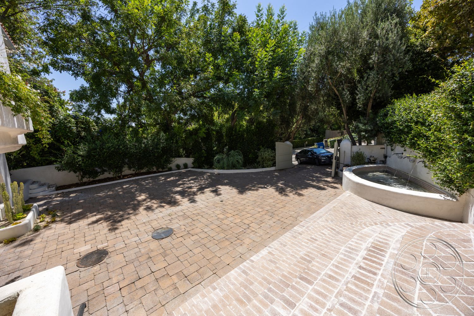
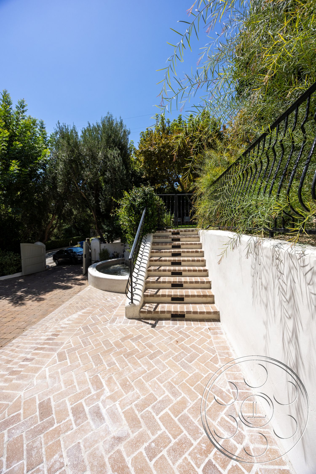
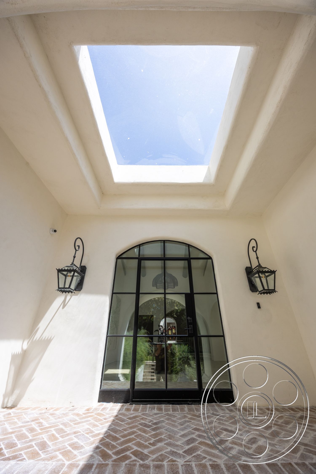
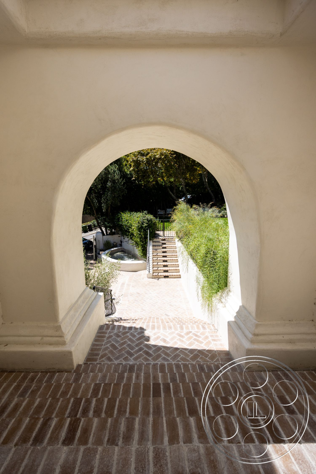
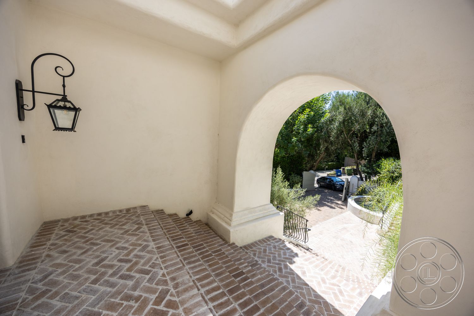
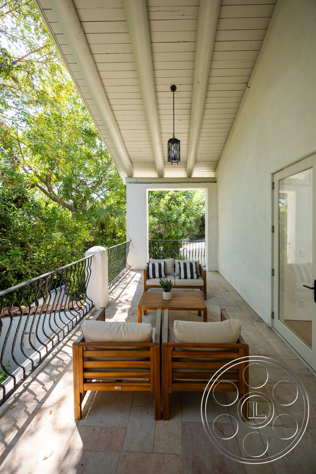
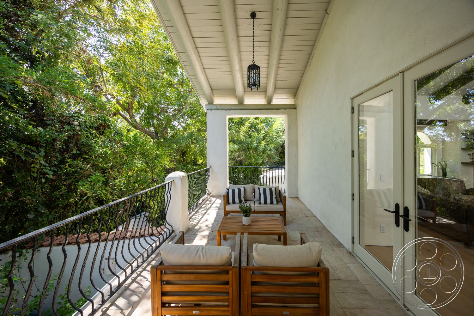
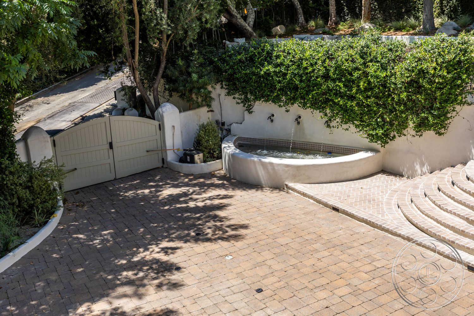
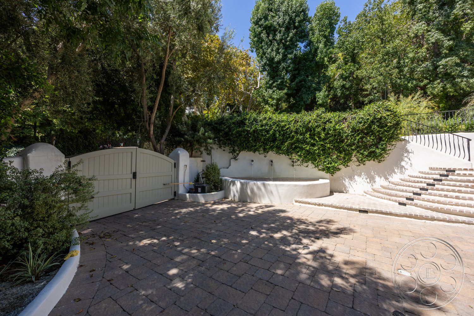
The front of the house has a strong period look from the moment you see it. A sweeping tiled staircase rises from the paved forecourt to a deep arched entry, with an arcaded window bay, wrought iron details and a sheltered upper balcony giving the facade real depth in wide shots. Mature trees break up the sunlight across the paving, while the white stucco stays bright and clean on camera. For productions in Encino, the broad paved forecourt is helpful for arrival, staging and FilmLA coordination. The gated approach, garage frontage and side archway give the exterior more than one angle to play, so the formal entrance does not have to carry every scene. The staircase is a natural setup for arrivals, walk and talks or a Mediterranean hotel style approach.
Skylit Interiors and Camera Friendly Flow
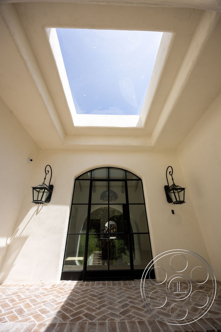
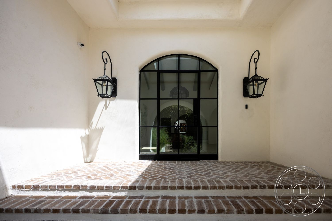
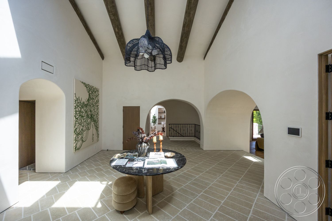
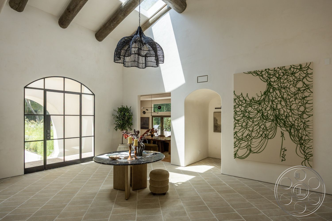
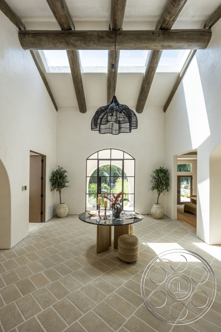
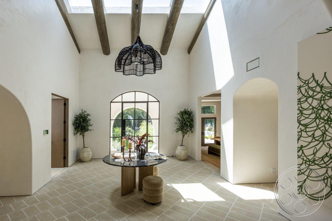
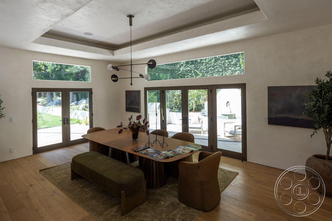
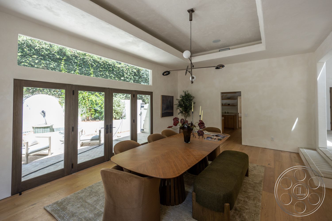
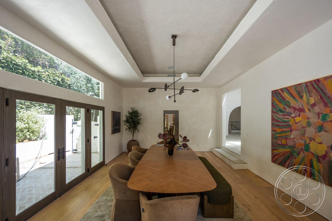
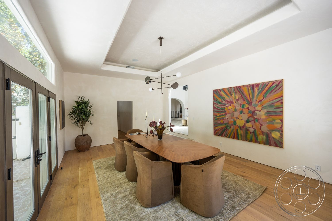
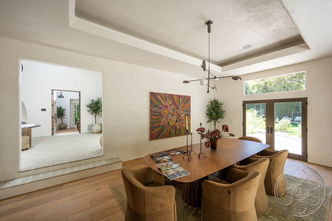
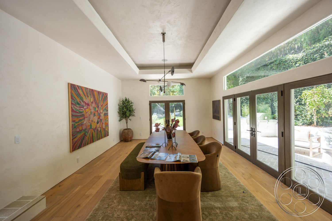
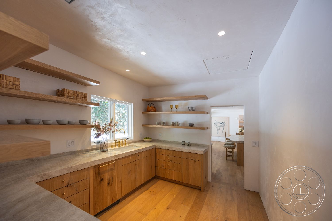
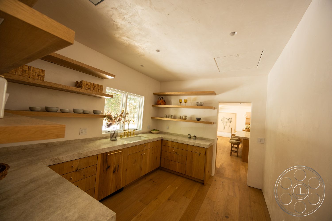
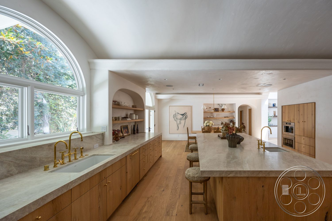
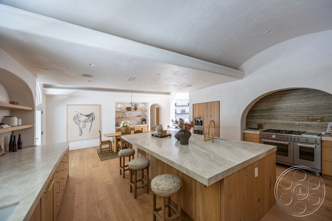
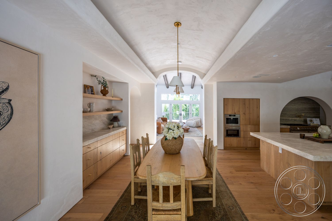
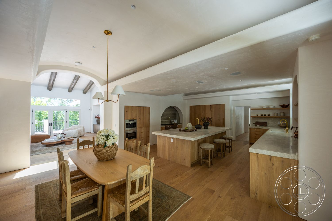
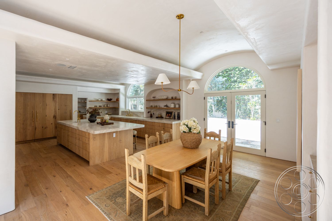
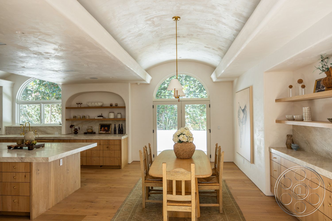
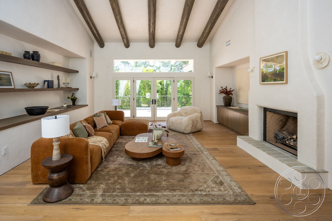
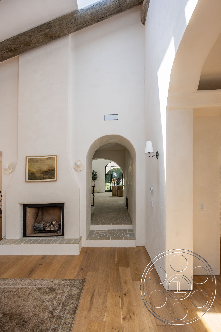
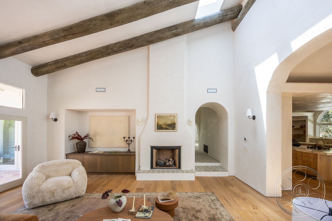
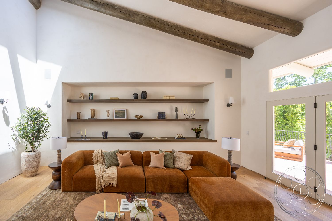
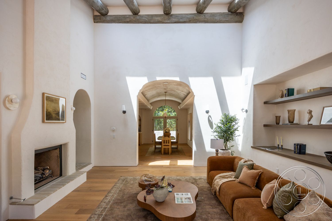
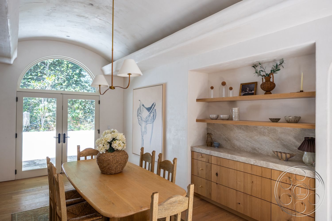
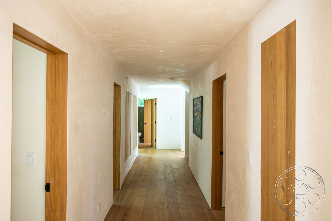
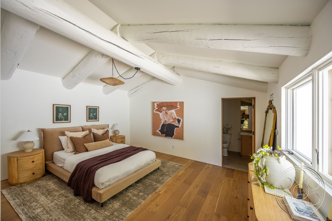
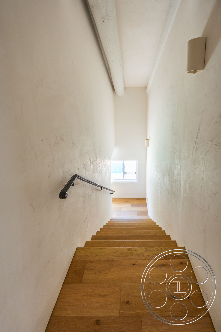
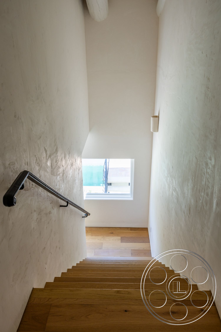
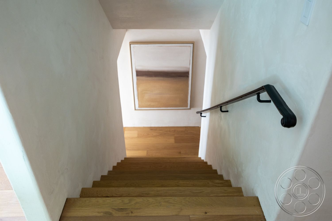
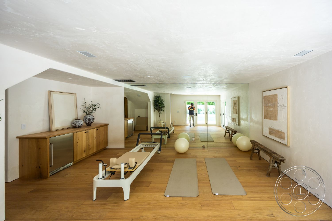
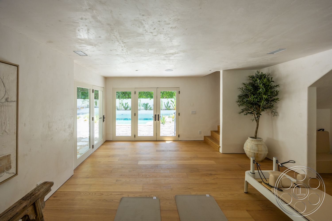
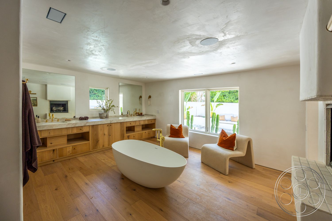
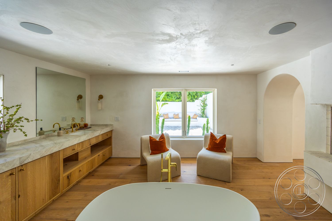
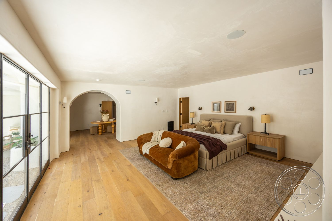
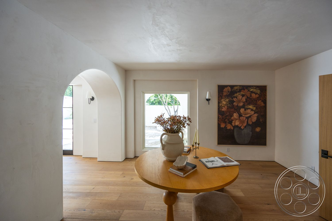
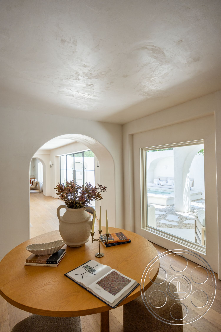
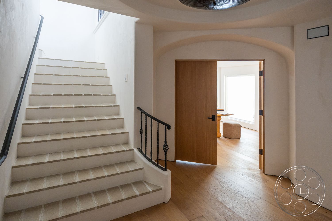
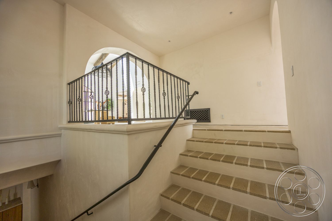
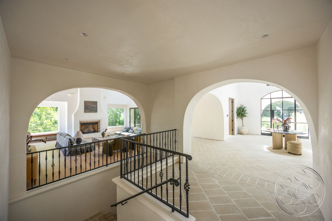
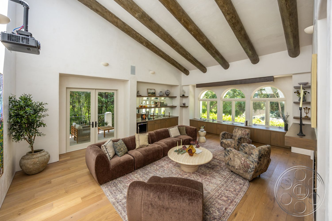
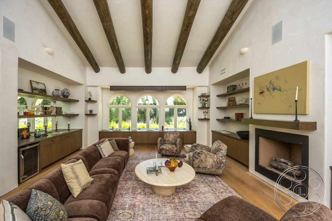
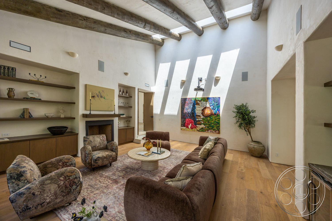
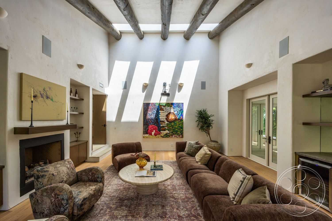
Inside, the house is not one-note. The entry hall is the brightest space, with large skylights sending top light between rustic ceiling beams and across pale herringbone tile. An arched steel framed door brings in garden light, and the wide openings toward the stair landing and living areas let a camera hold more than one room in a single composition. The double height living room gives productions a taller, more open frame, with exposed beams, a fireplace and built in shelving for depth. The dining room has broad side light through glazed doors and a transom, while the wood kitchen feels warmer and more enclosed beneath its softly vaulted plaster ceiling. When a scene needs more control, the long inner hallway offers solid plaster walls and light mainly from the far end. Oak floors, hand finished plaster and repeated arches keep the interiors visually connected as you move through them.
Courtyards, Pool Views and Outdoor Production Options
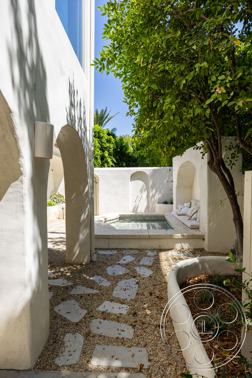
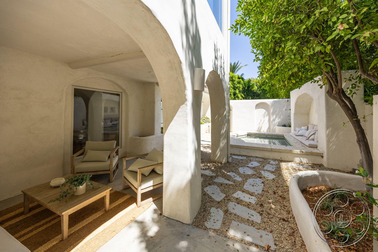
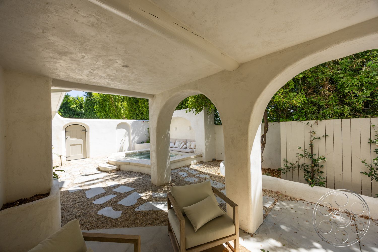
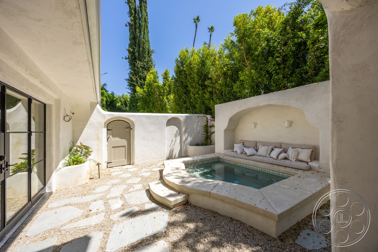
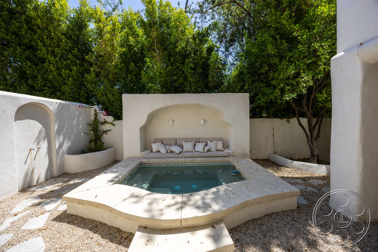
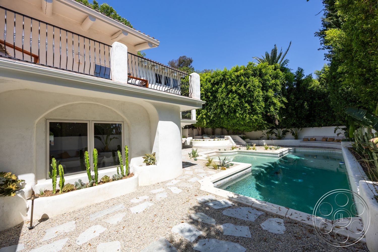
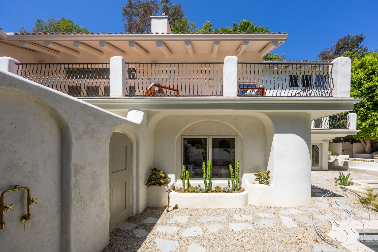
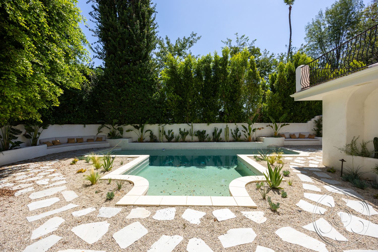
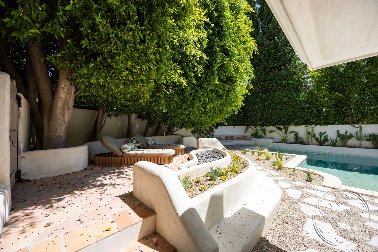
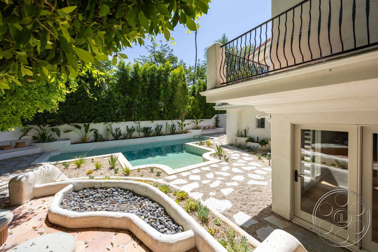
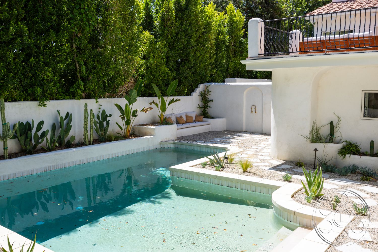
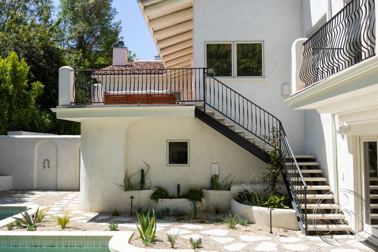
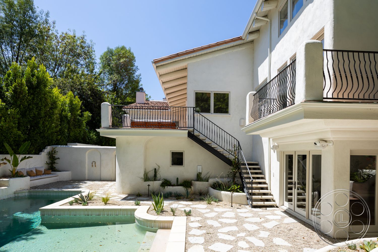
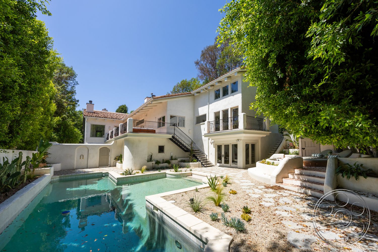
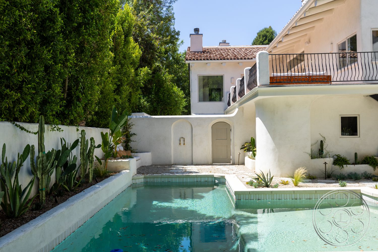
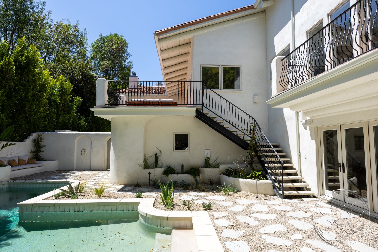
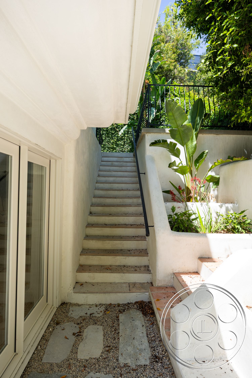
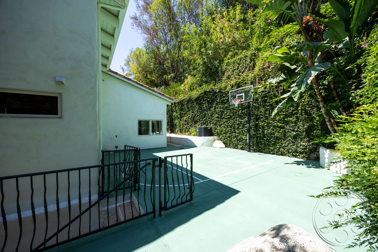
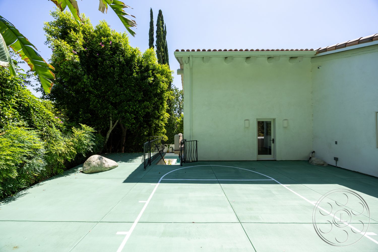
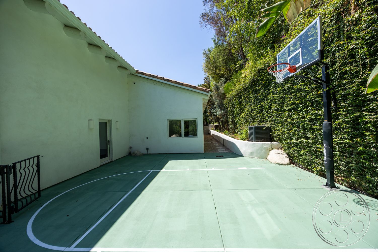
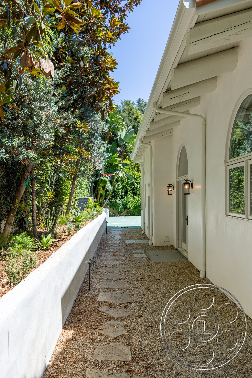
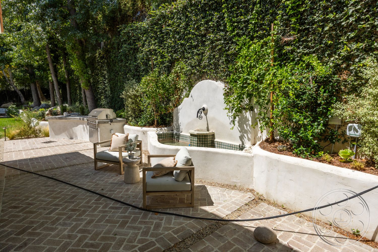
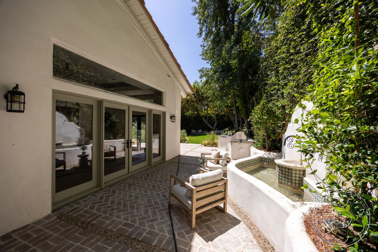
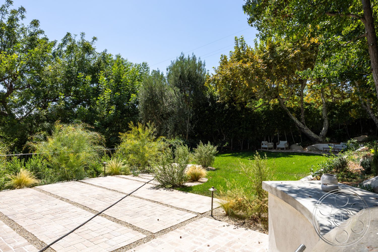
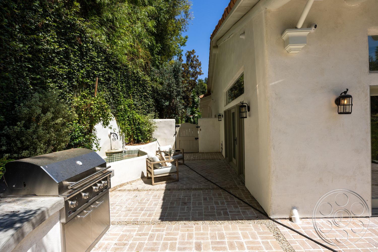
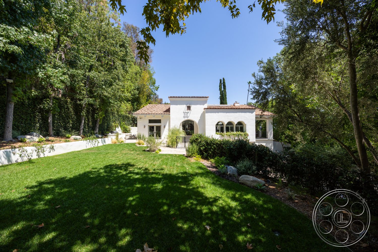
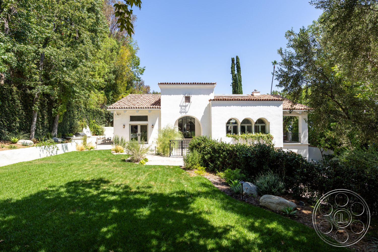
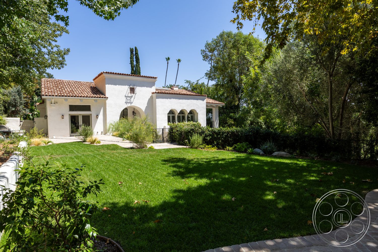
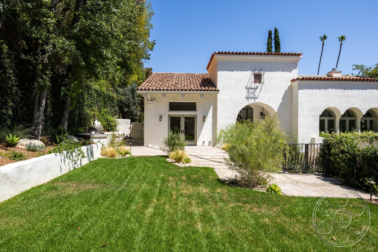
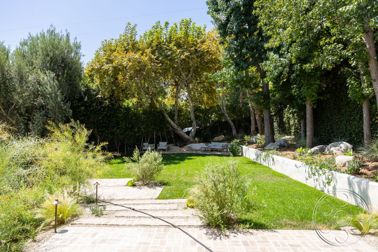
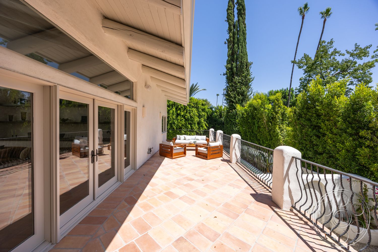
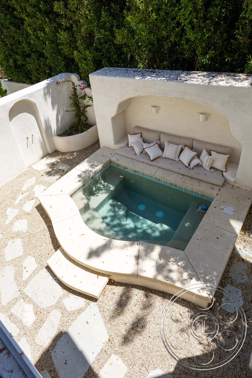
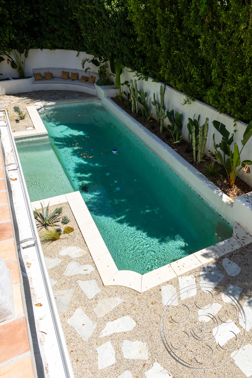
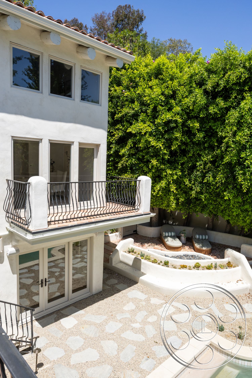
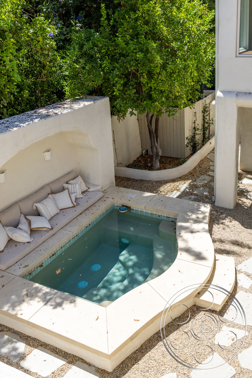
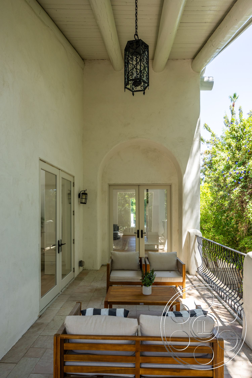
The rear pool area feels like its own filming location within the property. An angular swimming pool sits against pale stone edging, gravel and irregular stepping slabs, with dense hedges making a clean green backdrop. Curved planters and built in benches soften the white boundary walls, and the exterior stairs connect the pool level to an upper terrace and balcony for elevated angles back toward the water and rear facade. A separate enclosed courtyard has a smaller raised plunge pool and a cushioned niche built into the stucco wall, which gives it the feel of a private resort corner. Nearby, a shaded arcade with a compact lounge setup and narrow water feature creates a more intimate exterior frame. On the opposite side of the house, the broad lawn gives a clean green foreground to the Spanish facade, while the hedge-lined basketball half court adds a casual recreation look with enough open surface for wider movement.