Medit 171 — Beverly Hills Mediterranean House Filming Location with Pool, Grand Foyer and Terraced Gardens

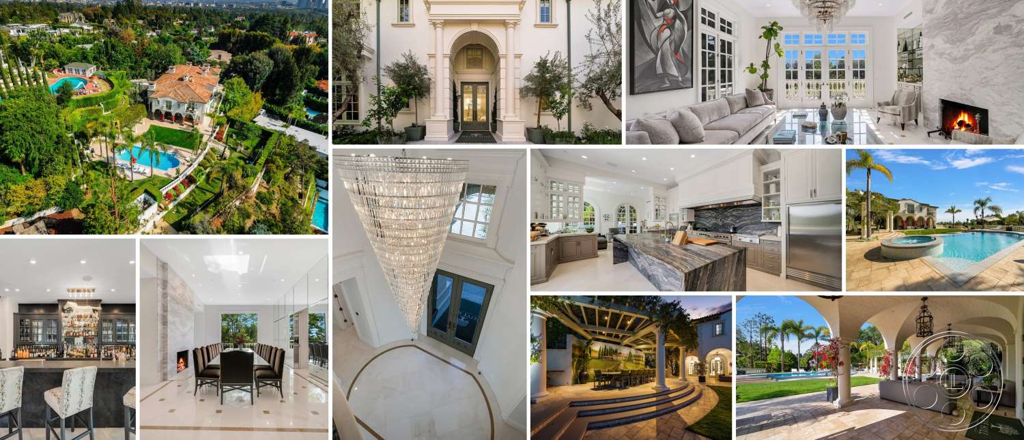
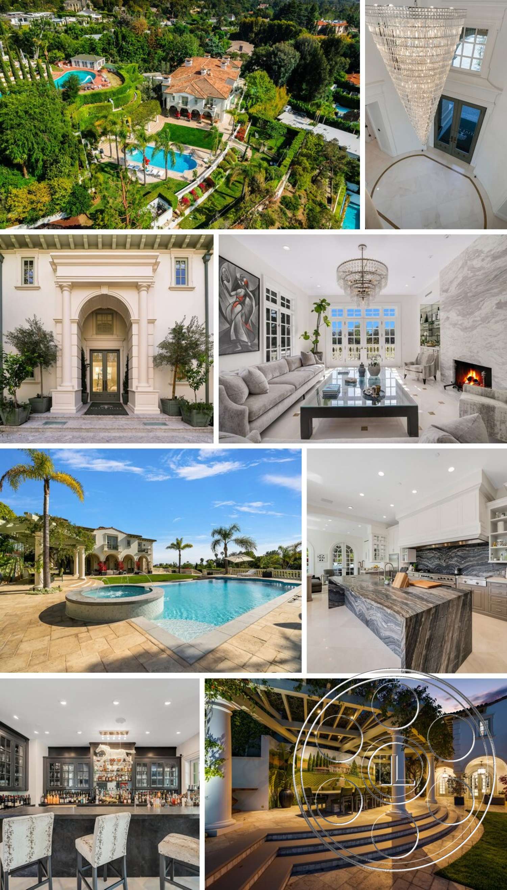
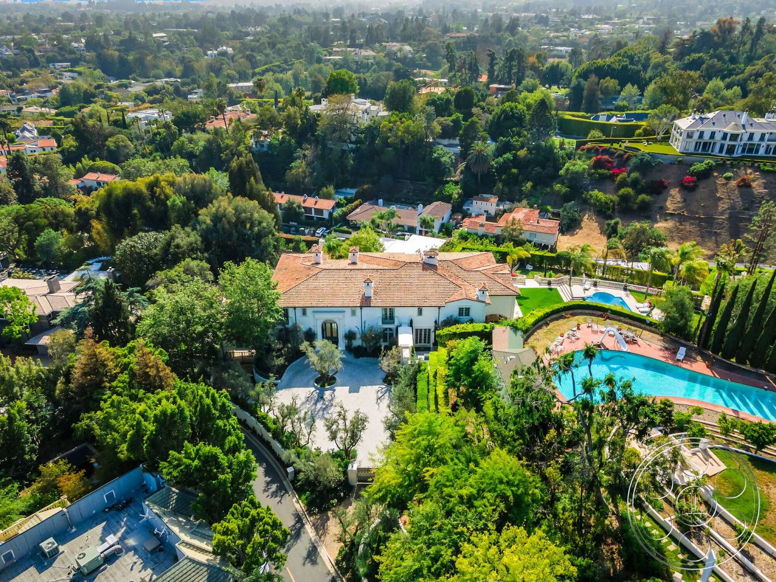
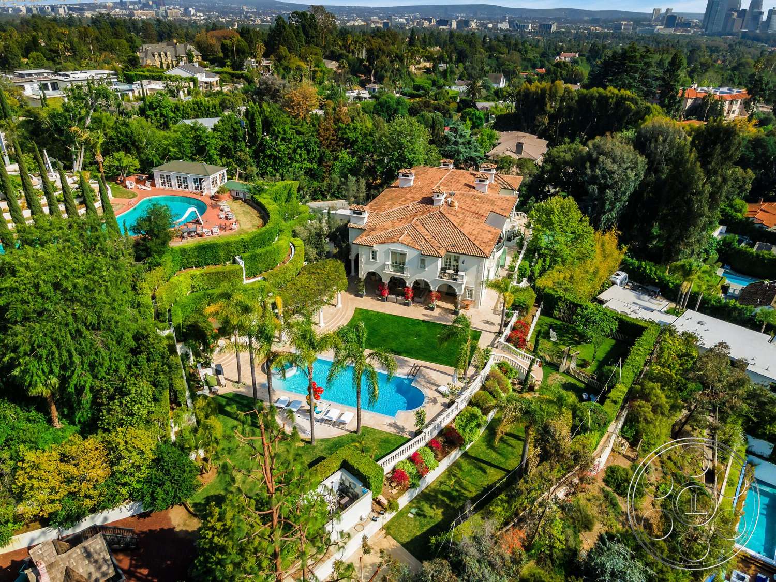
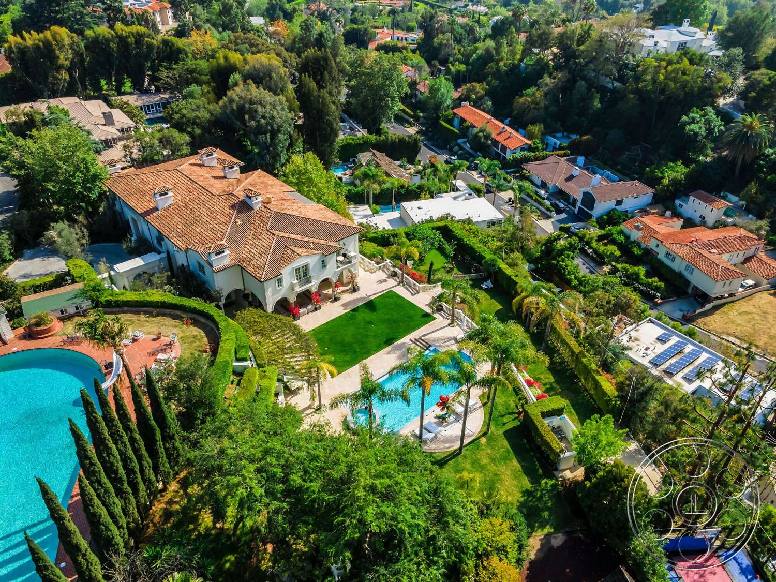
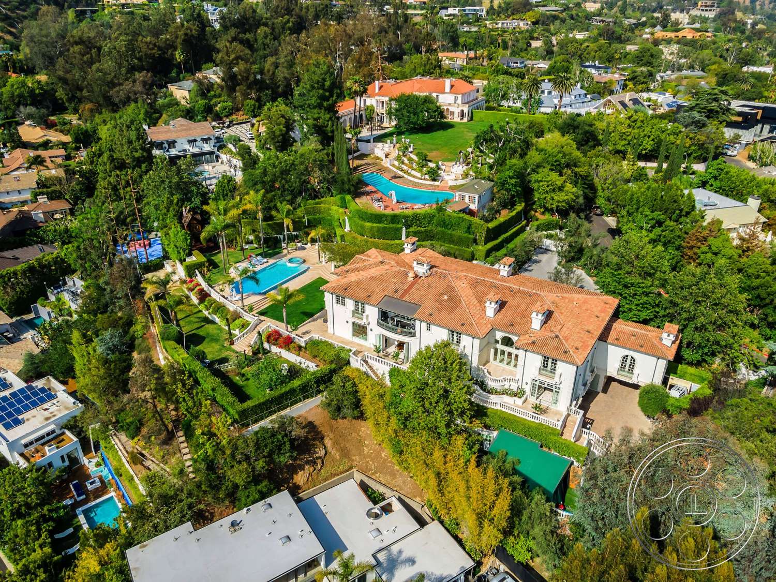
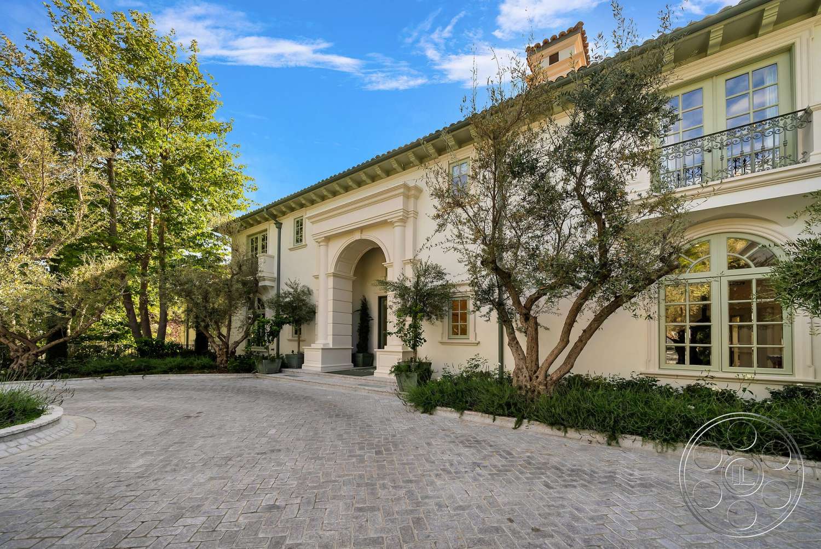
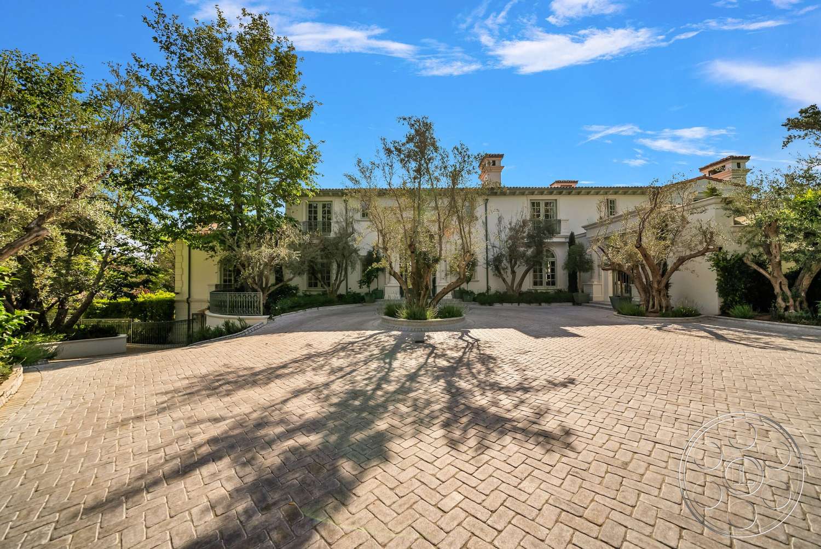
This Mediterranean Revival house in Beverly Hills pairs a terracotta-tiled, stucco exterior with expansive contemporary interiors. Arched openings, balustrades and formal landscaping preserve the architectural character, while pale stone floors, tall ceilings and long internal sightlines give crews a clean, flexible shooting environment.
Mediterranean Revival Architecture
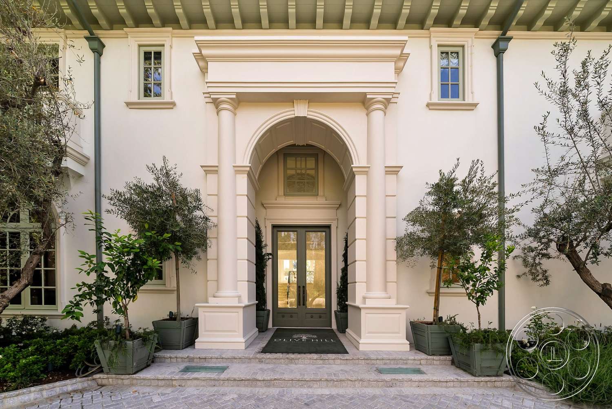
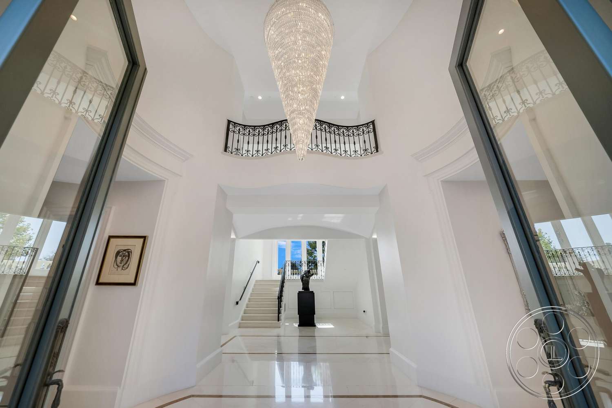
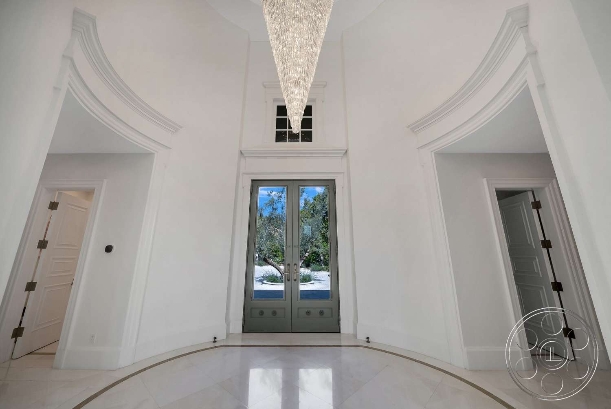
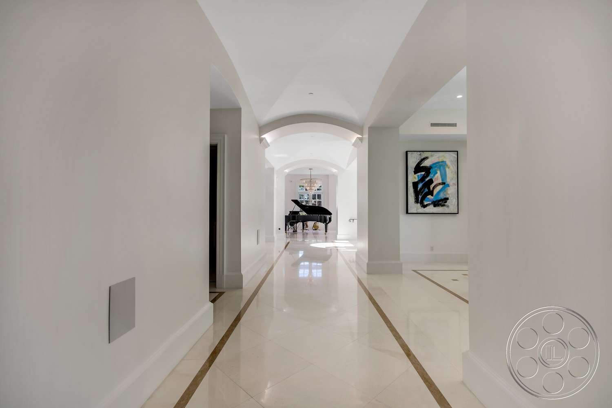
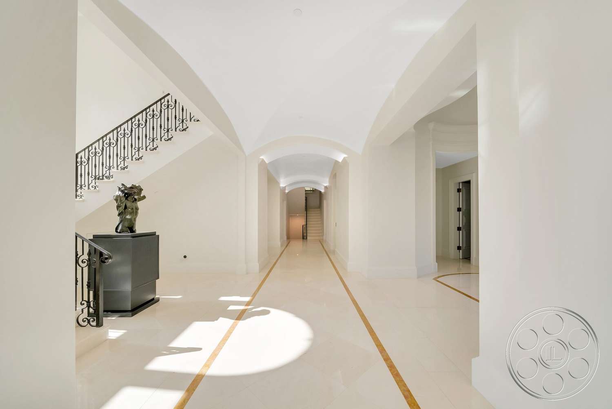
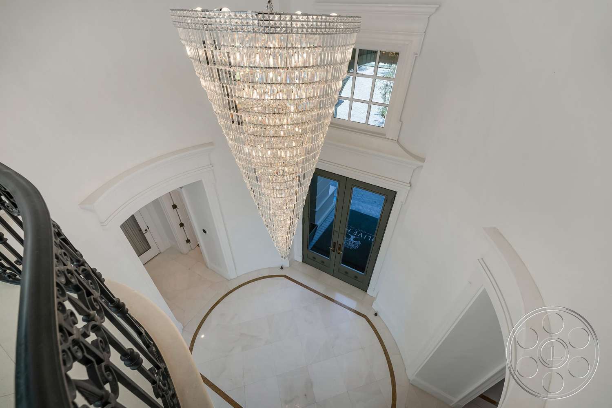
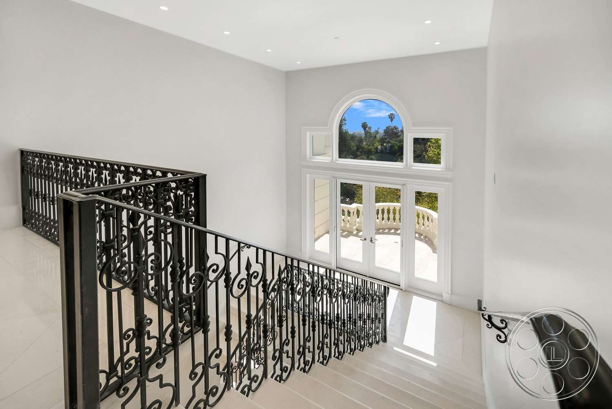
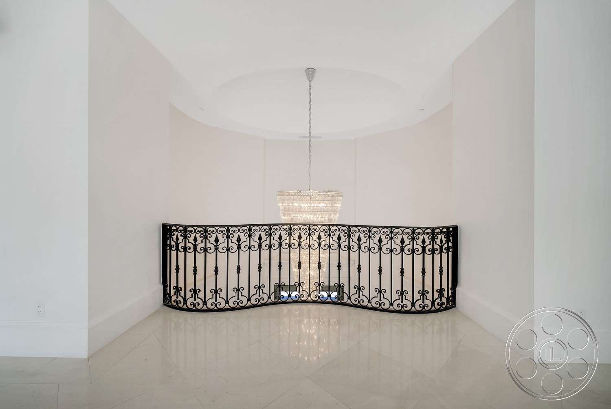
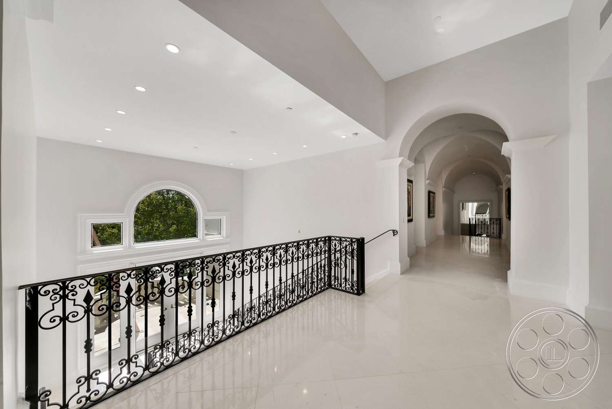
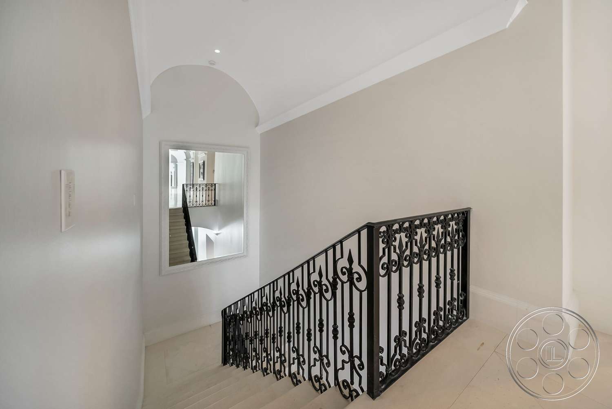
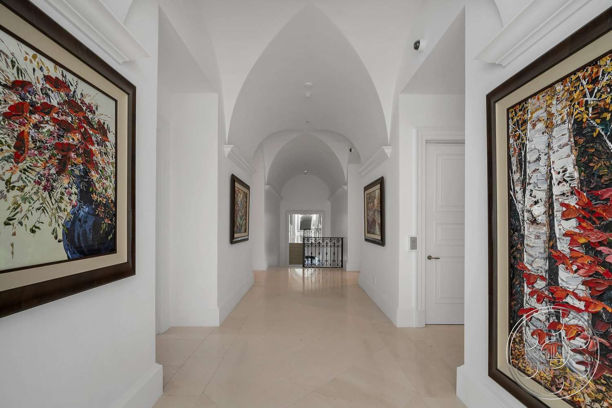
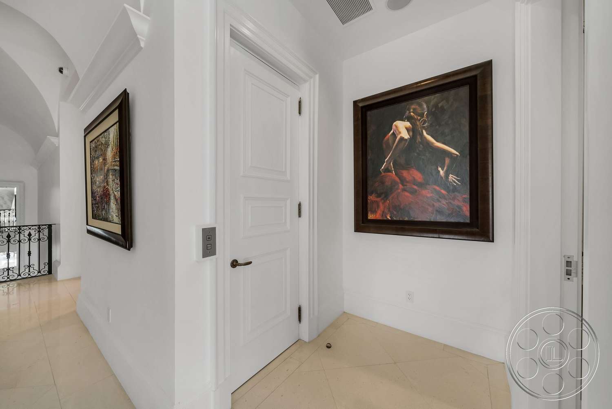
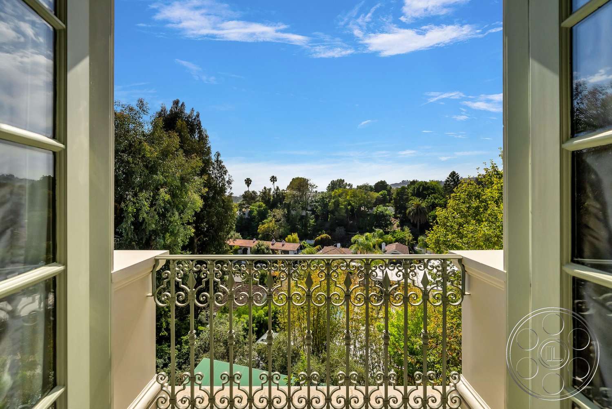
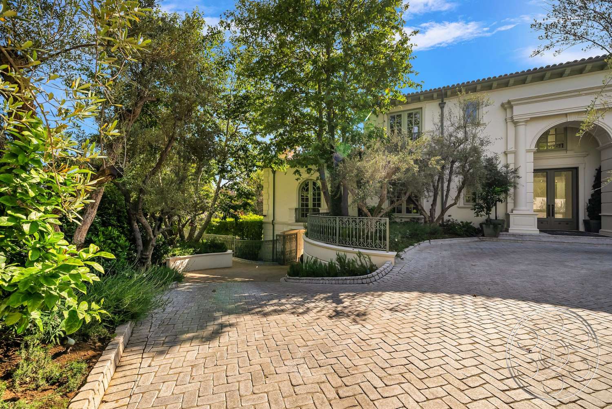
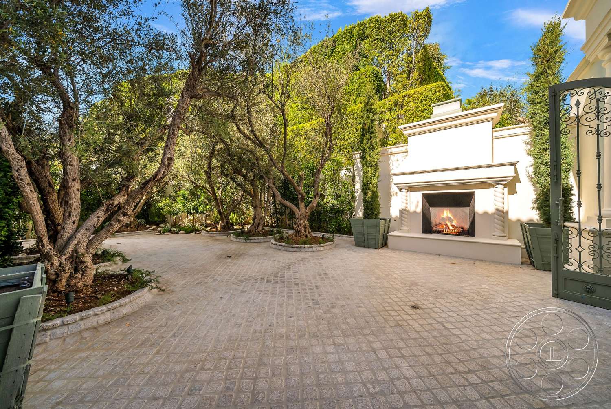
The front elevation has a columned portico, an oversized arched surround and glazed double doors, with olive trees framing the approach. Inside, the double-height foyer continues the symmetry through polished pale stone flooring, curved wall details and a long sculptural chandelier. A broad central corridor runs deep into the house beneath repeated barrel-vaulted sections. Upstairs, ornate black iron railings edge the open landing, where a large arched window and glazed doors support high-angle coverage across the stair hall. These formal elements can play as a polished European-influenced residence without losing the brighter Beverly Hills setting.
Kitchen And Interior Filming
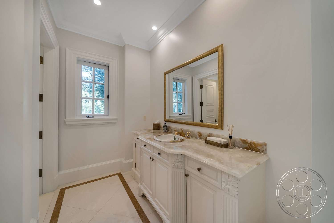
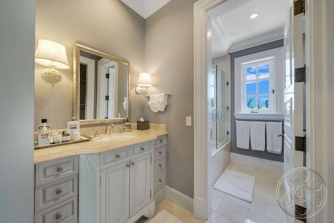
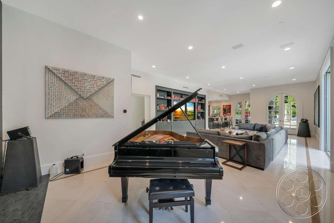
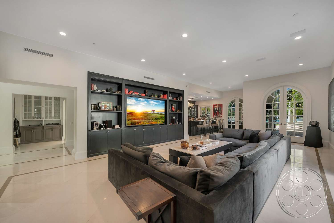
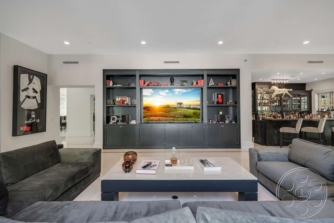
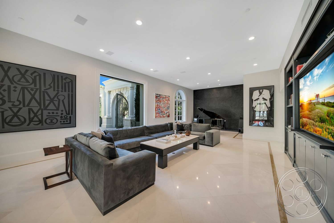
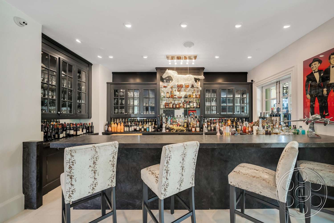
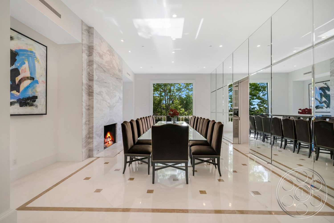
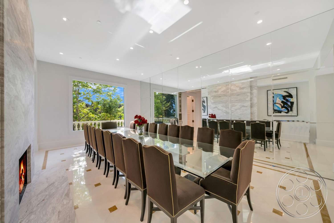
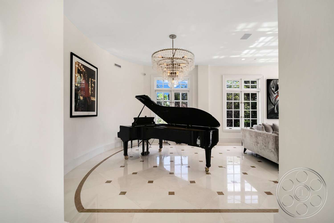
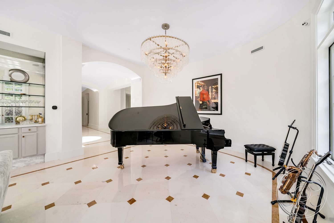
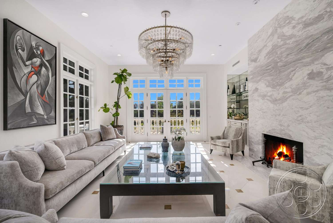
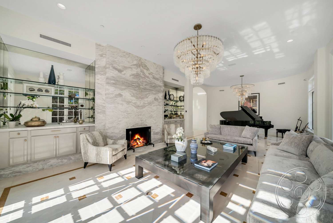
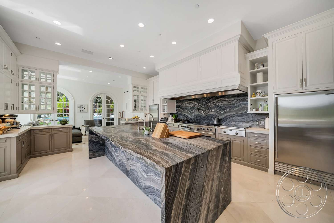
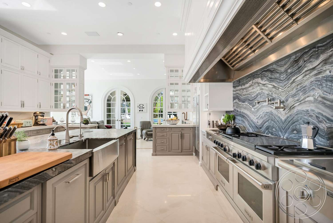
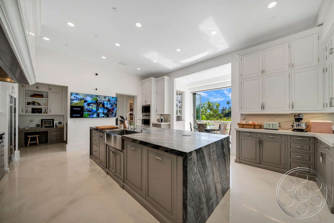
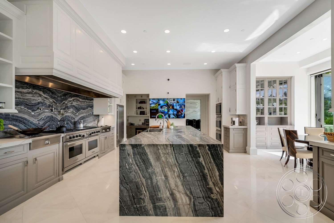
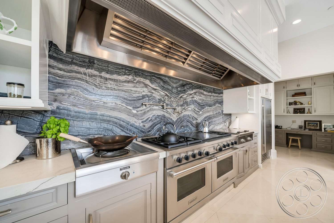
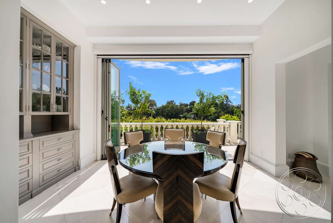
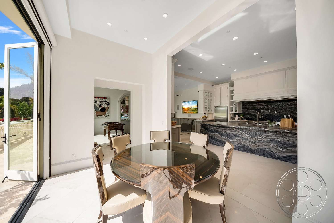
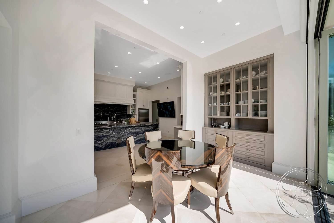
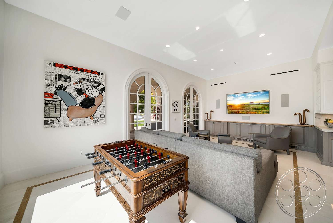
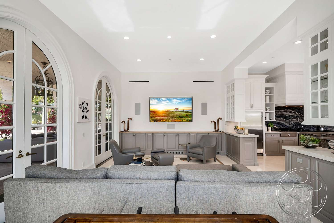
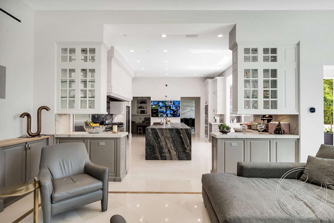
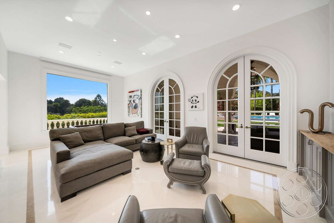
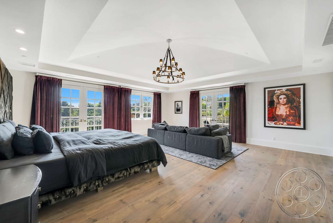
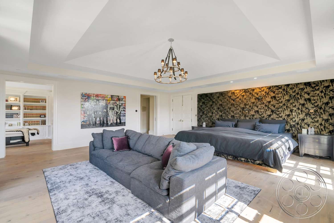
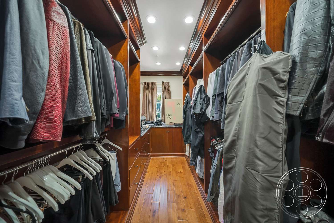
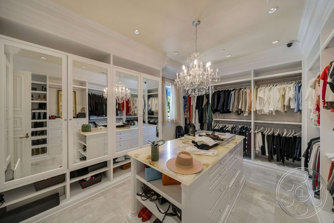
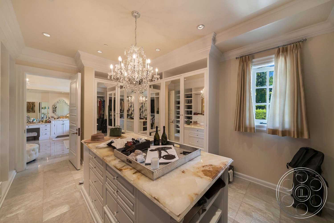
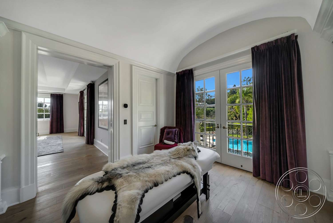
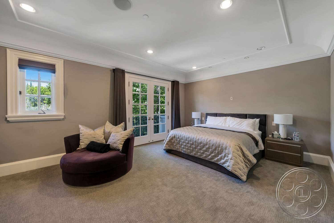
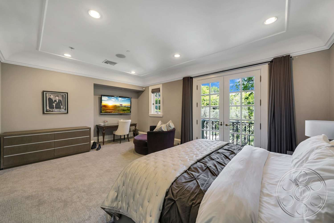
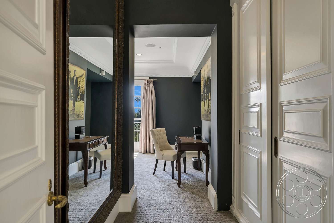
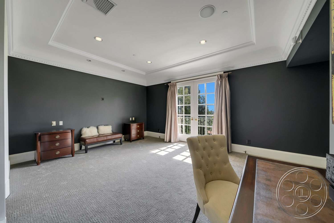
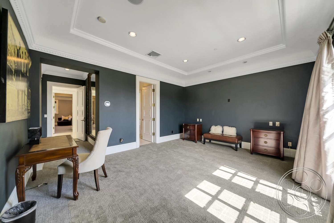
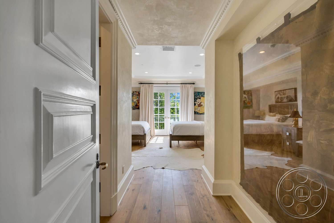
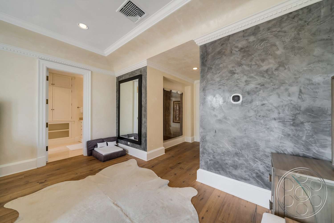
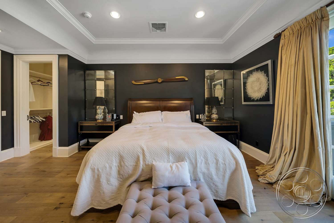
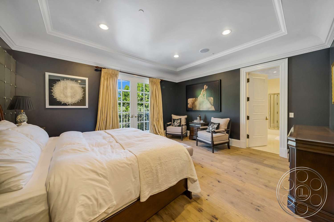
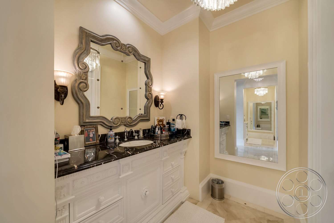
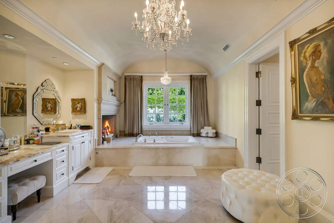
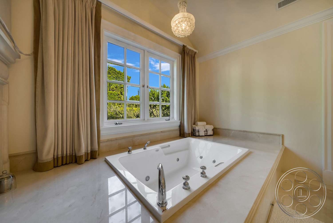
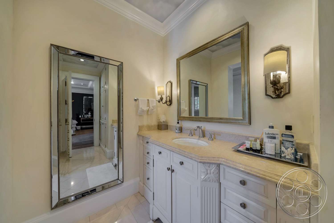
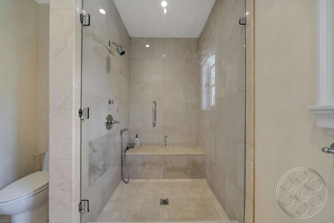
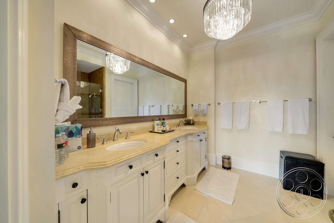
The kitchen is built around a substantial waterfall island in strongly figured stone. Full-height white cabinetry, a professional-style range and dark wave-patterned backsplash give the room graphic contrast, while a wide opening connects directly to an outdoor terrace. The oversized island and open garden-facing breakfast area give commercial and television productions room for food preparation action, dialogue coverage and reverse angles. Elsewhere, a black grand piano anchors two separate reception areas. One opens into a large lounge with a sectional sofa and dark feature wall; another sits beneath a tiered chandelier. A mirrored dining room, marble fireplace and long table offer a more formal setup. Bedrooms range from neutral and restrained to dark-walled, while the principal suite adds a pitched tray ceiling, patterned feature wall, dressing room and marble bathroom with a raised tub and glazed shower.
Pool, Gardens And Outdoor Rooms
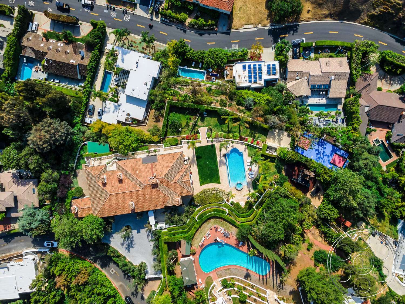
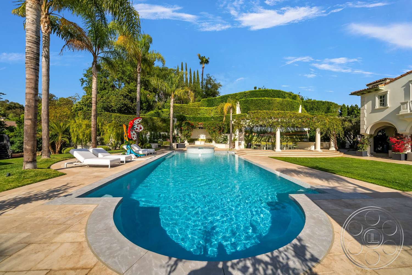
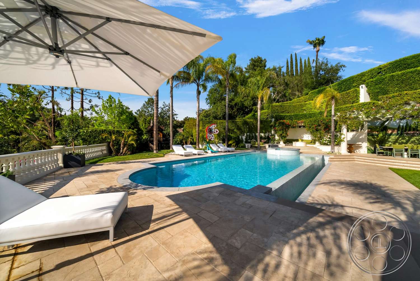
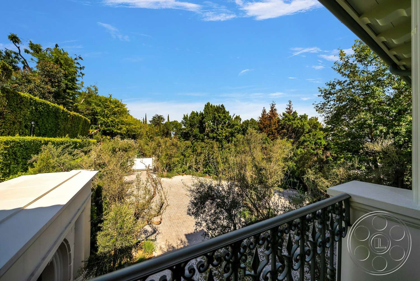
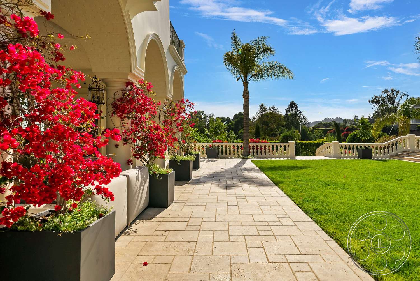
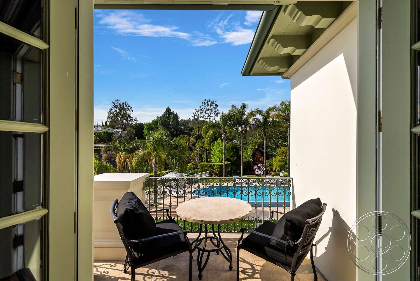
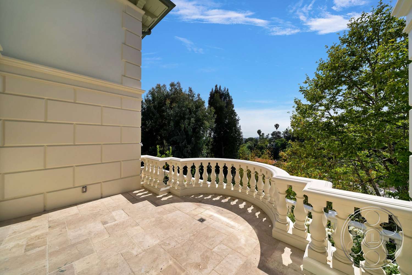
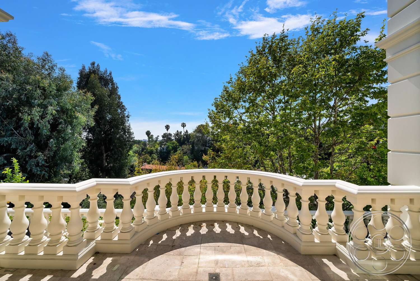
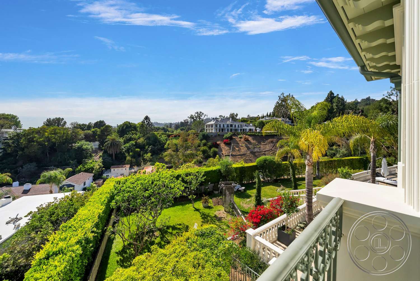
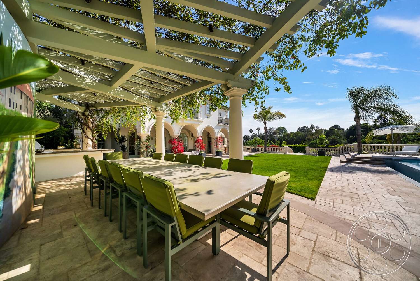
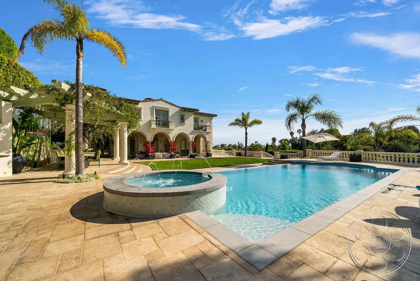
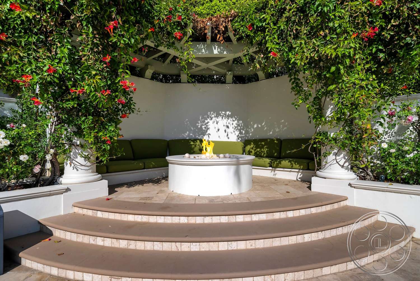
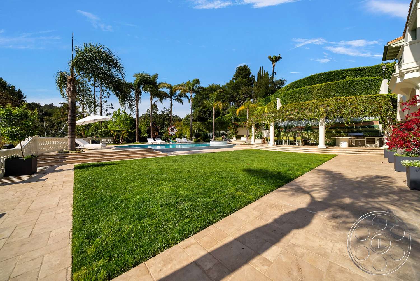
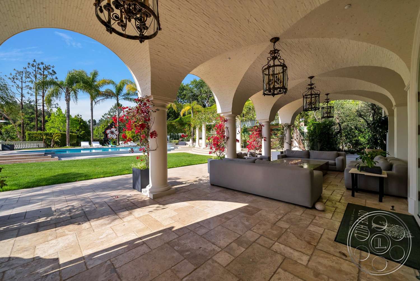
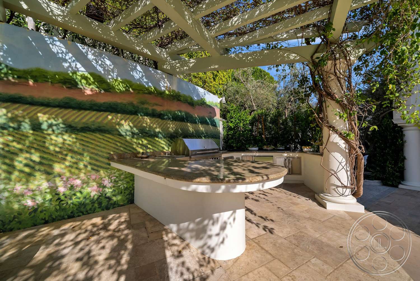
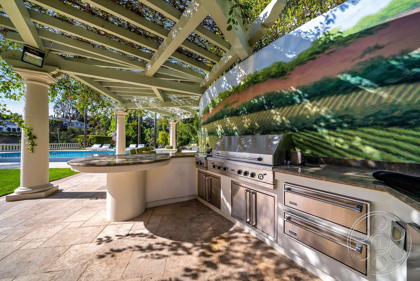
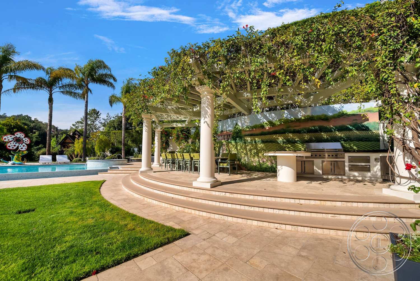
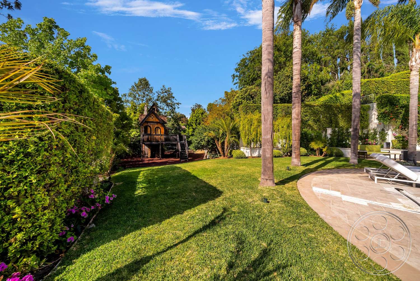
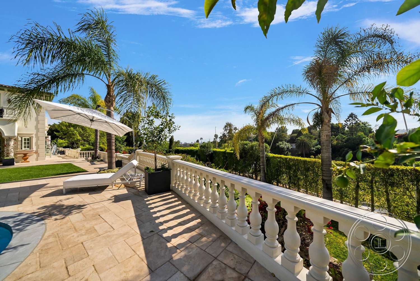
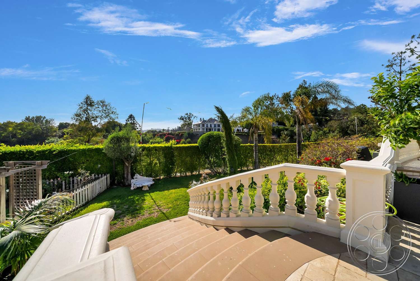
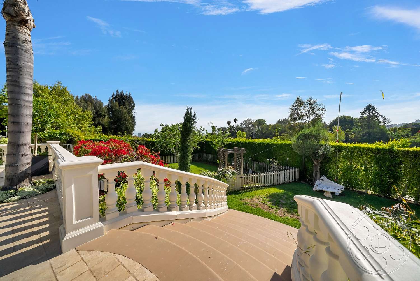
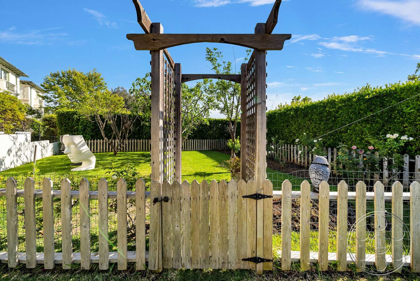
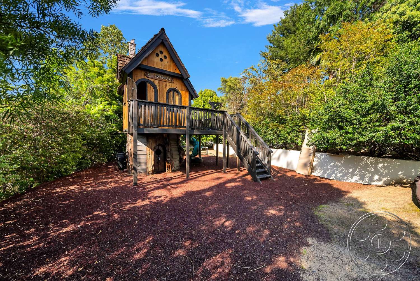
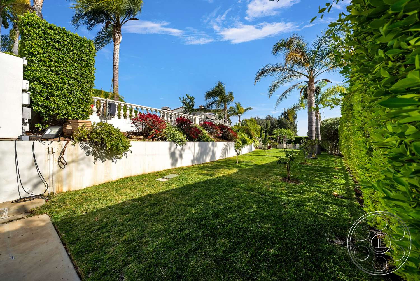
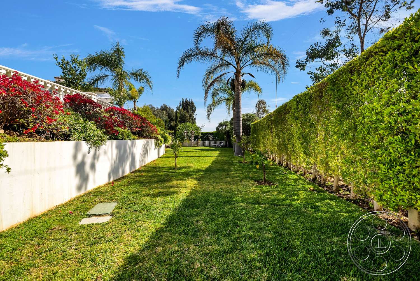
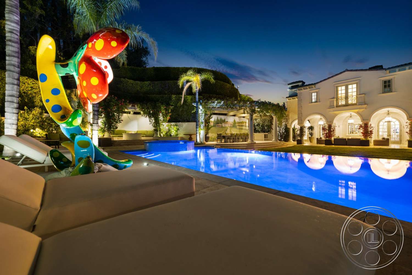
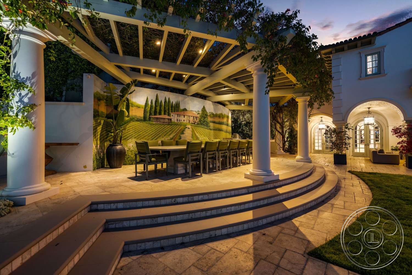
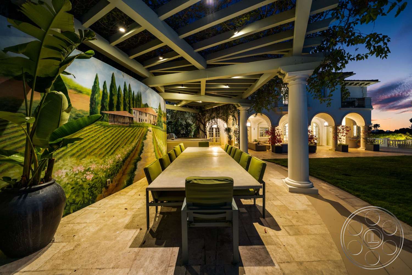
The curved swimming pool sits beside a broad stone deck and rectangular lawn, with palms, clipped hedges and white balustrades shaping clear backgrounds. Steps and terraces create changes in level for wider establishing shots or elevated angles back toward the house. A vine-covered pergola forms a shaded dining room at the lawn’s edge. It includes a long table and an adjacent outdoor counter with grill, all raised on a shallow curved platform. Beyond it, formal paths descend through hedged gardens toward a timber playhouse. Upper balconies take in the pool, layered greenery and distant hillside views.
Natural Light And Production Access
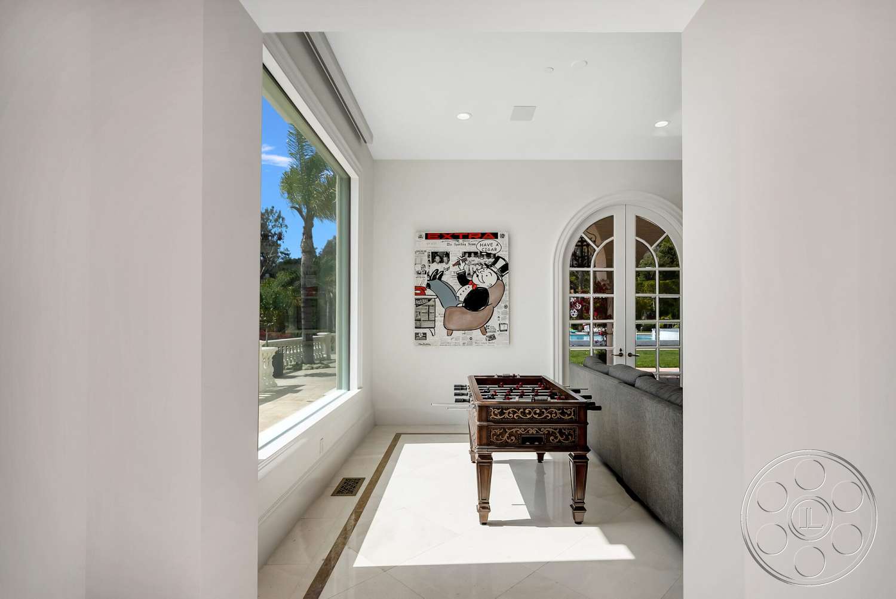
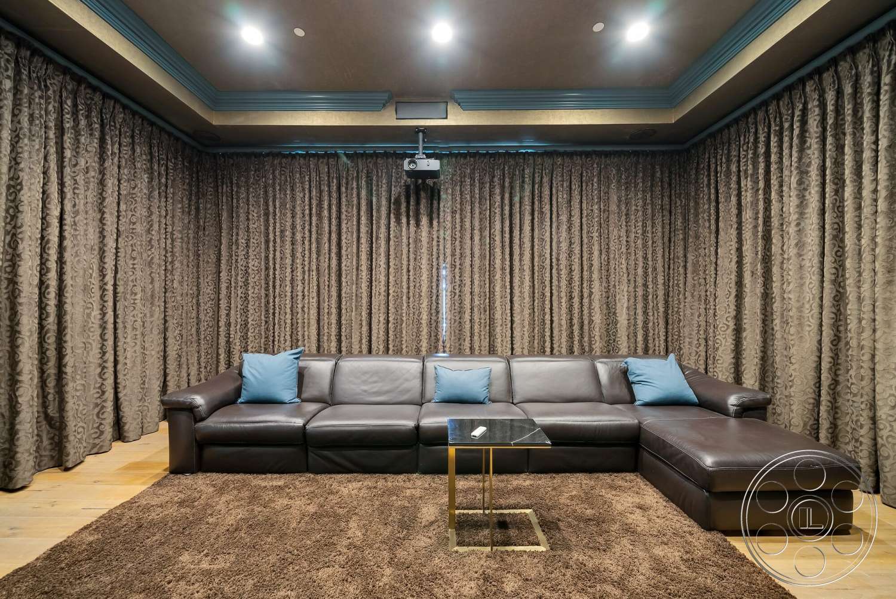
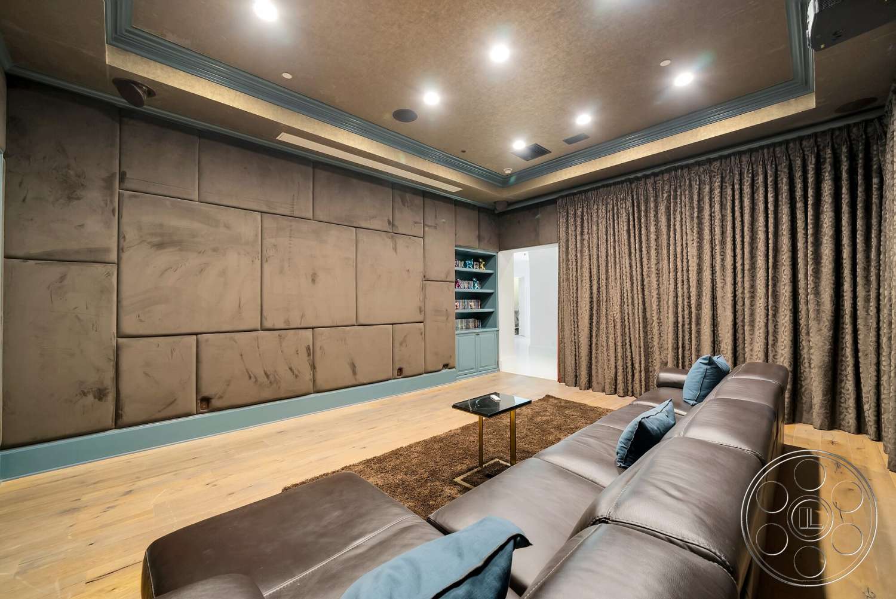
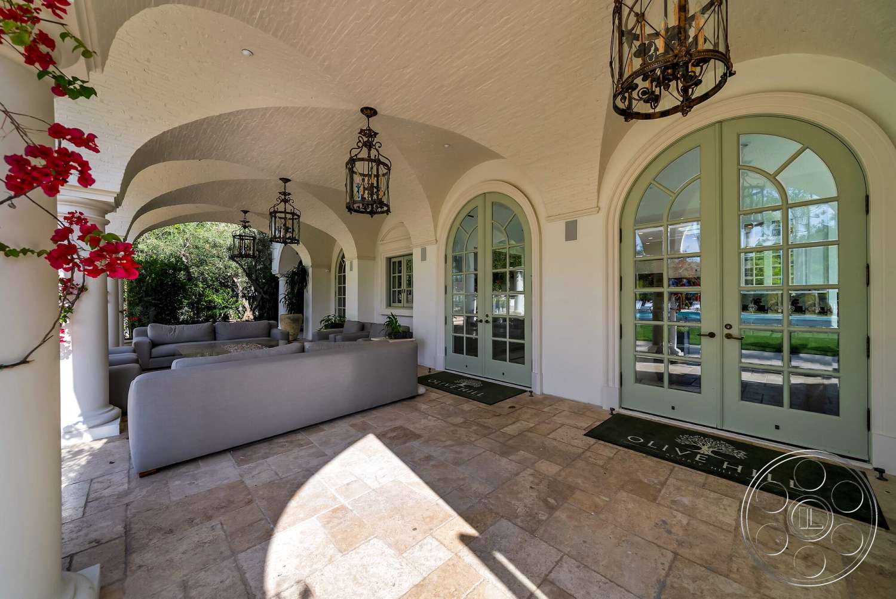
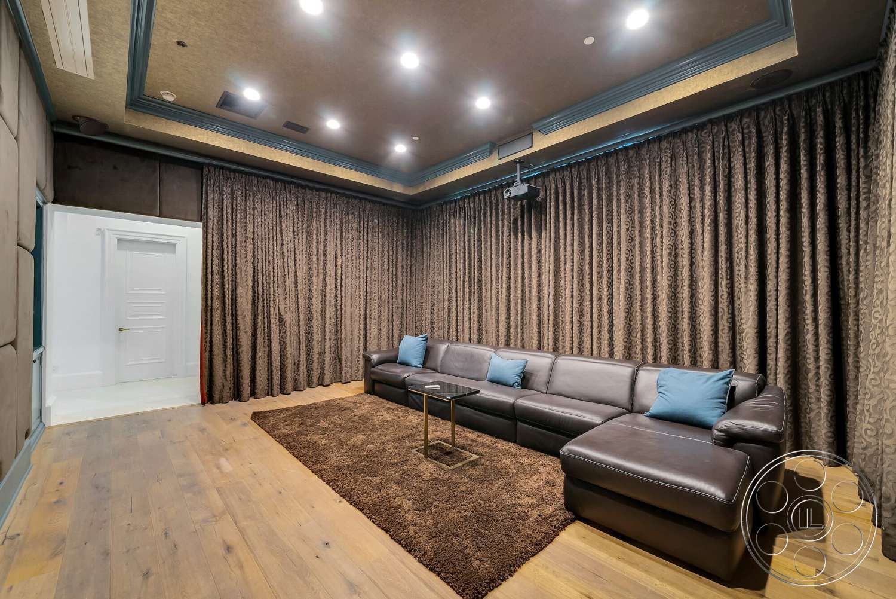
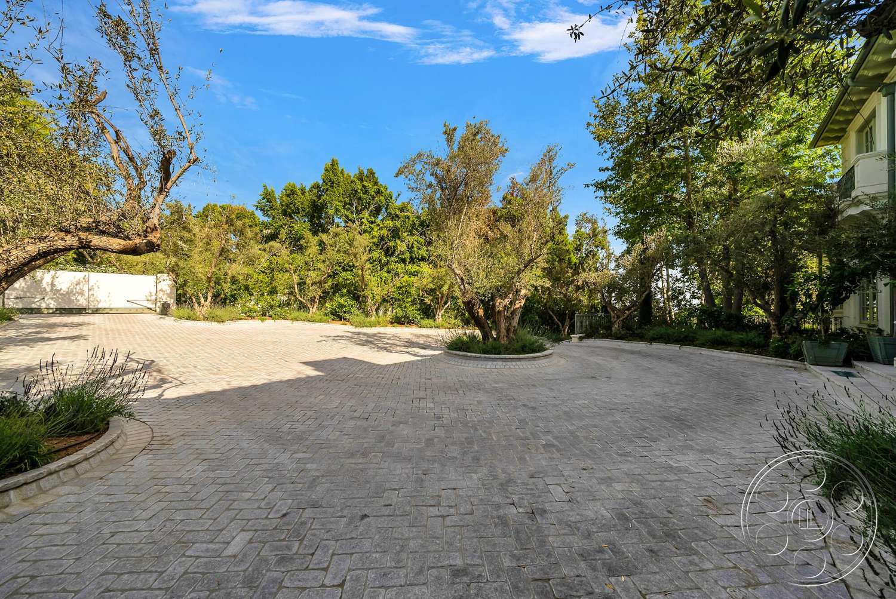
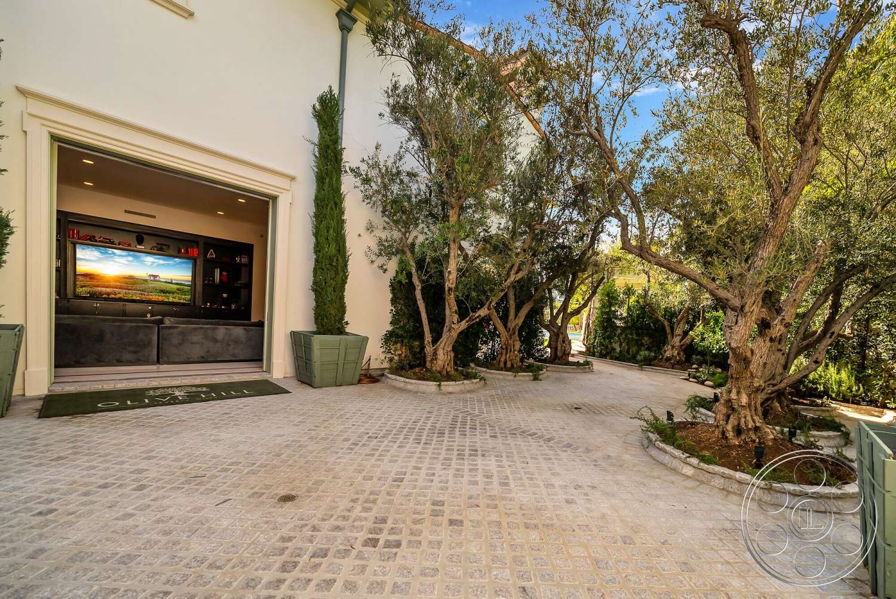
Strong sunlight reaches the pool deck, lawn and open terraces from the rear garden side. When the sun crosses that elevation, it also pushes through the kitchen opening, breakfast area and arched French doors, creating defined patches across the pale floors. Crews can schedule brighter lifestyle setups in these rooms, then move beneath the pergola for softer overhead shade. The curtained theater provides an enclosed, practical-lit alternative when exterior light shifts. The broad paved forecourt gives productions an arrival area and space to plan vehicle staging; the Beverly Hills film permit office can coordinate permit arrangements for the shoot. Inside, wide halls and interconnected reception rooms allow longer moves and multiple camera positions, while the upstairs landing supplies a ready-made elevated viewpoint over the stair hall.