Medit 165 — Beverly Hills Mediterranean Filming Location With a Grand Rotunda and Pool Grounds
This location has been verified and photographed by an Image Locations, Inc. photographer. Appearance and condition may have changed since photography. Scouting of location is recommended prior to shoot date(s). ©2002-2026
Beverly Hills Permit

This location has been verified and photographed by an Image Locations, Inc. photographer. Appearance and condition may have changed since photography. Scouting of location is recommended prior to shoot date(s). ©2002-2026
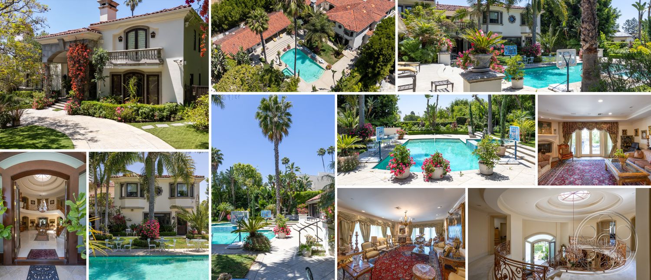
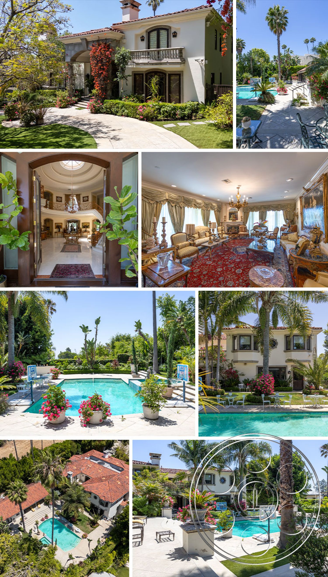
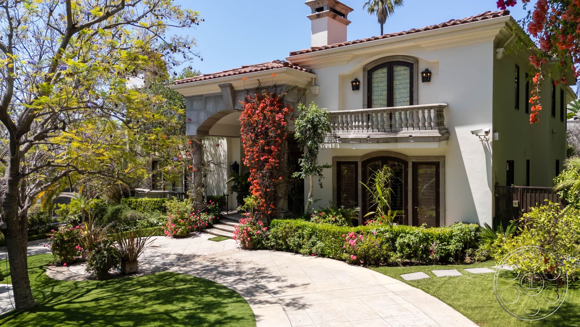
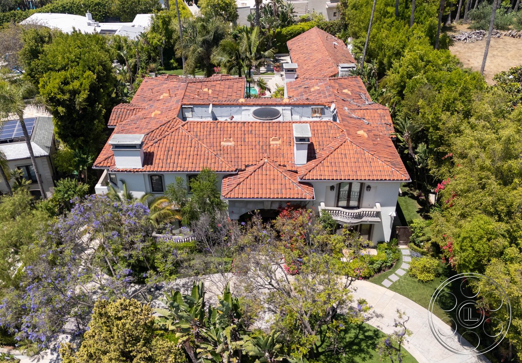
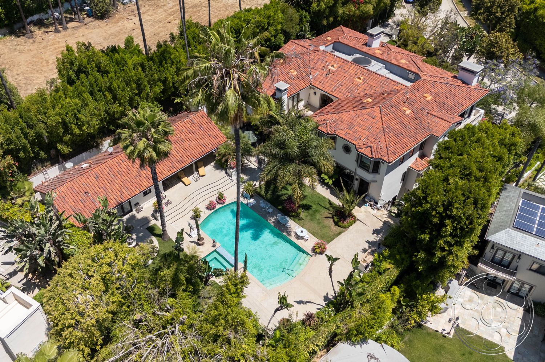
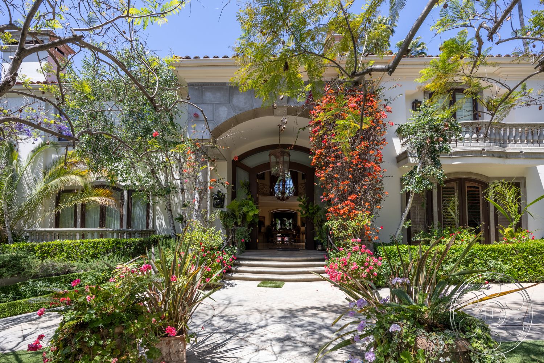
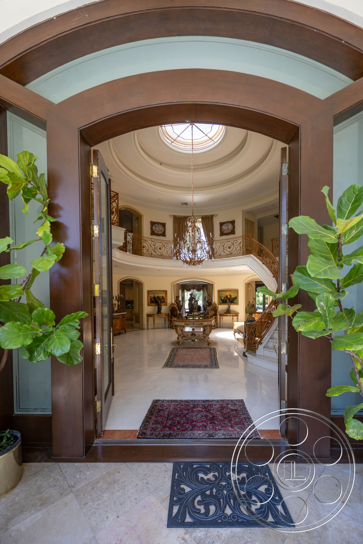
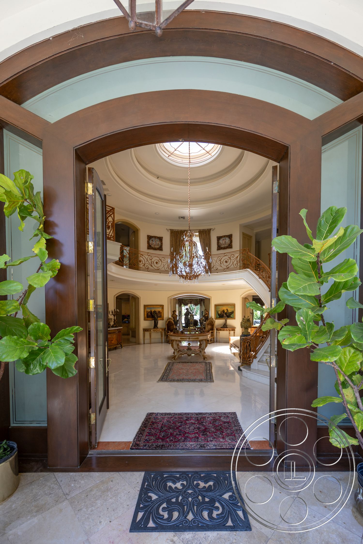
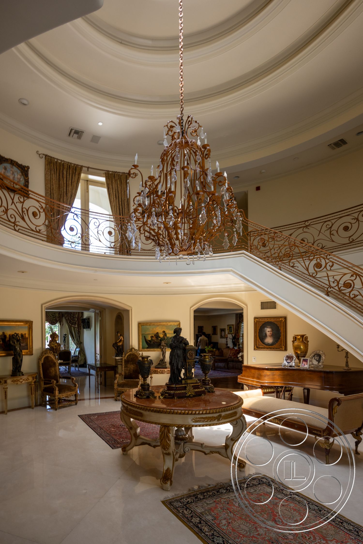
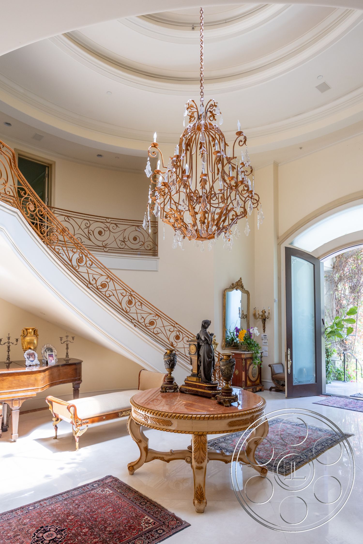
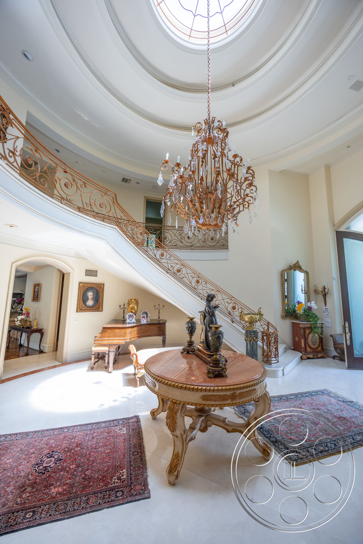

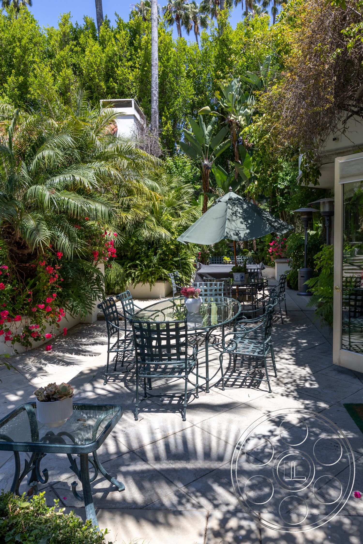
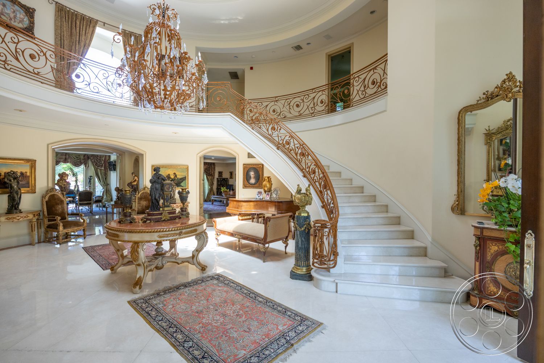
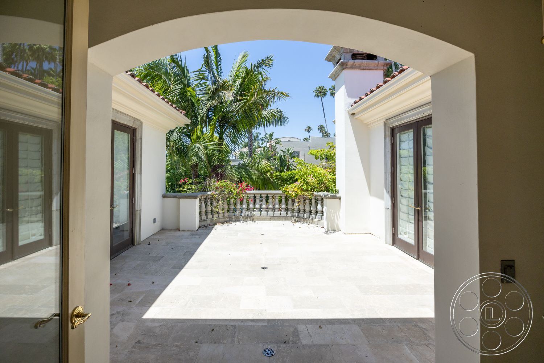
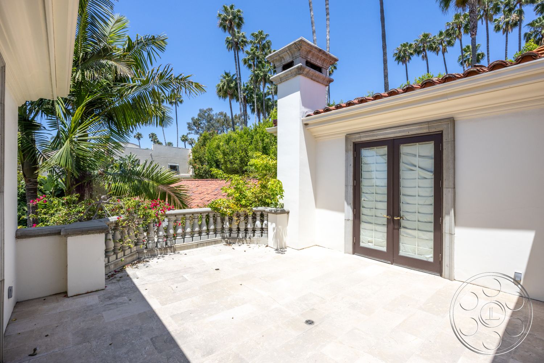
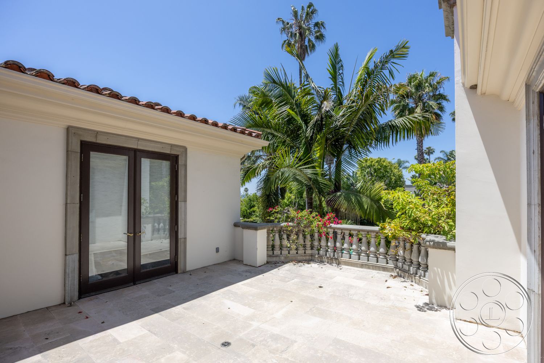
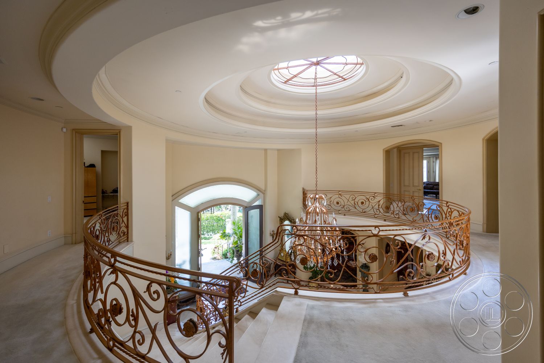
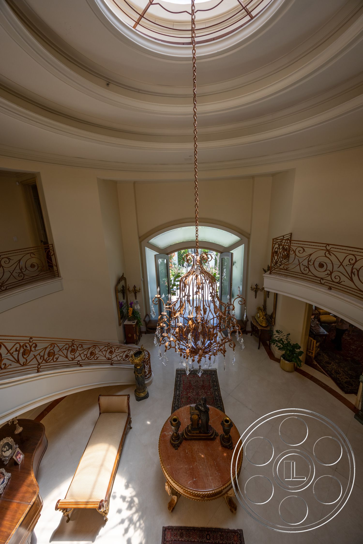
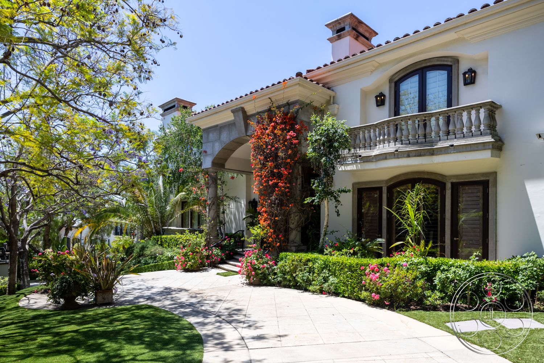

Medit 165 works beautifully as a Beverly Hills filming location because it gives you a true Mediterranean Revival arrival, a grand interior reveal and private pool grounds all within one property. The stucco walls, red clay roof tiles, bougainvillea, palms and stone balustrades set the tone before you even reach the front door. Inside, the circular two-story foyer, sweeping marble stair, chandelier and oculus create the kind of first look productions can build a scene around, with formal rooms, a kitchen, study and pool pavilion offering varied coverage nearby.
A Mediterranean Arrival With Real Camera Value
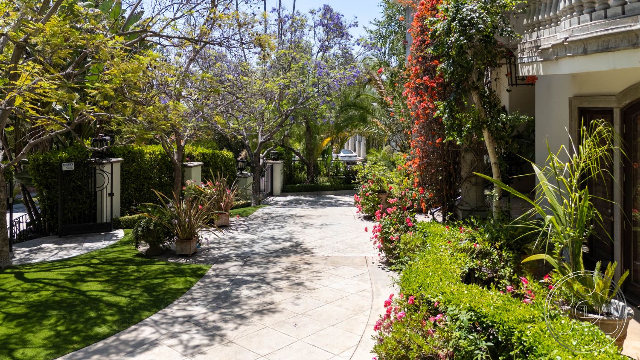
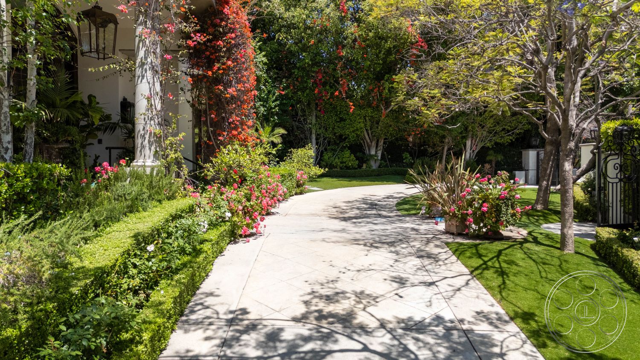
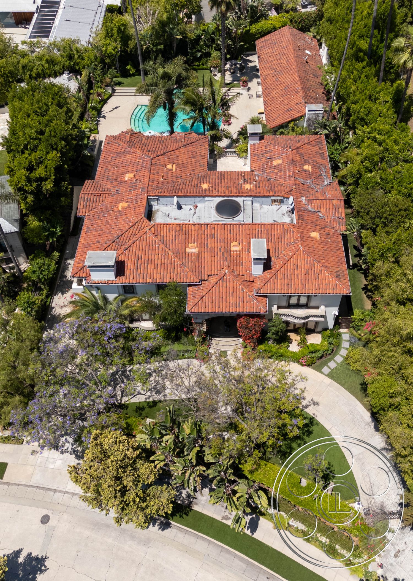
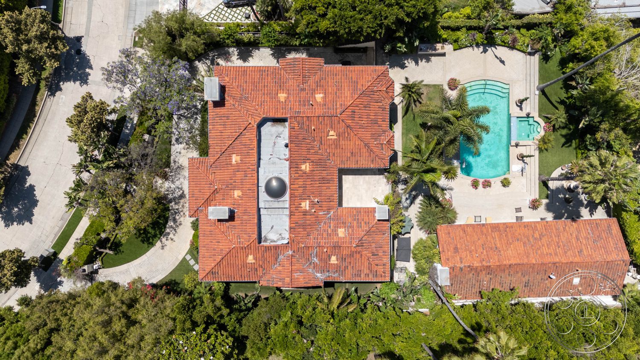
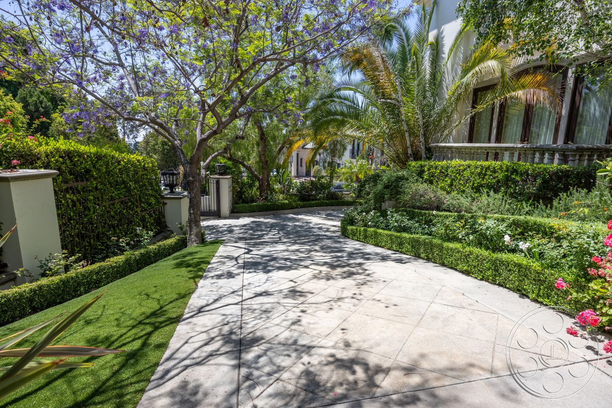
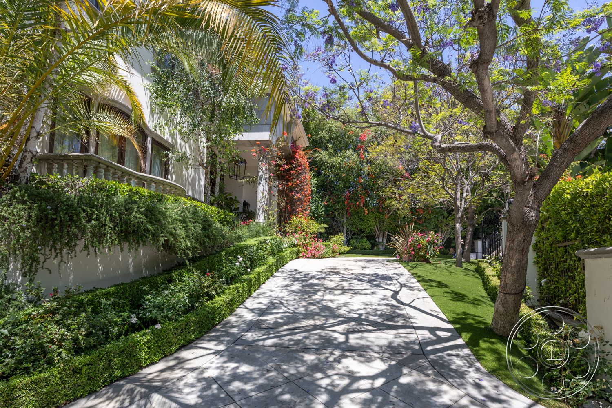
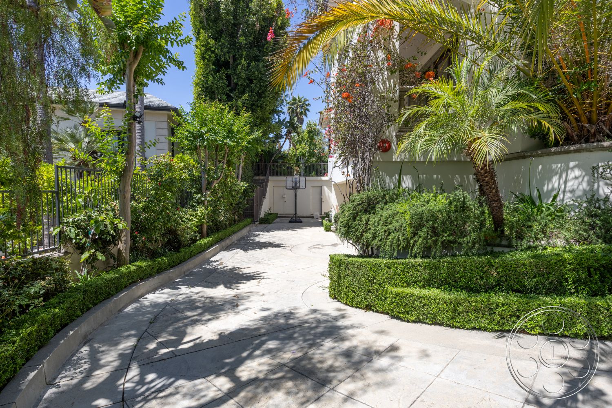
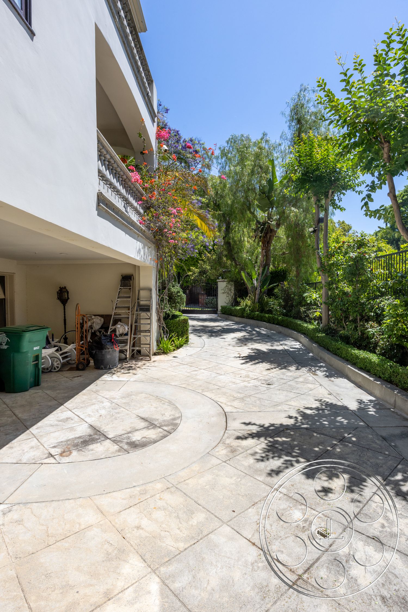
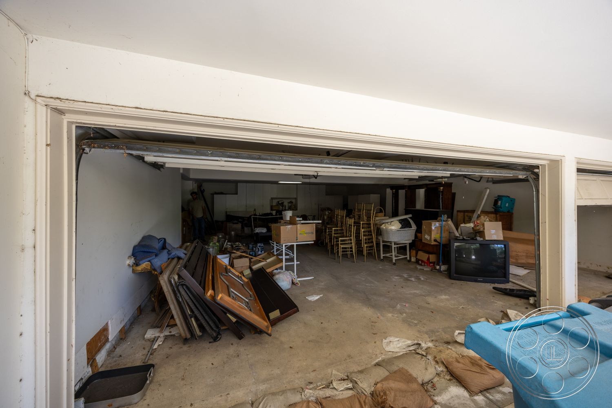
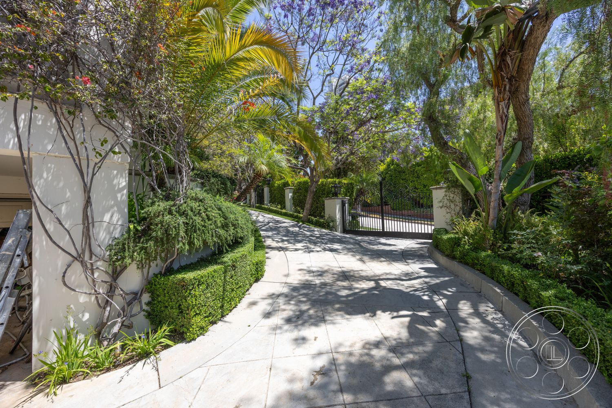
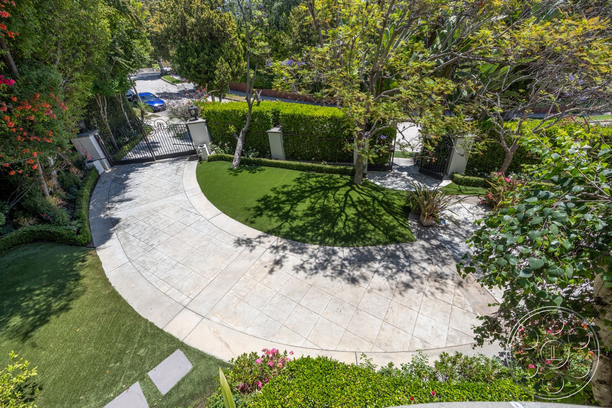
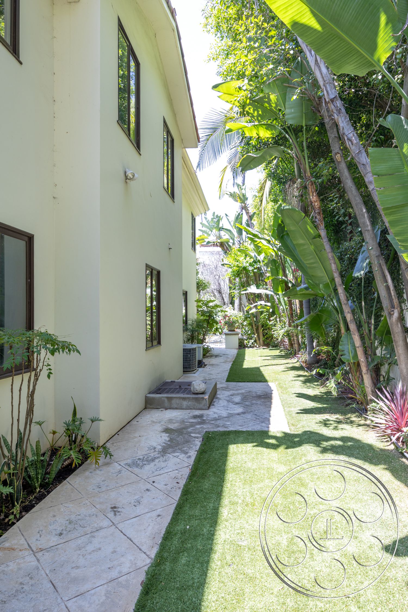
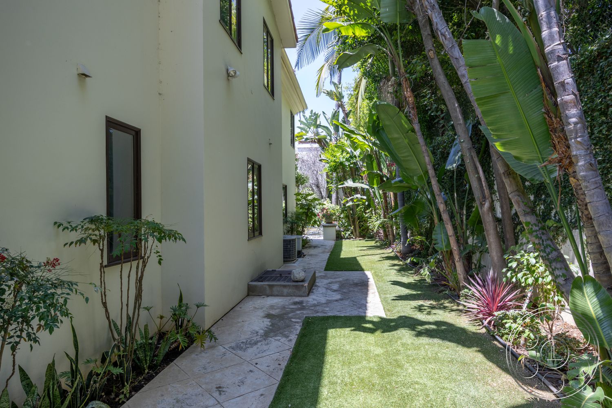
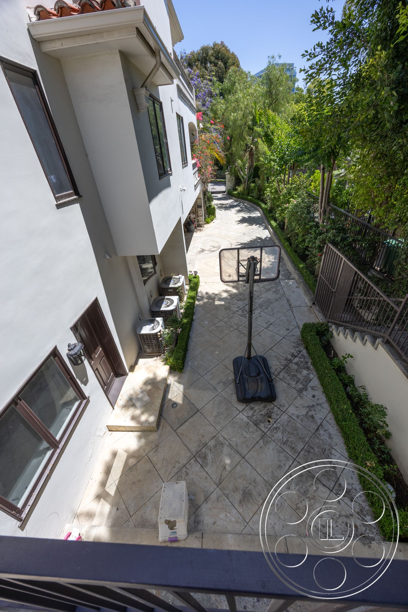
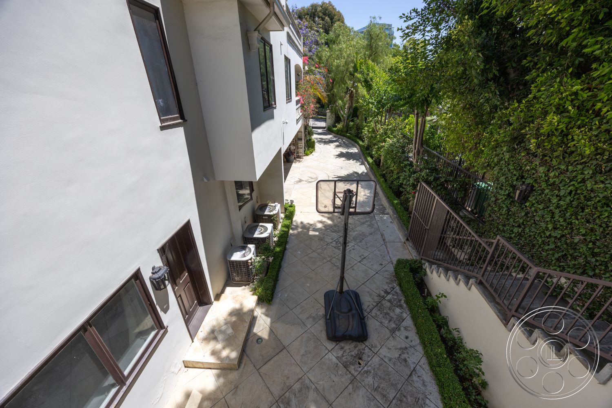
The approach is one of the house's strongest production features. The curved driveway lets a car, character or camera arrive gradually, opening into a broad paved forecourt with room for crew and equipment. The asymmetrical stucco facade, arched portico, upper balcony and red-tile roofline give the exterior a clear Mediterranean Revival identity, while the palms, clipped hedges and flowering borders soften the frame without hiding the architecture. The double arched entry doors line up directly with the rotunda, so a move from garden to interior can land on the main reveal cleanly. For less glamorous but very useful production needs, the wide garage bay offers a covered utility area with unfinished concrete flooring and stored furnishings. Along the side of the house, a paved service path runs between the stucco wall and dense tropical planting, which helps keep movement around the property practical during a shoot.
The Rotunda Is The Interior Reveal
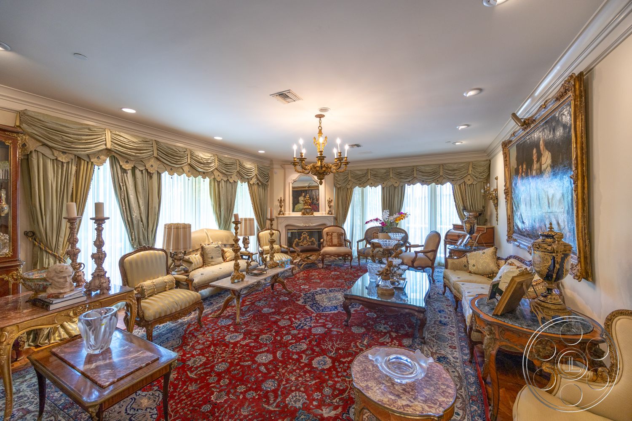
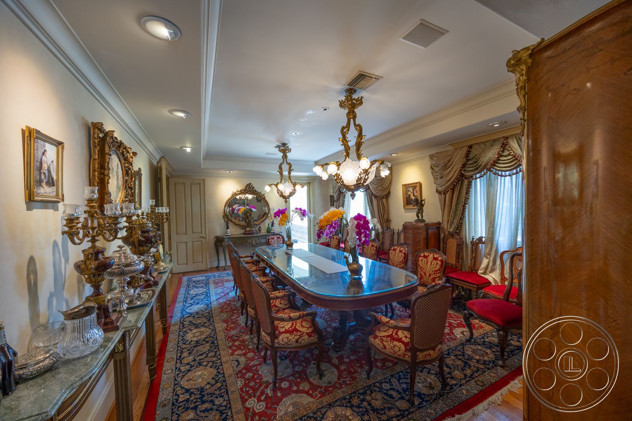
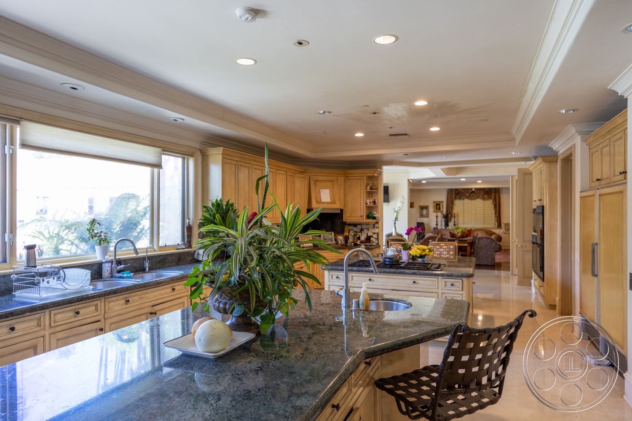
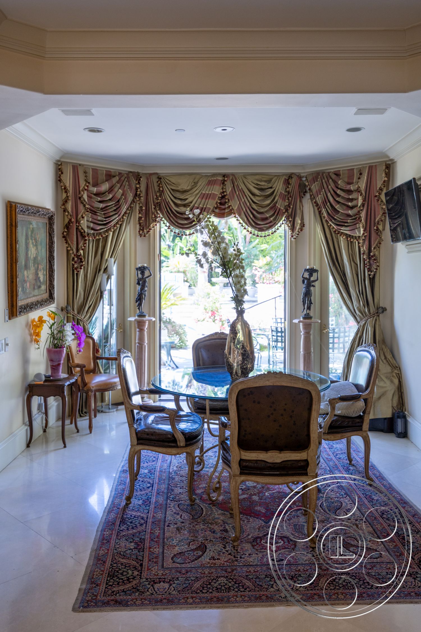
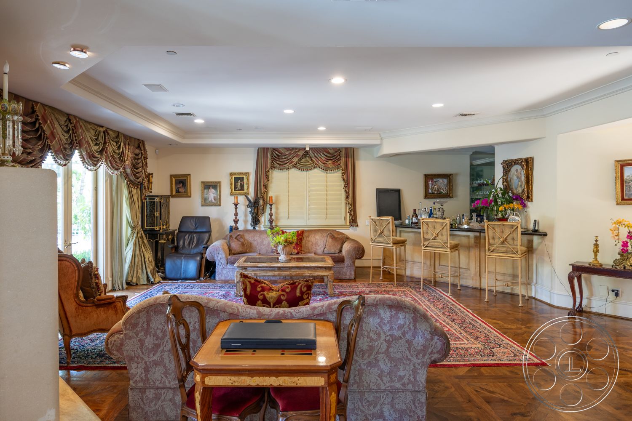
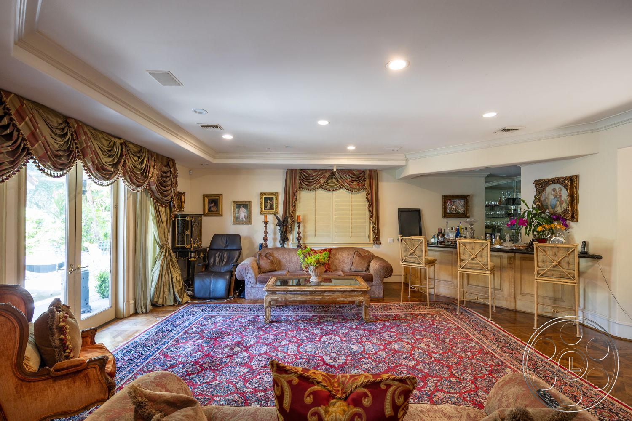
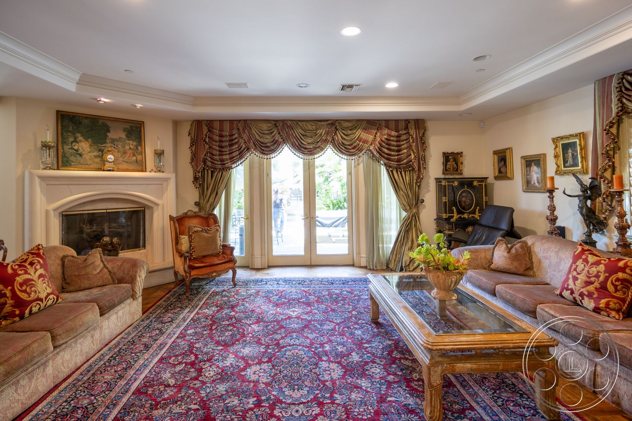
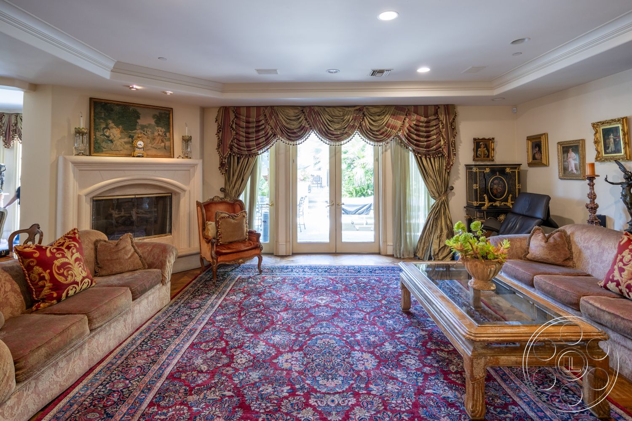
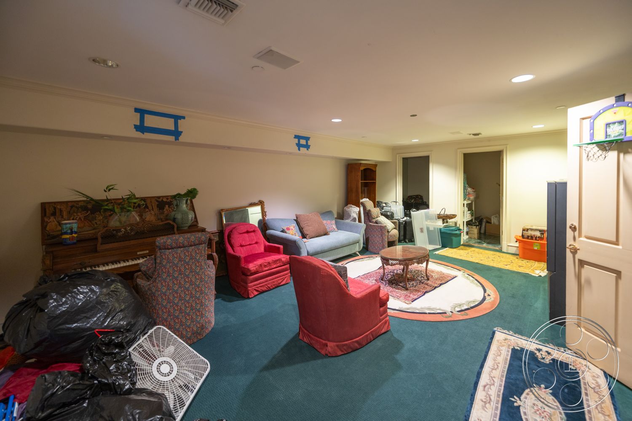
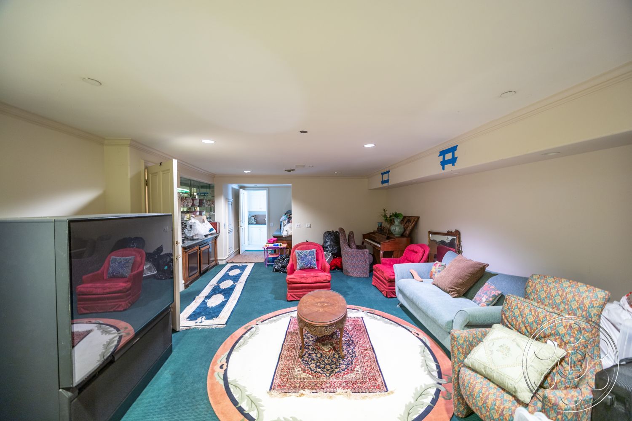
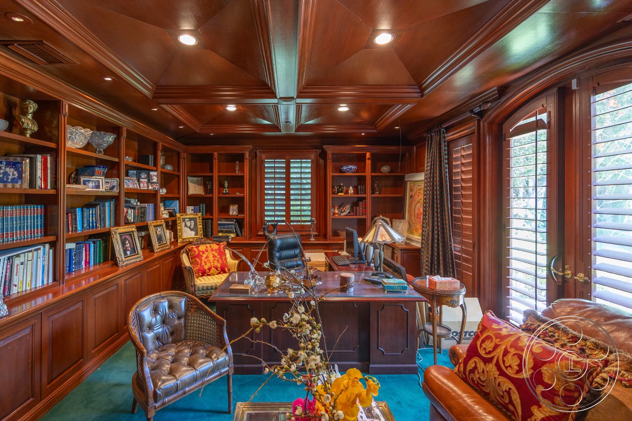
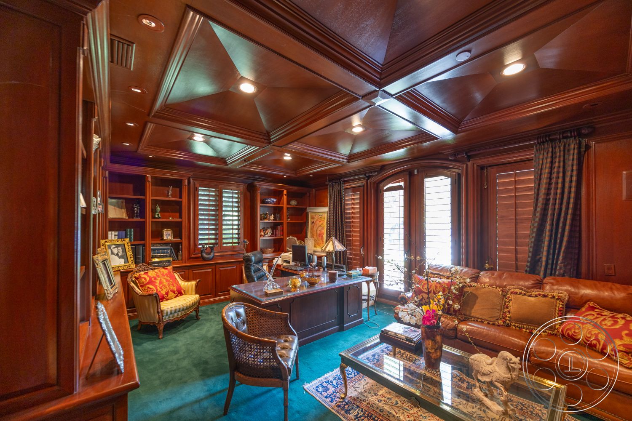
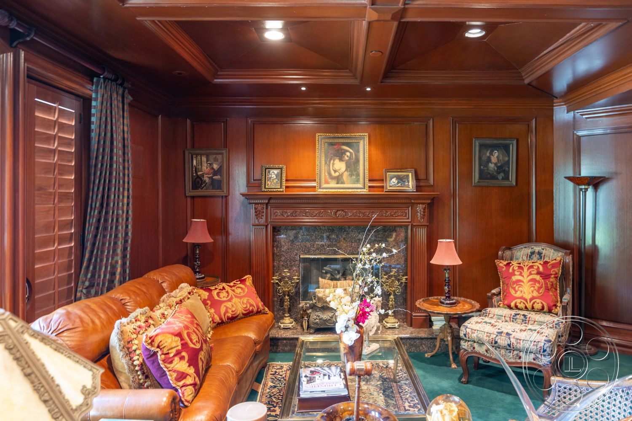
Inside, the house is organized around the circular foyer. It rises two stories to a glazed oculus, with a crystal chandelier dropping through the center and an ornate iron gallery wrapping the upper level. The curved marble staircase follows the wall, and the broad arched openings around the hall give cameras more than one way to see into the adjoining formal rooms. It feels designed for layered compositions rather than a single straight-on entrance shot. The surrounding rooms carry an established, affluent residential character. One formal salon has pale seating, gilded tables, heavy swags and a large red Persian-style rug, while the rear lounge is more relaxed, with parquet flooring, a fireplace, bar seating and glazed doors toward the garden. The kitchen is especially practical for commercial, television or lifestyle work, with pale wood cabinetry, stone counters, a long window wall and a large island that leaves workable lanes on several sides for prep, product and reaction coverage. Natural light is strongest in the foyer, where it comes from the oculus and the tall front doors. The kitchen gets broad lateral light from the window above the sink, and the rear lounge brightens from the pool side. When a more contained look is needed, the wood-paneled study is the controlled counterpoint, with shutters, dark built-ins, a coffered ceiling and a fireplace giving it a convincing executive-office feel.
Pool Grounds, Pavilion And Production Flow
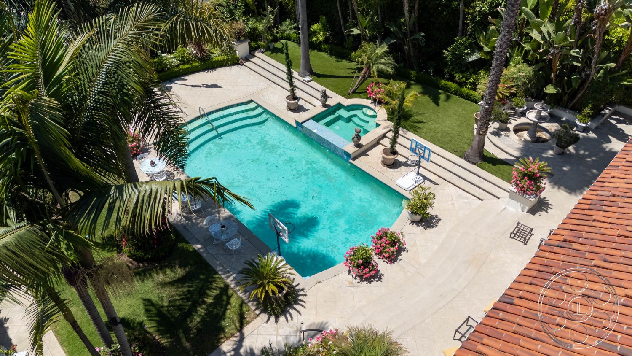
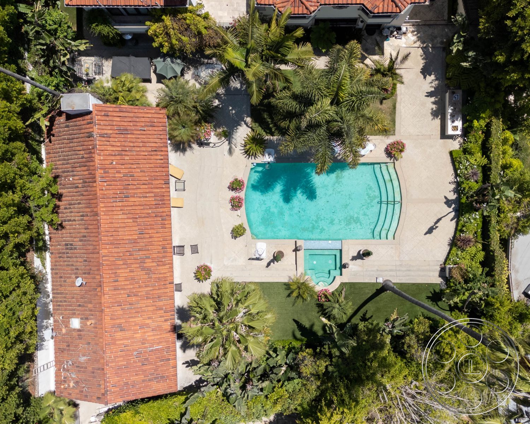
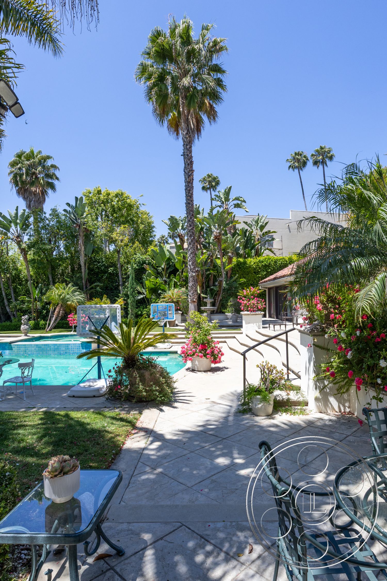
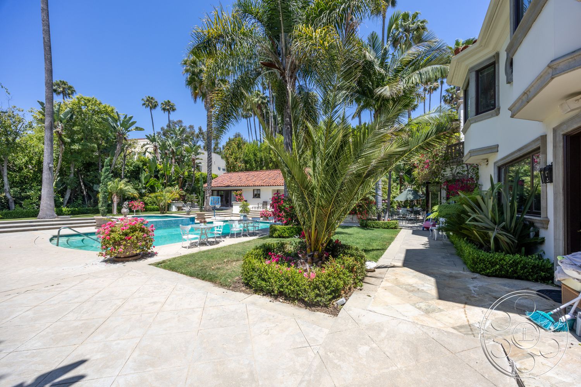
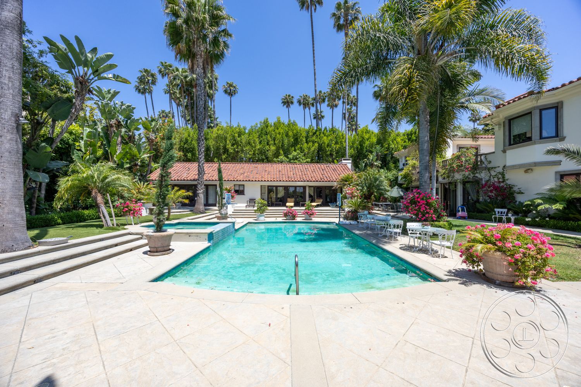
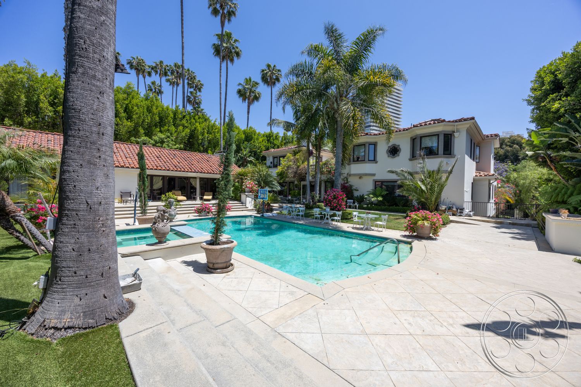
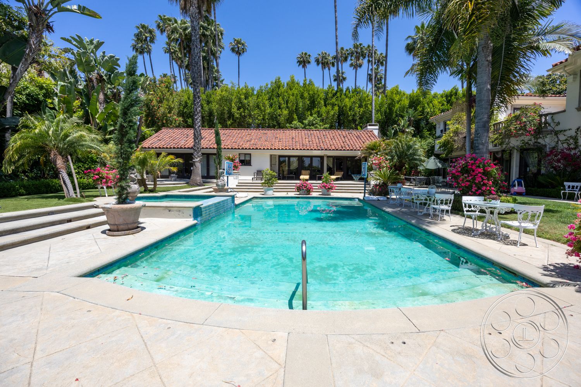
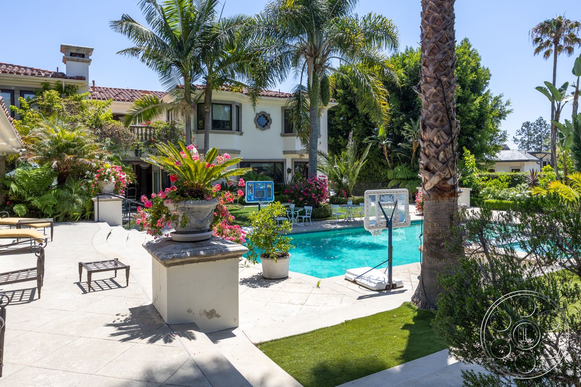
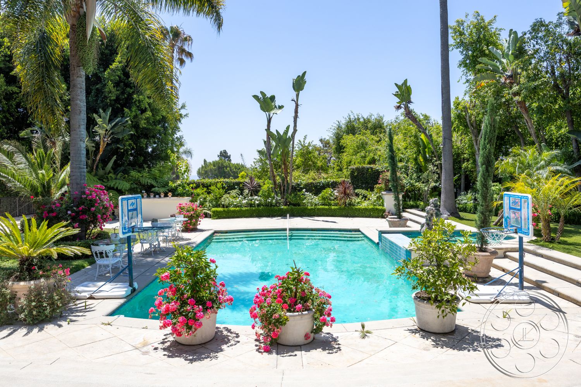
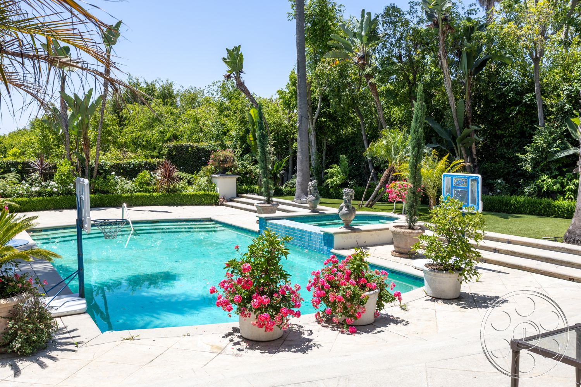
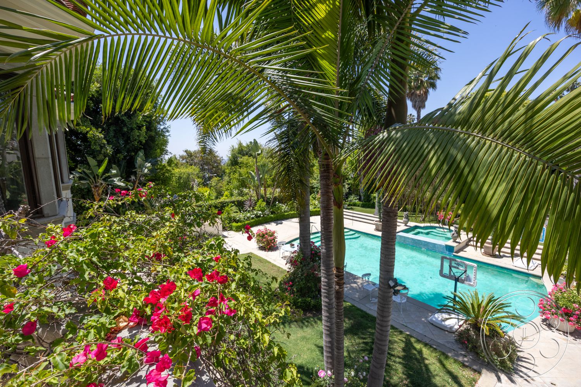
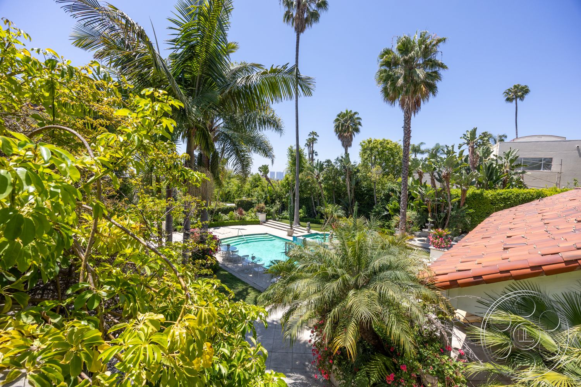
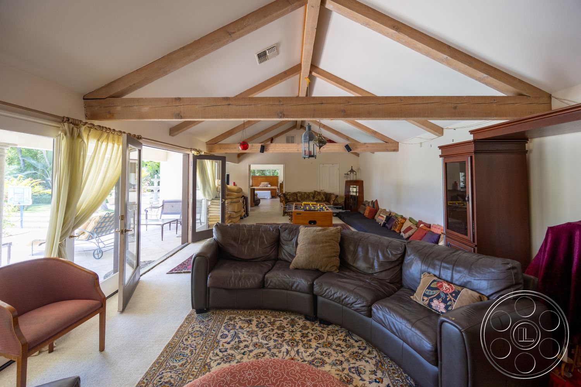
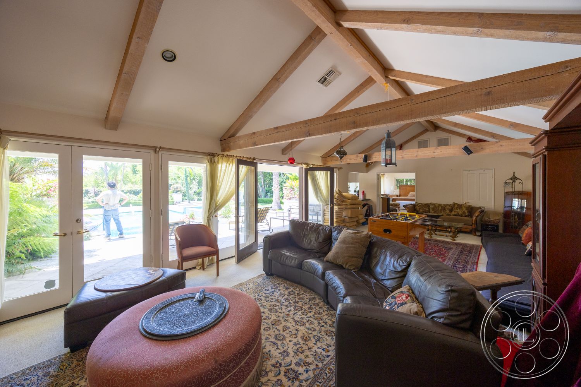
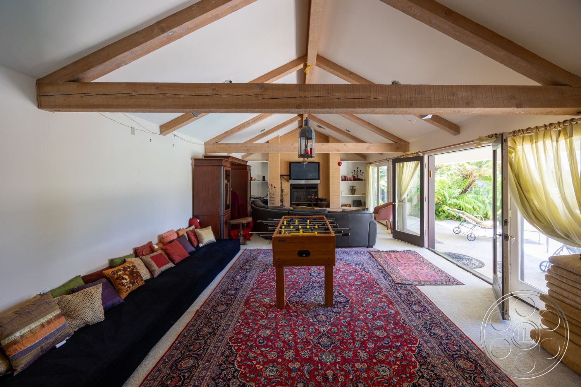
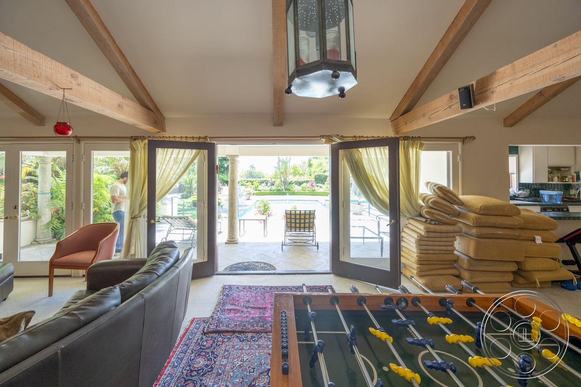
The rear grounds give this filming location a second world outside the formal house. A large rectangular pool sits at the center, with curved entry steps, an attached raised spa and a wide pale deck that leaves clear areas for camera positions and poolside blocking. Tall palms throw graphic moving shadows across the deck, while hedges and dense foliage create a green perimeter. Pink flowering planters add color where you want foreground detail without needing to over-dress the space. Across from the pool, the detached red-tile pavilion gives productions another interior angle on the water. Inside, exposed timber trusses span a long recreation room, with glazed doors opening directly to the deck. The foosball table, lounge seating and rugs make it feel like a casual clubroom, useful for a different tone without leaving the property. For driveway arrivals and exterior staging, productions can coordinate with the Beverly Hills film permit office while planning around the curved approach and gated entrance. Once on site, the pool deck, lawn strips and pavilion create several nearby working zones, so equipment can move between garden, water and interior setups without constantly crossing the formal foyer.