Medit 170 — Medit 170 Beverly Hills Mediterranean Estate Filming Location for Film and Photo Productions

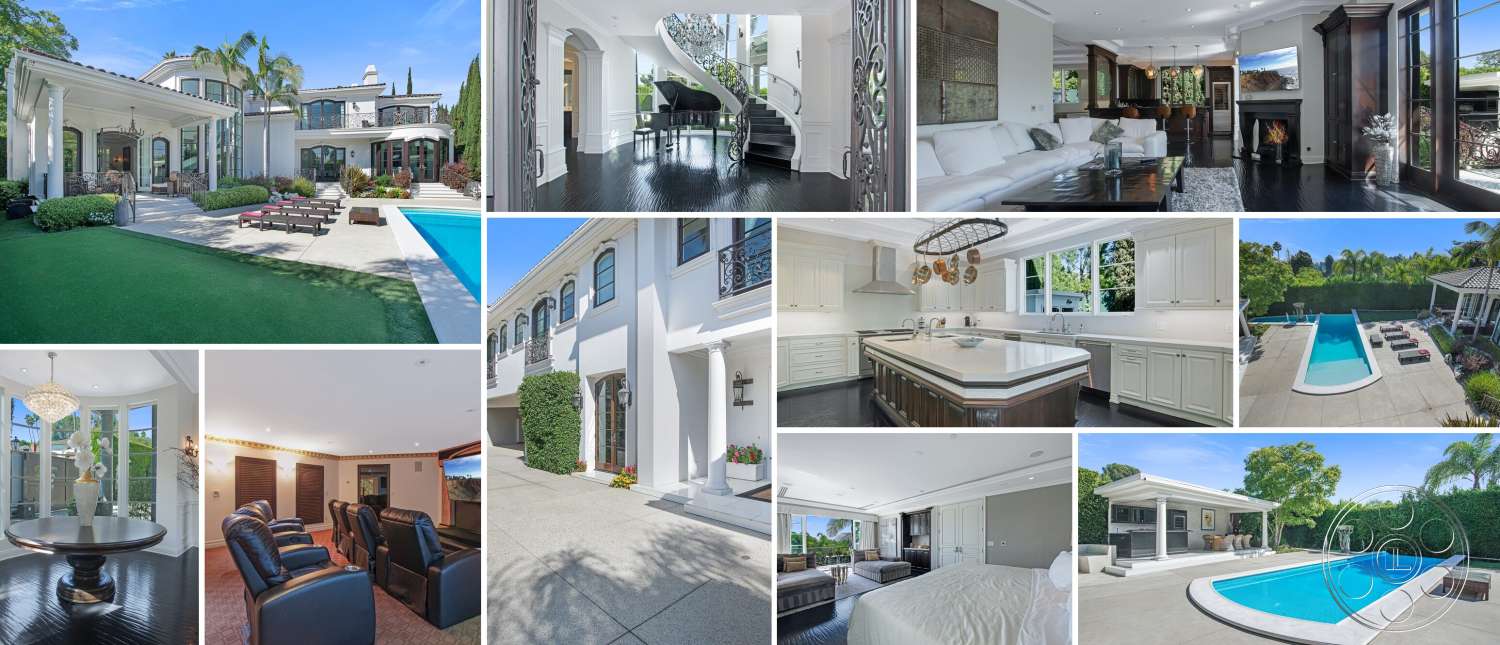
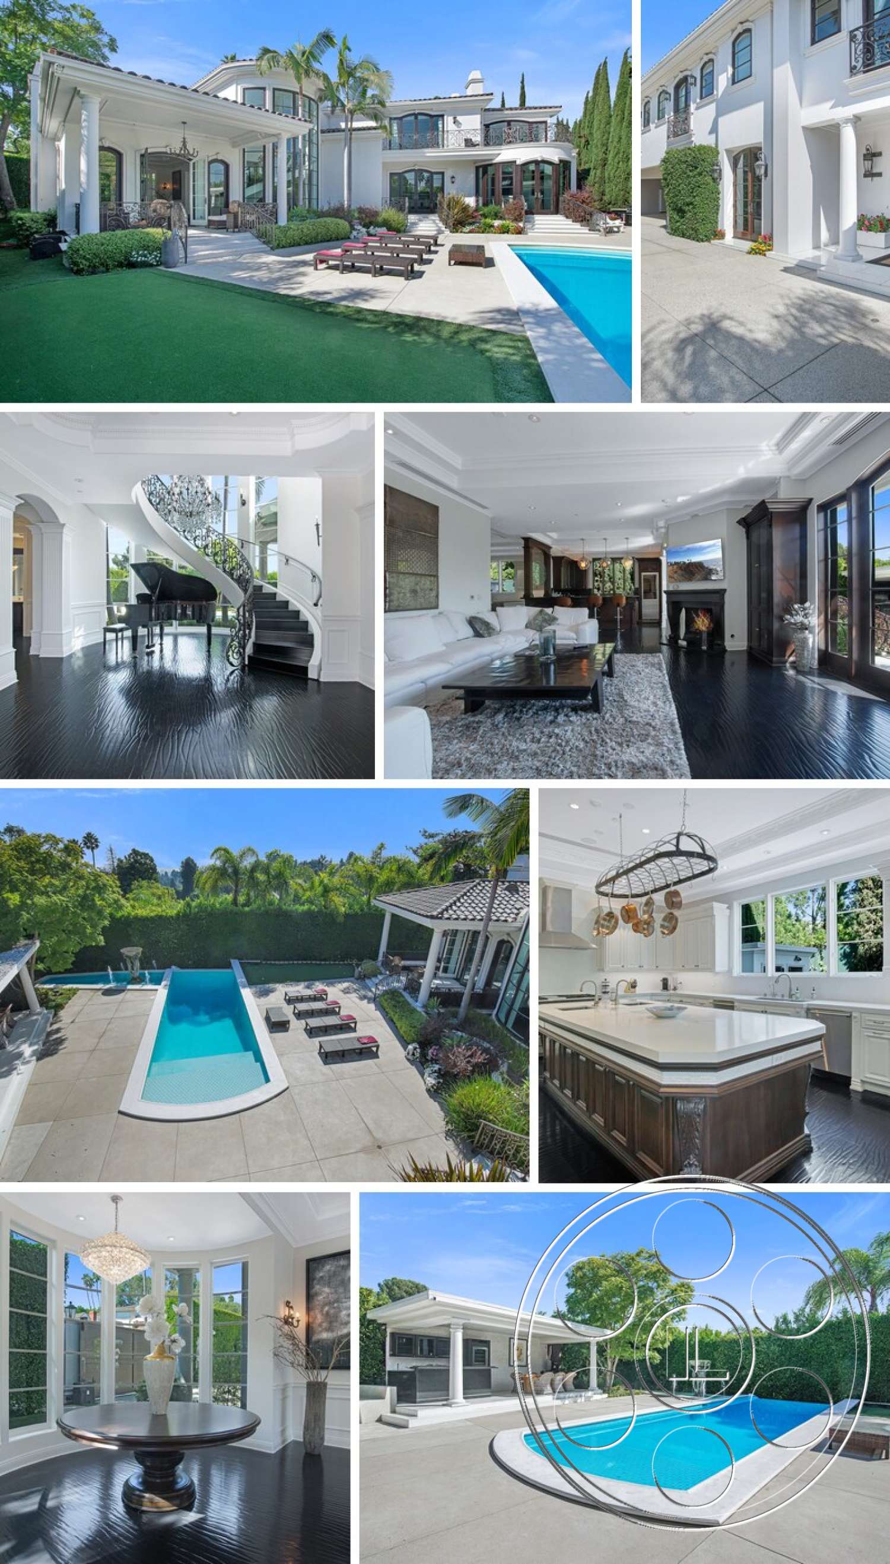
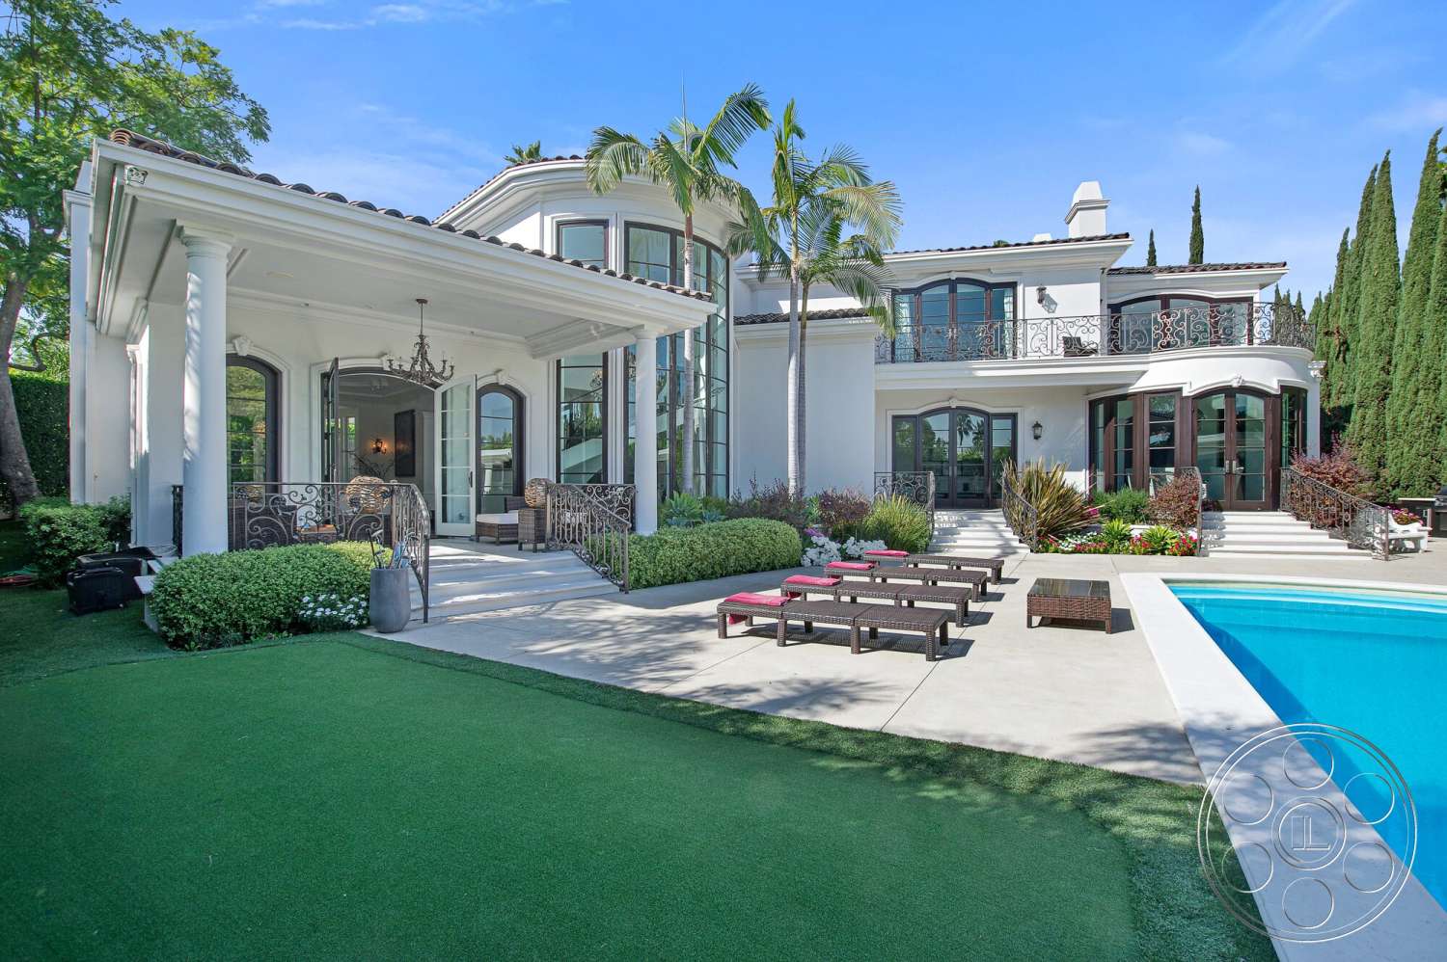
Medit 170 is a Beverly Hills Mediterranean Revival filming location with formal scale, glossy contrast and a private resort feel out back. The house gives productions a polished estate arrival, a dramatic double-height interior and a poolside setting that all feel connected, with ornamental ironwork, pale walls, dark floors and generous glass doing a lot of the visual work on camera.
Mediterranean Exterior And Arrival Coverage
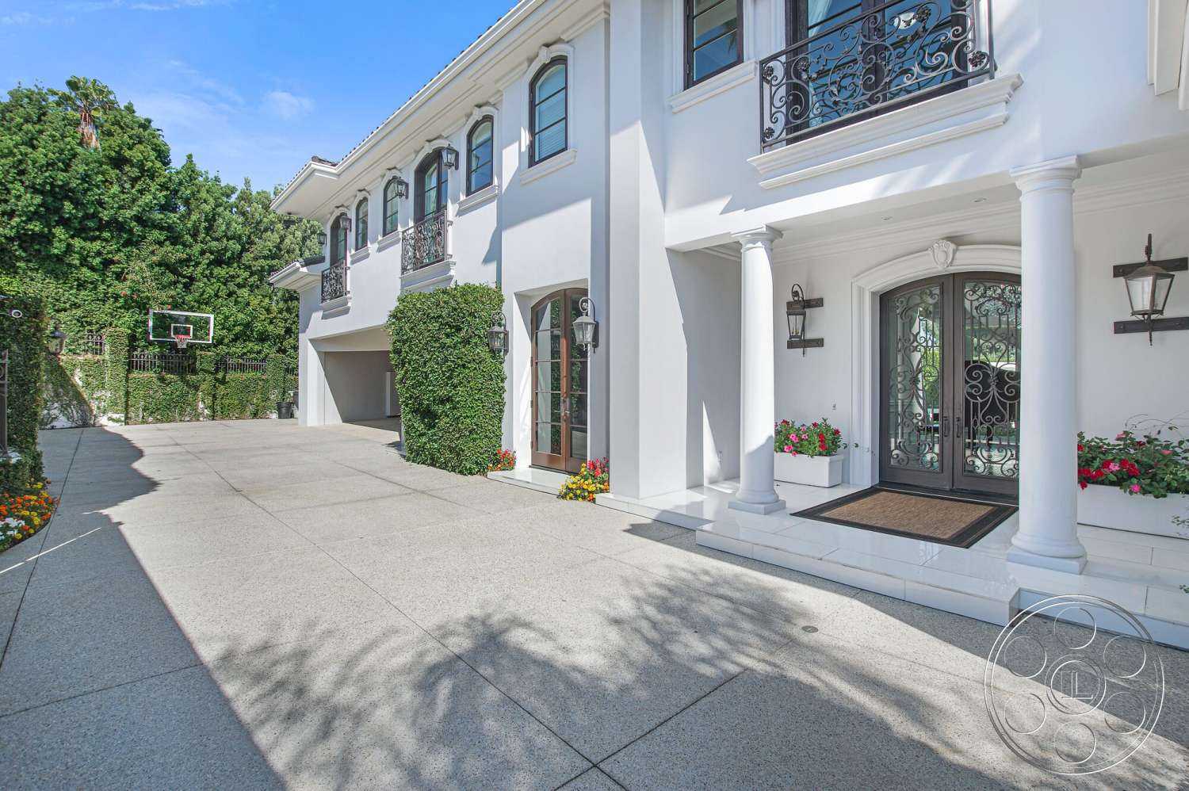
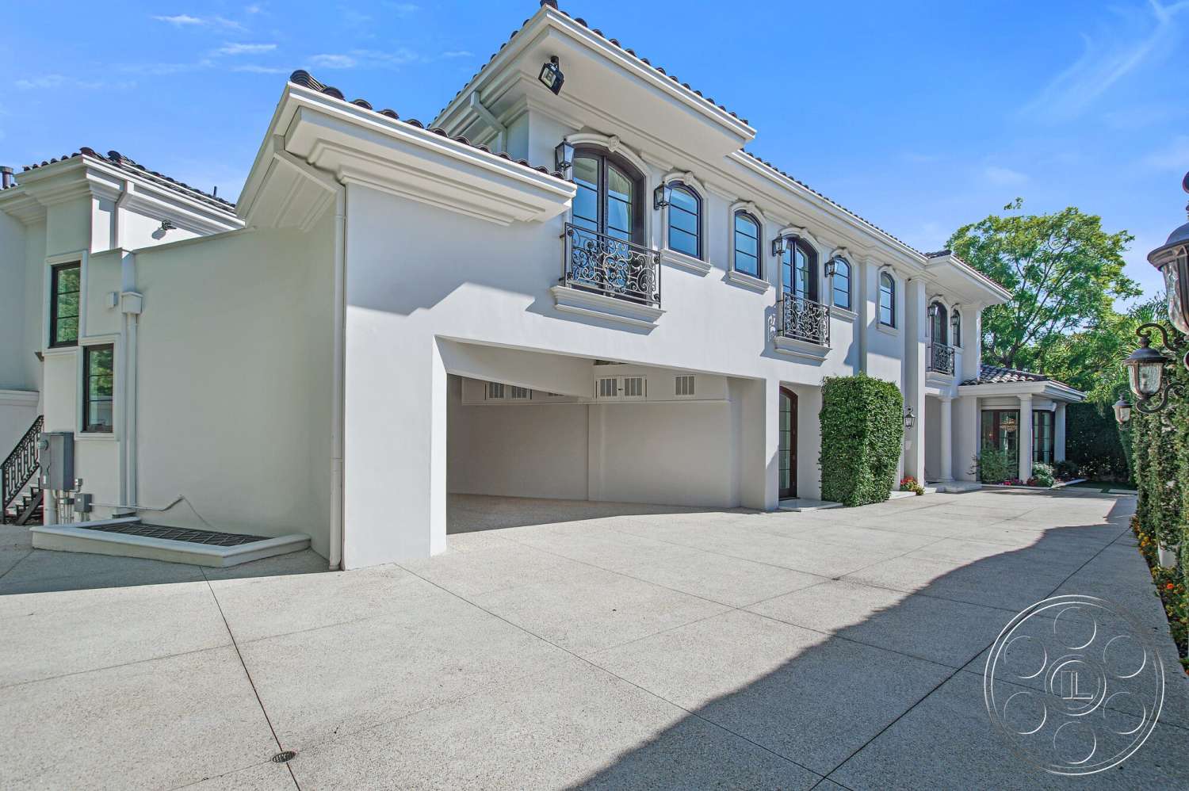
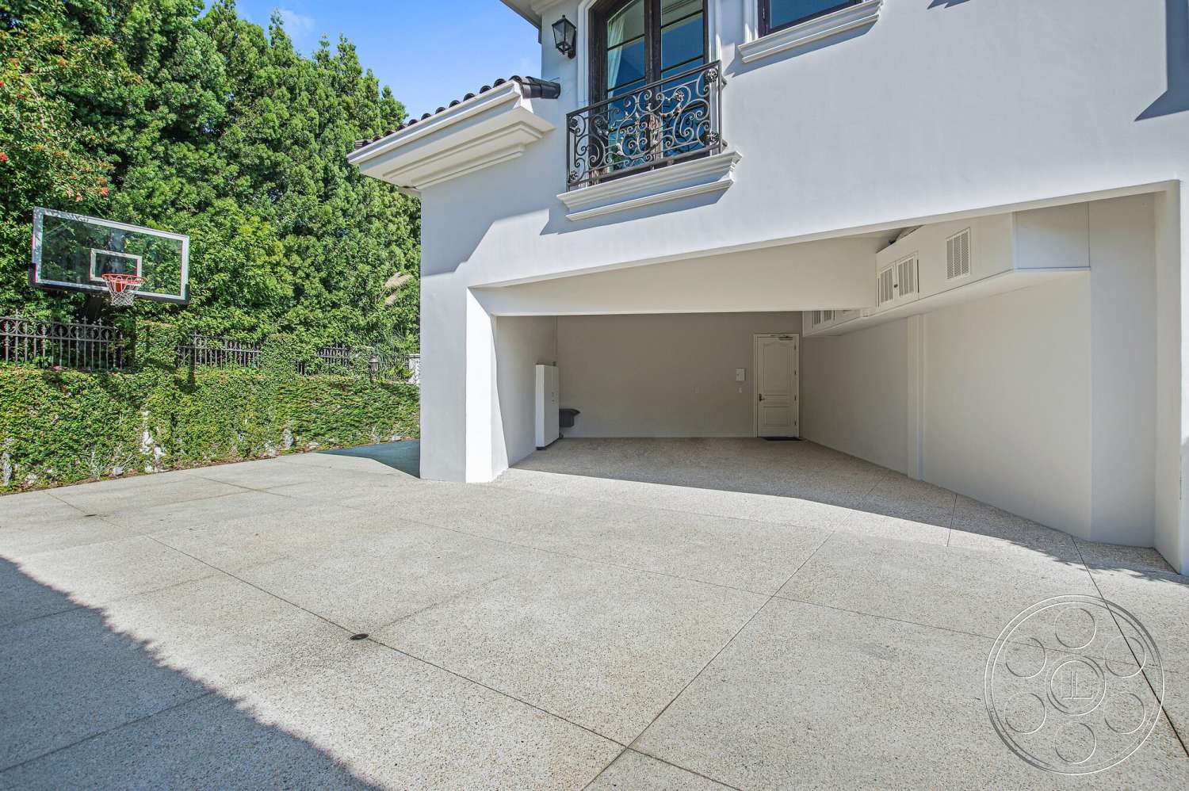
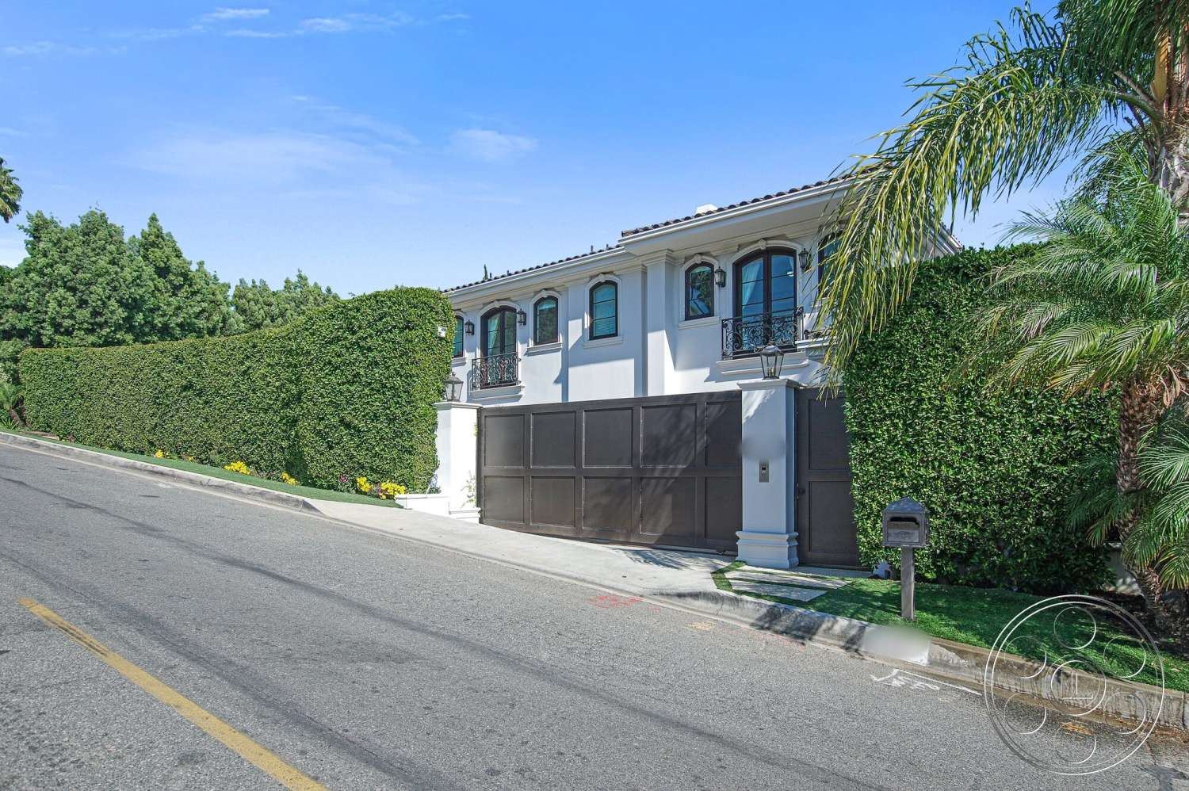
The first read is classic Beverly Hills: white stucco, a tiled roof, arched windows, classical columns and black iron balcony rails. The broad paved forecourt in front of the multiple garage openings gives crews useful working depth for arrival shots, equipment movement and vehicle planning without losing the formal hero angle at the columned entrance. Tall hedges screen the sloping street edge, which helps the front of the house feel private on camera. For larger shoot days, access and staging can be planned alongside the Beverly Hills film permit office, with the forecourt mapped carefully for crew flow. The front elevation has a very different tone from the pool side, so the property can play as more than one exterior moment.
Grand Foyer, Staircase And Connected Reception Rooms
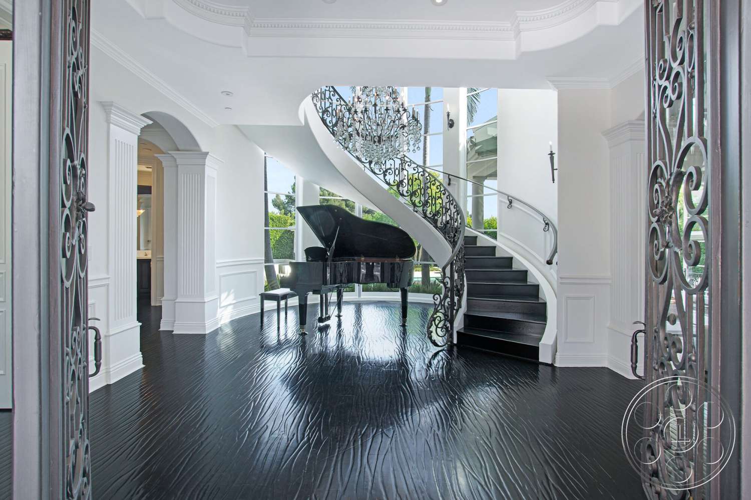
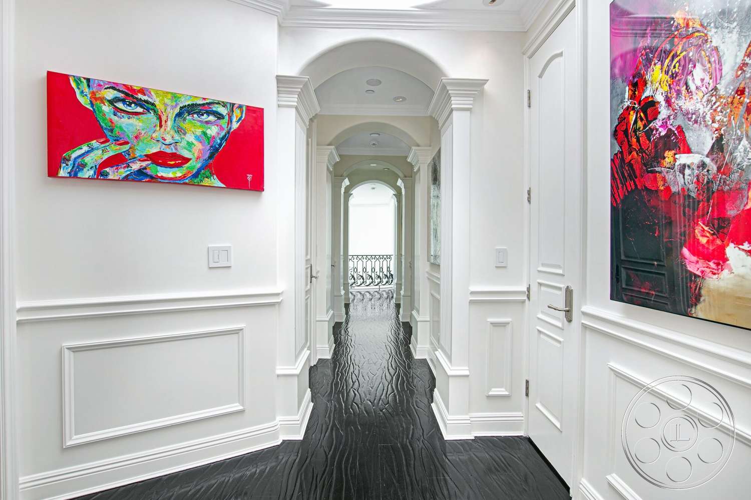
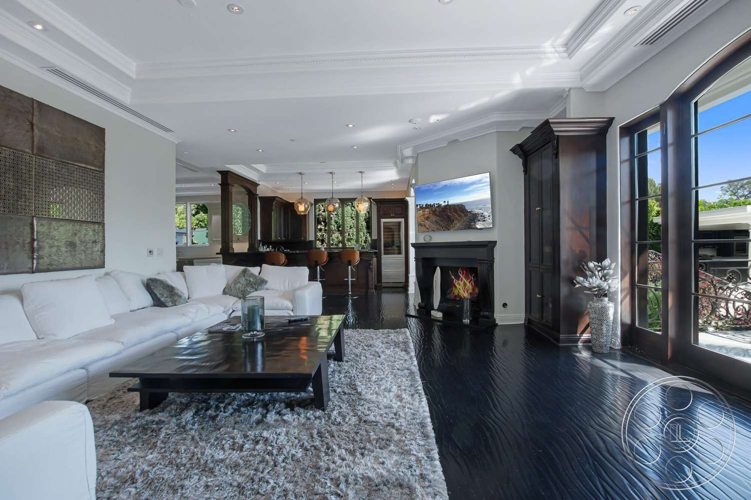
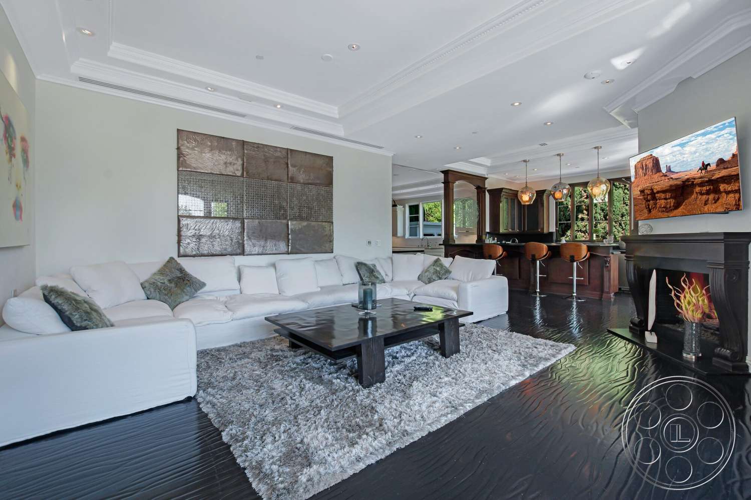
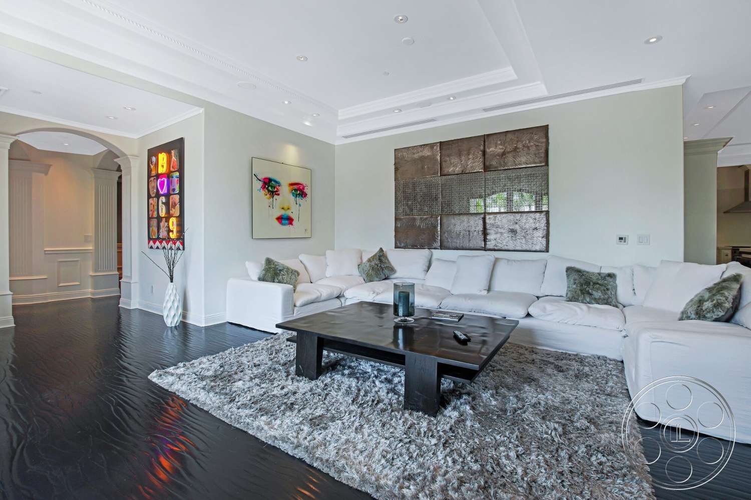
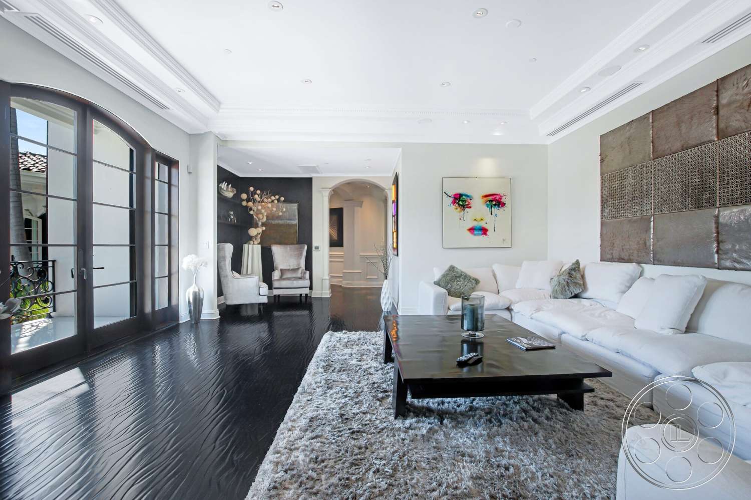
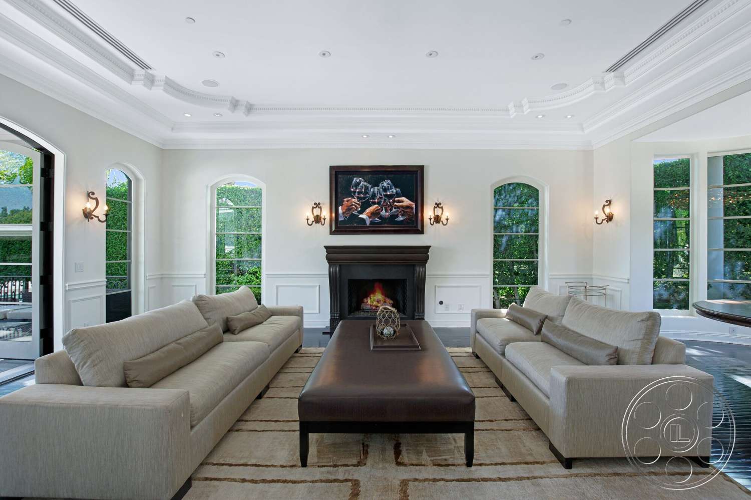
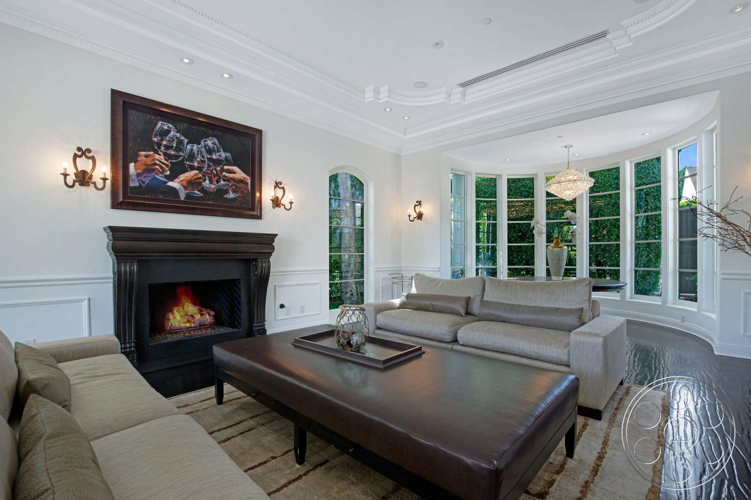
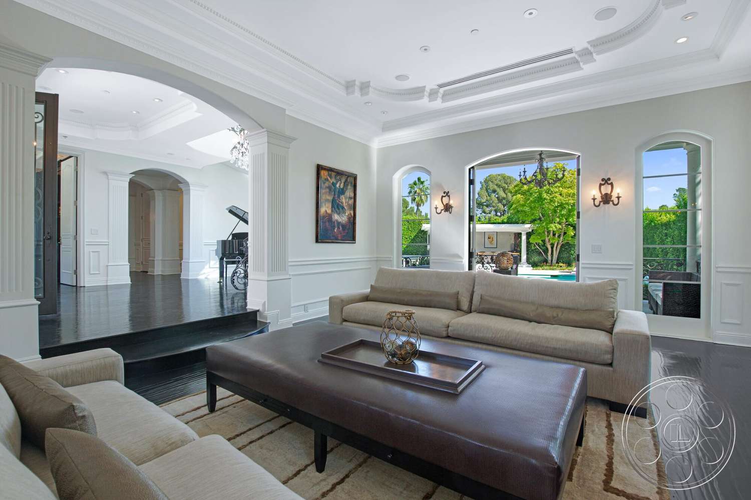
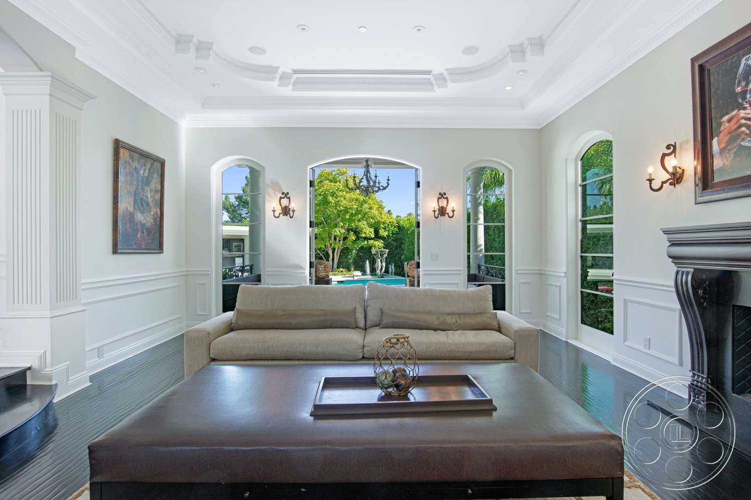
Inside, the double-height foyer gives the house its big arrival scene. A sweeping staircase with black treads and detailed iron balustrades curves above a grand piano, leaving enough open floor for a moving camera to take in the height, the railing and the shine of the dark floors in one pass. What makes the interior especially useful is how the rooms connect. Arched openings lead into long paneled corridors and reception spaces, so shots can hold depth instead of feeling boxed into a single room. The lounges bring in dark fireplaces, tray ceilings, low neutral seating and crisp white molding, with one room opening toward the pool and another finishing in a curved window bay. The reflective floors, pale walls and contemporary artwork give the spaces a clean, high-contrast Beverly Hills look.
Kitchen, Dining Bay And Office Angles
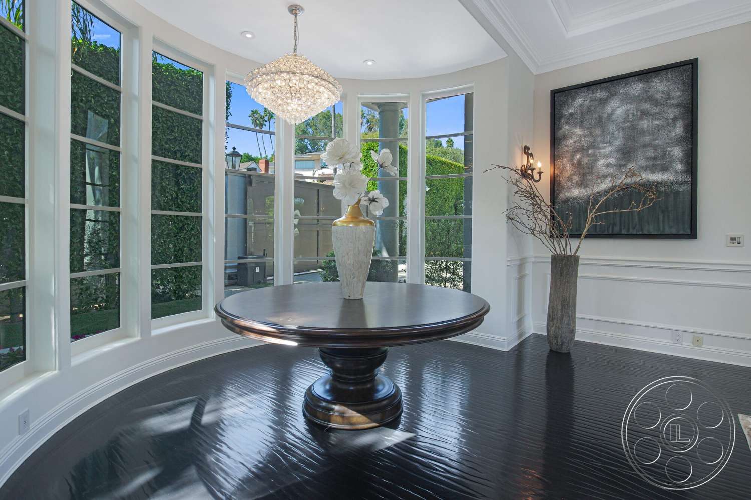
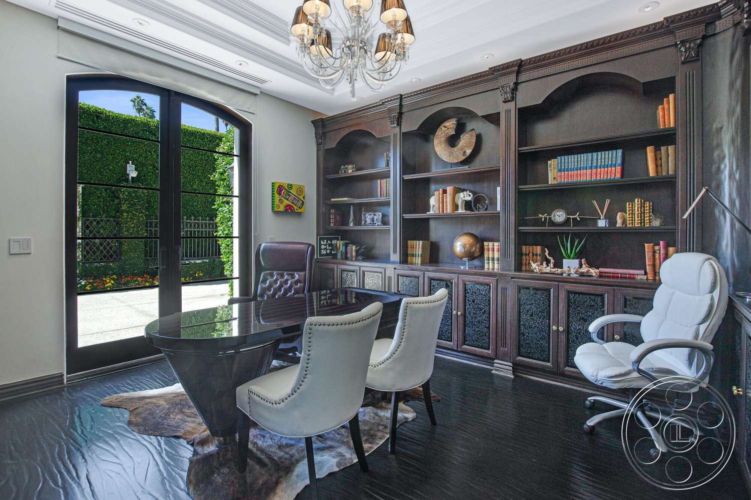
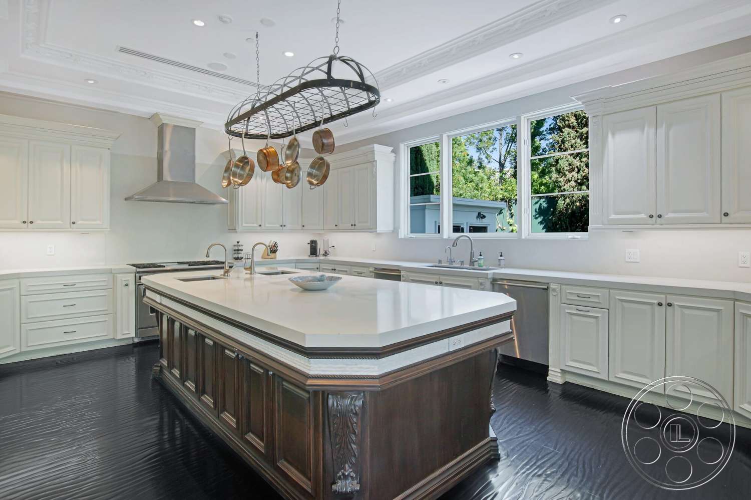
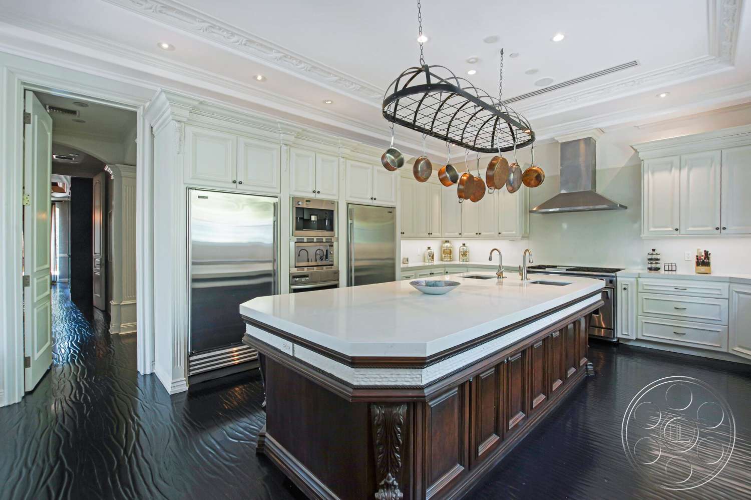
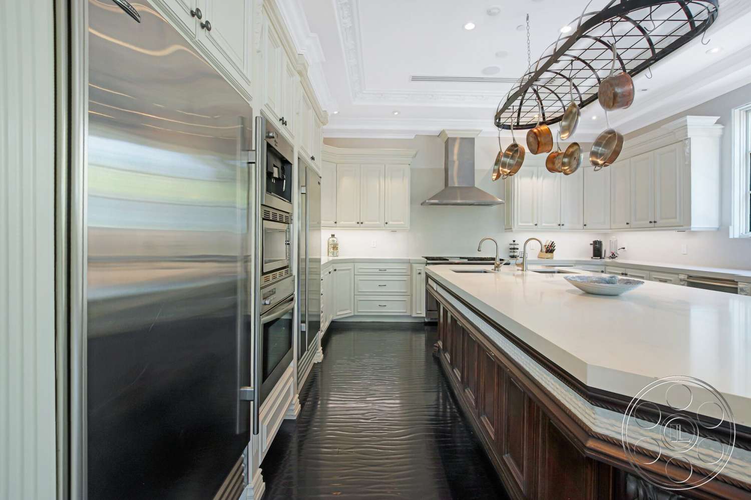
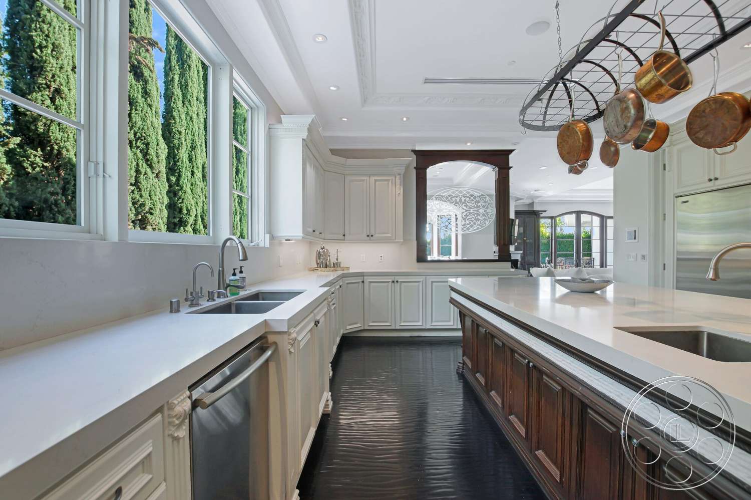
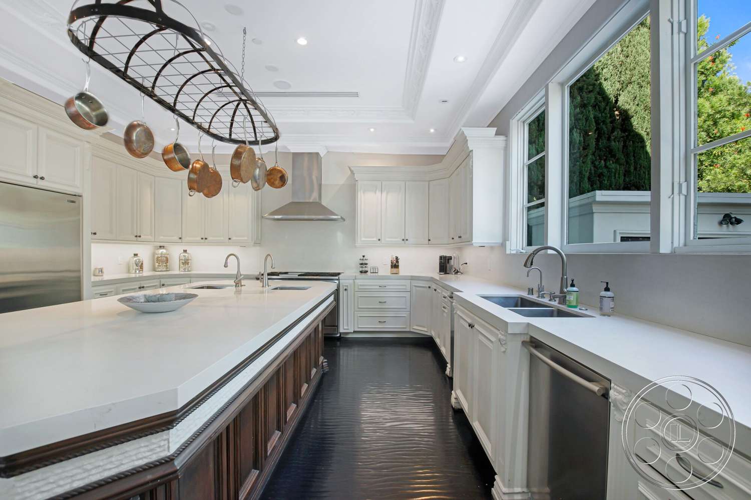
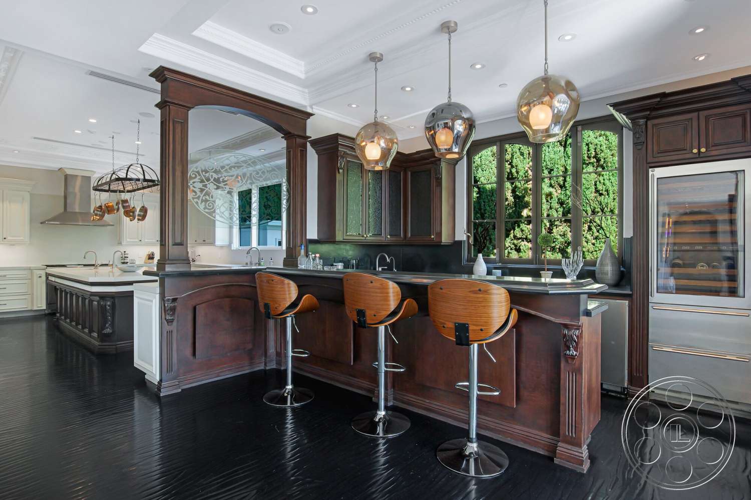
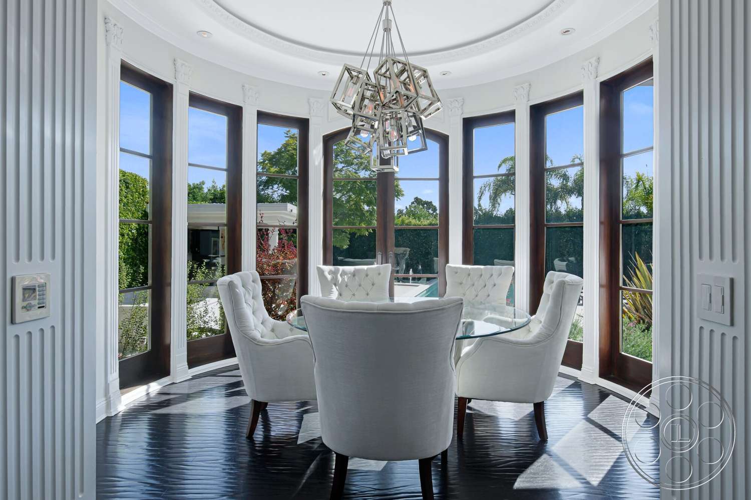
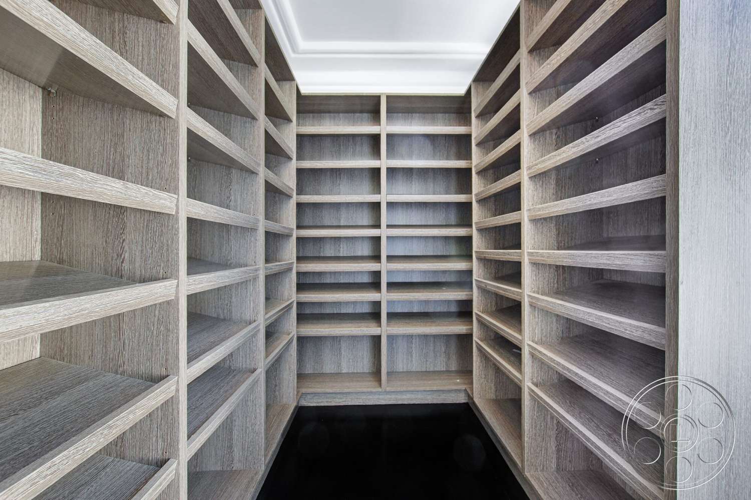
The kitchen has a production-friendly layout, with white perimeter cabinetry, pale worktops and a substantial dark timber island that naturally separates foreground and background action. Large windows bring daylight across the counters, while the island gives directors simple reverse angles. A nearby dark wood bar counter with three stools and pendant lights offers a second setup within the same visual world, with copper pans and stainless appliances adding detail without making the room feel busy. Just off the main living areas, the circular dining table sits in a glazed curved bay beneath a geometric chandelier. French doors and tall windows frame greenery and pool views, giving the space a bright breakfast-room quality with a strong connection to the exterior. The separate office shifts the tone with dark built-in shelving, a glass-topped desk and arched doors opening to the grounds.
Poolside Filming, Bedrooms And Baths
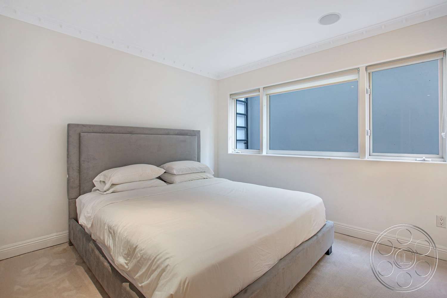
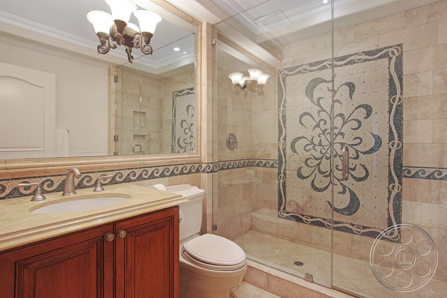
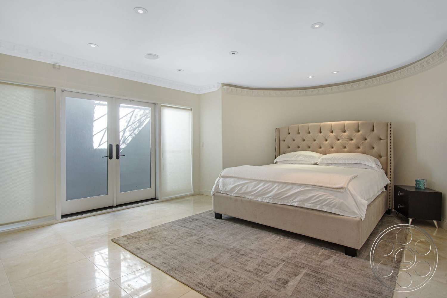
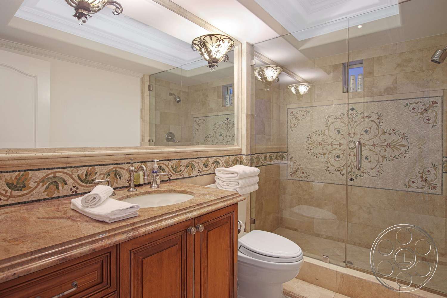
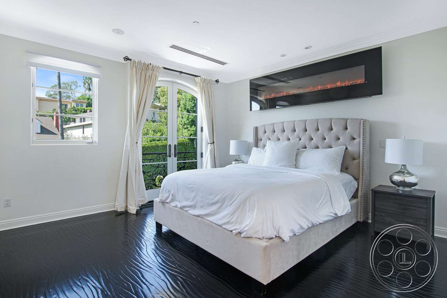
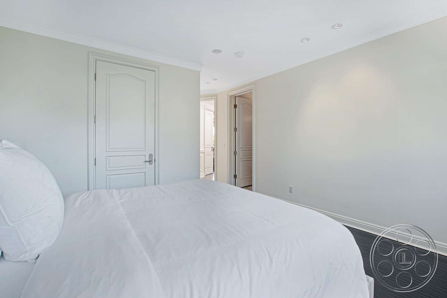
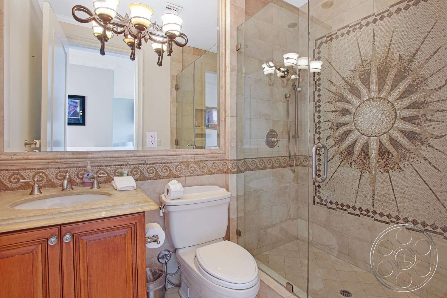
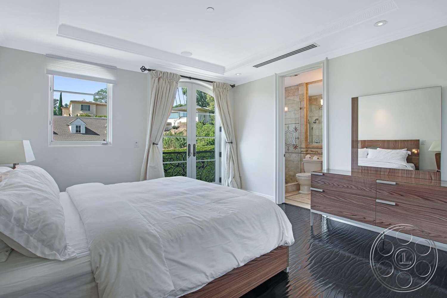
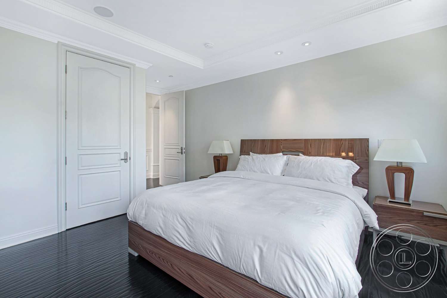
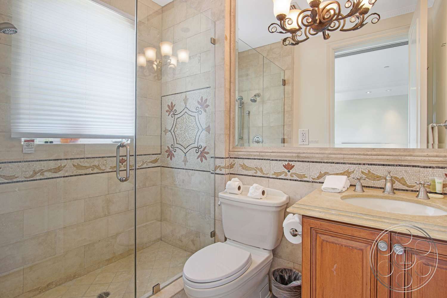
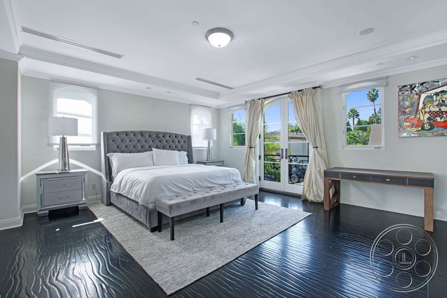
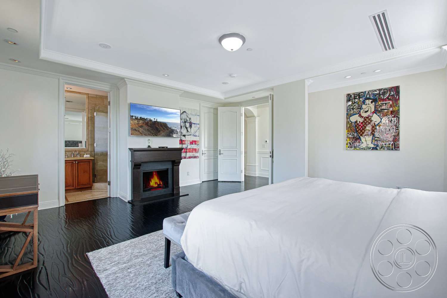
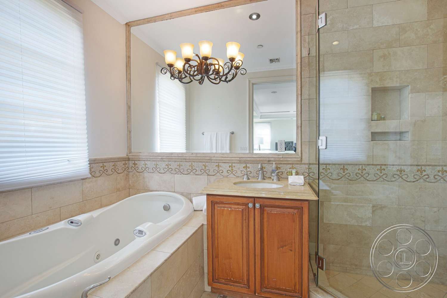
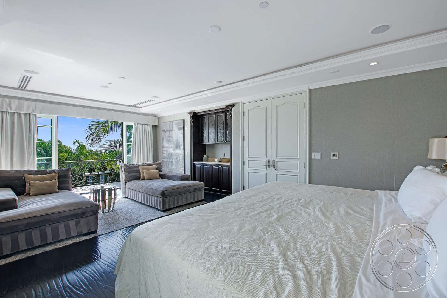
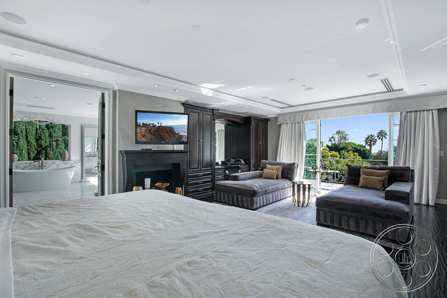
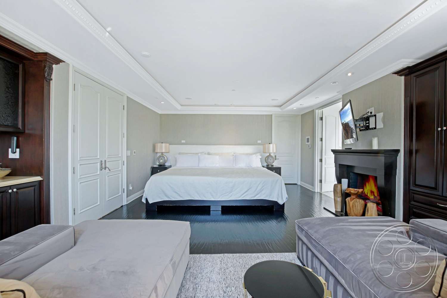
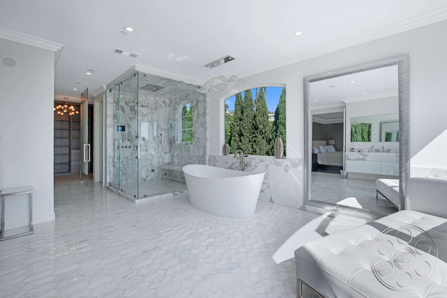
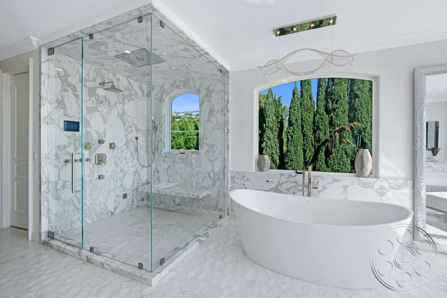
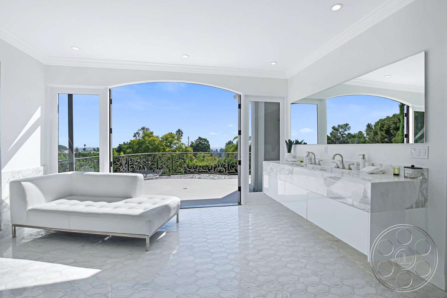
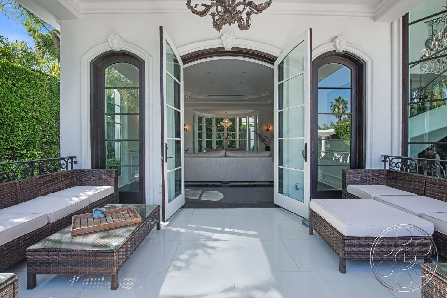
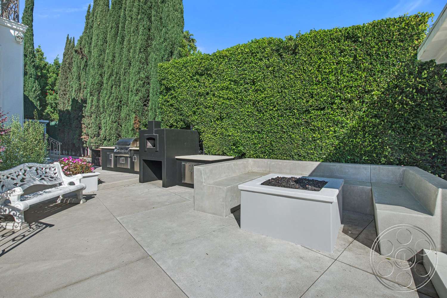
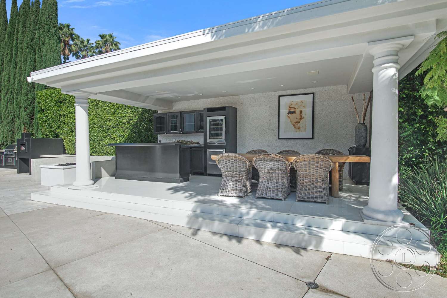
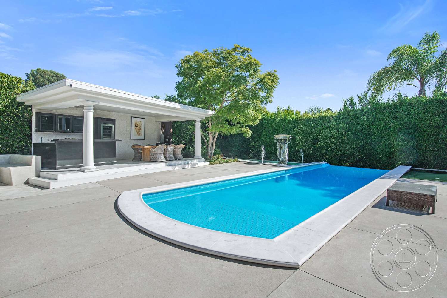
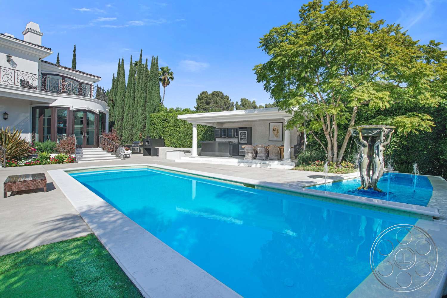
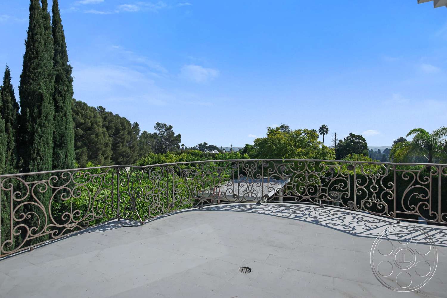
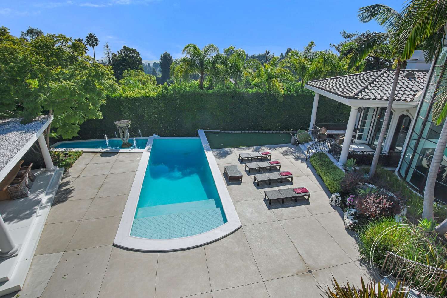
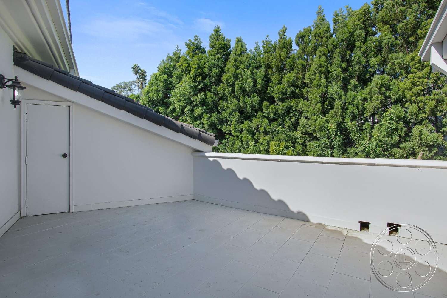
The backyard is built around a blue pool, broad pale decking and clipped hedging, which gives poolside coverage a clean resort look. A roofed outdoor kitchen with counters, cabinetry and dining space sits beneath columns, while loungers and artificial lawn create easy foreground options toward the rear facade. Upper terraces with iron rails look out over trees and rooftops, adding another layer for balcony or overlook shots. Light is strongest in the pool-facing lounges, the dining bay and the primary bath, where wide doors and windows bring hard directional sun across dark floors and pale stone. Those areas can carry bright daytime scenes, while the paneled corridors and interior-facing bedrooms offer softer, more controlled alternatives as the sun moves. The bedrooms range from quiet neutral rooms to a broad primary suite with a fireplace and terrace doors. Bathrooms include tan stone and mosaic showers, plus a spacious white marble room with a freestanding tub, glass shower and a wide opening to the terrace. The pool deck also leaves enough lateral distance for wide rear-elevation frames.