Medit 166 — Brentwood Spanish Revival Filming Location with Pool Courtyard for Productions


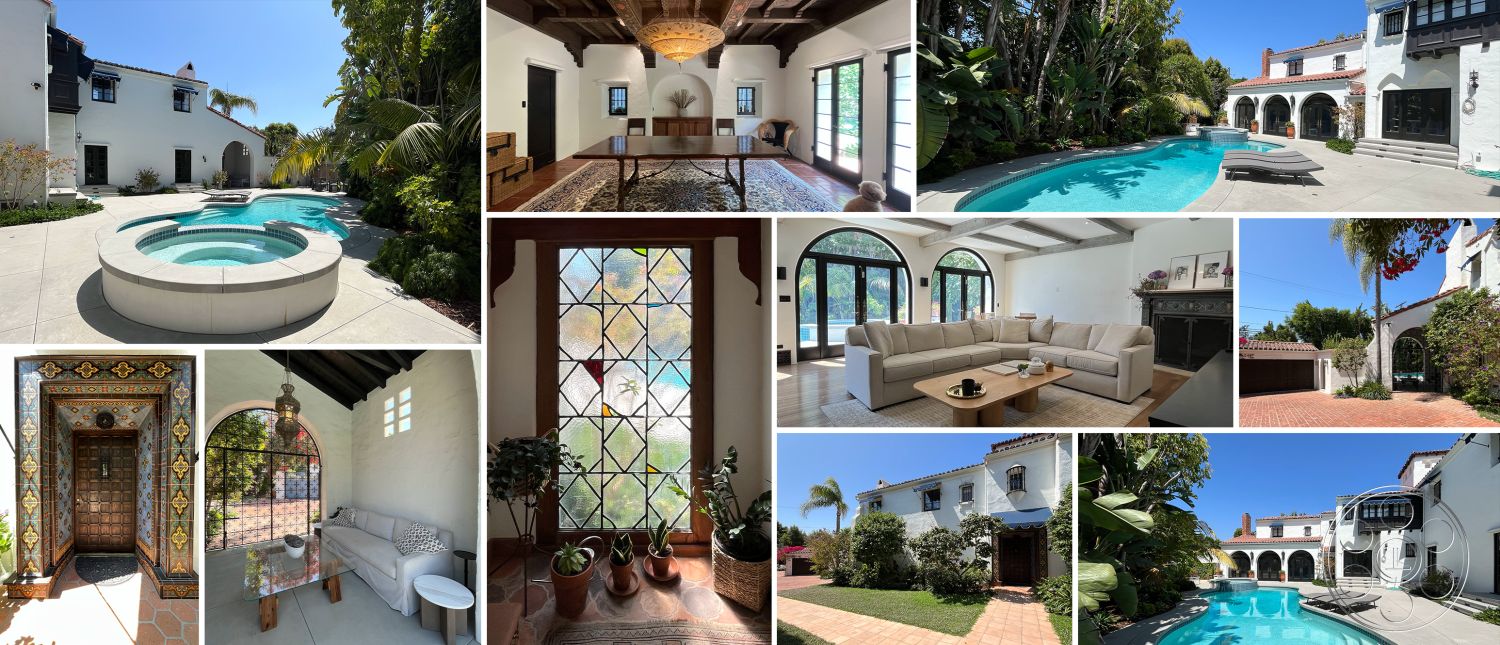
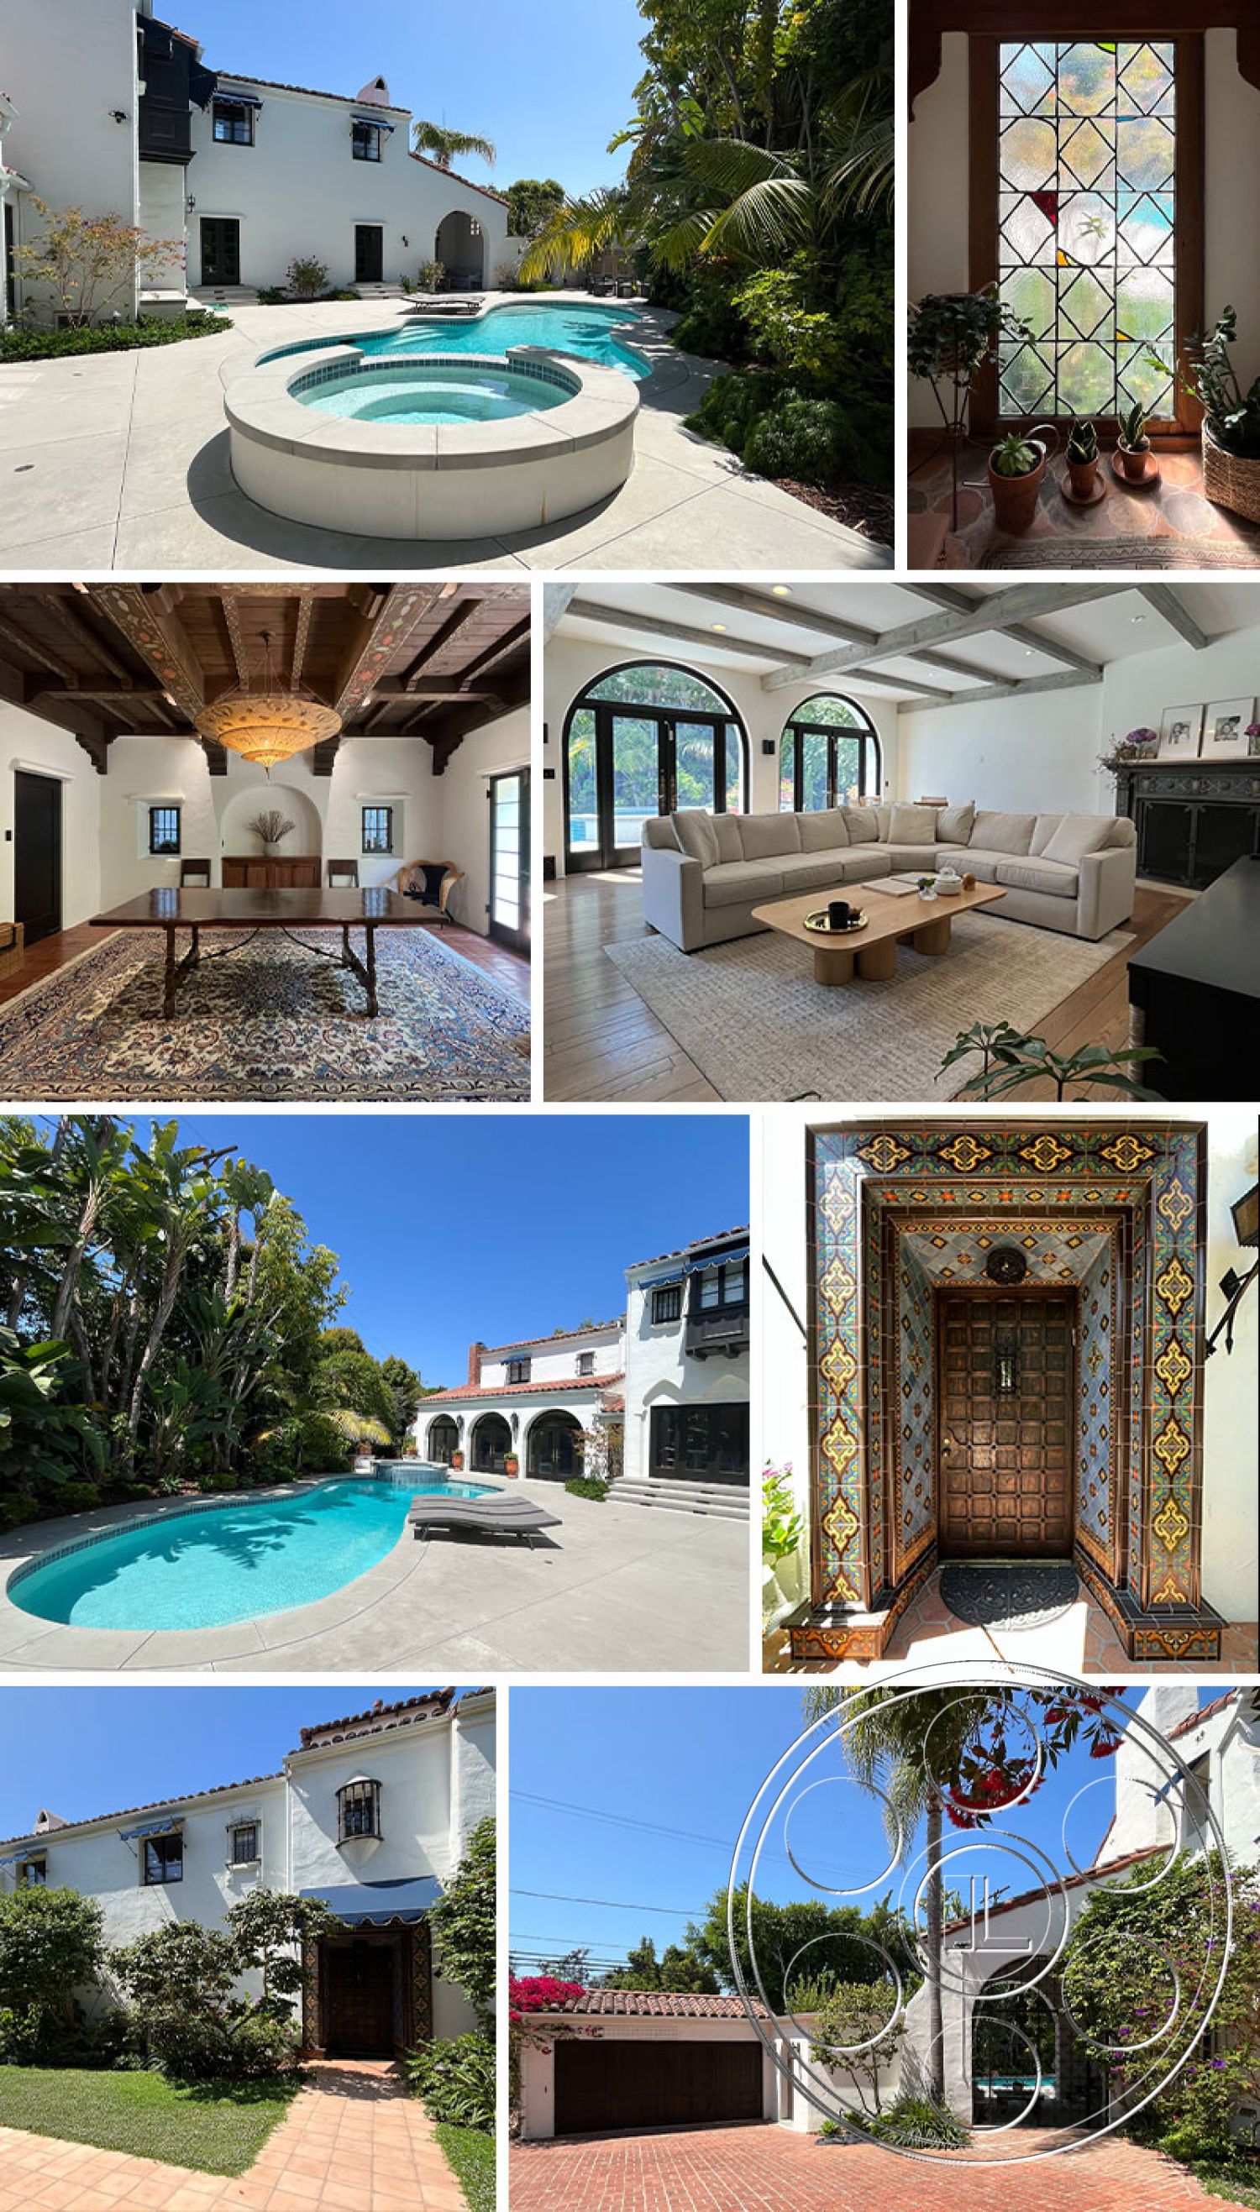
Medit 166 is a Spanish Revival filming location in Brentwood with the kind of texture productions usually have to build for. The house has white stucco, dark timber, terracotta floors, carved ceilings and a turquoise pool wrapped in mature tropical planting. It feels polished but lived in, with formal period rooms on one side and a brighter poolside family room on the other, so a crew can create several looks without leaving the property.
A Pool Courtyard That Plays Like Its Own Set
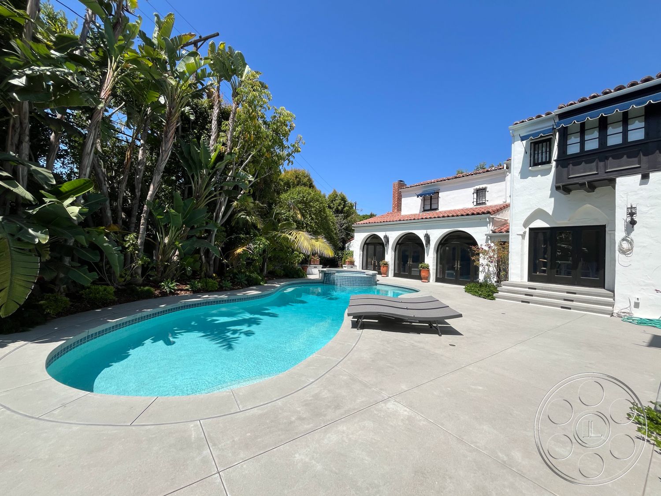
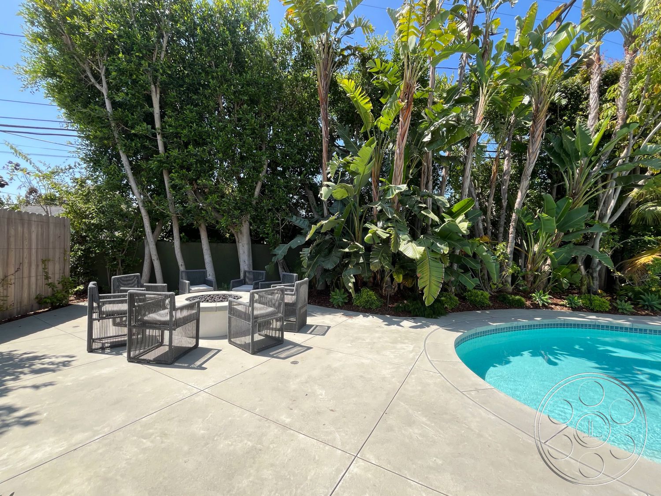
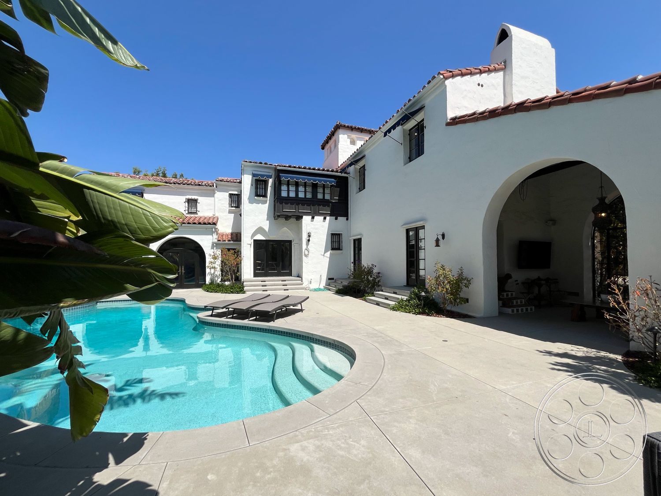
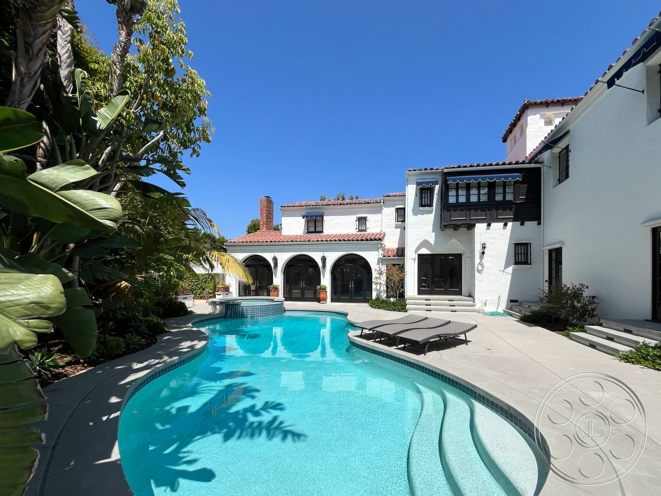
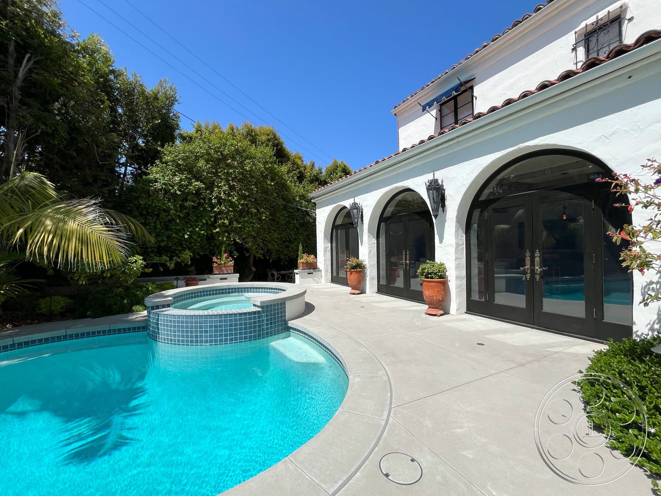
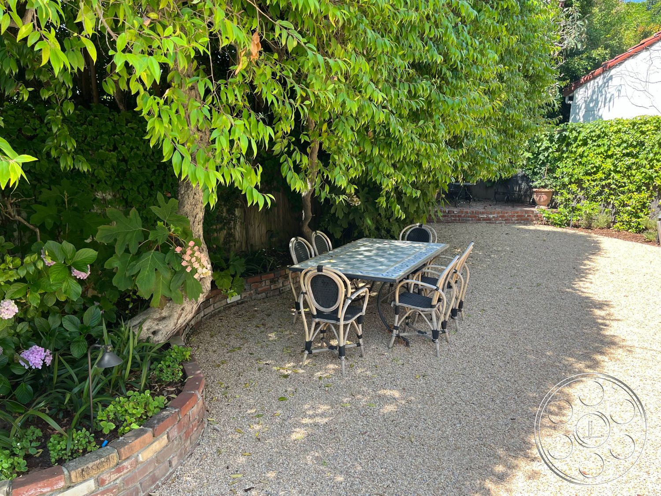

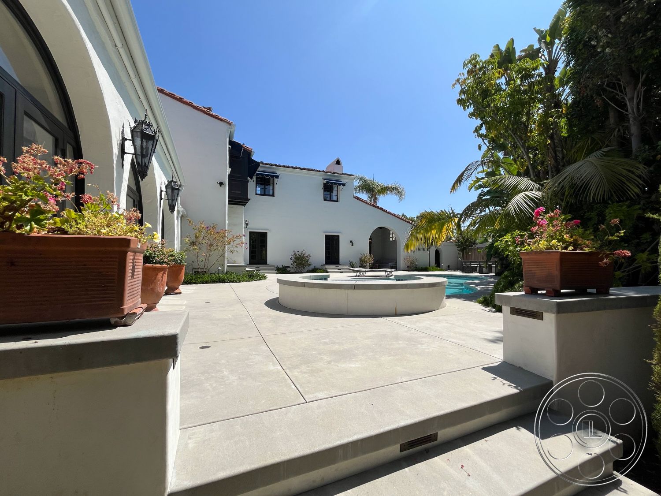
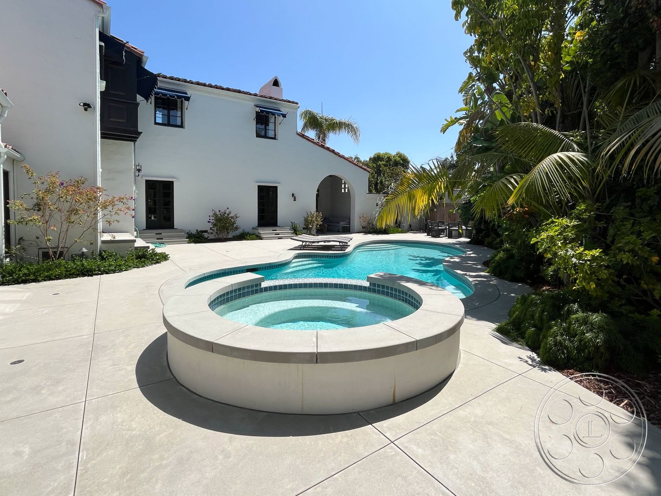
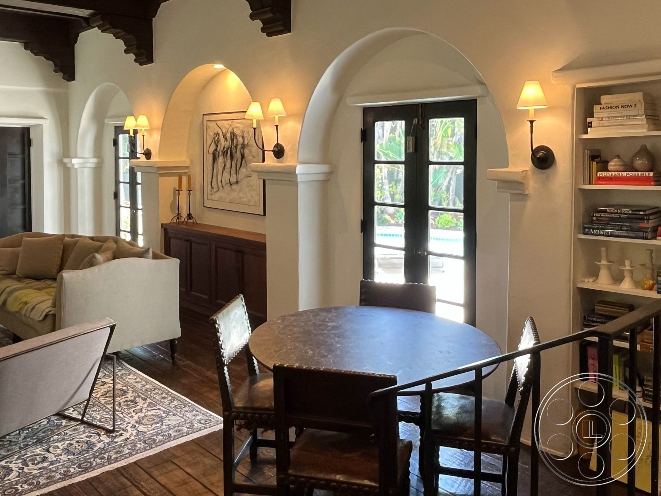
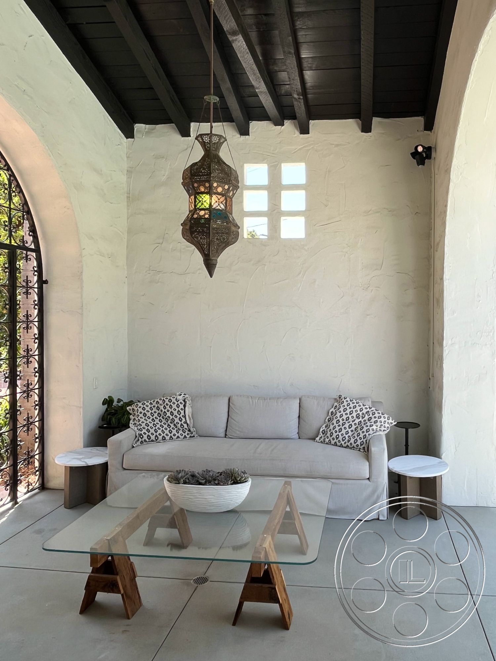
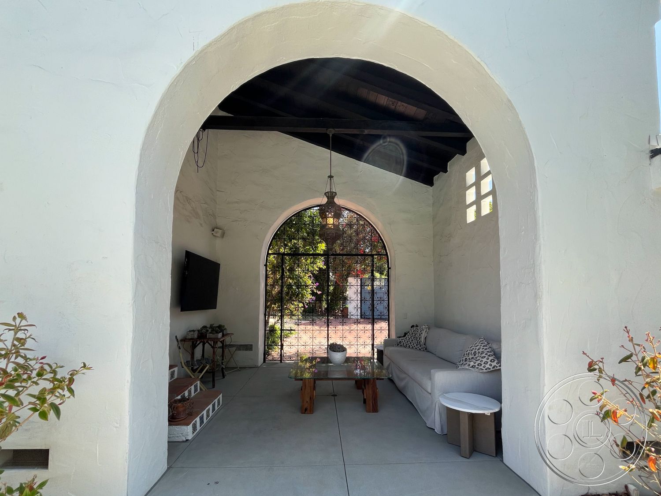

The rear courtyard is the heart of the house. A long, curved swimming pool sits against a broad pale deck, with shallow entry steps at one end and enough room along the house for loungers, dining, or a clean commercial setup. From across the water, the camera gets the full Spanish Revival picture: white stucco walls, red barrel-tile roofs, black-framed doors and a second-story enclosed balcony. Three deep arches create a shaded arcade beside the pool, while palms and oversized tropical planting form a green backdrop opposite the architecture. Wide shots can carry across the pool toward the house without pulling in neighboring buildings, which makes the courtyard especially useful for fashion, lifestyle, beauty and hospitality-style production. The light is strong and direct over the pool and open deck, then it moves into the family room through the arched glass doors in clean bands. When the sun is high, the exterior and bright interior coverage pair well. As the light shifts, the arcade, covered garden lounge and tree-canopied gravel dining terrace give crews softer, more controlled options without losing the atmosphere of the property.
Carved Ceilings, Arches And Real Period Character
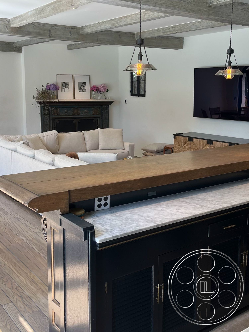

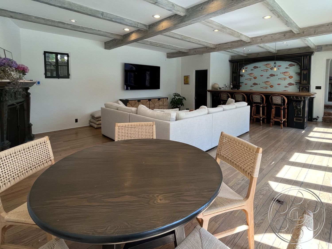
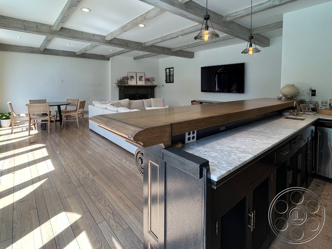
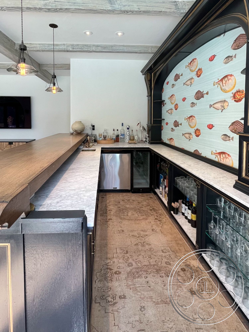
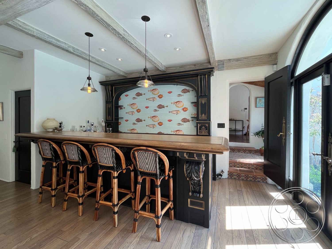
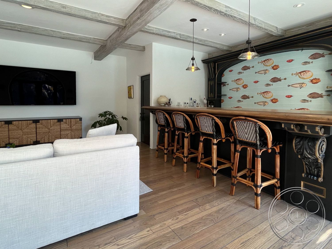
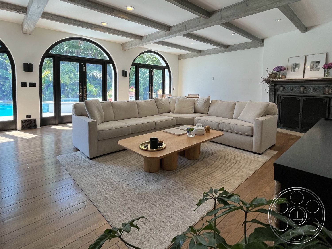
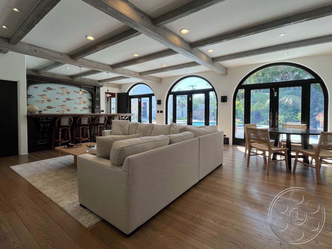
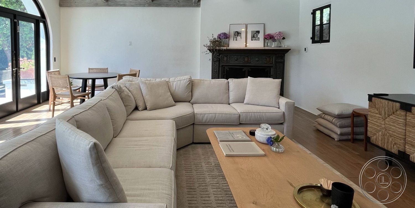
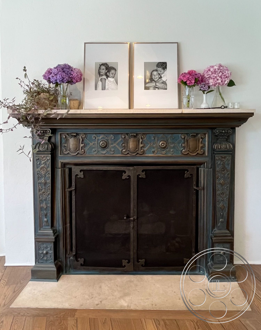
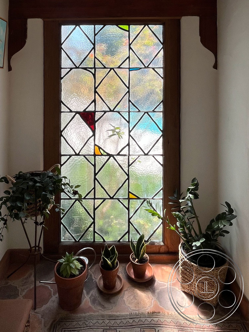
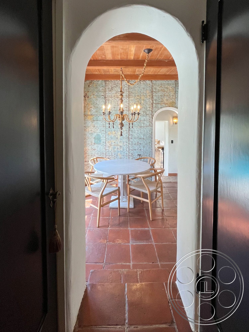
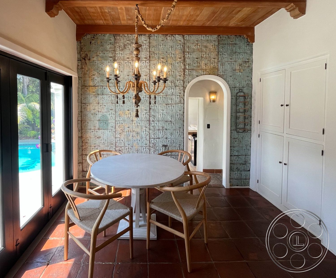
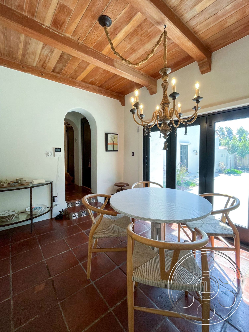
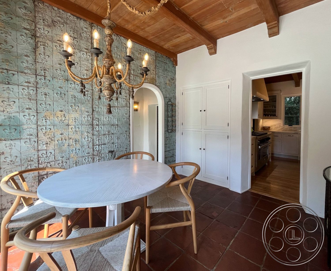
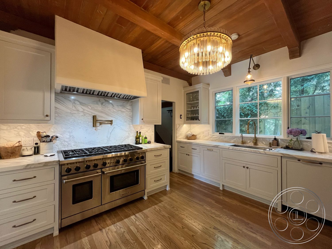
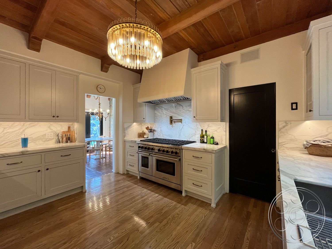

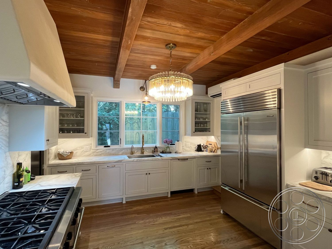
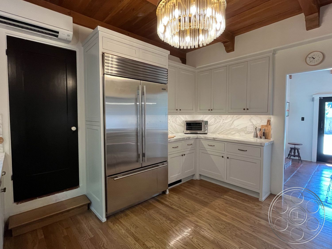
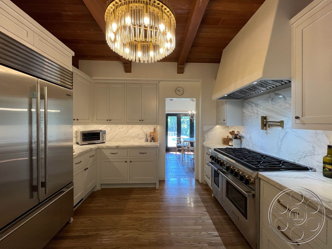


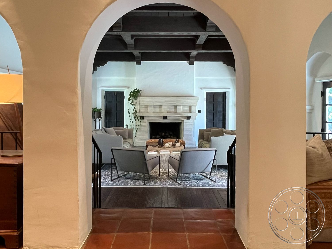
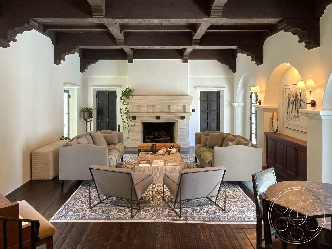
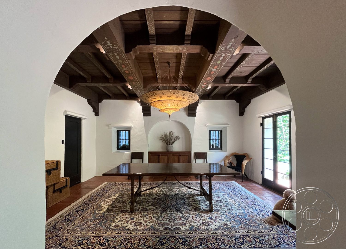
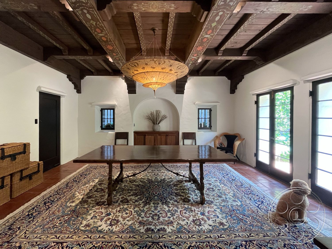
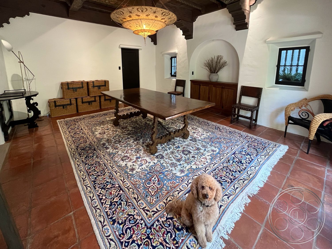
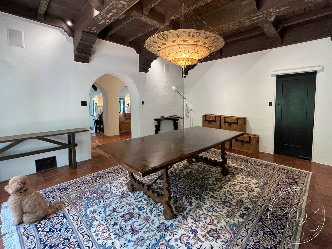
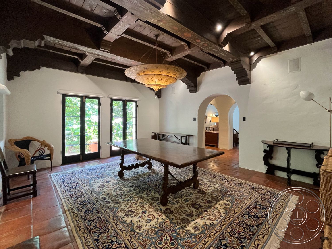
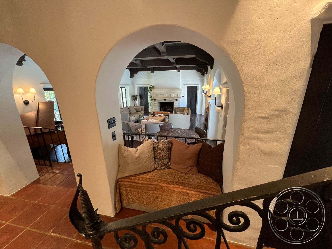
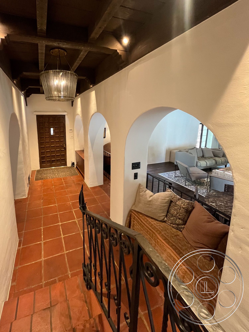
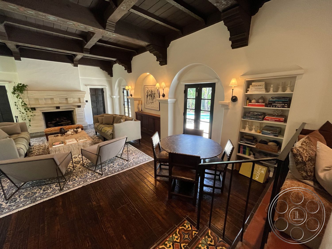
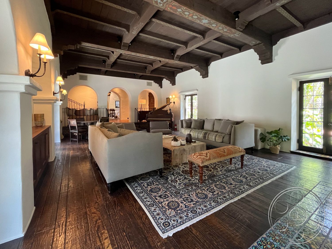
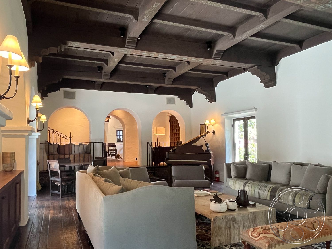
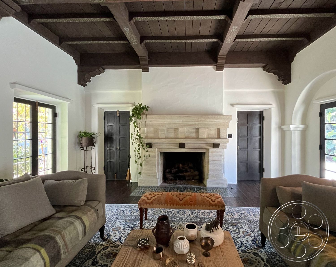
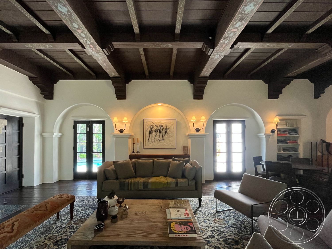
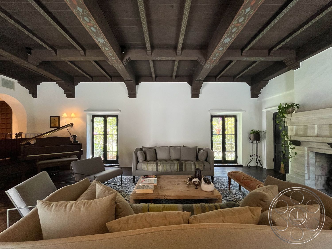
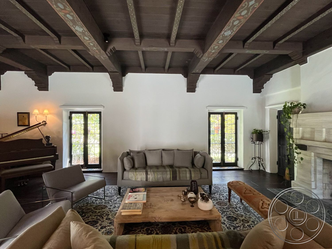
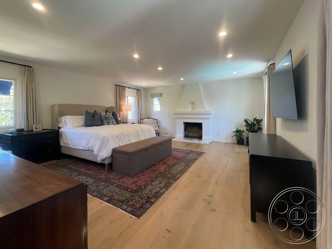
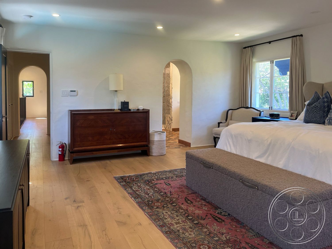
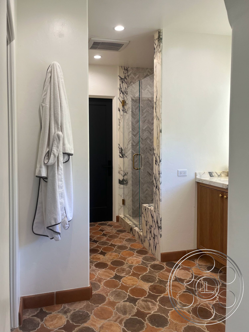
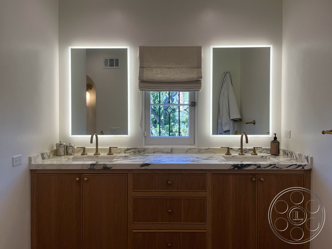
Inside, the house has a strong sense of history. The main living room is dark, formal and cinematic, with a high carved timber ceiling, dark plank floors, a pale stone fireplace and narrow leaded-glass doors. Broad plaster arches connect the room to the entry corridor and nearby spaces, so the camera can look through the house in layers instead of landing on flat, disconnected rooms. The dining room keeps that mood going with terracotta tile, an ornamental rug and a large timber table under a patterned pendant. French doors bring in garden light, while the small barred windows keep the period feel intact. Nearby, the kitchen gives productions a warmer domestic setting with a wood ceiling, pale cabinetry, veined stone counters, a substantial stainless range and windows over the sink. The poolside family room changes the tone in a useful way. It is lighter and more relaxed, with gray-washed beams, oak-toned floors, a sectional and an elaborate dark bar with cane stools. Arched glass doors keep the pool in view, so scenes can move naturally between interior conversation and exterior action. A spacious bedroom, marble-topped double vanity and compact powder room add quieter coverage for domestic scenes, beauty work or talent holding.
Easy Arrival, Gated Details And Production Flow
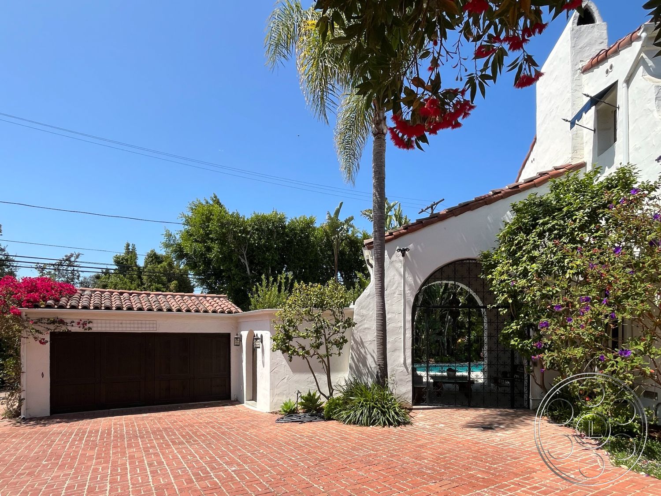
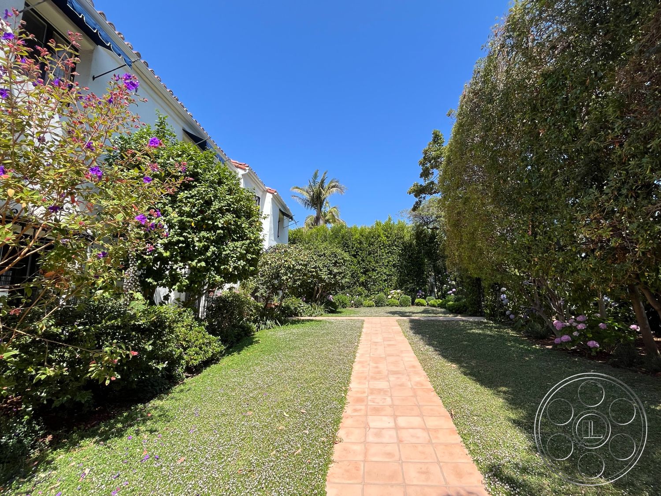
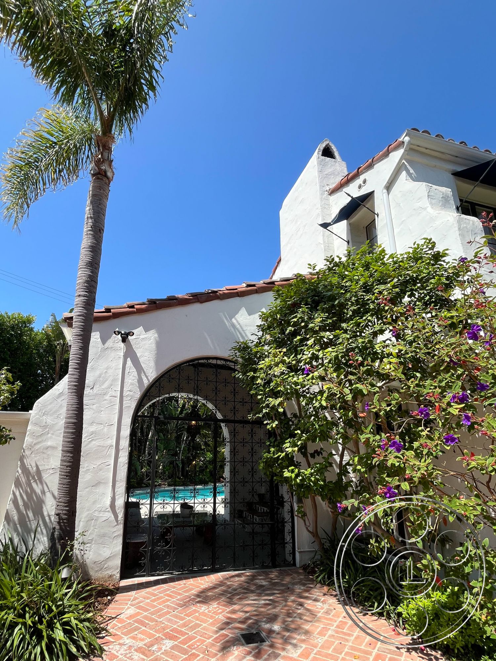

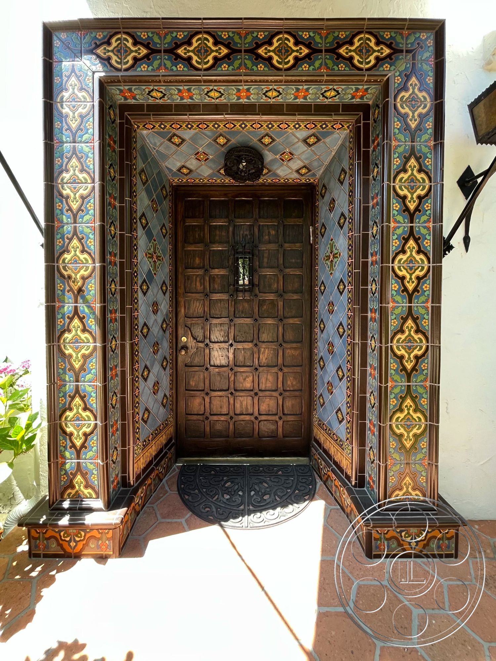
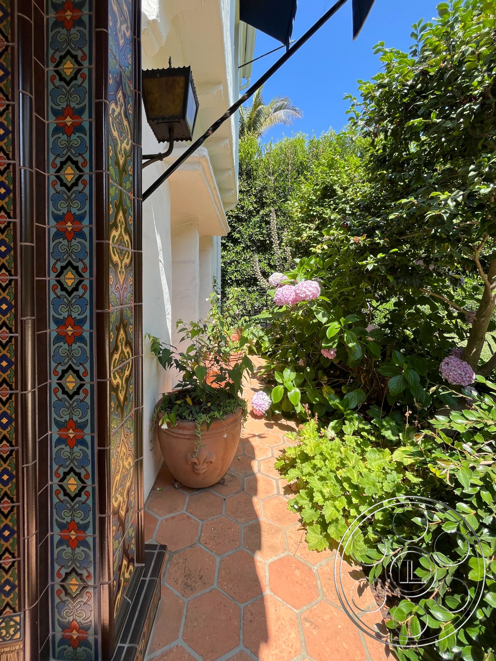
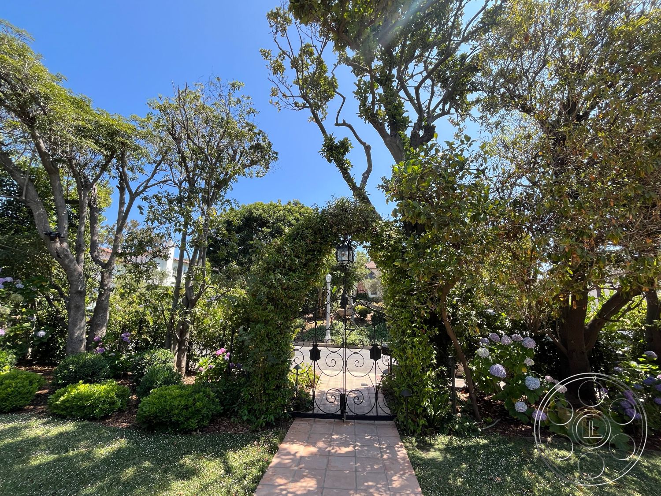
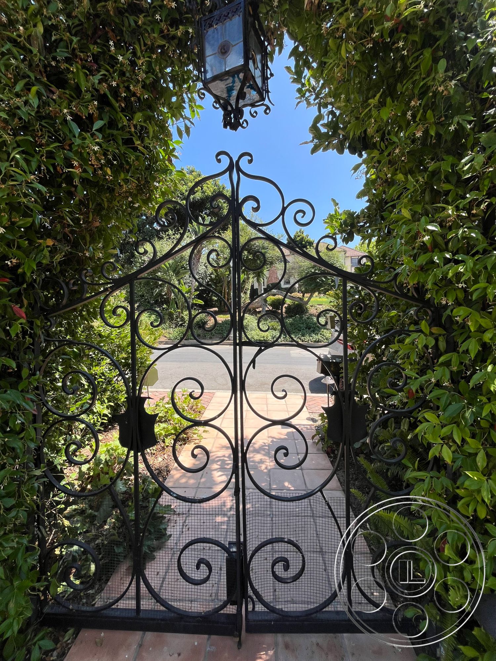
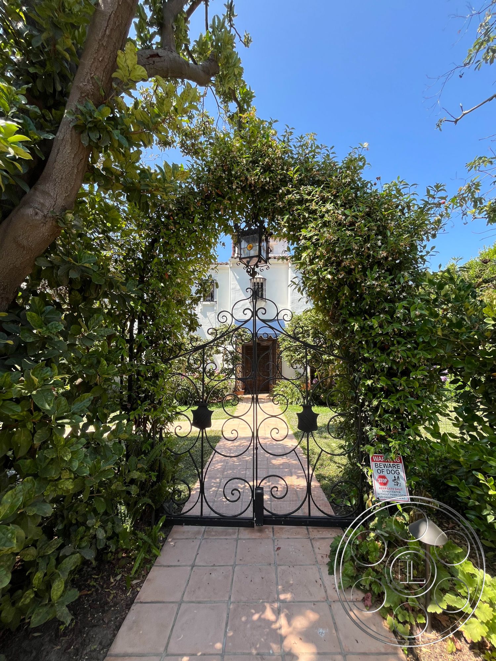
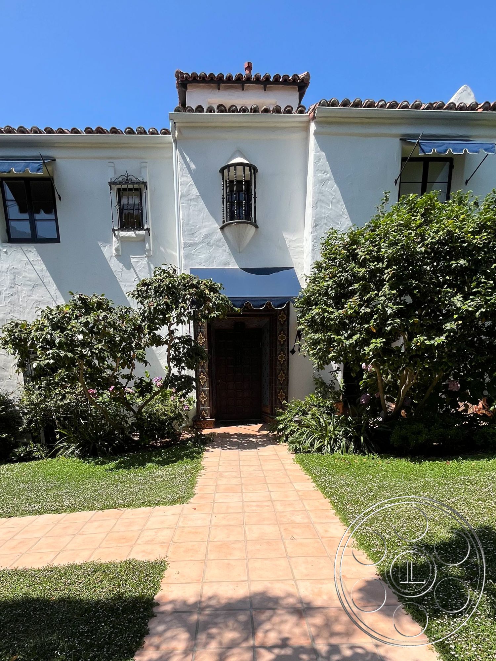

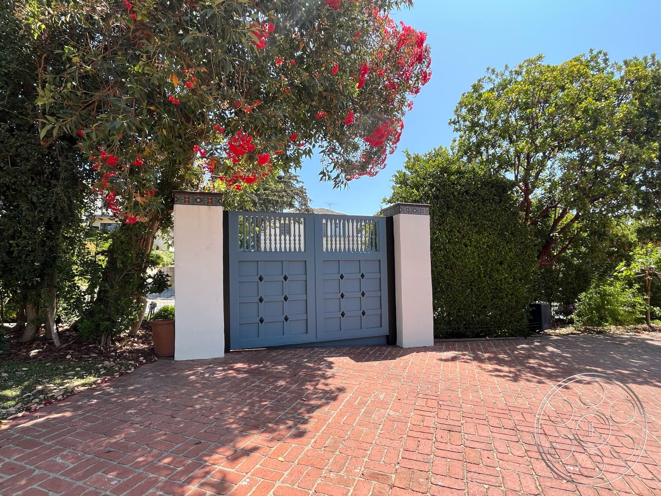
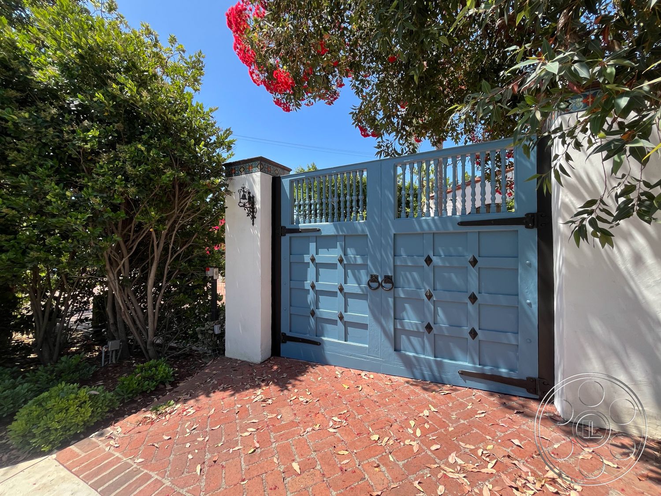
The arrival has real production value before anyone even steps inside. One approach starts at a brick-paved forecourt with a dark double garage door, white stucco walls and a tall arched iron gate. Another crosses the lawn along a straight terracotta path to the recessed entrance. The paneled wood front door is framed by vivid geometric tile, and the same color story appears again on the enclosed stair risers. Those smaller details matter on camera. Wrought-iron gates, barred windows, canvas awnings and deep roof tiles all provide useful inserts and transitions, especially for a Brentwood story that needs to feel established rather than generic. The house has straightforward access and load-in, with parking available for production use, and FilmLA can coordinate permitting for shoots in the area. Once inside, the layout supports movement. The entry hall, formal living room and dining areas connect through arches, giving operators long axial frames and natural ways to track between rooms. The forecourt can function as an arrival or staging point, while the gravel terrace works well for shaded meal scenes or a compact secondary unit when the larger rear court is being used for pool coverage.