MCM 28 — Curved Glass Mid-Century Filming Location in Beverly Hills with Pool and Circular Bar
This location has been verified and photographed by an Image Locations, Inc. photographer. Appearance and condition may have changed since photography. Scouting of location is recommended prior to shoot date(s). ©2002-2026
Beverly Hills Permit

This location has been verified and photographed by an Image Locations, Inc. photographer. Appearance and condition may have changed since photography. Scouting of location is recommended prior to shoot date(s). ©2002-2026
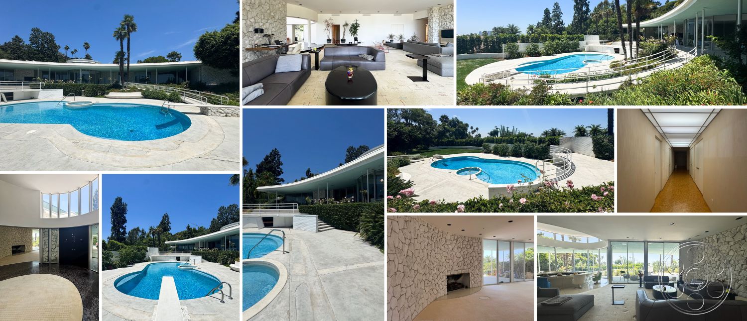
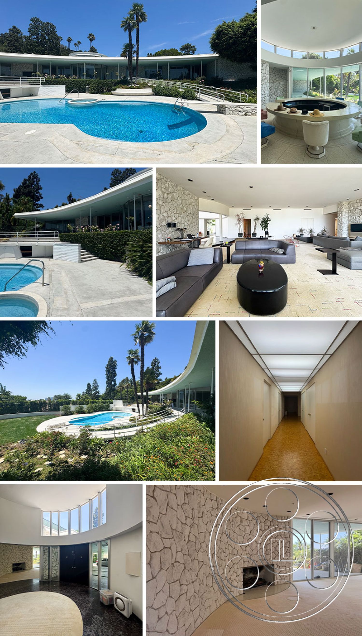
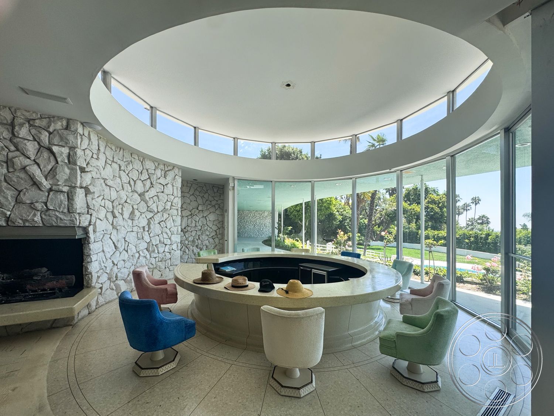
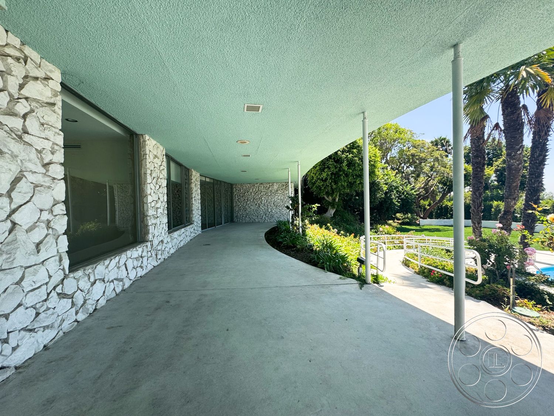
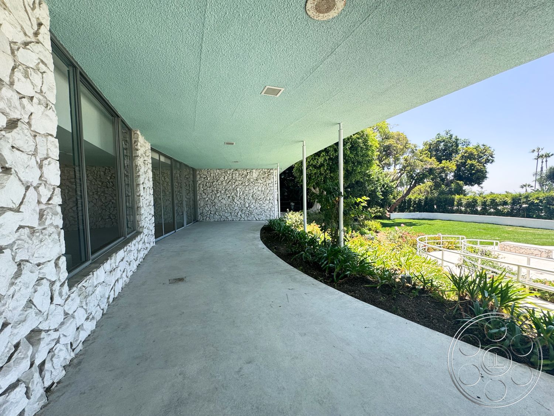
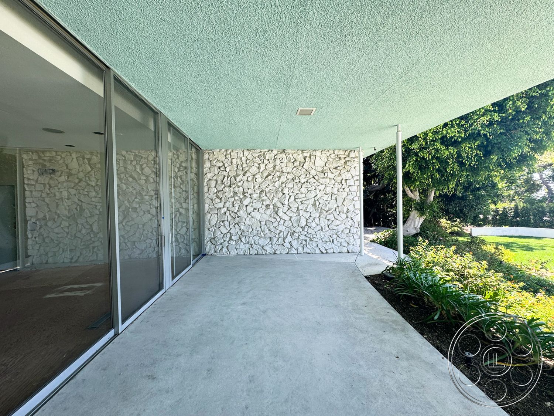
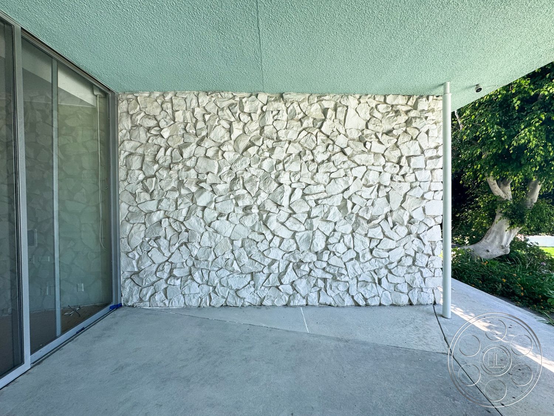
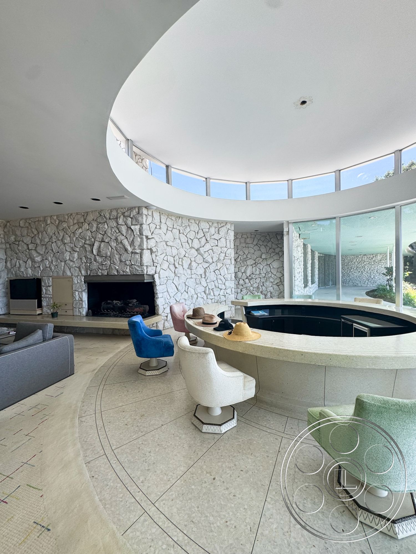
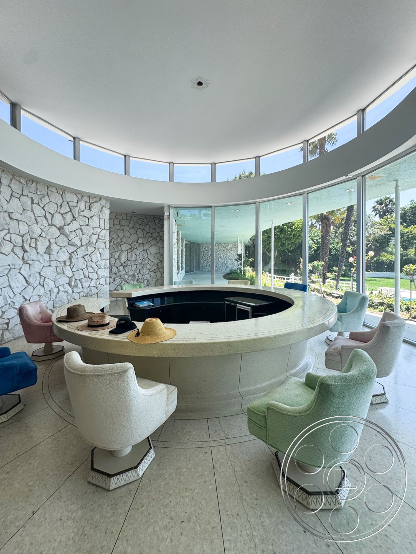
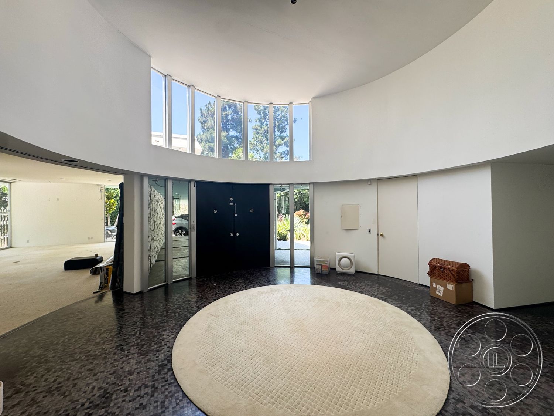
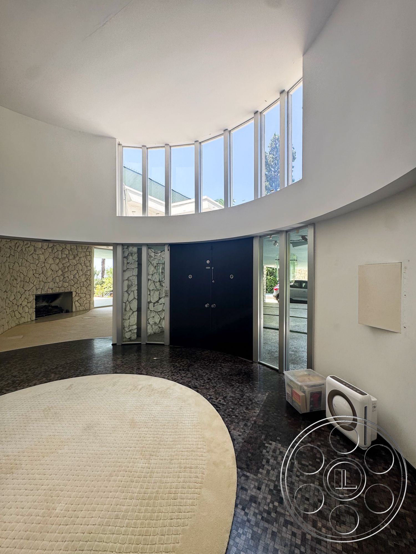
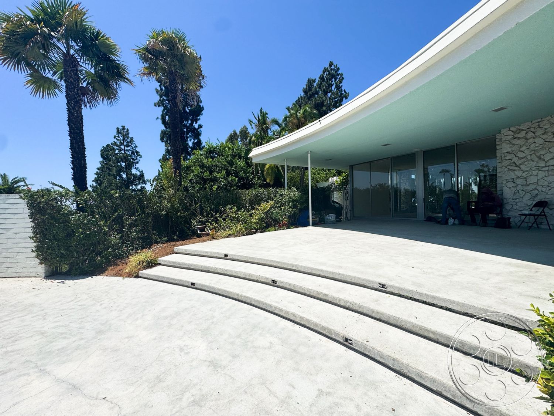
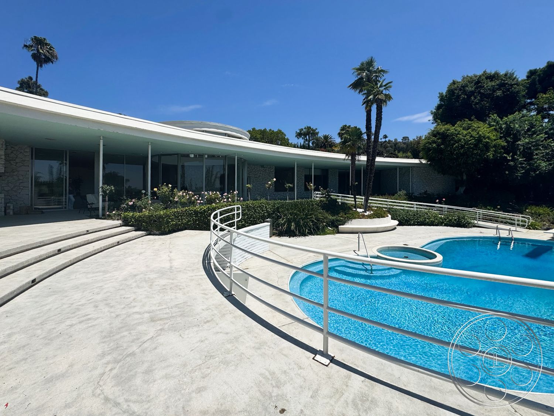
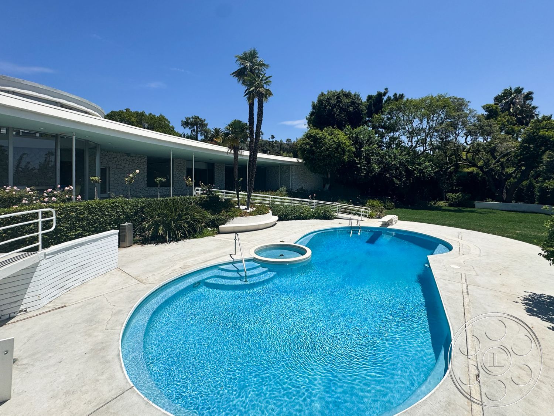
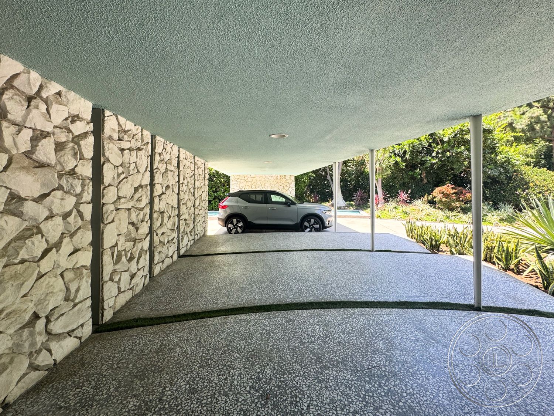
MCM 28 is a Mid-Century Modern house built around long curves, broad overhangs and a strong connection to its pool garden. Its defining interior is a circular glass-walled bar beneath a raised clerestory, while white rubble-stone walls carry from the spacious living areas to the covered exterior walks. Preserved finishes give the property a credible period character rather than a contemporary imitation.
Circular Bar And Open Living Interiors
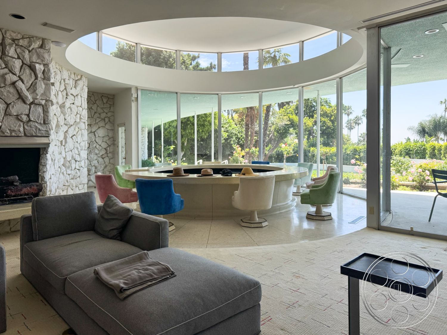
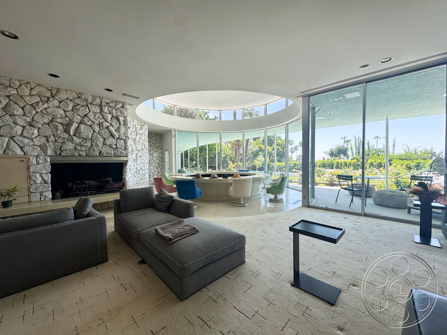
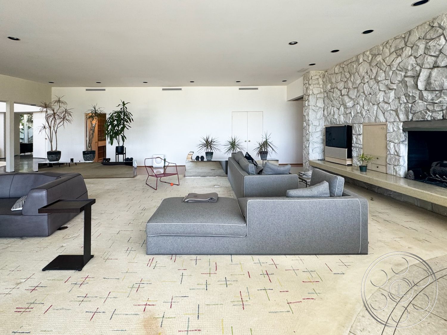
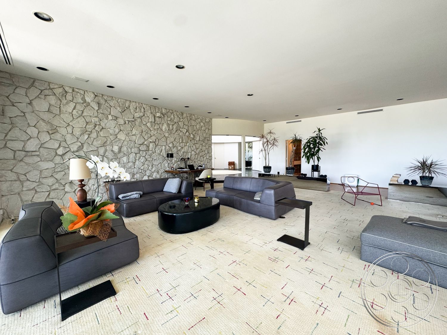
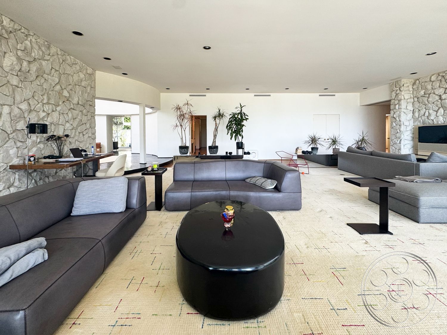
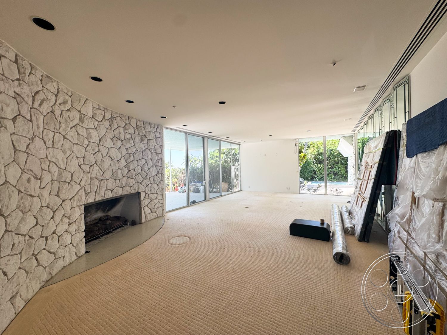
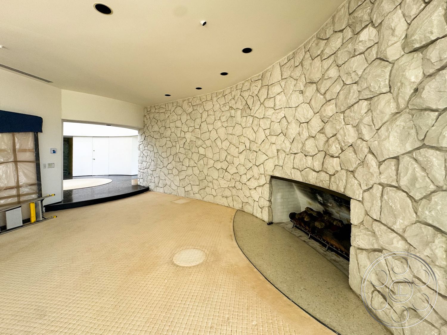
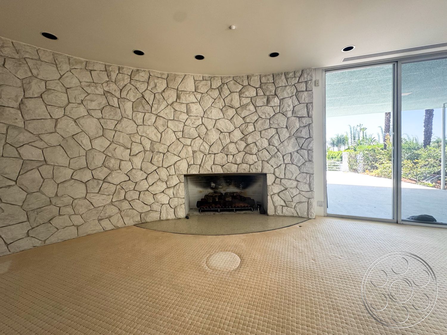
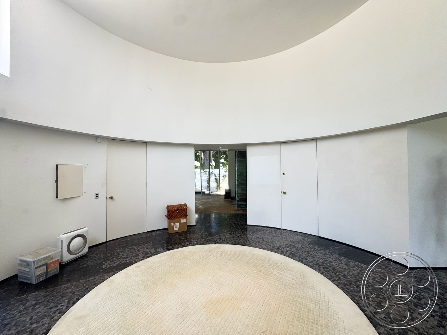
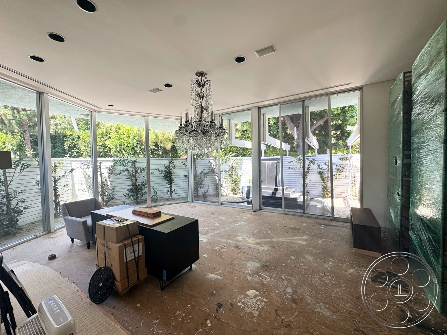
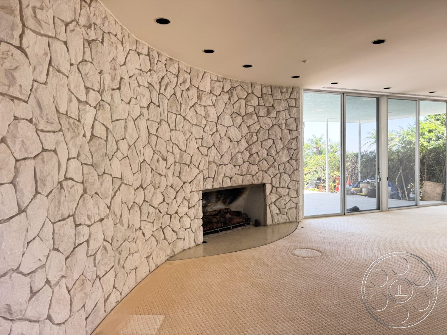
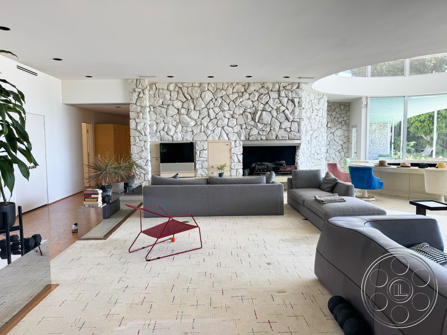
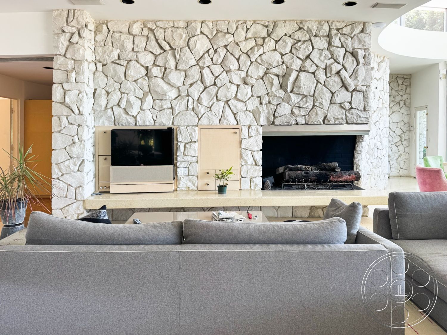
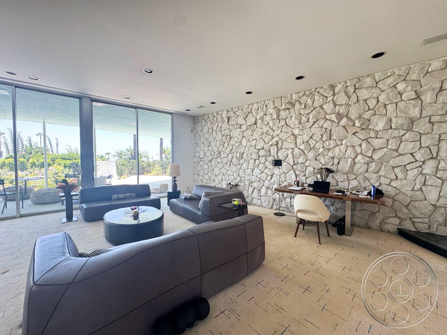
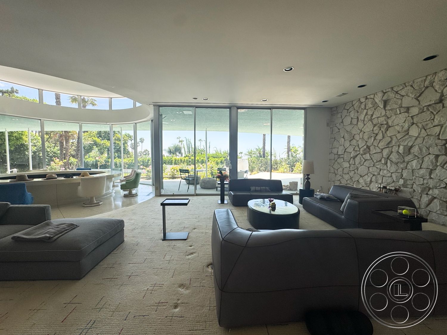
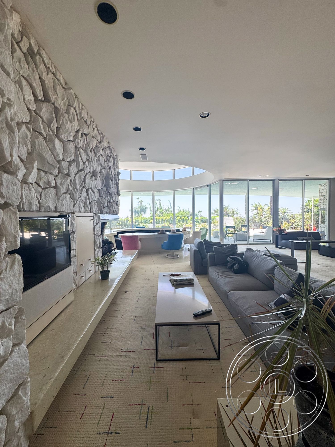
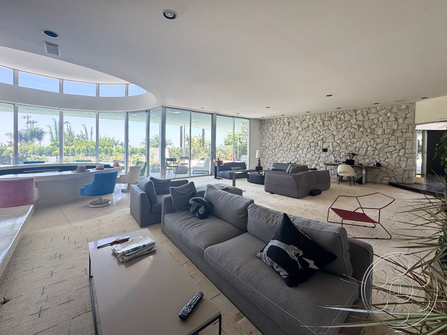
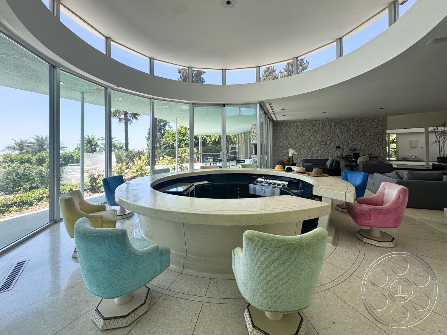
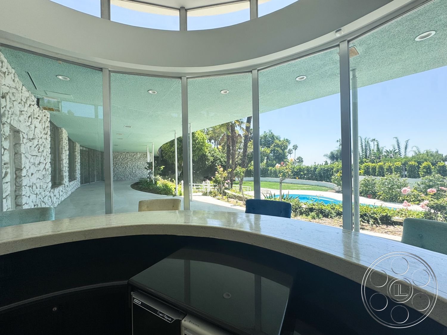
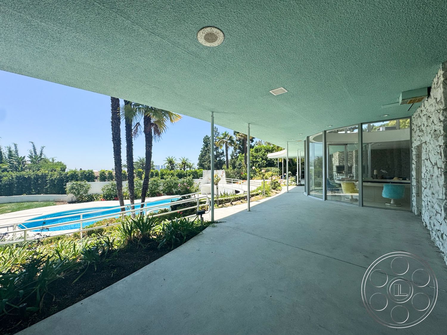
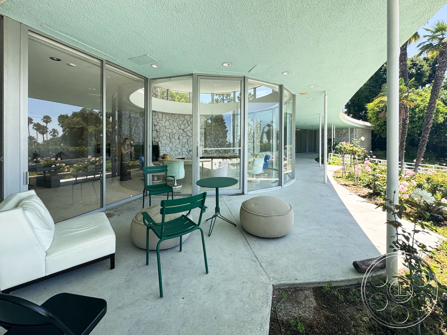
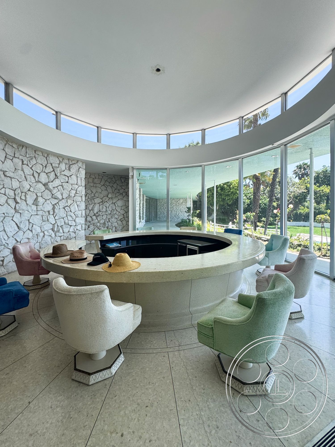
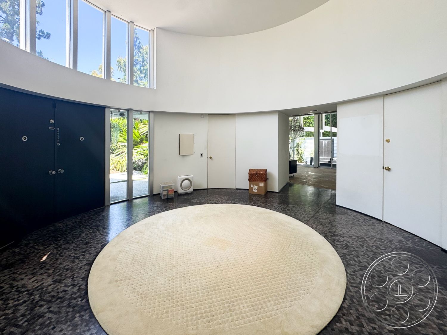
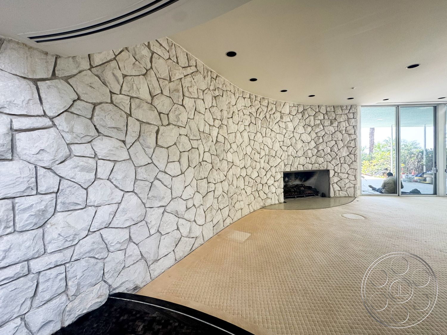
The circular bar is the house’s signature set piece. A broad fixed counter wraps around a dark service well, with pastel swivel chairs arranged beneath a ring of clerestory windows. Curved floor-to-ceiling glazing looks across the covered terrace to the pool, allowing layered shots through the bar, glass wall and garden. The circular bar gives commercials, music videos and editorial shoots a graphic centerpiece with camera positions around its perimeter. An adjoining open living room provides considerably more working width. Low horizontal ceilings, recessed lights and pale patterned carpet reinforce the mid-century proportions. Modular gray seating can establish a generous conversation area, while a long white stone wall contains two fireplace openings and a built-in screen. Another curved room continues the same stonework around a fireplace and opens through sliding glass doors, offering a less furnished alternative with clear floor area.
Pool Garden And Covered Walkways
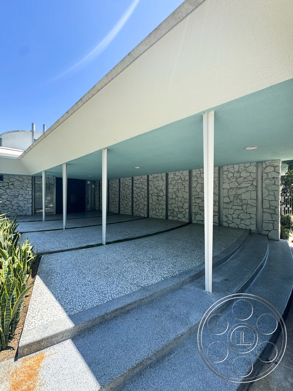
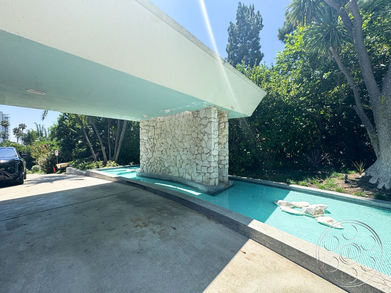
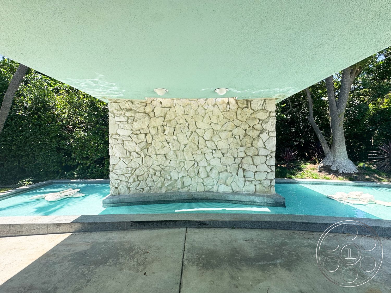
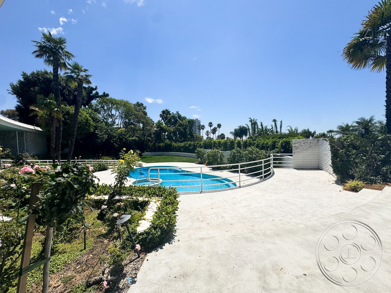
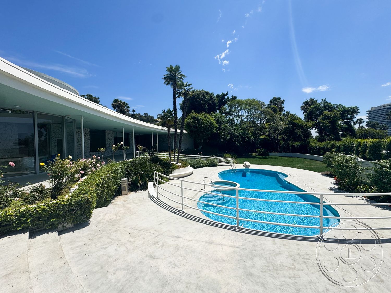
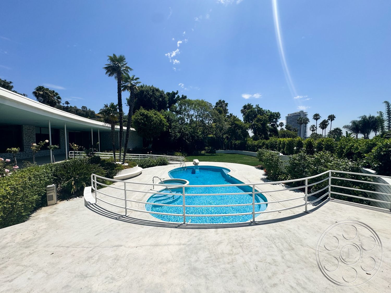
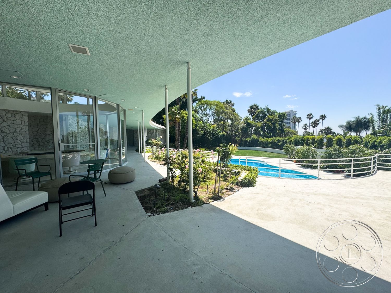
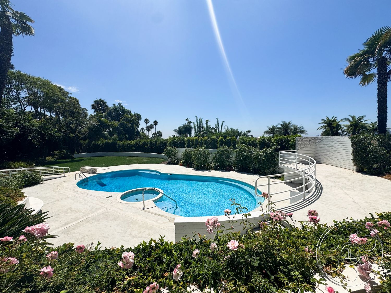
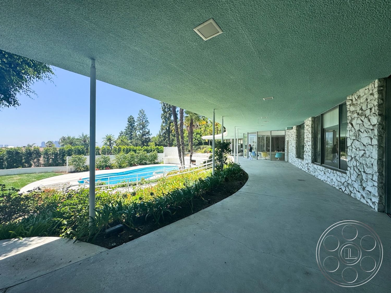
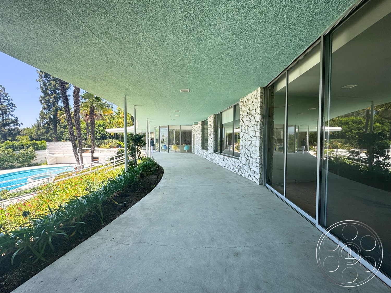
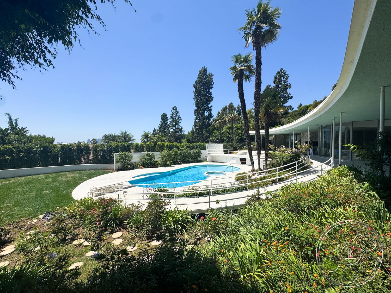
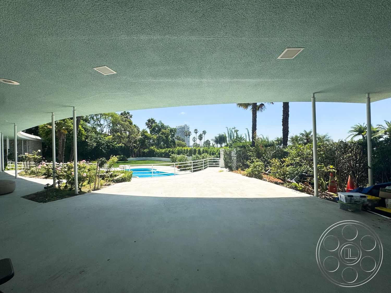
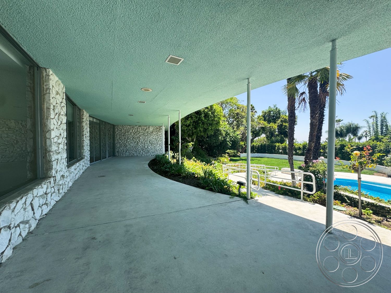
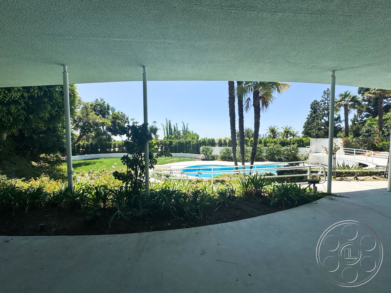
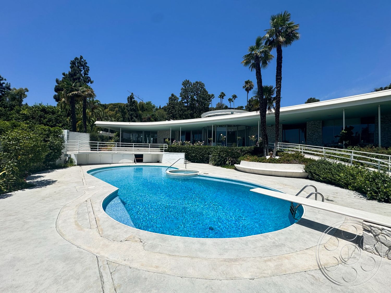
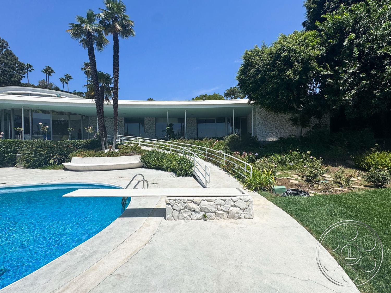
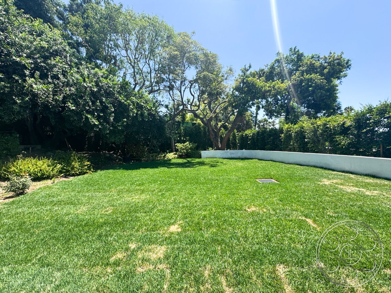
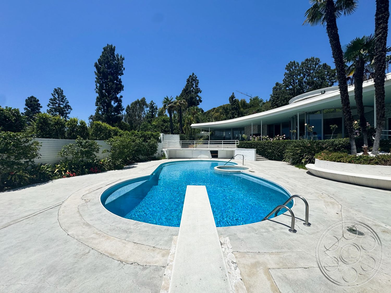
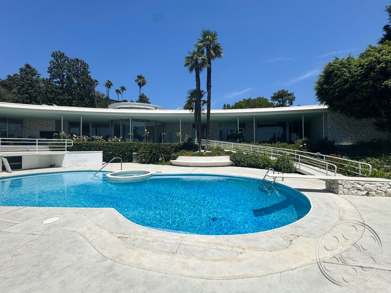
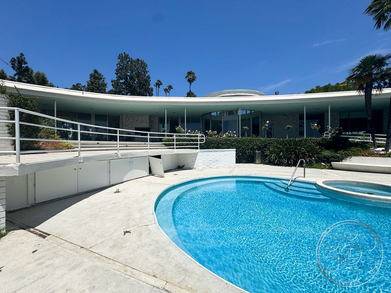
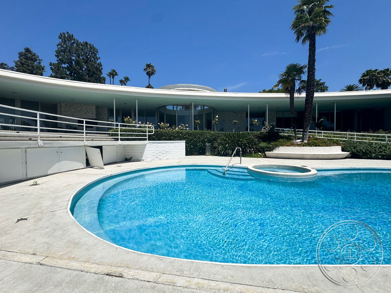
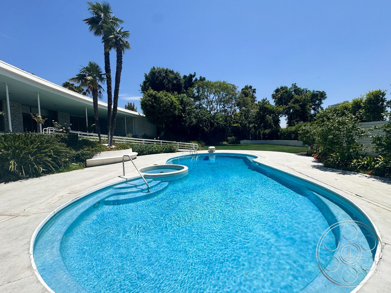
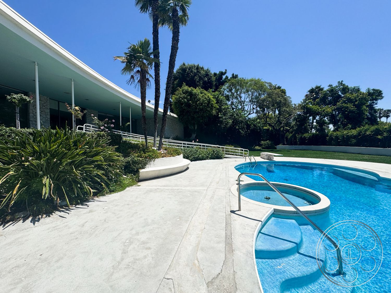
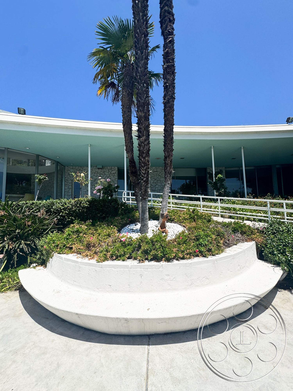
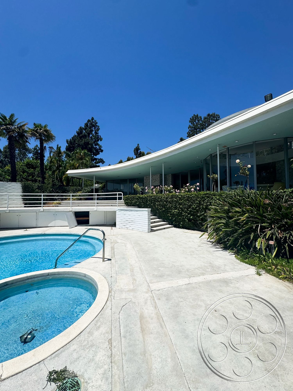
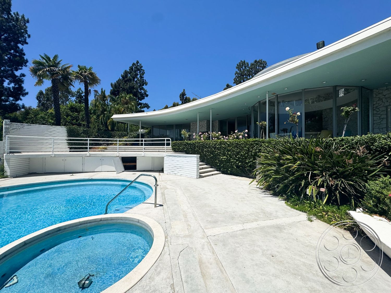
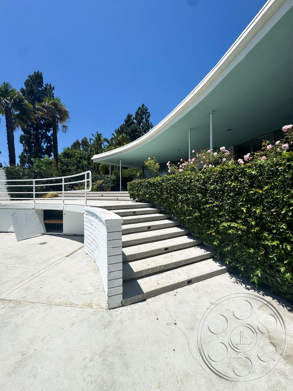
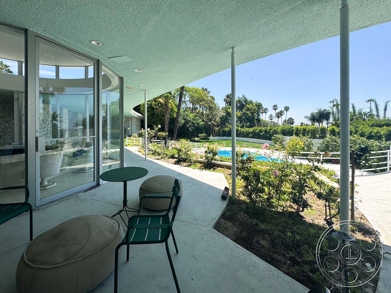
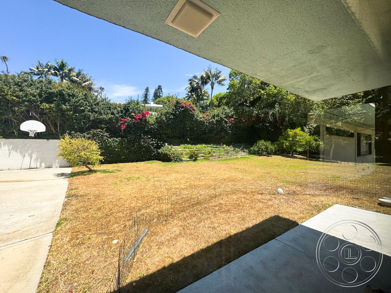
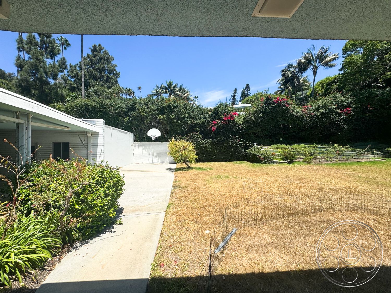
Outside, the house follows the pool in a shallow arc. A freeform swimming pool and round integrated spa sit within a broad, pale concrete deck edged by white metal railings, planted beds and mature palms. The deck offers open shooting positions back toward the curved glass façade. Beyond it, a level lawn enclosed by hedges and mature trees provides a clean green background away from the architecture. Deep turquoise-lined eaves create a continuous covered walkway between the glazing and garden. Slim posts preserve long lateral sightlines, and the overhang supplies shade beside the high-contrast pool area. Concrete steps, gently sloping ramps and curved planters add period geometry. The pool-facing rooms receive strong daylight through the glass, while the clerestory ring lights the bar from above. Crews can schedule bright wide shots at the pool and glazing first, then move under the veranda or against the stone walls for softer, more controllable light as the sun shifts.
Production Access And Period Support Spaces
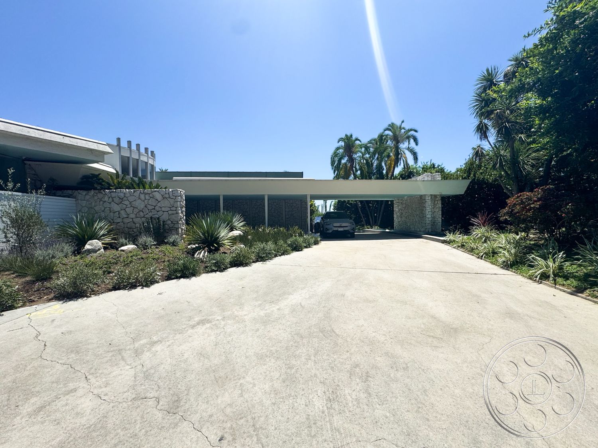
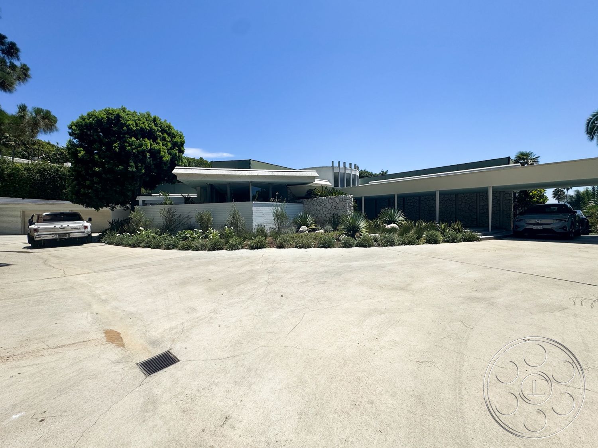
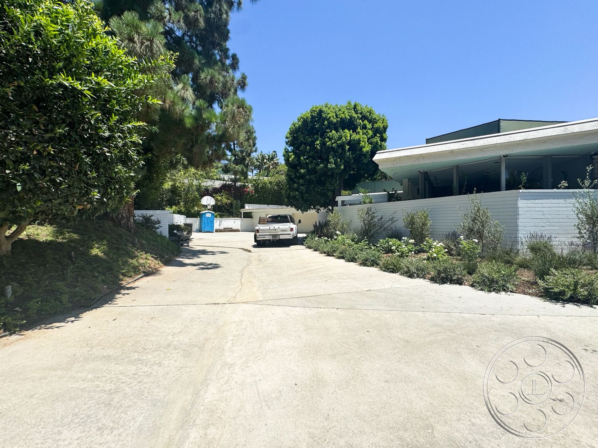
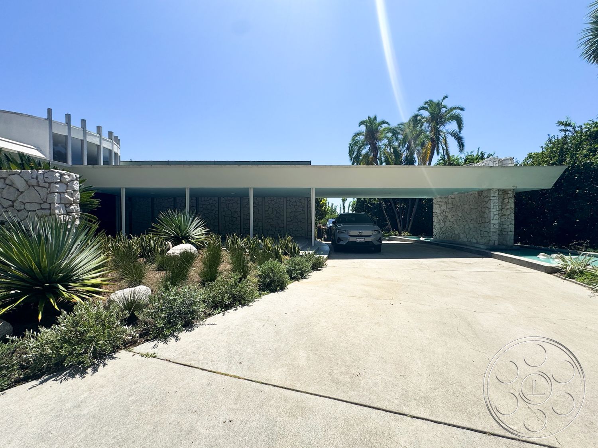
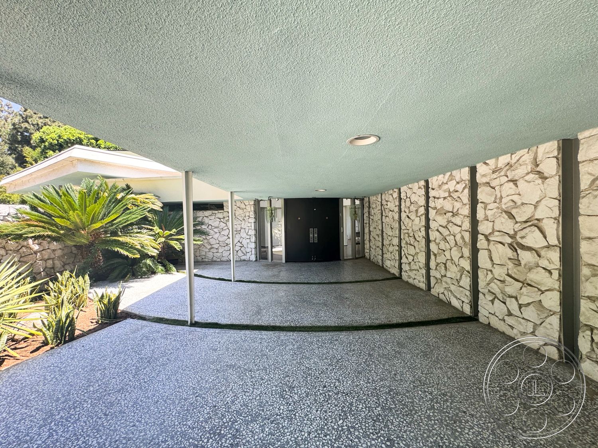
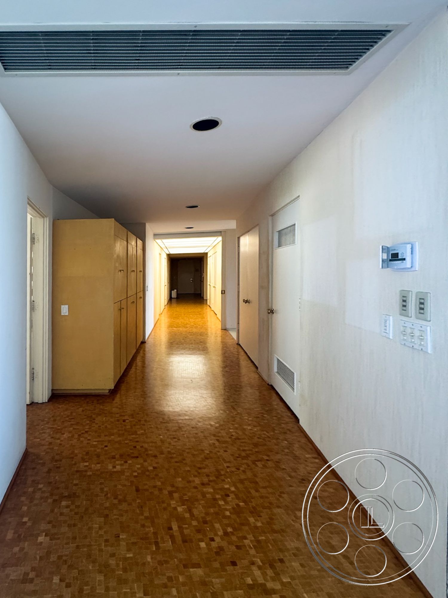
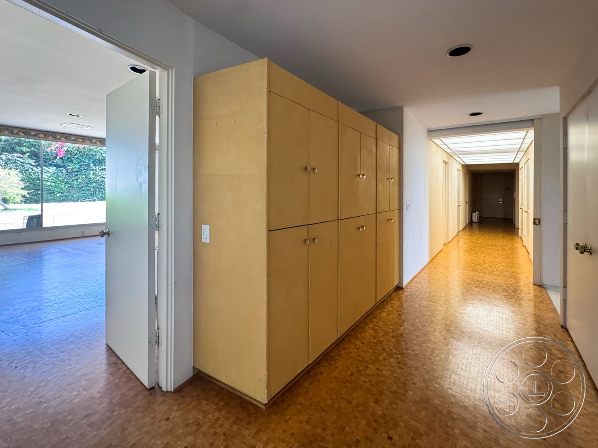
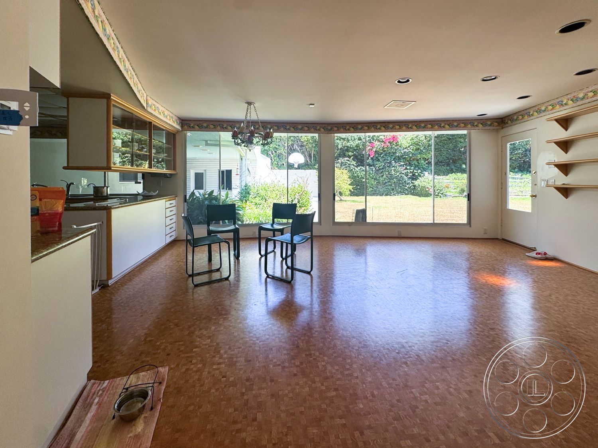
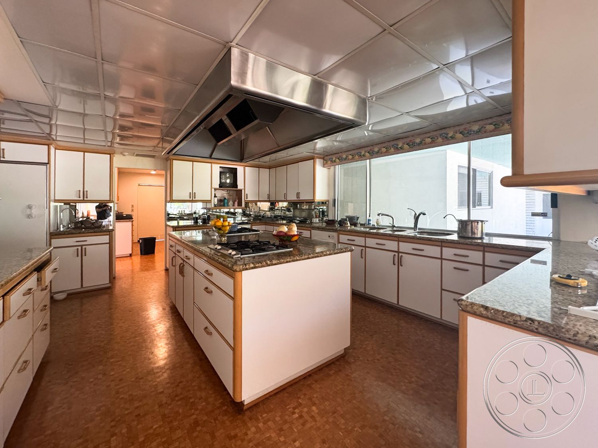
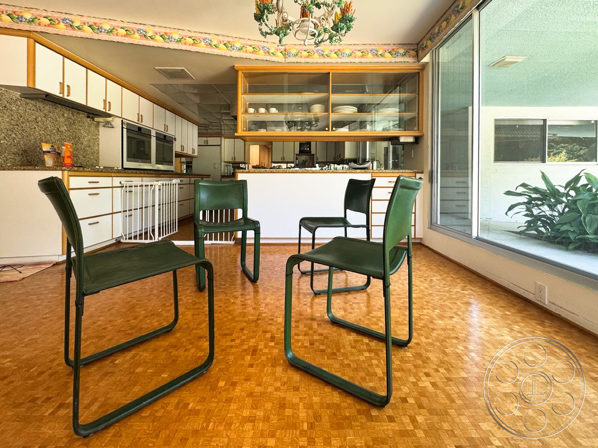
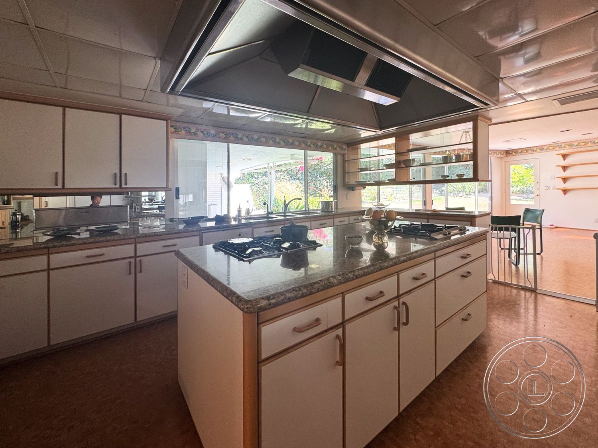
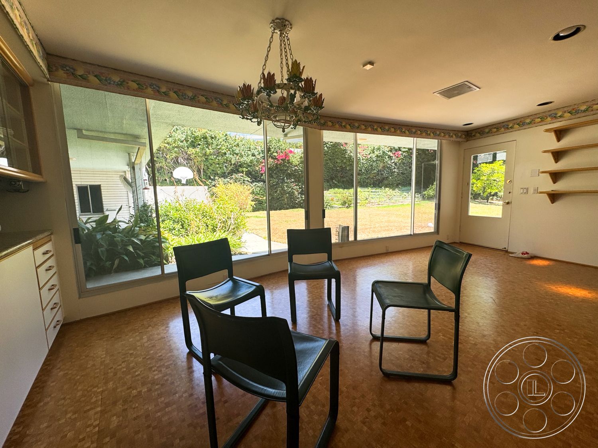
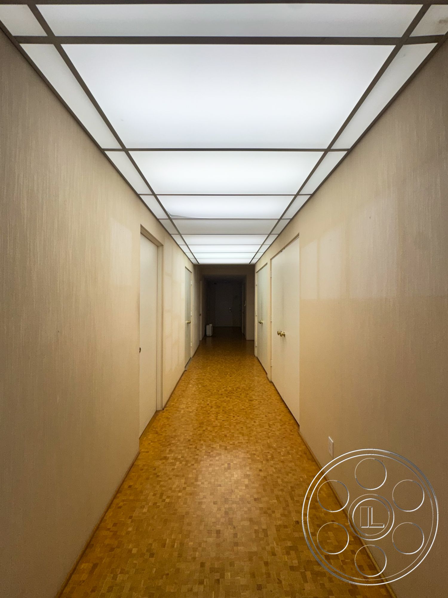
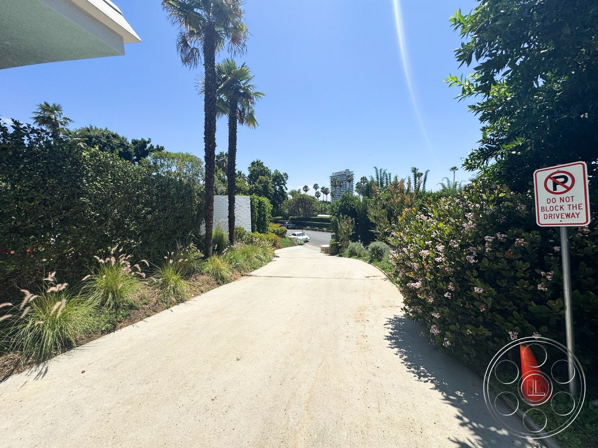
The arrival has a long sloping driveway leading to a flat-roofed carport, with mature planting screening both sides. Ample parking supports crew and equipment needs, and multiple entry points allow the house to be approached from the drive, covered terraces and garden-facing doors. For a Beverly Hills shoot, crews can plan arrival and staging alongside coordination with the Beverly Hills film permit office, using the driveway as the direct route to the covered entrance. Deeper inside, a long corridor has parquet-style flooring, flush wood storage and a luminous gridded ceiling that creates a strong one-point perspective. The kitchen retains white slab-front cabinetry, stone counters, a large central island and an oversized stainless-steel hood beneath a reflective panel ceiling. These service spaces broaden the house’s preserved-period coverage. Cracking and tonal wear on the driveway and pool deck add authentic age where a production wants the exterior to read as original rather than newly restored.