MCM 23 — Palm-Lined Beverly Hills Mid-Century Filming Location with Pool
This location has been verified and photographed by an Image Locations, Inc. photographer. Appearance and condition may have changed since photography. Scouting of location is recommended prior to shoot date(s). ©2002-2026
Beverly Hills Permit

This location has been verified and photographed by an Image Locations, Inc. photographer. Appearance and condition may have changed since photography. Scouting of location is recommended prior to shoot date(s). ©2002-2026
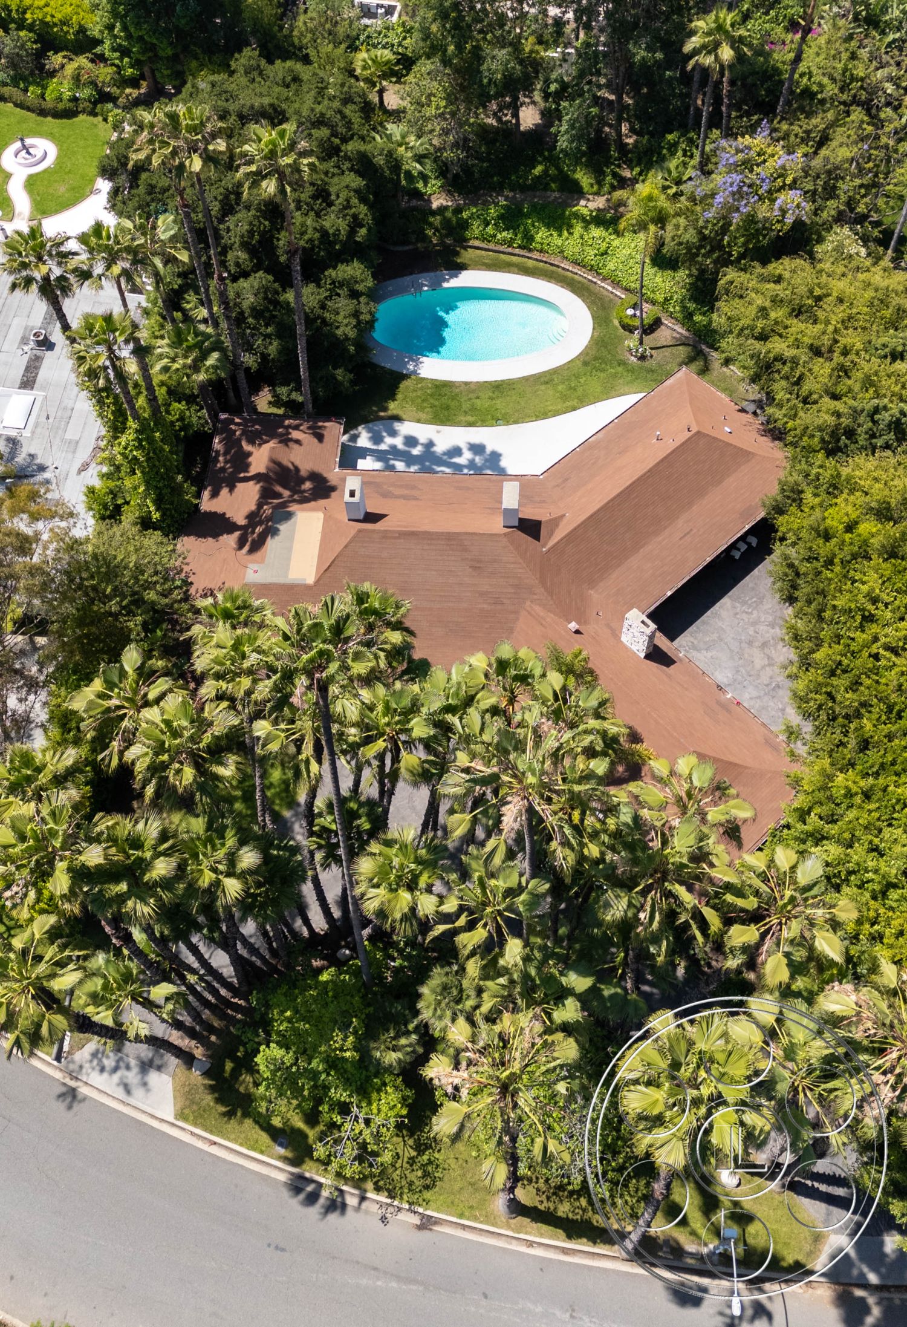

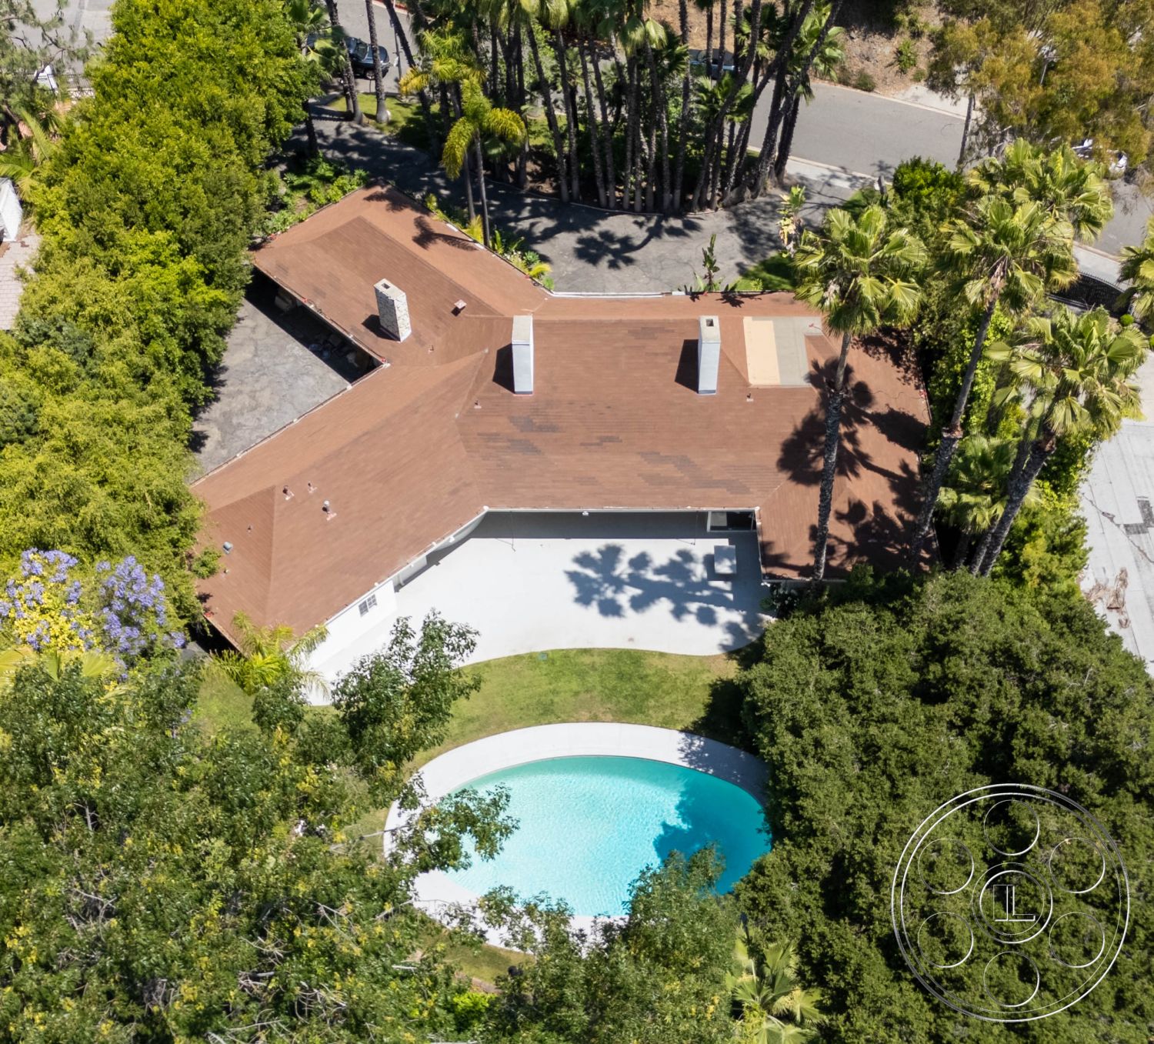
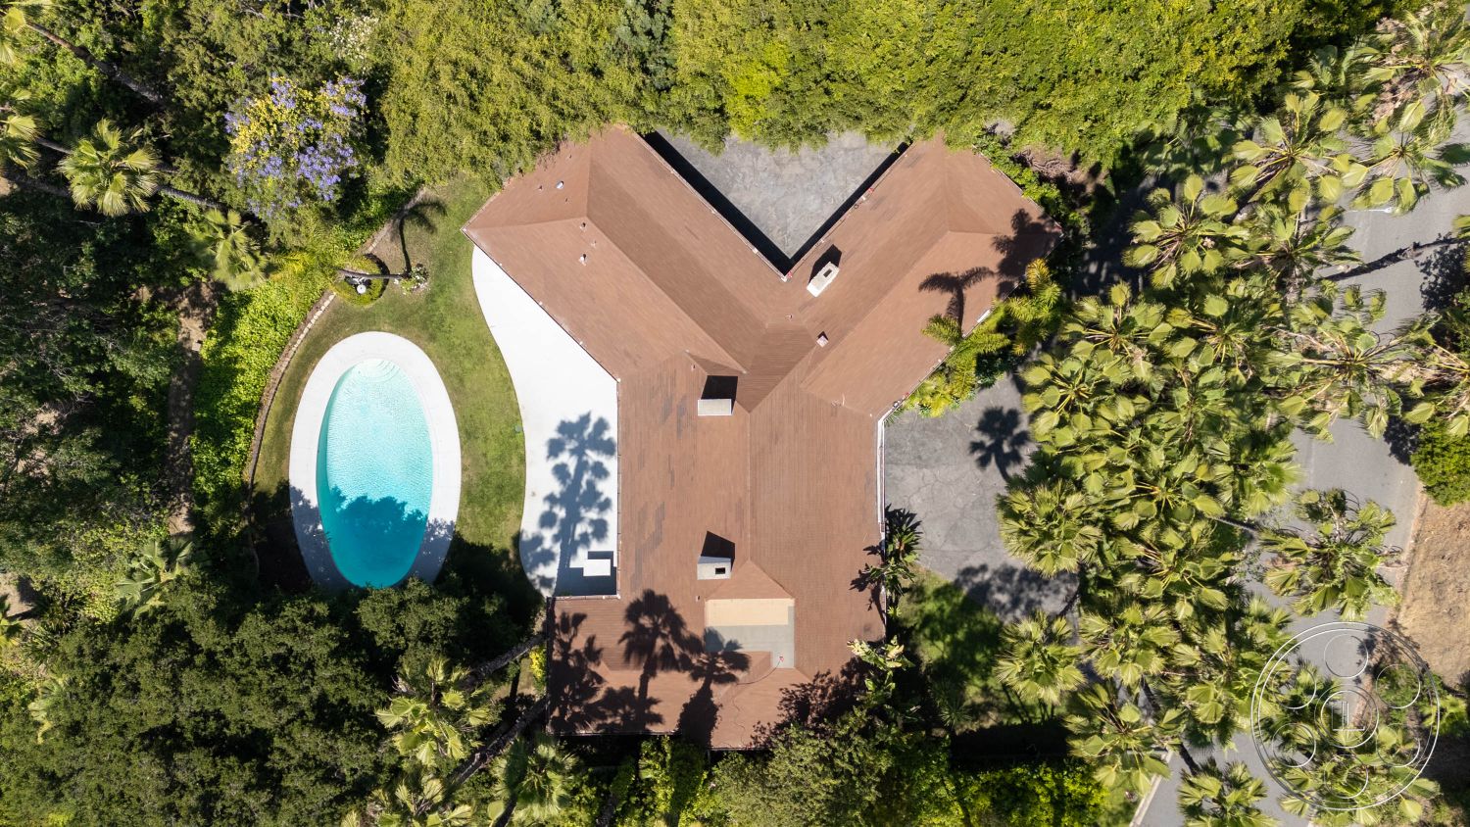
MCM 23 is a low, single-story mid-century modern house set on more than half an acre in Beverly Hills. Its angular plan wraps toward a broad rear terrace, lawn and traditional swimming pool, while mature trees and dense planting screen much of the grounds. A palm-lined circular drive gives the front elevation a distinctly Southern California arrival. The house contains four bedrooms and six bathrooms, extending the range of scenes that can be staged beyond the exterior spaces.
Mid-Century Arrival and Production Access
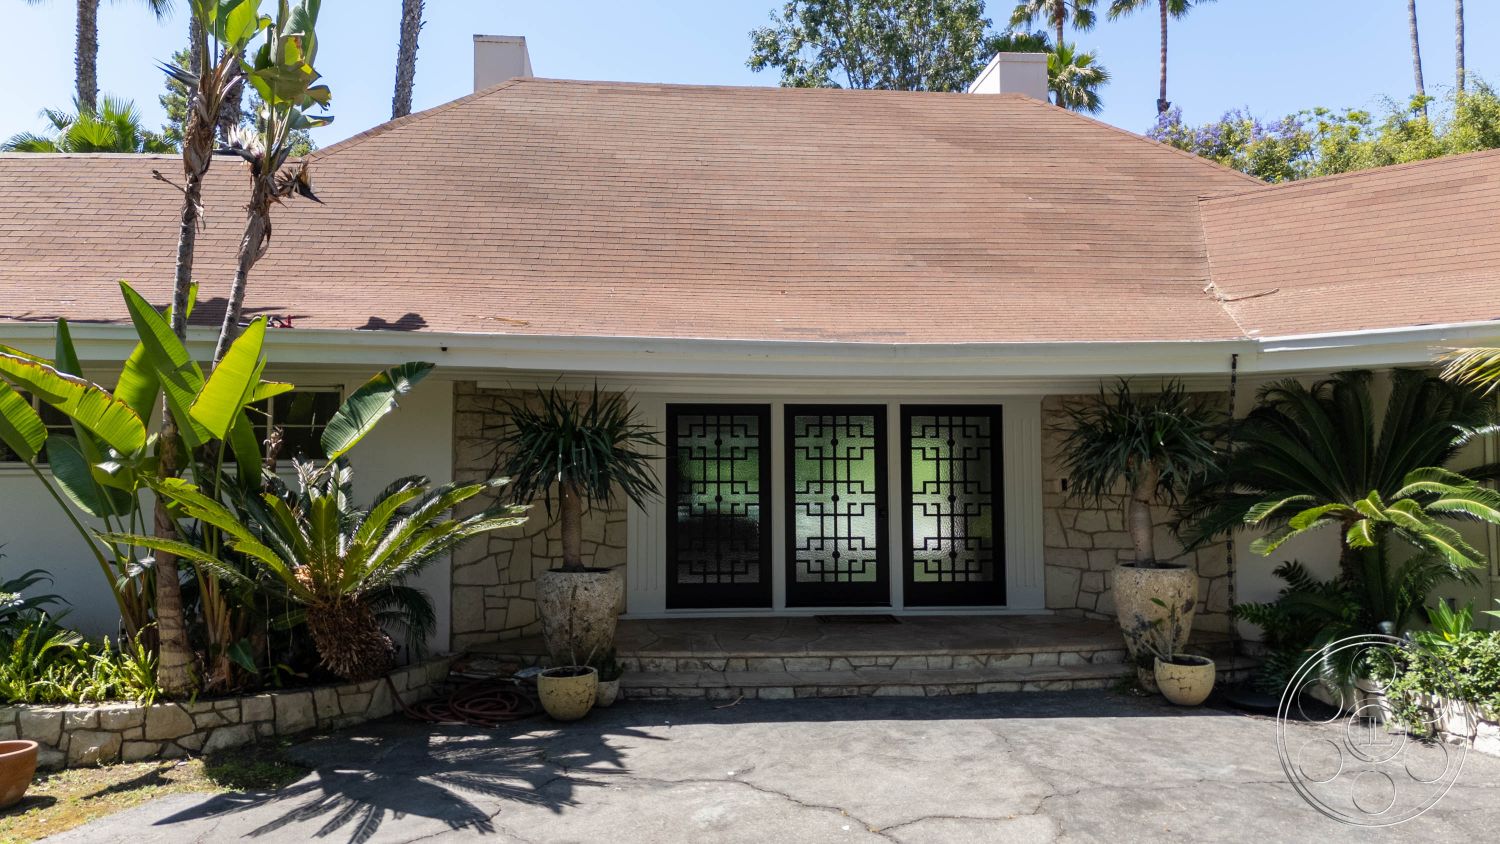
The front approach reads as an established Beverly Hills residence from the mid-century period. A low brown shingle roof extends over pale masonry walls and deep eaves. At the center, three dark-framed glass doors carry geometric grilles, creating a graphic focal point beneath the sheltered entry. Stone steps and built-in planting beds soften the transition from the asphalt court to the house. The large motor court and circular front drive give vehicles room to approach, turn and clear the entrance. A separate side driveway reaches the garage, offering another route for parking or equipment movement. For arrivals and staging plans, productions can coordinate permits with the Beverly Hills film permit office while using the two driveway approaches to separate working access from the principal entrance. The front court is broad enough to establish the full roofline, palms and doorway in one frame.
Pool, Terrace and Garden Sightlines
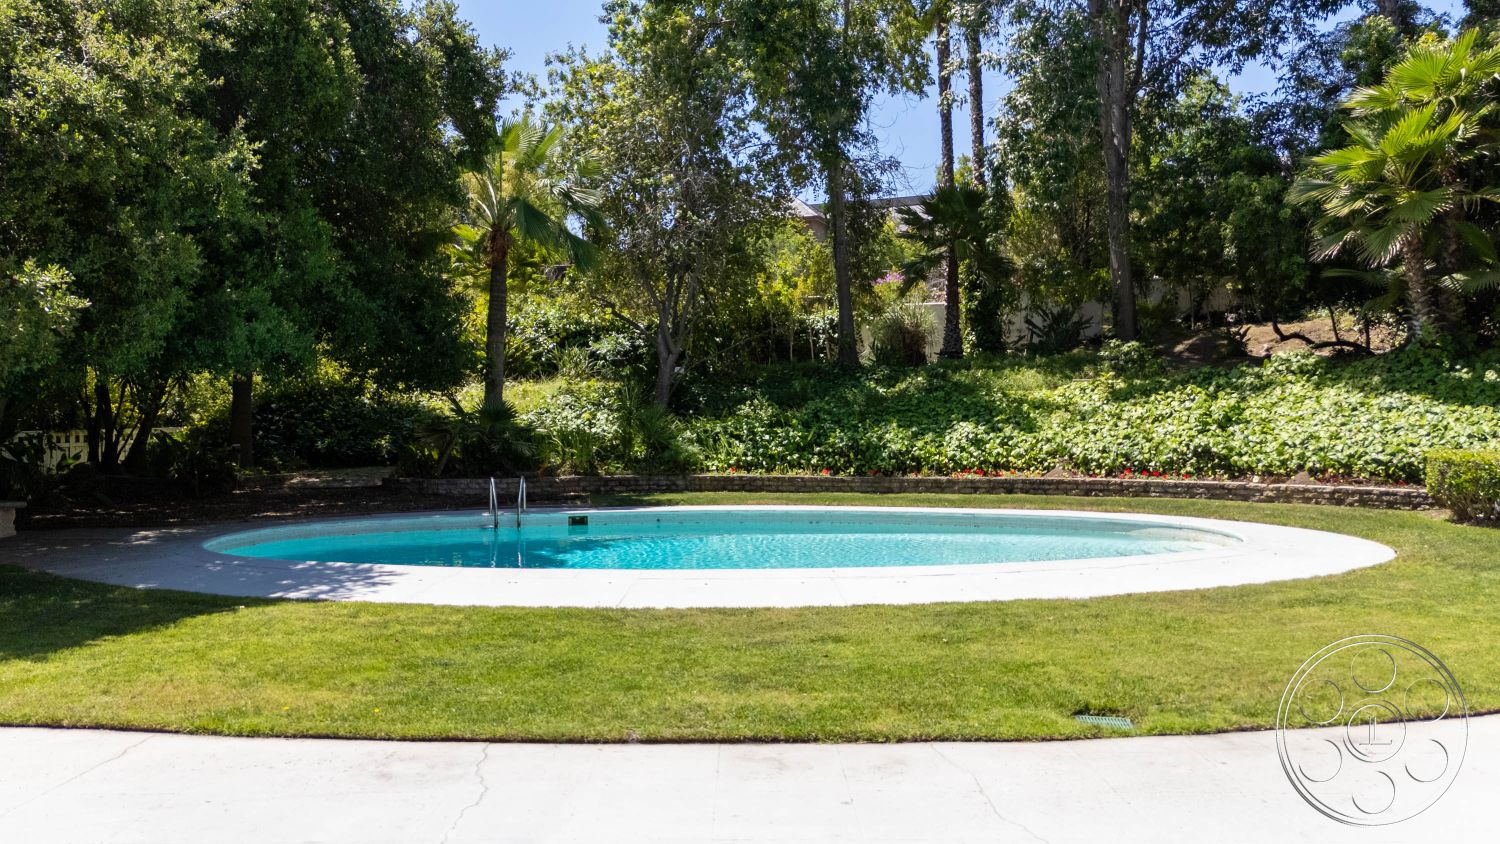
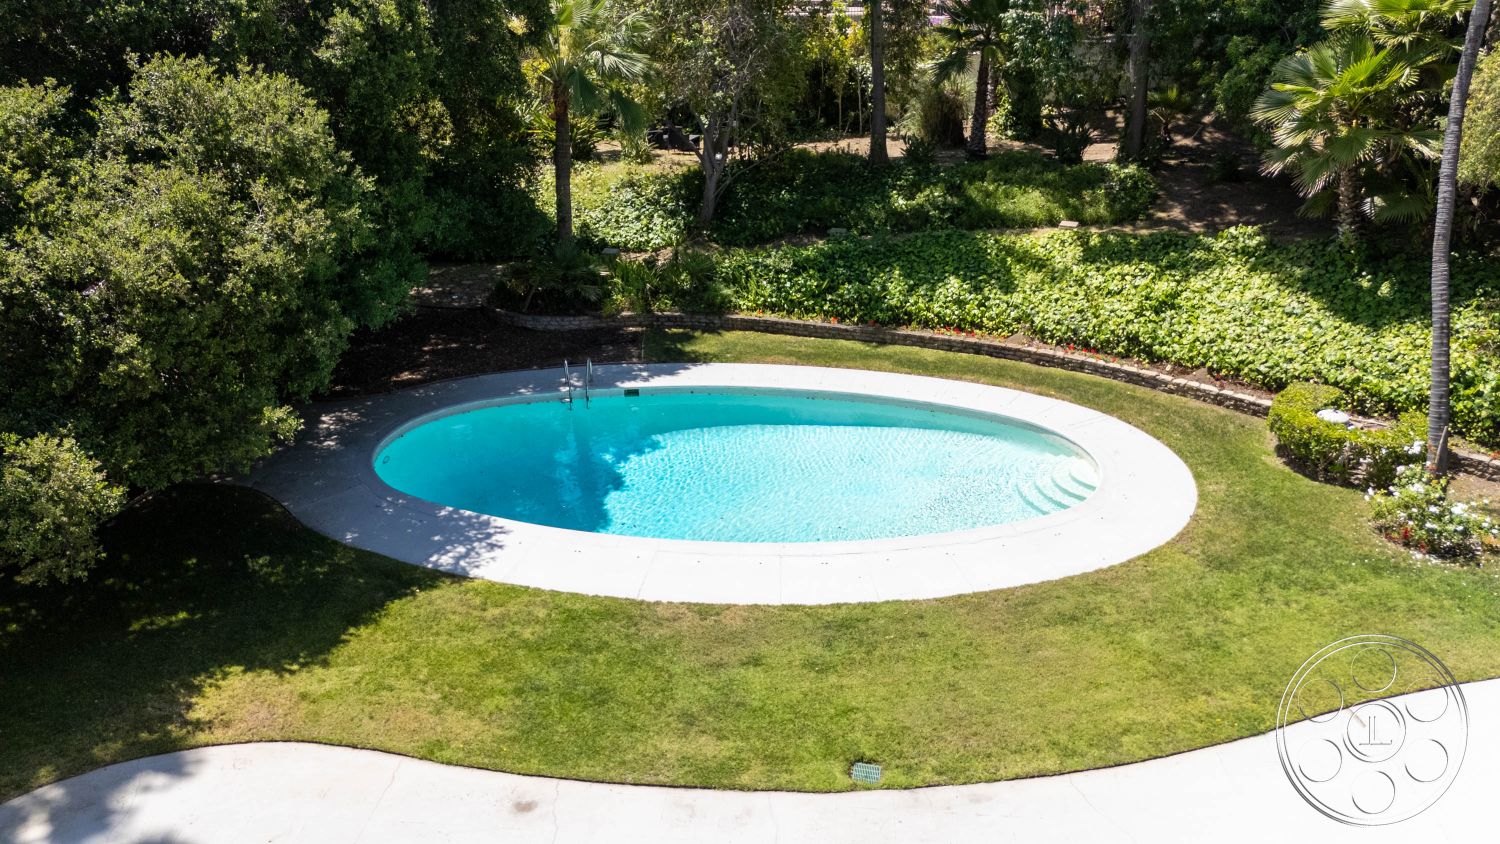

Behind the house, a wide pale concrete terrace runs along a bank of sliding glass doors before meeting a simple lawn. The terrace provides a clean working strip for camera, track or off-camera equipment, with an uninterrupted view across the grass to the rounded pool. Reverse angles look back toward the long rear elevation, where white walls and dark glazing form a restrained mid-century backdrop. The traditional pool has a broad white surround, curved entry steps at one end and a metal ladder at the other. Ivy-covered slopes, palms and mature canopy trees close the background, allowing the garden to play as a secluded residential retreat rather than an exposed urban yard. The pool and terrace give a commercial, television or still photography crew both wide establishing compositions and tighter lifestyle frames without changing zones. A low brick garden edge traces part of the lawn and adds depth behind the water.
Exterior Light and Shoot Angles
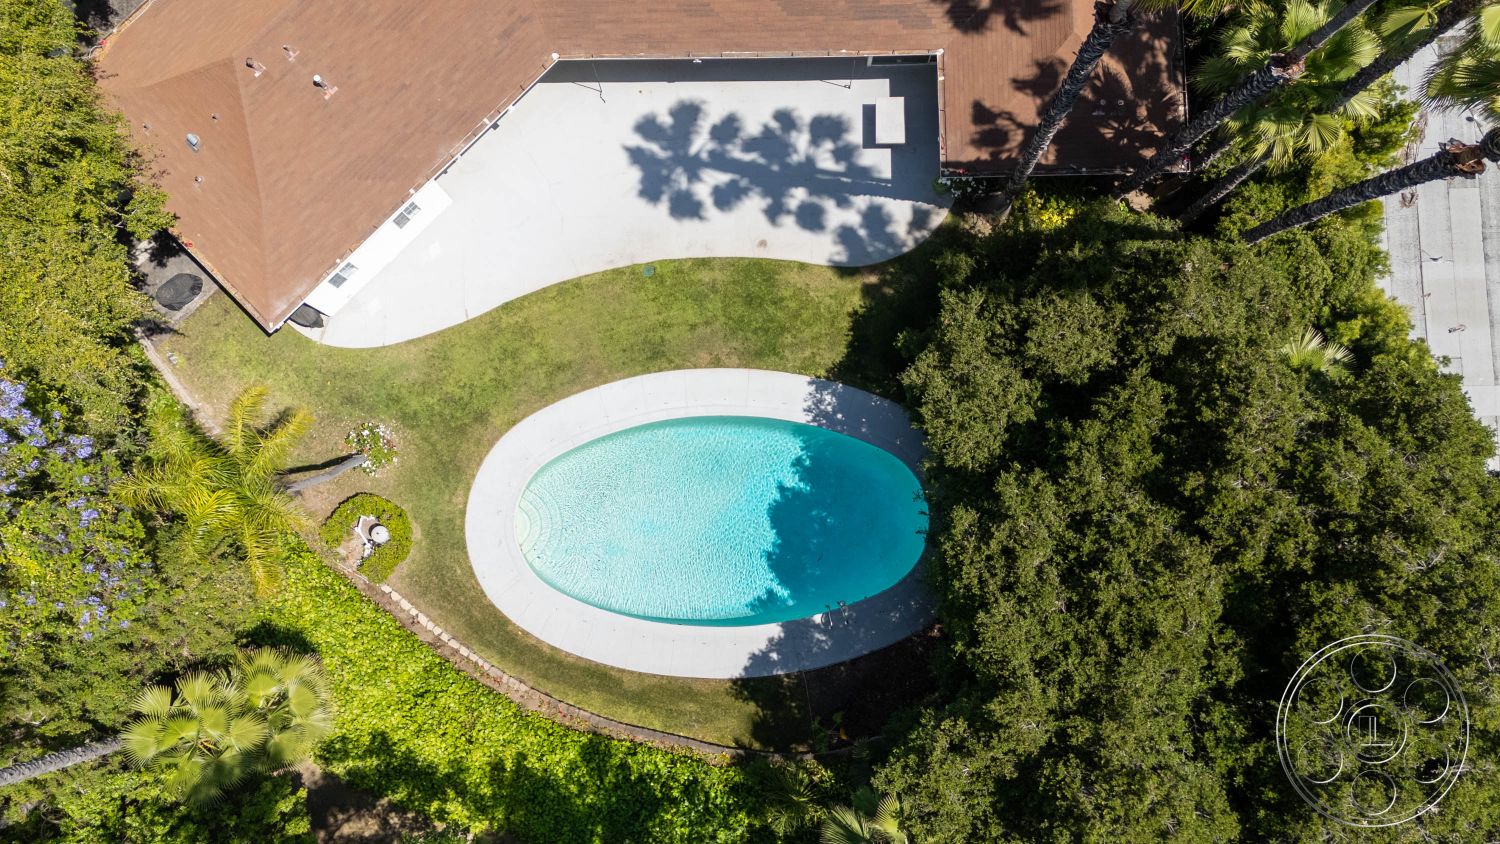
The pool is the brightest area. Open sky sends strong light from above across the water, white coping and exposed lawn, producing crisp reflections and defined tree shadows through the middle of the day. The rear terrace also receives direct sun, although the house and tall palms cast moving patches of shade across its pale surface. Crews can work along the long pool edge for clear lateral views or shoot from the terrace through lawn and water into greenery. For more controlled natural light, the front doorway sits beneath a deep roof overhang and is further moderated by surrounding palms. That shaded entry offers lower contrast than the open pool deck when the sun is hard. Dense tree cover creates additional pockets of softer light around the garden perimeter, while the clear central lawn remains useful for wider setups. Elevated views reveal the house’s irregular footprint, multiple roof planes and the direct spatial relationship between residence, terrace and pool.